
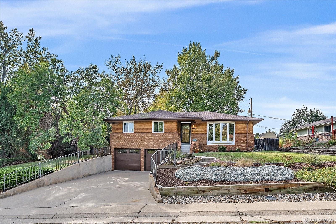
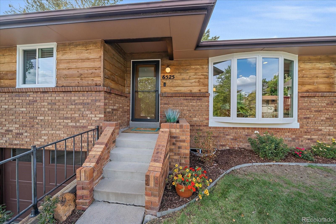
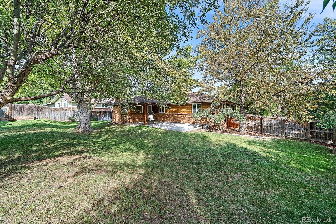
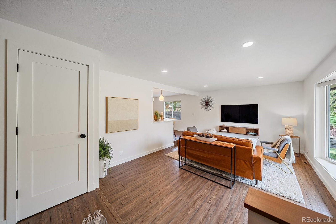
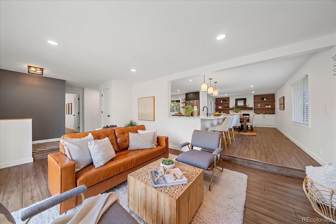
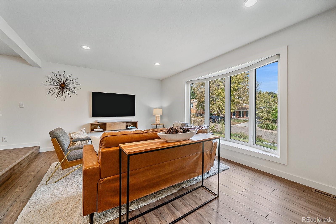
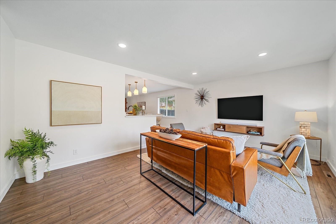
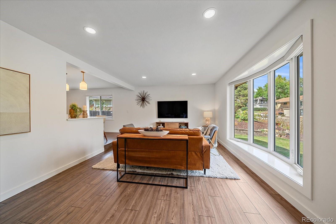
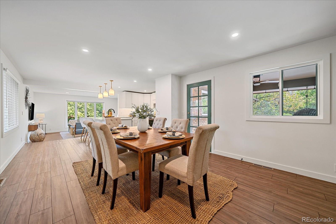
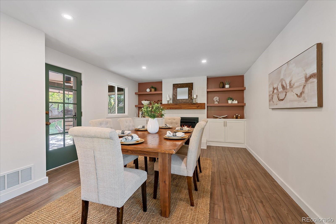
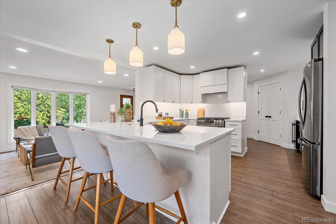
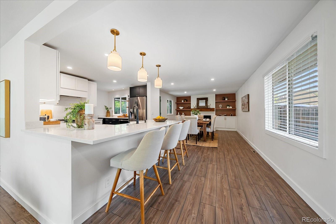
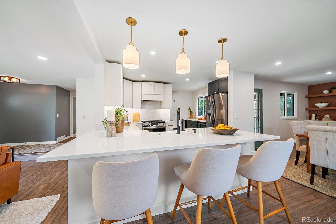
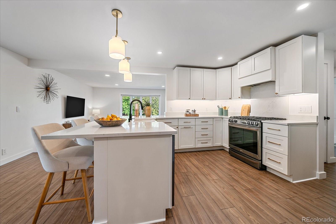
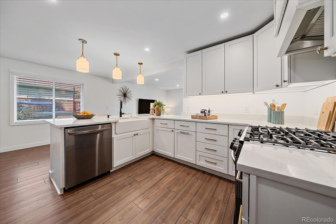
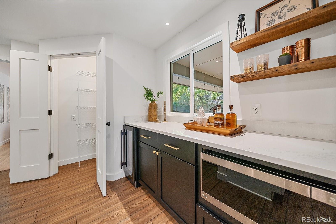
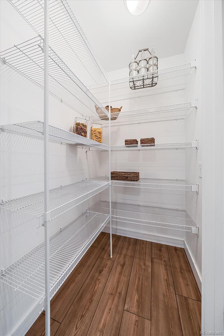
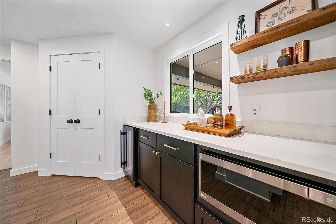
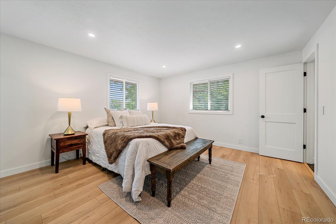
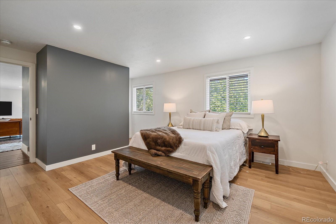
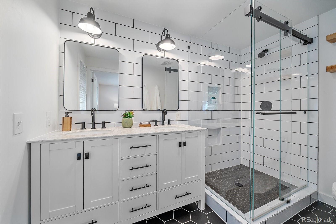
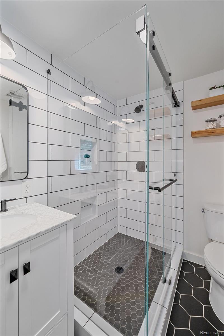
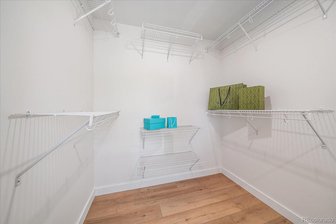
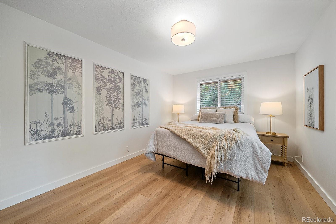
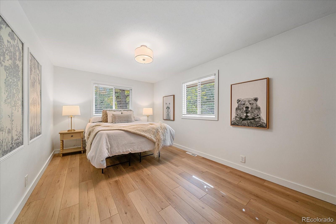
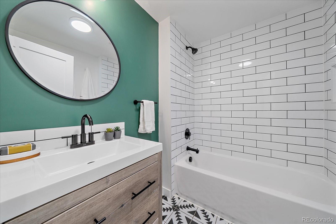
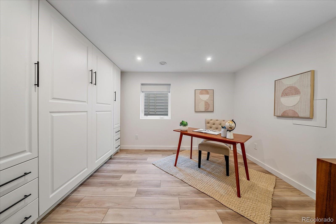
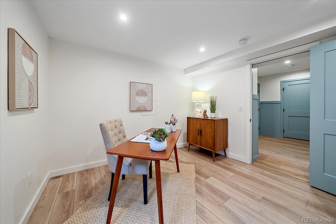
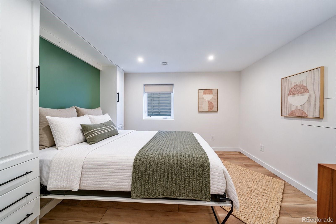
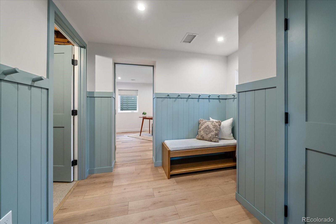
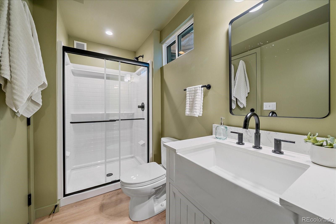
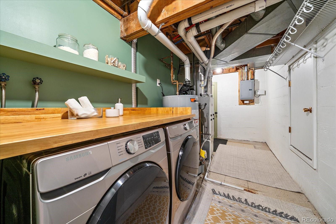
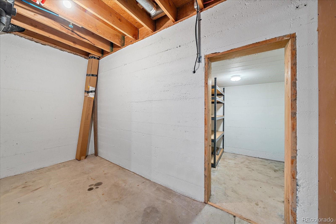
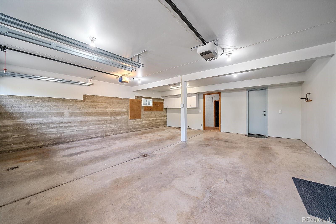
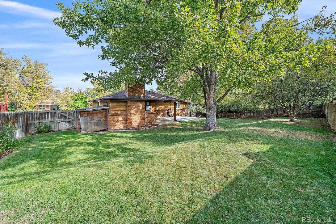
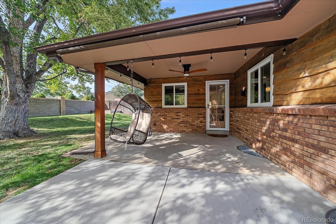
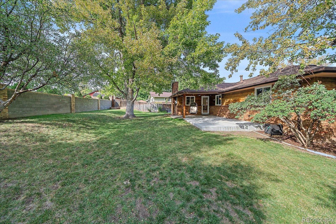
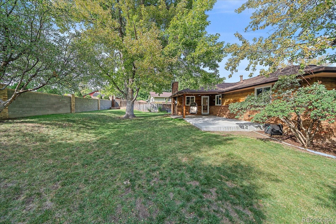
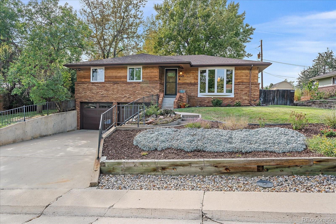
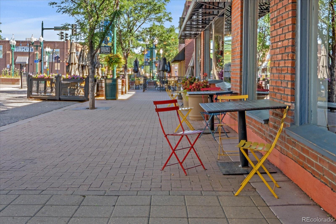
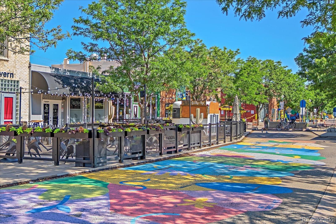
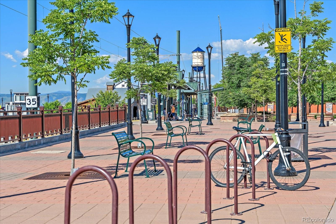
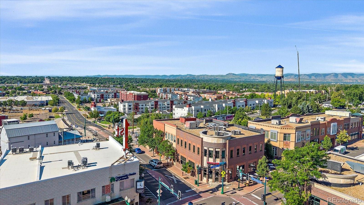
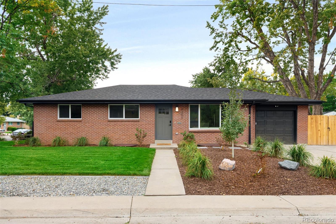
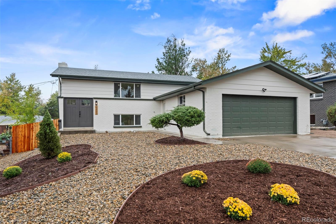
Tucked away in sought after Scenic Heights, this reimagined raised ranch blends timeless character w/ sleek design on a spacious lot. Step inside to open, light flooded spaces featuring sleek LVP plank floors & a layout ideal for hosting or nights in. The tastefully renovated kitchen adds ample cabinetry, Quartz countertops, breakfast bar & stainless appliances. An oversized hearth dining area accesses the patio & enjoys the gas fireplace & built-ins. Entertaining is effortless with a butler’s pantry featuring added storage, floating shelves + a walk-in pantry! Main level includes a lavish primary suite w/ large walk-in closet & spa-like bath with an oversized shower and dual vanity. The oversized secondary main level bedroom enjoys an updated full hall bath with chic deco tile accents. Downstairs, the fully finished lower level features a custom mudroom area with loads of built-ins for gear and more. Discover a third bedroom with egress window + built-in Murphy bed, making this the perfect flex room/office/den/guest suite. The lower level also features a large laundry room with storage and multiple expansive lower-level storage options to ensure everything has its place. Lutron Caseta WIFI enabled switches thruout. The extra-deep garage includes new in Sept 2026 insulated garage doors 220V hook ups + dual additional workshop areas or storage areas + direct access to the lower-level bathroom. Outside, escape to a lush private backyard with an expansive covered patio and mature trees, perfect for outdoor dining or relaxing in the shade. Move in with complete peace of mind thanks to major system upgrades: Furnace, A/C, & Hot Water Heater (2019), Class 4 Shingle Roof (2017) and updated vinyl windows throughout. 1 ½ miles (biking distance!) from the heart of bustling Olde Town Arvada’s coffee shops, craft breweries, wineries, boutiques, dining. Enjoy effortless commutes to downtown Denver, Boulder + quick access to the I-70 corridor for year-round mountain adventures.
Property Details
Price:
$725,000
MLS #:
9481014
Status:
Active Under Contract
Beds:
3
Baths:
3
Type:
Single Family
Subtype:
Single Family Residence
Subdivision:
Scenic Heights
Finished Sq Ft:
1,856
Lot Size:
8,973 sqft / 0.21 acres (approx)
Year Built:
1974
Schools
School District:
Jefferson County R-1
Elementary School:
Secrest
Middle School:
North Arvada
High School:
Arvada
Interior
Appliances
Dishwasher, Disposal, Oven, Range, Range Hood, Refrigerator
Bathrooms
1 Full Bathroom, 2 Three Quarter Bathrooms
Cooling
Central Air
Fireplaces Total
1
Flooring
Carpet, Vinyl
Heating
Forced Air, Natural Gas
Interior Features
Quartz Counters
Laundry Features
In Unit
Levels
One
Exterior
Architectural Style
Traditional
Attached Garage YN
1
Construction Materials
Brick, Frame, Wood Siding
Direction Faces
North
Exterior Features
Private Yard
Fencing
Full
Garage Spaces
2
Lot Features
Sloped, Sprinklers In Front, Sprinklers In Rear
Parking Features
220 Volts, Oversized
Patio And Porch Features
Covered, Front Porch, Patio
Roof
Composition
Window Features
Double Pane Windows
Financial
Taxes
$4,068
Map
Contact Us
Mortgage Calculator
Property Summary
- Located in the Scenic Heights subdivision, 6525 Brentwood Street Arvada CO is a Single Family for sale in Arvada, CO, 80004. It is listed for $725,000 and features 3 beds, 3 baths, and has approximately 1,856 square feet of living space, and was originally constructed in 1974. The current price per square foot is $391. The average price per square foot for Single Family listings in Arvada is $321. The average listing price for Single Family in Arvada is $773,245. To schedule a showing of MLS#9481014 at 6525 Brentwood Street in Arvada, CO, contact your Smart Sale AI agent at 3039066915.
Similar Listings Nearby


Additional Details
MLS ID : 9481014
Listing Key : ae82fa1191c61b70452e2e9056eba1ee
Parcel Number : 084471
Zip Code : 80004
City : Arvada
State : CO
Building if Condo :
Full Street: 6525 Brentwood Street
Address : 6525
Address Prefix :
Address Suffix : Street
Street : Brentwood
Street Prefix :
Street Suffix :
Unit if Condo :
Latitude : 39.815536
Longitude : -105.089378
Property Type : singlefamily
Property Sub Type : Single Family Residence
Stories Total if Condo :
Lot Size : 8,973 sqft / 0.21 acres (approx)
Ownership :
Zoning : R1
Condition :
Renovation :
Pets Allowed :
Special Conditions : None Known
Possession :
Original Price :
Close Price :
Close Date :
List Date : Oct 1, 2026
List Contract Date : 2026-10-01
Off Market Date :
Purchase Contract Date :
Days on Market : 19
Concessions Amount :
Concession Comment :
Company : Compass – Denver

Copyright 2026. All rights reserved.
6525 Brentwood Street
Arvada, CO