
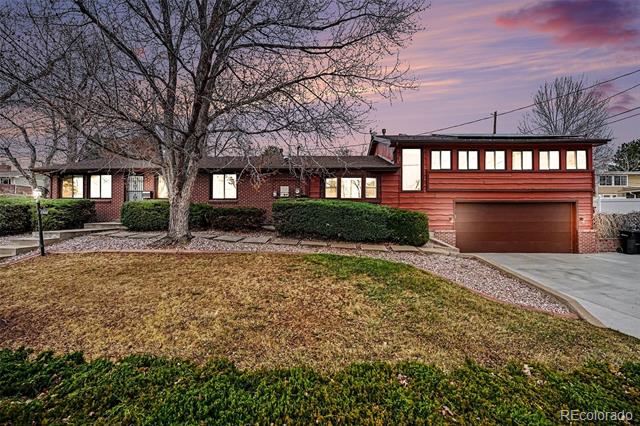
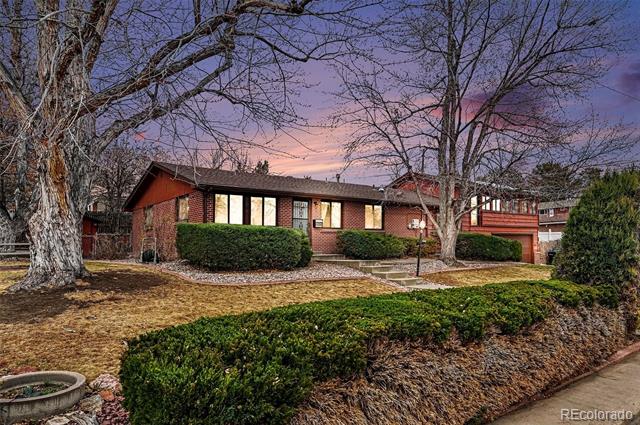
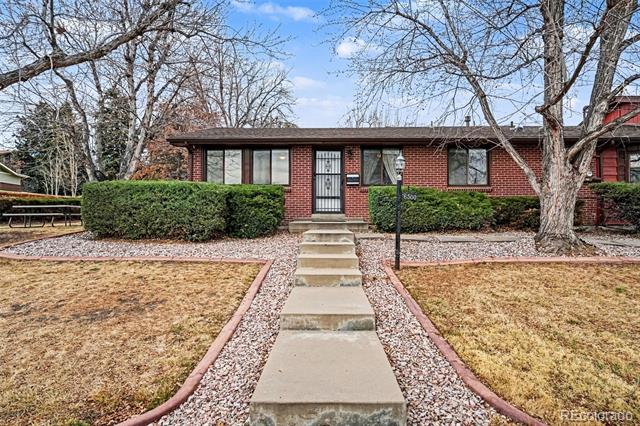

Welcome to a truly one-of-a-kind home tucked into a quiet corner of Arvada, a vibrant community just northwest of Denver known for its small-town feel, outdoor lifestyle, and easy access to parks, trails, and local dining.
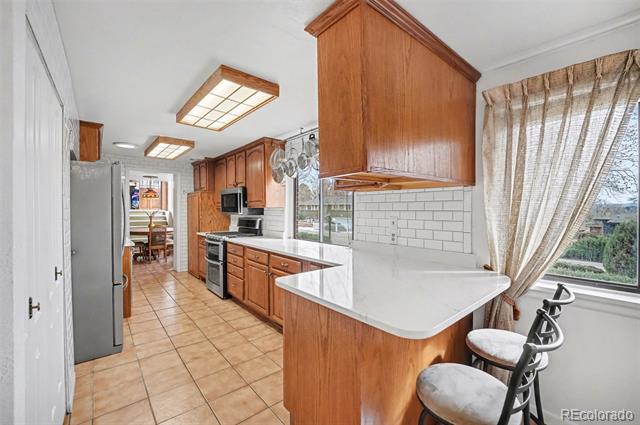
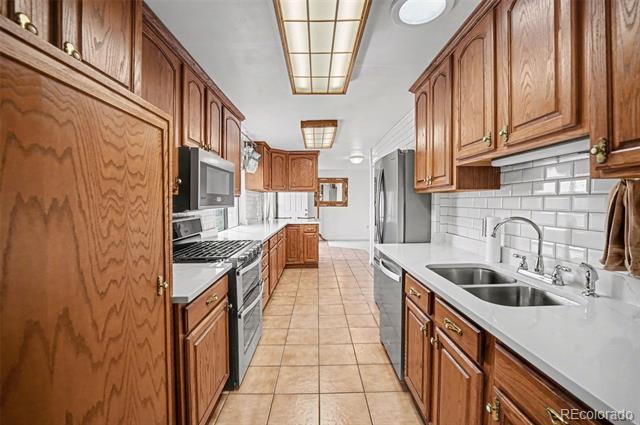
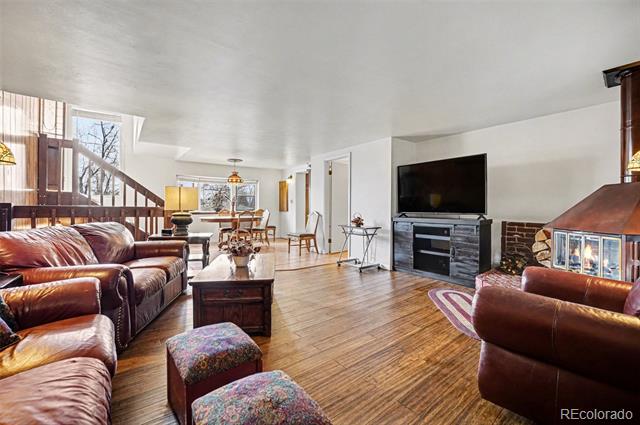
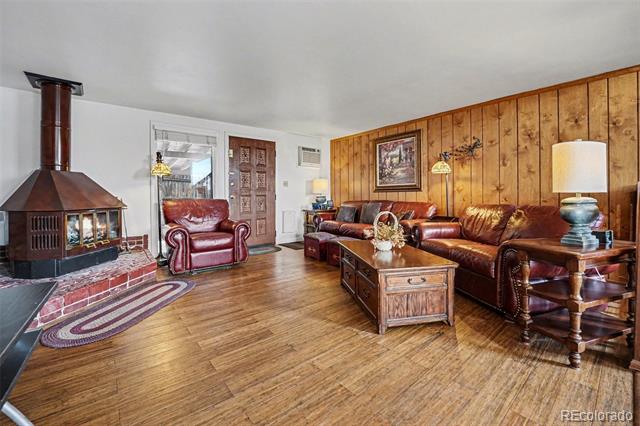
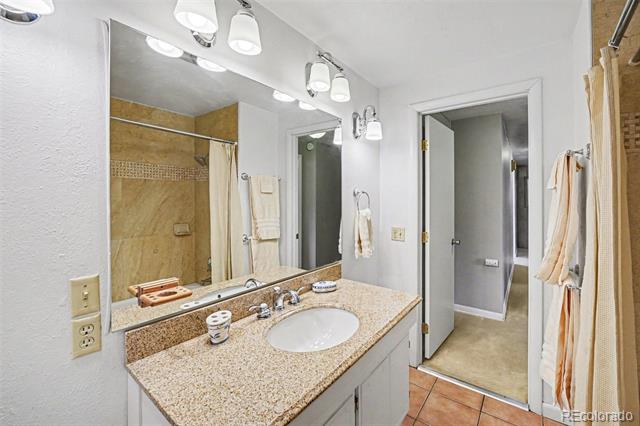
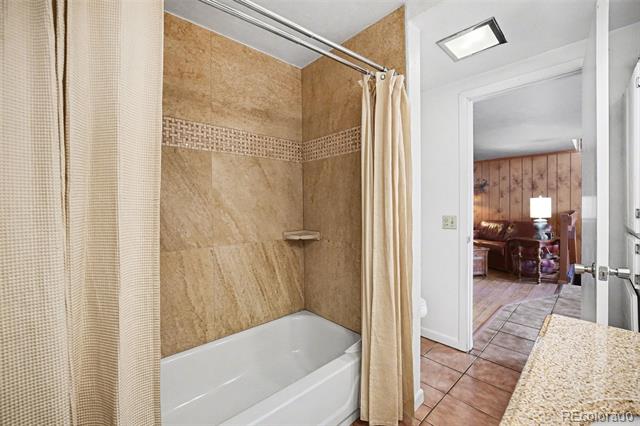
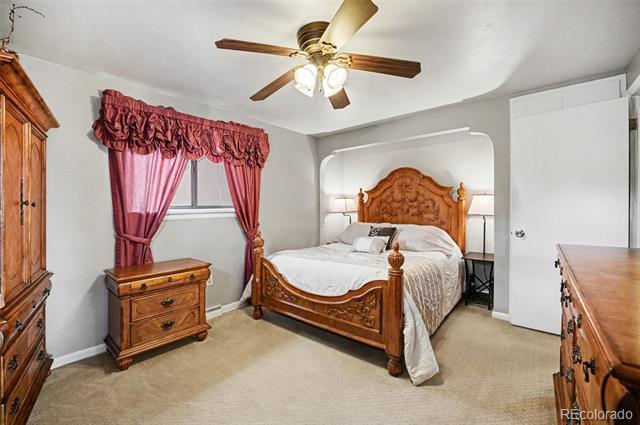
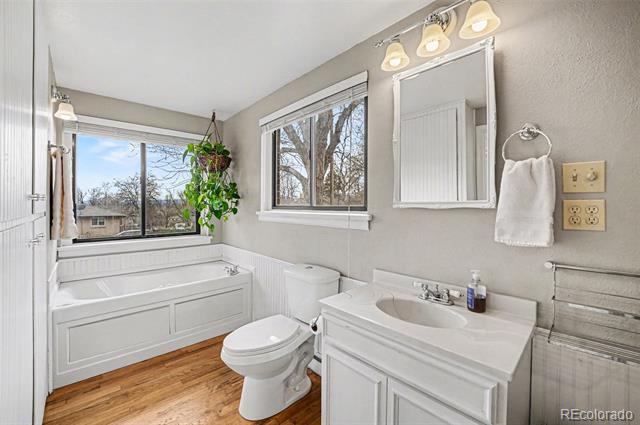
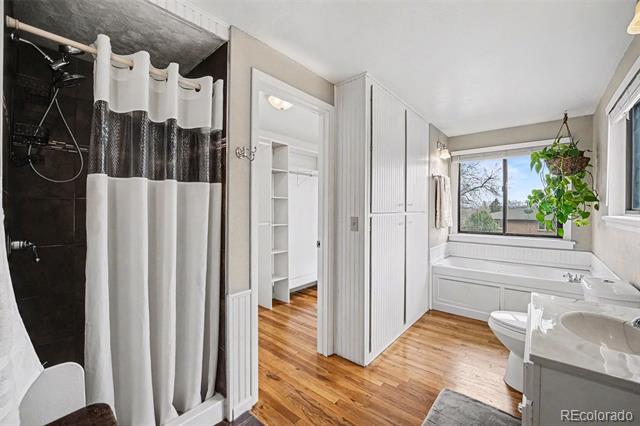
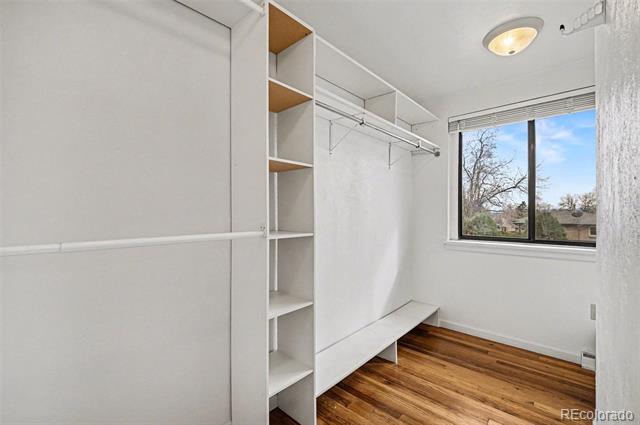
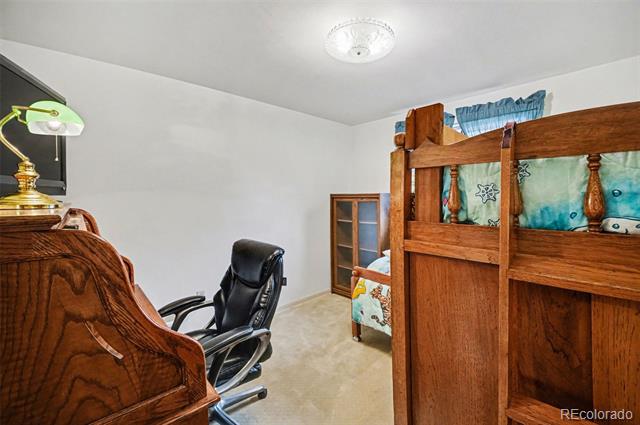
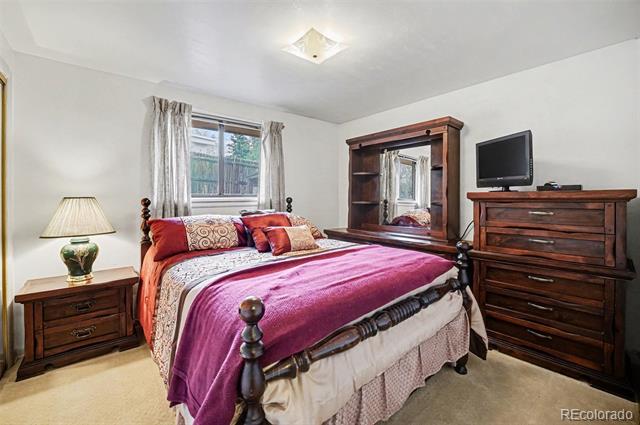
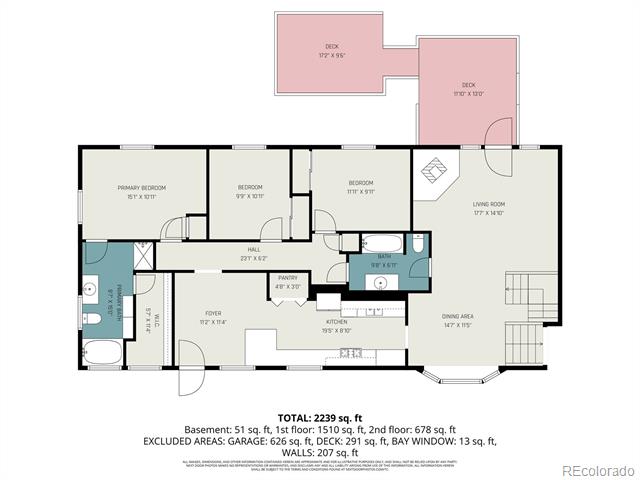
Inside, you’ll find a spacious multi-level layout filled with character and flexibility. The main level features warm wood floors, a cozy living room with a wood-burning stove, and a bright kitchen with granite countertops, subway tile backsplash, and newer stainless appliances including a double oven. Three bedrooms and two bathrooms are conveniently located on the main level, including a primary suite with a five-piece bath and relaxing jetted tub.
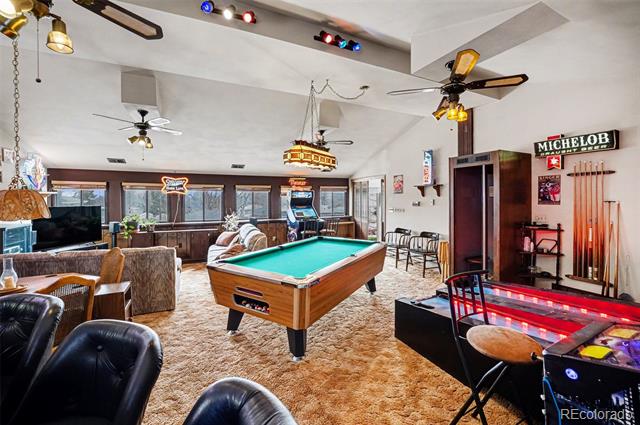
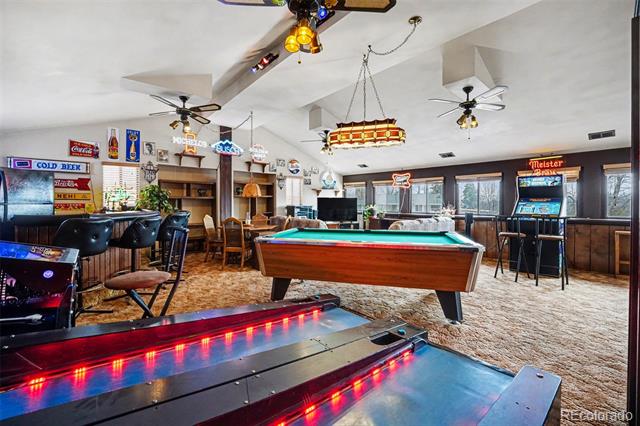
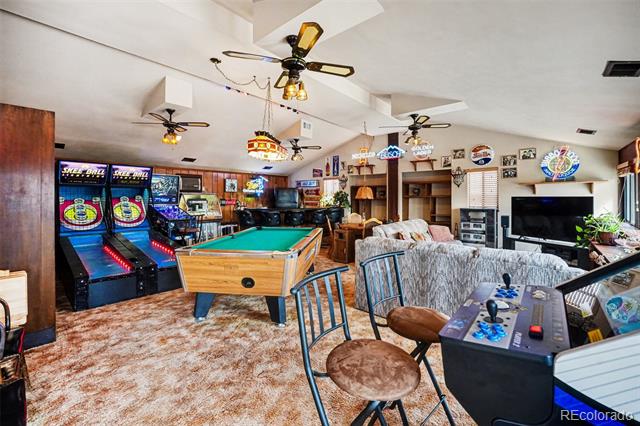
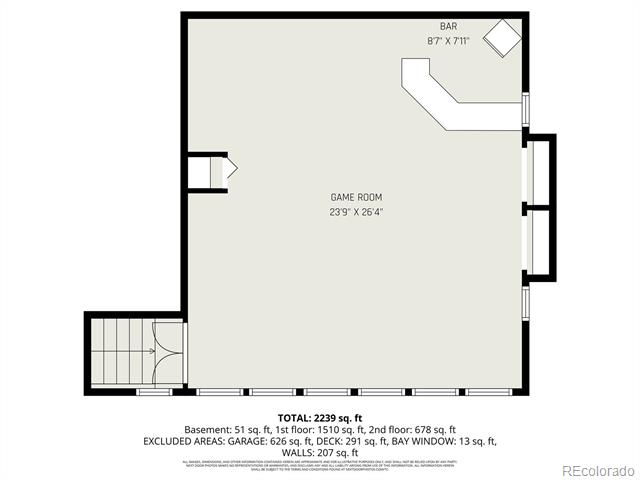
But what truly sets this home apart is the incredible upper-level game room—an entertainer’s dream. This massive space feels like your own private retro lounge, complete with pool table, skee-ball machines, arcade games, jukebox, wet bar with refrigerator, and vintage décor that creates an unforgettable atmosphere for gatherings or game nights.
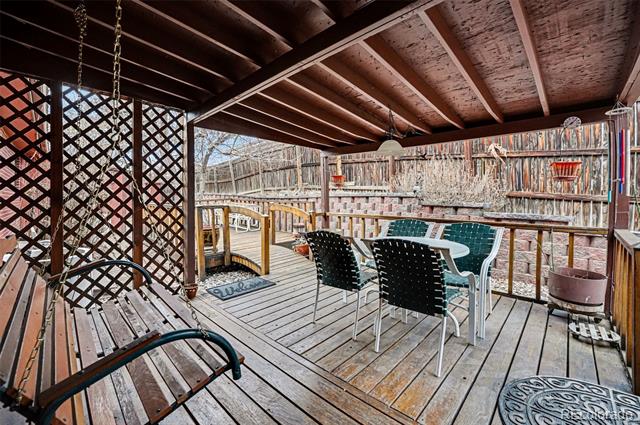
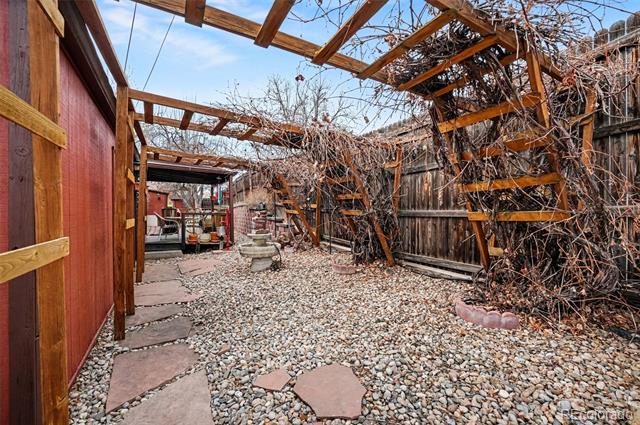
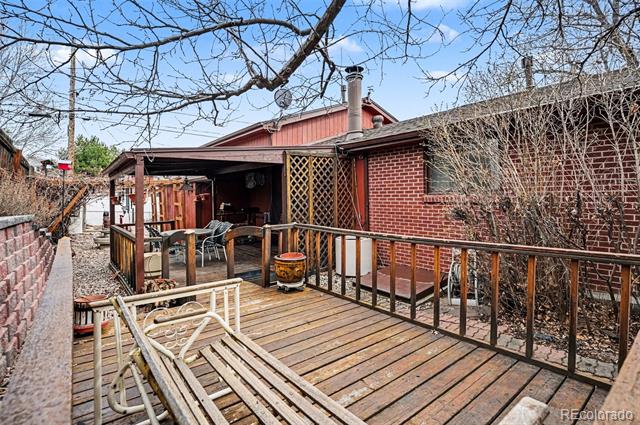
Step outside and you’ll discover a backyard designed for both relaxation and gardening. A covered deck creates an inviting outdoor living space, while the yard features mature pear and apple trees, three grape vines, a raspberry garden, and multiple seating areas. Three storage sheds—each with power—offer excellent space for hobbies, tools, or projects.
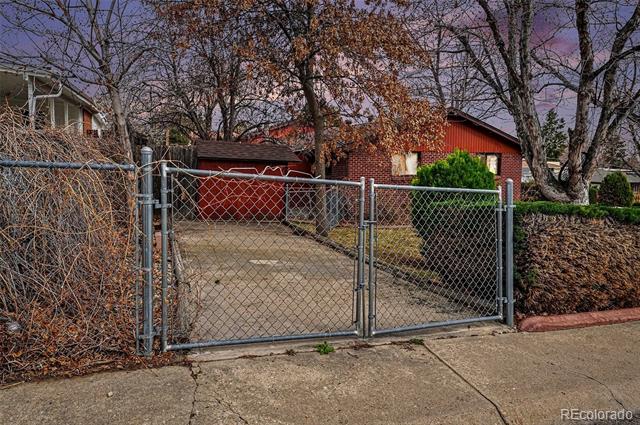
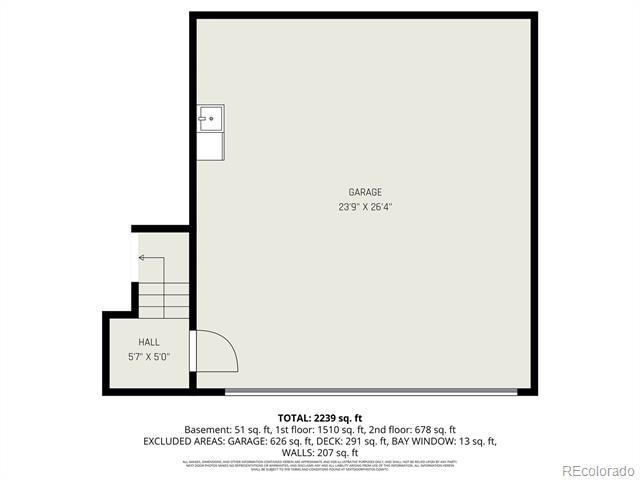
Car enthusiasts and DIYers will appreciate the extra-deep attached garage with workshop area, utility sink, and custom oversized door.
Even better, all furniture, décor, and personal property currently in the home are included in the purchase, making this a rare turnkey opportunity with incredible character.
Homes with this much personality, space to entertain, and included furnishings don’t come along often—come see it in person and experience it for yourself.
Property Details
Price:
$729,900
MLS #:
1813121
Status:
Active
Beds:
3
Baths:
2
Type:
Single Family
Subtype:
Single Family Residence
Subdivision:
Rim of Arvada
Finished Sq Ft:
2,482
Lot Size:
9,757 sqft / 0.22 acres (approx)
Year Built:
1958
Schools
School District:
Jefferson County R-1
Elementary School:
Secrest
Middle School:
Arvada K-8
High School:
Arvada
Interior
Appliances
Dishwasher, Disposal, Double Oven, Dryer, Gas Water Heater, Microwave, Range, Refrigerator, Washer
Bathrooms
2 Full Bathrooms
Cooling
Evaporative Cooling
Fireplaces Total
1
Flooring
Carpet, Tile, Wood
Heating
Forced Air
Interior Features
Breakfast Nook, Built-in Features, Ceiling Fan(s), Five Piece Bath, Granite Counters, Jet Action Tub, Primary Suite, Smart Thermostat, Smoke Free, Utility Sink, Walk-In Closet(s), Wet Bar
Laundry Features
In Unit
Levels
Multi/Split
Exterior
Attached Garage YN
1
Construction Materials
Frame
Direction Faces
South
Exterior Features
Garden, Private Yard, Rain Gutters, Smart Irrigation
Fencing
Full
Garage Spaces
2
Lot Features
Corner Lot, Landscaped, Sloped, Sprinklers In Front, Sprinklers In Rear
Parking Features
Concrete
Patio And Porch Features
Covered, Deck
Roof
Composition
Window Features
Double Pane Windows
Financial
Taxes
$3,370
Map
Contact Us
Mortgage Calculator
Property Summary
- Located in the Rim of Arvada subdivision, 6500 Brentwood Street Arvada CO is a Single Family for sale in Arvada, CO, 80004. It is listed for $729,900 and features 3 beds, 2 baths, and has approximately 2,482 square feet of living space, and was originally constructed in 1958. The current price per square foot is $294. The average price per square foot for Single Family listings in Arvada is $320. The average listing price for Single Family in Arvada is $773,477. To schedule a showing of MLS#1813121 at 6500 Brentwood Street in Arvada, CO, contact your Smart Sale AI agent at 3039066915.
Similar Listings Nearby



Additional Details
MLS ID : 1813121
Listing Key : 6ba931e5a17209f432399b6118f22aeb
Parcel Number : 005436
Zip Code : 80004
City : Arvada
State : CO
Building if Condo :
Full Street: 6500 Brentwood Street
Address : 6500
Address Prefix :
Address Suffix : Street
Street : Brentwood
Street Prefix :
Street Suffix :
Unit if Condo :
Latitude : 39.815510
Longitude : -105.088860
Property Type : singlefamily
Property Sub Type : Single Family Residence
Stories Total if Condo :
Lot Size : 9,757 sqft / 0.22 acres (approx)
Ownership :
Zoning :
Condition :
Renovation :
Pets Allowed :
Special Conditions : None Known
Possession :
Original Price :
Close Price :
Close Date :
List Date : Jul 31, 2026
List Contract Date : 2026-07-31
Off Market Date :
Purchase Contract Date :
Days on Market : 80
Concessions Amount :
Concession Comment :
Renovation :
Company : MB Bellissimo Homes

Copyright 2026. All rights reserved.
6500 Brentwood Street
Arvada, CO