
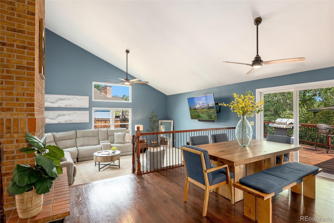
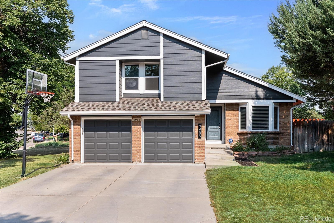
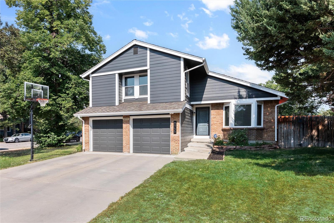
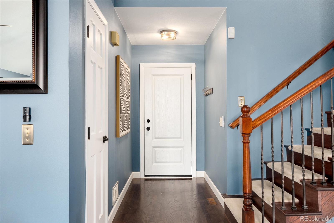
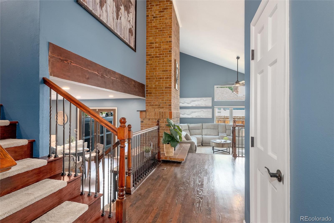
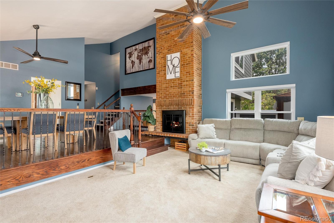
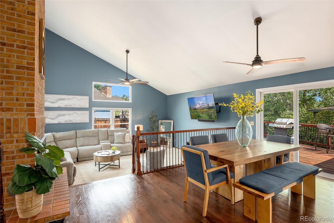
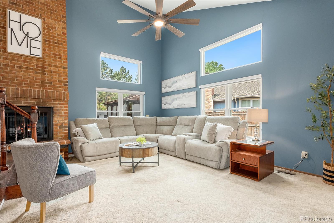
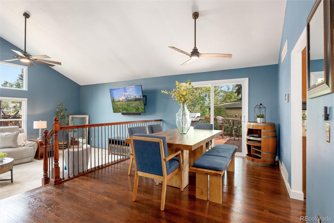
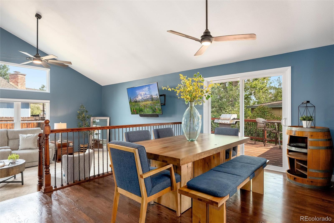
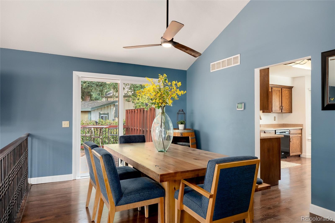
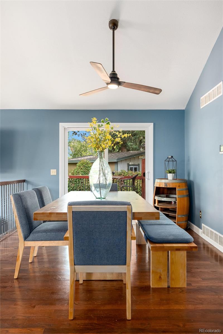
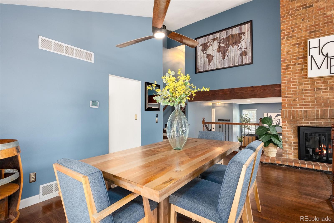
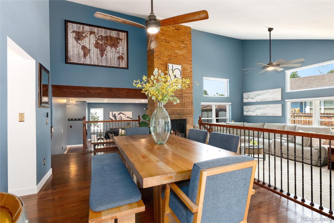
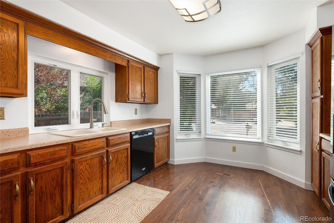
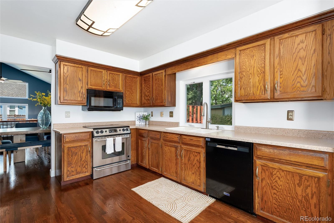
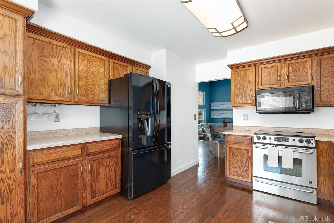
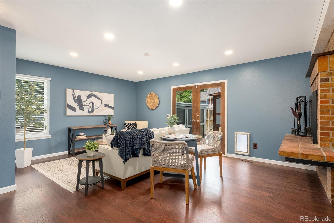
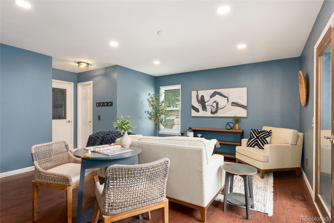
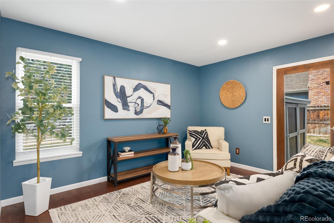
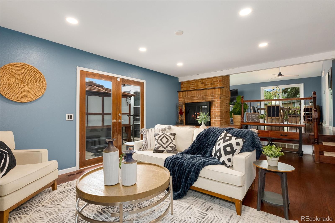
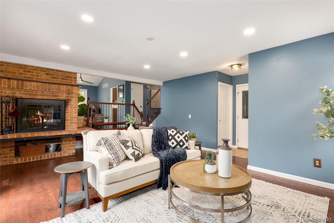
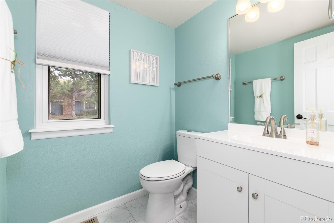
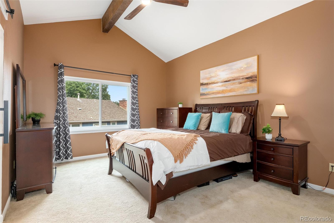
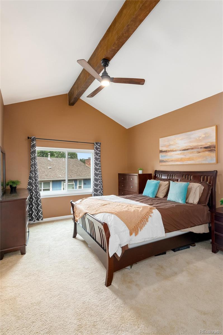
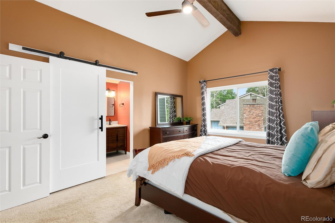
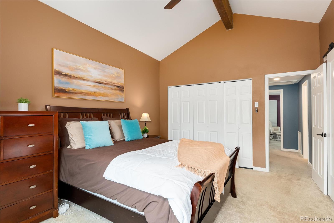
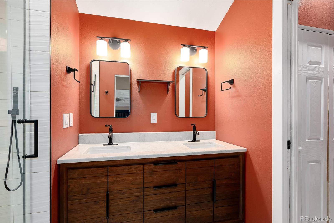
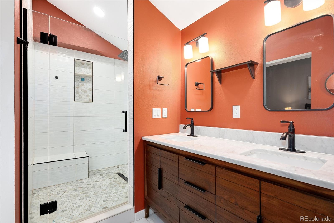
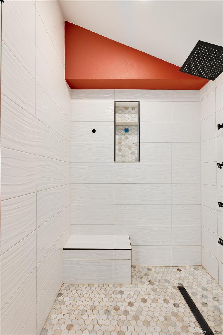
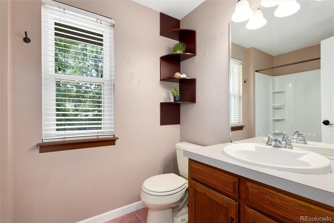
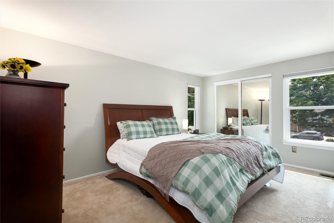
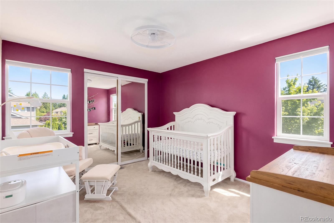
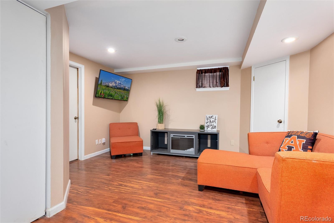
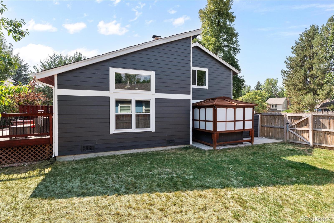
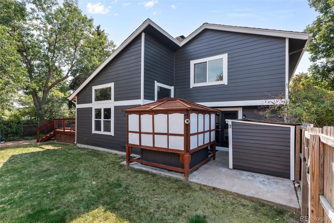
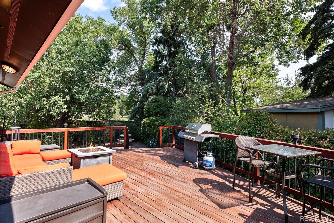
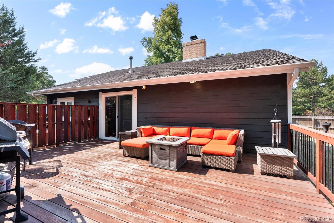
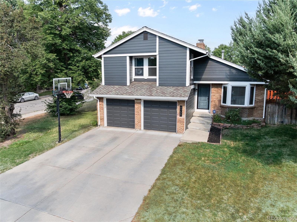
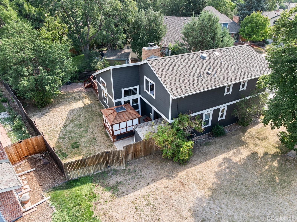
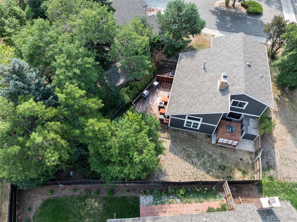
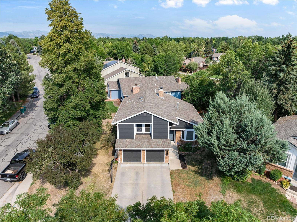
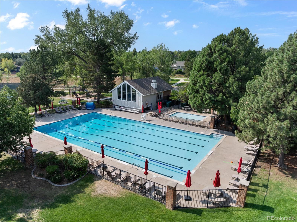
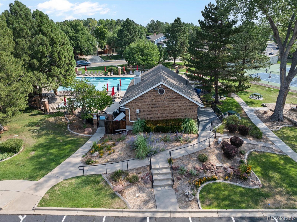
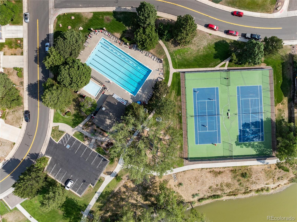
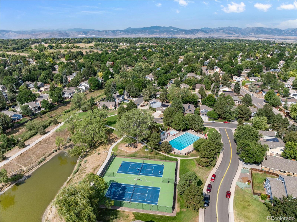
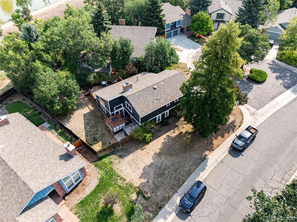
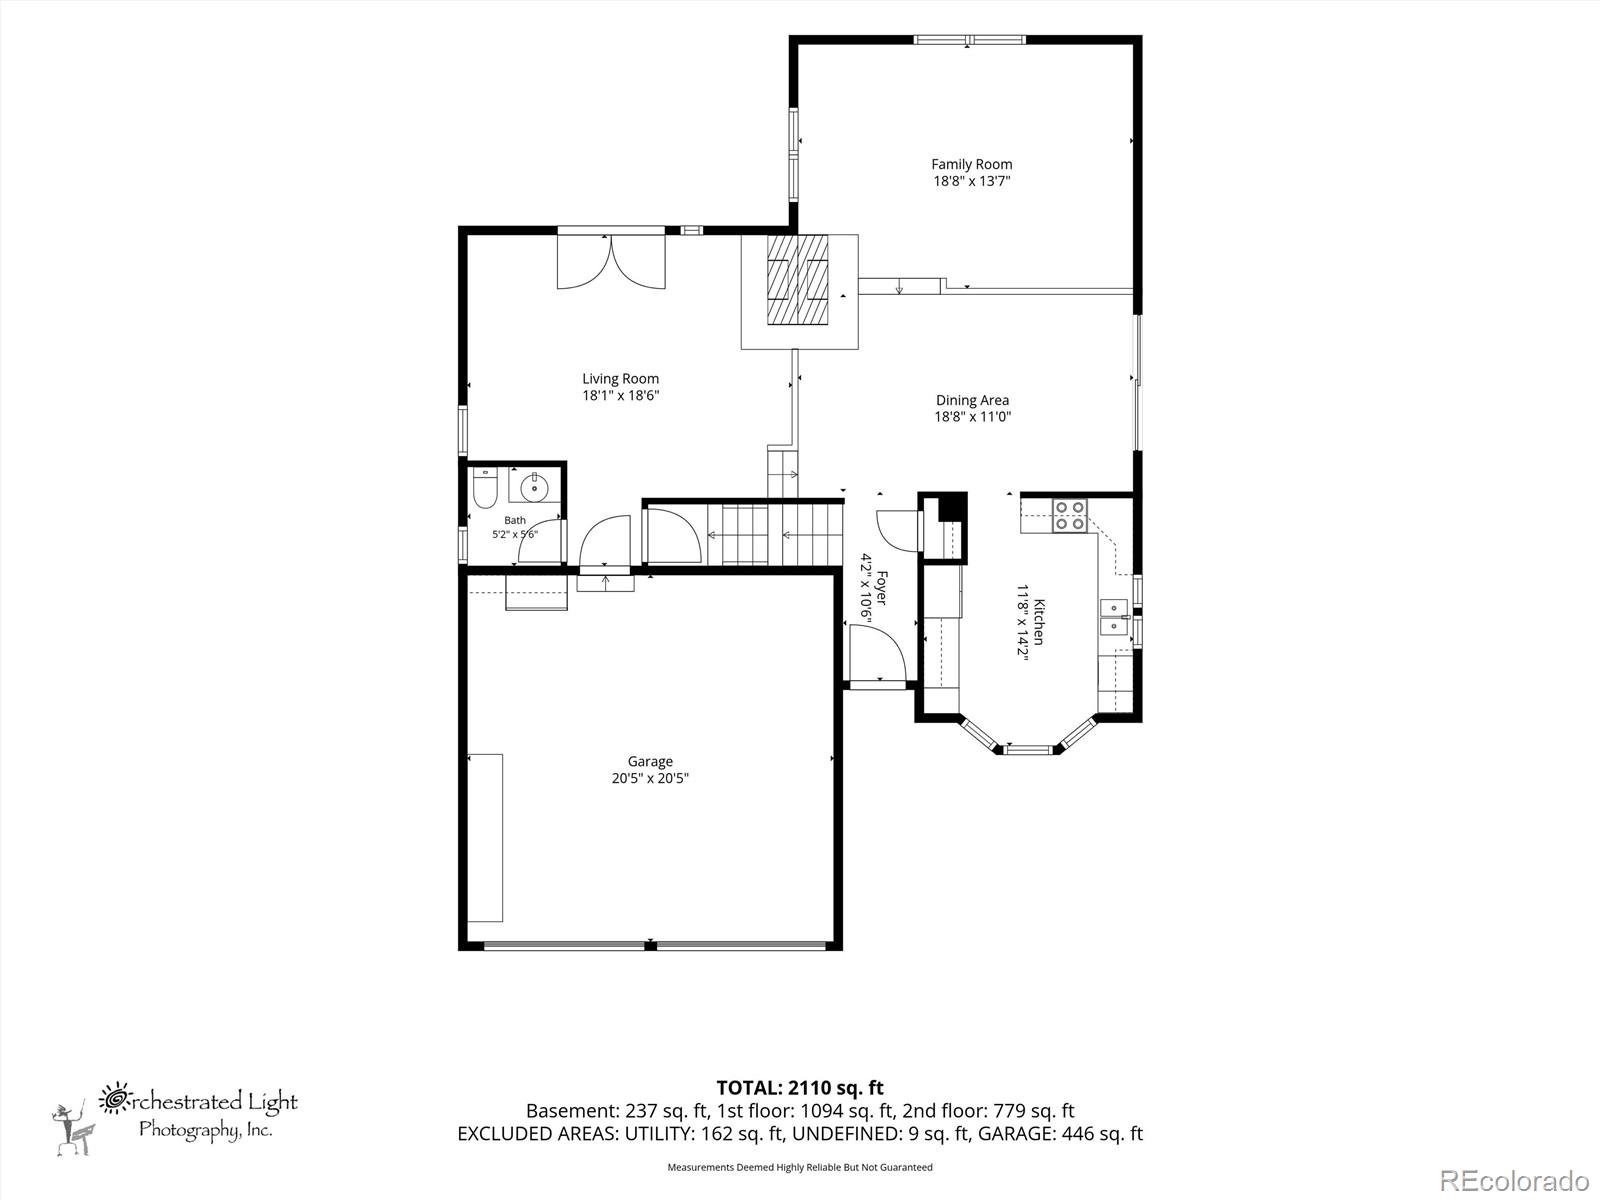
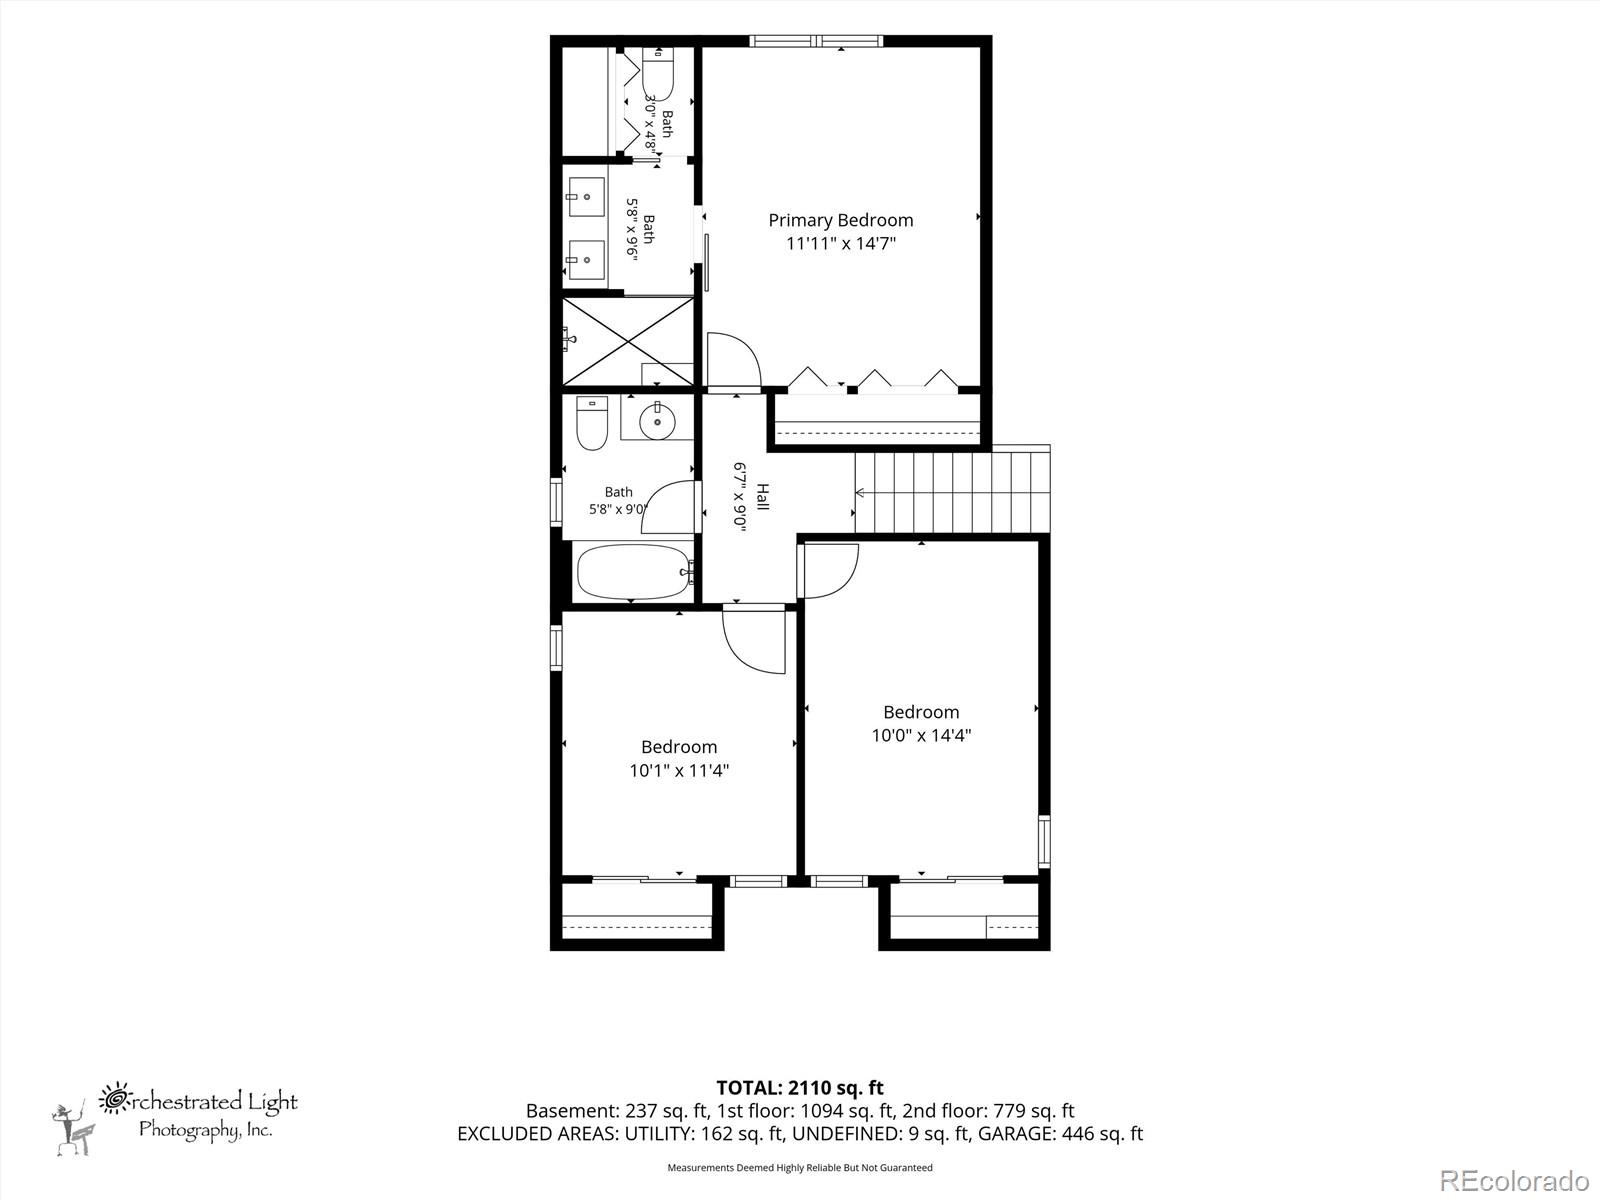
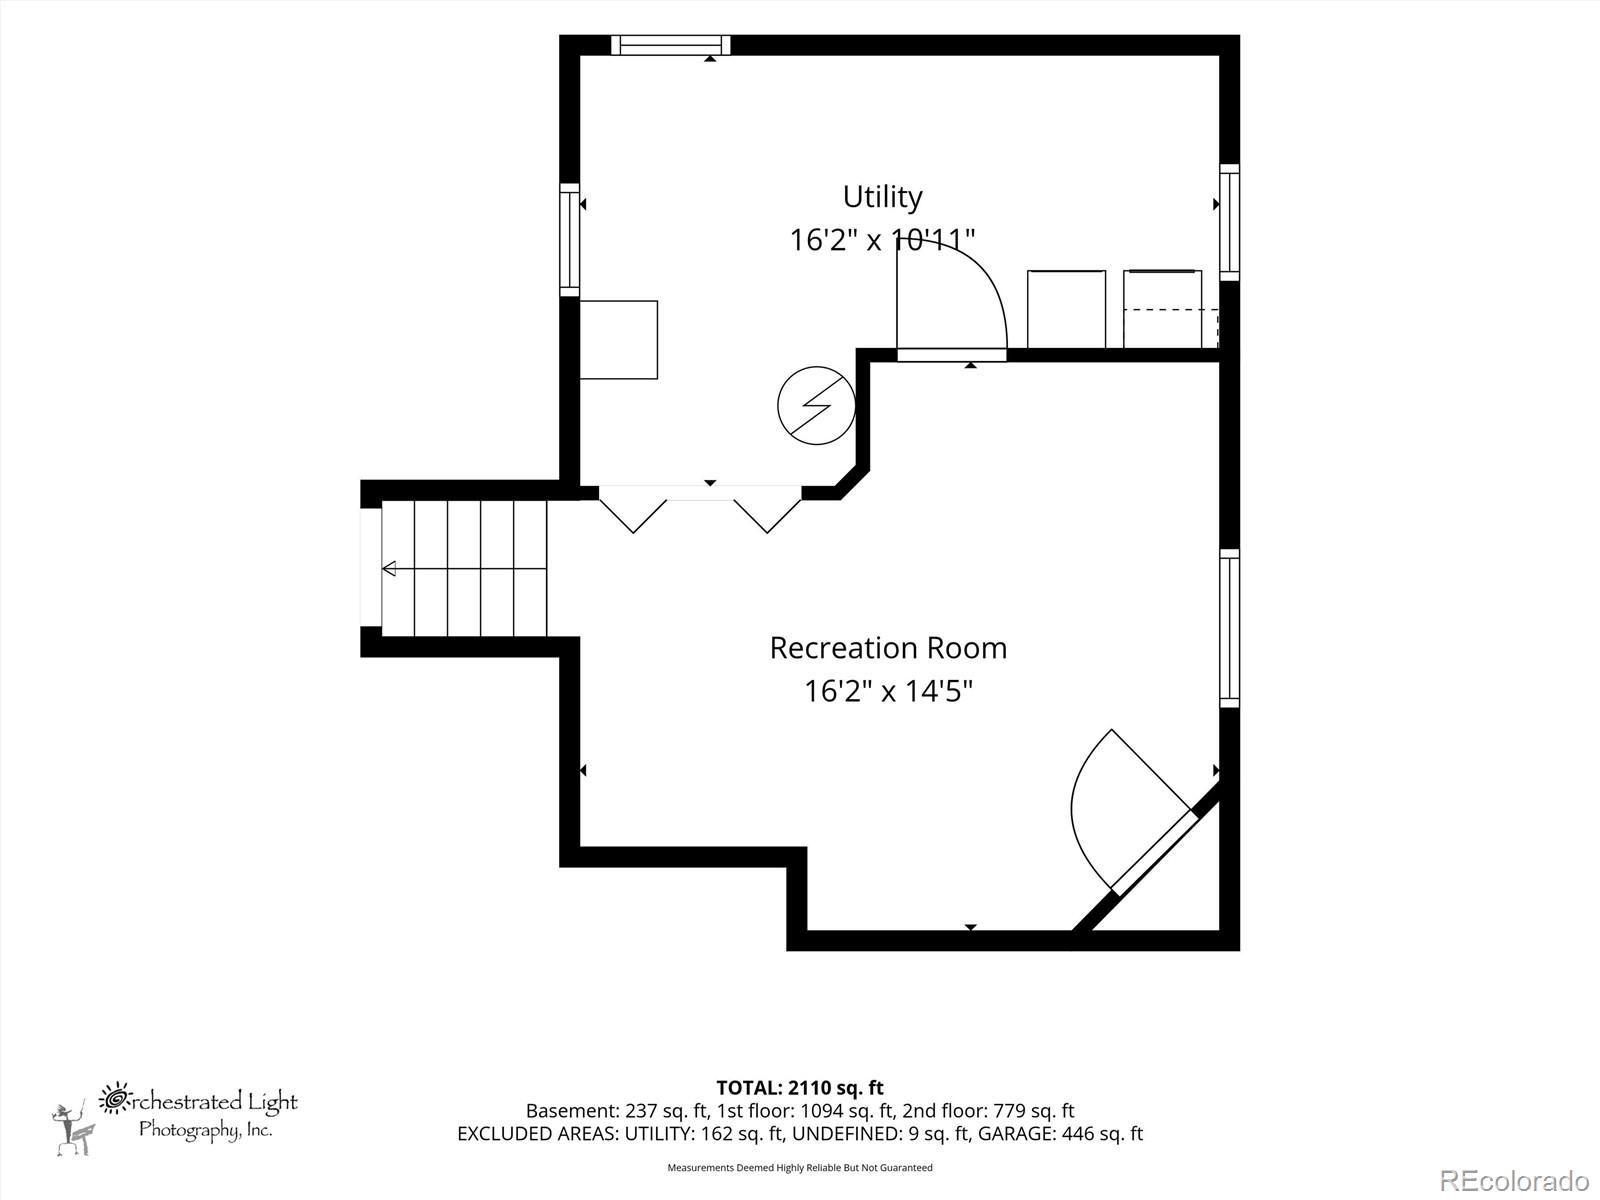
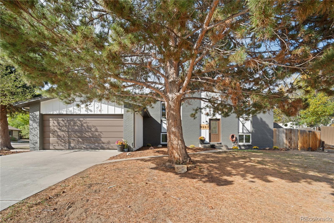
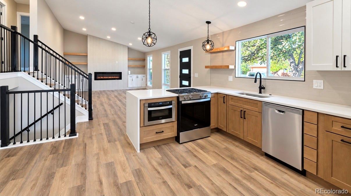
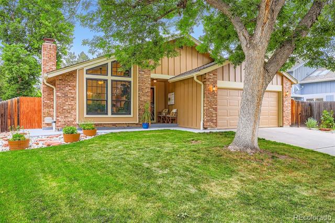
Offering a long list of renovations and upgrades where it matters most, this three bedroom, three bath home in Meadowglen provides value at every turn for today’s payment sensitive Buyers! Recent upgrades include a newer furnace (2025), new windows, new sliding glass door, new exterior paint and gutter guards, newer flooring, newer baseboards across most of the house, new front door and updated Primary and secondary bathrooms! This home opens to warm newer wood flooring and an open concept main level with a dedicated dining room, kitchen featuring a newer dishwasher and plenty of counter space and cabinets! The bright living room offers vaulted ceilings and an original, dual-sided brick wood burning fireplace. A secondary living room off the main floor offers and additional flex space that could also be used for a home office or additional living space. A brand new, completely remodeled powder room with new vanity, flooring, toilet and sink complete the main floor! Upstairs, the oversized Primary bedroom stuns with a barn door and luxurious remodeled primary bath featuring updated vanity with dual sinks, quartz countertops and frameless glass walk in, mud set shower. Two additional bedrooms upstairs share a secondary bath with new tile. Downstairs offers an additional finished space that could be used as a quiet second home office or home gym! Enjoy the large corner, private lot with mature landscaping with an extensive back deck for outside entertaining, or the hot tub and outdoor fountain that will provide the perfect opportunity for relaxing when at home. Enjoy all of the amenities that the community of Meadowglen has to offer including a clubhouse, pool, tennis courts and parks. Minutes from multiple golf courses as well as Standley Lake, a 1200 acre reservoir surrounded by an additional 3,000 acre park!
Property Details
Price:
$635,000
MLS #:
7624133
Status:
Active
Beds:
3
Baths:
3
Type:
Single Family
Subtype:
Single Family Residence
Subdivision:
Meadowglen
Finished Sq Ft:
2,062
Lot Size:
8,581 sqft / 0.20 acres (approx)
Year Built:
1978
Schools
School District:
Jefferson County R-1
Elementary School:
Weber
Middle School:
Pomona
High School:
Pomona
Interior
Appliances
Cooktop, Dishwasher, Disposal, Dryer, Freezer, Microwave, Oven, Refrigerator, Washer
Bathrooms
1 Full Bathroom, 1 Three Quarter Bathroom, 1 Half Bathroom
Cooling
Central Air
Fireplaces Total
1
Flooring
Carpet, Tile, Wood
Heating
Forced Air
Interior Features
Ceiling Fan(s), Corian Counters, High Ceilings, Open Floorplan, Primary Suite, Smoke Free, Spa/Hot Tub, Vaulted Ceiling(s)
Laundry Features
In Unit
Levels
Multi/Split
Exterior
Architectural Style
Traditional
Association Amenities
Clubhouse, Park, Playground, Pool, Tennis Court(s)
Attached Garage YN
1
Construction Materials
Brick, Frame
Direction Faces
South
Exterior Features
Fire Pit, Private Yard, Rain Gutters
Fencing
Full
Garage Spaces
2
Lot Features
Corner Lot, Cul-De-Sac, Level
Patio And Porch Features
Deck, Patio
Roof
Composition
Window Features
Window Coverings, Window Treatments
Financial
HOA Fee
$100
HOA Fee Frequency
Monthly
HOA Includes
Recycling, Trash
Taxes
$3,777
Map
Contact Us
Mortgage Calculator
Property Summary
- Located in the Meadowglen subdivision, 8955 W 80th Drive Arvada CO is a Single Family for sale in Arvada, CO, 80005. It is listed for $635,000 and features 3 beds, 3 baths, and has approximately 2,062 square feet of living space, and was originally constructed in 1978. The current price per square foot is $308. The average price per square foot for Single Family listings in Arvada is $321. The average listing price for Single Family in Arvada is $772,755. To schedule a showing of MLS#7624133 at 8955 W 80th Drive in Arvada, CO, contact your Smart Sale AI agent at 3039066915.
Similar Listings Nearby


Additional Details
MLS ID : 7624133
Listing Key : e03104f88a1f540b573c72a806e279e5
Parcel Number : 125138
Zip Code : 80005
City : Arvada
State : CO
Building if Condo :
Full Street: 8955 W 80th Drive
Address : 8955
Address Prefix :
Address Suffix : Drive
Street : 80th
Street Prefix : W
Street Suffix :
Unit if Condo :
Latitude : 39.842850
Longitude : -105.096489
Property Type : singlefamily
Property Sub Type : Single Family Residence
Stories Total if Condo :
Lot Size : 8,581 sqft / 0.20 acres (approx)
Ownership :
Zoning :
Condition :
Renovation :
Pets Allowed :
Special Conditions : None Known
Possession :
Original Price :
Close Price :
Close Date :
List Date : Aug 13, 2026
List Contract Date : 2026-08-13
Off Market Date :
Purchase Contract Date :
Days on Market : 69
Concessions Amount :
Concession Comment :
Company : Keller Williams DTC

Copyright 2026. All rights reserved.
8955 W 80th Drive
Arvada, CO