
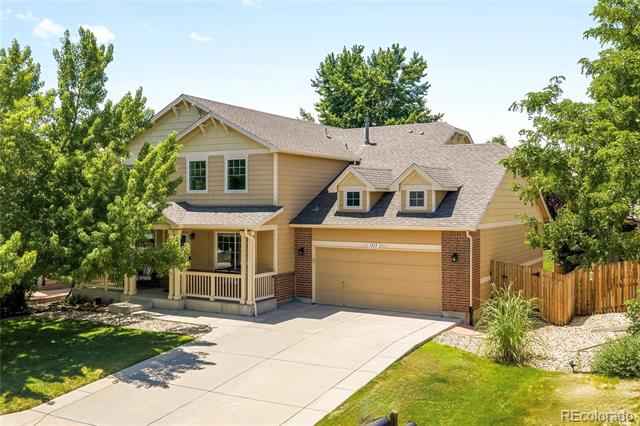

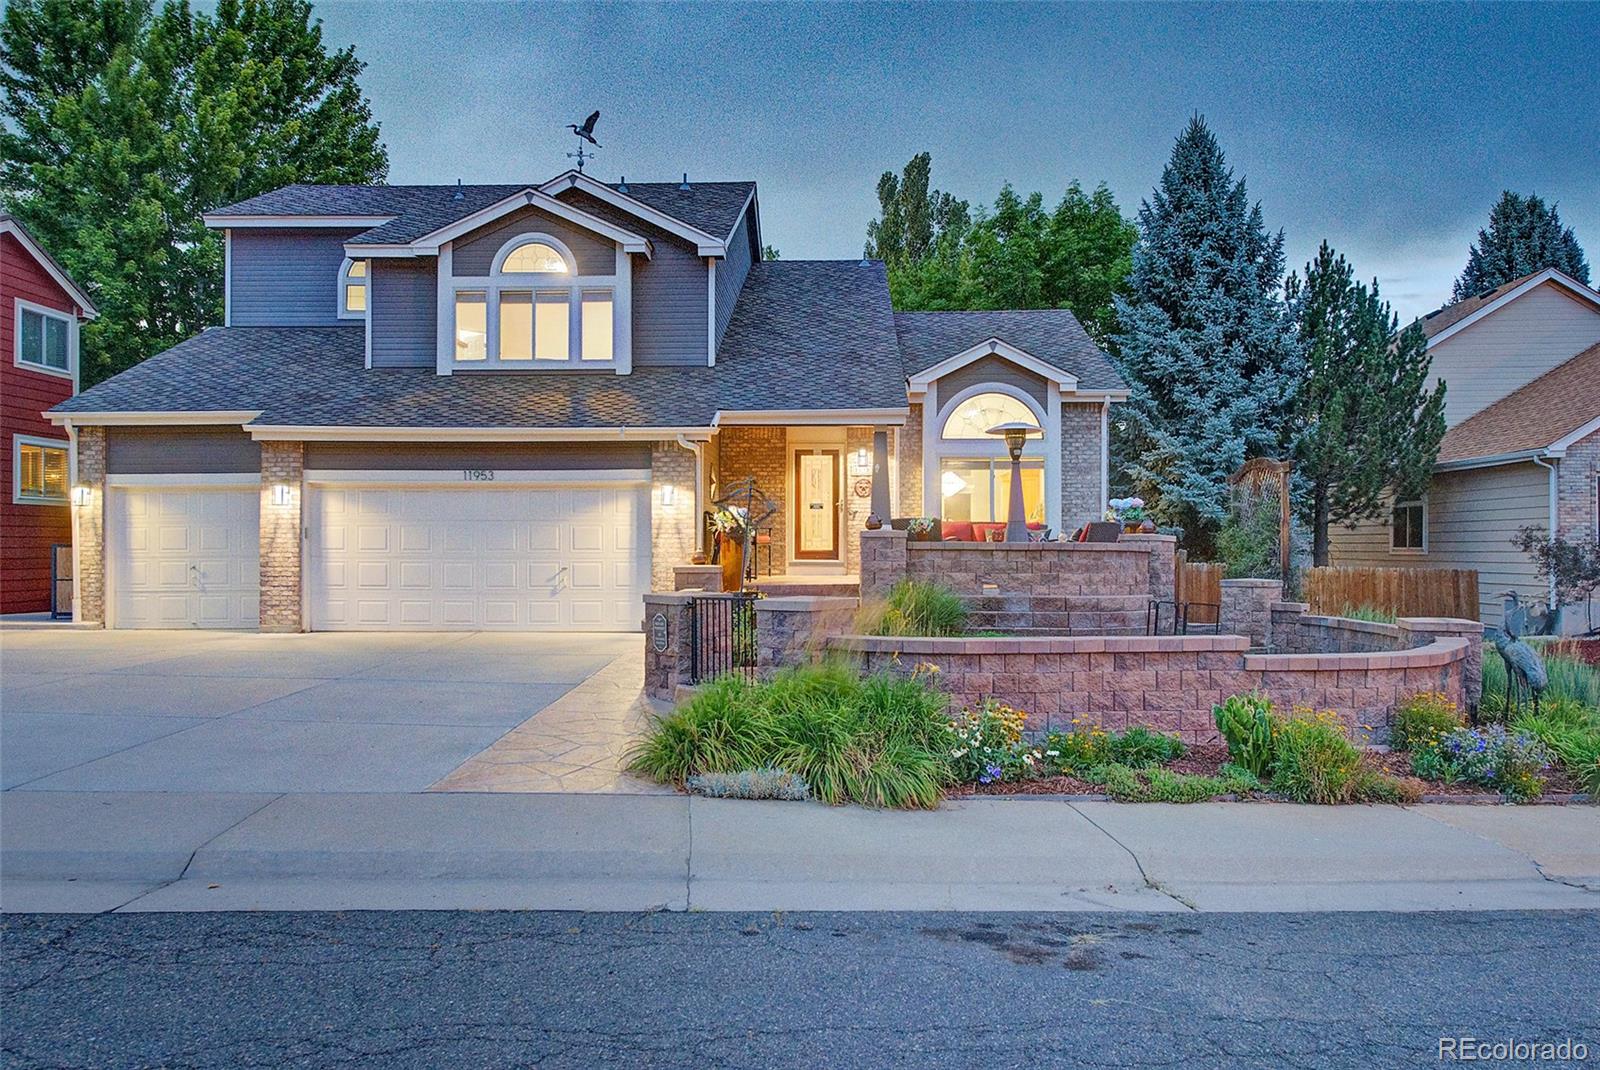
Beautifully updated, meticulously maintained and move-in ready, this Skyline Estates home blends spacious living, flexible spaces and exceptional indoor-outdoor entertaining.
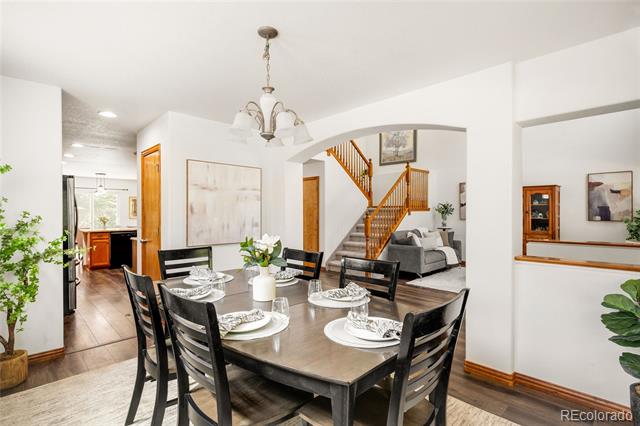
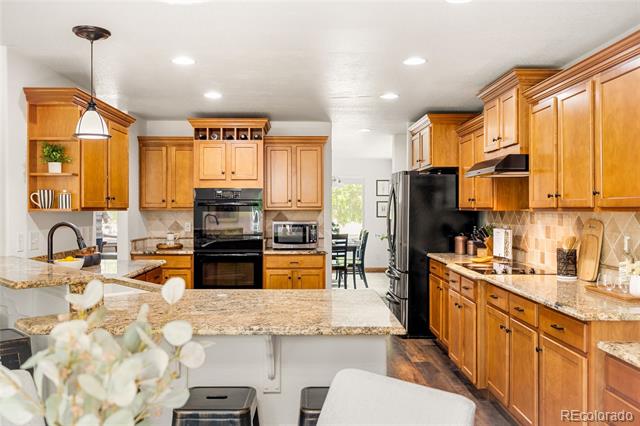
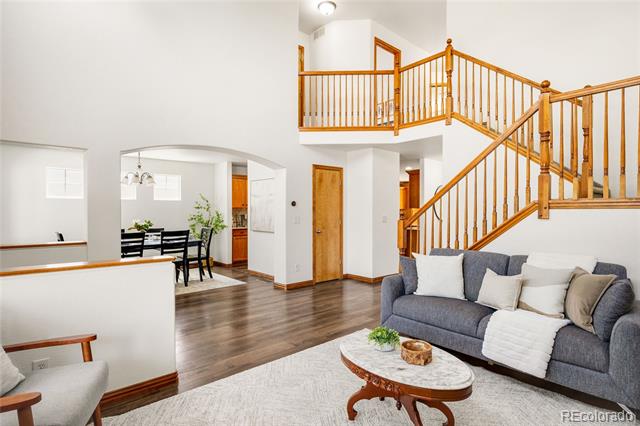
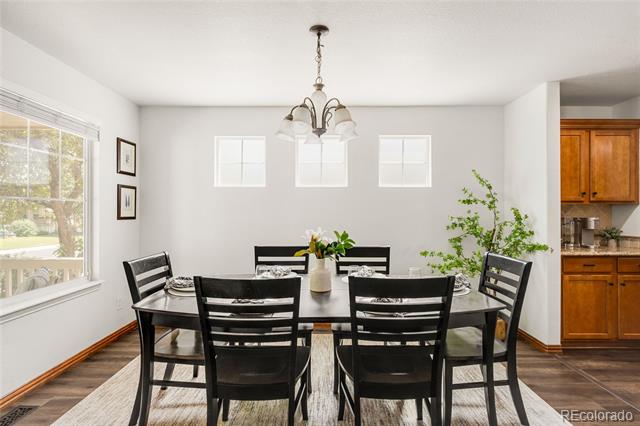
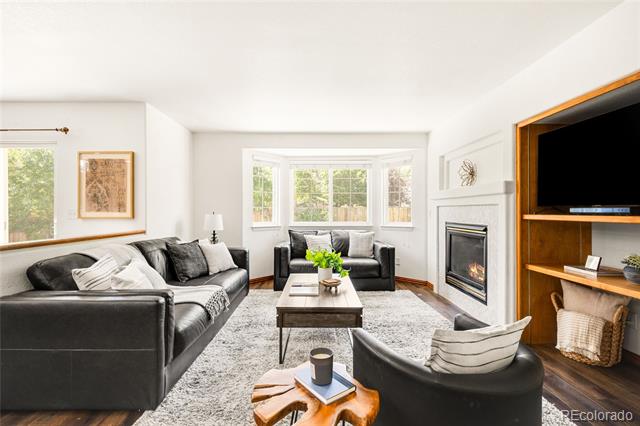
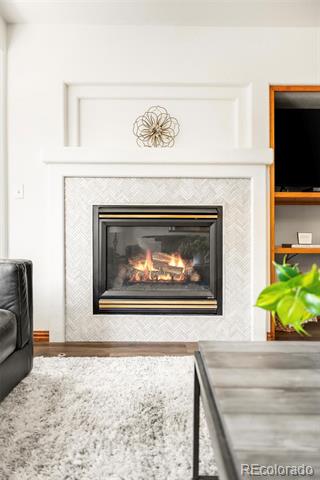
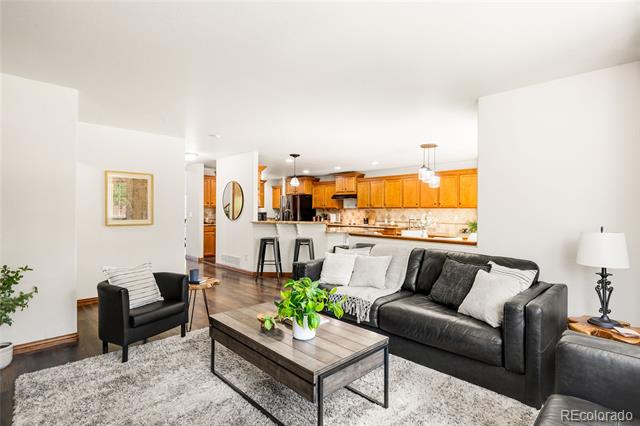
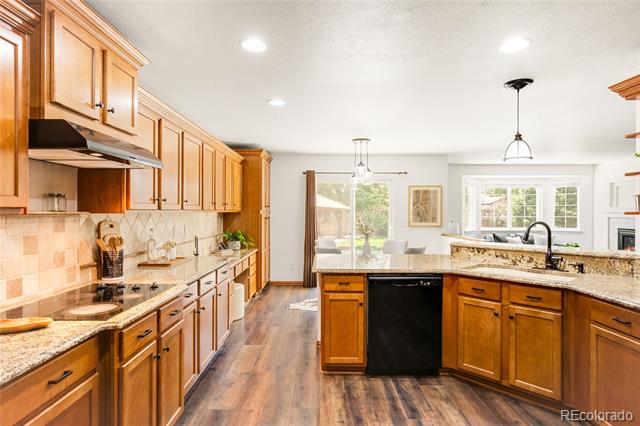
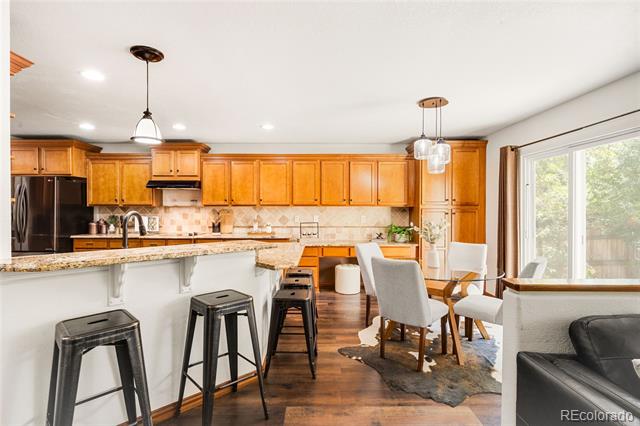
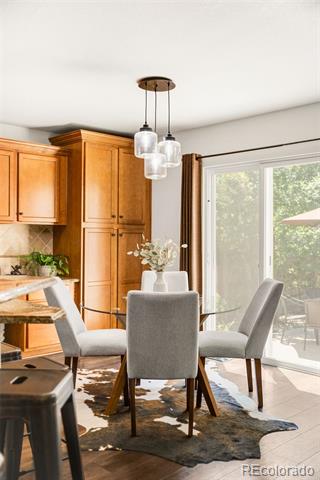
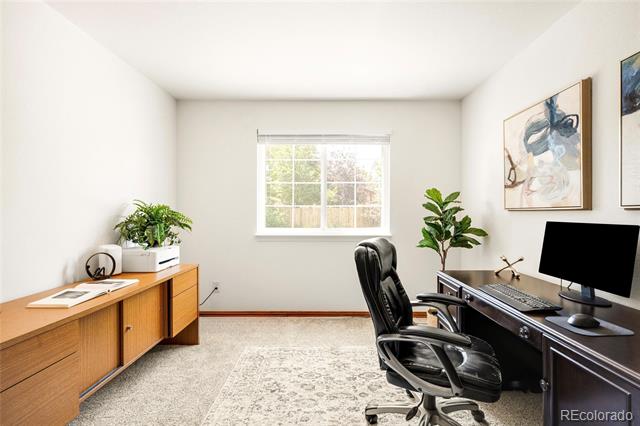
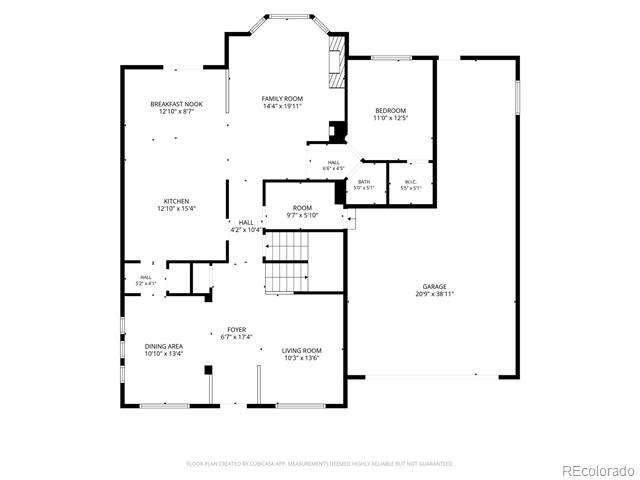
At the heart of the home, the thoughtfully remodeled kitchen features abundant cabinetry, generous prep space and updated recessed lighting, perfect for everything from busy weekday mornings to effortless entertaining. Abundant natural light fills the main level, where soaring ceilings, newer flooring, a cozy fireplace and well-designed living spaces create a bright, welcoming atmosphere. A versatile main-level office provides the flexibility to work from home or serve as a sixth bedroom.
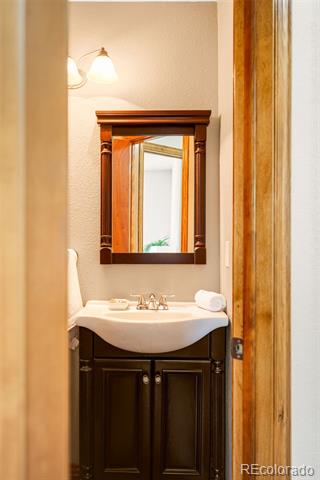
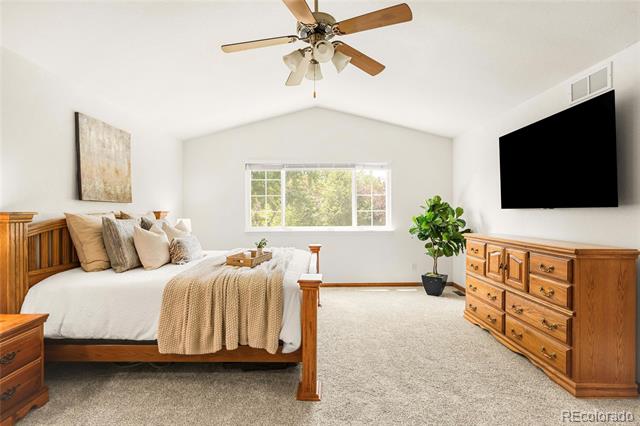
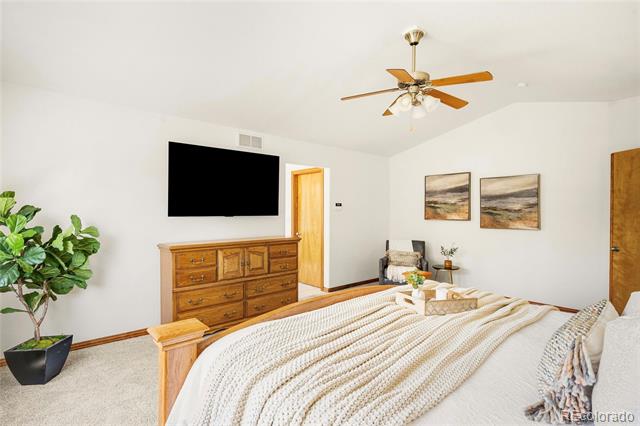
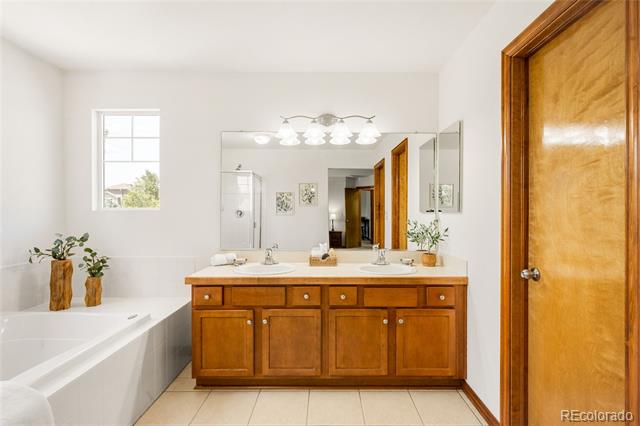
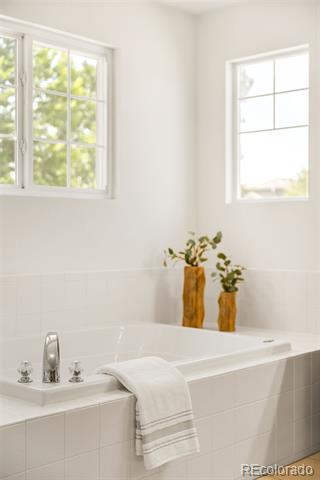
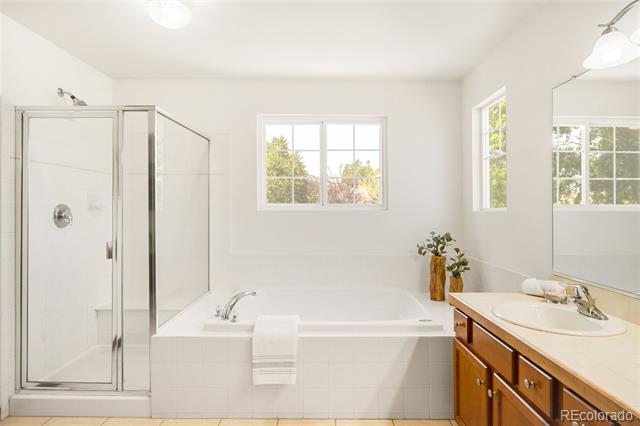
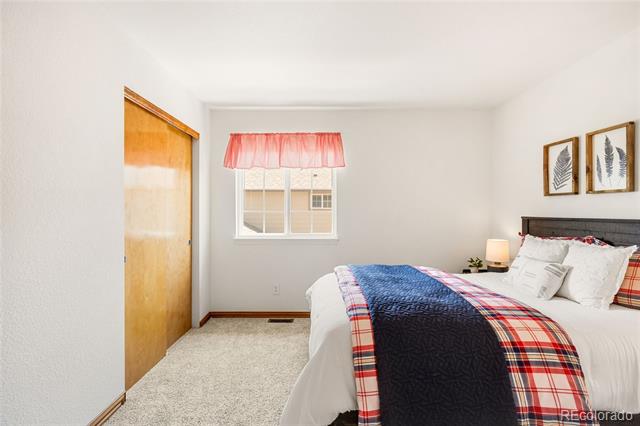
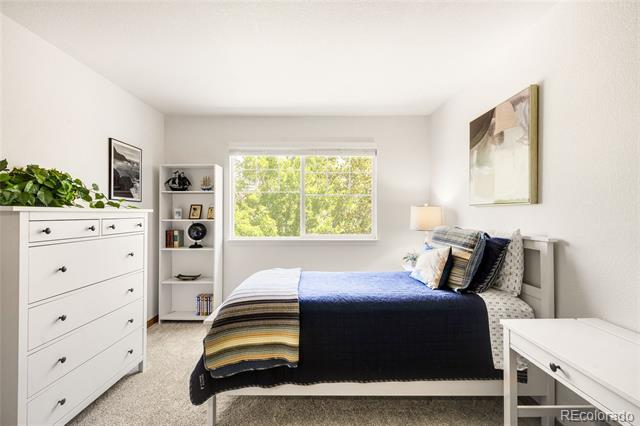
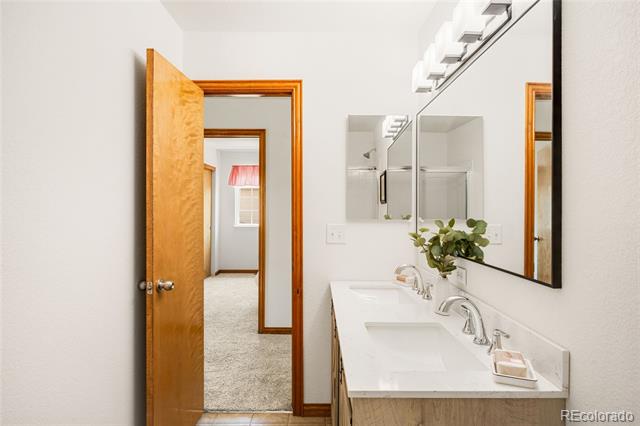
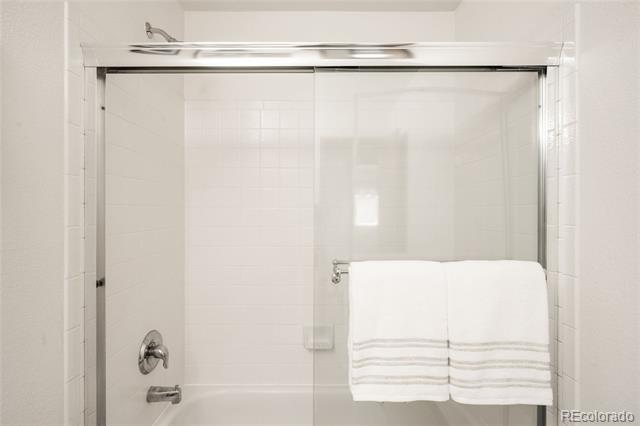
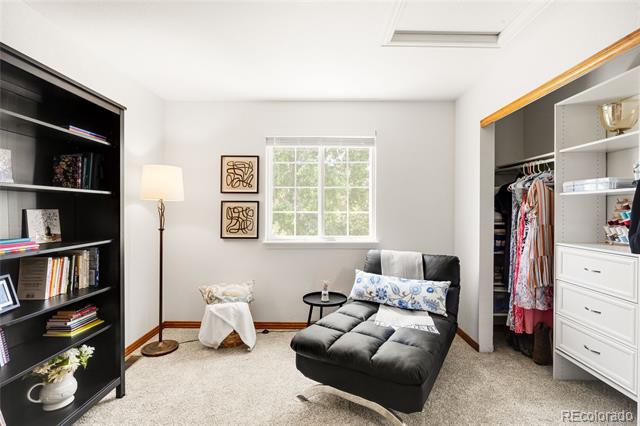
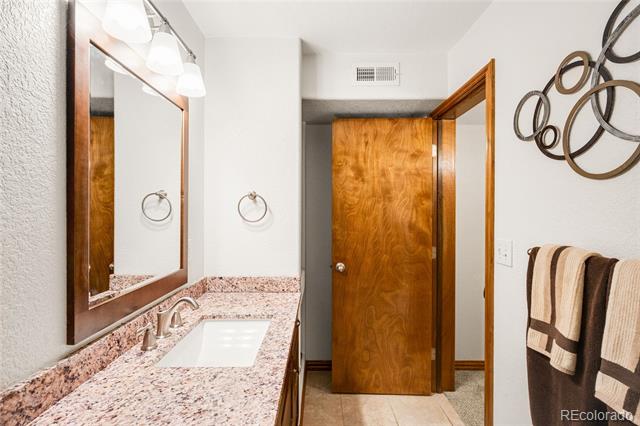
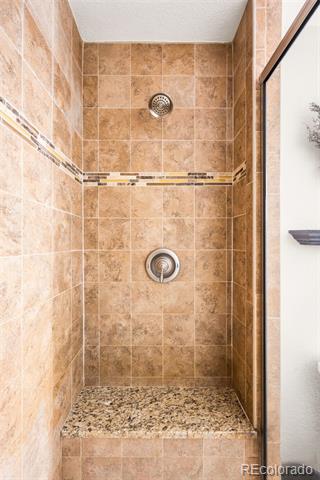
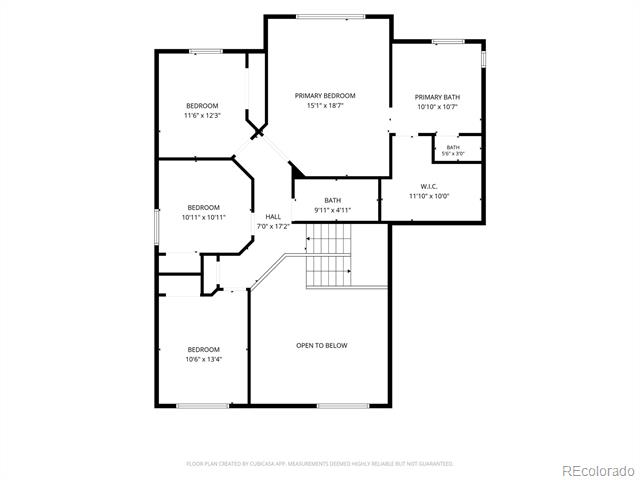
Upstairs, you’ll find new carpet and four spacious bedrooms, including a private primary suite with vaulted ceilings, a remodeled en-suite bath and a large walk-in closet.
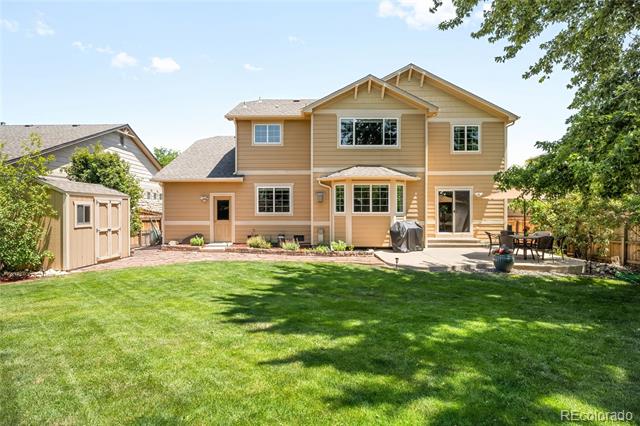
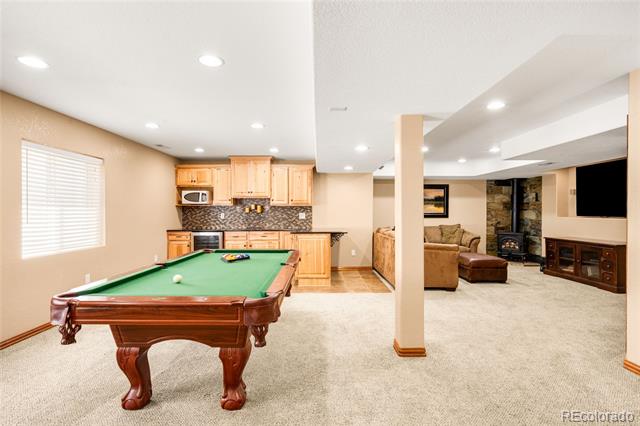
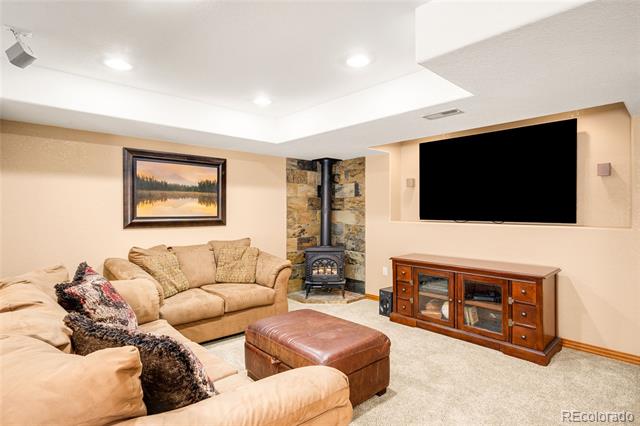
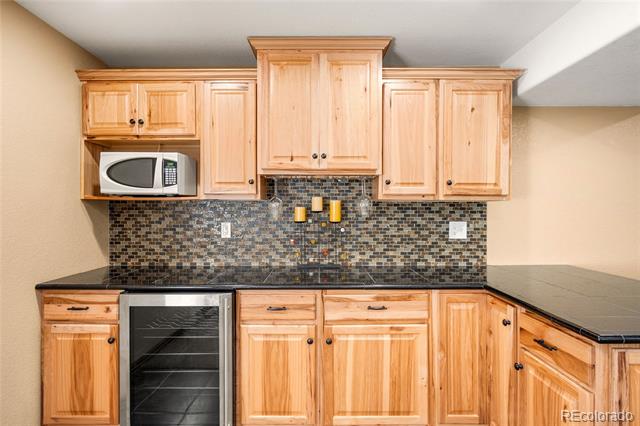
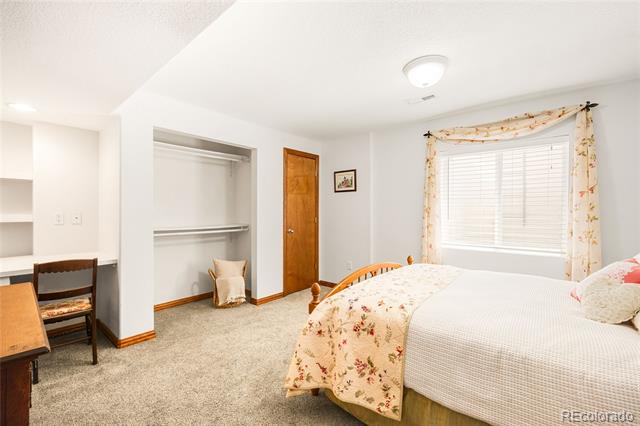
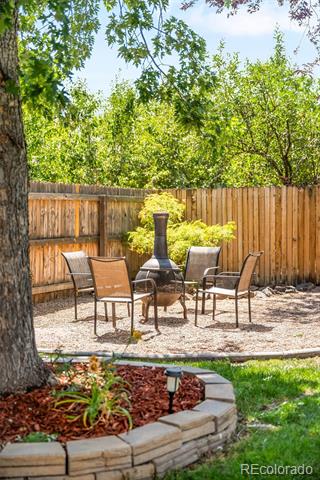
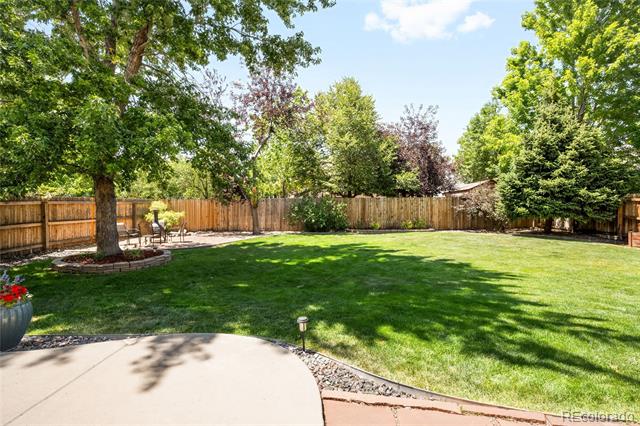
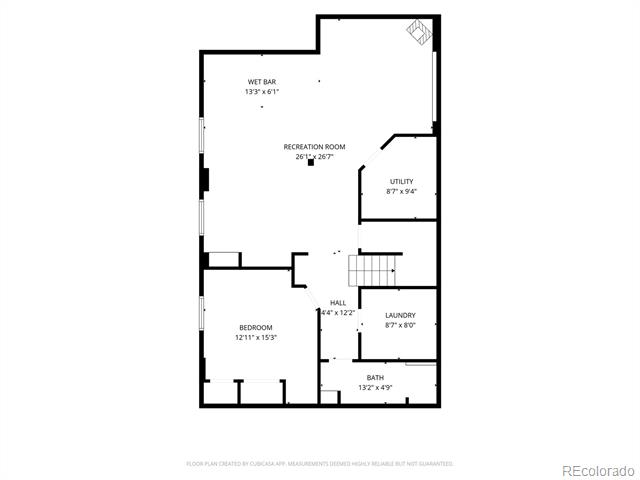
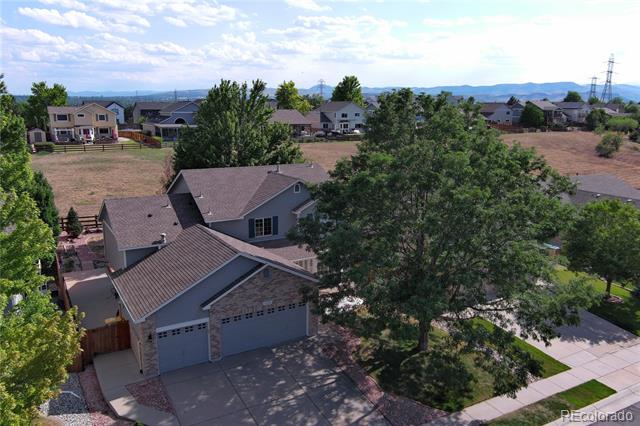
The finished basement is built for entertaining with a spacious recreation area, bar with wine cooler and private guest bedroom, ideal for overnight visitors, multigenerational living or the perfect retreat for older children. Step outside to an expansive, beautifully landscaped backyard with patio, garden area, fire pit, shed and room to run – extending your living space outdoors to relax, entertain, garden or play.
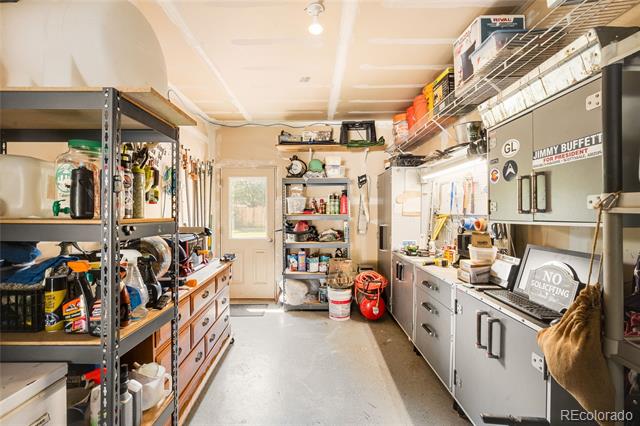
An oversized tandem three-car garage with workshop space provides exceptional room for hobbies, home projects and additional storage.
Adding peace of mind, the home features a newer roof installed in 2018. The seller has also completed pre-inspections of the roof, furnace and HVAC system and will provide a roof certification, furnace/HVAC documentation and a home warranty with the purchase of the home.
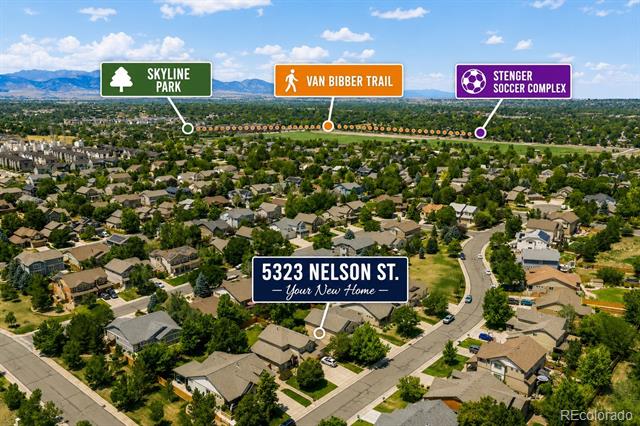
Ideally positioned between Wheat Ridge and Arvada, you’ll enjoy quick access to I-70, light rail, Stenger Sports Complex, parks and open space, making it easy to commute, explore the mountains or simply enjoy the best of Colorado living.
At the heart of the home, the thoughtfully remodeled kitchen features abundant cabinetry, generous prep space and updated recessed lighting, perfect for everything from busy weekday mornings to effortless entertaining. Abundant natural light fills the main level, where soaring ceilings, newer flooring, a cozy fireplace and well-designed living spaces create a bright, welcoming atmosphere. A versatile main-level office provides the flexibility to work from home or serve as a sixth bedroom.
Upstairs, you’ll find new carpet and four spacious bedrooms, including a private primary suite with vaulted ceilings, a remodeled en-suite bath and a large walk-in closet.
The finished basement is built for entertaining with a spacious recreation area, bar with wine cooler and private guest bedroom, ideal for overnight visitors, multigenerational living or the perfect retreat for older children. Step outside to an expansive, beautifully landscaped backyard with patio, garden area, fire pit, shed and room to run – extending your living space outdoors to relax, entertain, garden or play.
An oversized tandem three-car garage with workshop space provides exceptional room for hobbies, home projects and additional storage.
Adding peace of mind, the home features a newer roof installed in 2018. The seller has also completed pre-inspections of the roof, furnace and HVAC system and will provide a roof certification, furnace/HVAC documentation and a home warranty with the purchase of the home.
Ideally positioned between Wheat Ridge and Arvada, you’ll enjoy quick access to I-70, light rail, Stenger Sports Complex, parks and open space, making it easy to commute, explore the mountains or simply enjoy the best of Colorado living.
Property Details
Price:
$889,000
MLS #:
7709910
Status:
Active Under Contract
Beds:
6
Baths:
4
Type:
Single Family
Subtype:
Single Family Residence
Subdivision:
Skyline Estates
Finished Sq Ft:
3,849
Lot Size:
9,060 sqft / 0.21 acres (approx)
Year Built:
2005
Schools
School District:
Jefferson County R-1
Elementary School:
Vanderhoof
Middle School:
Drake
High School:
Arvada West
Interior
Appliances
Cooktop, Dishwasher, Disposal, Double Oven, Dryer, Range Hood, Refrigerator, Sump Pump, Washer, Wine Cooler
Bathrooms
2 Full Bathrooms, 1 Three Quarter Bathroom, 1 Half Bathroom
Cooling
Central Air
Fireplaces Total
1
Flooring
Carpet, Laminate
Heating
Forced Air, Natural Gas
Interior Features
Breakfast Nook, Built-in Features, Ceiling Fan(s), Eat-in Kitchen, Entrance Foyer, Five Piece Bath, Granite Counters, High Ceilings, High Speed Internet, Open Floorplan, Pantry, Primary Suite, Smart Thermostat, Smoke Free, Sound System, Vaulted Ceiling(s), Walk-In Closet(s), Wet Bar, Wired for Data
Laundry Features
In Unit
Levels
Two
Exterior
Attached Garage YN
1
Construction Materials
Brick, Frame, Wood Siding
Direction Faces
East
Exterior Features
Fire Pit, Garden, Lighting, Private Yard, Rain Gutters
Fencing
Full
Garage Spaces
3
Lot Features
Irrigated, Landscaped, Level, Many Trees, Sprinklers In Front, Sprinklers In Rear
Parking Features
Tandem
Patio And Porch Features
Covered, Front Porch, Patio
Roof
Composition
Window Features
Window Coverings
Financial
HOA Fee
$85
HOA Fee Frequency
Monthly
Taxes
$4,900
Map
Contact Us
Mortgage Calculator
Property Summary
- Located in the Skyline Estates subdivision, 5323 Nelson Street Arvada CO is a Single Family for sale in Arvada, CO, 80002. It is listed for $889,000 and features 6 beds, 4 baths, and has approximately 3,849 square feet of living space, and was originally constructed in 2005. The current price per square foot is $231. The average price per square foot for Single Family listings in Arvada is $320. The average listing price for Single Family in Arvada is $773,477. To schedule a showing of MLS#7709910 at 5323 Nelson Street in Arvada, CO, contact your Smart Sale AI agent at 3039066915.
Similar Listings Nearby



Additional Details
MLS ID : 7709910
Listing Key : 9f7ae8f31bb6422ab6d2b2d8e5a07bfa
Parcel Number : 445378
Zip Code : 80002
City : Arvada
State : CO
Building if Condo :
Full Street: 5323 Nelson Street
Address : 5323
Address Prefix :
Address Suffix : Street
Street : Nelson
Street Prefix :
Street Suffix :
Unit if Condo :
Latitude : 39.794868
Longitude : -105.117157
Property Type : singlefamily
Property Sub Type : Single Family Residence
Stories Total if Condo :
Lot Size : 9,060 sqft / 0.21 acres (approx)
Ownership :
Zoning :
Condition :
Renovation :
Pets Allowed :
Special Conditions : None Known
Possession :
Original Price :
Close Price :
Close Date :
List Date : Jul 25, 2026
List Contract Date : 2026-07-25
Off Market Date :
Purchase Contract Date :
Days on Market : 86
Concessions Amount :
Concession Comment :
Renovation :
Company : Milehimodern

Copyright 2026. All rights reserved.
5323 Nelson Street
Arvada, CO