
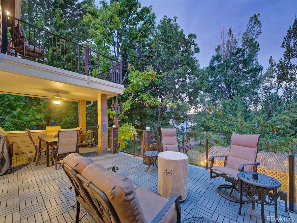
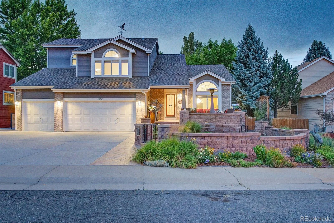
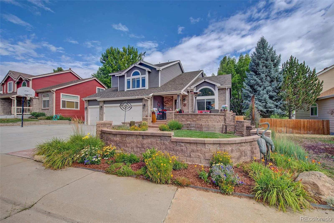
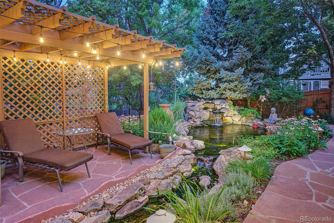
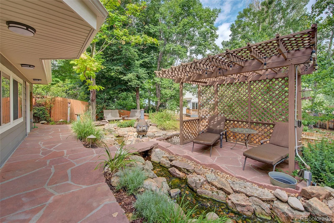
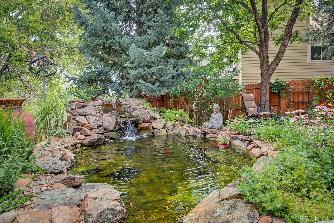
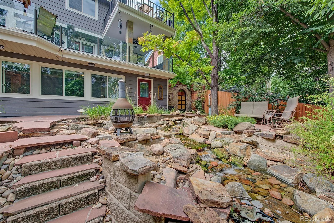
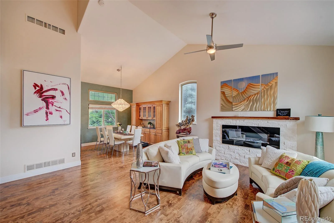
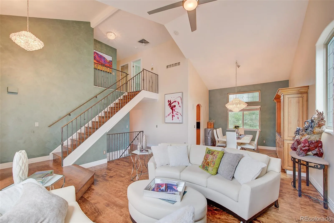
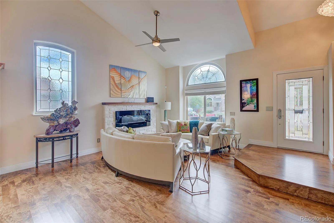
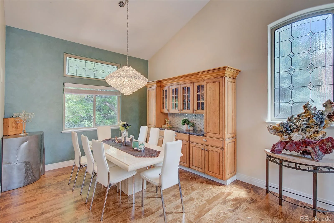
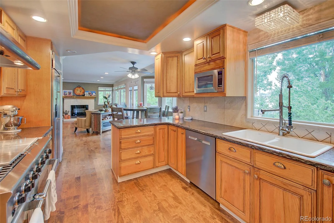
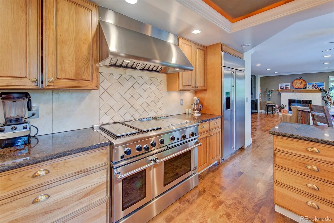
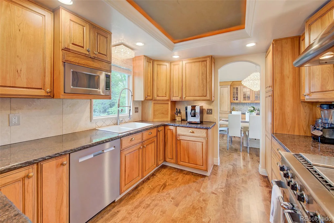
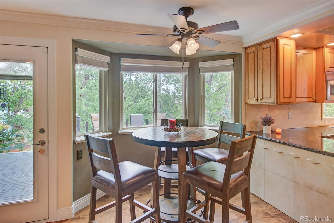
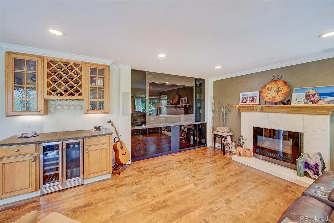
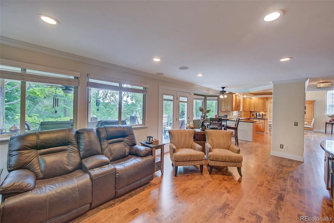
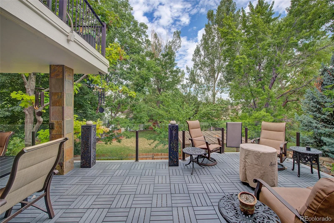
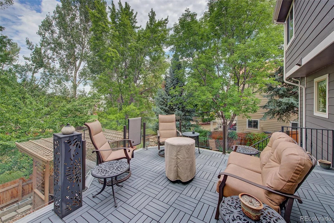
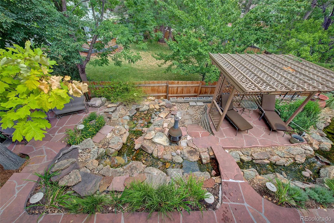
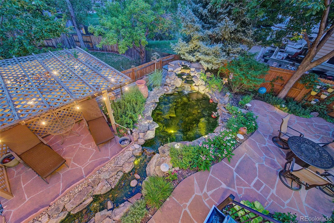
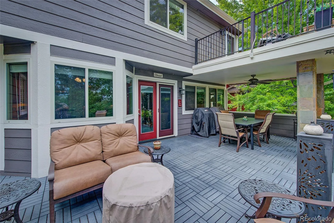
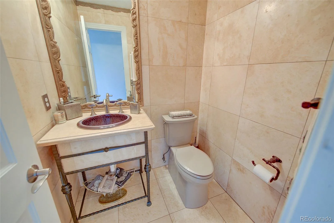
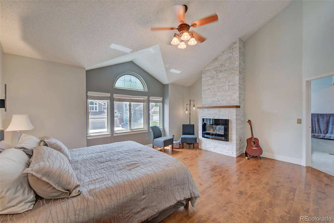
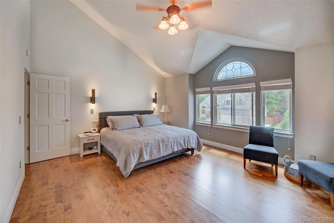
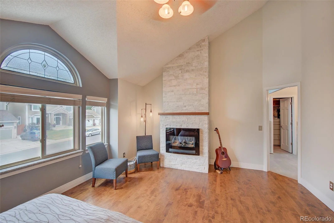
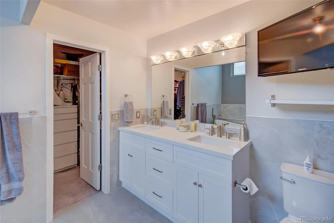
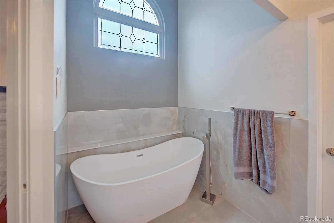
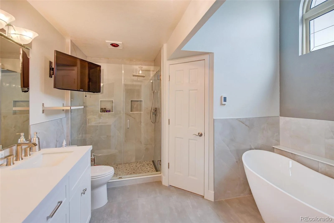
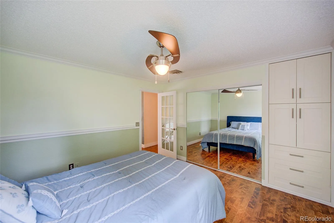
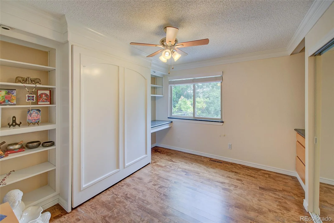
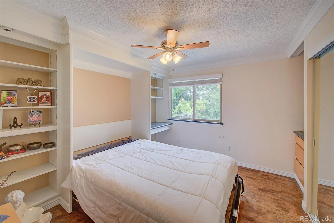
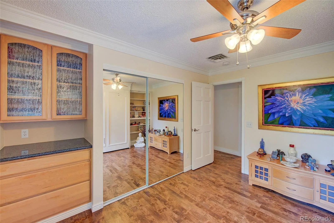
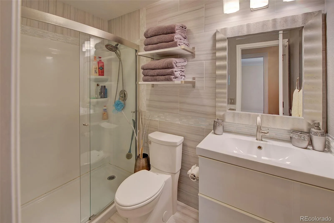
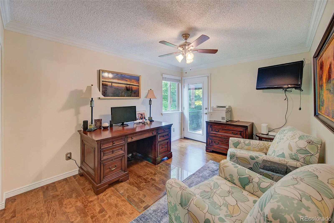
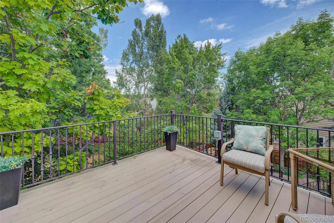
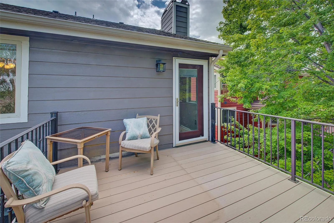
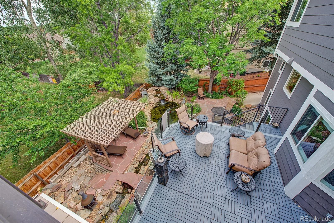
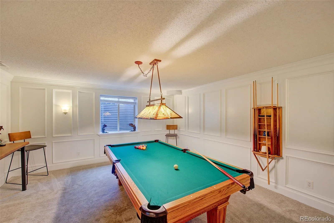
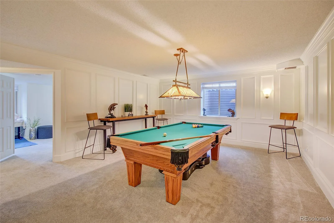
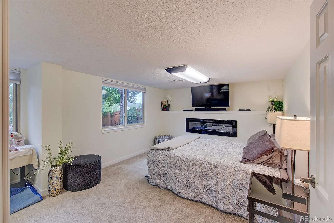
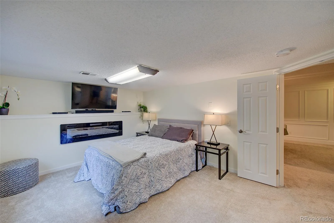
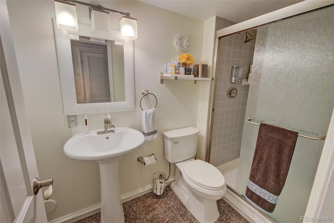
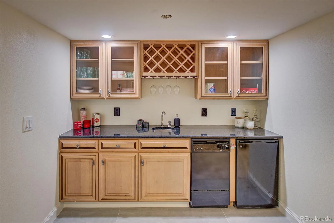
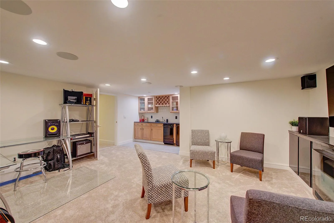
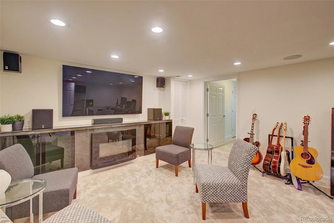
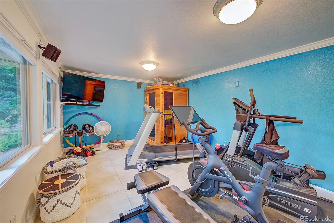
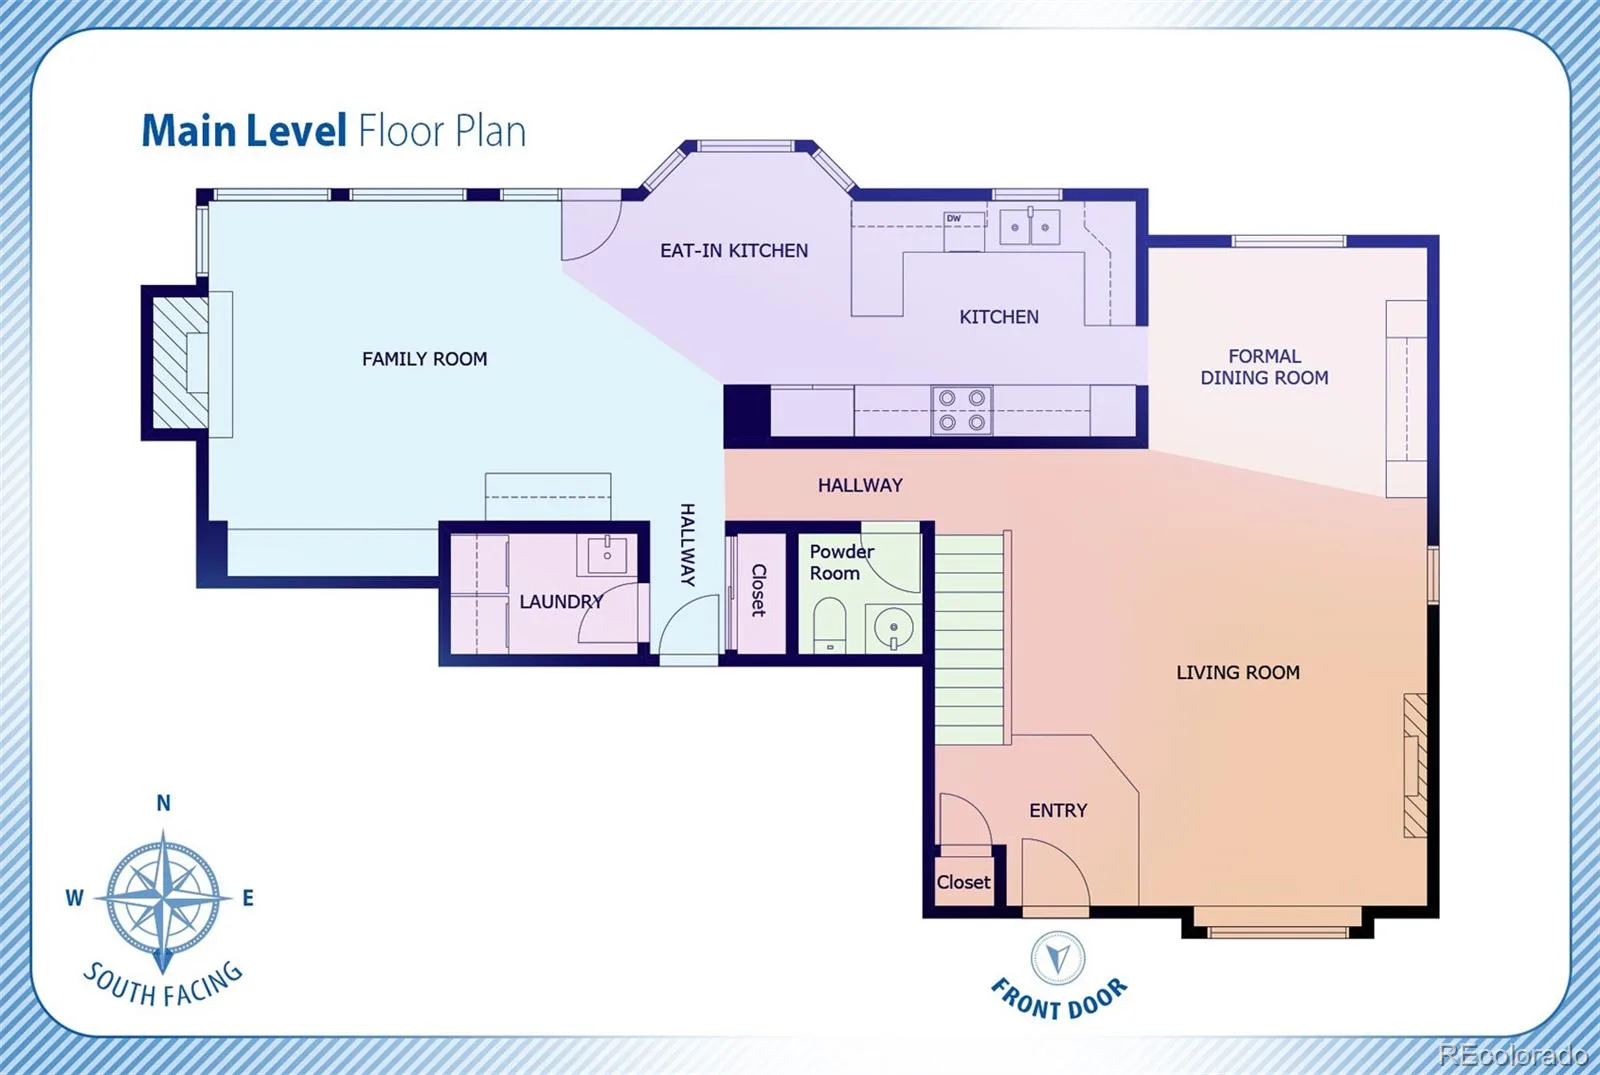
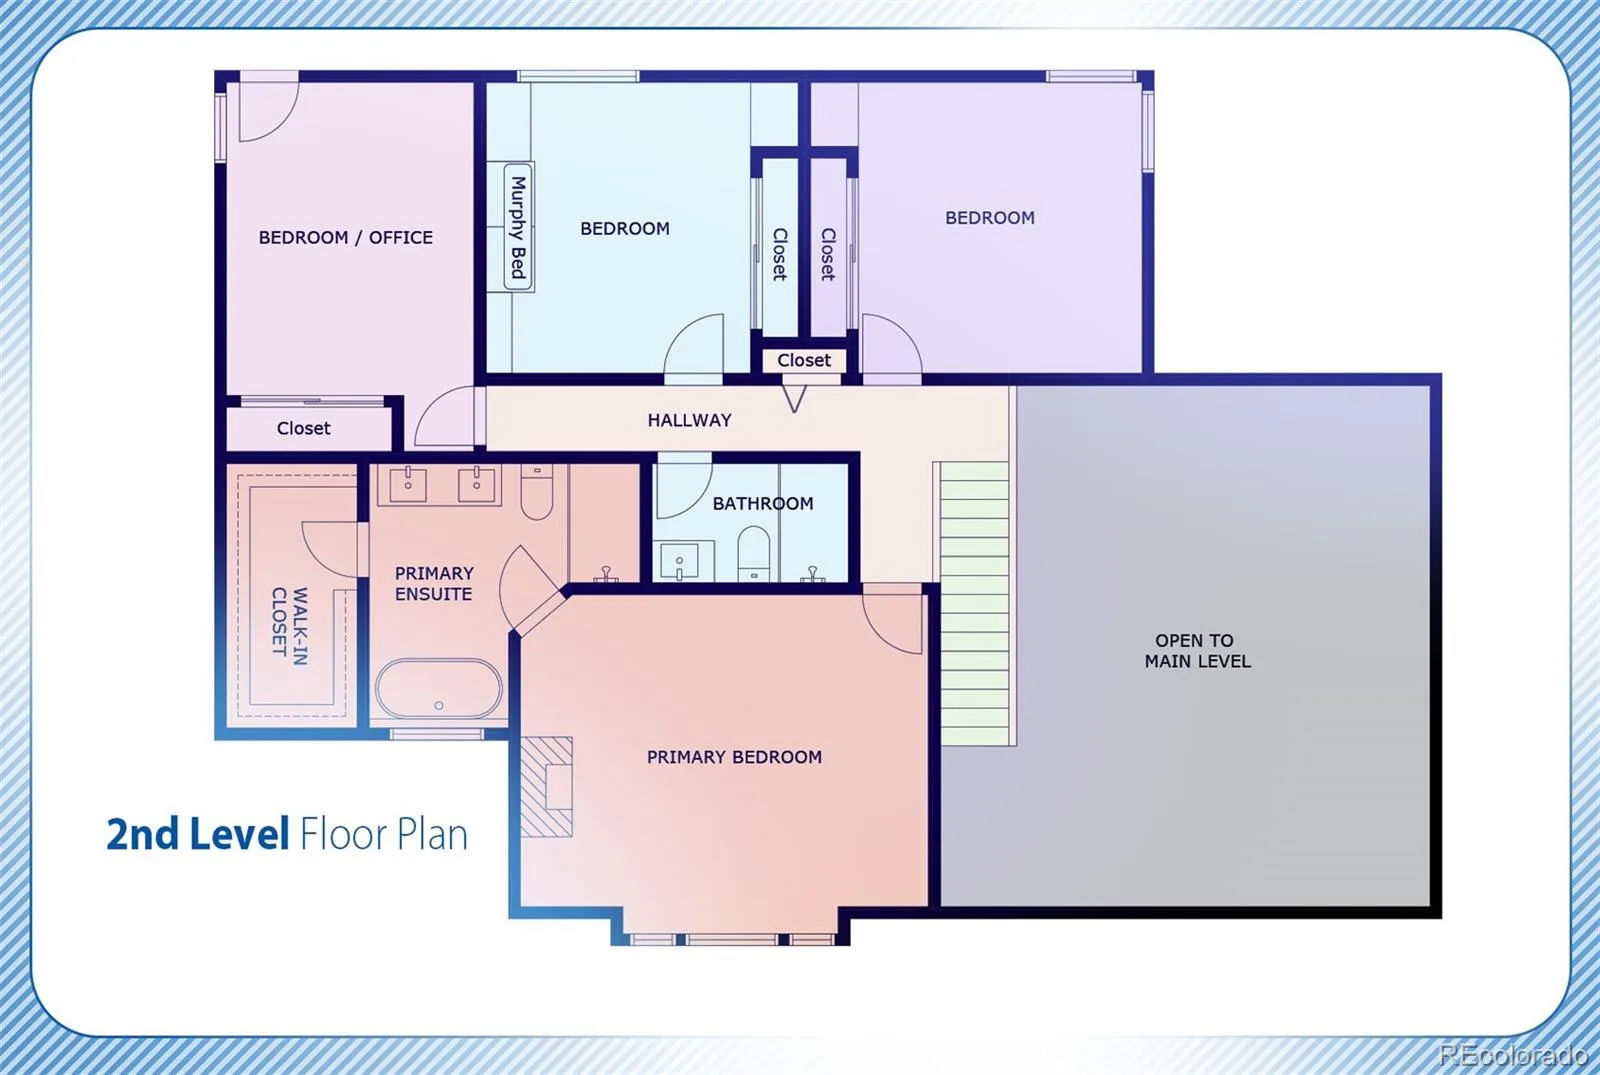
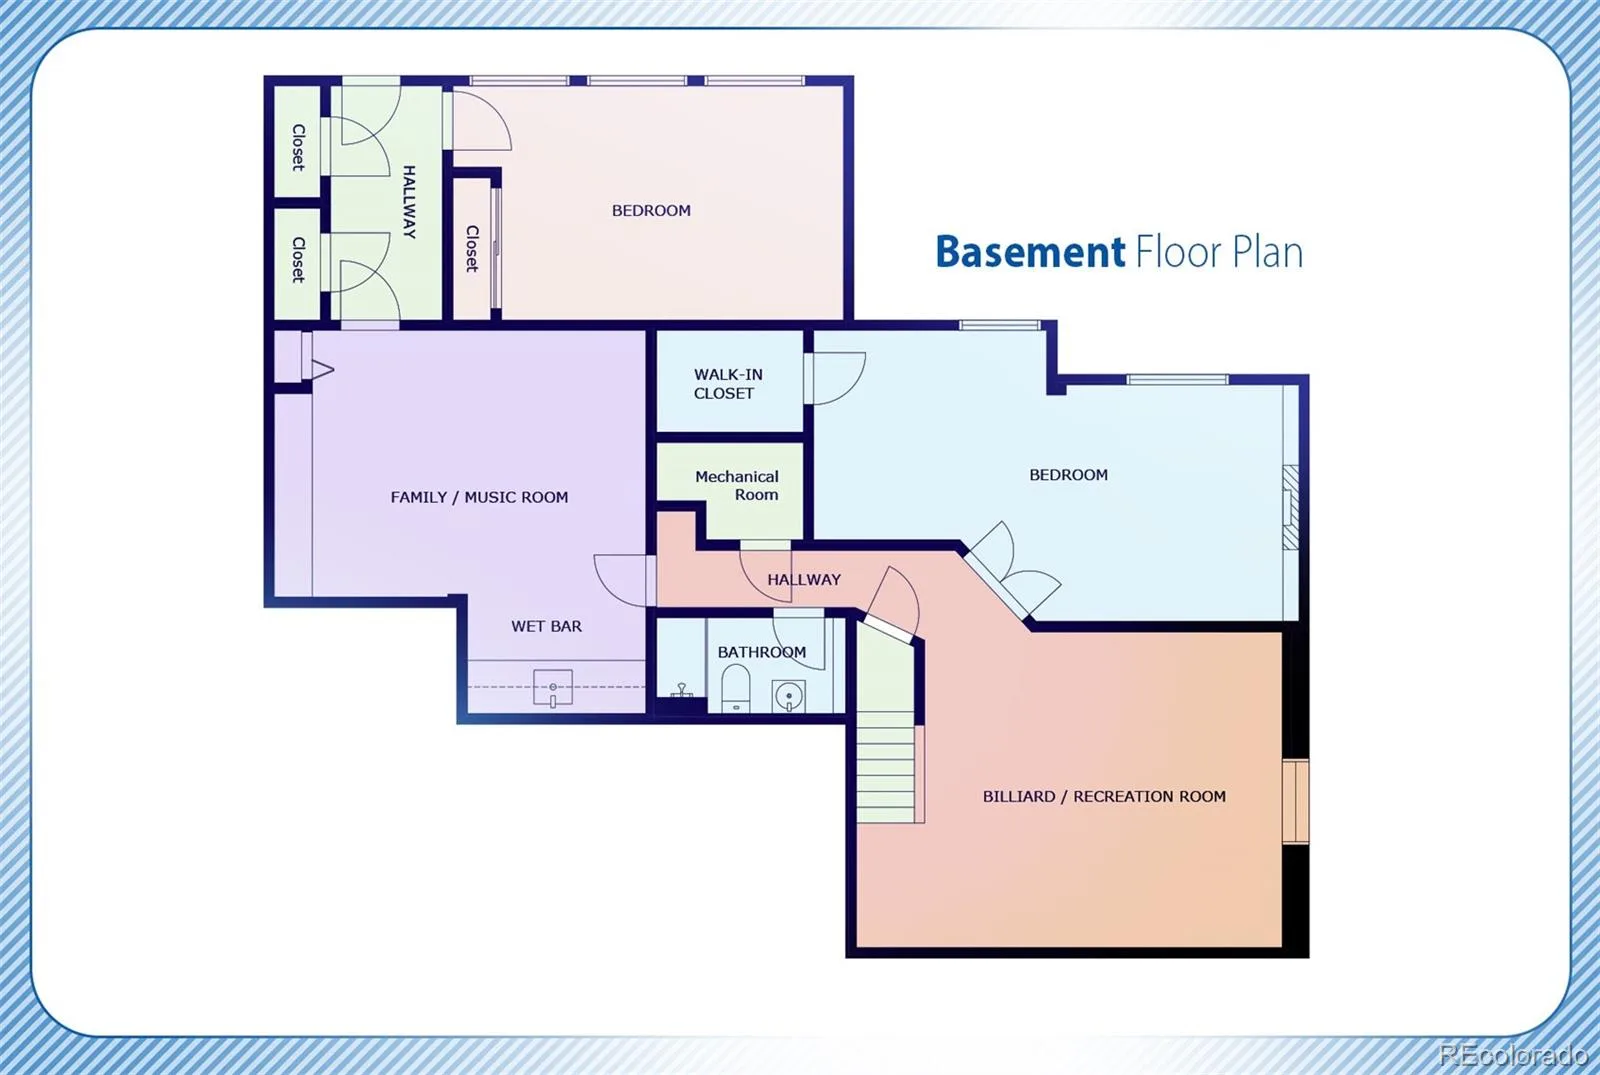
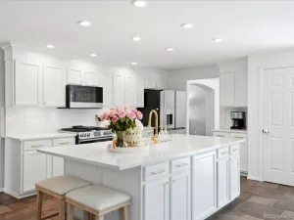
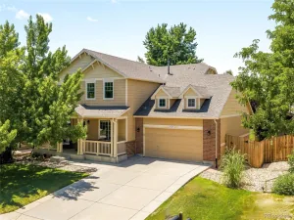
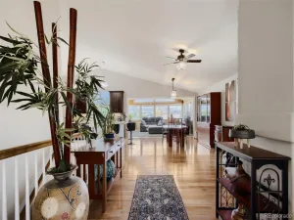
Welcome to the home everyone is talking about in Arvada’s desirable Valley at Rainbow Ridge community! Loaded with custom upgrades throughout, this home features maple hardwood floors on the main & upper levels, custom built-ins, & a private backyard oasis with a professionally designed water feature with running creek. The main level boasts a welcoming living room with vaulted ceilings & an electric fireplace, connecting to a formal dining room with a custom-lit china hutch. The gourmet kitchen offers eat-in area & commercial-grade appliances, including a double DCS range & GE Monogram fridge. Off the kitchen, the family room features a custom entertainment center (TV included), a dry bar with wine cooler & gas furnace fireplace. A main-floor laundry room with utility sink & a powder room complete this level. Upstairs, the primary retreat features a gas furnace fireplace & a luxurious ensuite with a standalone tub, walk-in rain shower, double sinks, & a walk-in closet. There are 3 additional bedrooms—two featuring custom built-ins & one with a pull-out Murphy bed. Off the back bedroom/office, enjoy an upper deck pre-wired for a hot tub. The fully finished walkout basement is made for entertaining, featuring a billiards/rec room (pool table included), a 5th large bedroom with French doors, electric fireplace & walk-in closet, a soundproof family/music room with built-ins, wired & included speakers & full wet bar (mini fridge & dishwasher included), plus a sunlit flex/workout space overlooking the yard. Step outside to your private retreat with professionally designed year-round water feature with running creek with multiple sitting areas to enjoy & entertain. Unbeatable location with direct access to miles of trails leading to Skyline Park, Stenger Sports Complex, Little Raven Park & more, plus access to I-70, for an easy commute to Denver or west to the mountains. Schedule a showing today on this this incredible, highly customized Arvada home, it will go fast!
Property Details
Price:
$975,000
MLS #:
REC8615365
Status:
Active
Beds:
6
Baths:
4
Type:
Single Family
Subtype:
Single Family Residence
Subdivision:
Valley at Rainbow Ridge
Finished Sq Ft:
3,389
Total Sq Ft:
3,389
Lot Size:
6,795 sqft / 0.16 acres (approx)
Year Built:
1992
Schools
School District:
Jefferson County R-1
Elementary School:
Vanderhoof
Middle School:
Drake
High School:
Arvada West
Interior
Above Grade Finished Area
2231
Appliances
Bar Fridge, Dishwasher, Dryer, Microwave, Oven, Range Hood, Refrigerator, Washer, Wine Cooler
Bathrooms
1 Full Bathroom, 2 Three Quarter Bathrooms, 1 Half Bathroom
Below Grade Finished Area
1158
Cooling
Central Air, Evaporative Cooling
Fireplaces Total
5
Flooring
Carpet, Tile, Wood
Heating
Forced Air
Interior Features
Built-in Features, Five Piece Bath, Primary Suite, Solid Surface Counters, Walk-In Closet(s), Wet Bar
Laundry Features
Sink, In Unit
Levels
Two
Main Level Bathrooms
1
Exterior
Attached Garage YN
1
Construction Materials
Frame
Direction Faces
South
Exterior Features
Balcony, Garden, Lighting, Private Yard, Rain Gutters, Water Feature
Fencing
Full
Garage Spaces
3
Lot Features
Irrigated, Landscaped, Level, Sprinklers In Front, Sprinklers In Rear
Parking Features
Concrete
Parking Spots
3
Parking Total
3
Patio And Porch Features
Covered, Deck, Front Porch, Patio
Roof
Composition
Security Features
Carbon Monoxide Detector(s), Smoke Detector(s)
Waterfront Features
Pond
Financial
HOA Fee
$490
HOA Fee Frequency
Annually
HOA Includes
Recycling, Trash
HOA Name
MSI, LLC
HOA Phone
303-420-4433
Tax Year
2025
Taxes
$4,477
Map
Contact Us
Mortgage Calculator
Property Summary
- Located in the Valley at Rainbow Ridge subdivision, 11953 W 56th Circle Arvada CO is a Single Family for sale in Arvada, CO, 80002. It is listed for $975,000 and features 6 beds, 4 baths, and has approximately 3,389 square feet of living space, and was originally constructed in 1992. The current price per square foot is $288. The average price per square foot for Single Family listings in Arvada is $288. The average listing price for Single Family in Arvada is $810,397. To schedule a showing of MLS#rec8615365 at 11953 W 56th Circle in Arvada, CO, contact your Smart Sale AI agent at 3039066915.
Similar Listings Nearby

Additional Details
MLS ID : REC8615365
Listing Key : REC2055787949
Parcel Number : 405375
Zip Code : 80002
City : Arvada
State : CO
Building if Condo :
Full Street: 11953 W 56th Circle
Address : 11953
Address Prefix :
Address Suffix : Circle
Street : 56th
Street Prefix : W
Street Suffix :
Unit if Condo :
Latitude : 39.796558
Longitude : -105.133461
Property Type : singlefamily
Property Sub Type : Single Family Residence
Stories Total if Condo :
Lot Size : 6,795 sqft / 0.16 acres (approx)
Ownership : Individual
Zoning :
Condition : Updated/Remodeled
Renovation :
Pets Allowed :
Special Conditions : None
Possession : Close Plus 5 to 30 Days,Negotiable
Original Price : 975000
Close Price :
Close Date :
List Date : Jul 24, 2026
List Contract Date : 2026-07-24
Off Market Date :
Purchase Contract Date :
Days on Market : 37
Concessions Amount :
Concession Comment :
Renovation :
Company : Keller Williams Avenues Realty

Copyright 2026. All rights reserved.
11953 W 56th Circle
Arvada, CO