
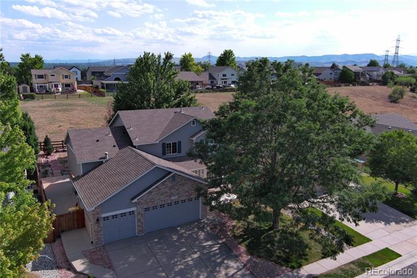
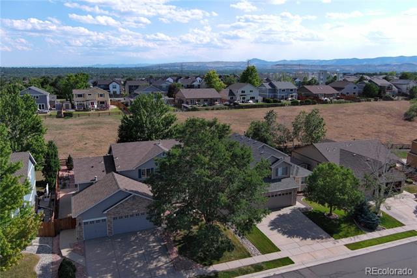
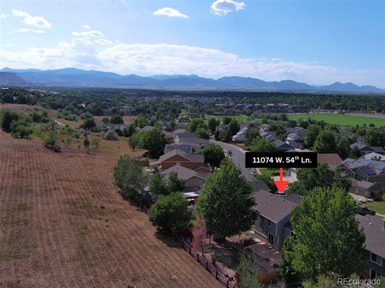
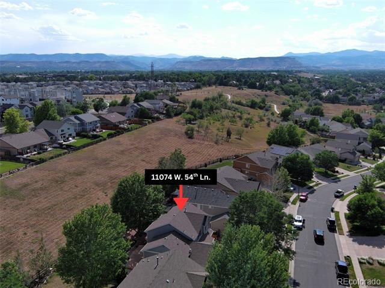
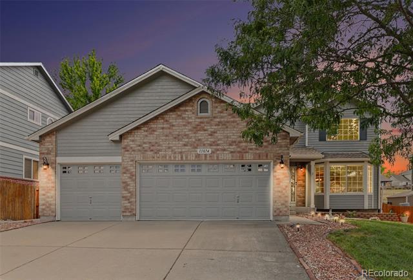
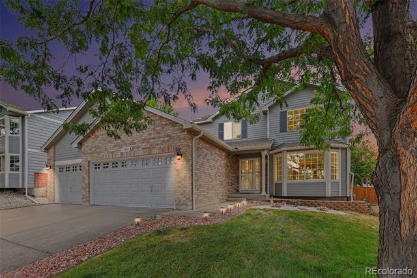
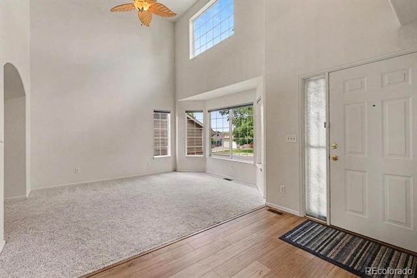
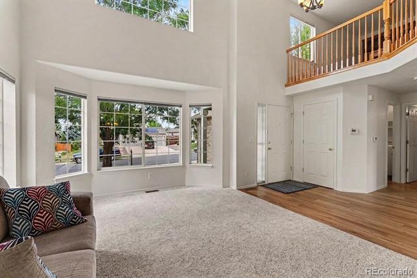
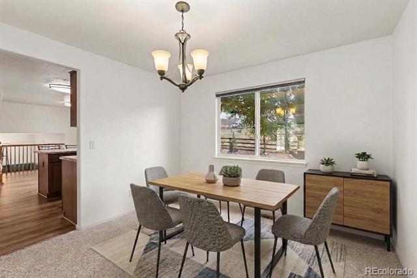
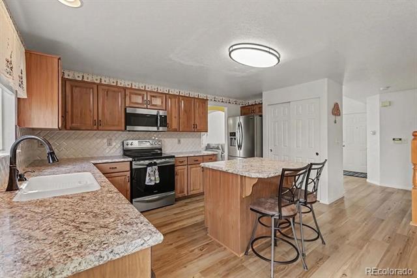
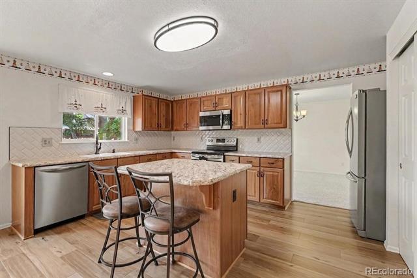
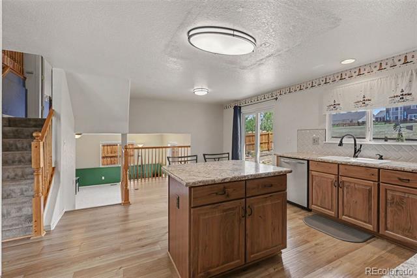
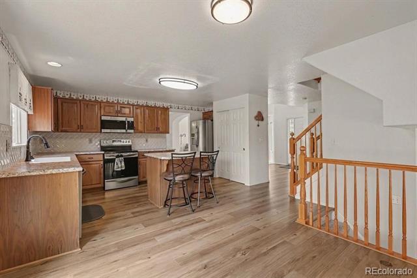
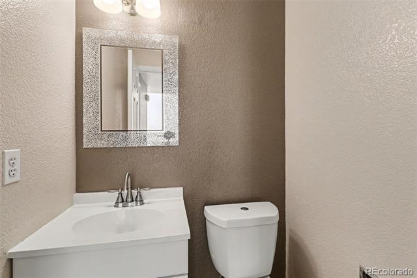
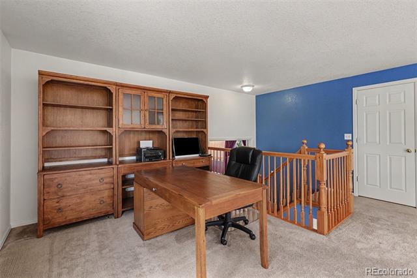
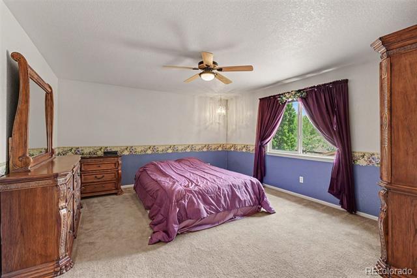
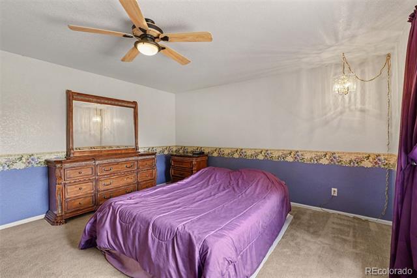
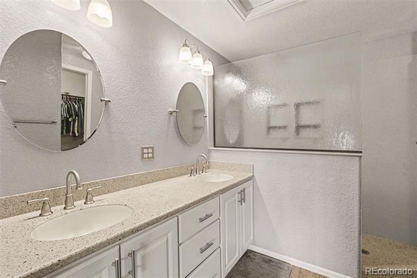
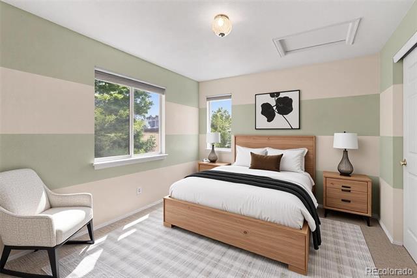
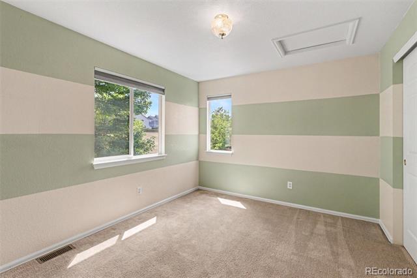
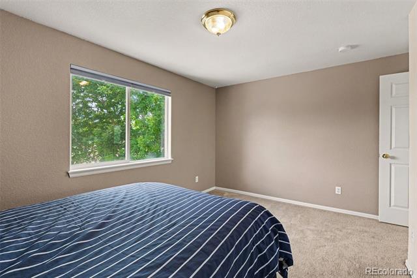

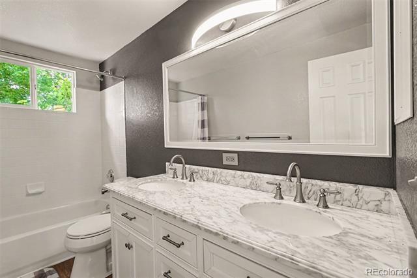
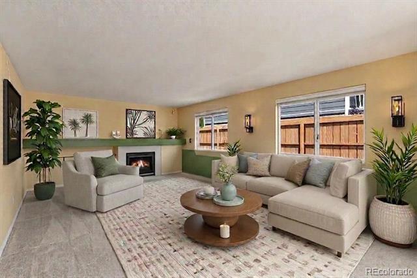
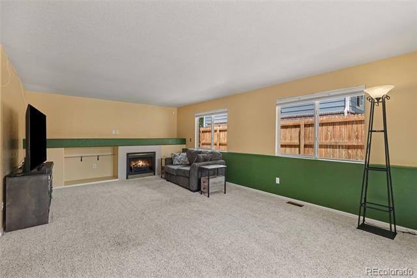
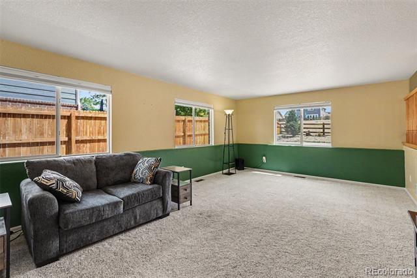
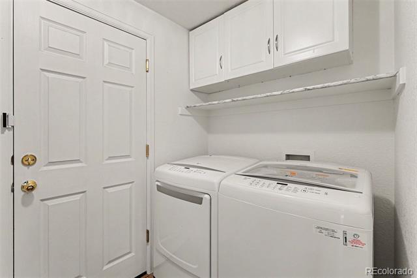
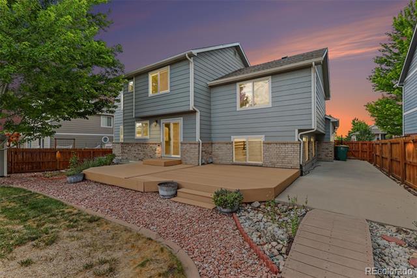
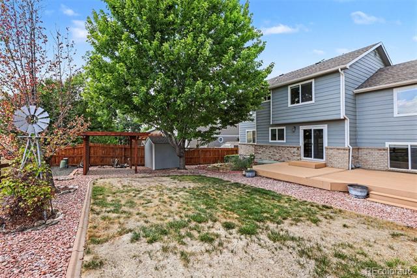
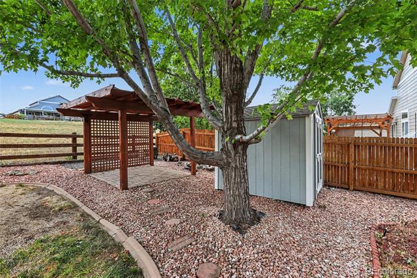
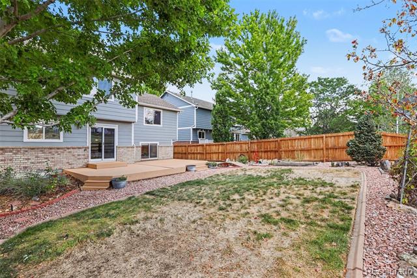
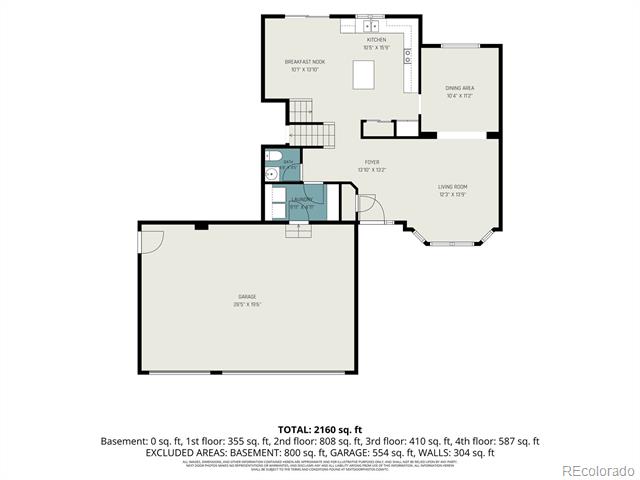
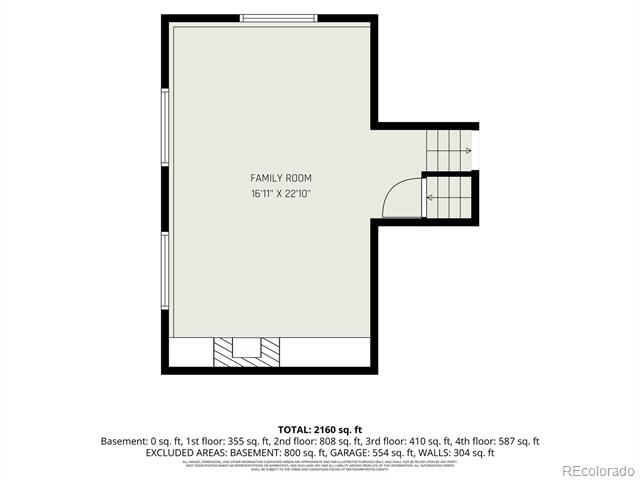
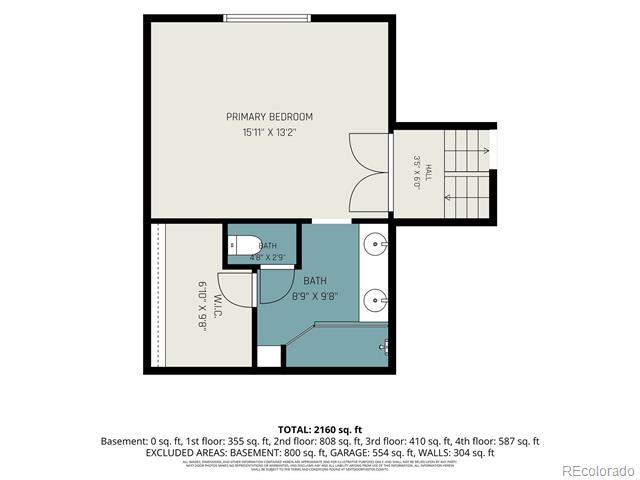
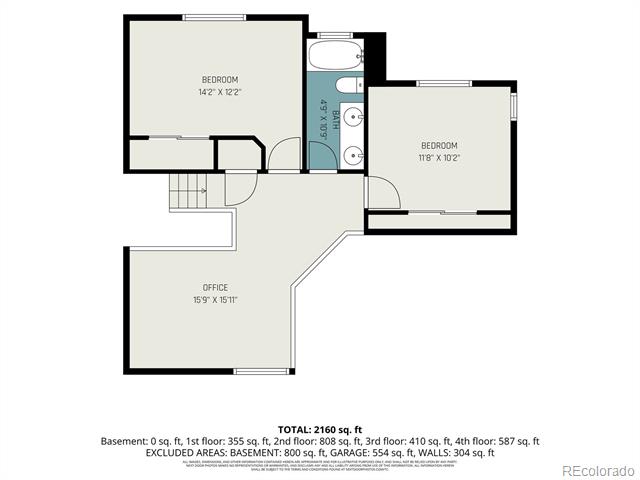
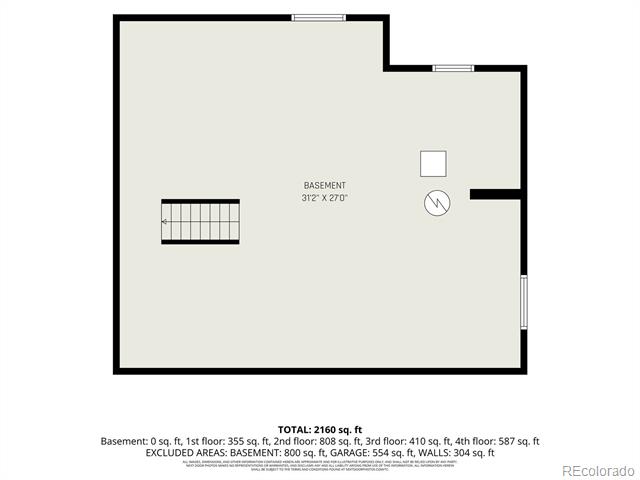
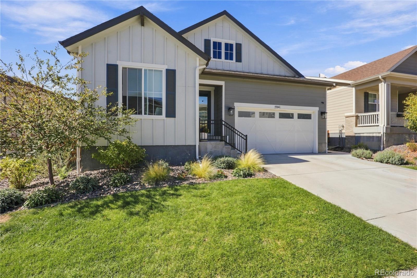
Located in the sought-after Skyline Estates neighborhood, this spacious multi-level home offers the Colorado setting buyers dream about—beautiful mountain views, open space directly behind the property and a private backyard made for relaxing and entertaining. Plus, the HOA allows for more xeriscaping flexibility. Step inside to a bright, welcoming living room with a soaring vaulted ceiling, bay windows, newer carpet and views of the Front Range. The adjoining dining area flows into a warm, inviting kitchen featuring walnut cabinetry, stainless steel appliances, a subway tile backsplash, center island, pantry, breakfast nook and newer luxury vinyl plank flooring. Just a few steps away, the generous family room offers an electric fireplace, abundant windows and plenty of room to gather. Upstairs, the spacious primary suite includes a walk-in closet and private bath with dual sinks and an oversized walk-in shower. Two additional bedrooms, an updated full bath and a large loft—perfect for a home office, playroom or reading area—add flexibility for everyday living. The unfinished basement offers tremendous potential, with plumbing already in place for a future bathroom and plenty of space to create additional living areas, a media room, home gym, workshop or storage tailored to your needs. Outside, enjoy a fully fenced yard with a patio, pergola with electrical access, a large deck and a storage shed, all backing to open space with no home directly behind you. A three-car garage adds even more storage and convenience.
Recent upgrades add peace of mind, including a Class IV roof, new central air, new water heater, new electrical panel, newer exterior paint and a whole-house humidifier. With Stenger Sports Complex, Olde Town Arvada, parks, trails, shopping, and dining all nearby, this home combines everyday convenience with beautiful surroundings and the Colorado lifestyle you’ll love. Come see why the views, open space and peaceful setting make this home truly special!
Recent upgrades add peace of mind, including a Class IV roof, new central air, new water heater, new electrical panel, newer exterior paint and a whole-house humidifier. With Stenger Sports Complex, Olde Town Arvada, parks, trails, shopping, and dining all nearby, this home combines everyday convenience with beautiful surroundings and the Colorado lifestyle you’ll love. Come see why the views, open space and peaceful setting make this home truly special!
Property Details
Price:
$815,000
MLS #:
4951038
Status:
Active Under Contract
Beds:
3
Baths:
3
Type:
Single Family
Subtype:
Single Family Residence
Subdivision:
Skyline Estates
Finished Sq Ft:
2,356
Lot Size:
7,797 sqft / 0.18 acres (approx)
Year Built:
2003
Schools
School District:
Jefferson County R-1
Elementary School:
Vanderhoof
Middle School:
Drake
High School:
Arvada West
Interior
Appliances
Dishwasher, Disposal, Dryer, Humidifier, Microwave, Oven, Range, Refrigerator, Washer
Bathrooms
2 Full Bathrooms, 1 Half Bathroom
Cooling
Central Air
Fireplaces Total
1
Flooring
Carpet, Vinyl
Heating
Forced Air
Interior Features
Breakfast Nook, Ceiling Fan(s), Entrance Foyer, Kitchen Island, Laminate Counters, Pantry, Primary Suite, Smoke Free, Vaulted Ceiling(s), Walk-In Closet(s)
Levels
Multi/Split
Exterior
Attached Garage YN
1
Construction Materials
Frame
Direction Faces
North
Exterior Features
Private Yard, Rain Gutters
Fencing
Full
Garage Spaces
3
Lot Features
Greenbelt, Landscaped, Open Lot, Sprinklers In Front, Sprinklers In Rear
Parking Features
Concrete
Patio And Porch Features
Deck, Patio
Roof
Composition
View
Mountain(s)
Window Features
Bay Window(s), Double Pane Windows
Financial
HOA Fee
$85
HOA Fee Frequency
Monthly
HOA Includes
Recycling, Trash
Taxes
$5,330
Map
Contact Us
Mortgage Calculator
Property Summary
- Located in the Skyline Estates subdivision, 11074 W 54th Lane Arvada CO is a Single Family for sale in Arvada, CO, 80002. It is listed for $815,000 and features 3 beds, 3 baths, and has approximately 2,356 square feet of living space, and was originally constructed in 2003. The current price per square foot is $346. The average price per square foot for Single Family listings in Arvada is $320. The average listing price for Single Family in Arvada is $773,477. To schedule a showing of MLS#4951038 at 11074 W 54th Lane in Arvada, CO, contact your Smart Sale AI agent at 3039066915.
Similar Listings Nearby



Additional Details
MLS ID : 4951038
Listing Key : 69076561d68847e6ce04dd7ede13207f
Parcel Number : 435743
Zip Code : 80002
City : Arvada
State : CO
Building if Condo :
Full Street: 11074 W 54th Lane
Address : 11074
Address Prefix :
Address Suffix : Lane
Street : 54th
Street Prefix : W
Street Suffix :
Unit if Condo :
Latitude : 39.795784
Longitude : -105.122078
Property Type : singlefamily
Property Sub Type : Single Family Residence
Stories Total if Condo :
Lot Size : 7,797 sqft / 0.18 acres (approx)
Ownership :
Zoning :
Condition :
Renovation :
Pets Allowed :
Special Conditions : None Known
Possession :
Original Price :
Close Price :
Close Date :
List Date : Jul 19, 2026
List Contract Date : 2026-07-19
Off Market Date :
Purchase Contract Date :
Days on Market : 92
Concessions Amount :
Concession Comment :
Renovation :
Company : MB Bellissimo Homes

Copyright 2026. All rights reserved.
11074 W 54th Lane
Arvada, CO