
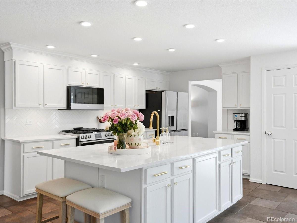
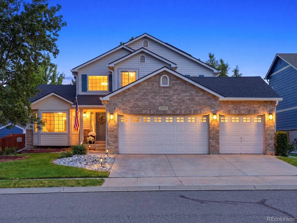
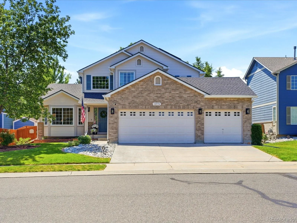
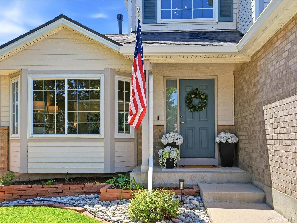
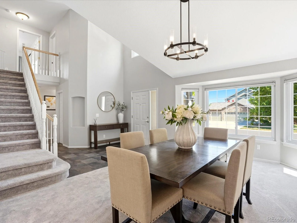
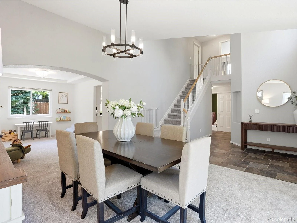
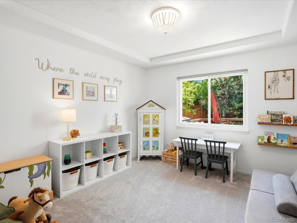
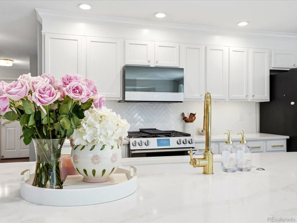
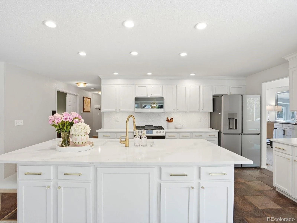
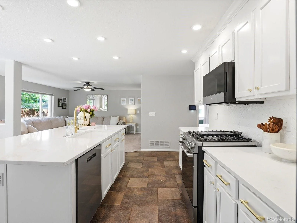
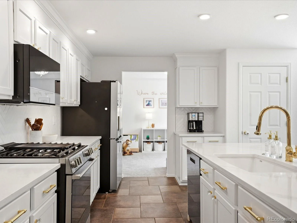
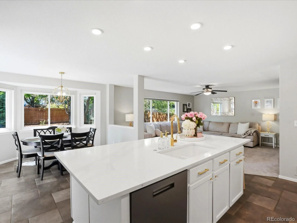
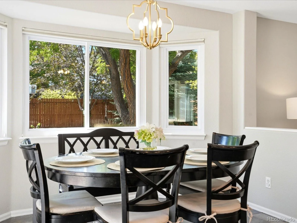
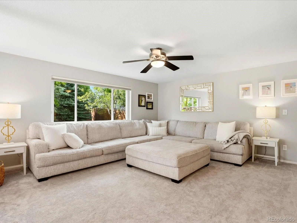
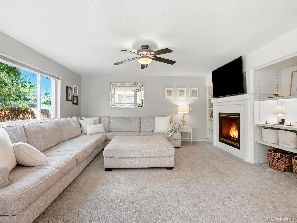
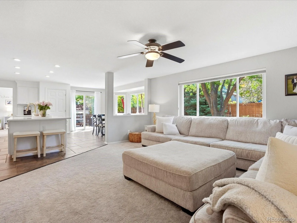
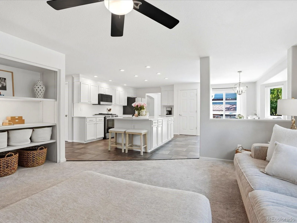
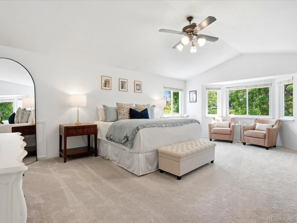
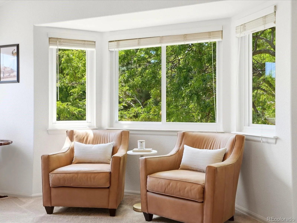
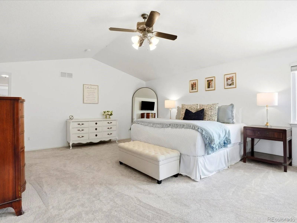
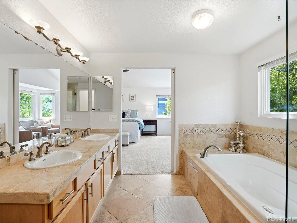
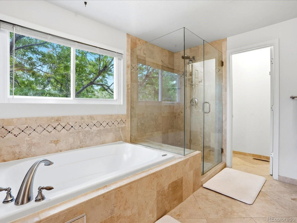
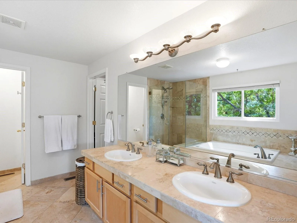
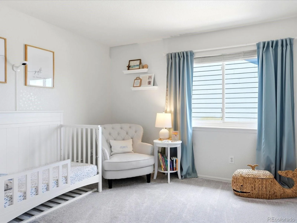
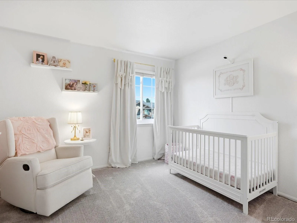
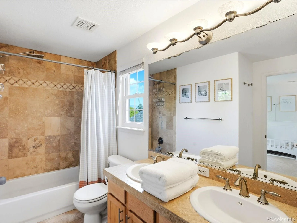
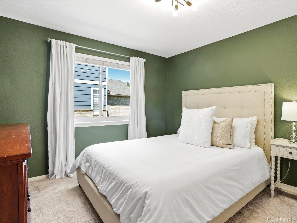
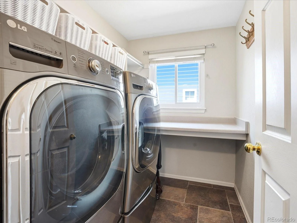
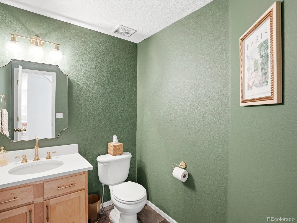
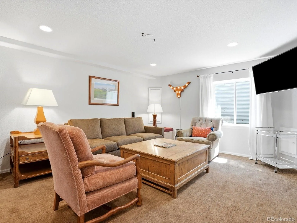
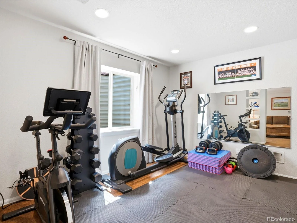
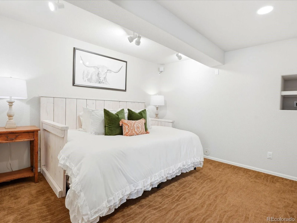
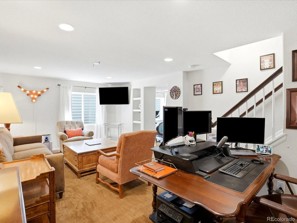
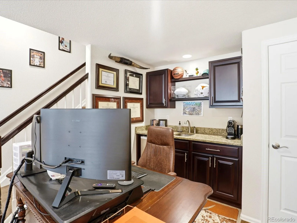
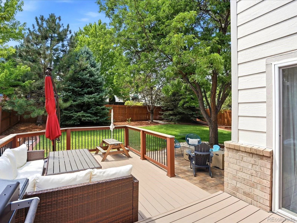
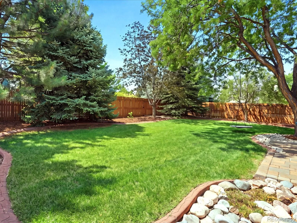
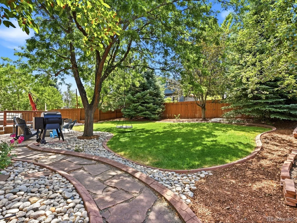
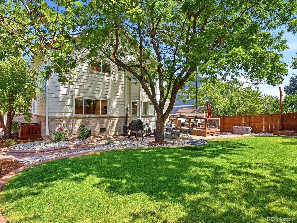
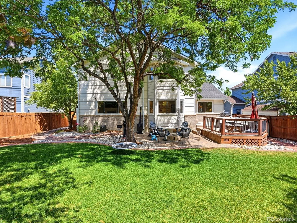
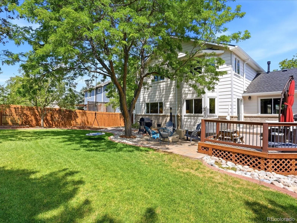
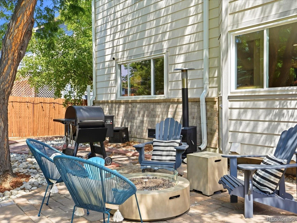
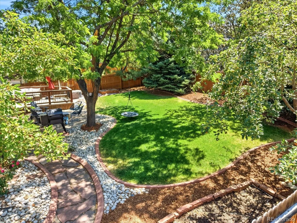
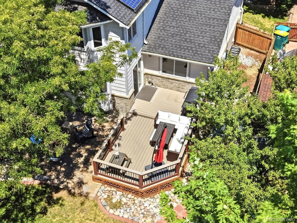
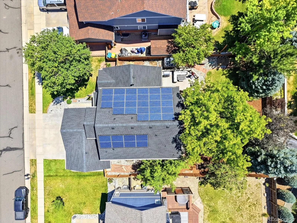
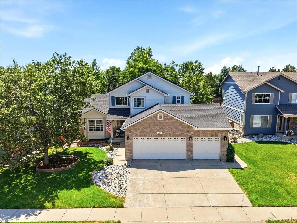
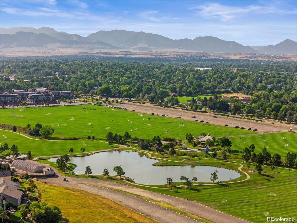
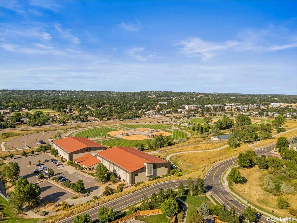
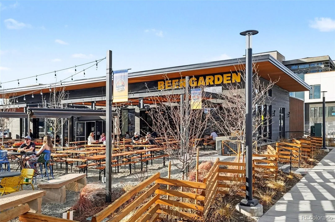
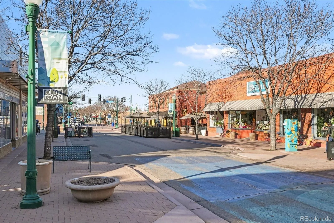
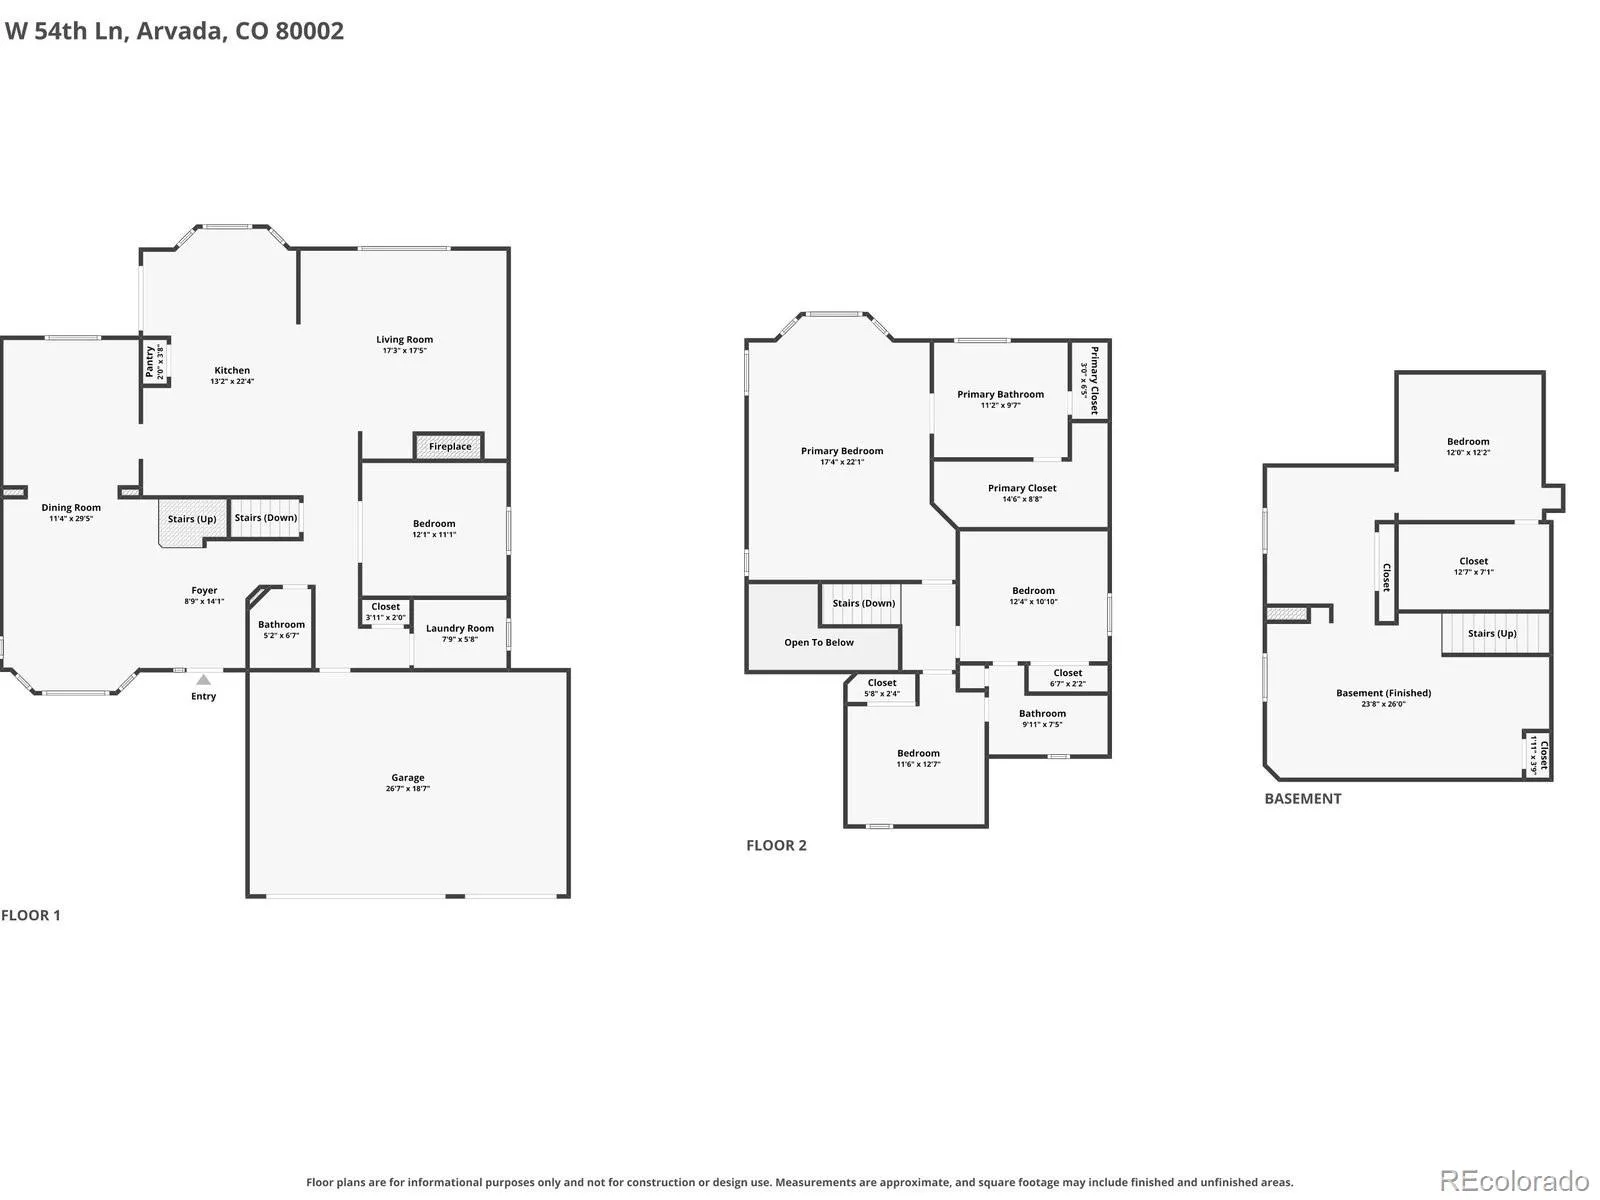
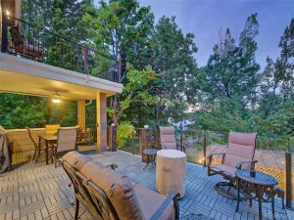
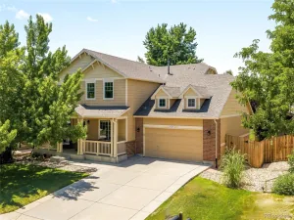
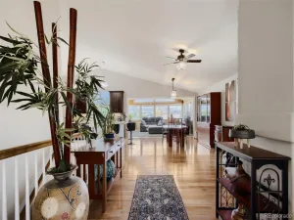
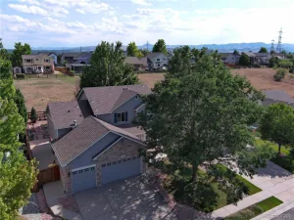
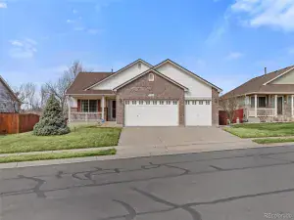
Welcome to this beautifully maintained two-story home in Arvada’s desirable Skyline Estates! From the moment you arrive, you’ll appreciate the mature trees, lush landscaping, and inviting curb appeal that make this home feel welcoming from the start. Inside, vaulted ceilings and large windows fill the home with natural light, creating a bright and comfortable living space. The beautifully remodeled kitchen is the heart of the home, featuring all-new cabinetry GE Cafe appliances with gas stove, a large center island, quartz countertops, a stylish tile backsplash, recessed lighting, updated hardware and fixtures, and plenty of space to gather. It opens seamlessly to the family room and dining area, making it easy to stay connected whether you’re enjoying a quiet evening at home or entertaining family and friends. The spacious layout offers room for everyone, with generously sized secondary bedrooms and a versatile main-floor office that could easily serve as a fourth bedroom by adding a closet. Upstairs, the primary suite is a true retreat with a pitched ceiling, spacious five-piece bath, large walk-in closet, and plenty of room to unwind at the end of the day. Step outside to enjoy the private backyard featuring a Trex deck, paver patio, and mature shade trees making it perfect for summer BBQs, morning coffee, or relaxing at the end of the day. This home has seen many updates over the years, including a new roof, updated lighting and fixtures, fresh paint, and more. Leased solar helps keep utility costs down, and the three-car garage offers plenty of room for vehicles, storage, or all your Colorado gear. Located just minutes from Olde Town Arvada, you’ll love having great restaurants, shopping, parks, and trails nearby, along with quick access to I-70 for an easy drive to both downtown Denver and the mountains.
Property Details
Price:
$899,900
MLS #:
REC3726506
Status:
Active
Beds:
4
Baths:
3
Type:
Single Family
Subtype:
Single Family Residence
Subdivision:
Skyline Estates
Finished Sq Ft:
3,157
Total Sq Ft:
3,311
Lot Size:
8,276 sqft / 0.19 acres (approx)
Year Built:
2003
Schools
School District:
Jefferson County R-1
Elementary School:
Vanderhoof
Middle School:
Drake
High School:
Arvada West
Interior
Above Grade Finished Area
2527
Appliances
Bar Fridge, Dishwasher, Disposal, Dryer, Gas Water Heater, Microwave, Oven, Range, Refrigerator, Self Cleaning Oven, Smart Appliance(s), Washer
Bathrooms
2 Full Bathrooms, 1 Half Bathroom
Below Grade Finished Area
630
Below Grade Unfinished Area
154
Cooling
Central Air
Fireplaces Total
1
Flooring
Carpet, Tile
Heating
Forced Air, Natural Gas
Interior Features
Breakfast Bar, Built-in Features, Ceiling Fan(s), Eat-in Kitchen, Five Piece Bath, High Ceilings, High Speed Internet, Jack & Jill Bathroom, Kitchen Island, Open Floorplan, Pantry, Primary Suite, Quartz Counters, Radon Mitigation System, Smoke Free, Vaulted Ceiling(s), Walk-In Closet(s)
Laundry Features
In Unit
Levels
Two
Main Level Bathrooms
1
Main Level Bedrooms
1
Exterior
Architectural Style
Contemporary
Attached Garage YN
1
Construction Materials
Brick, Frame, Wood Siding
Exterior Features
Private Yard, Rain Gutters
Fencing
Full
Garage Spaces
3
Lot Features
Landscaped, Level, Many Trees, Sprinklers In Front, Sprinklers In Rear
Parking Features
Concrete, Storage
Parking Spots
3
Parking Total
3
Patio And Porch Features
Deck, Front Porch, Patio
Roof
Composition
Security Features
Carbon Monoxide Detector(s), Smart Security System, Smoke Detector(s), Video Doorbell
Window Features
Double Pane Windows, Window Coverings
Financial
HOA Fee
$85
HOA Fee Frequency
Monthly
HOA Includes
Recycling, Trash
HOA Name
Skyline Estates/ ACCU
HOA Phone
303-733-1121
Tax Year
2025
Taxes
$5,320
Map
Contact Us
Mortgage Calculator
Property Summary
- Located in the Skyline Estates subdivision, 10974 W 54th Lane Arvada CO is a Single Family for sale in Arvada, CO, 80002. It is listed for $899,900 and features 4 beds, 3 baths, and has approximately 3,311 square feet of living space, and was originally constructed in 2003. The current price per square foot is $272. The average price per square foot for Single Family listings in Arvada is $288. The average listing price for Single Family in Arvada is $810,801. To schedule a showing of MLS#rec3726506 at 10974 W 54th Lane in Arvada, CO, contact your Smart Sale AI agent at 3039066915.
Similar Listings Nearby

Additional Details
MLS ID : REC3726506
Listing Key : REC2055749179
Parcel Number : 435829
Zip Code : 80002
City : Arvada
State : CO
Building if Condo :
Full Street: 10974 W 54th Lane
Address : 10974
Address Prefix :
Address Suffix : Lane
Street : 54th
Street Prefix : W
Street Suffix :
Unit if Condo :
Latitude : 39.795837
Longitude : -105.120804
Property Type : singlefamily
Property Sub Type : Single Family Residence
Stories Total if Condo :
Lot Size : 8,276 sqft / 0.19 acres (approx)
Ownership : Individual
Zoning : RES
Condition : Updated/Remodeled
Renovation :
Pets Allowed : Cats OK,Dogs OK
Special Conditions : None
Possession : Closing/DOD,Negotiable
Original Price : 899900
Close Price :
Close Date :
List Date : Jul 30, 2026
List Contract Date : 2026-07-30
Off Market Date :
Purchase Contract Date :
Days on Market : 30
Concessions Amount :
Concession Comment :
Renovation :
Company : Keller Williams Avenues Realty

Copyright 2026. All rights reserved.
10974 W 54th Lane
Arvada, CO