
26726 E Peakview Drive Aurora CO 80016 MLS #REC3959420

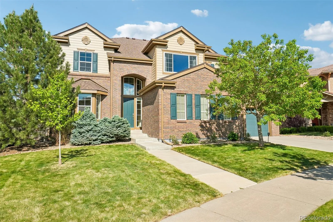
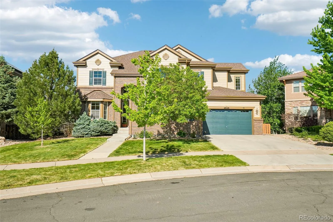
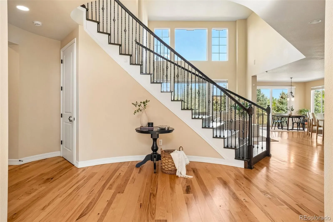
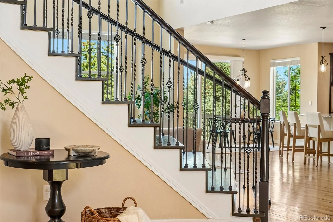
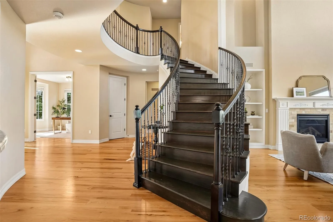
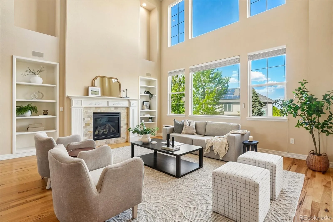
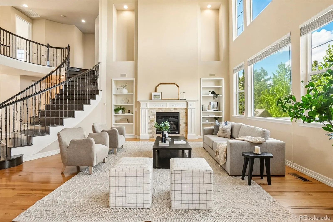
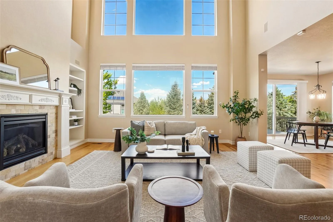
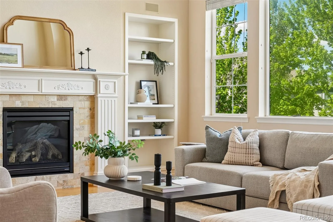
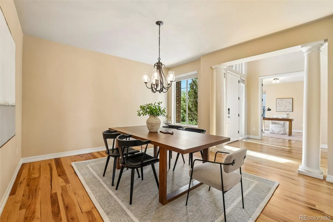
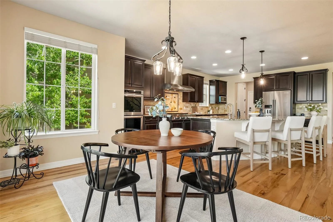

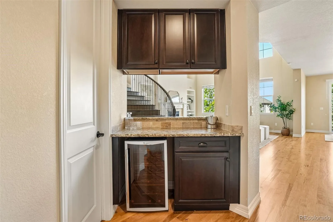
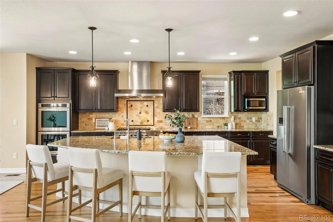
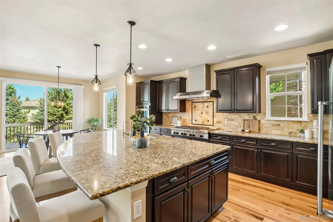
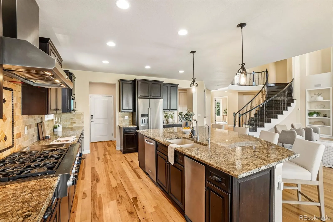
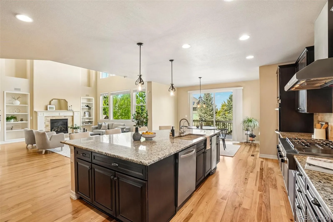
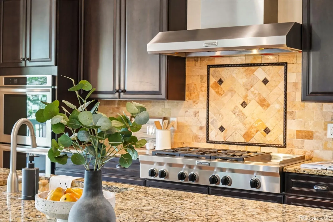
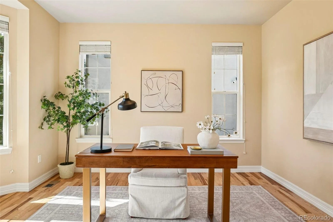
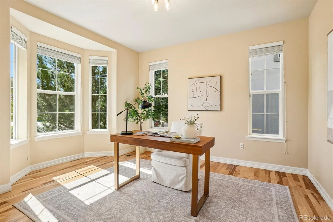
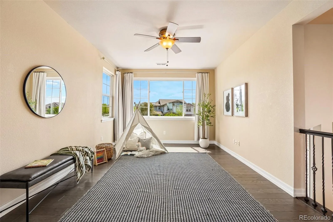

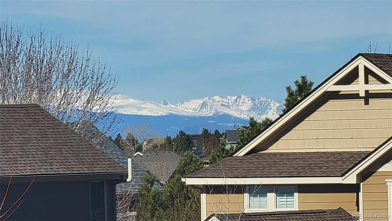
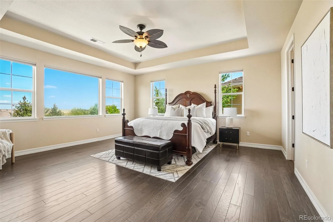
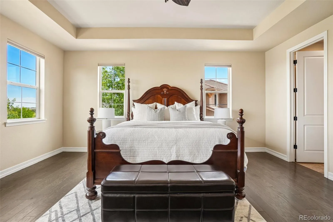

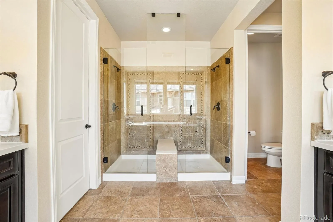
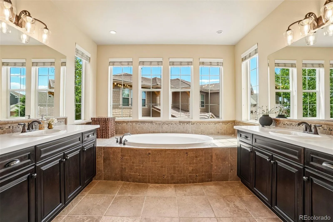
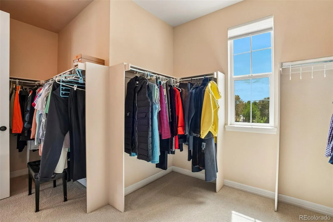
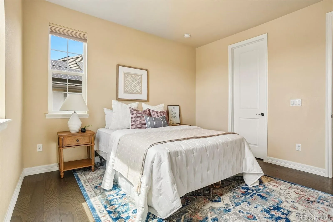
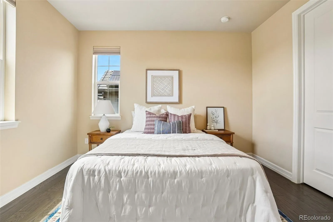
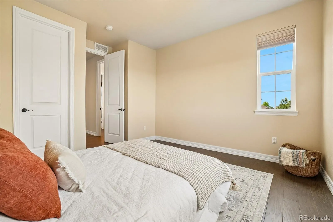
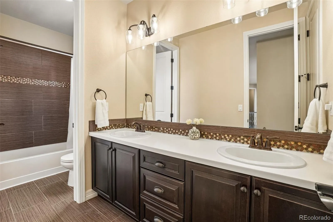
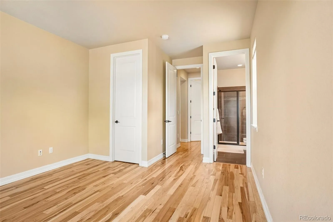
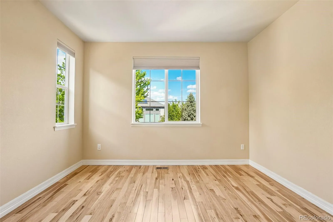
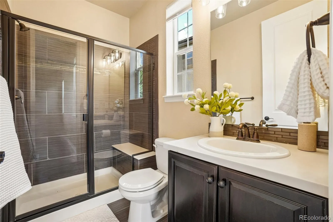
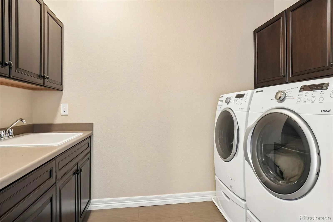
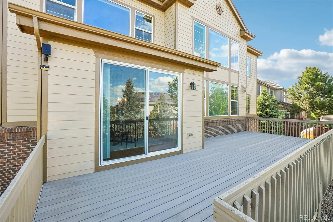
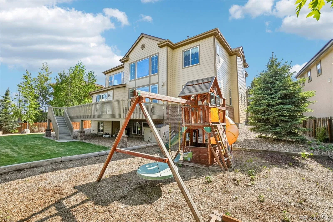
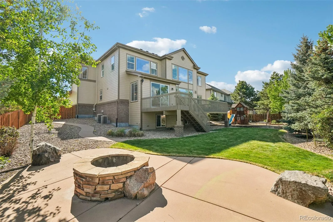
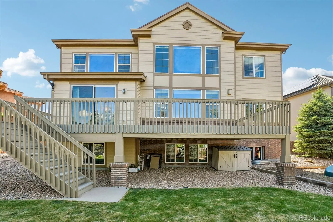
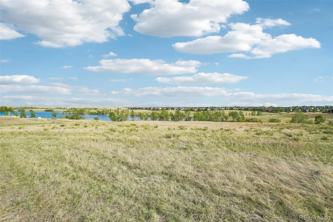
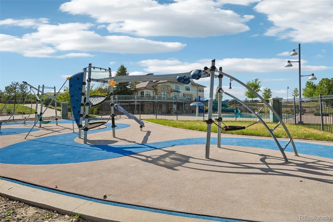
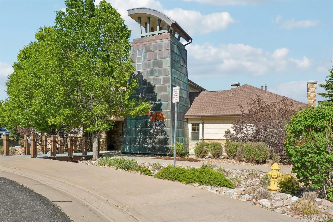
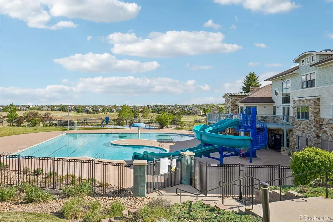
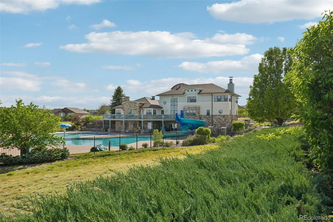
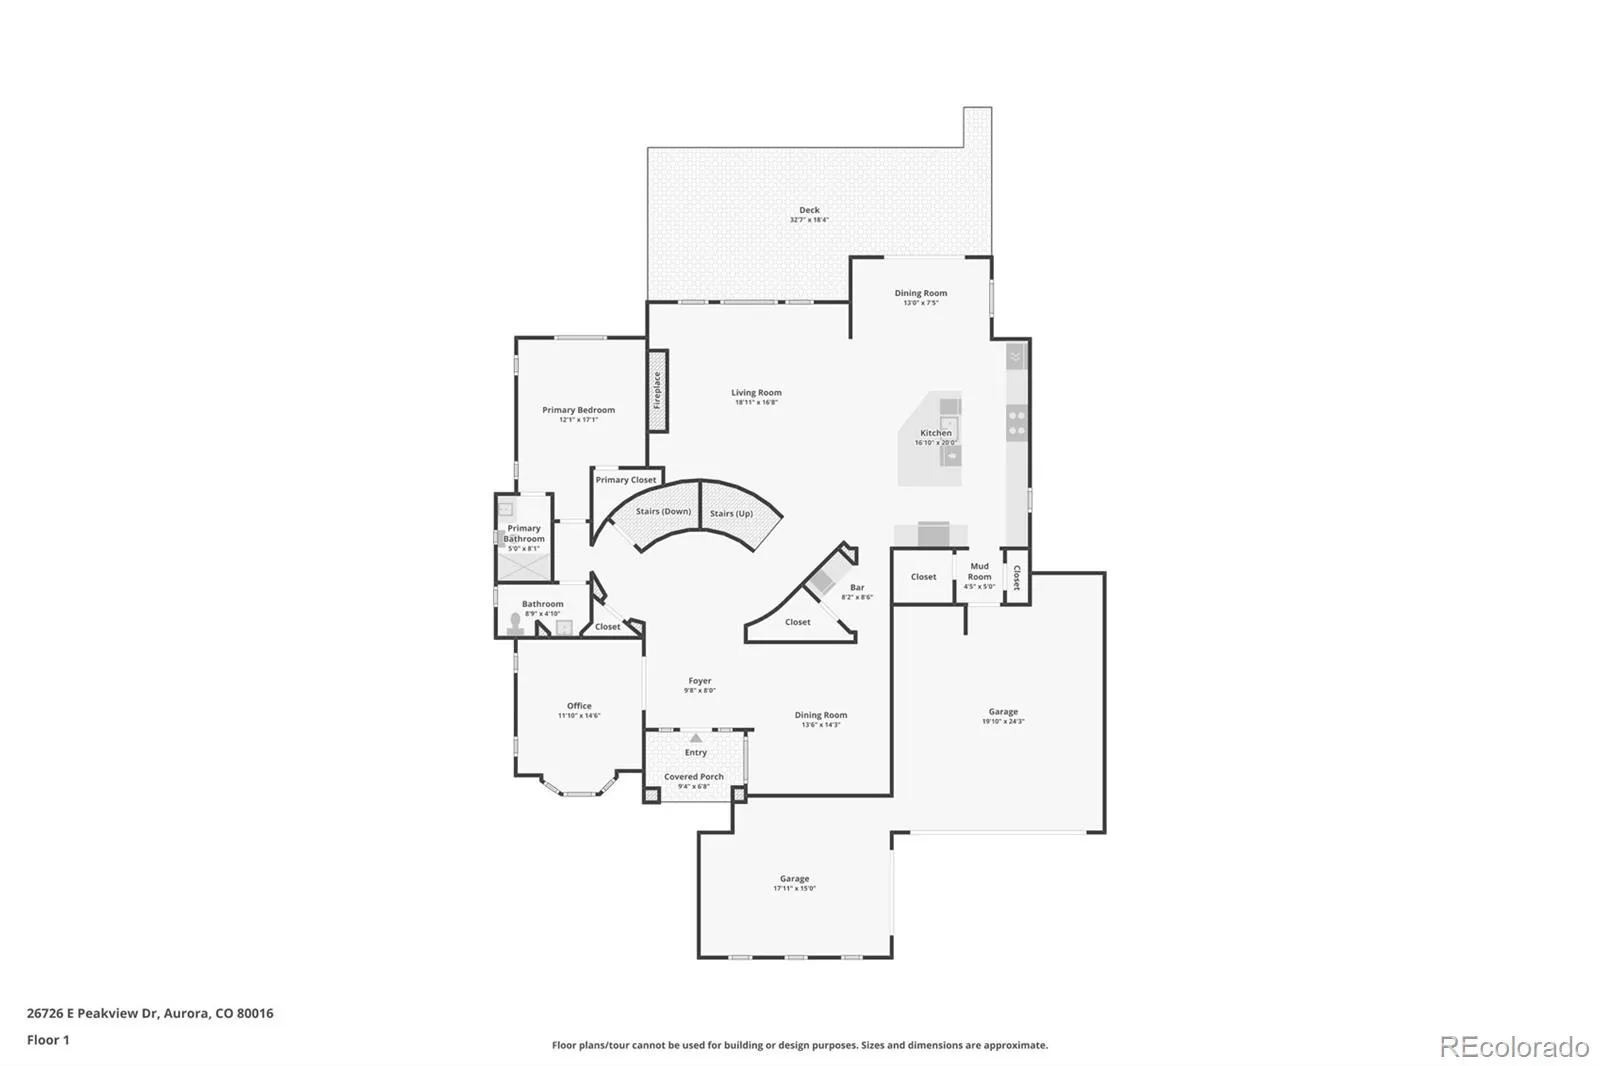
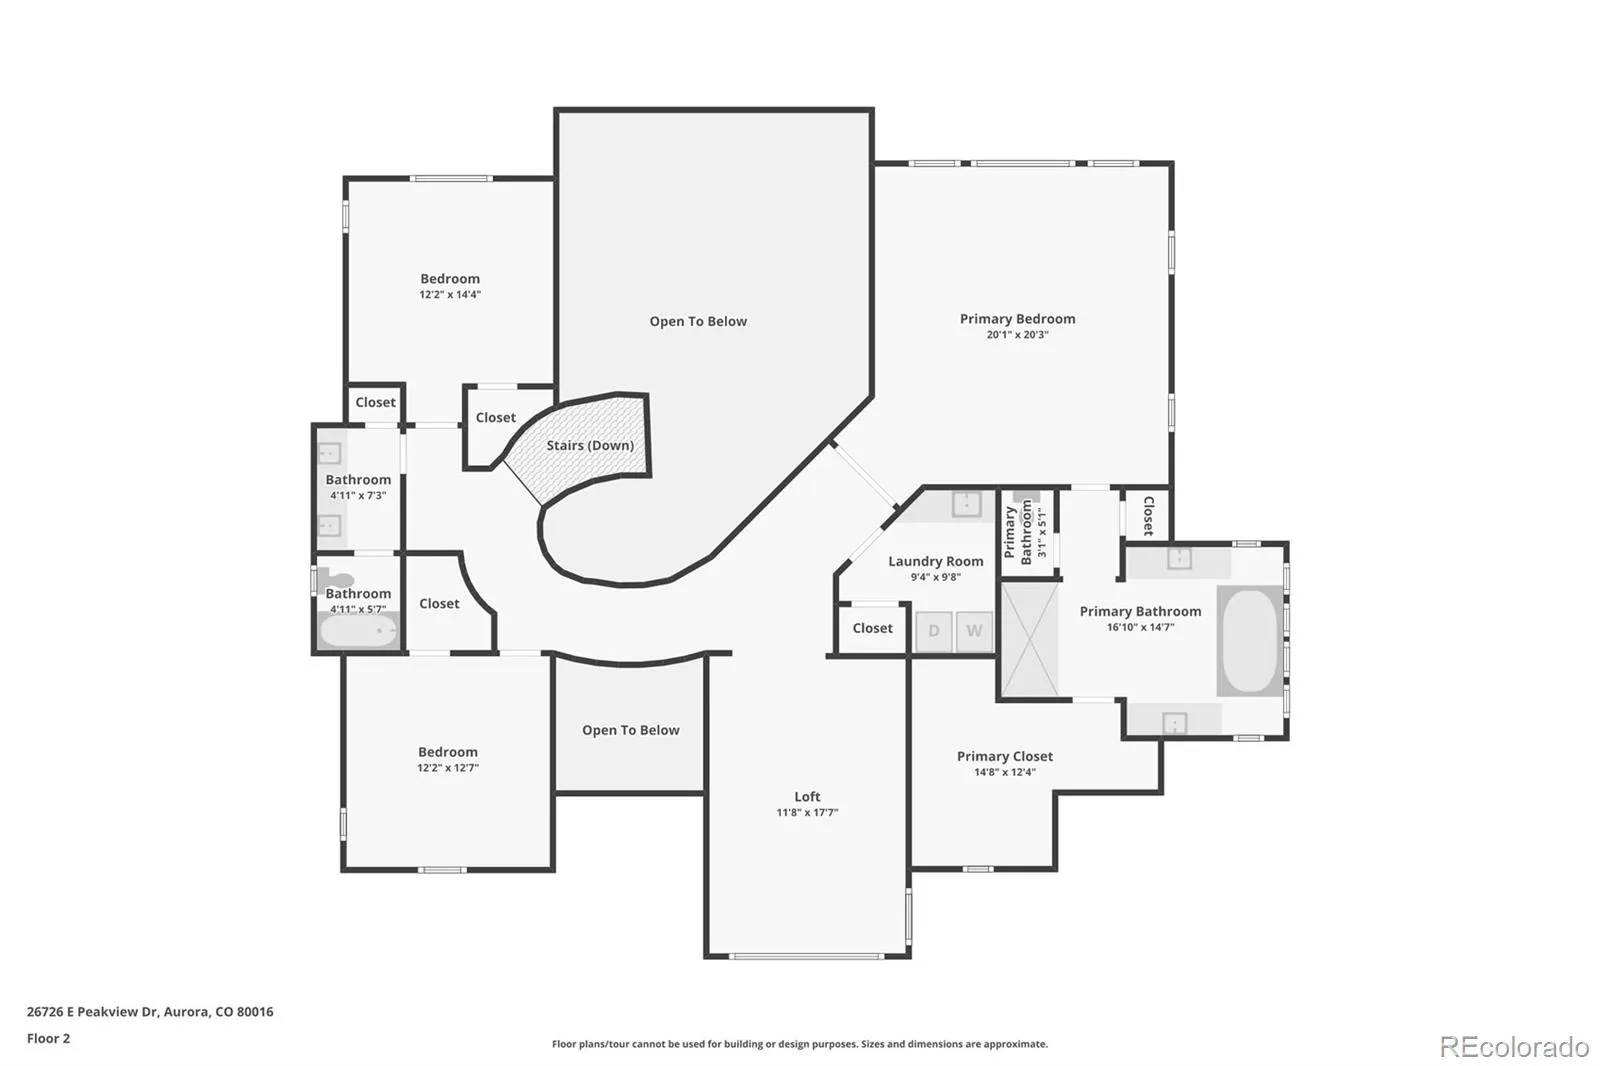
Welcome to 26726 E Peakview Dr – a meticulously maintained residence that offers reservoir views and elevated living with a bright open floor plan, soaring ceilings, and expansive windows that fill the home with natural light. A spectacular spiral staircase makes a striking first impression, while hickory wood floors add warmth and sophistication throughout the main level. The gourmet kitchen is both beautifully designed and highly functional, featuring abundant cabinetry, a large center island, double ovens, a six-burner gas cooktop, and two walk-in pantries. A sunny breakfast nook opens directly to the expansive 420-square-foot deck, creating seamless indoor-outdoor living and overlooks the fire pit and play area below. A service bar connects the kitchen to the dining room, enhancing the home’s effortless flow for entertaining. A bright and inviting study sits at the front of the home, while the rare main-floor guest suite with a private bath offers ideal comfort and flexibility. Upstairs, the primary suite is a true retreat, complete with a picture window showcasing reservoir views. The luxurious ensuite features dual showers, a large soaking tub, and an oversized walk-in closet. The upper level also includes a generous loft, two additional bedrooms, a full bath, and a well-appointed laundry room with built-in cabinetry. The three-car garage adds both convenience and substantial storage, complementing the home’s thoughtful design. Updates include a freshly painted exterior (2026), new hardwood flooring throughout the upstairs (2024), and a Class 4 shingled roof (2019). Set in a quiet, sought-after neighborhood where residents enjoy access to a clubhouse, fitness center, resort-style pool, and tennis courts, all just moments from Aurora Reservoir and miles of trails. Located in the acclaimed Cherry Creek School District, with Southlands Mall just minutes away, and easy access to both DIA and DTC. Don’t miss out on this beautiful home, schedule your showing today!
Property Details
Price:
$875,000
MLS #:
REC3959420
Status:
Active Under Contract
Beds:
4
Baths:
4
Type:
Single Family
Subtype:
Single Family Residence
Subdivision:
Beacon Point
Finished Sq Ft:
5,549
Total Sq Ft:
5,549
Lot Size:
11,888 sqft / 0.27 acres (approx)
Year Built:
2012
Schools
School District:
Cherry Creek 5
Elementary School:
Pine Ridge
Middle School:
Fox Ridge
High School:
Cherokee Trail
Interior
Above Grade Finished Area
3933
Appliances
Dishwasher, Disposal, Double Oven, Dryer, Microwave, Range, Range Hood, Refrigerator, Washer
Bathrooms
2 Full Bathrooms, 1 Three Quarter Bathroom, 1 Half Bathroom
Below Grade Unfinished Area
1616
Cooling
Central Air
Fireplaces Total
1
Flooring
Tile, Wood
Heating
Forced Air
Interior Features
Breakfast Bar, Built-in Features, Ceiling Fan(s), Eat-in Kitchen, Entrance Foyer, Five Piece Bath, Granite Counters, High Ceilings, Kitchen Island, Open Floorplan, Pantry, Primary Suite, Radon Mitigation System, Smart Thermostat, Smoke Free, Vaulted Ceiling(s), Walk-In Closet(s)
Levels
Two
Main Level Bathrooms
2
Main Level Bedrooms
1
Exterior
Association Amenities
Clubhouse, Park, Playground, Pool, Tennis Court(s), Trail(s)
Construction Materials
Brick, Frame
Direction Faces
Southwest
Exterior Features
Fire Pit, Garden, Playground, Private Yard
Fencing
Full
Garage Spaces
3
Lot Features
Irrigated, Landscaped, Many Trees, Sprinklers In Front, Sprinklers In Rear
Parking Features
Concrete, Oversized, Storage
Parking Spots
3
Parking Total
3
Patio And Porch Features
Deck
Roof
Composition
Security Features
Carbon Monoxide Detector(s), Smoke Detector(s), Video Doorbell
View
Lake, Mountain(s)
Window Features
Double Pane Windows, Window Coverings, Window Treatments
Financial
HOA Fee
$200
HOA Fee Frequency
Quarterly
HOA Includes
Recycling, Trash
HOA Name
Beacon Point Metro District
HOA Phone
303.987.0835
Tax Year
2025
Taxes
$9,406
Map
Contact Us
Mortgage Calculator
Property Summary
- Located in the Beacon Point subdivision, 26726 E Peakview Drive Aurora CO is a Single Family for sale in Aurora, CO, 80016. It is listed for $875,000 and features 4 beds, 4 baths, and has approximately 5,549 square feet of living space, and was originally constructed in 2012. The current price per square foot is $158. The average price per square foot for Single Family listings in Aurora is $251. The average listing price for Single Family in Aurora is $607,132. To schedule a showing of MLS#rec3959420 at 26726 E Peakview Drive in Aurora, CO, contact your Smart Sale AI agent at 3039066915.
Similar Listings Nearby

Additional Details
MLS ID : REC3959420
Listing Key : REC2052891031
Parcel Number : 034623990
Zip Code : 80016
City : Aurora
State : CO
Building if Condo :
Full Street: 26726 E Peakview Drive
Address : 26726
Address Prefix :
Address Suffix : Drive
Street : Peakview
Street Prefix : E
Street Suffix :
Unit if Condo :
Latitude : 39.600582
Longitude : -104.676620
Property Type : singlefamily
Property Sub Type : Single Family Residence
Stories Total if Condo :
Lot Size : 11,888 sqft / 0.27 acres (approx)
Ownership : Individual
Zoning :
Condition : Updated/Remodeled
Renovation :
Pets Allowed :
Special Conditions : None
Possession : Closing/DOD
Original Price : 875000
Close Price :
Close Date :
List Date : May 15, 2026
List Contract Date : 2026-05-15
Off Market Date : 2026-05-18
Purchase Contract Date : 2026-05-18
Days on Market : 10
Concessions Amount :
Concession Comment :
Renovation :
Company : Compass – Denver

Copyright 2026. All rights reserved.
26726 E Peakview Drive
Aurora, CO