
6209 S Jamestown Court Aurora CO 80016 MLS #REC8875521

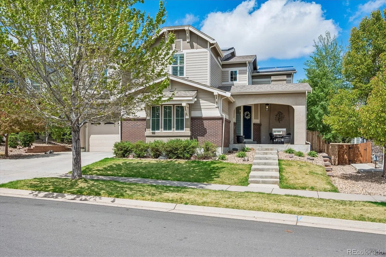
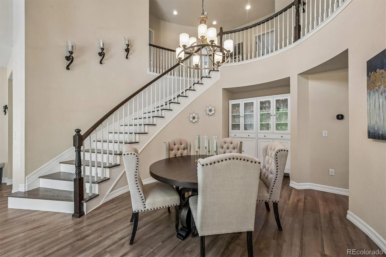
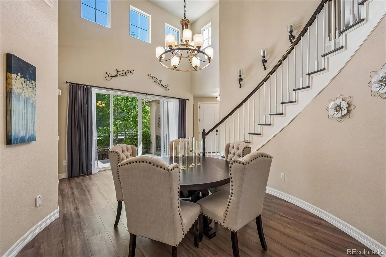
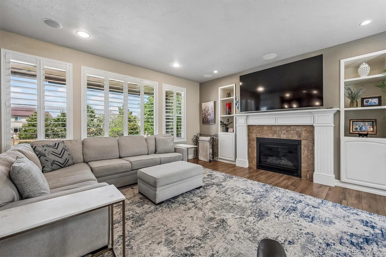
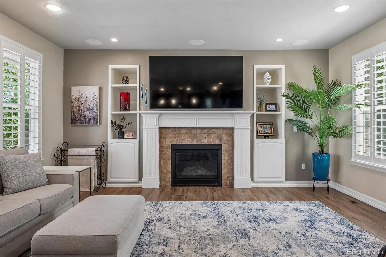

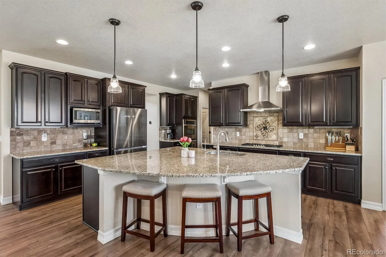
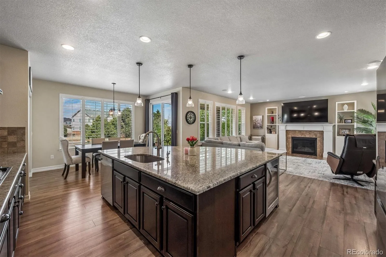
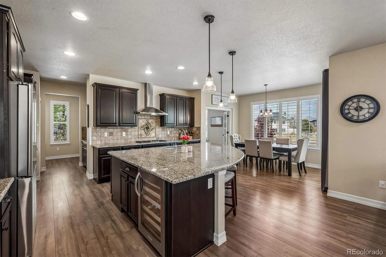
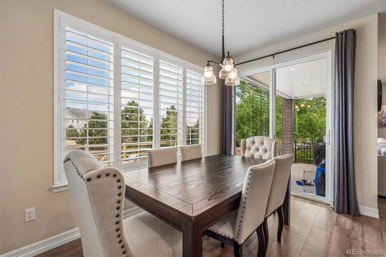
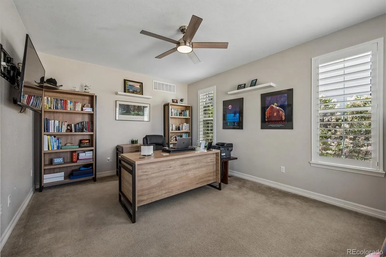
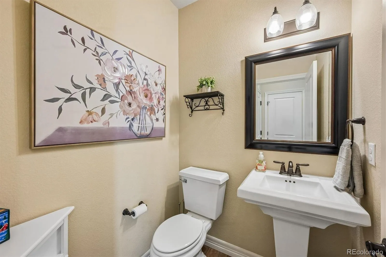
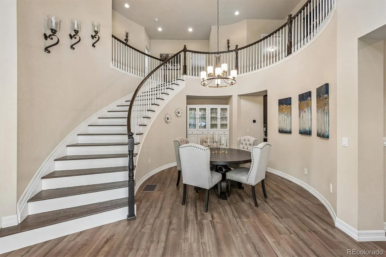
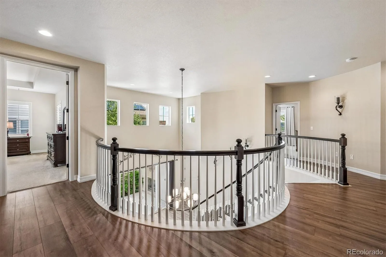
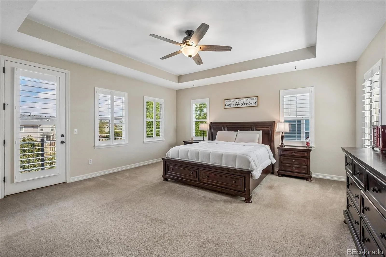
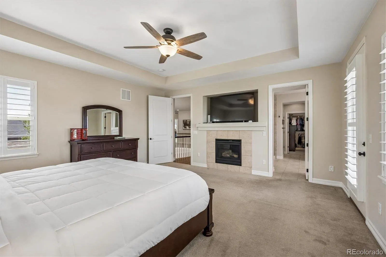
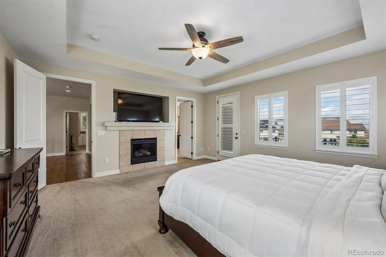
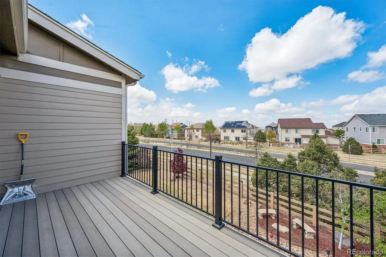
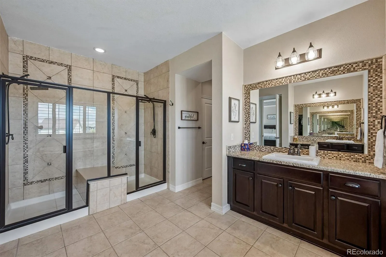
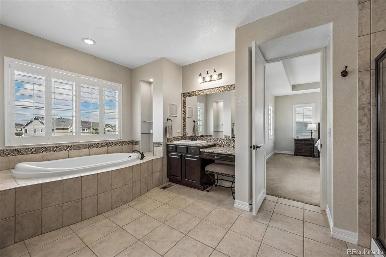
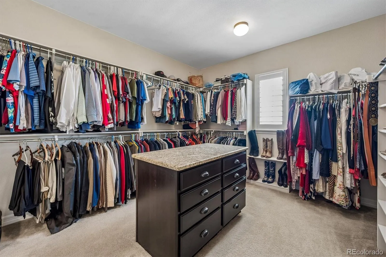
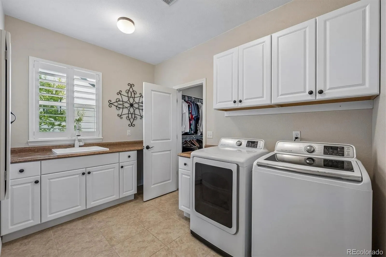

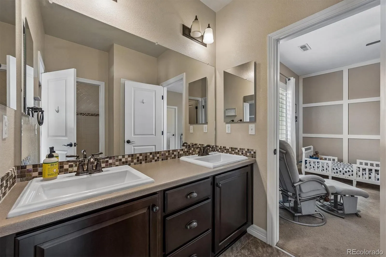
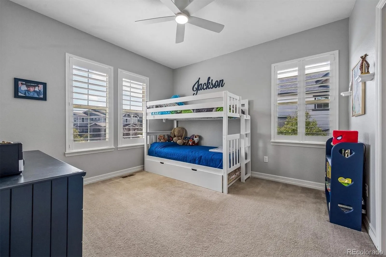
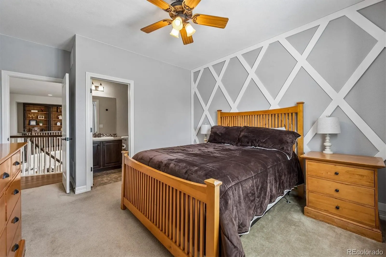
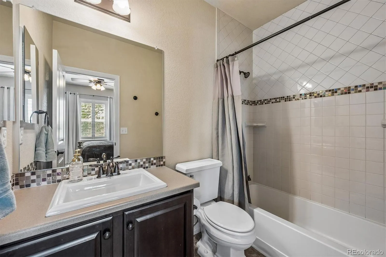
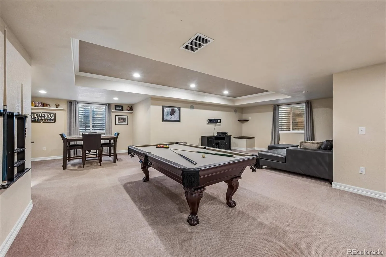
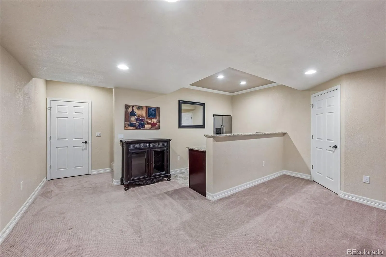
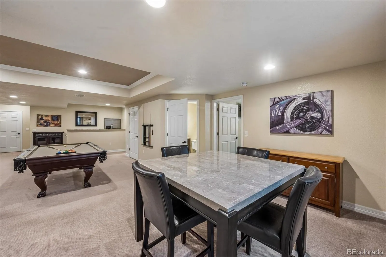
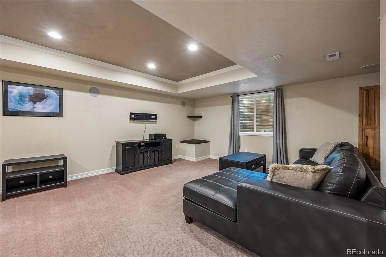
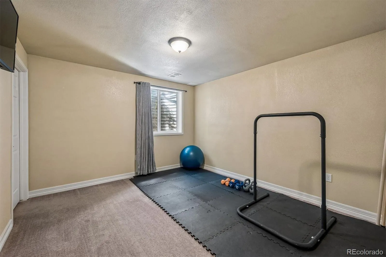
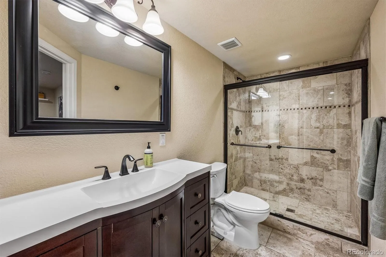

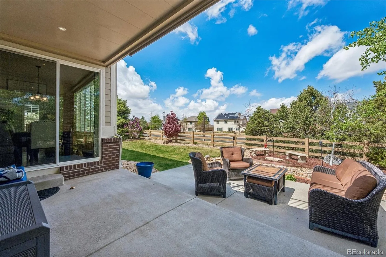
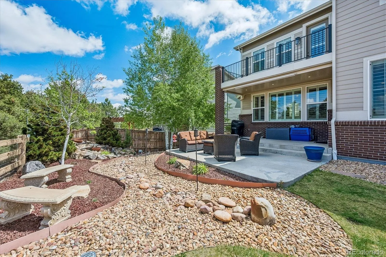
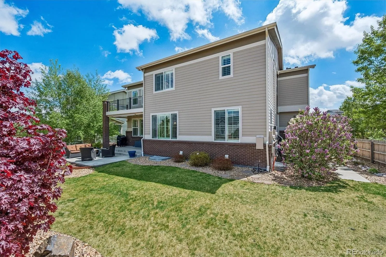
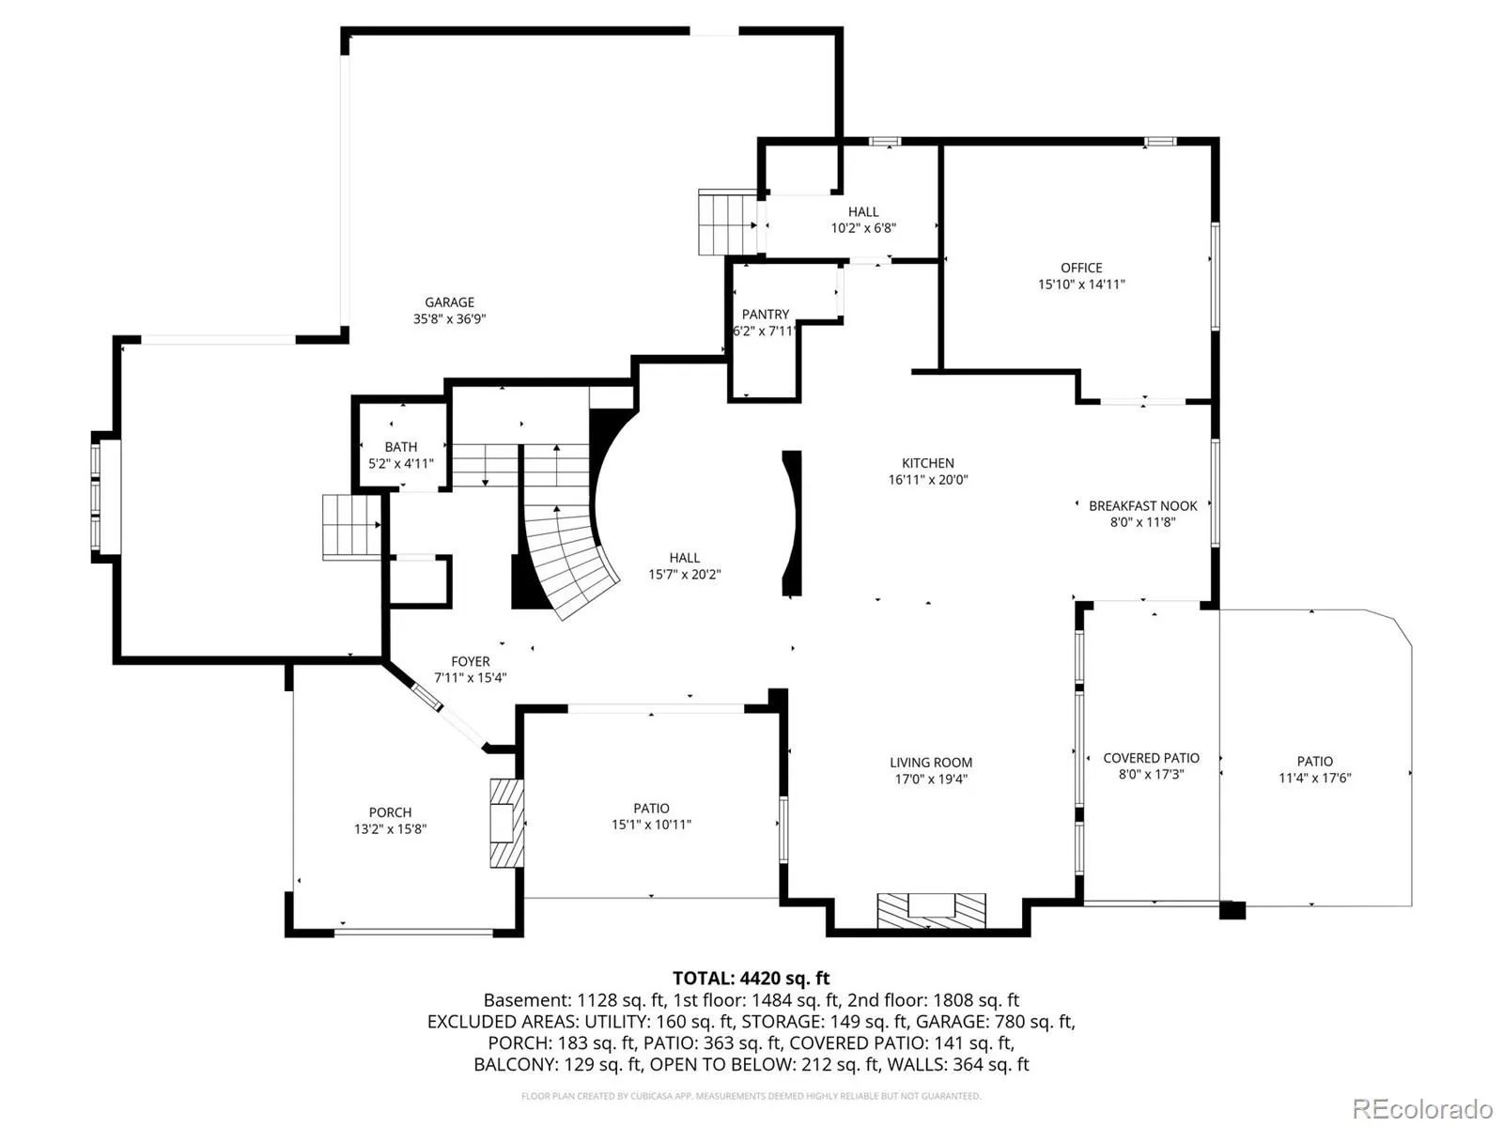
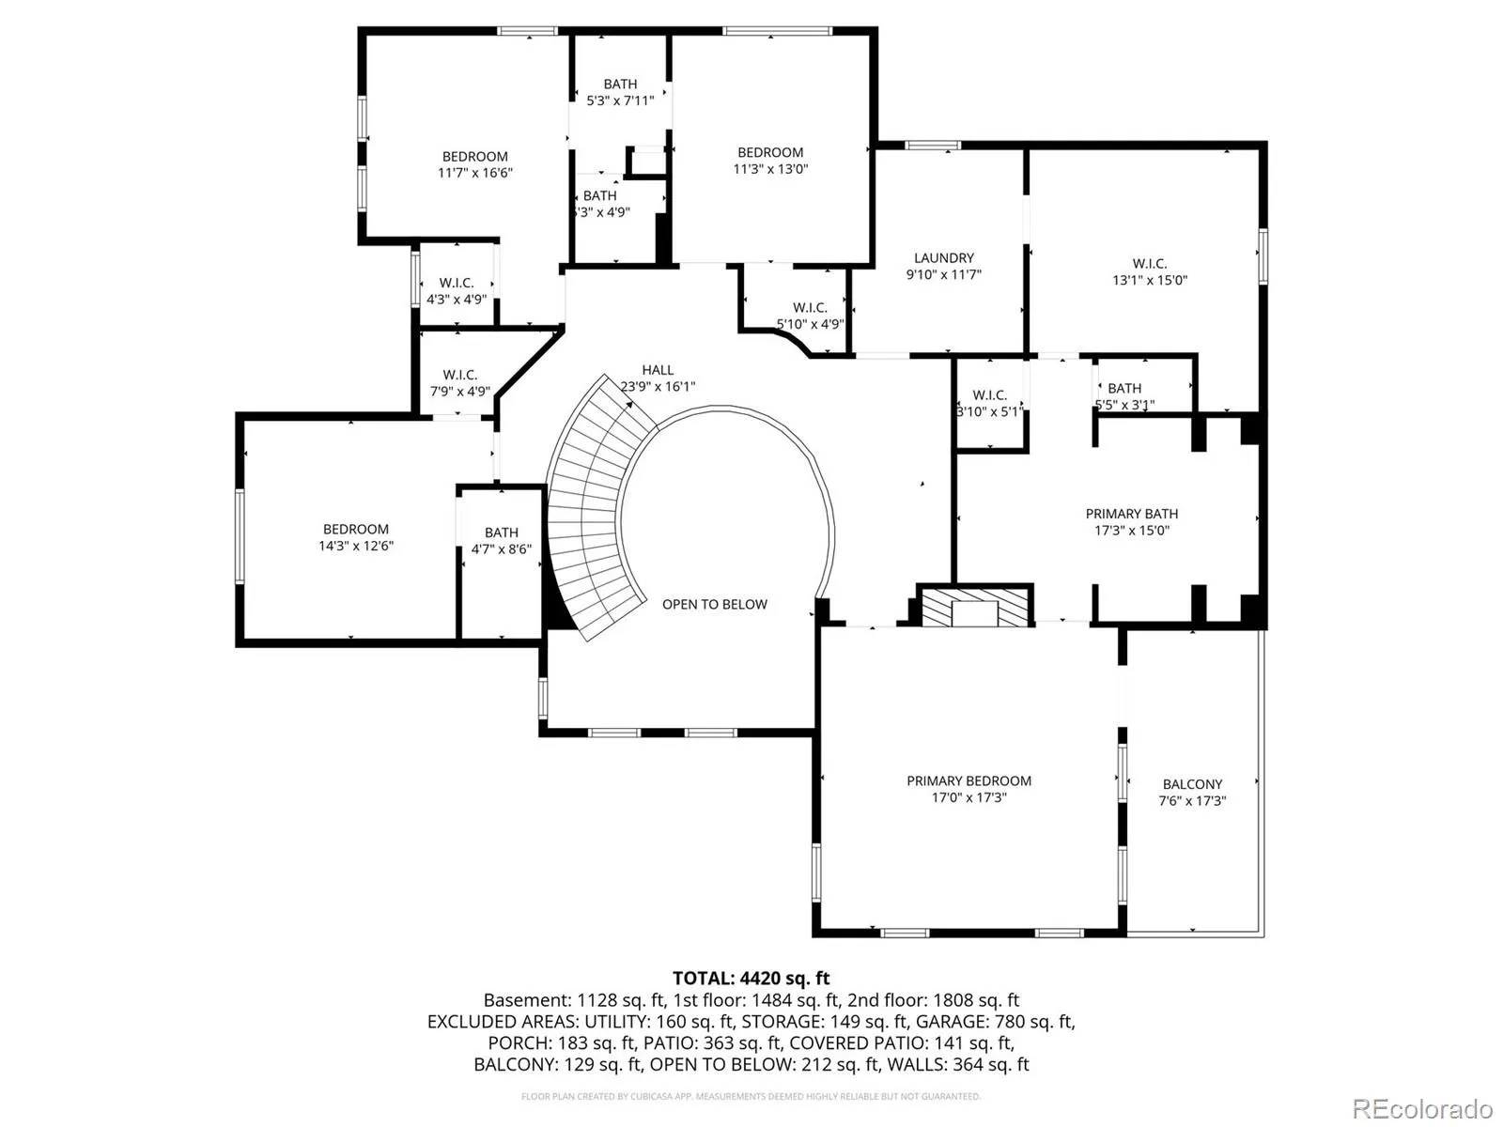
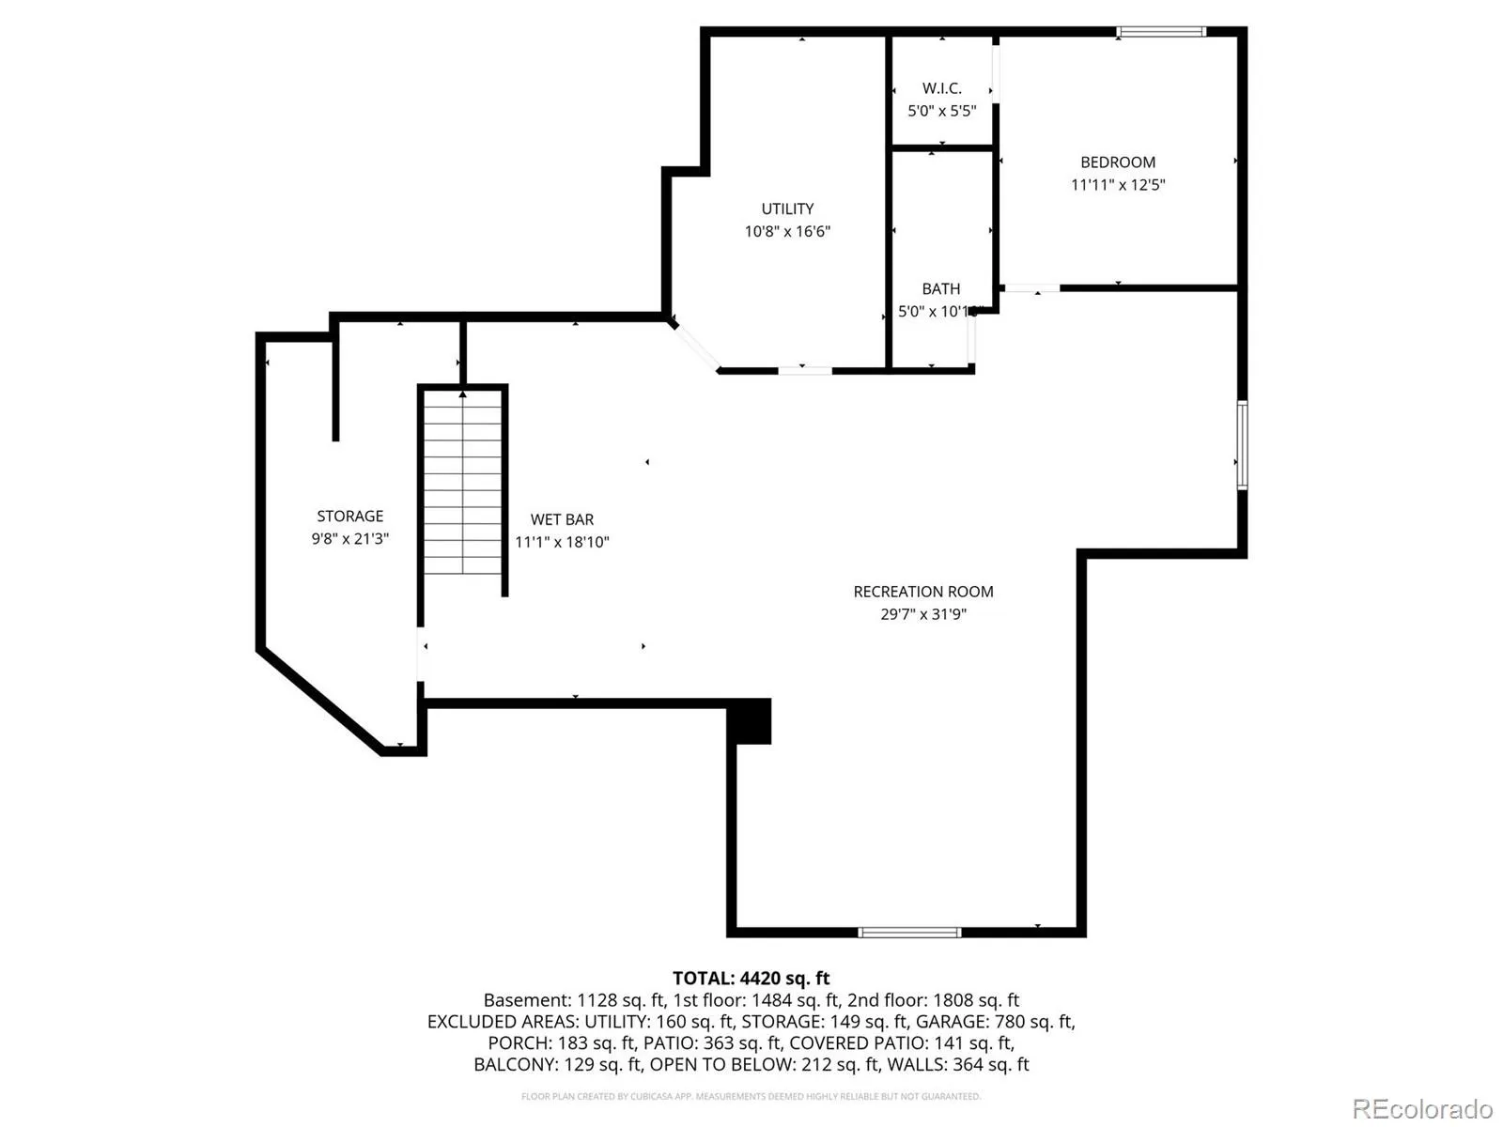
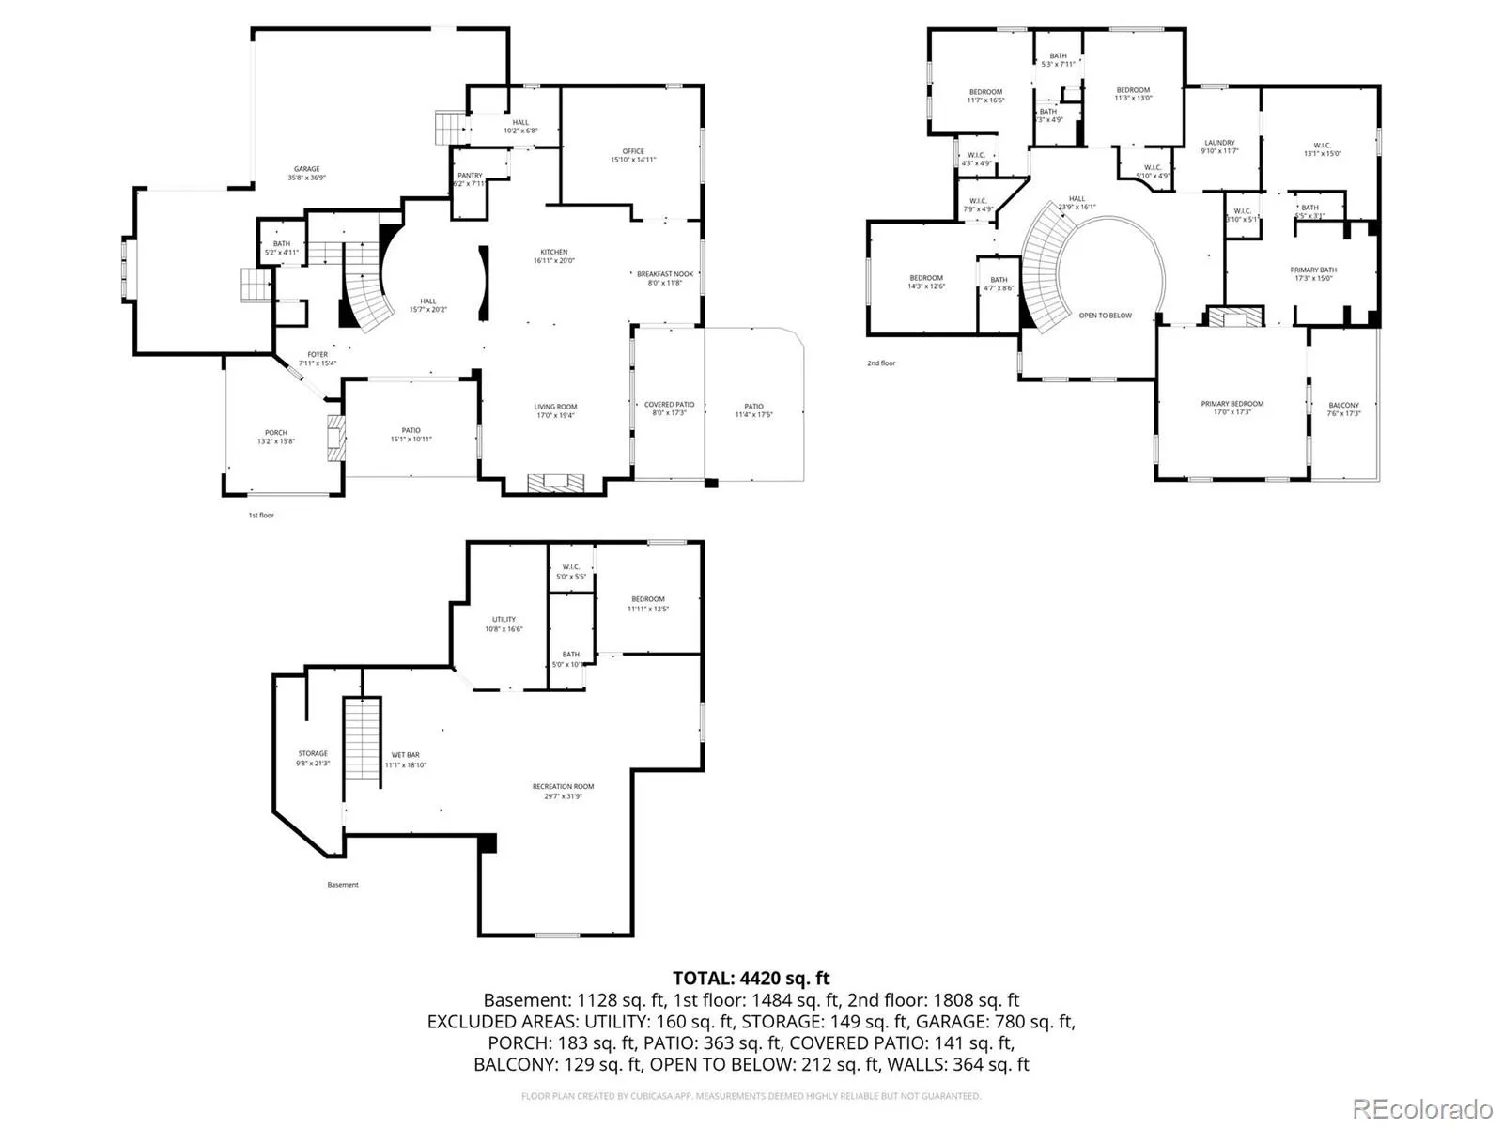

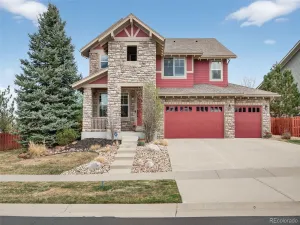
~ Live Beautifully in this Stunning 5 Bedroom + 5 Bath Home that has been Impeccably Designed and Maintained ~ From the Front Door to the Covered Patio, this home feels like a Model Home with High End Finishes throughout, including Luxury Vinyl Floors, White Wood Shutters throughout, Slab Granite Counters, Upgraded Appliances, Fixtures and Lighting ~ The grand dining room greets you with a sweeping staircase and chandelier, and is accessible to the side patio with its 2-sided fireplace ~ Continue to the great room with windows looking to the back yard & patio space, and a fireplace flanked by built-in shelves ~ The well-appointed kitchen has everything a cook could need with a pantry, 2 wall ovens, 5-burner gas range with vent hood and plenty of cabinet and counter space ~ Friends & family can gather in the sunny breakfast nook, or relax at the huge island ~ The openness of the space and convenient access to the outdoor patio make entertaining a breeze and ensure the cook will never miss the party ~ The back yard has been thoughtfully designed for comfort with two patios, a water feature and flat lawn ~ Off the kitchen is a flex room used as an office, with french doors for privacy ~ Up stairs are 4 bedrooms, the laundry room and 3 bathrooms ~ The Primary Bedroom, with 5-piece ensuite, feels like an oasis, has its own balcony & fireplace ~ An enormous walk-in closet is reached through the stunning bathroom, which is equipped with a soaking tub, dual entry walk-in shower and separate vanities ~ Two secondary bedrooms each have good sized closets, large windows and share a full bath between them, while the other bedroom has its own ensuite ~ The finished basement has room for gaming or gathering, along with a wet bar ~ Another bedroom and bathroom, plus 2 storage rooms, round out this floor ~ The attached garage has 3 total spaces, windows, wall-mounted televisions and built-in storage ~ Home is close to schools & parks – Set a showing today and see it for yourself!
Property Details
Price:
$895,000
MLS #:
REC8875521
Status:
Active
Beds:
5
Baths:
5
Type:
Single Family
Subtype:
Single Family Residence
Subdivision:
Wheatlands
Finished Sq Ft:
4,554
Total Sq Ft:
4,934
Lot Size:
8,137 sqft / 0.19 acres (approx)
Year Built:
2011
Schools
School District:
Cherry Creek 5
Elementary School:
Pine Ridge
Middle School:
Fox Ridge
High School:
Cherokee Trail
Interior
Above Grade Finished Area
3415
Appliances
Convection Oven, Cooktop, Dishwasher, Disposal, Double Oven, Dryer, Gas Water Heater, Microwave, Range Hood, Refrigerator, Self Cleaning Oven, Sump Pump, Washer, Wine Cooler
Bathrooms
3 Full Bathrooms, 1 Three Quarter Bathroom, 1 Half Bathroom
Below Grade Finished Area
1139
Below Grade Unfinished Area
380
Cooling
Central Air
Fireplaces Total
3
Flooring
Carpet, Tile, Vinyl
Heating
Forced Air, Natural Gas
Interior Features
Breakfast Bar, Built-in Features, Ceiling Fan(s), Central Vacuum, Five Piece Bath, Granite Counters, High Ceilings, Jack & Jill Bathroom, Kitchen Island, Open Floorplan, Pantry, Primary Suite, Radon Mitigation System, Walk-In Closet(s), Wet Bar
Laundry Features
Sink, In Unit
Levels
Two
Main Level Bathrooms
1
Exterior
Architectural Style
Traditional
Association Amenities
Fitness Center, Park, Playground, Pool
Attached Garage YN
1
Construction Materials
Brick, Cement Siding, Frame, Stucco
Direction Faces
Southeast
Exterior Features
Balcony, Gas Grill, Gas Valve, Private Yard, Rain Gutters, Water Feature
Garage Spaces
3
Lot Features
Landscaped, Sprinklers In Front, Sprinklers In Rear
Parking Features
Electric Vehicle Charging Station(s), Exterior Access Door
Parking Spots
3
Parking Total
3
Patio And Porch Features
Covered, Front Porch, Patio
Roof
Composition
Security Features
Carbon Monoxide Detector(s), Smoke Detector(s)
Spa Features
Bath
View
Mountain(s)
Window Features
Double Pane Windows, Egress Windows, Window Coverings
Financial
HOA Fee
$75
HOA Fee Frequency
Monthly
HOA Includes
Recycling, Trash
HOA Name
Wheatlands Metro District
HOA Phone
720-633-9722
Tax Year
2025
Taxes
$8,967
Map
Contact Us
Mortgage Calculator
Property Summary
- Located in the Wheatlands subdivision, 6209 S Jamestown Court Aurora CO is a Single Family for sale in Aurora, CO, 80016. It is listed for $895,000 and features 5 beds, 5 baths, and has approximately 4,554 square feet of living space, and was originally constructed in 2011. The current price per square foot is $197. The average price per square foot for Single Family listings in Aurora is $251. The average listing price for Single Family in Aurora is $607,132. To schedule a showing of MLS#rec8875521 at 6209 S Jamestown Court in Aurora, CO, contact your Smart Sale AI agent at 3039066915.
Similar Listings Nearby

Additional Details
MLS ID : REC8875521
Listing Key : REC2053739469
Parcel Number : 034714251
Zip Code : 80016
City : Aurora
State : CO
Building if Condo :
Full Street: 6209 S Jamestown Court
Address : 6209
Address Prefix :
Address Suffix : Court
Street : Jamestown
Street Prefix : S
Street Suffix :
Unit if Condo :
Latitude : 39.603622
Longitude : -104.693321
Property Type : singlefamily
Property Sub Type : Single Family Residence
Stories Total if Condo :
Lot Size : 8,137 sqft / 0.19 acres (approx)
Ownership : Individual
Zoning :
Condition :
Renovation :
Pets Allowed :
Special Conditions : None
Possession : Negotiable
Original Price : 895000
Close Price :
Close Date :
List Date : Apr 29, 2026
List Contract Date : 2026-04-29
Off Market Date :
Purchase Contract Date :
Days on Market : 26
Concessions Amount :
Concession Comment :
Renovation :
Company : Keller Williams DTC

Copyright 2026. All rights reserved.
6209 S Jamestown Court
Aurora, CO