
There are multiple listings for this address:
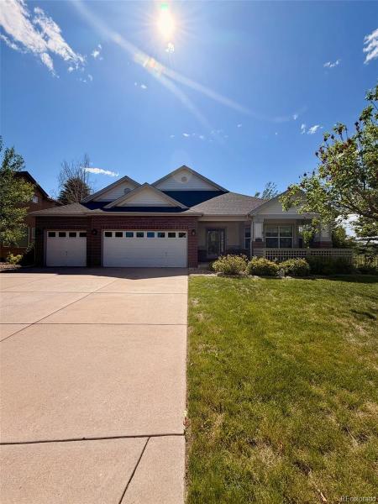
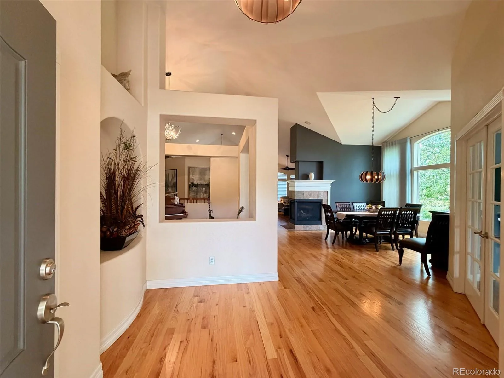
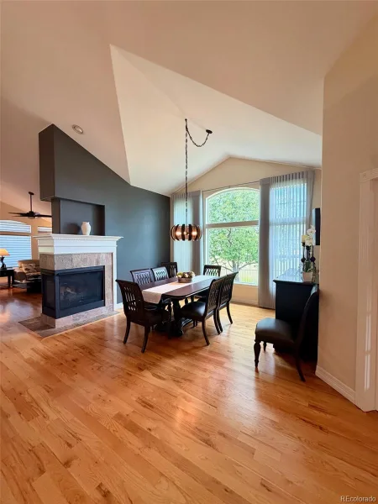
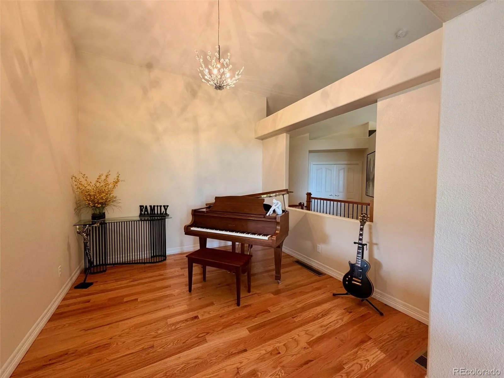
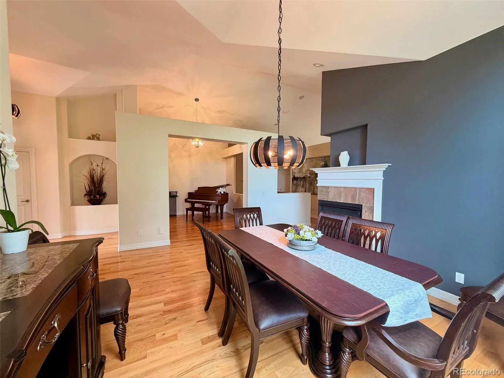
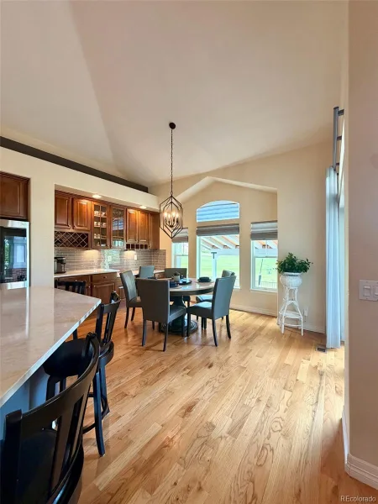
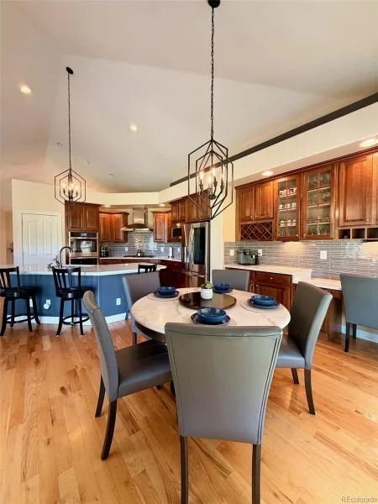
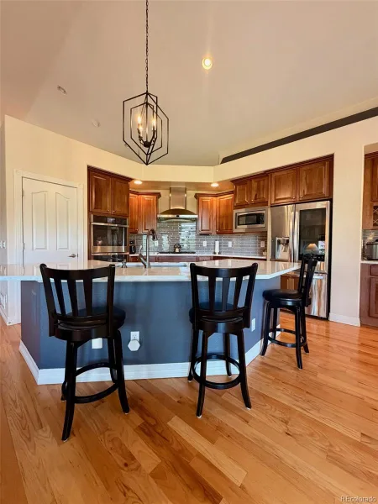
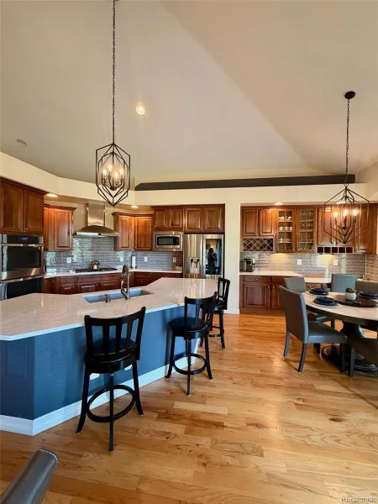
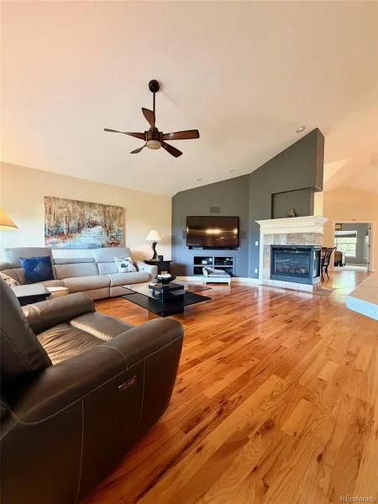
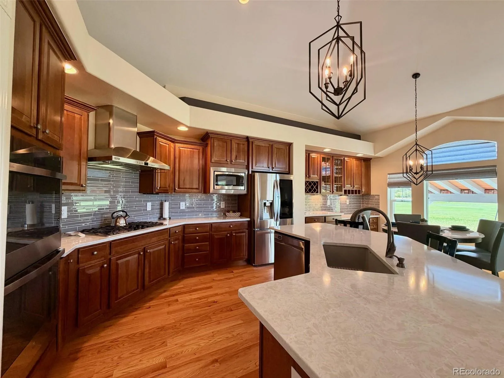
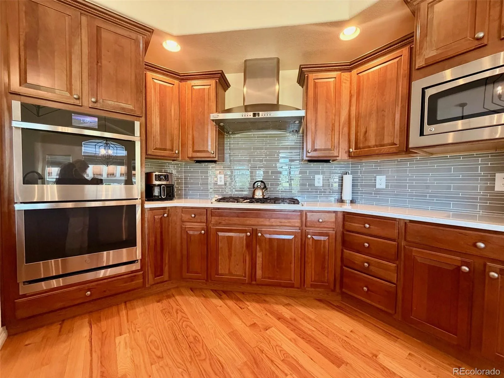
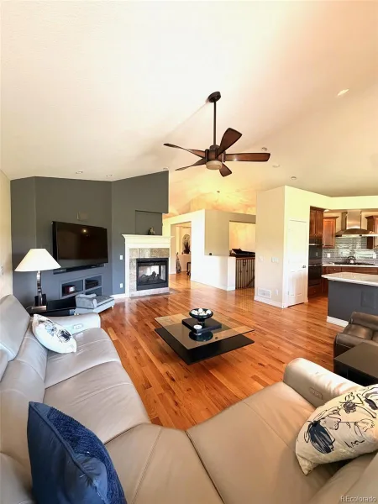
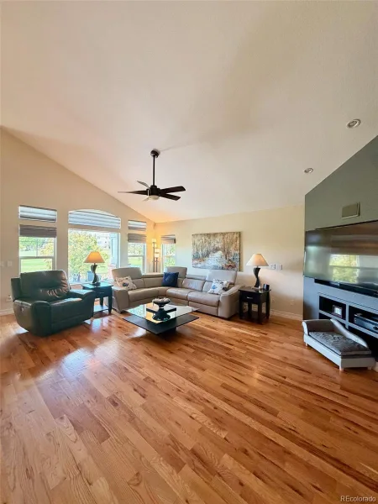
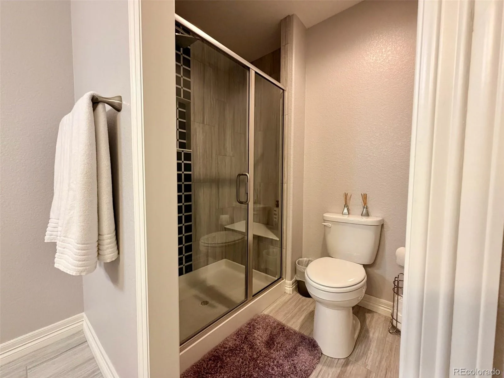
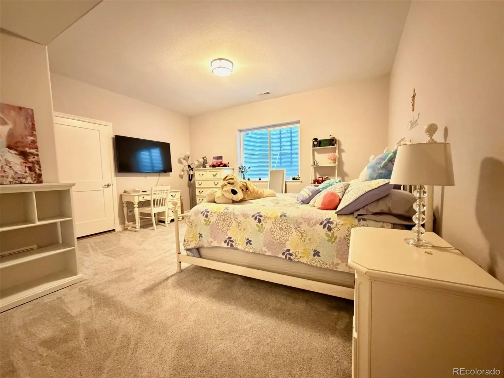
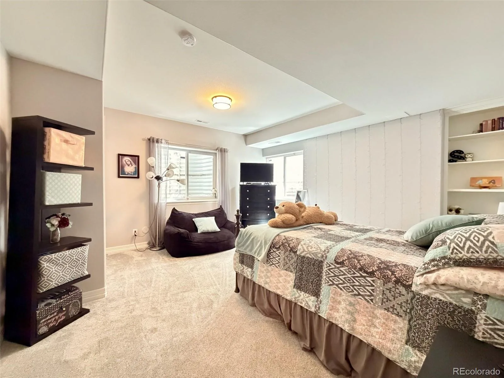
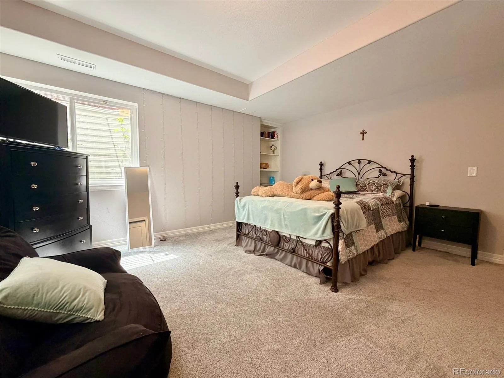
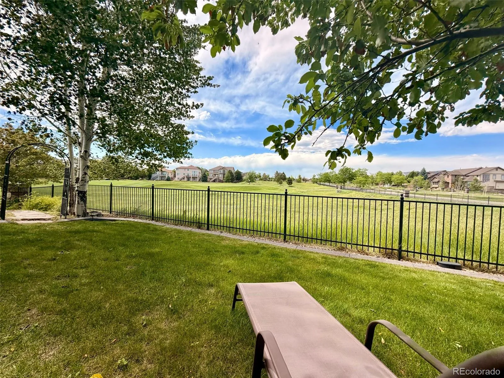
Perfectly positioned on the golf course in the highly sought-after Blackstone Country Club community, this exceptional
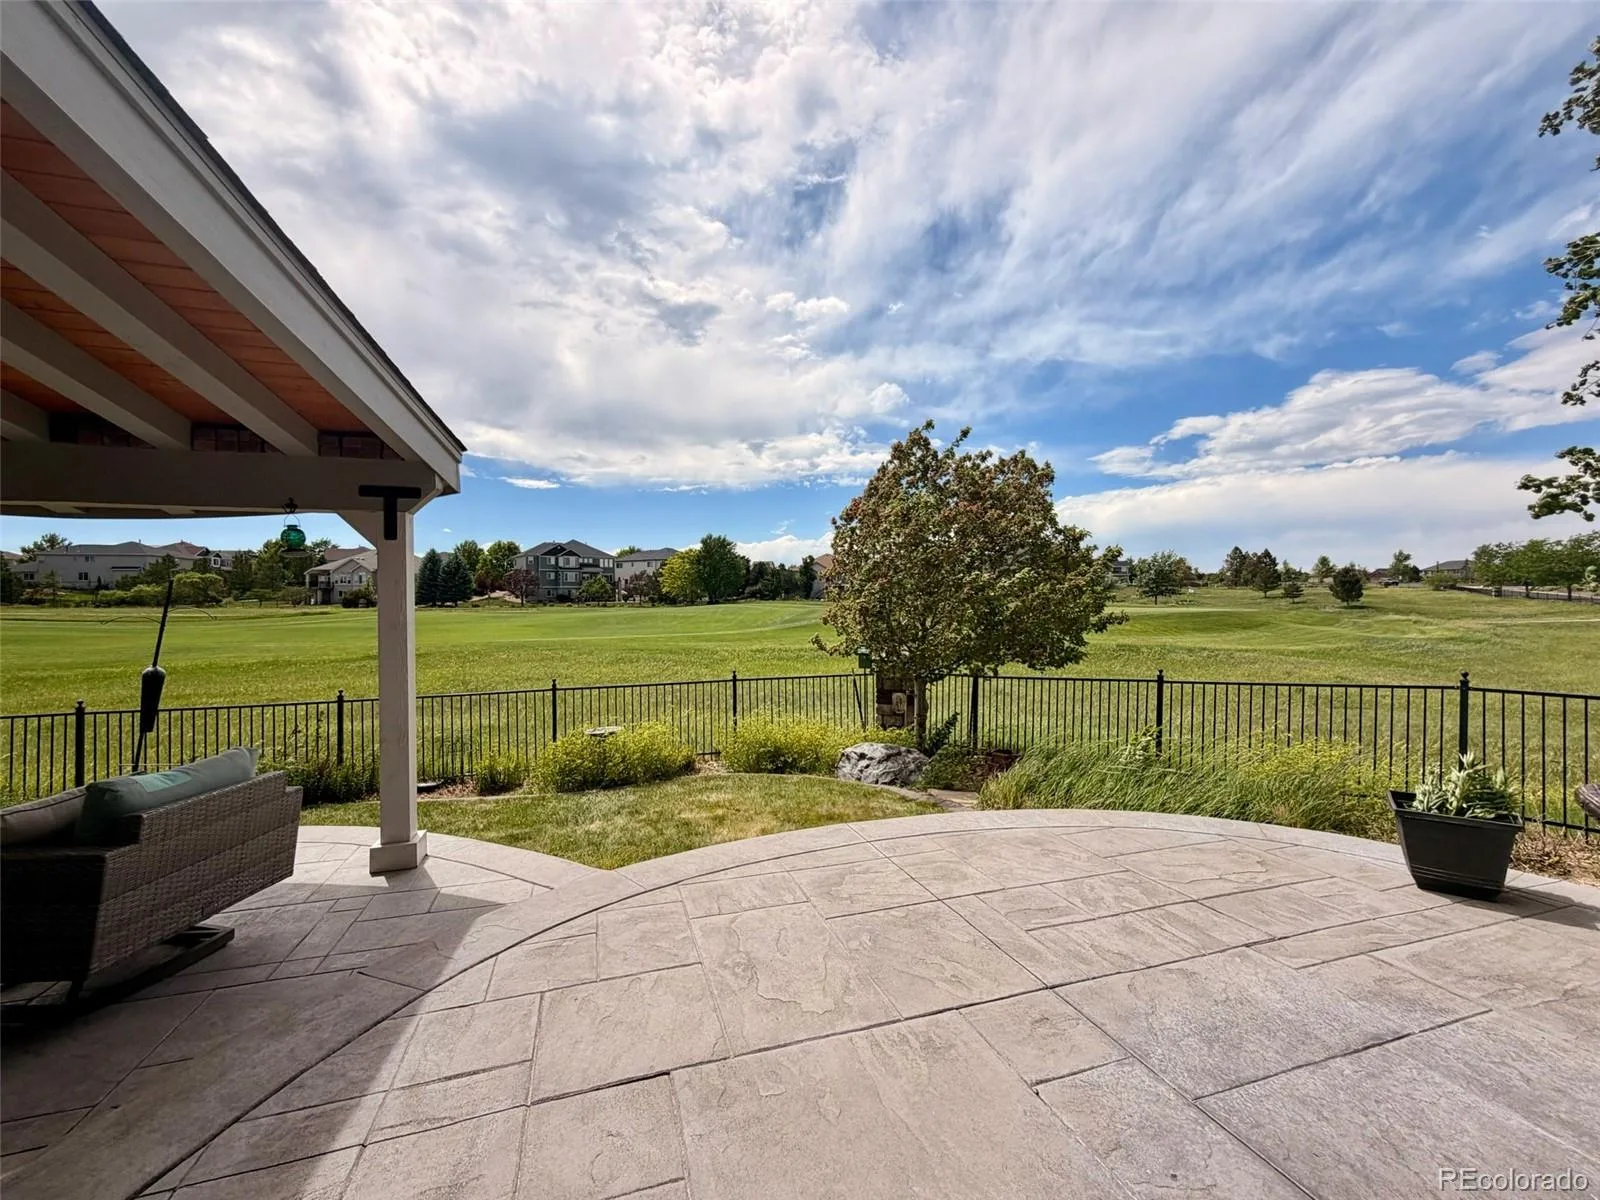
ranch-style home offers over 5,200 square feet of thoughtfully designed living space with spectacular fairway views and
luxury finishes throughout. Featuring 5 bedrooms, 4 bathrooms, and a desirable open floor plan, this home blends elegant
entertaining with comfortable everyday living. The spacious great room flows seamlessly into the gourmet kitchen,
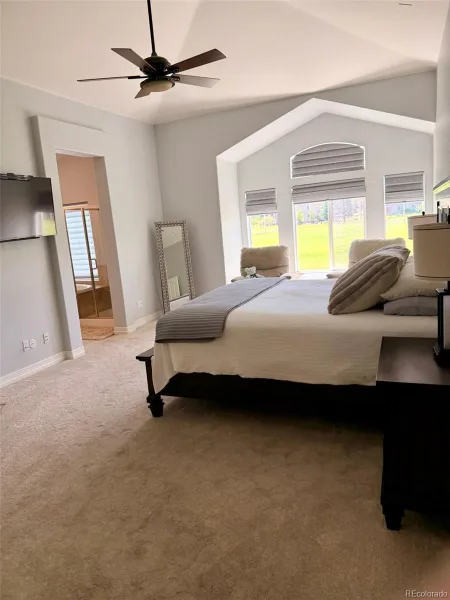
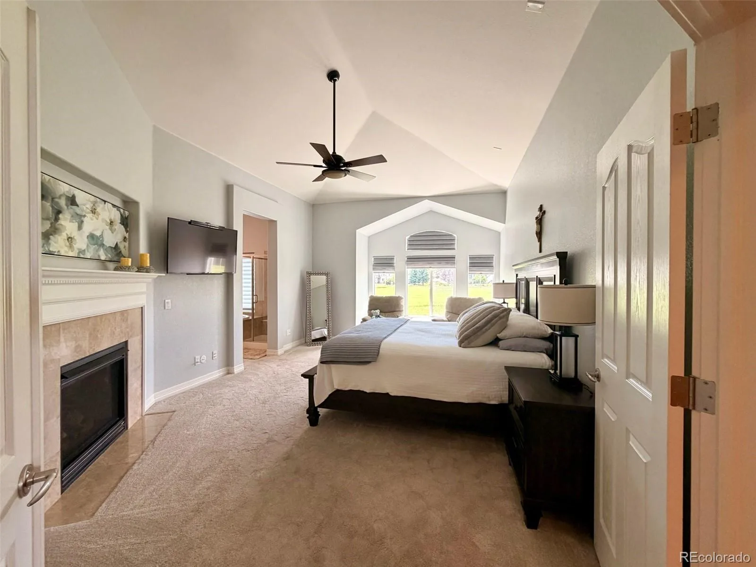
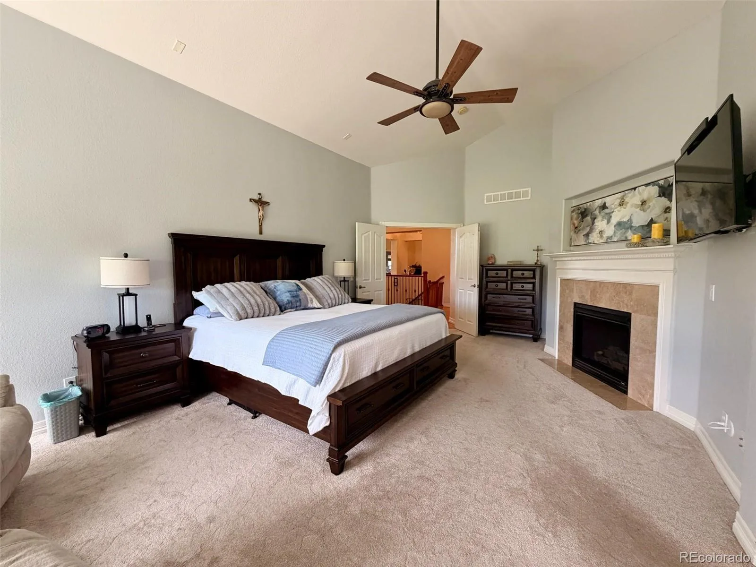
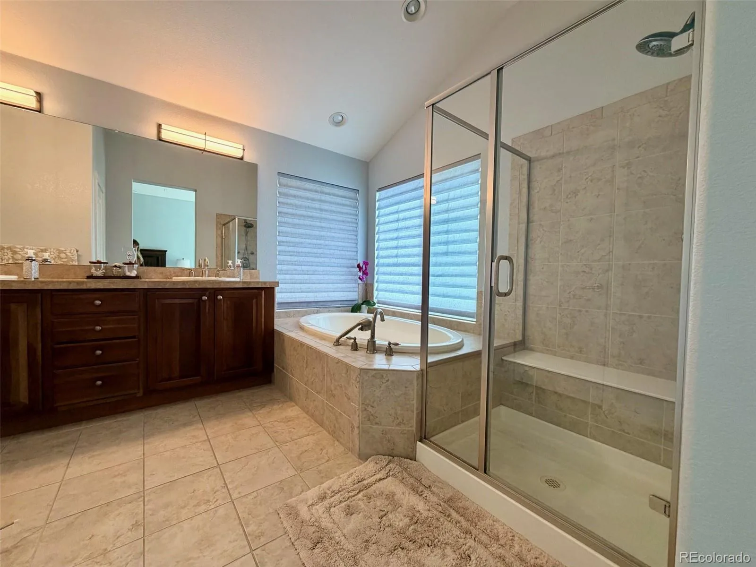
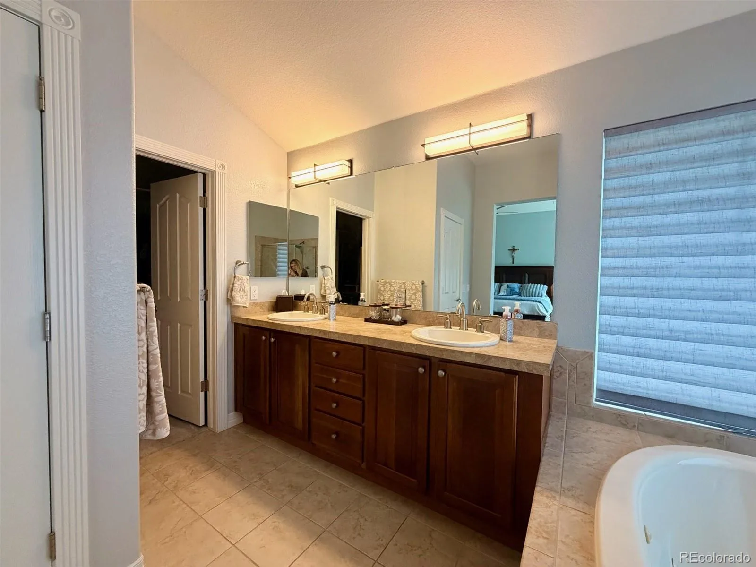
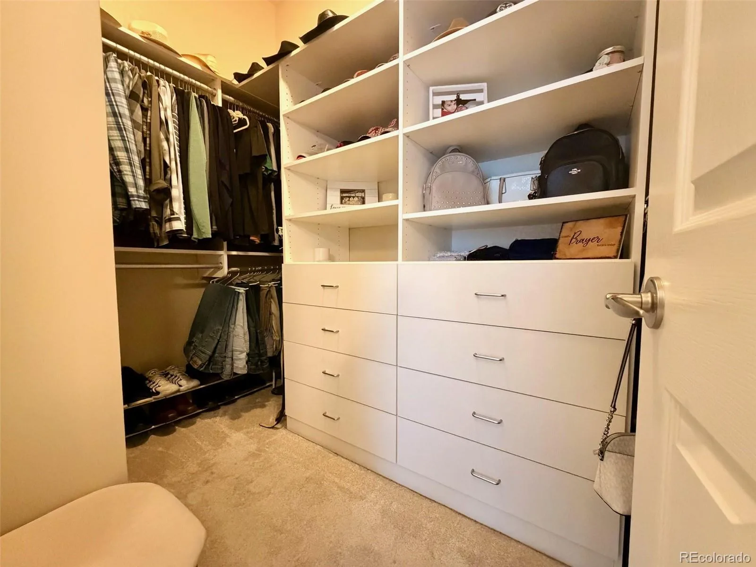
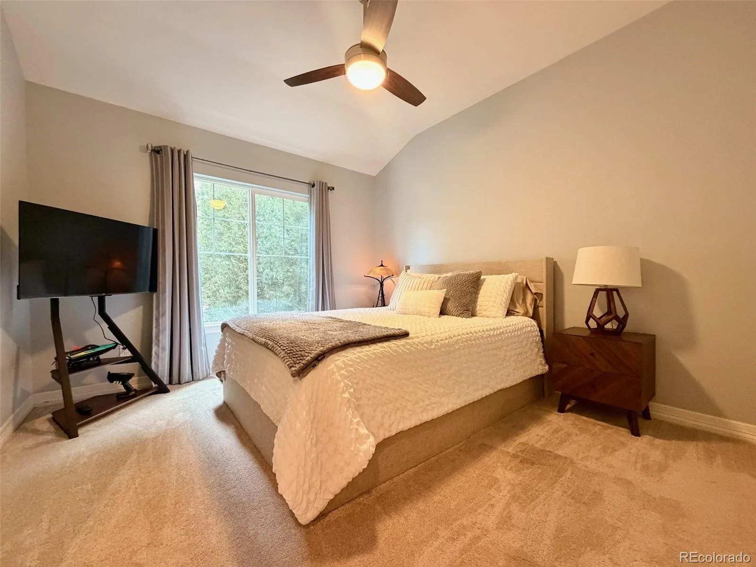
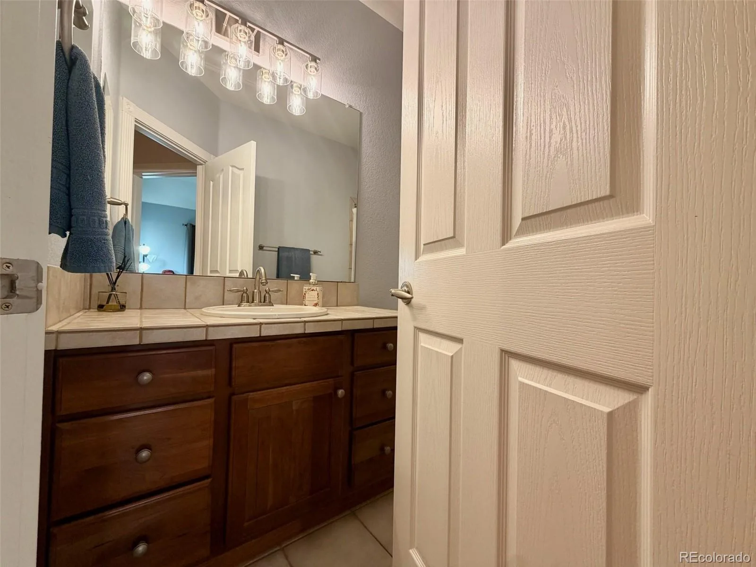
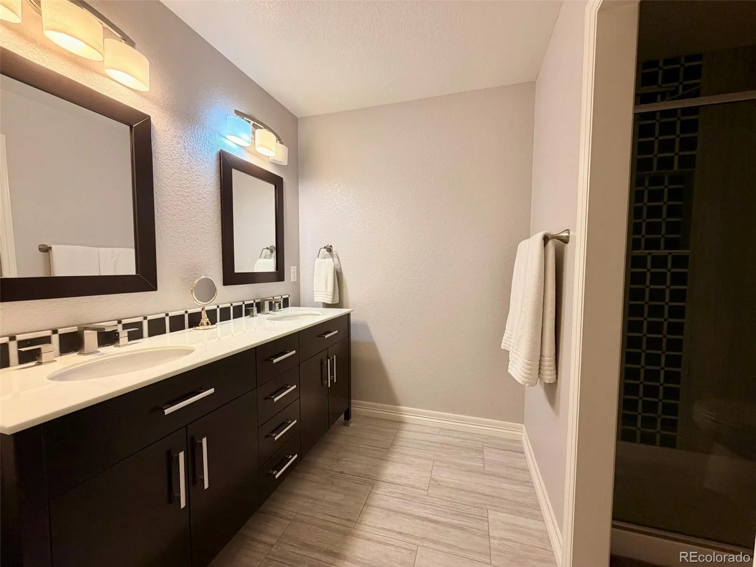
creating the perfect gathering space for family and friends. The main level primary suite offers a private retreat with a spa-inspired
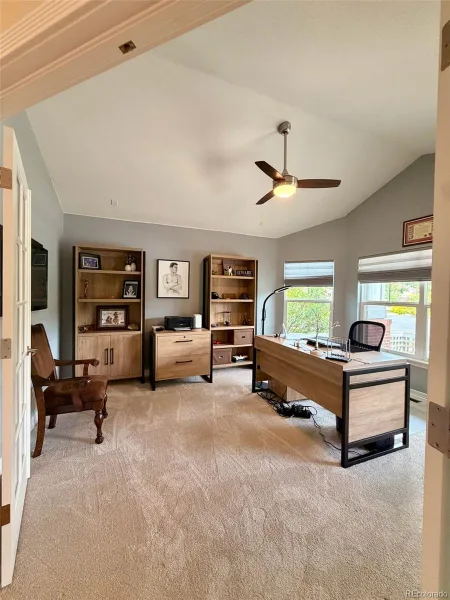
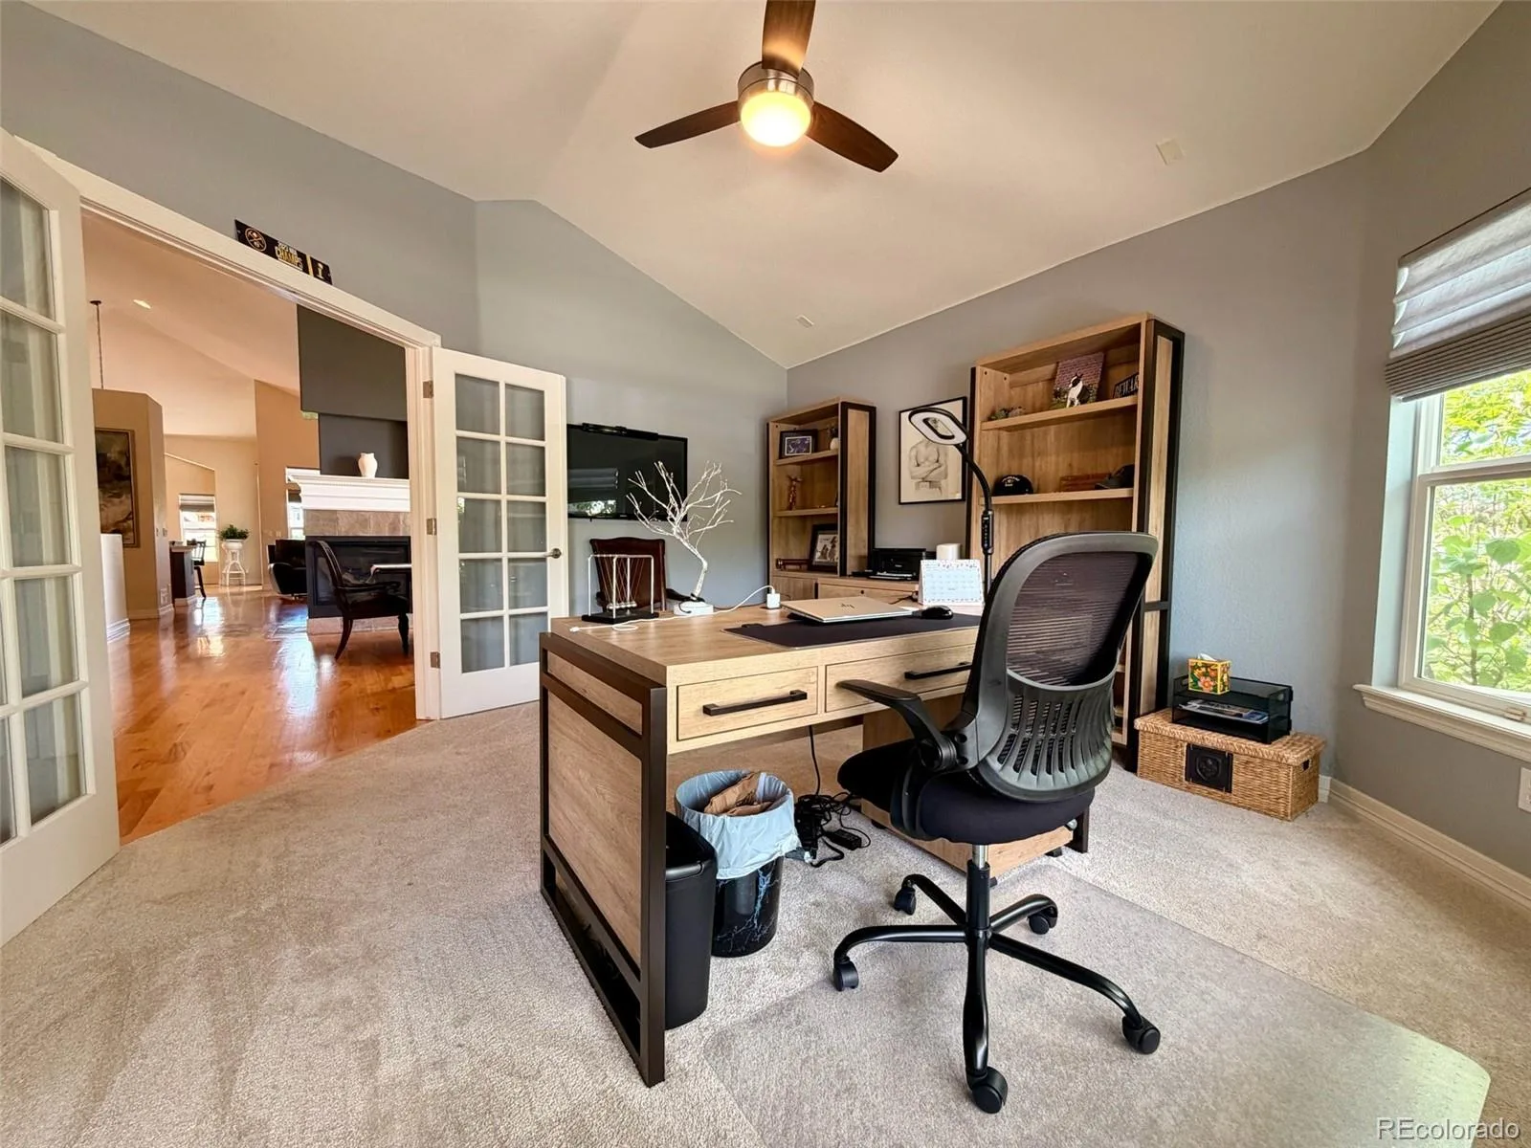
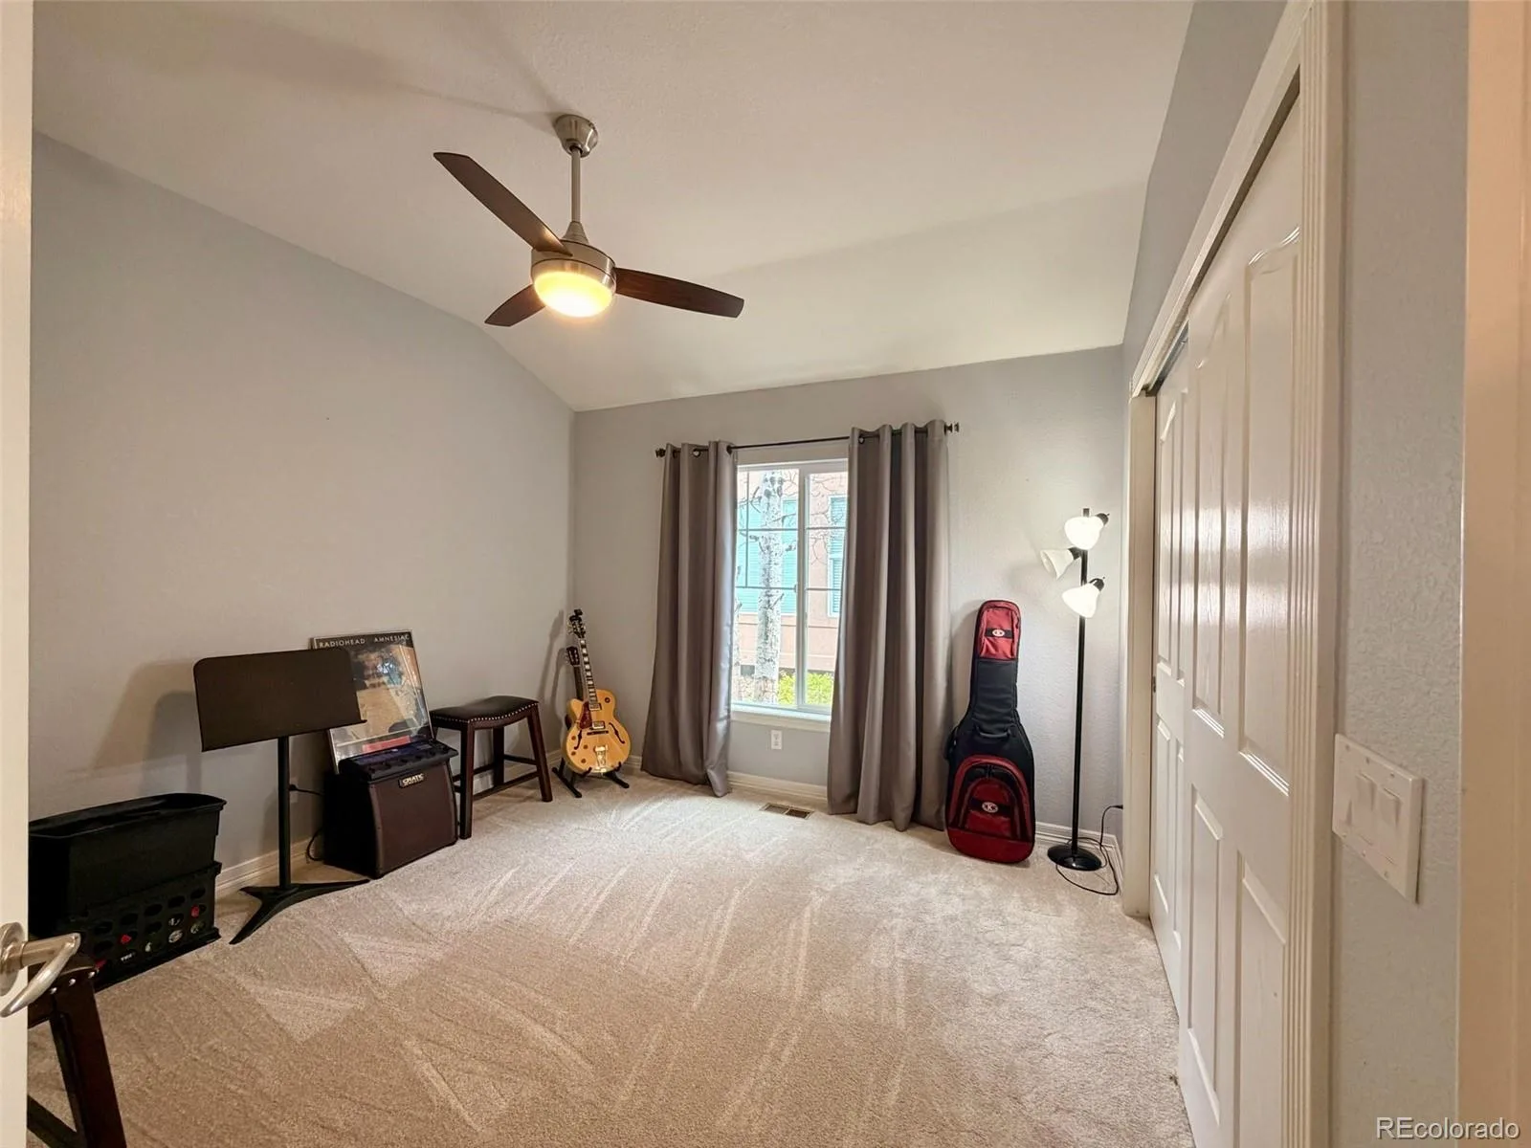
bath and generous walk-in closet. Additional bedrooms and flexible living spaces provide room for guests, a home
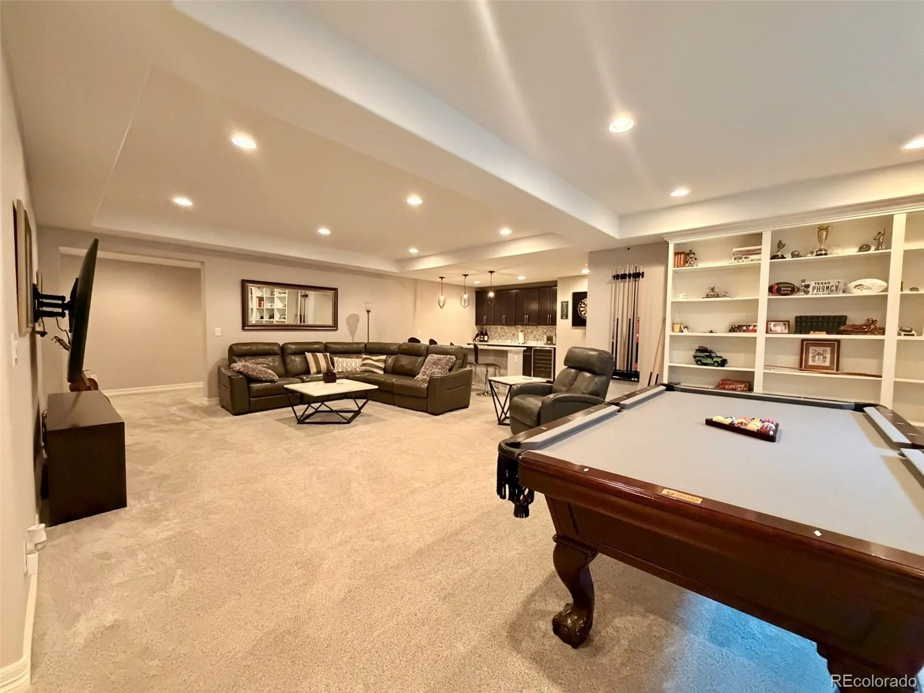
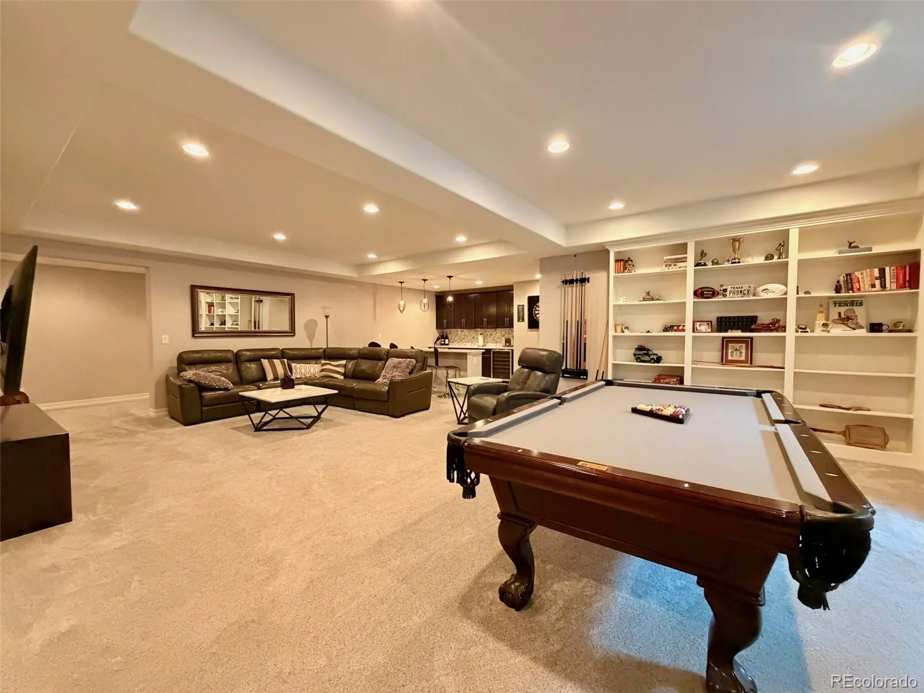
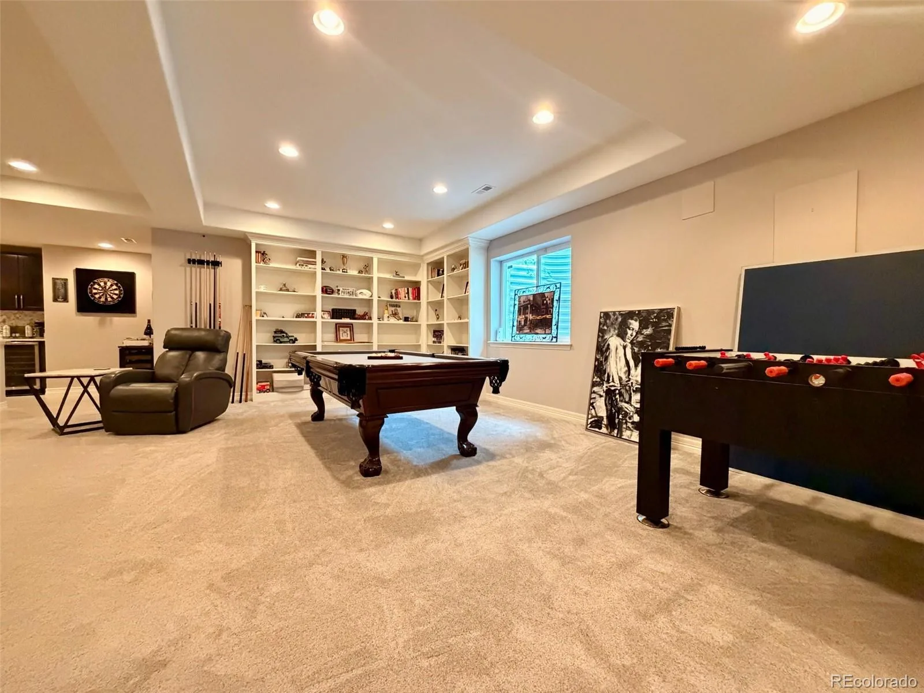
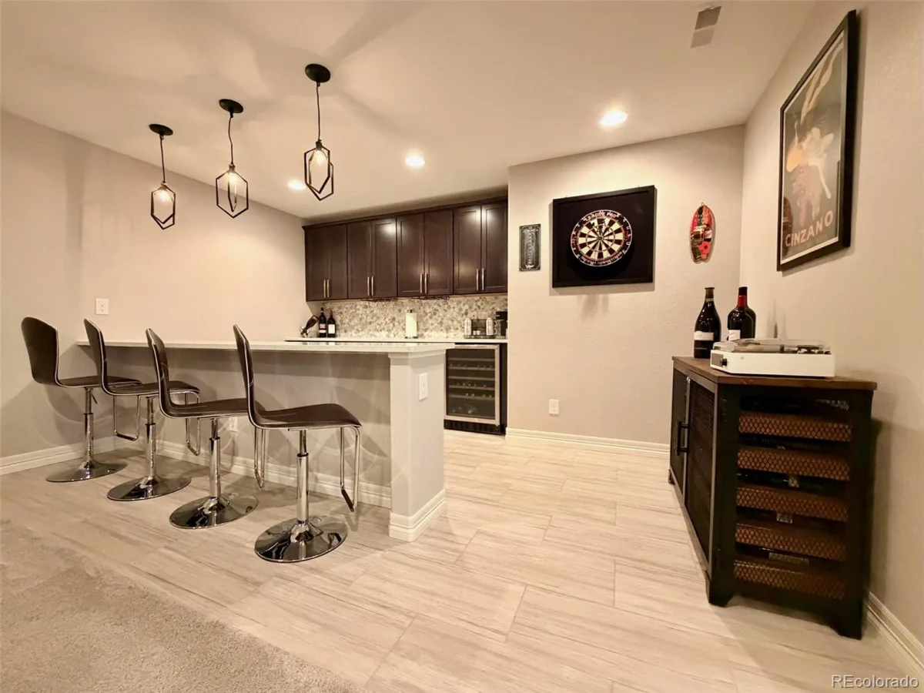
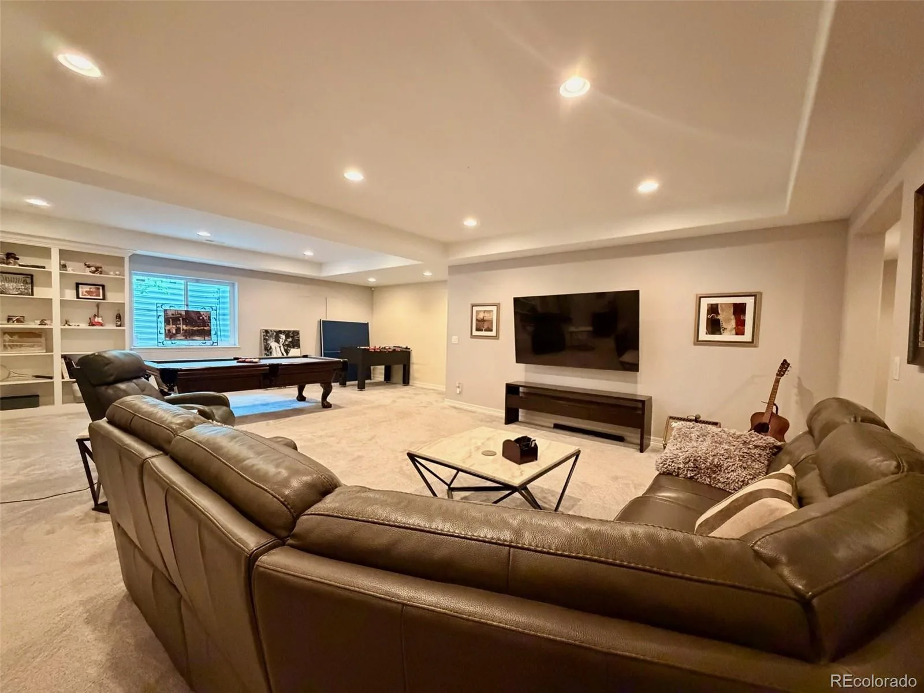
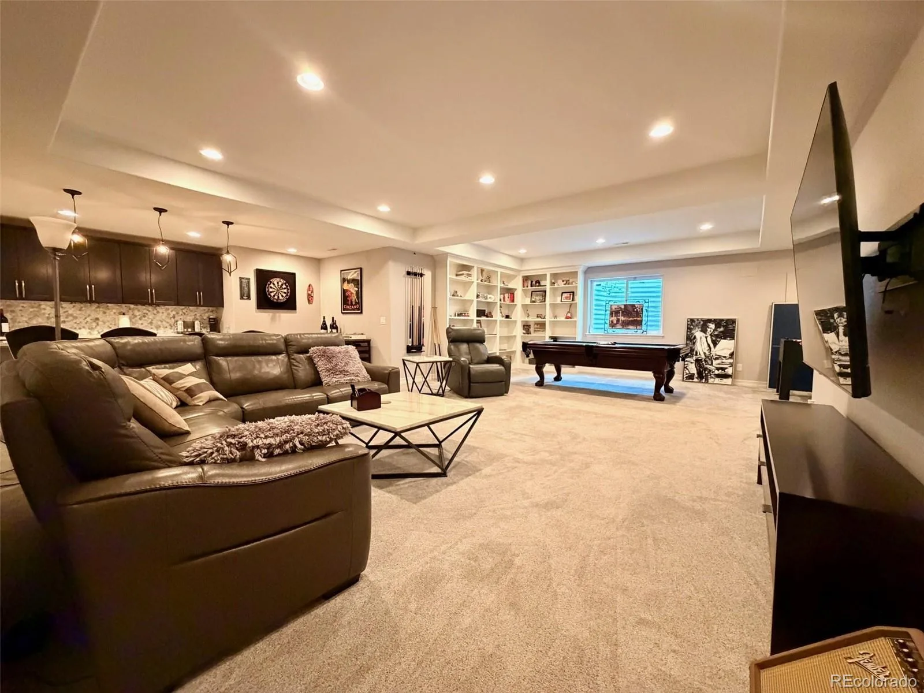
office, fitness area, or media room. The finished basement expands the home’s versatility with abundant recreation space
and additional bedrooms, making it ideal for multigenerational living or entertaining on any scale. Step outside to enjoy
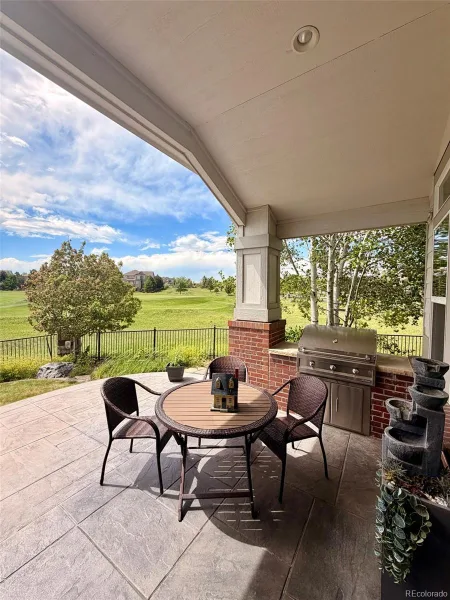
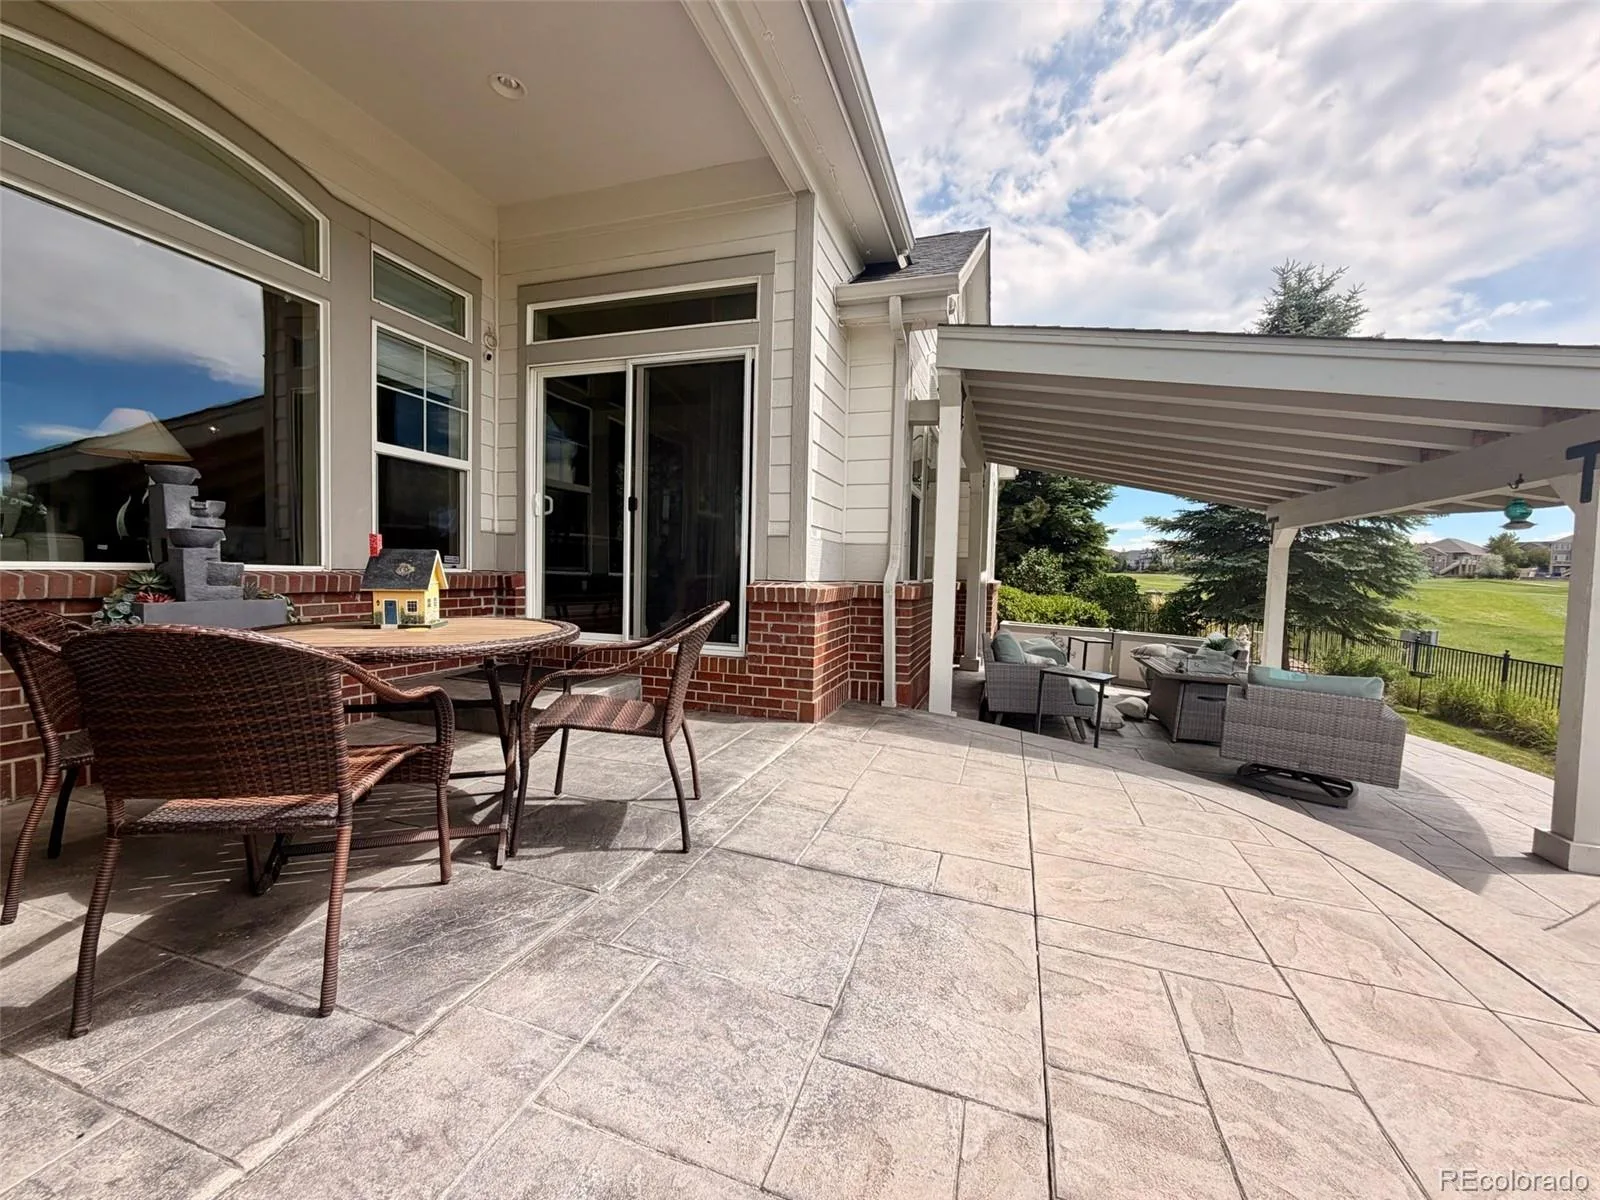
the covered patio overlooking the golf course, professionally landscaped yard, and peaceful setting. Whether you’re
enjoying your morning coffee or hosting summer barbecues, the outdoor living space is designed to impress. Additional
features include a 3-car attached garage, private yard, and excellent curb appeal. Residents enjoy access to Blackstone
Country Club amenities, including golf, clubhouse, fitness center, pool, tennis, and miles of walking trails. Conveniently
located near Southlands shopping and dining, E-470, DIA, top-rated Cherry Creek schools, and everything southeast
Aurora has to offer. Luxury golf course living at its finest. Sellers are aware that lawn needs to be replaced. They will
either replace it or offer concession to buyer. They are waiting until a more favorable time of year to plant sod.
Property Details
Price:
$959,000
MLS #:
REC4013667
Status:
Active
Beds:
5
Baths:
4
Type:
Single Family
Subtype:
Single Family Residence
Subdivision:
Blackstone Country Club
Finished Sq Ft:
4,990
Total Sq Ft:
5,259
Lot Size:
11,382 sqft / 0.26 acres (approx)
Year Built:
2006
Schools
School District:
Cherry Creek 5
Elementary School:
Altitude
Middle School:
Fox Ridge
High School:
Cherokee Trail
Interior
Above Grade Finished Area
2832
Appliances
Bar Fridge, Cooktop, Dishwasher, Disposal, Microwave, Range Hood, Refrigerator
Bathrooms
2 Full Bathrooms, 1 Three Quarter Bathroom, 1 Half Bathroom
Below Grade Finished Area
2158
Below Grade Unfinished Area
269
Cooling
Central Air
Fireplaces Total
1
Flooring
Carpet, Wood
Heating
Forced Air, Natural Gas
Interior Features
Breakfast Bar, Entrance Foyer, Five Piece Bath, Granite Counters, High Ceilings, Kitchen Island, Open Floorplan, Primary Suite
Laundry Features
In Unit
Levels
One
Main Level Bathrooms
3
Main Level Bedrooms
3
Exterior
Association Amenities
Clubhouse, Fitness Center, Pool, Tennis Court(s)
Attached Garage YN
1
Fencing
Full
Garage Spaces
3
Lot Features
Corner Lot, On Golf Course, Sprinklers In Front, Sprinklers In Rear
Parking Spots
3
Parking Total
3
Patio And Porch Features
Covered, Patio
Financial
Map
Contact Us
Mortgage Calculator
Property Summary
- Located in the Blackstone Country Club subdivision, 26804 E Mineral Drive Aurora CO is a Single Family for sale in Aurora, CO, 80016. It is listed for $959,000 and features 5 beds, 4 baths, and has approximately 5,259 square feet of living space, and was originally constructed in 2006. The current price per square foot is $182. The average price per square foot for Single Family listings in Aurora is $235. The average listing price for Single Family in Aurora is $587,362. To schedule a showing of MLS#rec4013667 at 26804 E Mineral Drive in Aurora, CO, contact your Smart Sale AI agent at 3039066915.
Similar Listings Nearby

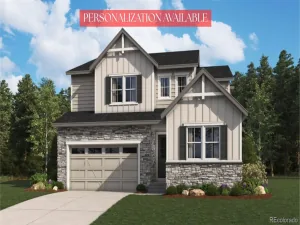
Additional Details
MLS ID : REC4013667
Listing Key : REC2055235199
Parcel Number :
Zip Code : 80016
City : Aurora
State : CO
Building if Condo :
Full Street: 26804 E Mineral Drive
Address : 26804
Address Prefix :
Address Suffix : Drive
Street : Mineral
Street Prefix : E
Street Suffix :
Unit if Condo :
Latitude : 39.571548
Longitude : -104.675667
Property Type : singlefamily
Property Sub Type : Single Family Residence
Stories Total if Condo :
Lot Size : 11,382 sqft / 0.26 acres (approx)
Ownership :
Zoning :
Condition :
Renovation :
Pets Allowed : Number Limit
Special Conditions :
Possession :
Original Price : 4500
Close Price :
Close Date :
List Date : Jun 26, 2026
List Contract Date : 2026-09-23
Off Market Date :
Purchase Contract Date :
Days on Market : 114
Concessions Amount :
Concession Comment :
Renovation :
Company : RE/MAX Northwest Inc

Copyright 2026. All rights reserved.
26804 E Mineral Drive
Aurora, CO
Perfectly positioned on the golf course in the highly sought-after Blackstone Country Club community, this exceptional
ranch-style home offers over 5,200 square feet of thoughtfully designed living space with spectacular fairway views and
luxury finishes throughout. Featuring 5 bedrooms, 4 bathrooms, and a desirable open floor plan, this home blends elegant
entertaining with comfortable everyday living. The spacious great room flows seamlessly into the gourmet kitchen,
creating the perfect gathering space for family and friends. The main level primary suite offers a private retreat with a spa-inspired
bath and generous walk-in closet. Additional bedrooms and flexible living spaces provide room for guests, a home
office, fitness area, or media room. The finished basement expands the home’s versatility with abundant recreation space
and additional bedrooms, making it ideal for multigenerational living or entertaining on any scale. Step outside to enjoy
the covered patio overlooking the golf course, professionally landscaped yard, and peaceful setting. Whether you’re
enjoying your morning coffee or hosting summer barbecues, the outdoor living space is designed to impress. Additional
features include a 3-car attached garage, private yard, and excellent curb appeal. Residents enjoy access to Blackstone
Country Club amenities, including golf, clubhouse, fitness center, pool, tennis, and miles of walking trails. Conveniently
located near Southlands shopping and dining, E-470, DIA, top-rated Cherry Creek schools, and everything southeast
Aurora has to offer. Luxury golf course living at its finest. Sellers are aware that lawn needs to be replaced. They will
either replace it or offer concession to buyer. They are waiting until a more favorable time of year to plant sod.
ranch-style home offers over 5,200 square feet of thoughtfully designed living space with spectacular fairway views and
luxury finishes throughout. Featuring 5 bedrooms, 4 bathrooms, and a desirable open floor plan, this home blends elegant
entertaining with comfortable everyday living. The spacious great room flows seamlessly into the gourmet kitchen,
creating the perfect gathering space for family and friends. The main level primary suite offers a private retreat with a spa-inspired
bath and generous walk-in closet. Additional bedrooms and flexible living spaces provide room for guests, a home
office, fitness area, or media room. The finished basement expands the home’s versatility with abundant recreation space
and additional bedrooms, making it ideal for multigenerational living or entertaining on any scale. Step outside to enjoy
the covered patio overlooking the golf course, professionally landscaped yard, and peaceful setting. Whether you’re
enjoying your morning coffee or hosting summer barbecues, the outdoor living space is designed to impress. Additional
features include a 3-car attached garage, private yard, and excellent curb appeal. Residents enjoy access to Blackstone
Country Club amenities, including golf, clubhouse, fitness center, pool, tennis, and miles of walking trails. Conveniently
located near Southlands shopping and dining, E-470, DIA, top-rated Cherry Creek schools, and everything southeast
Aurora has to offer. Luxury golf course living at its finest. Sellers are aware that lawn needs to be replaced. They will
either replace it or offer concession to buyer. They are waiting until a more favorable time of year to plant sod.
Property Details
Price:
$4,500
MLS #:
REC5768948
Status:
Active
Beds:
5
Baths:
4
Type:
Rental
Subtype:
Single Family Residence
Subdivision:
Blackstone Country Club
Finished Sq Ft:
4,990
Total Sq Ft:
5,259
Lot Size:
11,382 sqft / 0.26 acres (approx)
Year Built:
2006
Schools
School District:
Cherry Creek 5
Elementary School:
Altitude
Middle School:
Fox Ridge
High School:
Cherokee Trail
Interior
Above Grade Finished Area
2832
Appliances
Bar Fridge, Cooktop, Dishwasher, Disposal, Microwave, Range Hood, Refrigerator
Bathrooms
2 Full Bathrooms, 1 Three Quarter Bathroom, 1 Half Bathroom
Below Grade Finished Area
2158
Below Grade Unfinished Area
269
Cooling
Central Air
Fireplaces Total
1
Flooring
Carpet, Wood
Heating
Forced Air, Natural Gas
Interior Features
Breakfast Bar, Entrance Foyer, Five Piece Bath, Granite Counters, High Ceilings, Kitchen Island, Open Floorplan, Primary Suite
Laundry Features
In Unit
Levels
One
Main Level Bathrooms
3
Main Level Bedrooms
3
Exterior
Association Amenities
Clubhouse, Fitness Center, Pool, Tennis Court(s)
Attached Garage YN
1
Fencing
Full
Garage Spaces
3
Lot Features
Corner Lot, On Golf Course, Sprinklers In Front, Sprinklers In Rear
Parking Spots
3
Parking Total
3
Patio And Porch Features
Covered, Patio
Financial
Map
Contact Us
Mortgage Calculator
Property Summary
- Located in the Blackstone Country Club subdivision, 26804 E Mineral Drive Aurora CO is a Rental for sale in Aurora, CO, 80016. It is listed for $4,500 To schedule a showing of MLS#rec5768948 at 26804 E Mineral Drive in Aurora, CO, contact your Smart Sale AI agent at 3039066915.
Similar Listings Nearby
Additional Details
MLS ID : REC5768948
Listing Key : REC2057074444
Parcel Number :
Zip Code : 80016
City : Aurora
State : CO
Building if Condo :
Full Street: 26804 E Mineral Drive
Address : 26804
Address Prefix :
Address Suffix : Drive
Street : Mineral
Street Prefix : E
Street Suffix :
Unit if Condo :
Latitude : 39.571564
Longitude : -104.675652
Property Type : rental
Property Sub Type : Single Family Residence
Stories Total if Condo :
Lot Size : 11,382 sqft / 0.26 acres (approx)
Ownership :
Zoning :
Condition :
Renovation :
Pets Allowed : Number Limit
Special Conditions :
Possession :
Original Price : 4500
Close Price :
Close Date :
List Date : Sep 23, 2026
List Contract Date : 2026-09-23
Off Market Date :
Purchase Contract Date :
Days on Market : 25
Concessions Amount :
Concession Comment :
Renovation :
Company : RE/MAX Northwest Inc