
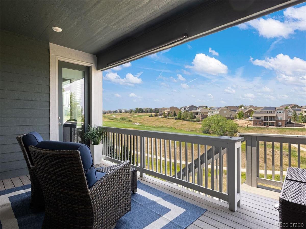
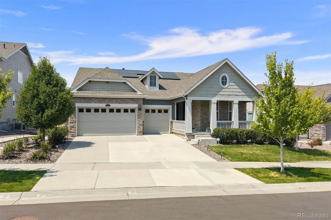
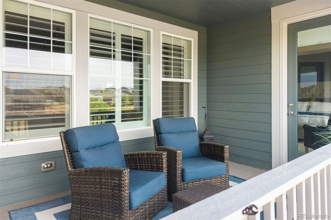
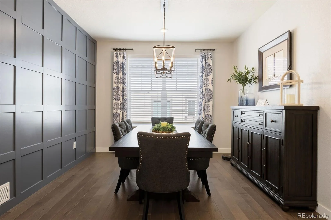
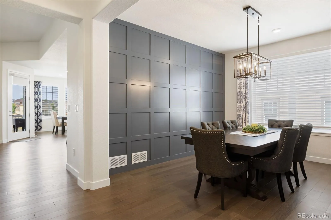
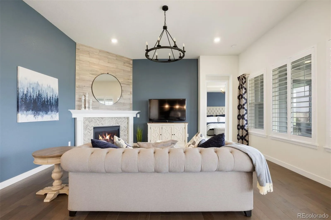
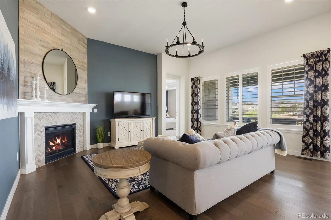
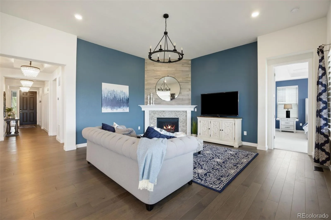
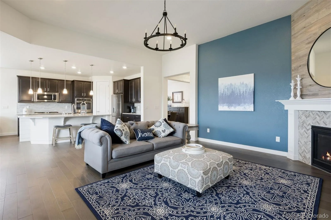
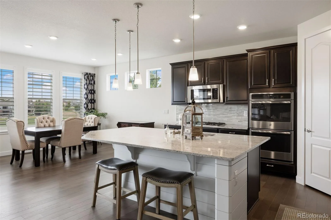
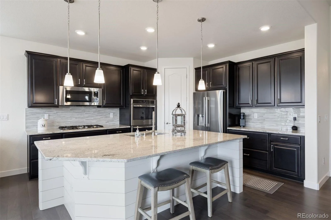
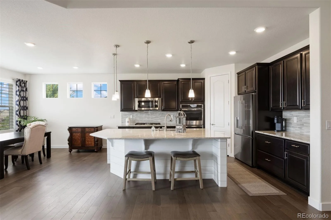
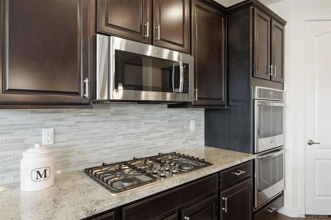
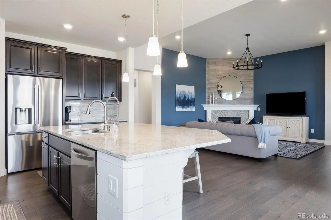
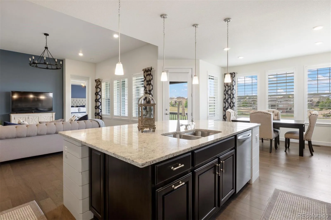
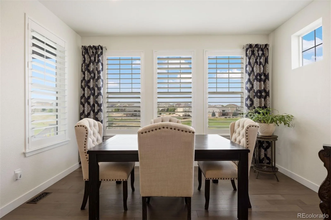
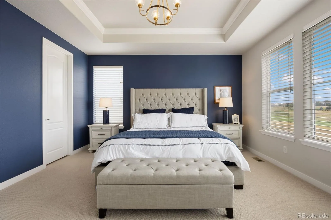
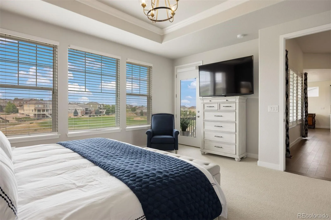
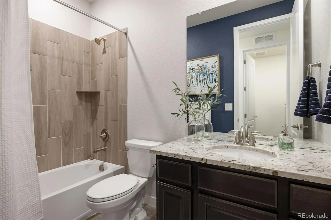
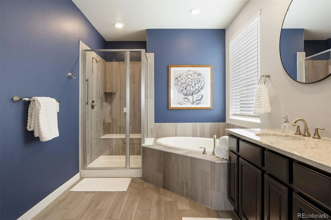
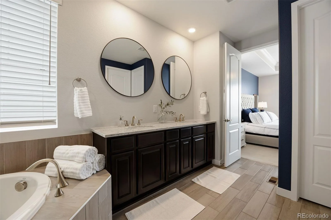
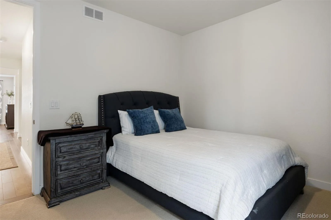
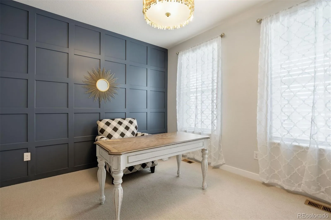
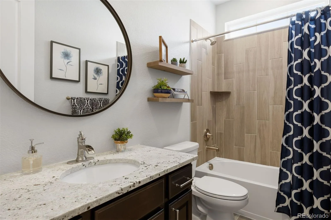
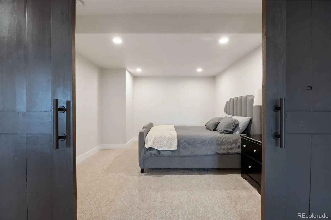
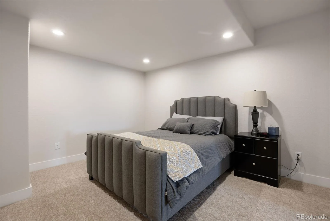
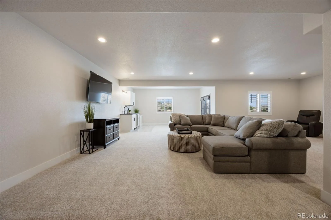
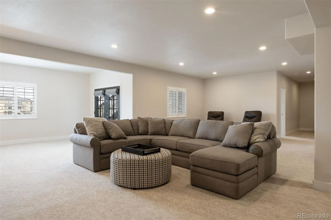
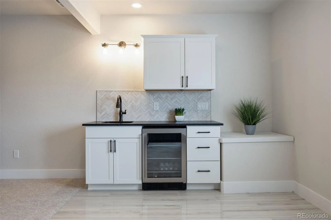
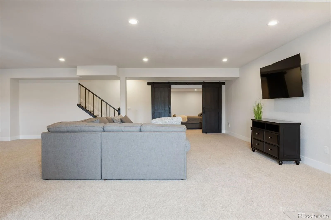
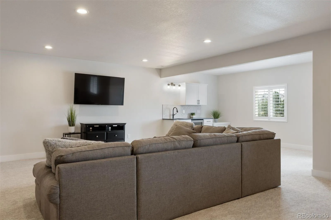
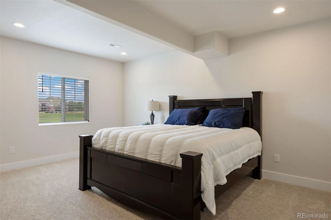
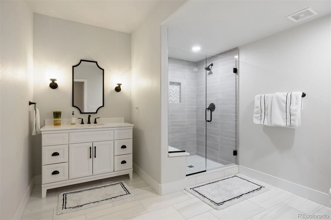
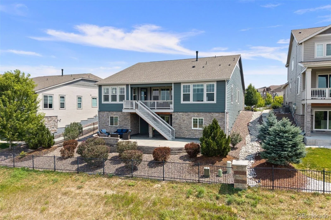
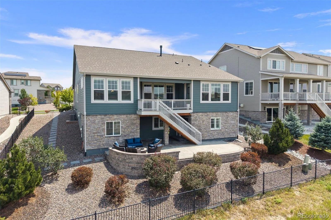
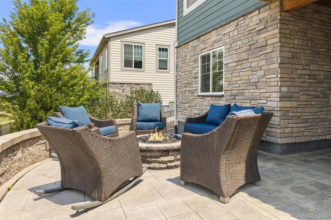
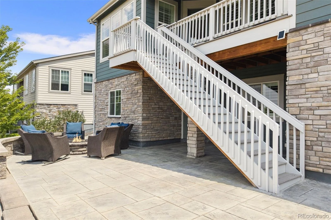
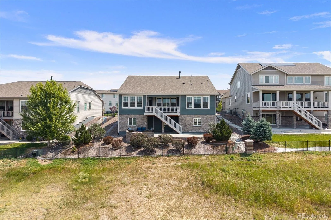
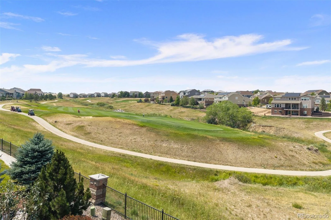
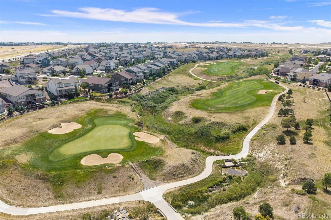
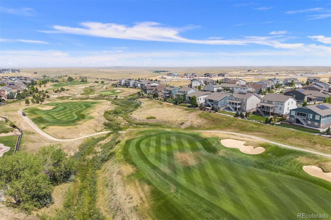
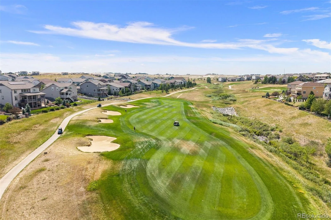
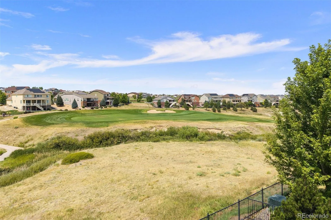
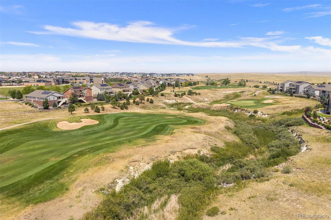
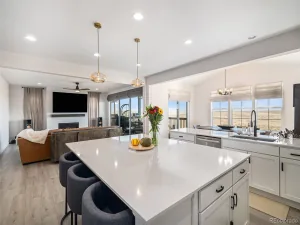
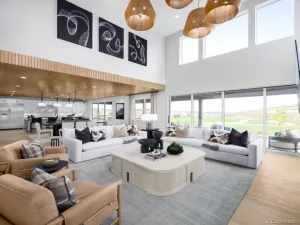
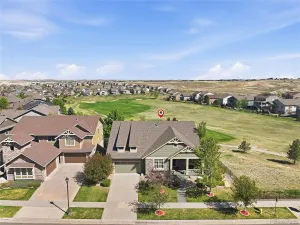
$20,000 CONCESSION TO THE BUYER TO USE FOR INTEREST RATE BUYDOWN OR CLOSING COSTS. Location, Location ….is what you will be thinking when you see this fabulous home backing to the Blackstone Country Club and Golf Course! This is a walk-out Ranch with finished Lower level and includes a multitude of upgrades and is in like new condition. This is a 5 bedroom, 4 bathroom home. You will be greeted in the warm great room with fireplace, wood flooring and plantation shutters. Accent painting, architecturally paneled walls and a beautiful kitchen with stone finishes and stainless appliances. The finished walk-out level offers a wet bar with cabinets and an exercise room with barn doors. There is a large bedroom with an exciting custom 3/4 bath. The recreation room is perfect for a pool table, foosball, and a movie theater. Outside, a 3-car attached garage and a professionally landscaped yard. The covered deck overlooks the country club golf course and for the cool nights
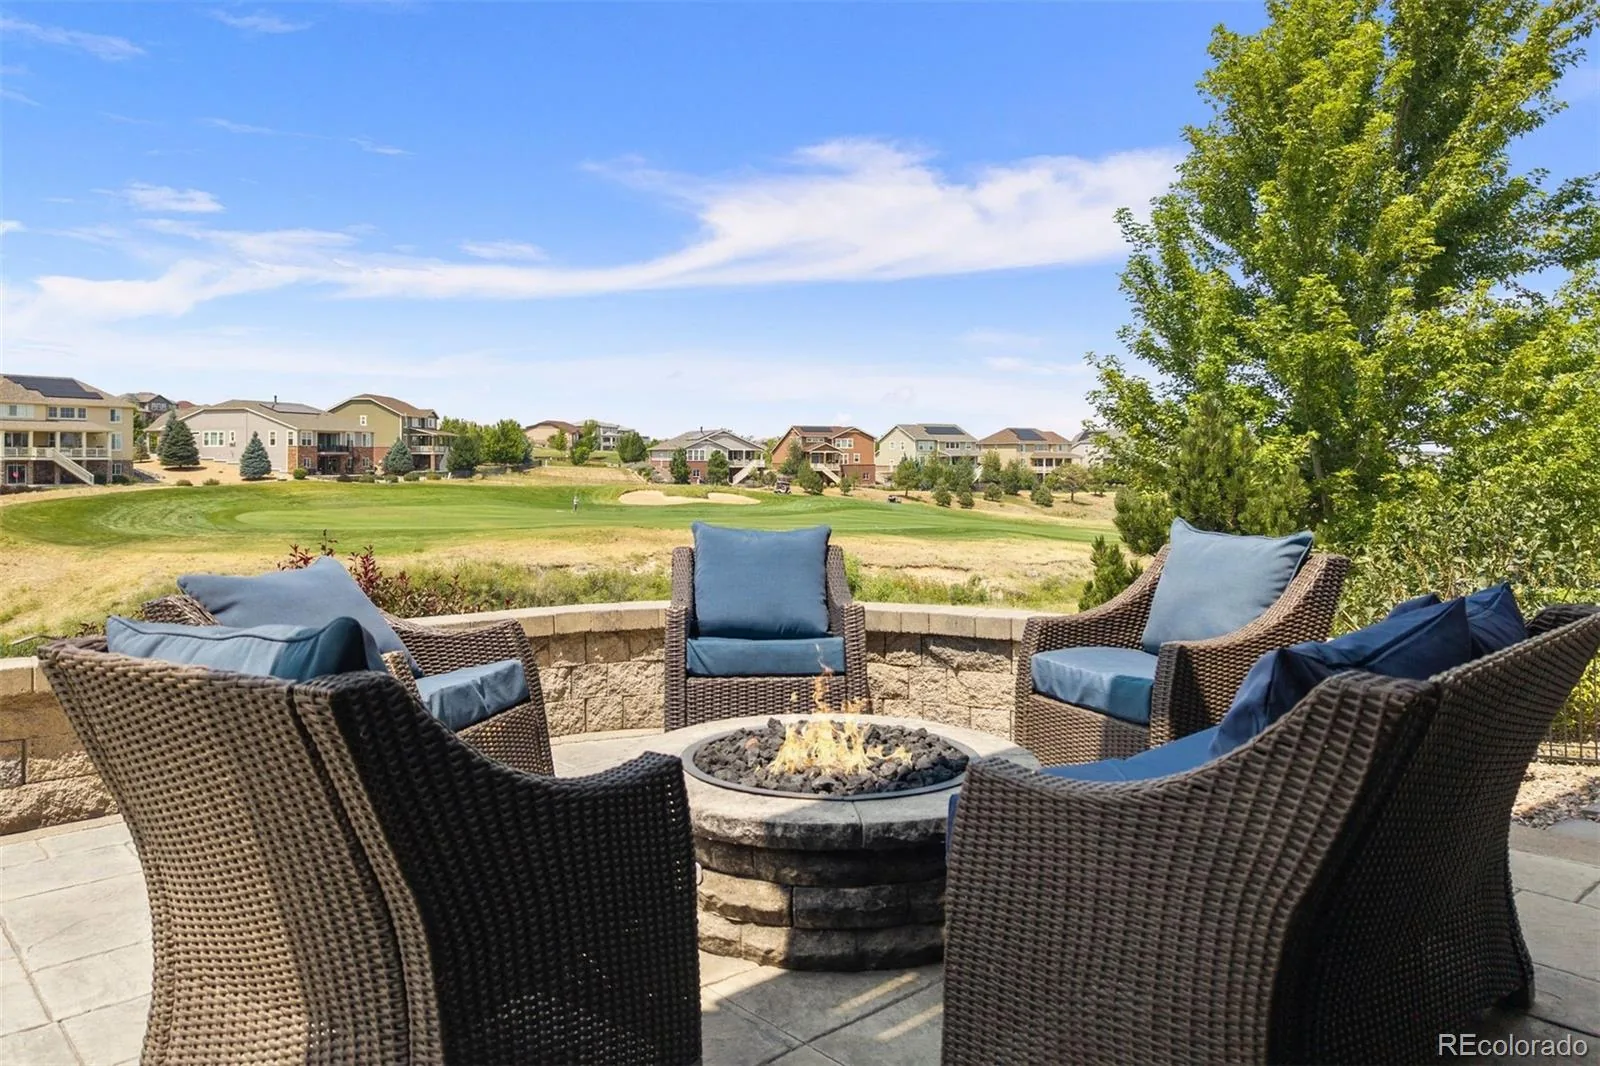
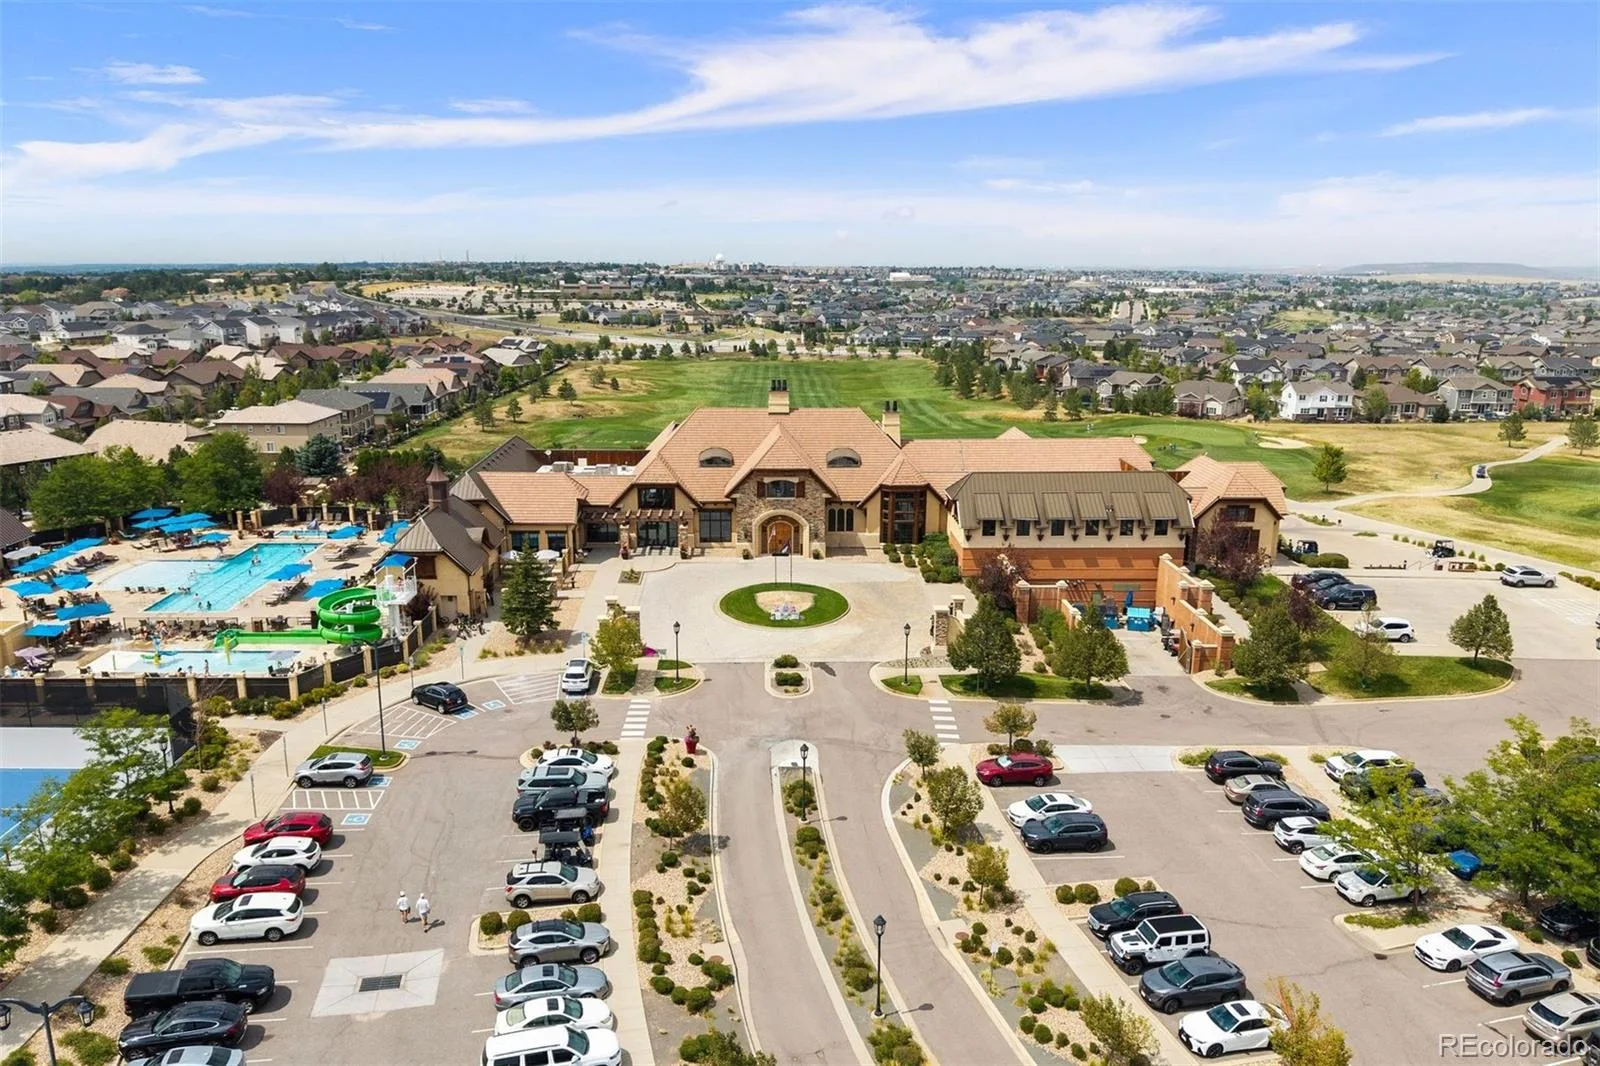
there is a large patterned concrete patio with a natural gas firepit. If you are looking for a home with a premium location, fantastic condition and solitude this is the home for you. Blackstone Country Club membership is available and offers a social lifestyle of golf,
pool, tennis, restaurant and other activities. Good access to shopping, schools and C-470.
there is a large patterned concrete patio with a natural gas firepit. If you are looking for a home with a premium location, fantastic condition and solitude this is the home for you. Blackstone Country Club membership is available and offers a social lifestyle of golf,
pool, tennis, restaurant and other activities. Good access to shopping, schools and C-470.
Property Details
Price:
$995,000
MLS #:
REC2083331
Status:
Active
Beds:
5
Baths:
4
Type:
Single Family
Subtype:
Single Family Residence
Subdivision:
Blackstone
Finished Sq Ft:
3,876
Total Sq Ft:
4,880
Lot Size:
9,375 sqft / 0.22 acres (approx)
Year Built:
2018
Schools
School District:
Cherry Creek 5
Elementary School:
Black Forest Hills
Middle School:
Fox Ridge
High School:
Cherokee Trail
Interior
Above Grade Finished Area
2516
Appliances
Dishwasher, Microwave, Oven, Range, Refrigerator
Bathrooms
3 Full Bathrooms, 1 Three Quarter Bathroom
Below Grade Finished Area
1360
Below Grade Unfinished Area
1004
Cooling
Central Air
Fireplaces Total
1
Flooring
Carpet, Tile, Wood
Heating
Forced Air
Interior Features
Breakfast Bar, Eat-in Kitchen, Entrance Foyer, Five Piece Bath, Granite Counters, Kitchen Island, Open Floorplan, Pantry, Primary Suite, Quartz Counters, Walk-In Closet(s), Wired for Data
Levels
One
Main Level Bathrooms
3
Main Level Bedrooms
4
Exterior
Architectural Style
Contemporary
Association Amenities
Clubhouse, Fitness Center, Pool, Tennis Court(s)
Attached Garage YN
1
Construction Materials
Frame, Wood Siding
Direction Faces
East
Exterior Features
Balcony, Private Yard
Fencing
Full
Garage Spaces
3
Lot Features
Landscaped, On Golf Course, Open Space, Sprinklers In Front, Sprinklers In Rear
Parking Spots
3
Parking Total
3
Patio And Porch Features
Covered, Deck
Roof
Composition
Security Features
Smoke Detector(s)
View
Golf Course, Valley
Window Features
Double Pane Windows, Window Coverings
Financial
HOA Fee
$165
HOA Fee Frequency
Quarterly
HOA Includes
Maintenance Grounds, Trash
HOA Name
High Plains Metro District
HOA Phone
303-224-0004
Tax Year
2025
Taxes
$9,367
Map
Contact Us
Mortgage Calculator
Property Summary
- Located in the Blackstone subdivision, 8015 S Vandriver Way Aurora CO is a Single Family for sale in Aurora, CO, 80016. It is listed for $995,000 and features 5 beds, 4 baths, and has approximately 4,880 square feet of living space, and was originally constructed in 2018. The current price per square foot is $204. The average price per square foot for Single Family listings in Aurora is $235. The average listing price for Single Family in Aurora is $587,362. To schedule a showing of MLS#rec2083331 at 8015 S Vandriver Way in Aurora, CO, contact your Smart Sale AI agent at 3039066915.
Similar Listings Nearby

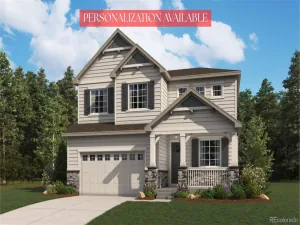
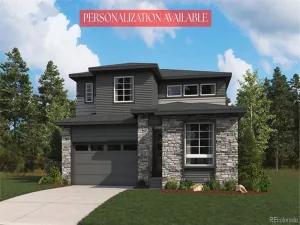
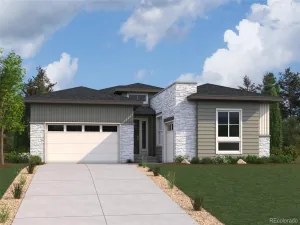
Additional Details
MLS ID : REC2083331
Listing Key : REC2056242022
Parcel Number : 035265013
Zip Code : 80016
City : Aurora
State : CO
Building if Condo :
Full Street: 8015 S Vandriver Way
Address : 8015
Address Prefix :
Address Suffix : Way
Street : Vandriver
Street Prefix : S
Street Suffix :
Unit if Condo :
Latitude : 39.571045
Longitude : -104.663368
Property Type : singlefamily
Property Sub Type : Single Family Residence
Stories Total if Condo :
Lot Size : 9,375 sqft / 0.22 acres (approx)
Ownership : Individual
Zoning :
Condition :
Renovation :
Pets Allowed :
Special Conditions : None
Possession : Negotiable
Original Price : 995000
Close Price :
Close Date :
List Date : Aug 20, 2026
List Contract Date : 2026-08-20
Off Market Date :
Purchase Contract Date :
Days on Market : 60
Concessions Amount :
Concession Comment :
Renovation :
Company : LIV Sotheby’s International Realty

Copyright 2026. All rights reserved.
8015 S Vandriver Way
Aurora, CO