
27786 E Alder Drive Aurora CO 80016 MLS #REC9308536

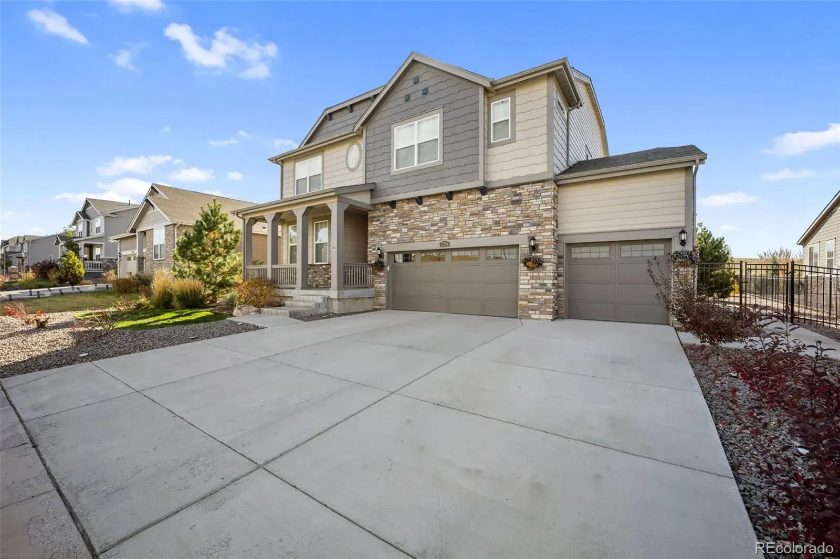
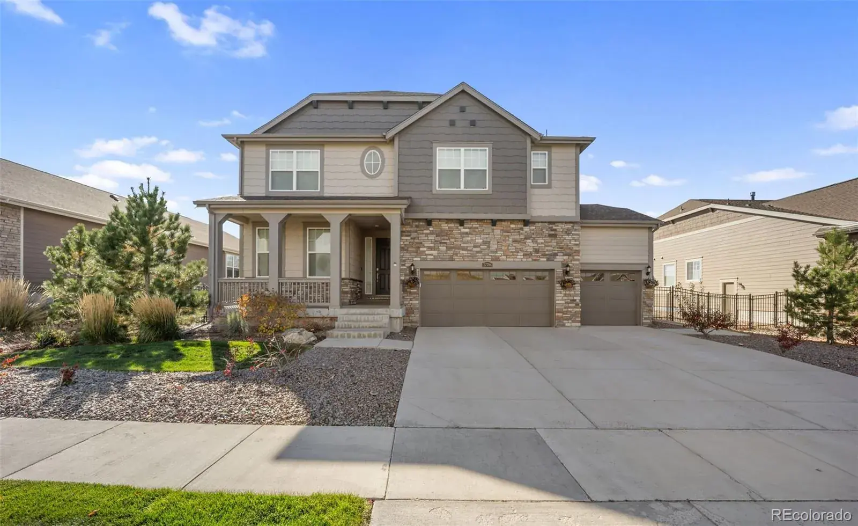
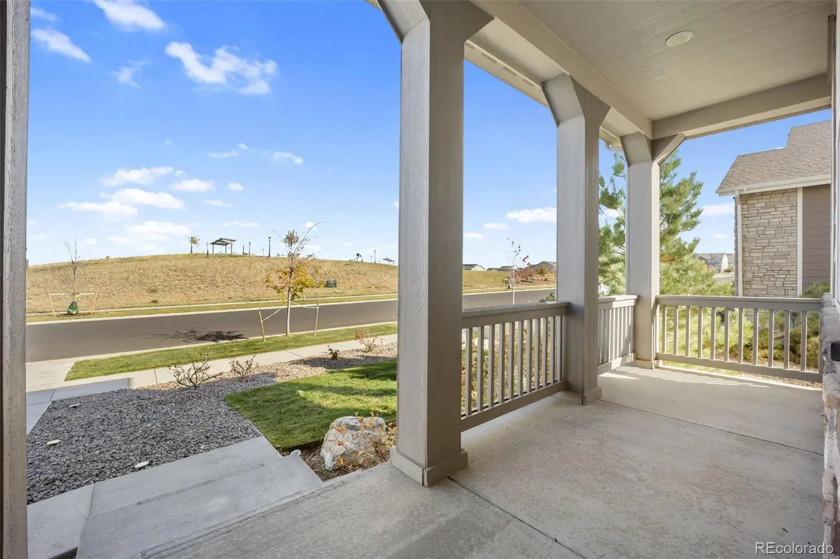
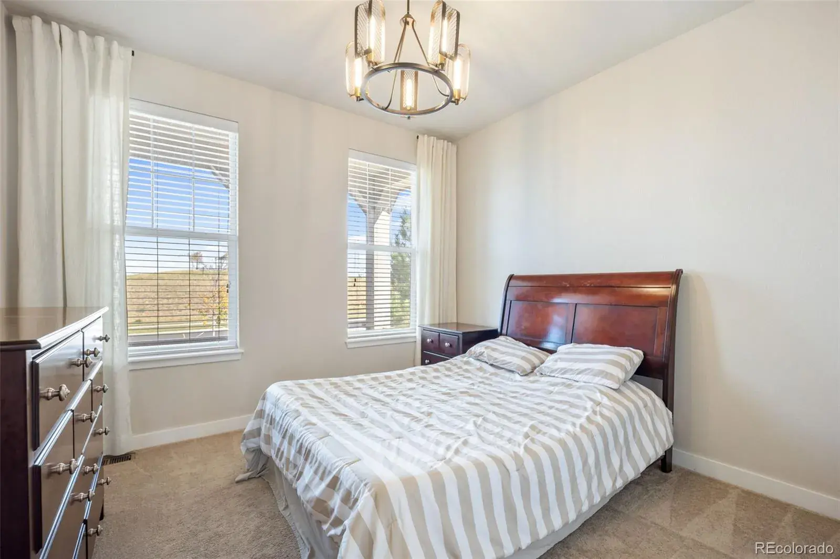
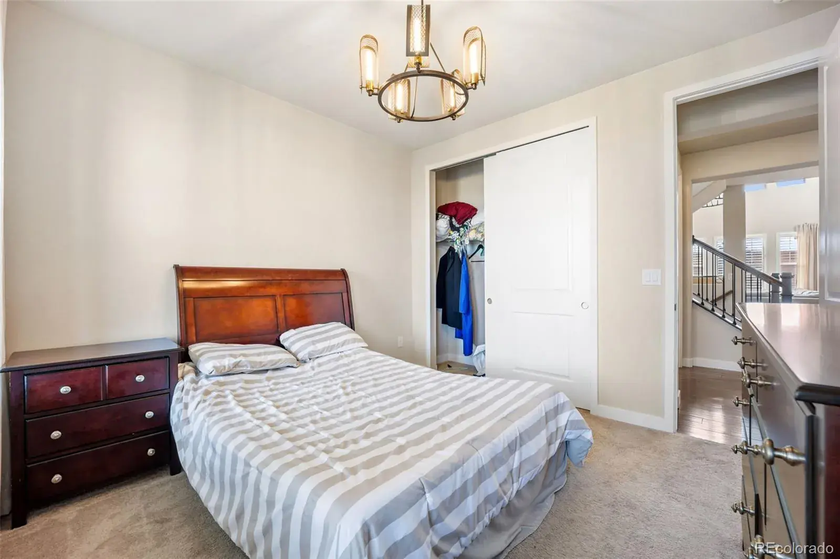
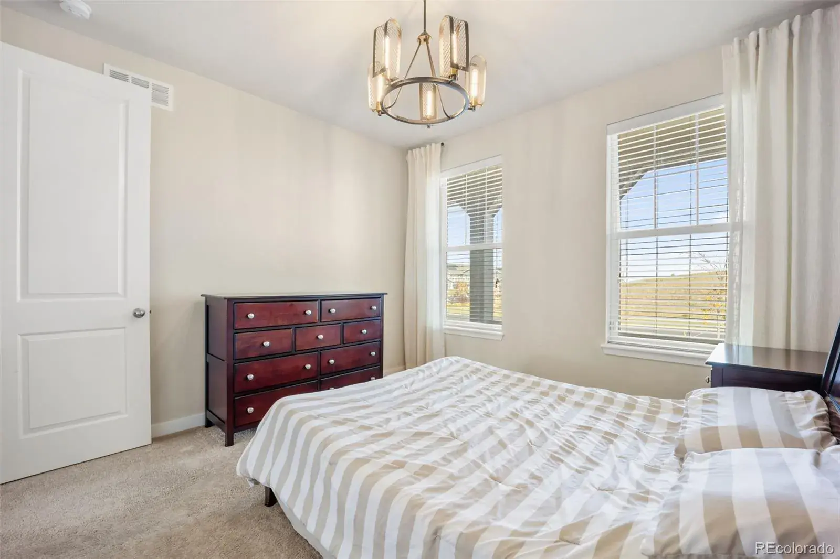
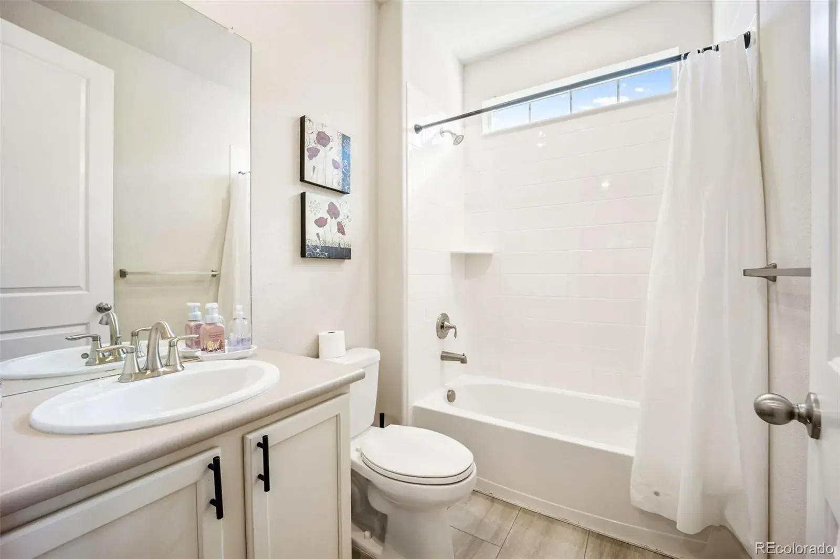
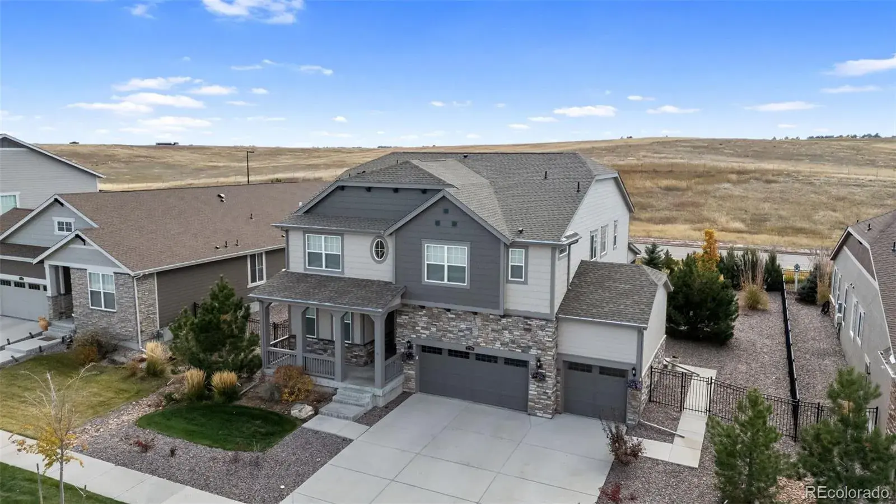
Experience resort-style living in this exceptional former Stonehaven Model Home, showcasing modern design, thoughtful detail, and luxurious comfort within the prestigious Blackstone Country Club community.
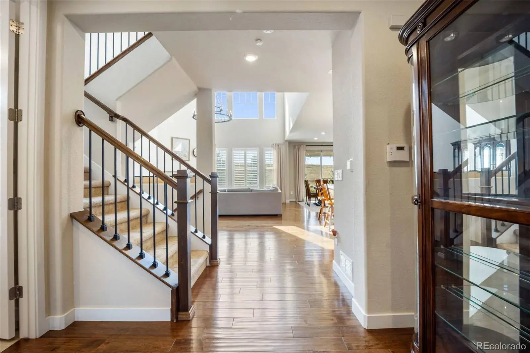
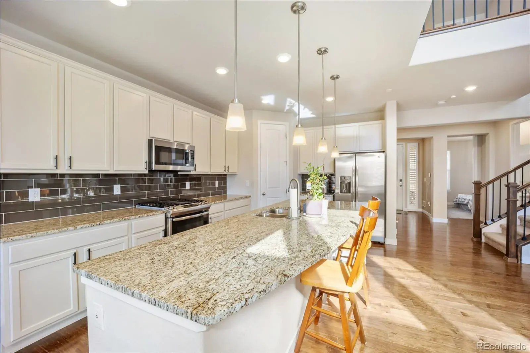
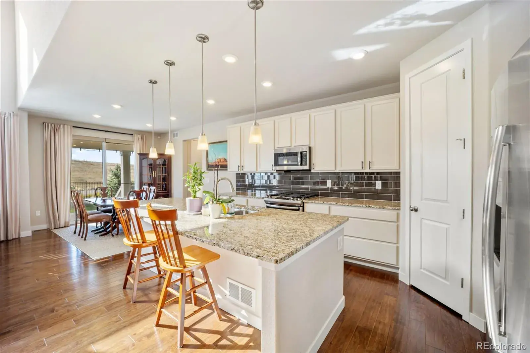
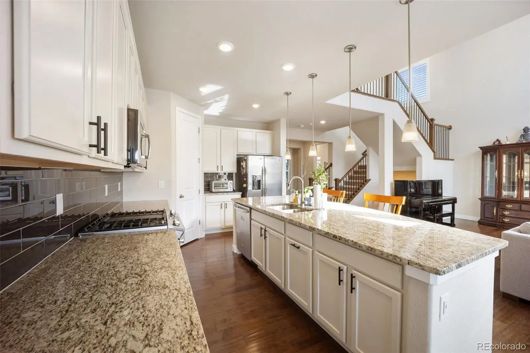
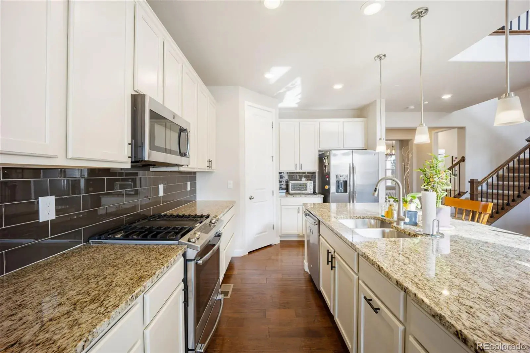
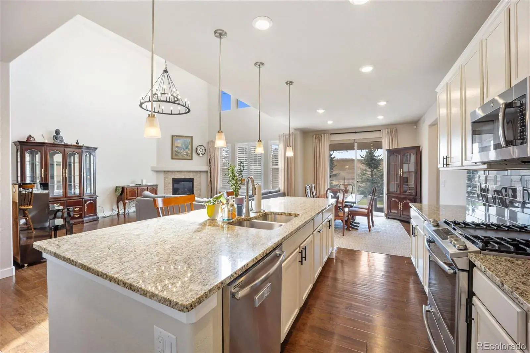
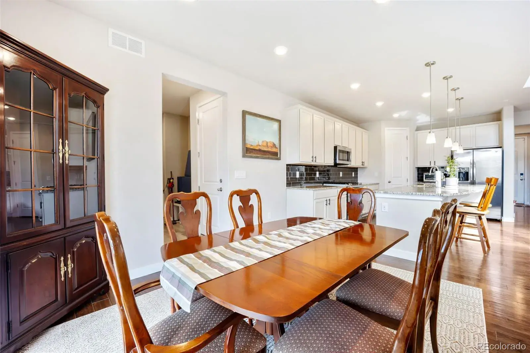
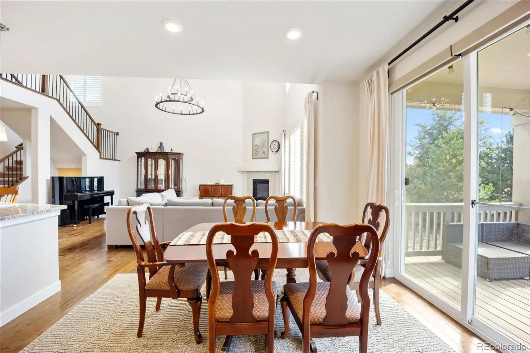
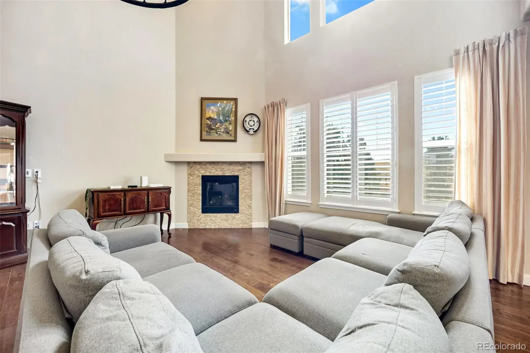
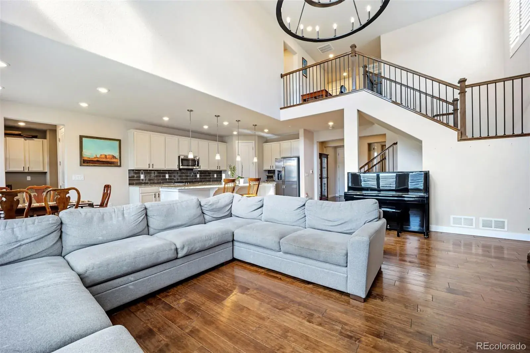
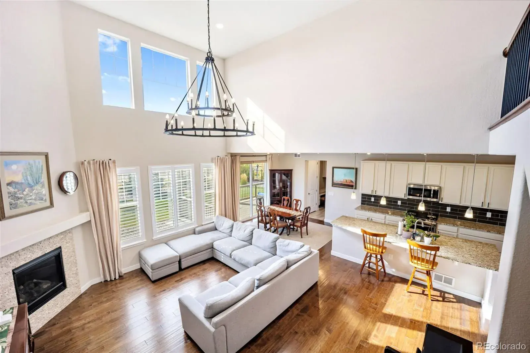
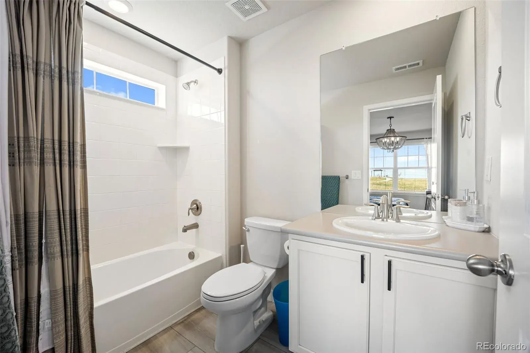
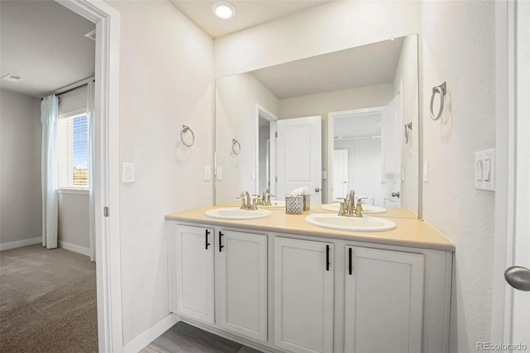
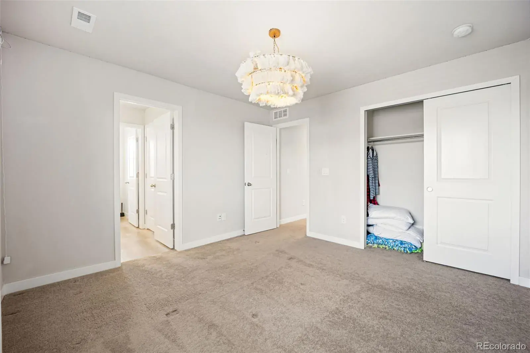
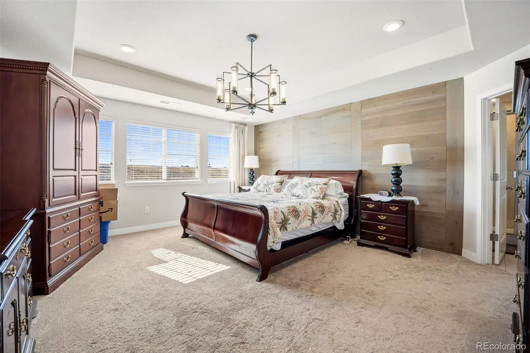
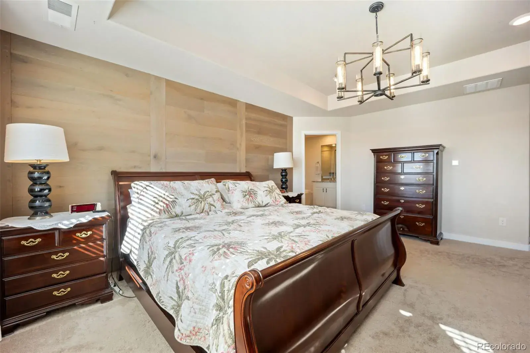
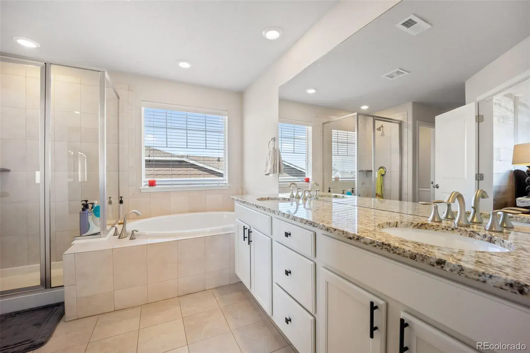
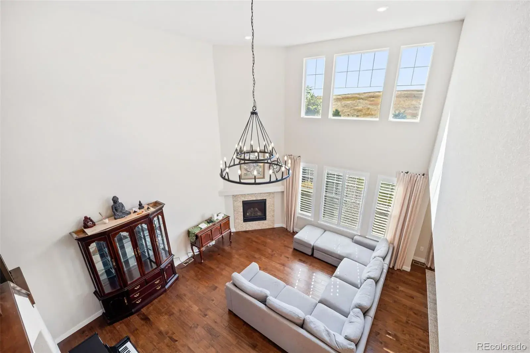
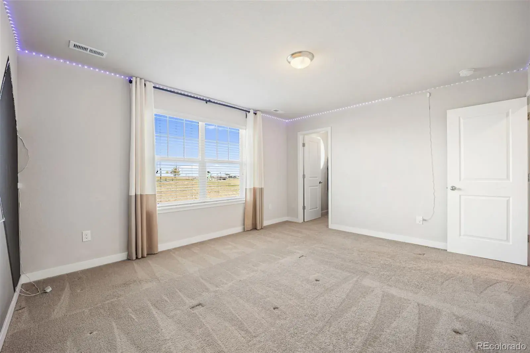
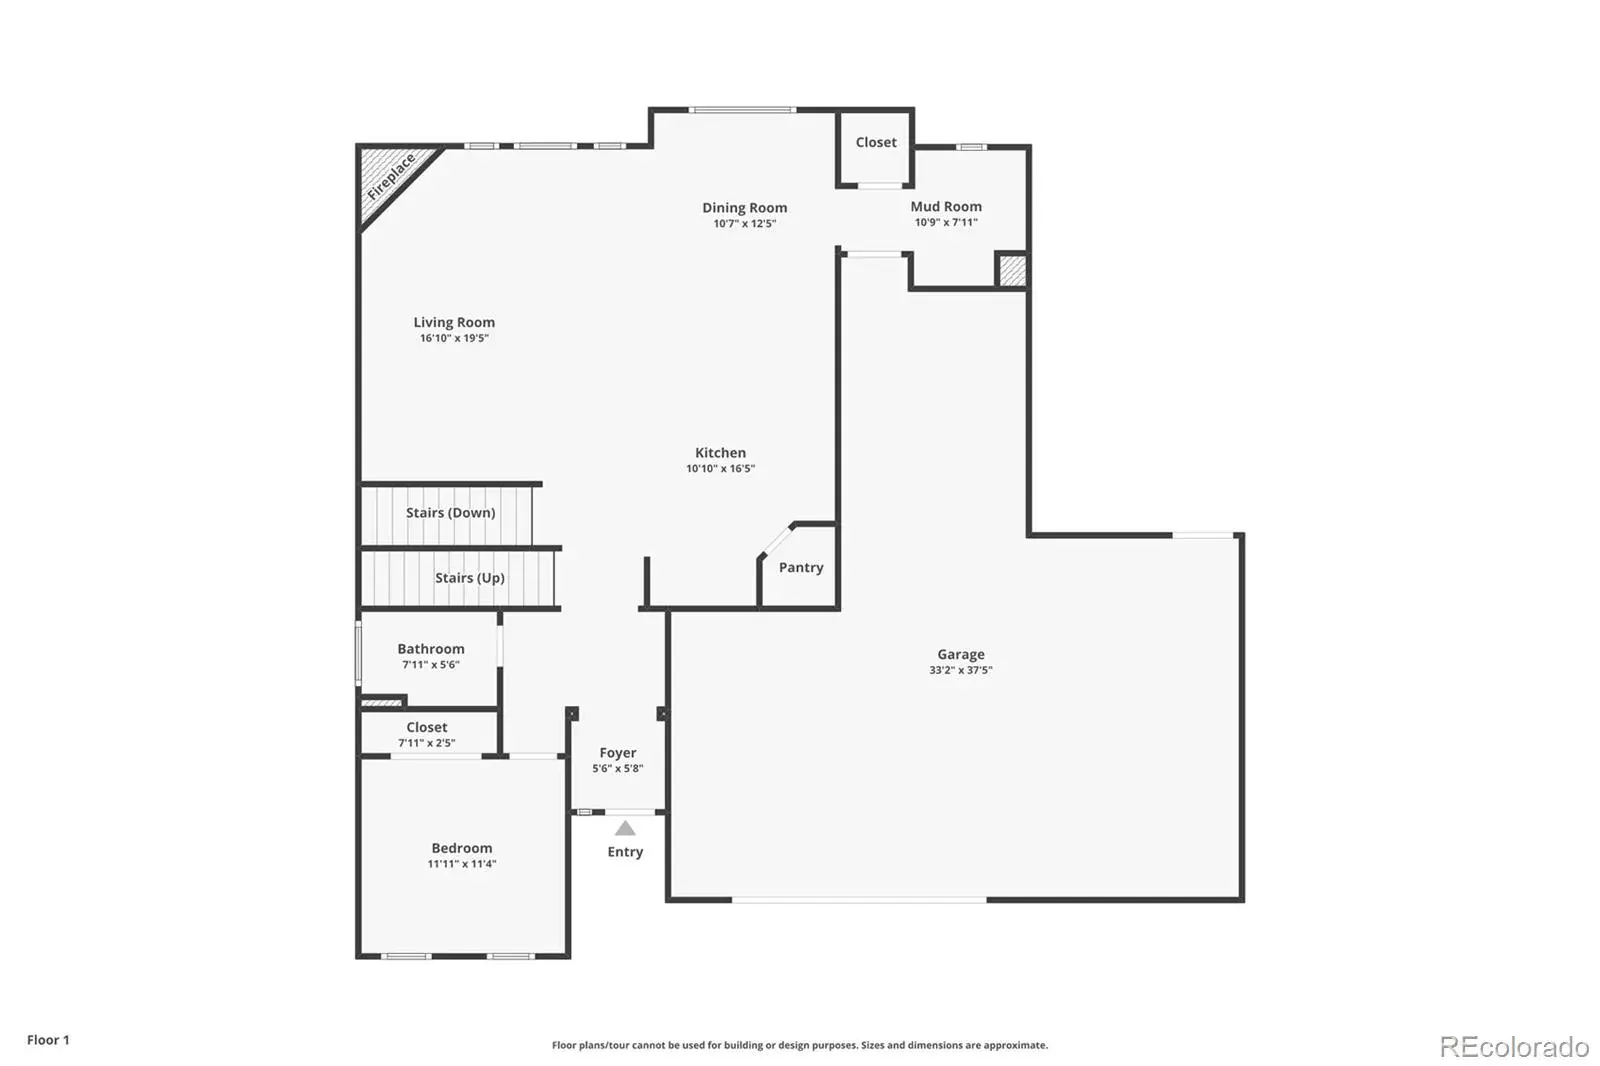
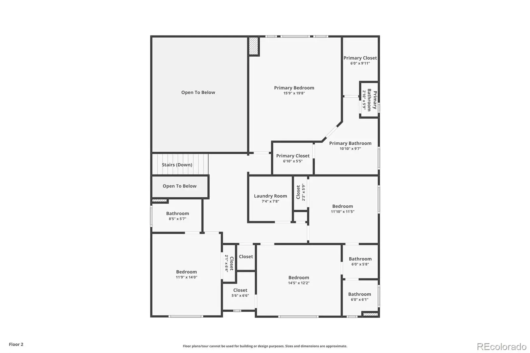
This spacious two-story home features five bedrooms, four bathrooms, and a rare four-car garage. The versatile layout blends open-concept living with comfortable private spaces. The main level includes a bright great room with large windows and a cozy gas fireplace, a gourmet kitchen with stainless steel appliances, quartz countertops, a large island, and a walk-in pantry, plus a convenient guest suite or home office. Upstairs, the primary suite offers a spa-like bath and generous walk-in closet, while three additional bedrooms and a loft provide flexibility for family, guests, or recreation.
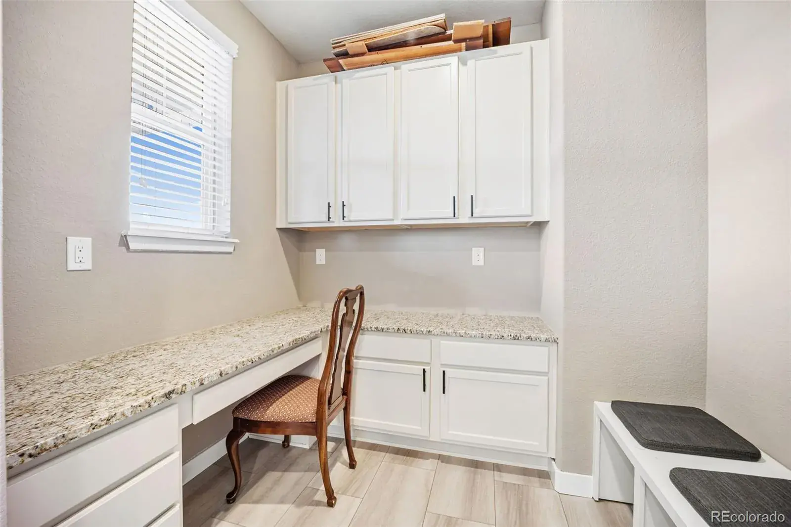
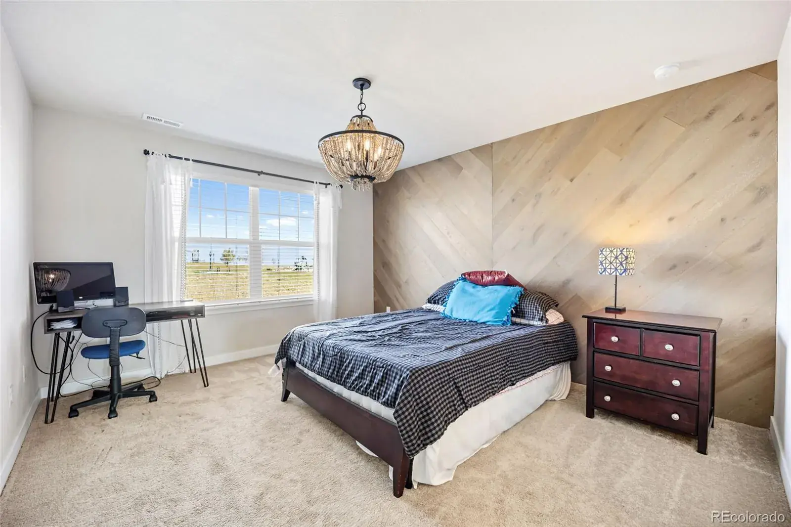
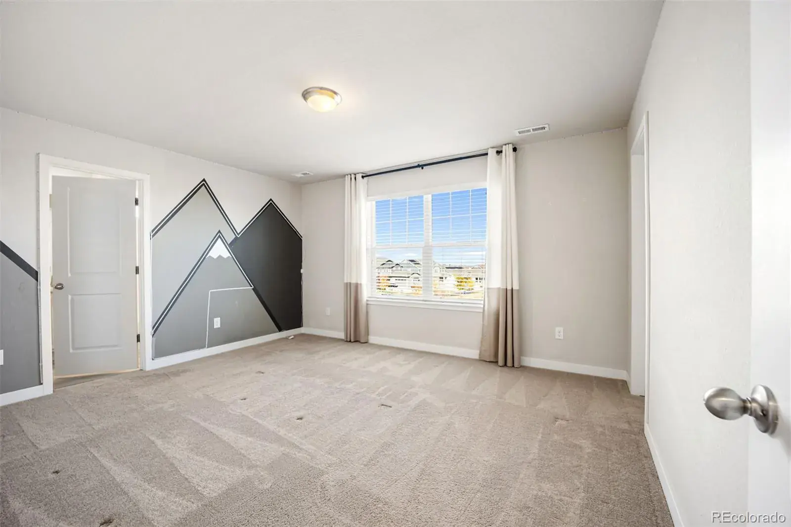
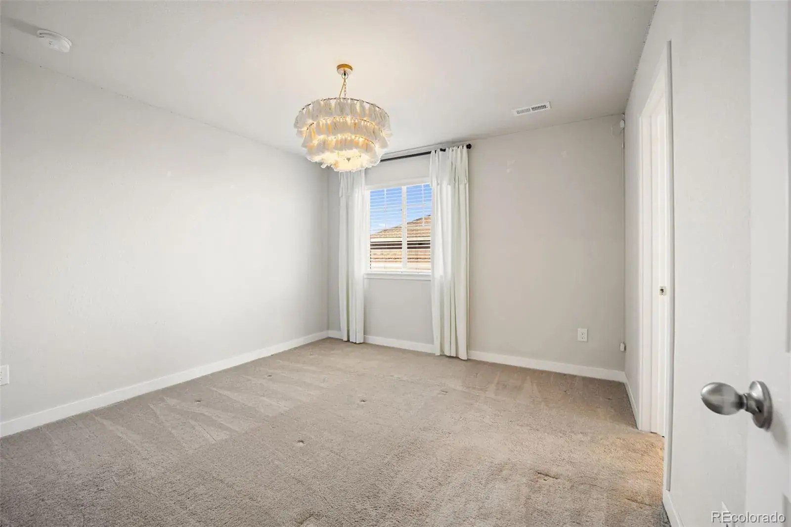
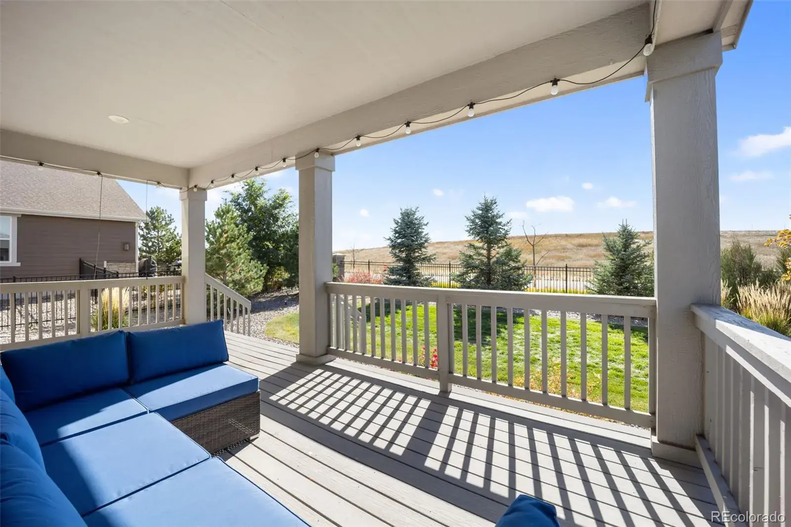
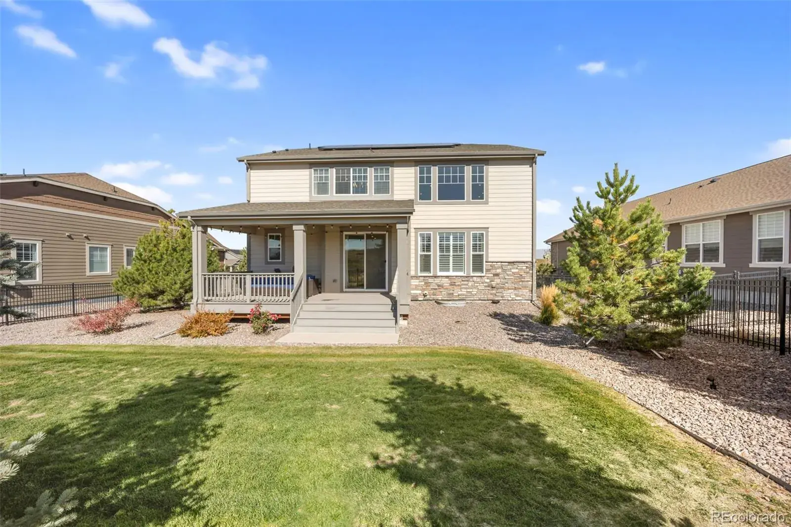
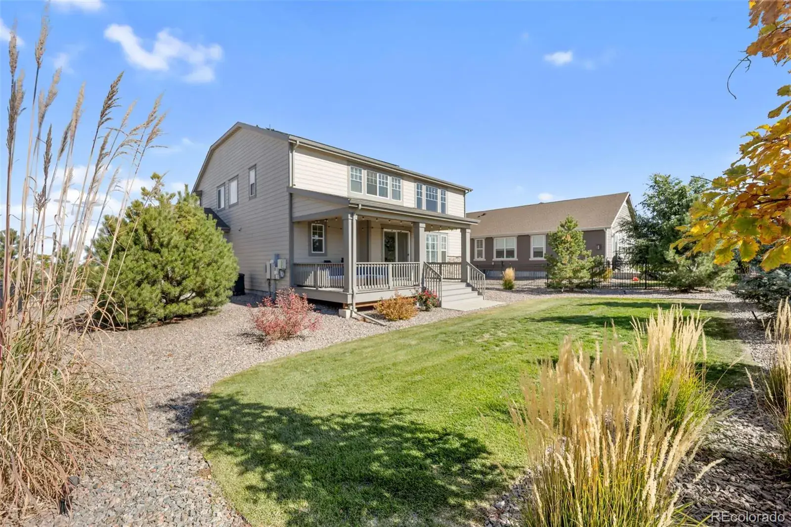
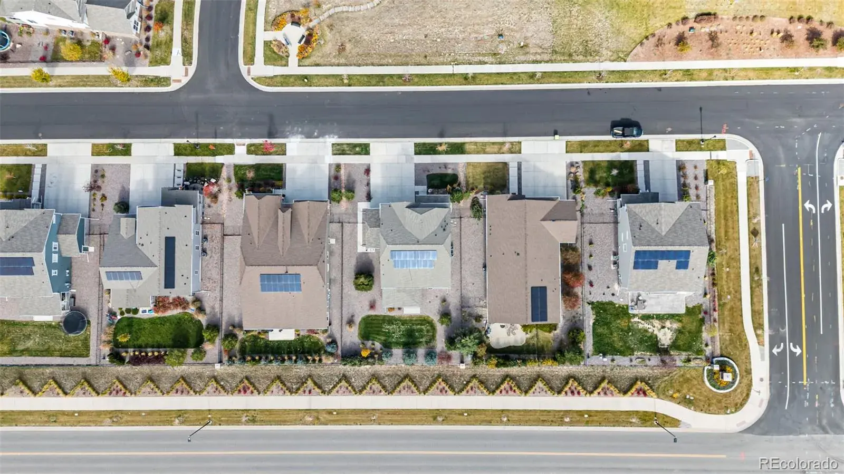
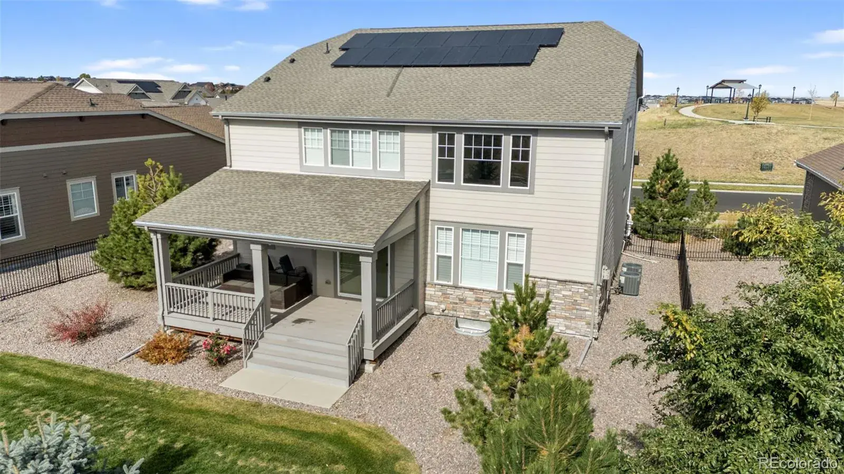
As a former model, this home showcases premium finishes throughout, including engineered hardwood flooring, upgraded carpeting, designer lighting, custom built-ins, and accent walls. An extended covered deck overlooks a beautifully landscaped yard—perfect for entertaining or relaxing outdoors.
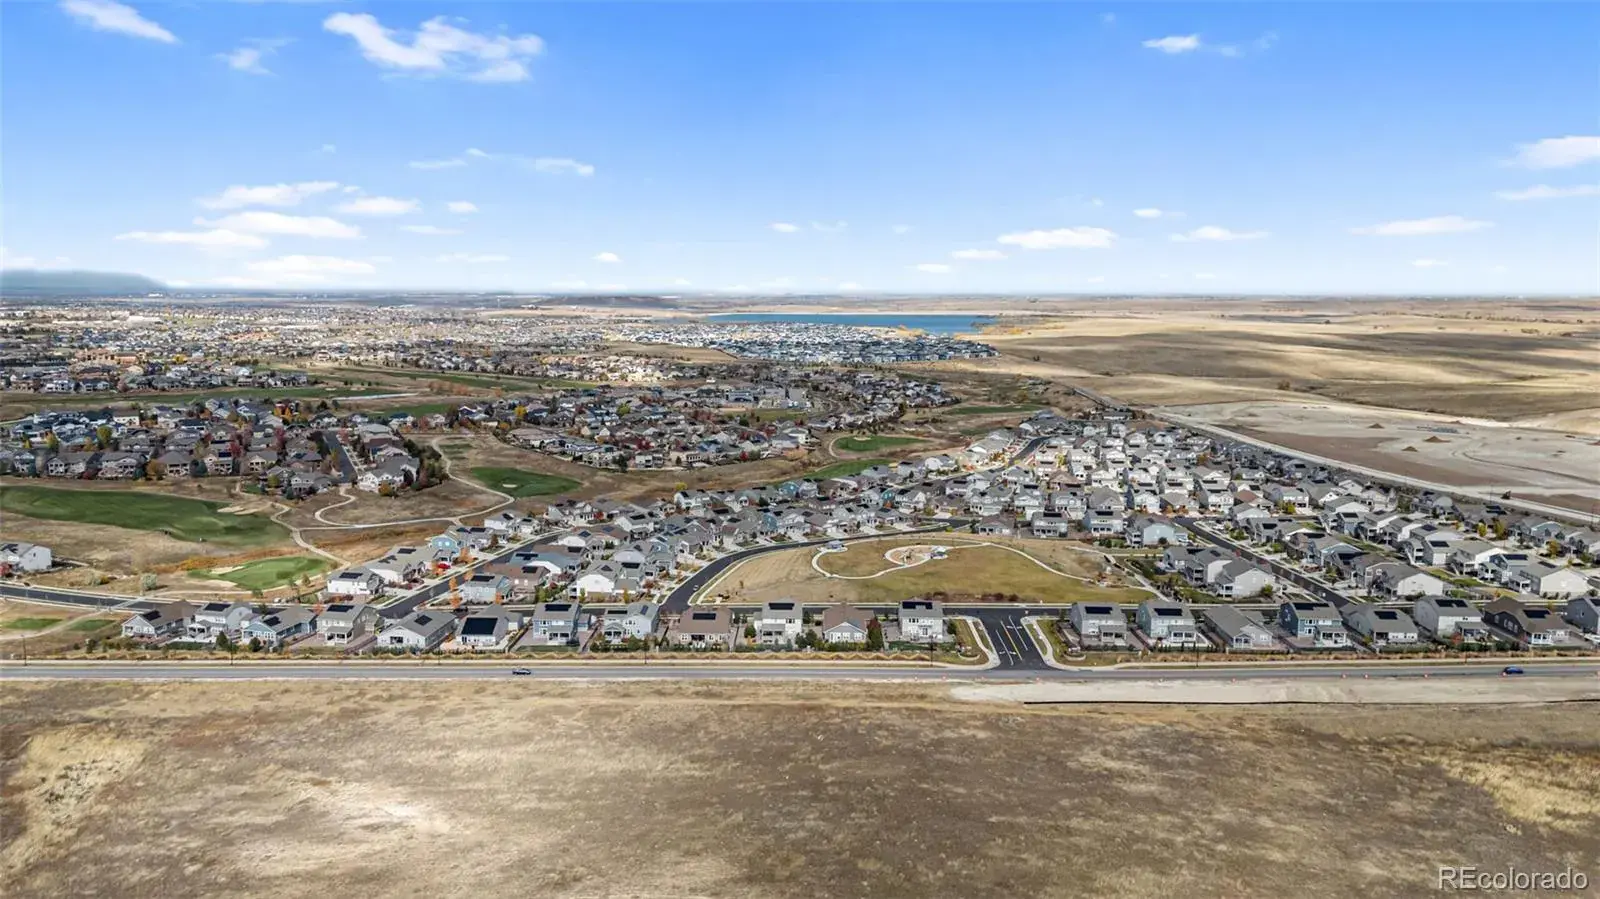
Living in Blackstone Country Club means more than just a beautiful home—it’s a complete lifestyle. Enjoy access to the private championship golf course, tennis courts, resort-style pool, fitness center, and clubhouse dining. Neighborhood parks, walking trails, and top-rated Cherry Creek schools are nearby, along with easy access to Southlands Mall, E-470, and the Aurora Reservoir for recreation and convenience.
This spacious two-story home features five bedrooms, four bathrooms, and a rare four-car garage. The versatile layout blends open-concept living with comfortable private spaces. The main level includes a bright great room with large windows and a cozy gas fireplace, a gourmet kitchen with stainless steel appliances, quartz countertops, a large island, and a walk-in pantry, plus a convenient guest suite or home office. Upstairs, the primary suite offers a spa-like bath and generous walk-in closet, while three additional bedrooms and a loft provide flexibility for family, guests, or recreation.
As a former model, this home showcases premium finishes throughout, including engineered hardwood flooring, upgraded carpeting, designer lighting, custom built-ins, and accent walls. An extended covered deck overlooks a beautifully landscaped yard—perfect for entertaining or relaxing outdoors.
Living in Blackstone Country Club means more than just a beautiful home—it’s a complete lifestyle. Enjoy access to the private championship golf course, tennis courts, resort-style pool, fitness center, and clubhouse dining. Neighborhood parks, walking trails, and top-rated Cherry Creek schools are nearby, along with easy access to Southlands Mall, E-470, and the Aurora Reservoir for recreation and convenience.
Property Details
Price:
$765,000
MLS #:
REC9308536
Status:
Active
Beds:
5
Baths:
4
Type:
Single Family
Subtype:
Single Family Residence
Subdivision:
Blackstone Country Club
Finished Sq Ft:
3,899
Total Sq Ft:
3,899
Lot Size:
9,148 sqft / 0.21 acres (approx)
Year Built:
2017
Schools
School District:
Cherry Creek 5
Elementary School:
Black Forest Hills
Middle School:
Fox Ridge
High School:
Cherokee Trail
Interior
Above Grade Finished Area
2763
Appliances
Dishwasher, Disposal, Dryer, Microwave, Refrigerator, Self Cleaning Oven, Washer
Bathrooms
4 Full Bathrooms
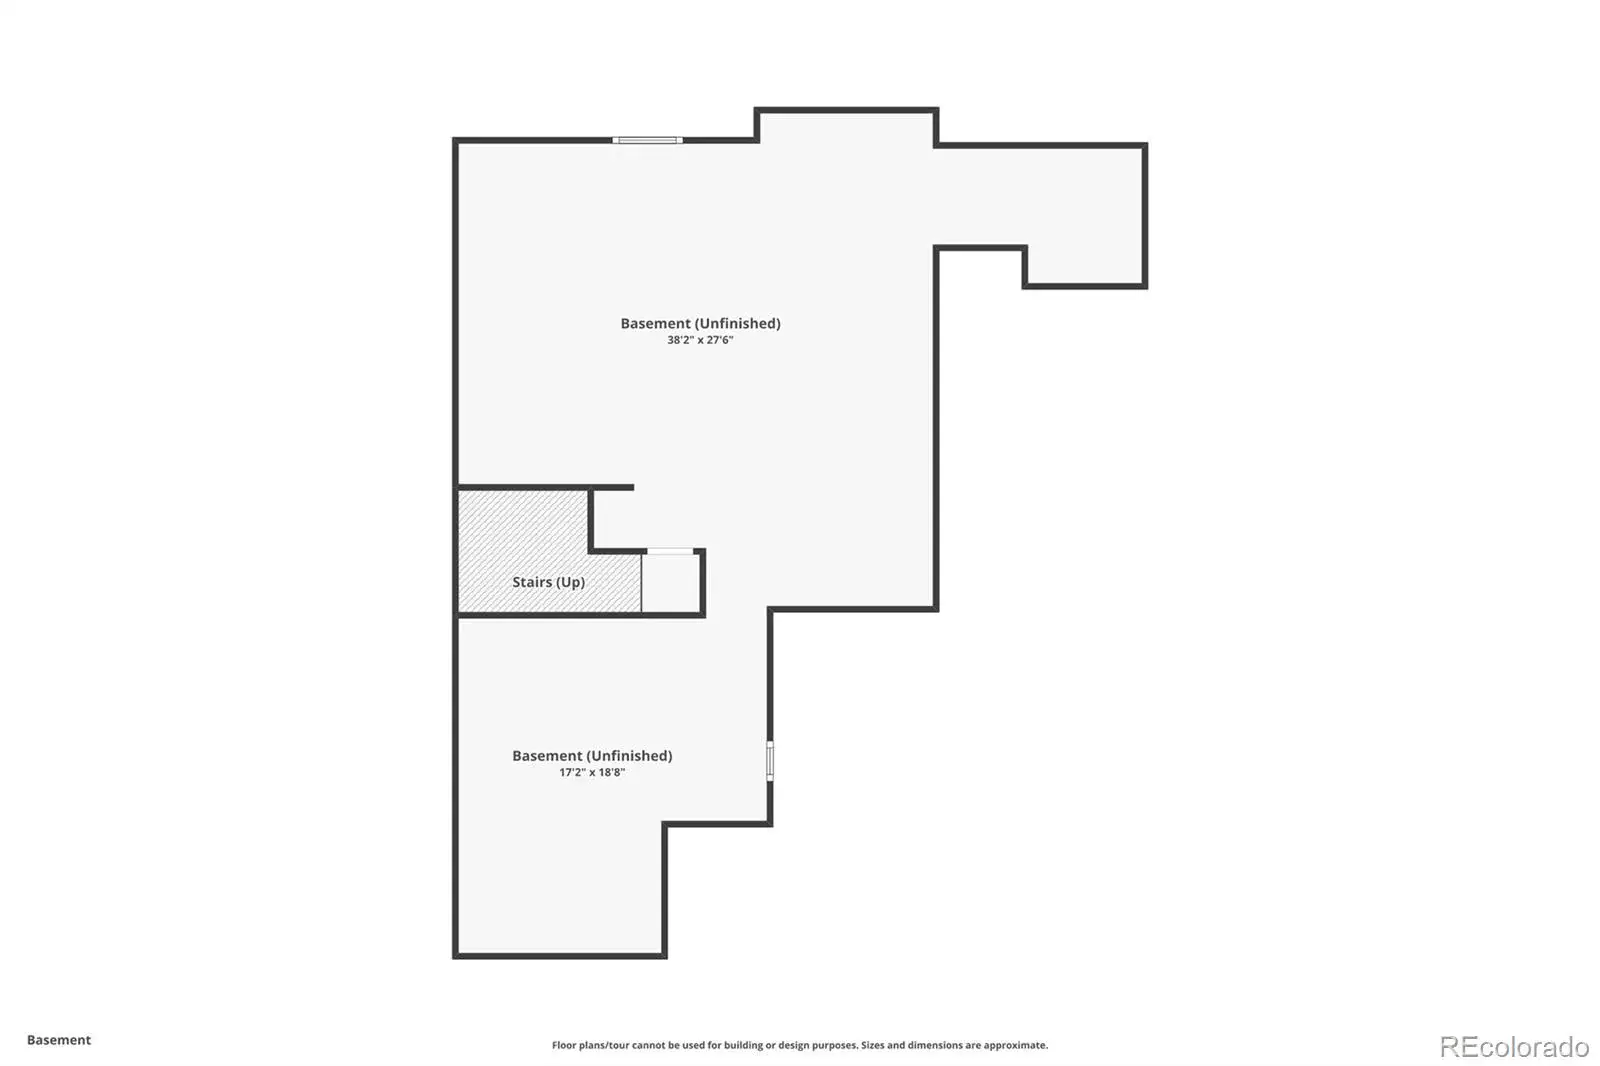
Below Grade Unfinished Area
1136
Cooling
Central Air
Fireplaces Total
1
Flooring
Carpet, Laminate, Tile
Heating
Forced Air
Interior Features
Breakfast Bar, Entrance Foyer, Five Piece Bath, High Ceilings, High Speed Internet, Jack & Jill Bathroom, Kitchen Island, Open Floorplan, Pantry, Primary Suite, Quartz Counters, Smoke Free, Vaulted Ceiling(s), Walk-In Closet(s)
Levels
Two
Main Level Bathrooms
1
Main Level Bedrooms
1
Exterior
Association Amenities
Clubhouse, Fitness Center, Golf Course, Park, Playground, Pool, Sauna, Spa/Hot Tub, Tennis Court(s)
Attached Garage YN
1
Construction Materials
Frame
Exterior Features
Private Yard
Garage Spaces
4
Parking Spots
4
Parking Total
4
Patio And Porch Features
Covered, Deck
Roof
Composition
Financial
HOA Fee
$165
HOA Fee 2
$220
HOA Fee 2 Frequency
Monthly
HOA Fee Frequency
Quarterly
HOA Includes
Reserves, Maintenance Grounds, Recycling, Trash
HOA Name
Blackstone Metro District
HOA Name 2
Blackstone Country Club
HOA Phone
303-952-4004
HOA Phone 2
303-680-0245
Tax Year
2024
Taxes
$6,919
Map
Contact Us
Mortgage Calculator
Property Summary
- Located in the Blackstone Country Club subdivision, 27786 E Alder Drive Aurora CO is a Single Family for sale in Aurora, CO, 80016. It is listed for $765,000 and features 5 beds, 4 baths, and has approximately 3,899 square feet of living space, and was originally constructed in 2017. The current price per square foot is $196. The average price per square foot for Single Family listings in Aurora is $251. The average listing price for Single Family in Aurora is $607,132. To schedule a showing of MLS#rec9308536 at 27786 E Alder Drive in Aurora, CO, contact your Smart Sale AI agent at 3039066915.
Similar Listings Nearby

Additional Details
MLS ID : REC9308536
Listing Key : REC2050390013
Parcel Number : 035262596
Zip Code : 80016
City : Aurora
State : CO
Building if Condo :
Full Street: 27786 E Alder Drive
Address : 27786
Address Prefix :
Address Suffix : Drive
Street : Alder
Street Prefix : E
Street Suffix :
Unit if Condo :
Latitude : 39.566284
Longitude : -104.665001
Property Type : singlefamily
Property Sub Type : Single Family Residence
Stories Total if Condo :
Lot Size : 9,148 sqft / 0.21 acres (approx)
Ownership : Individual
Zoning :
Condition : Model
Renovation :
Pets Allowed : Cats OK,Dogs OK
Special Conditions : None
Possession : Negotiable
Original Price : 799999
Close Price :
Close Date :
List Date : Oct 25, 2025
List Contract Date : 2025-10-25
Off Market Date :
Purchase Contract Date :
Days on Market : 212
Concessions Amount :
Concession Comment :
Renovation :
Company : Compass – Denver

Copyright 2026. All rights reserved.
27786 E Alder Drive
Aurora, CO