
8078 S Yantley Court Aurora CO 80016 MLS #REC1691842

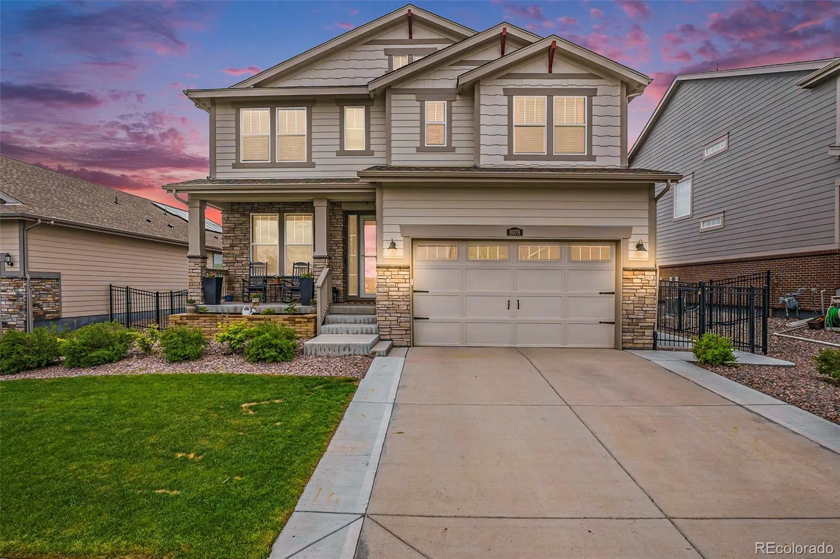
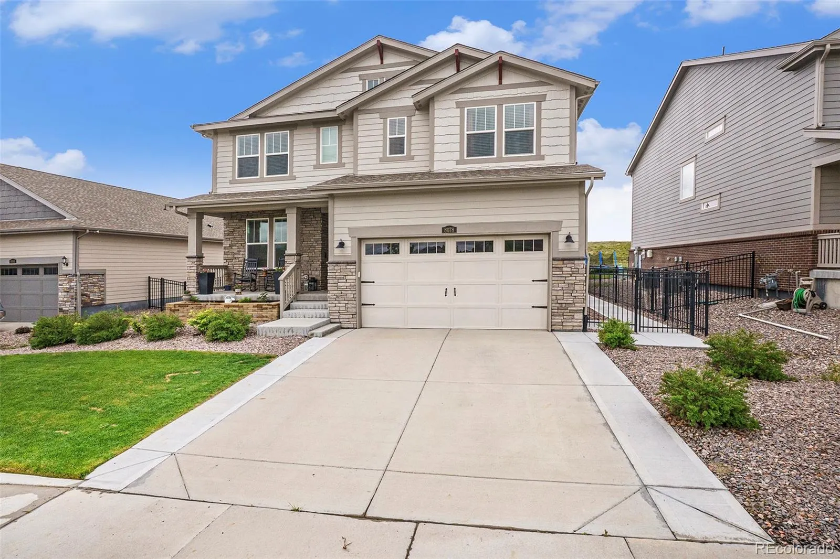
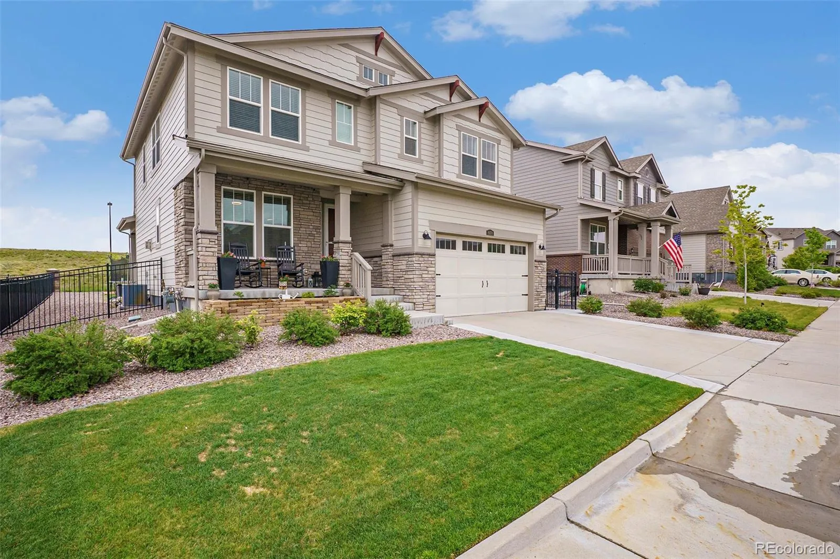
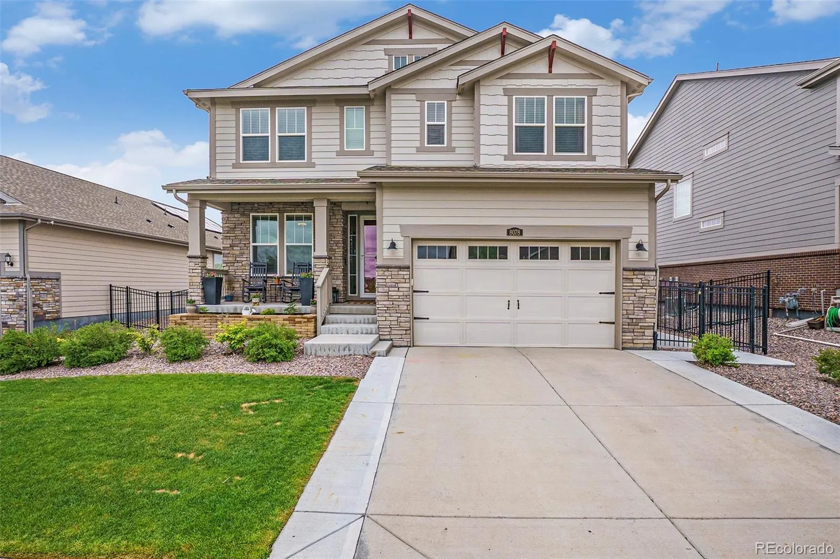
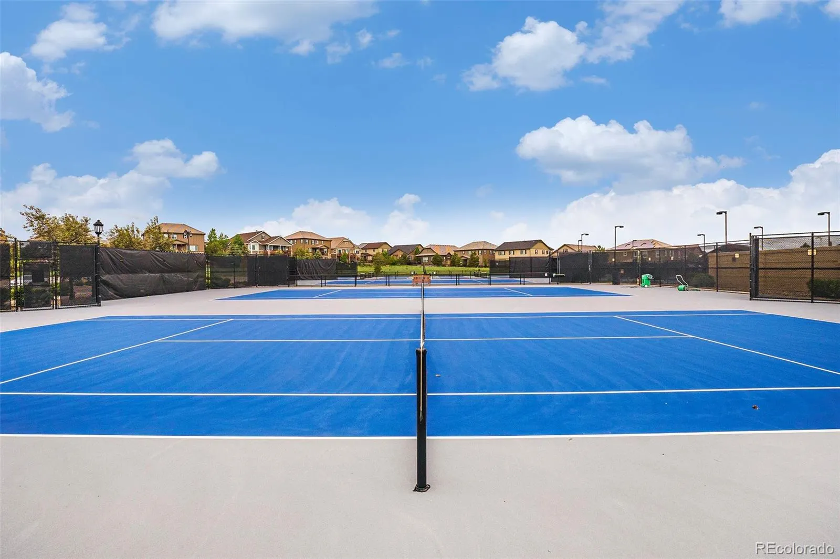
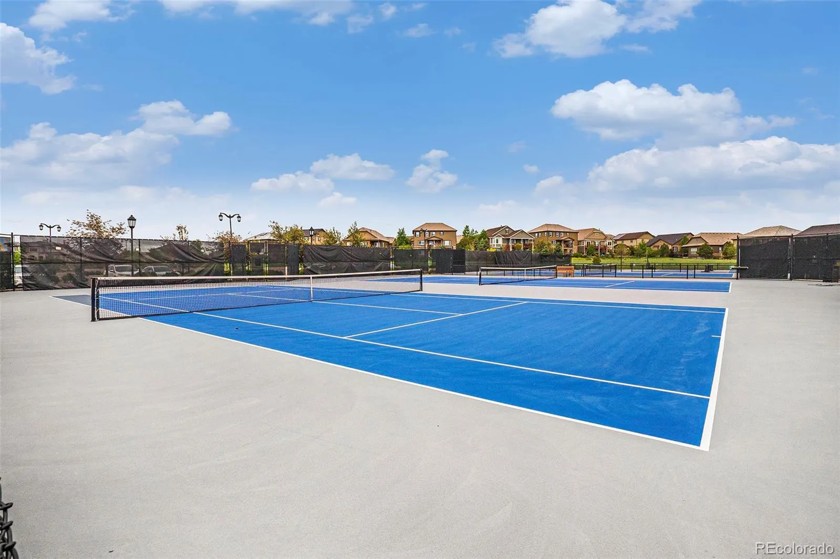

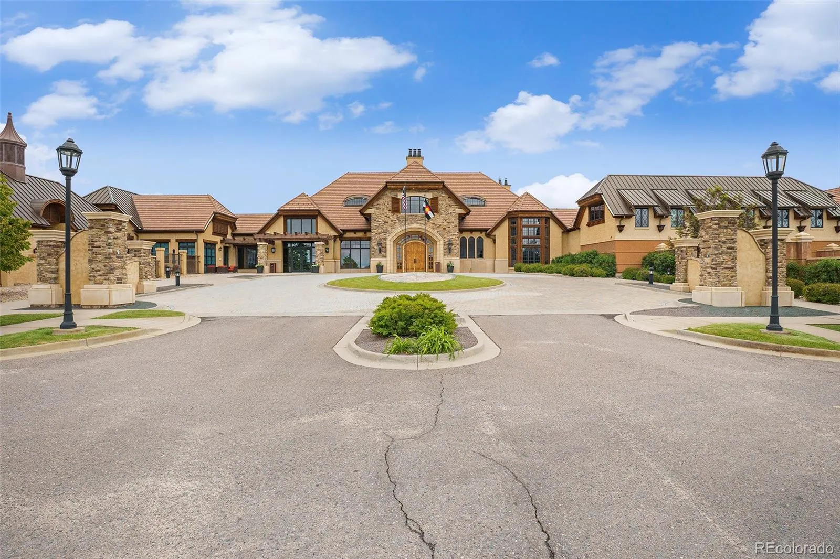
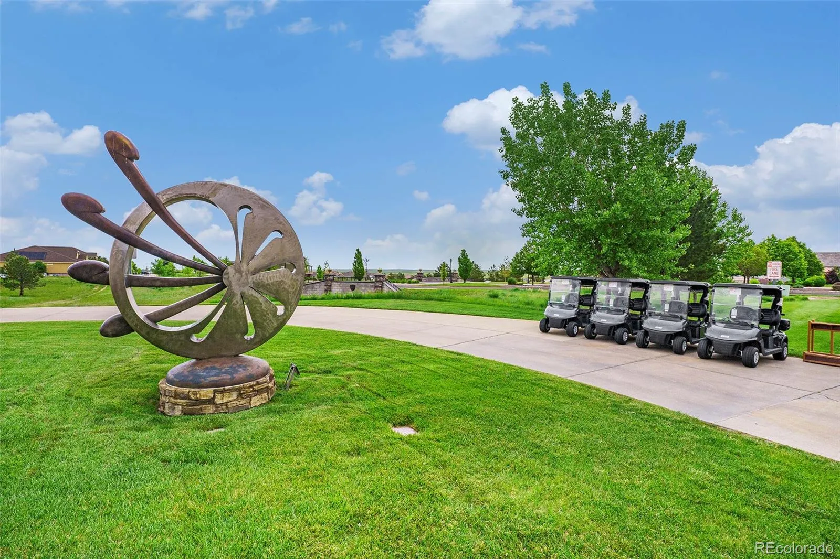
Ask about preferred lender incentives! Modern home in one of the most sought-after lifestyles near Denver and Parker. Located in Blackstone Country Club, this isn’t just a home. Golf, pool, fitness center, tennis, trails, clubhouse… everything is built around how you actually want to live.
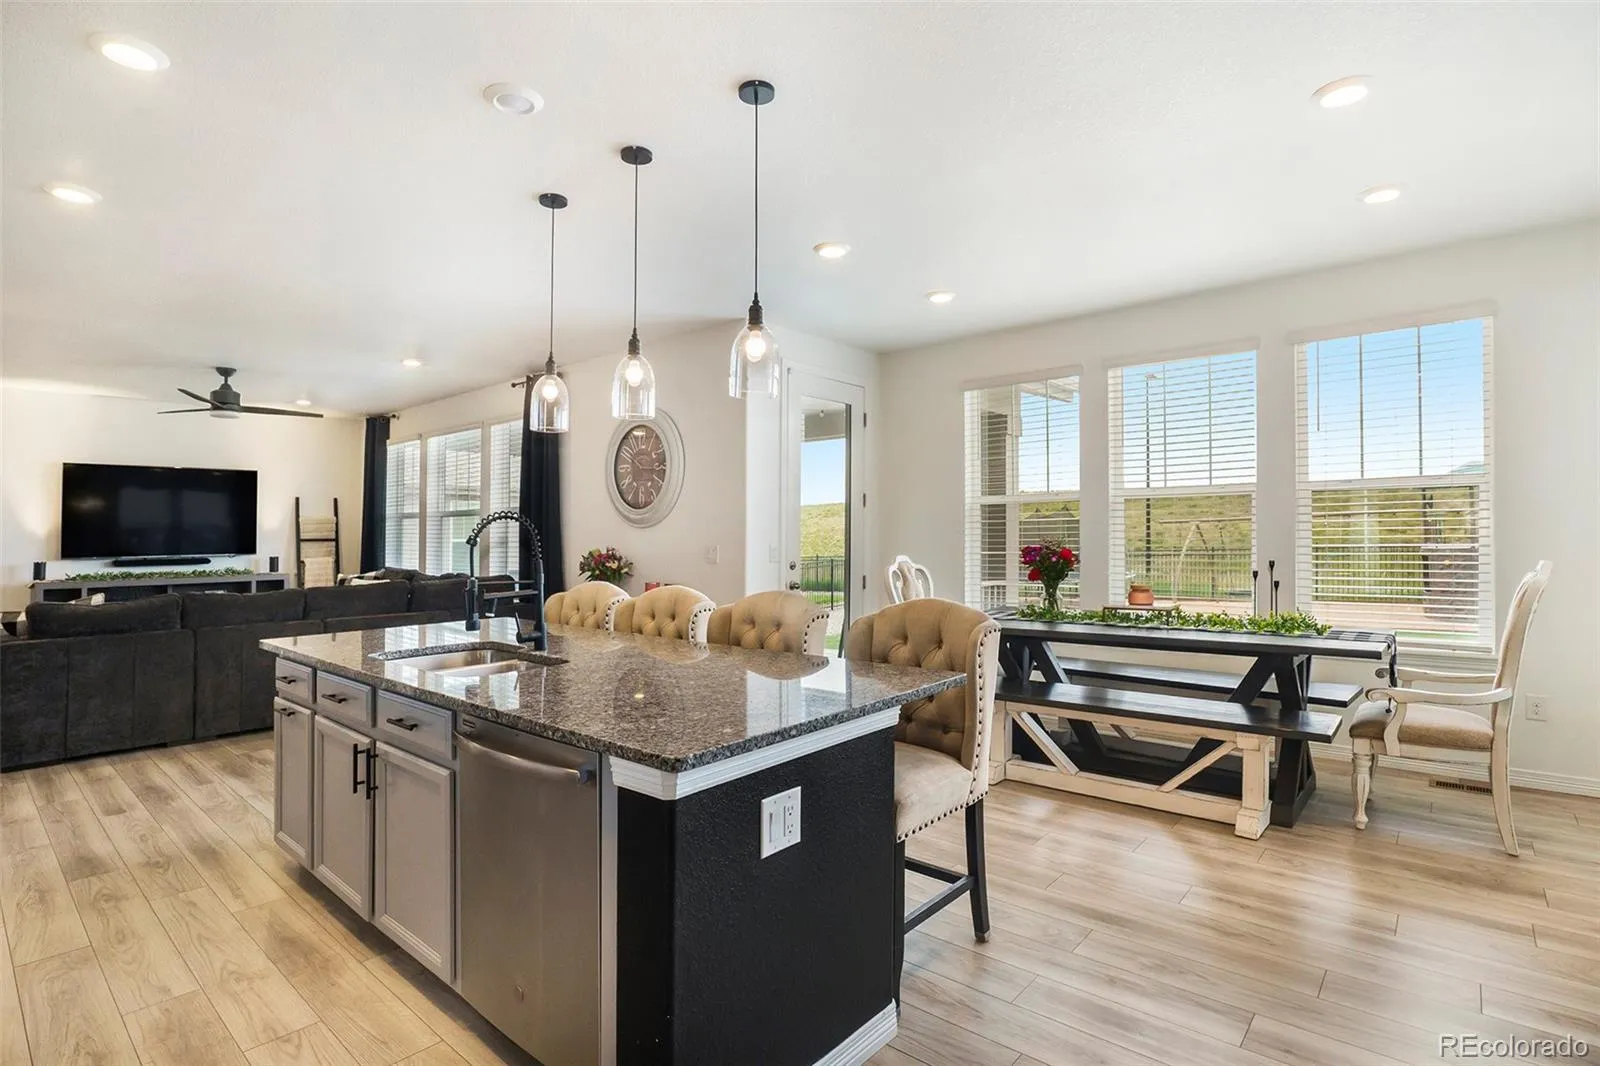
Step inside this beautifully designed modern farmhouse and you immediately feel the difference. The main level features durable wide-plank wood-look tile flooring and an open, light-filled layout that balances everyday comfort with elevated style.
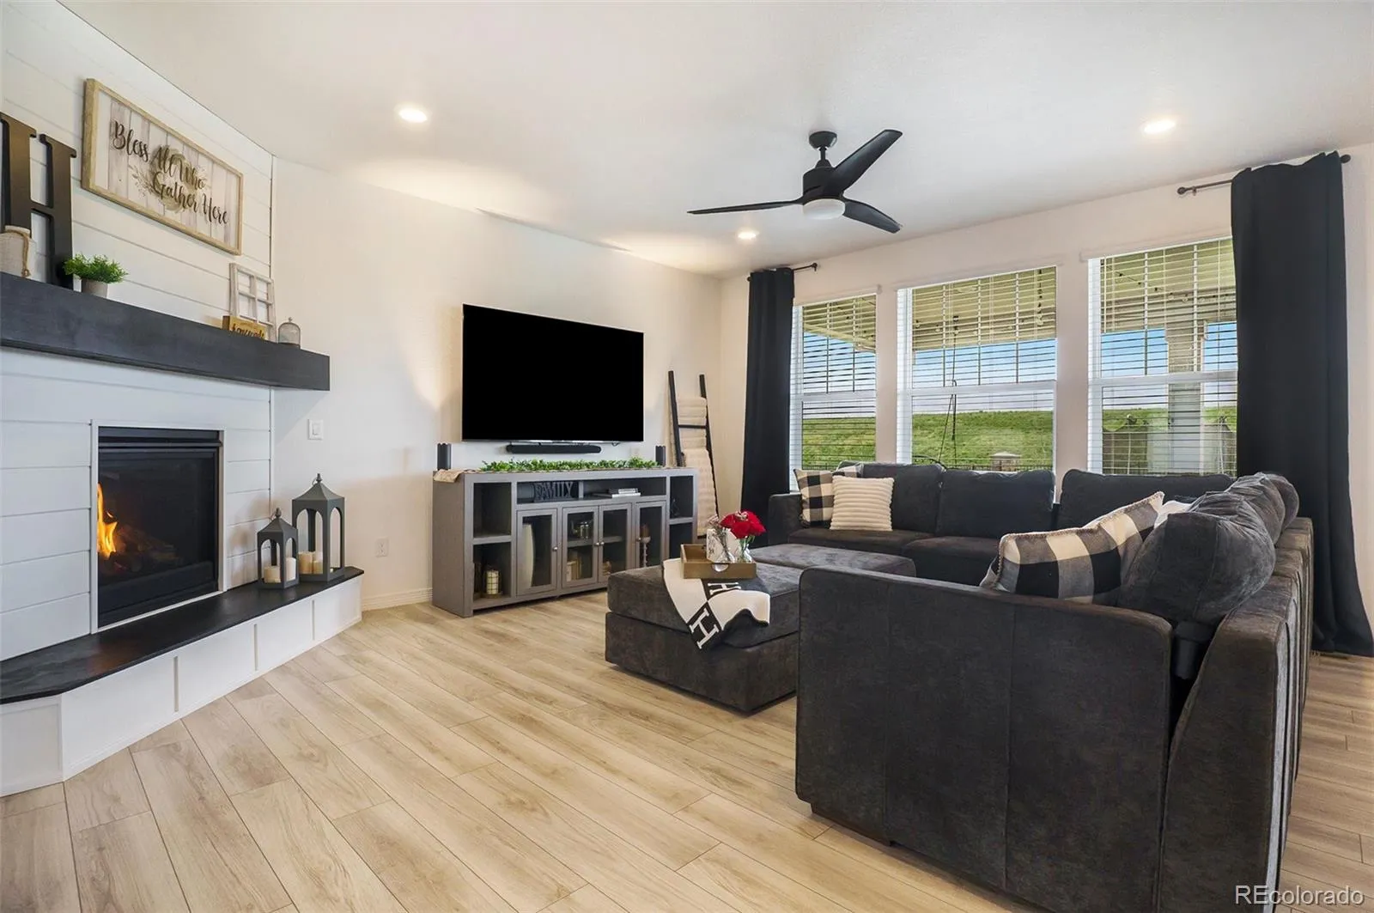
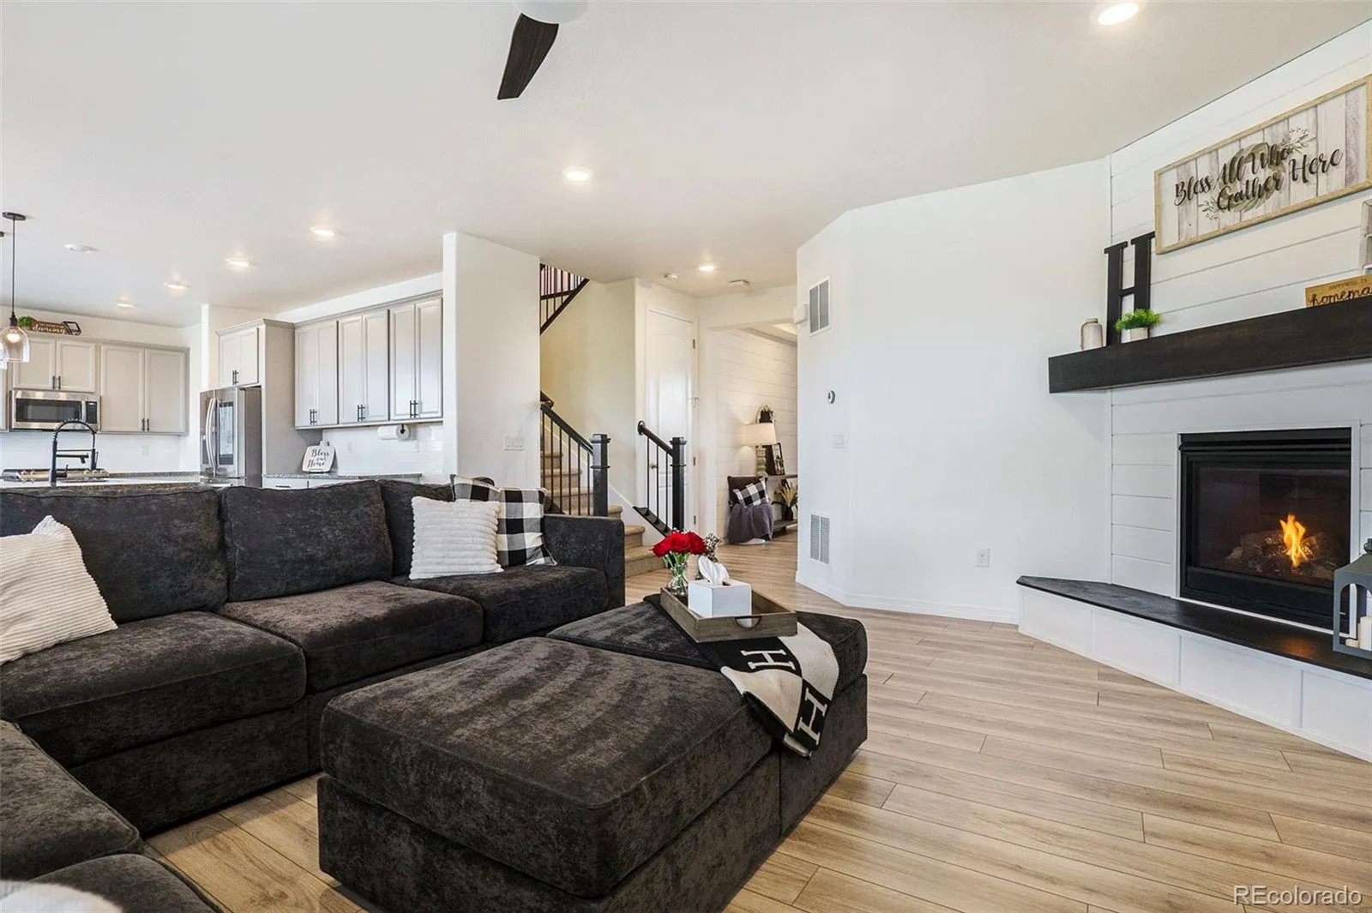
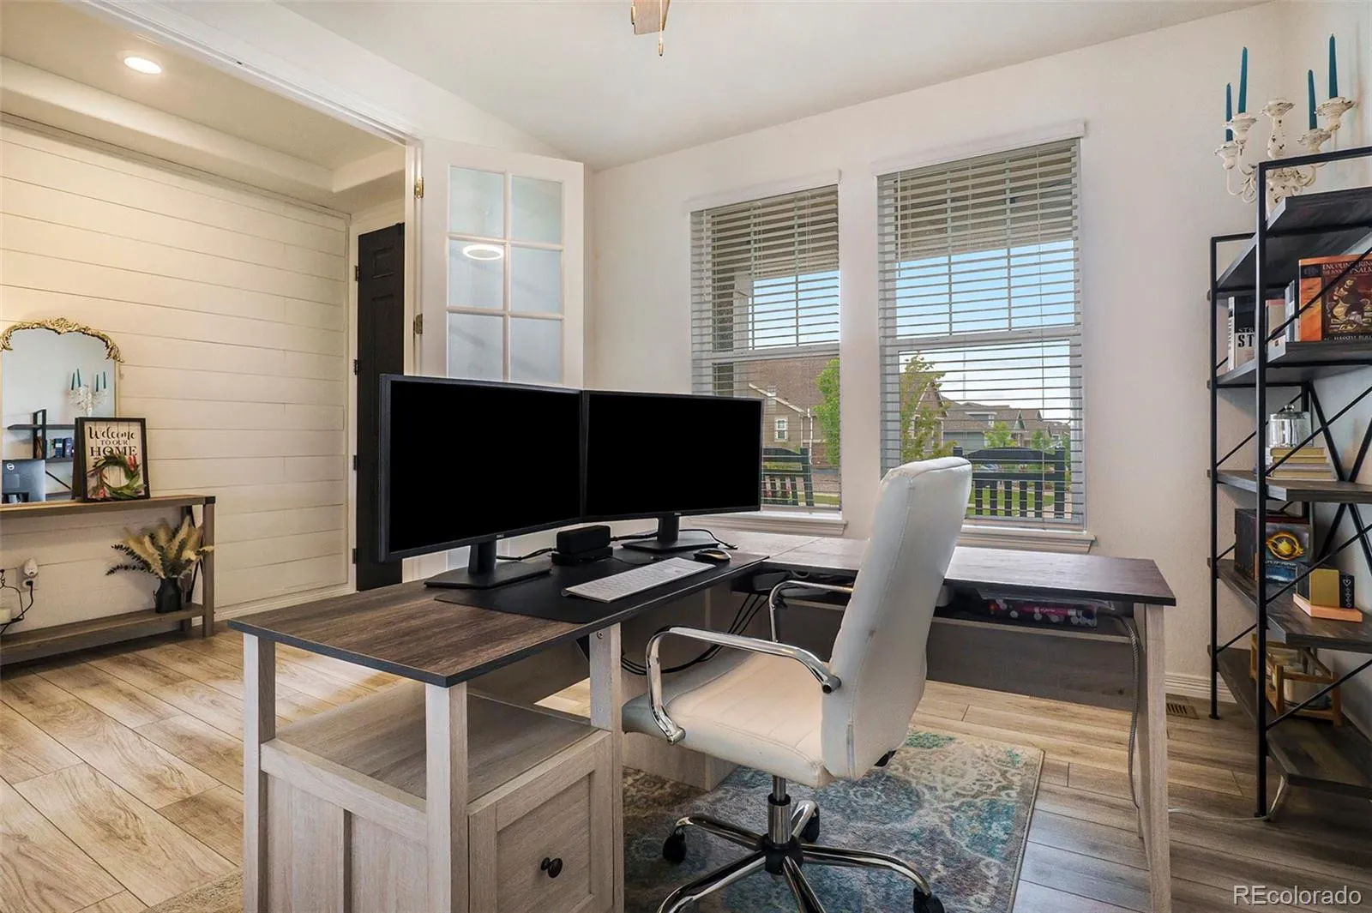
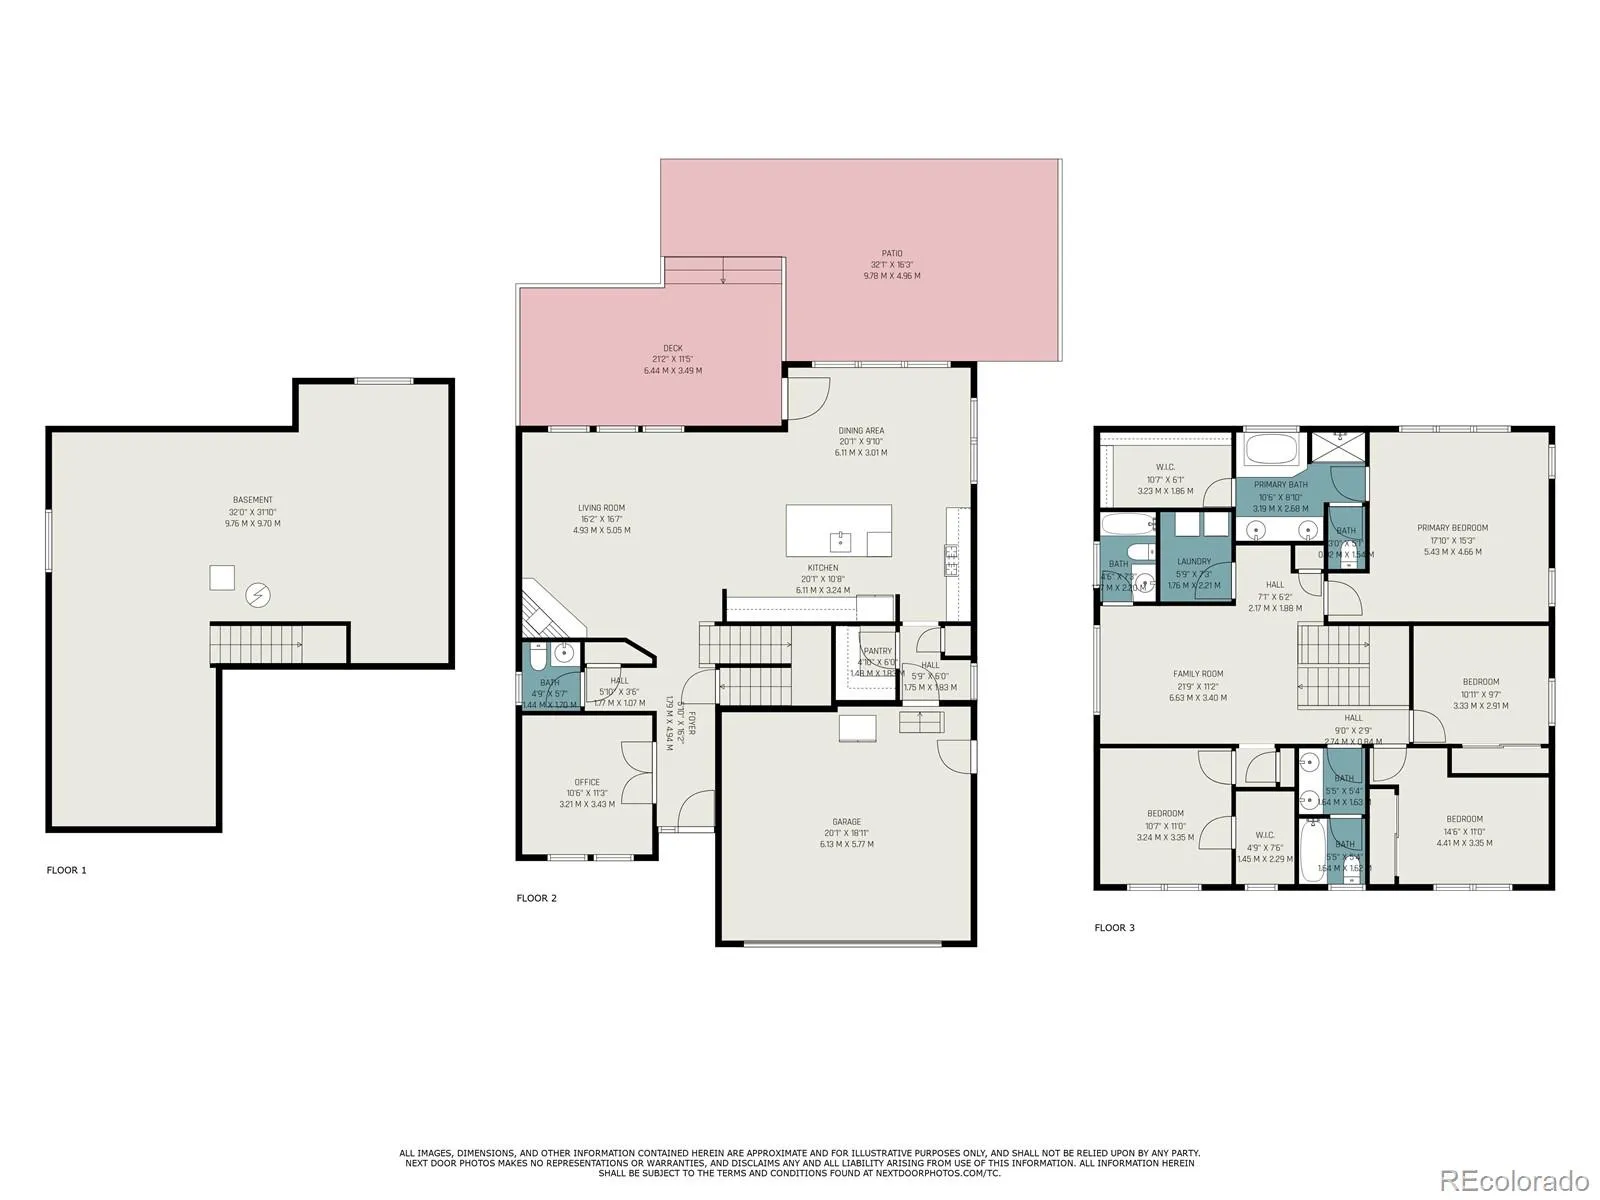
Just off the entry, a private office with French doors and large windows creates the perfect work-from-home setup without sacrificing space elsewhere. The living room is both inviting and elevated, centered around a striking black fireplace with a shiplap accent wall and oversized windows that bring in that Colorado sunshine.
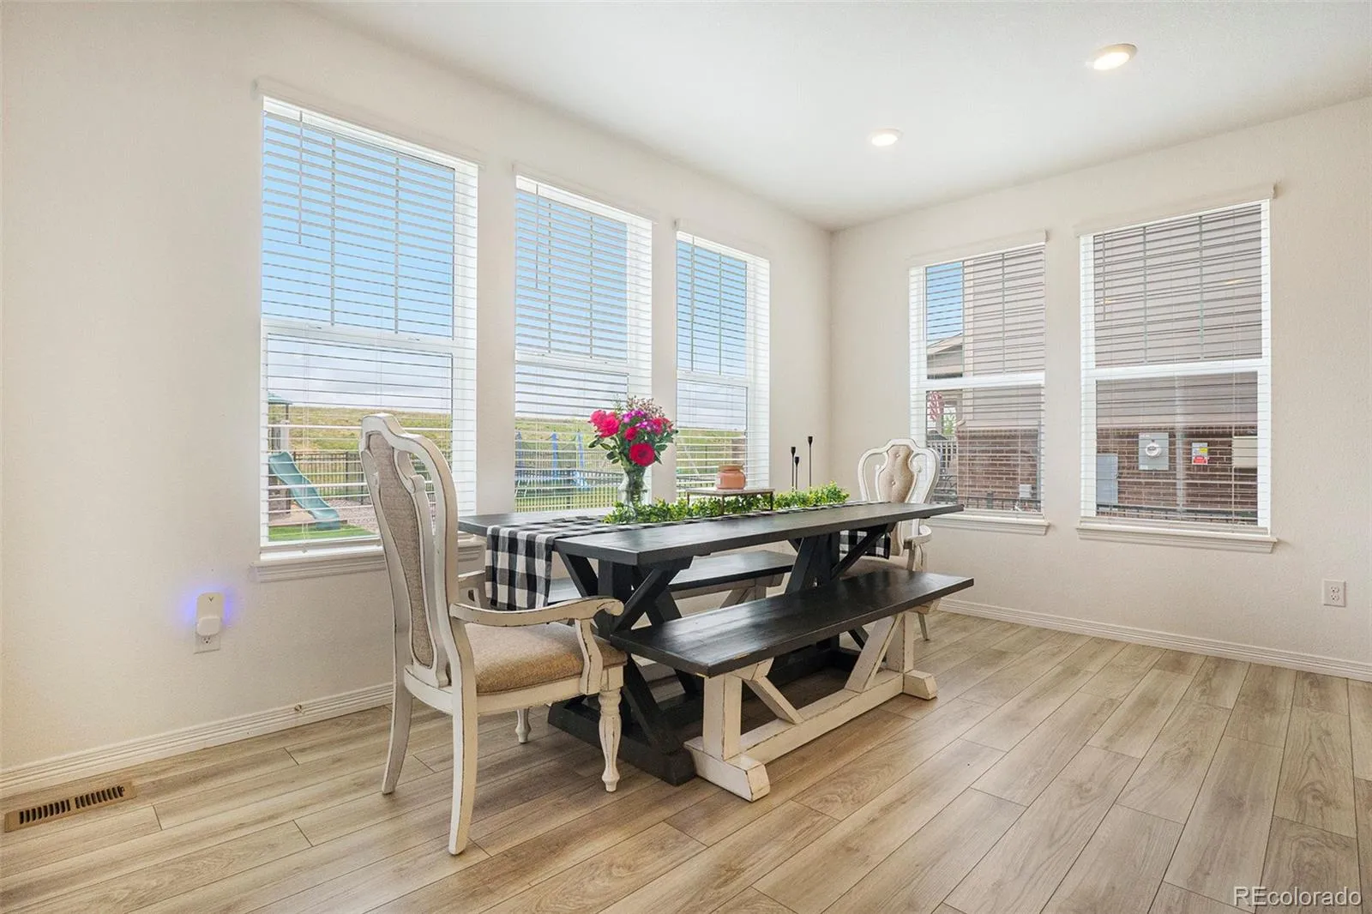
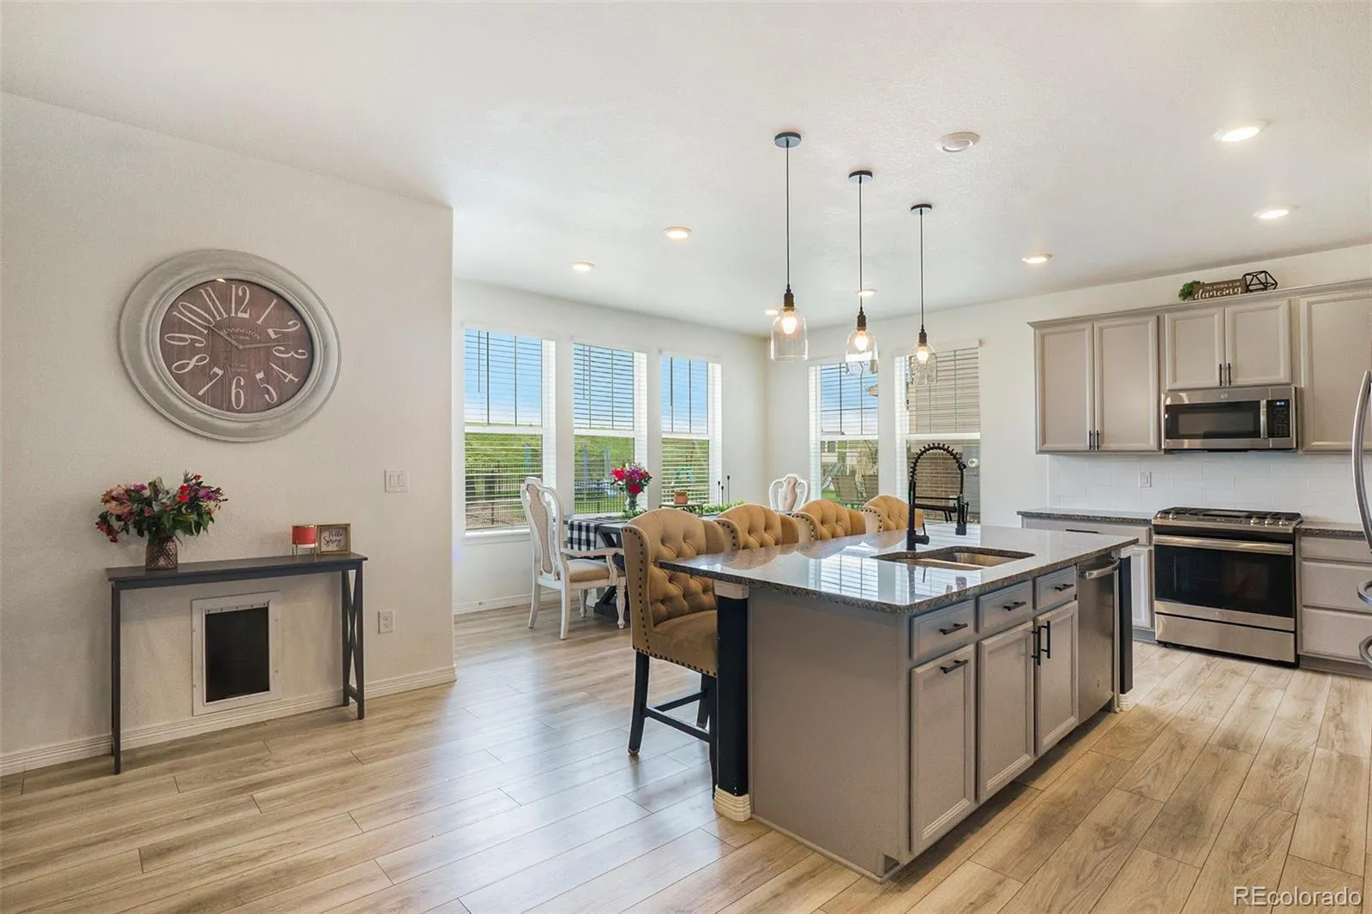
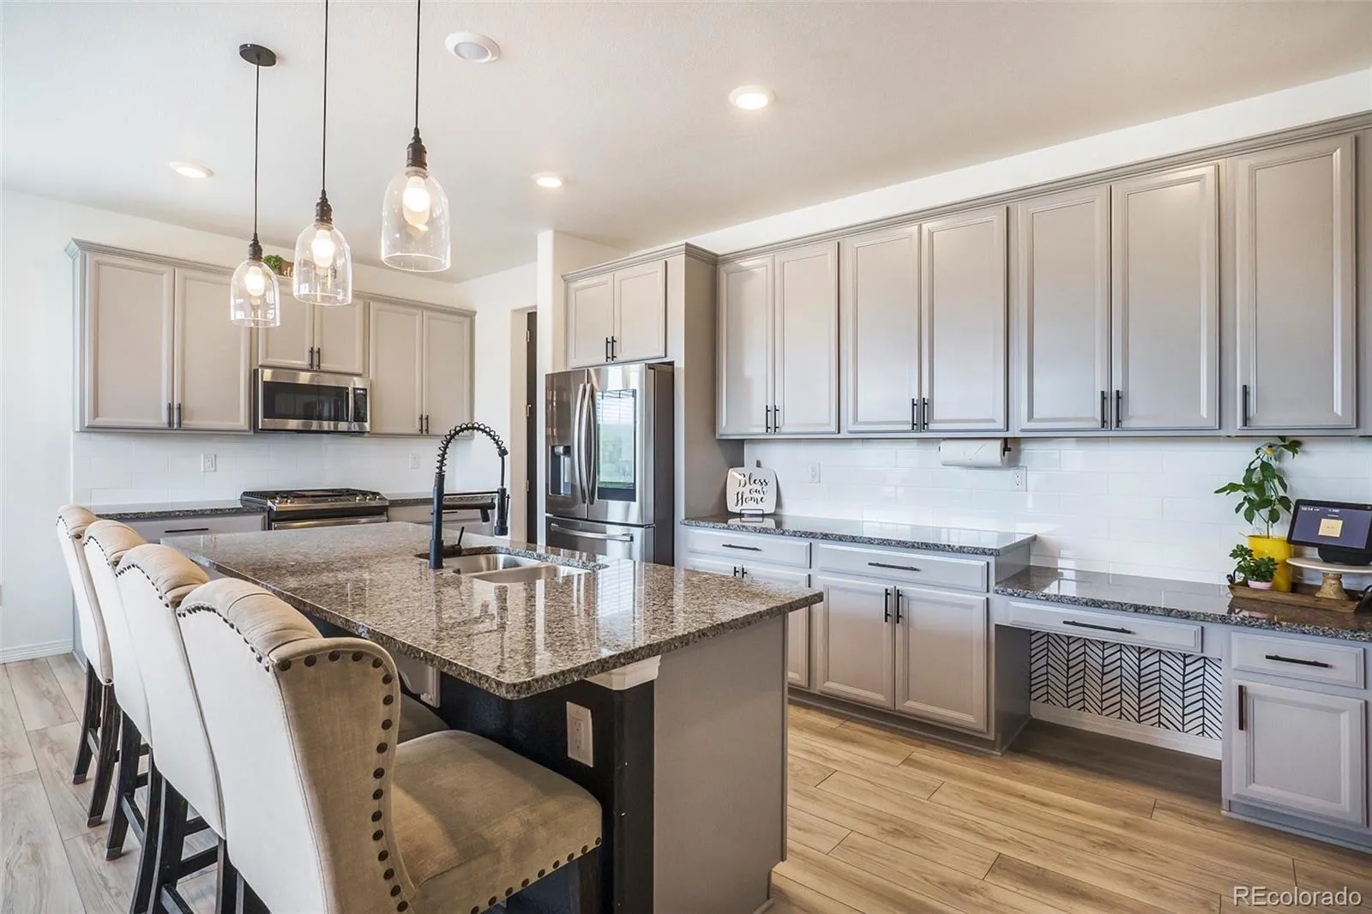
The kitchen is exactly what buyers are asking for right now… soft gray shaker cabinetry, stainless steel appliances, a walk-in pantry, and a large island with bar seating that naturally becomes the heart of the home. It flows seamlessly into the dining and living spaces, making it ideal for entertaining or just keeping life connected.
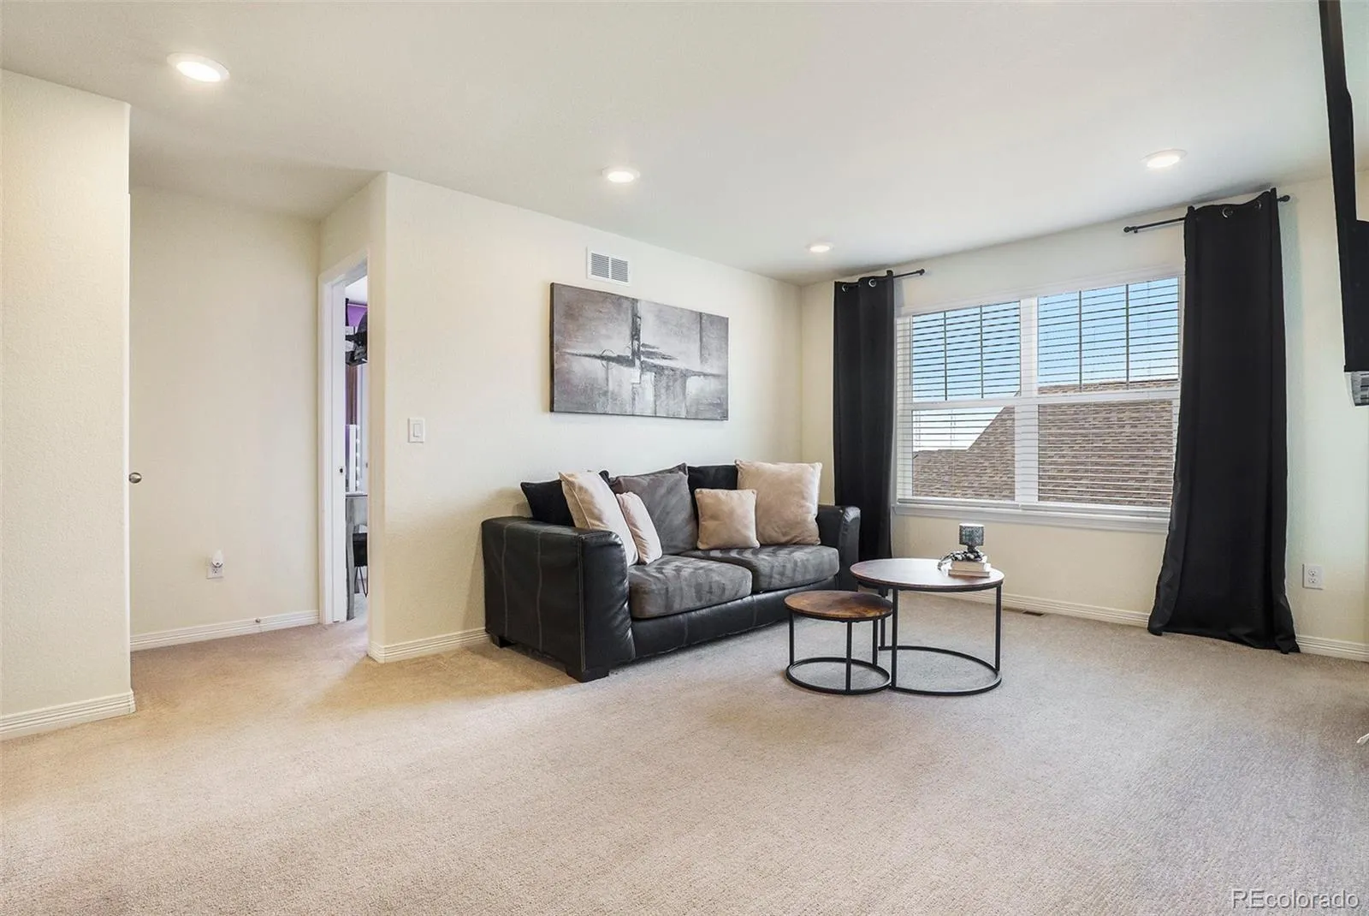
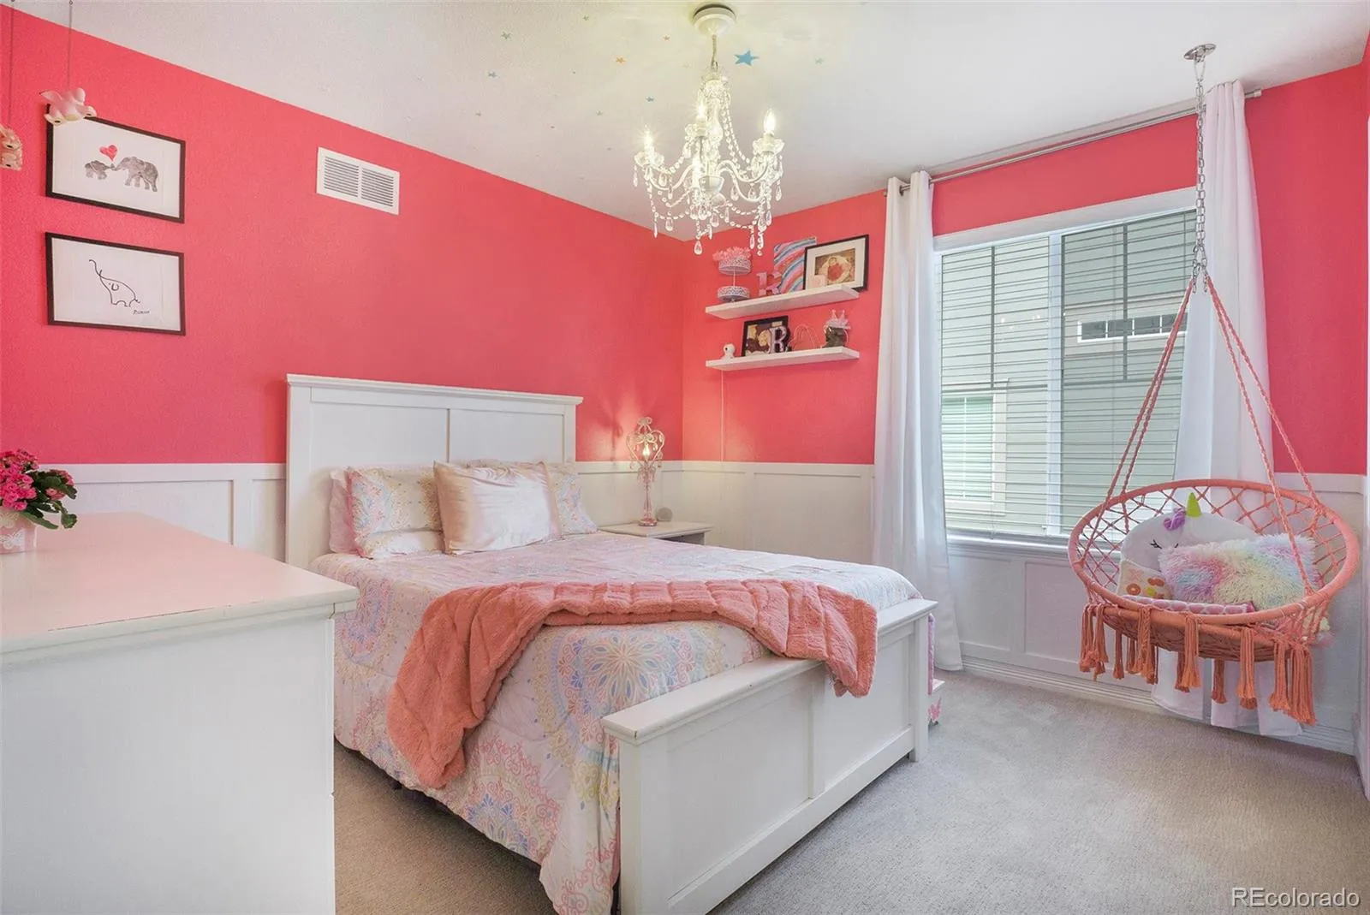
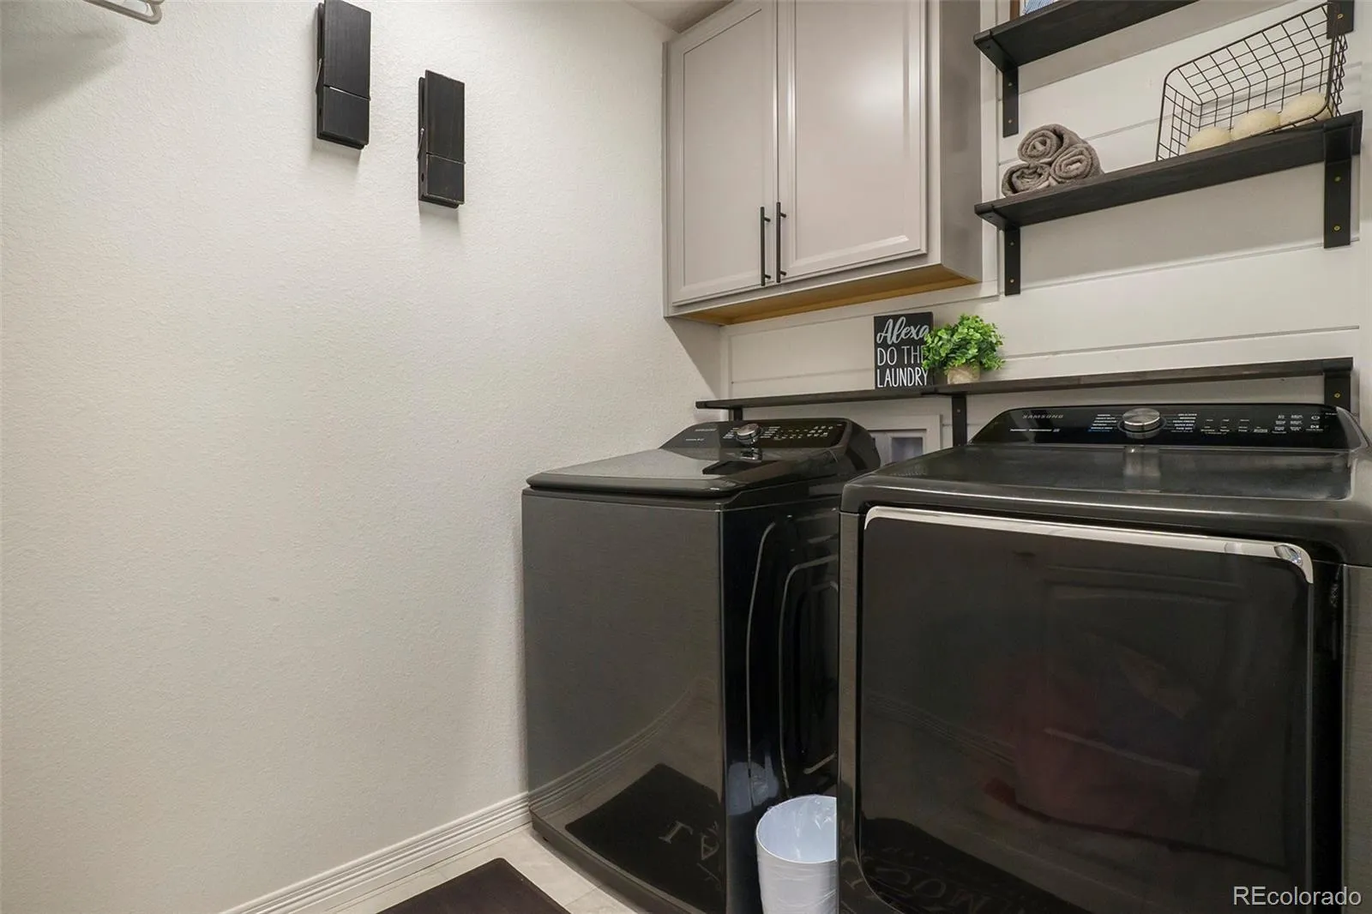
Upstairs, the layout continues to deliver. All bedrooms are thoughtfully placed on one level (along with the laundry room) plus a versatile loft space.
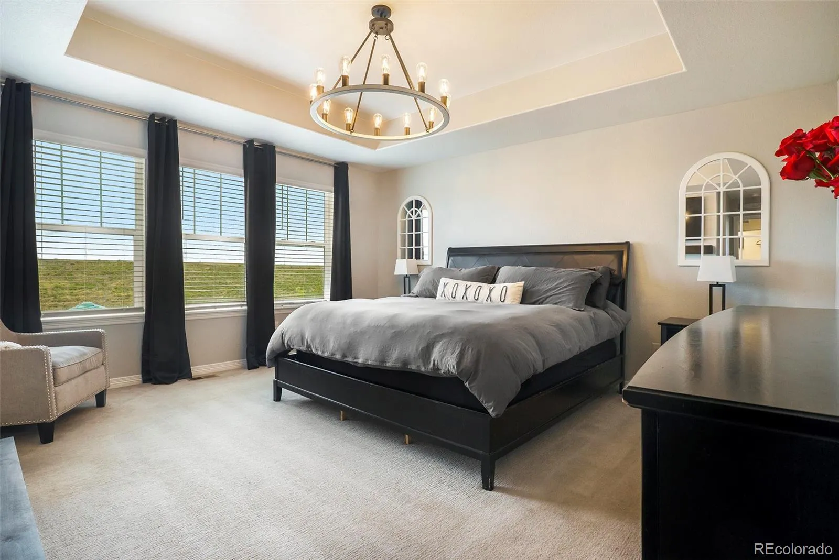
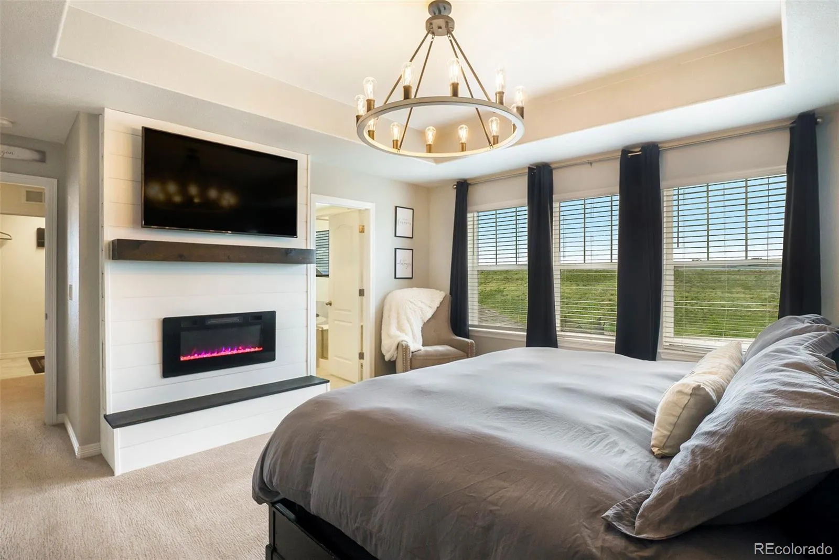
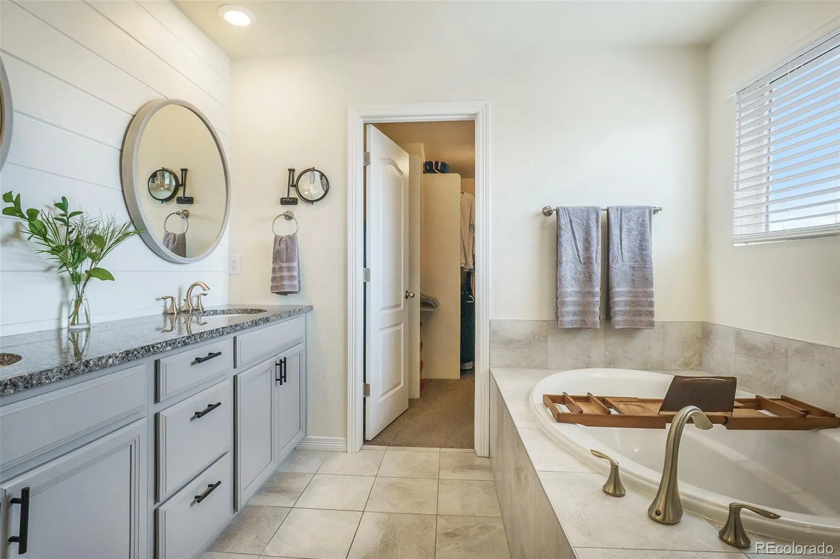
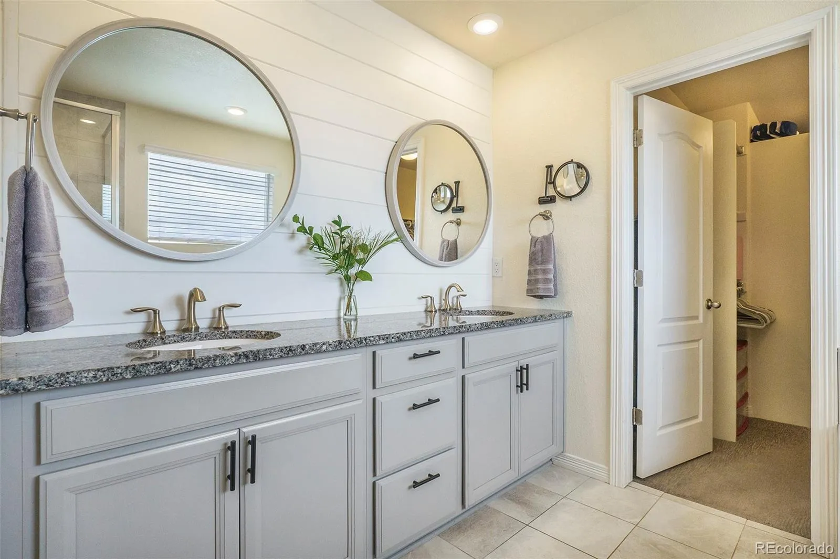
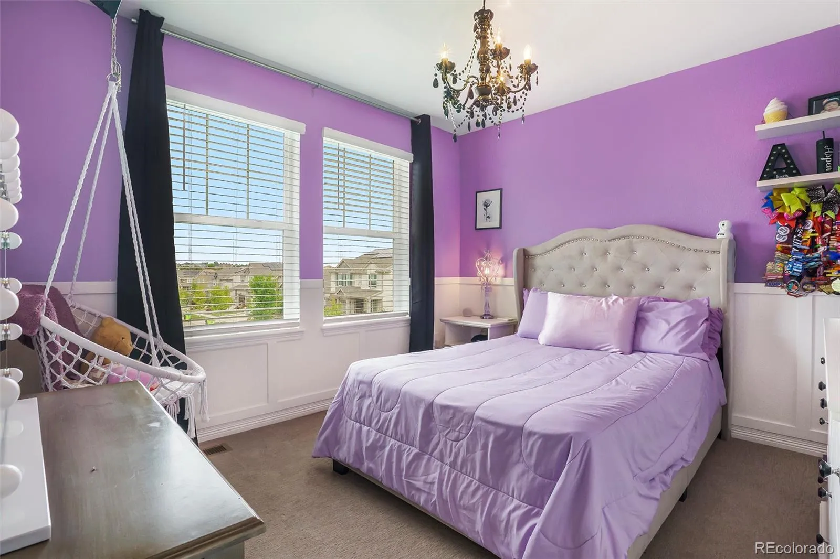
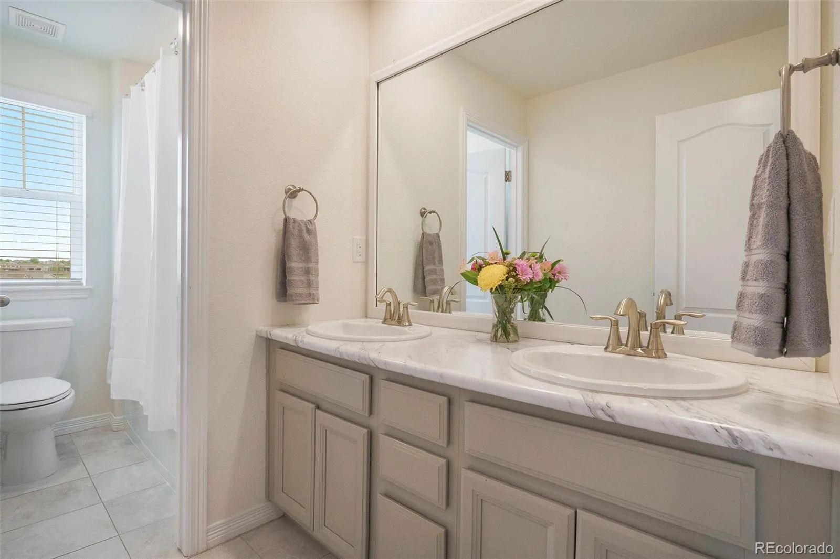
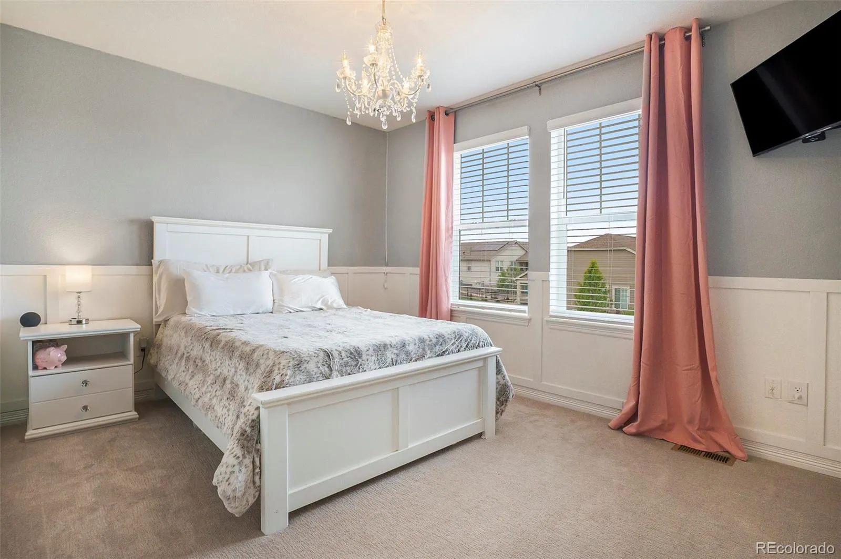
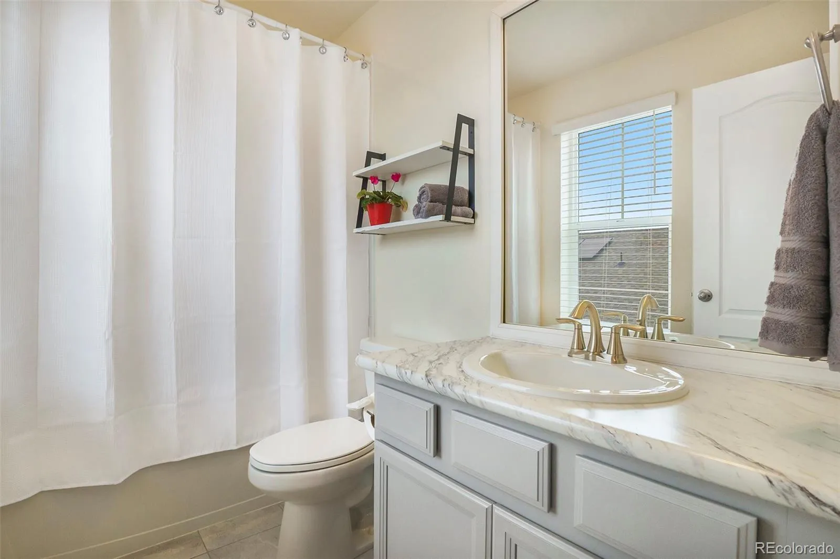
The primary suite is spacious and unctional, with dual vanities, a soaking tub, and shower. Secondary bedrooms are generously sized with big closets.
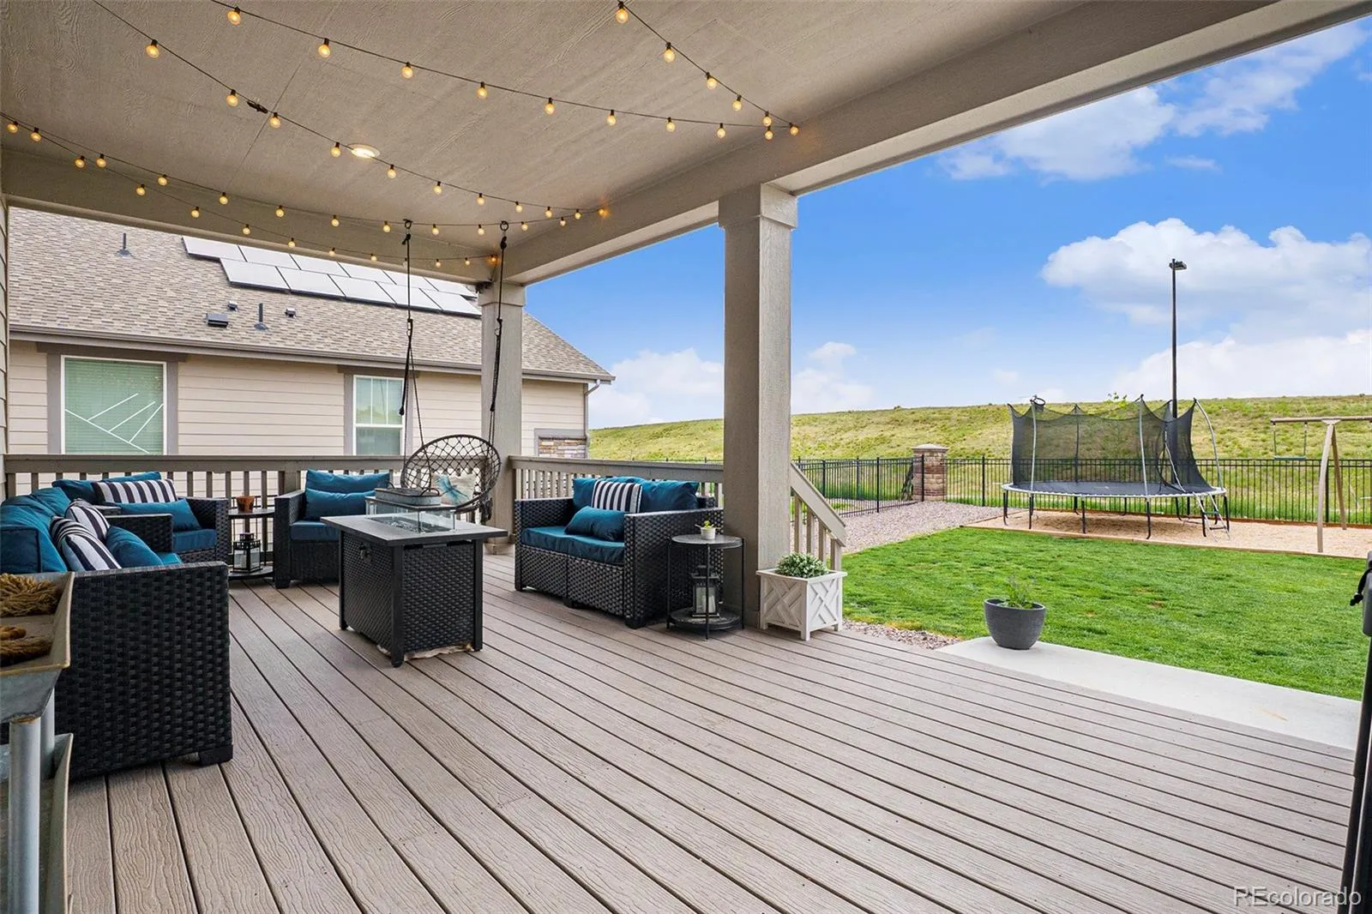
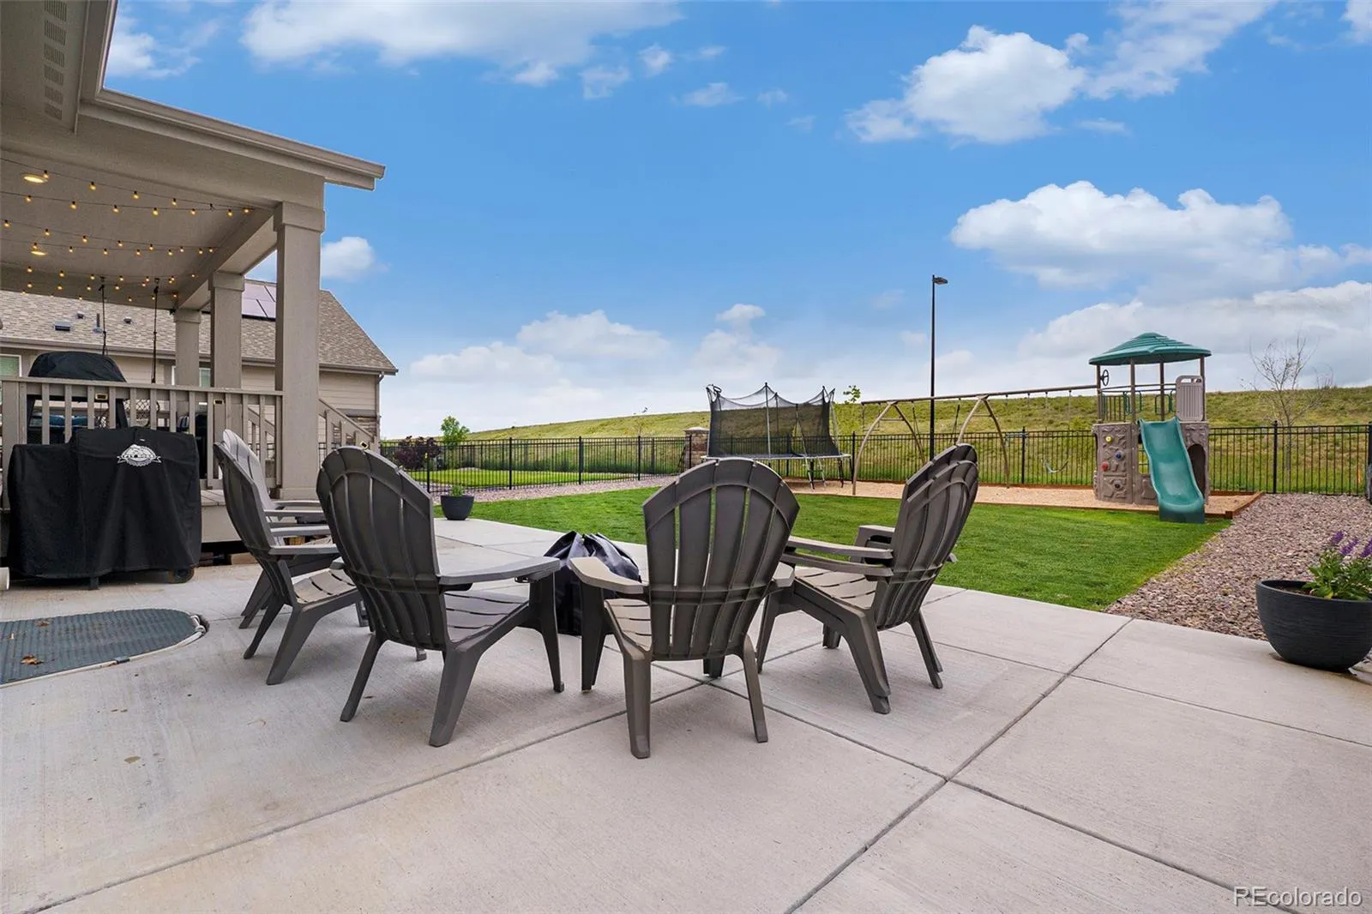
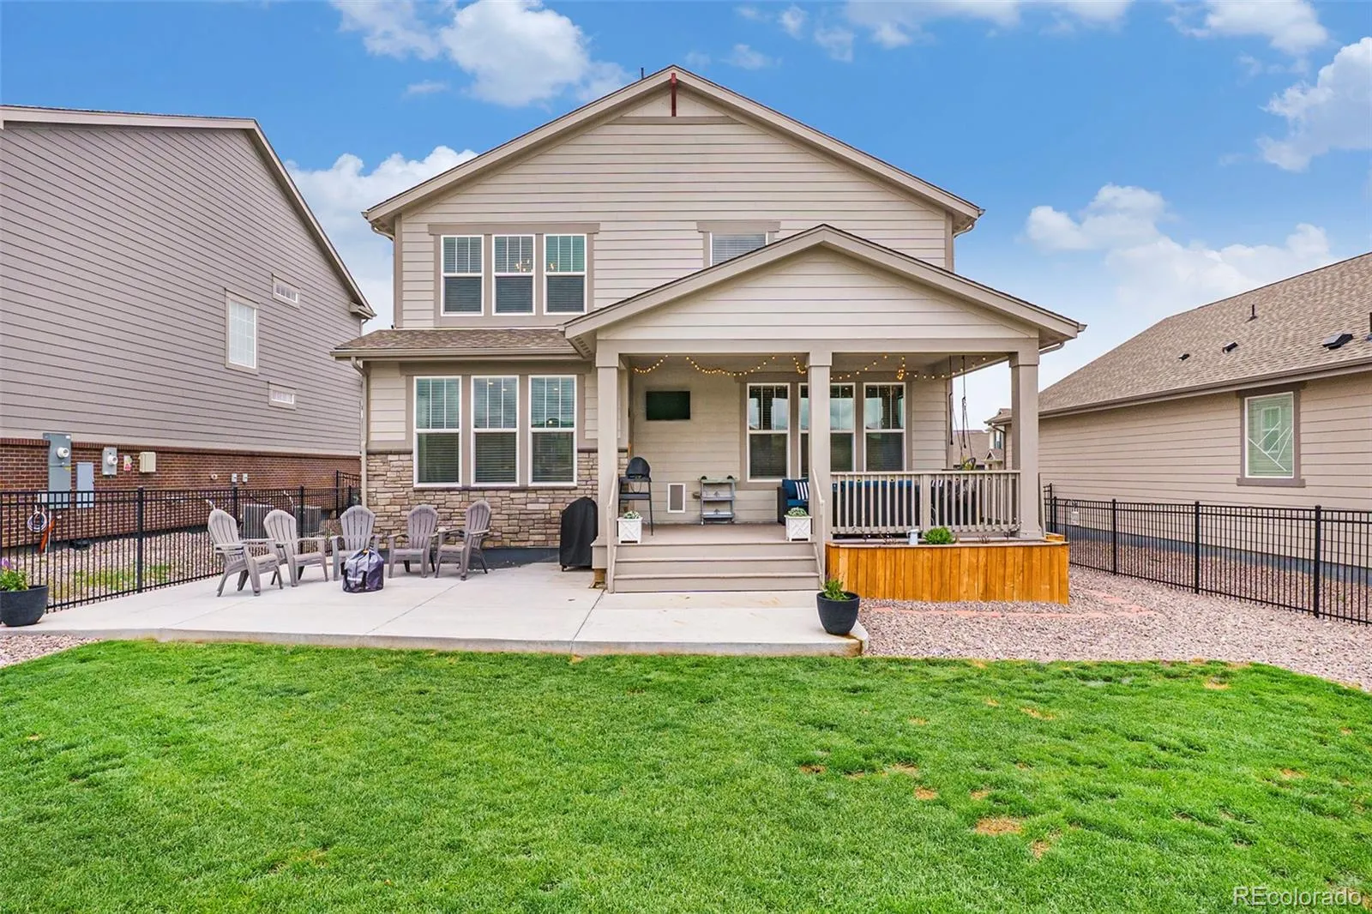
Enjoy a covered patio and a private, fully fenced yard with that higher fencing giving you the space and privacy that’s hard to find in newer communities.
The unfinished basement offers additional opportunity… expand your living space, add value, or customize it to fit your lifestyle.
All of this tucked into a quiet cul-de-sac within Blackstone, with easy access to parks, trails, shopping, dining, and major commuter routes.
Step inside this beautifully designed modern farmhouse and you immediately feel the difference. The main level features durable wide-plank wood-look tile flooring and an open, light-filled layout that balances everyday comfort with elevated style.
Just off the entry, a private office with French doors and large windows creates the perfect work-from-home setup without sacrificing space elsewhere. The living room is both inviting and elevated, centered around a striking black fireplace with a shiplap accent wall and oversized windows that bring in that Colorado sunshine.
The kitchen is exactly what buyers are asking for right now… soft gray shaker cabinetry, stainless steel appliances, a walk-in pantry, and a large island with bar seating that naturally becomes the heart of the home. It flows seamlessly into the dining and living spaces, making it ideal for entertaining or just keeping life connected.
Upstairs, the layout continues to deliver. All bedrooms are thoughtfully placed on one level (along with the laundry room) plus a versatile loft space.
The primary suite is spacious and unctional, with dual vanities, a soaking tub, and shower. Secondary bedrooms are generously sized with big closets.
Enjoy a covered patio and a private, fully fenced yard with that higher fencing giving you the space and privacy that’s hard to find in newer communities.
The unfinished basement offers additional opportunity… expand your living space, add value, or customize it to fit your lifestyle.
All of this tucked into a quiet cul-de-sac within Blackstone, with easy access to parks, trails, shopping, dining, and major commuter routes.
Property Details
Price:
$760,000
MLS #:
REC1691842
Status:
Active
Beds:
4
Baths:
4
Type:
Single Family
Subtype:
Single Family Residence
Subdivision:
High Plains Country Club
Finished Sq Ft:
3,786
Total Sq Ft:
3,786
Lot Size:
7,841 sqft / 0.18 acres (approx)
Year Built:
2019
Schools
School District:
Cherry Creek 5
Elementary School:
Woodland
Middle School:
Fox Ridge
High School:
Cherokee Trail
Interior
Above Grade Finished Area
2622
Appliances
Dishwasher, Disposal, Microwave, Range, Refrigerator, Washer
Bathrooms
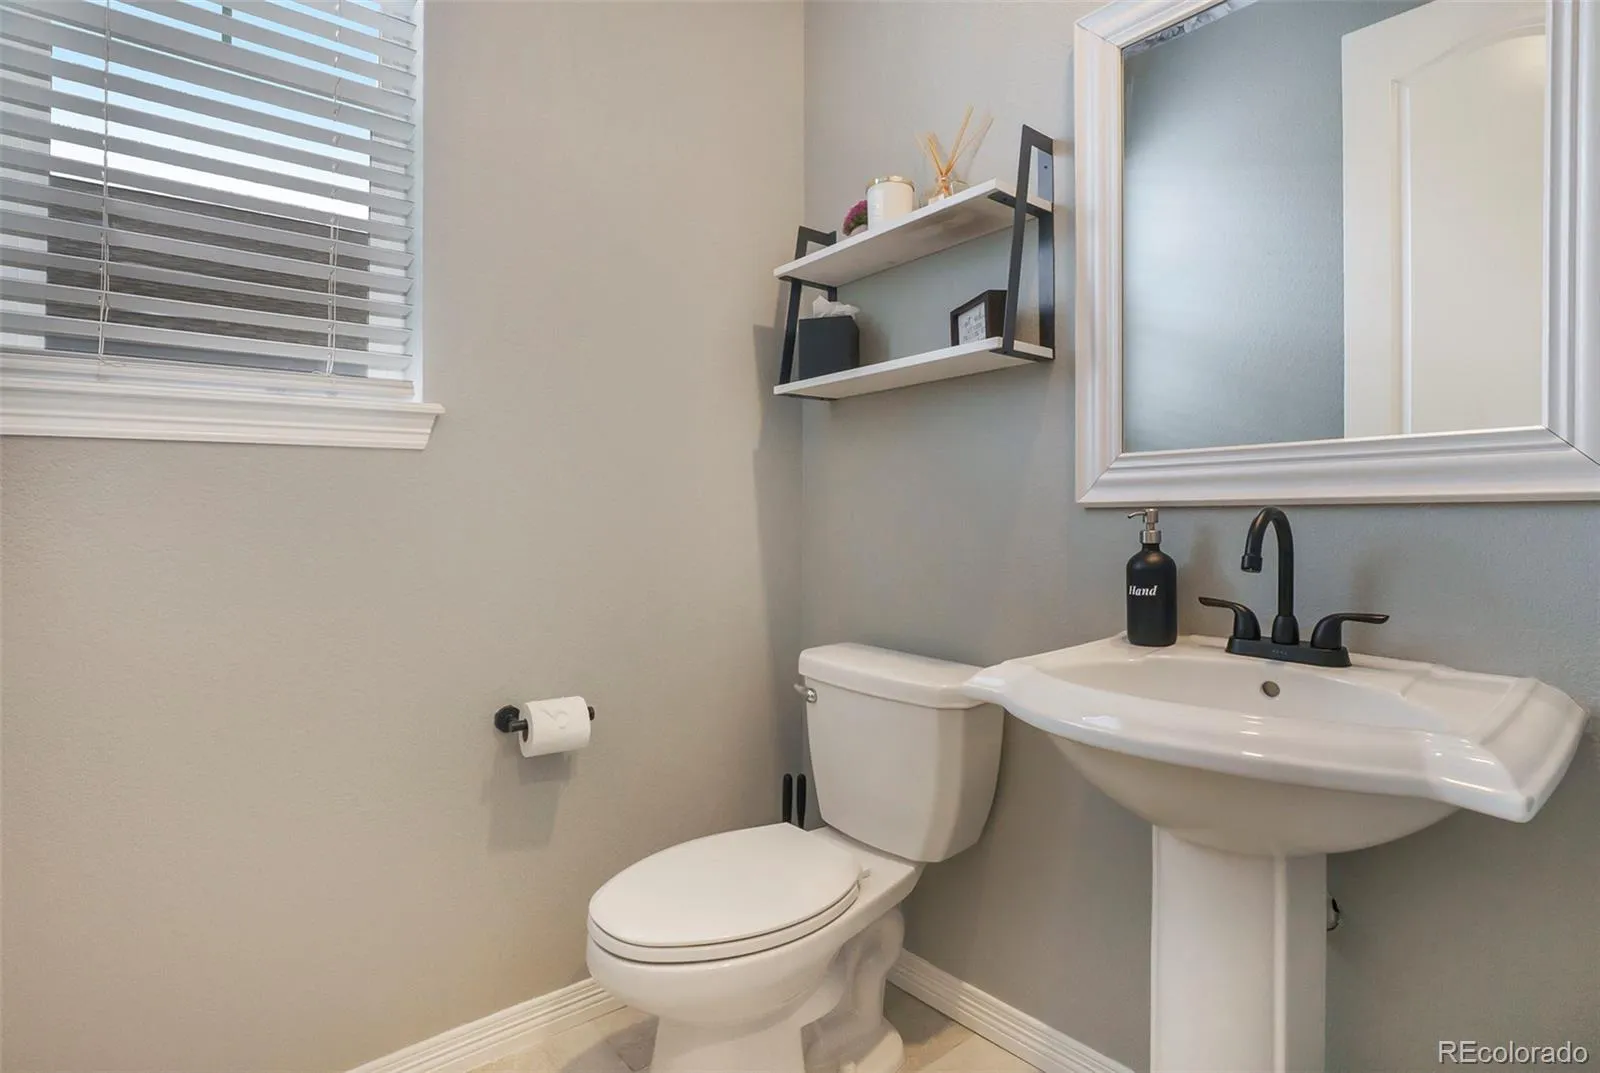
3 Full Bathrooms, 1 Half Bathroom
Below Grade Unfinished Area
1164
Cooling
Central Air
Fireplaces Total
2
Flooring
Carpet, Tile, Vinyl
Heating
Forced Air
Interior Features
Ceiling Fan(s), Eat-in Kitchen, Entrance Foyer, Five Piece Bath, Granite Counters, Kitchen Island, Open Floorplan, Pantry, Primary Suite, Smart Light(s), Smart Thermostat, Solid Surface Counters, Walk-In Closet(s)
Laundry Features
In Unit
Levels
Two
Main Level Bathrooms
1
Exterior
Attached Garage YN
1
Construction Materials
Frame
Exterior Features
Playground, Private Yard, Rain Gutters
Garage Spaces
2
Parking Spots
4
Parking Total
4
Patio And Porch Features
Covered, Deck, Front Porch
Roof
Composition
Financial
HOA Fee
$230
HOA Fee 2
$165
HOA Fee 2 Frequency
Quarterly
HOA Fee Frequency
Monthly
HOA Name
Blackstone Country Club
HOA Name 2
Blackstone Metropolitan District
HOA Phone
720-509-6067
HOA Phone 2
720-509-6067
Tax Year
2025
Taxes
$6,212
Map
Contact Us
Mortgage Calculator
Property Summary
- Located in the High Plains Country Club subdivision, 8078 S Yantley Court Aurora CO is a Single Family for sale in Aurora, CO, 80016. It is listed for $760,000 and features 4 beds, 4 baths, and has approximately 3,786 square feet of living space, and was originally constructed in 2019. The current price per square foot is $201. The average price per square foot for Single Family listings in Aurora is $251. The average listing price for Single Family in Aurora is $606,917. To schedule a showing of MLS#rec1691842 at 8078 S Yantley Court in Aurora, CO, contact your Smart Sale AI agent at 3039066915.
Similar Listings Nearby

Additional Details
MLS ID : REC1691842
Listing Key : REC2053336033
Parcel Number : 035263207
Zip Code : 80016
City : Aurora
State : CO
Building if Condo :
Full Street: 8078 S Yantley Court
Address : 8078
Address Prefix :
Address Suffix : Court
Street : Yantley
Street Prefix : S
Street Suffix :
Unit if Condo :
Latitude : 39.569897
Longitude : -104.661400
Property Type : singlefamily
Property Sub Type : Single Family Residence
Stories Total if Condo :
Lot Size : 7,841 sqft / 0.18 acres (approx)
Ownership : Individual
Zoning :
Condition :
Renovation :
Pets Allowed :
Special Conditions : None
Possession : Negotiable
Original Price : 760000
Close Price :
Close Date :
List Date : Apr 16, 2026
List Contract Date : 2026-04-16
Off Market Date :
Purchase Contract Date :
Days on Market : 39
Concessions Amount :
Concession Comment :
Renovation :
Company : eXp Realty, LLC

Copyright 2026. All rights reserved.
8078 S Yantley Court
Aurora, CO