
27351 E Otero Place Aurora CO 80016 MLS #REC9704517

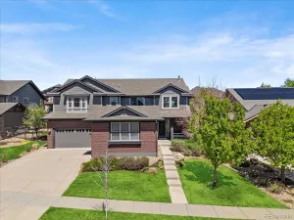
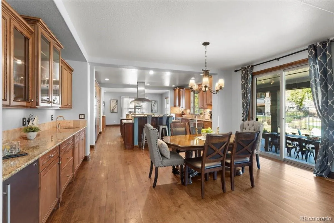

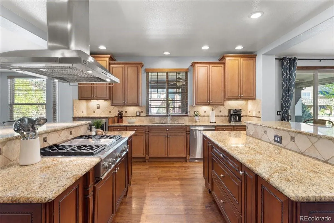
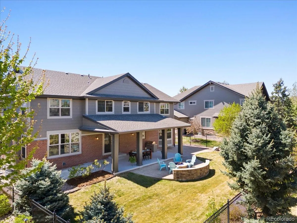
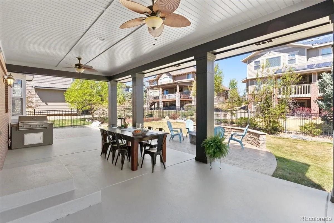
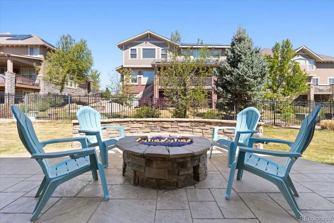
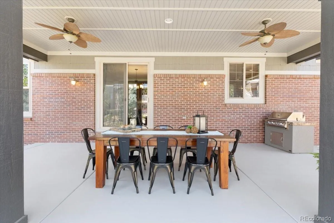
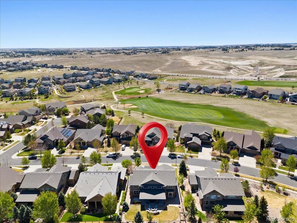
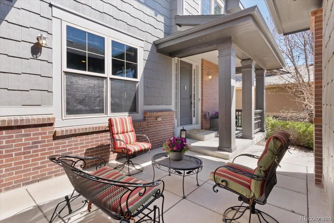
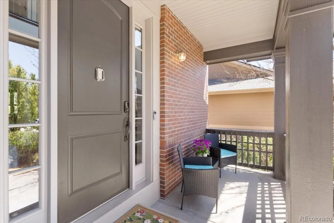
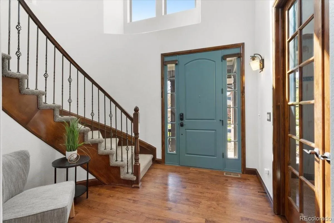
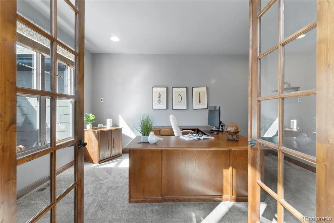
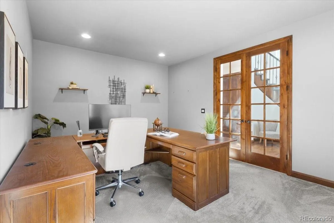
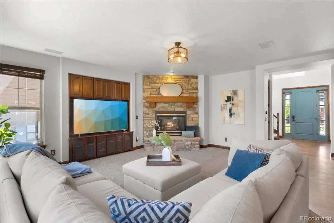
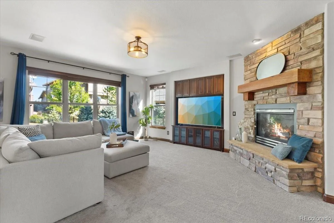
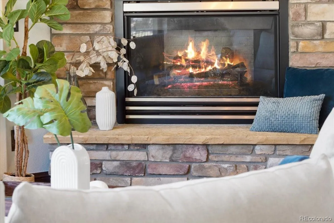
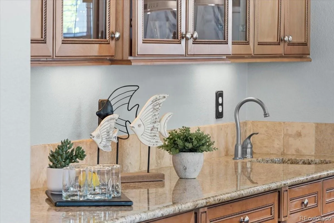
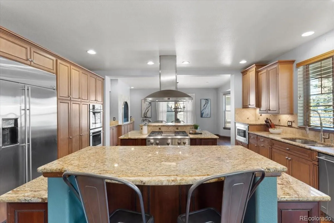
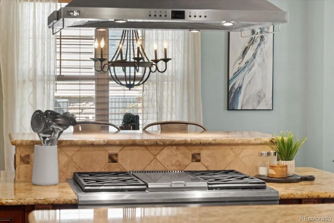
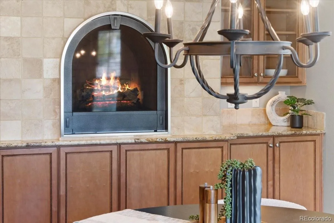
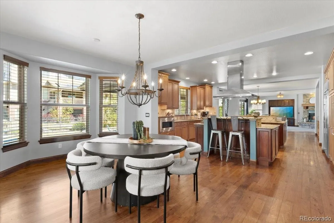
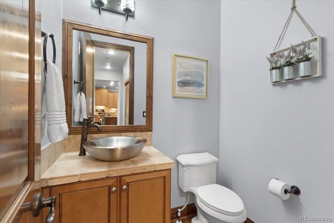
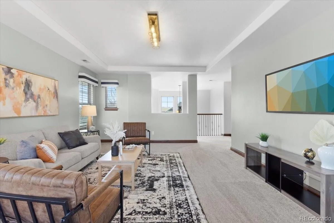
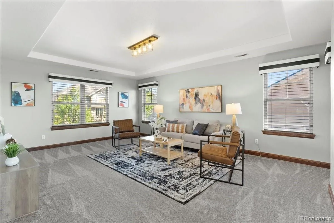
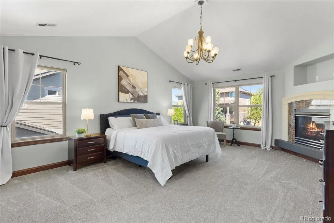
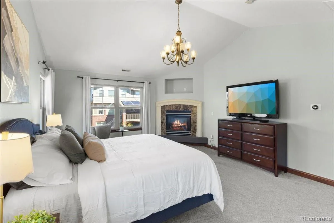
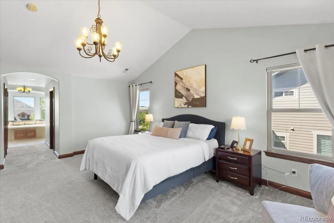
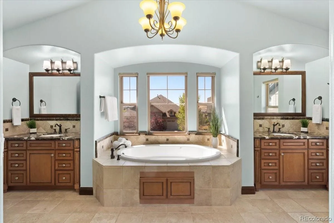
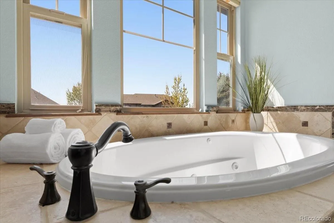
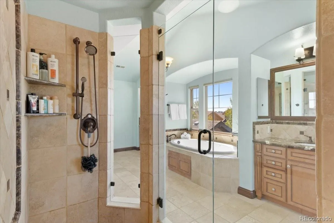
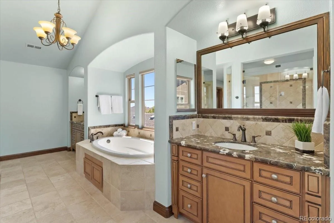
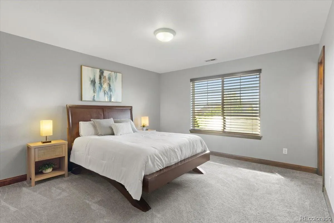
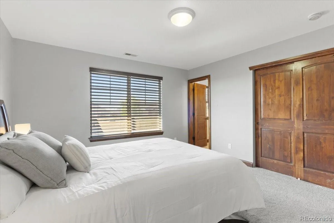
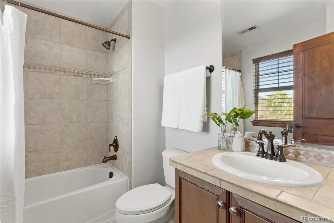
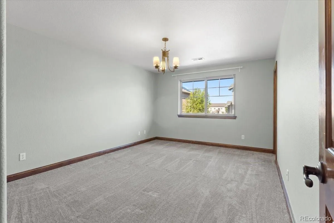
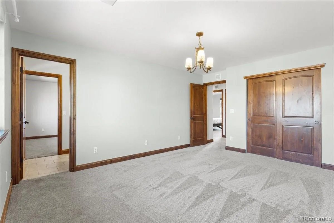
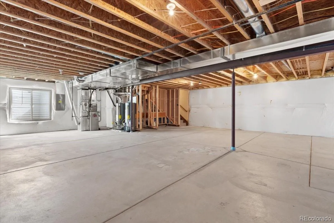
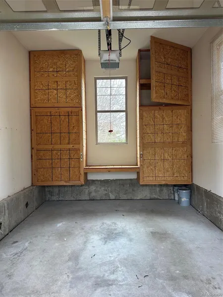
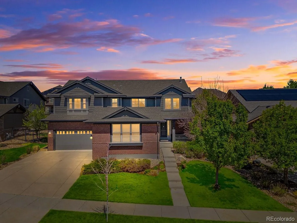
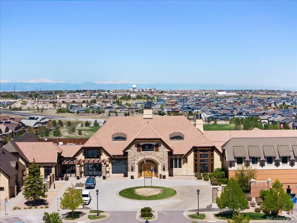
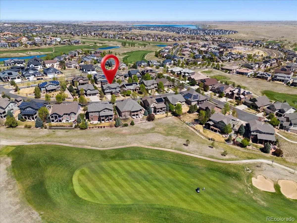
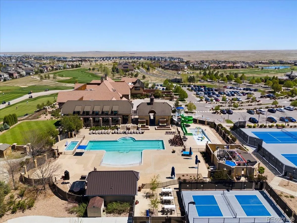
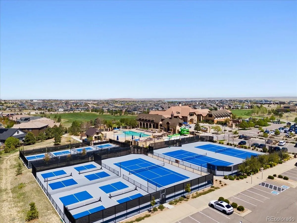

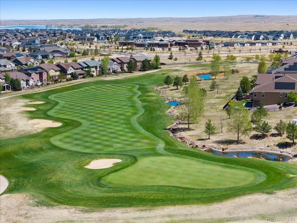
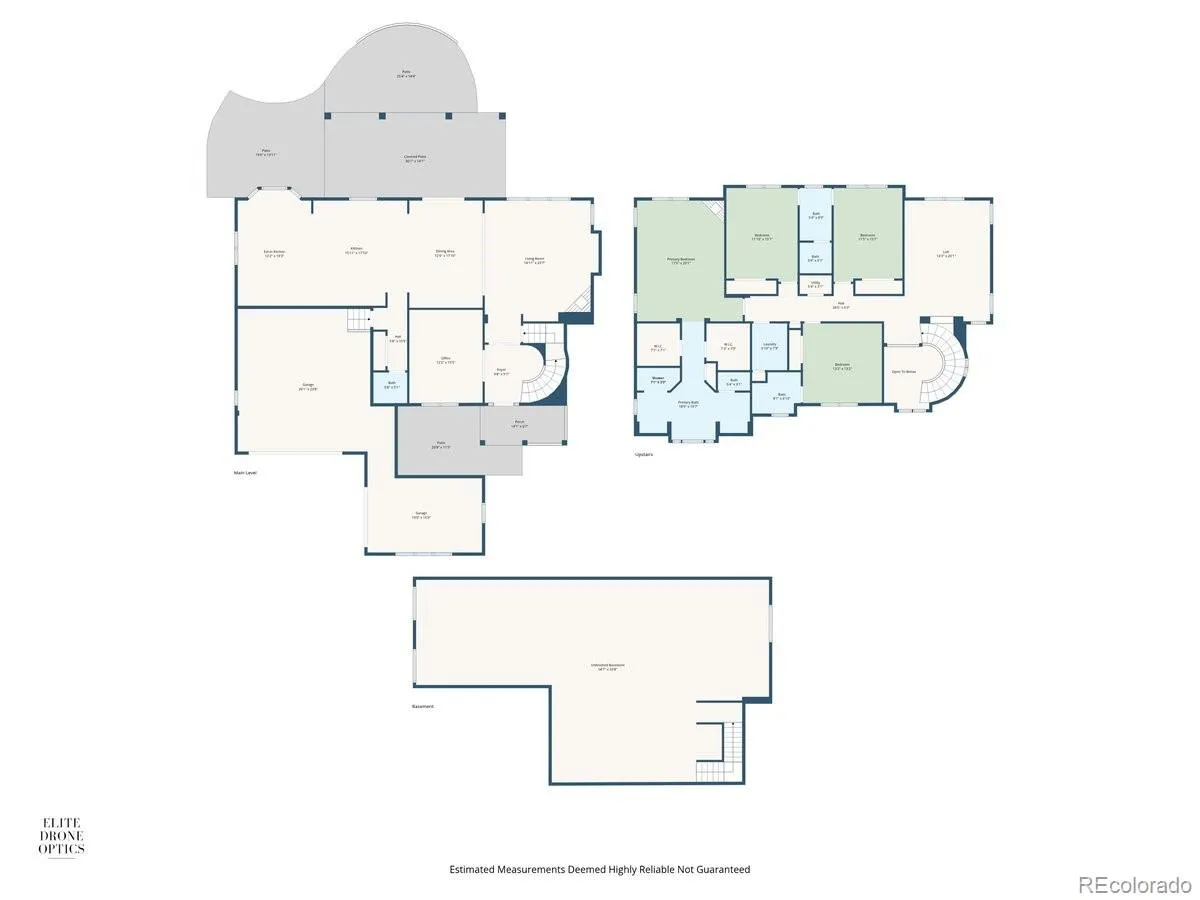
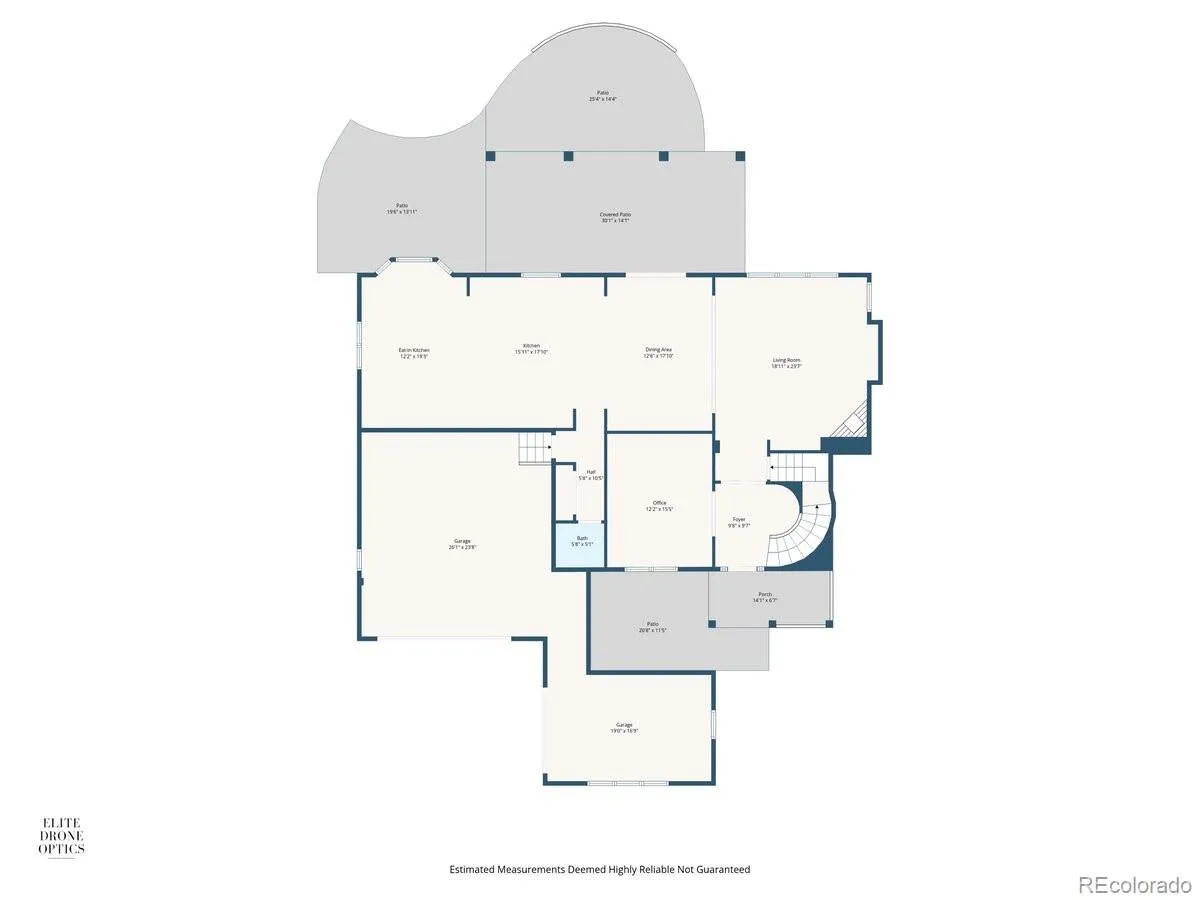
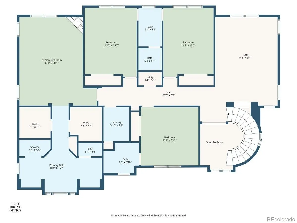
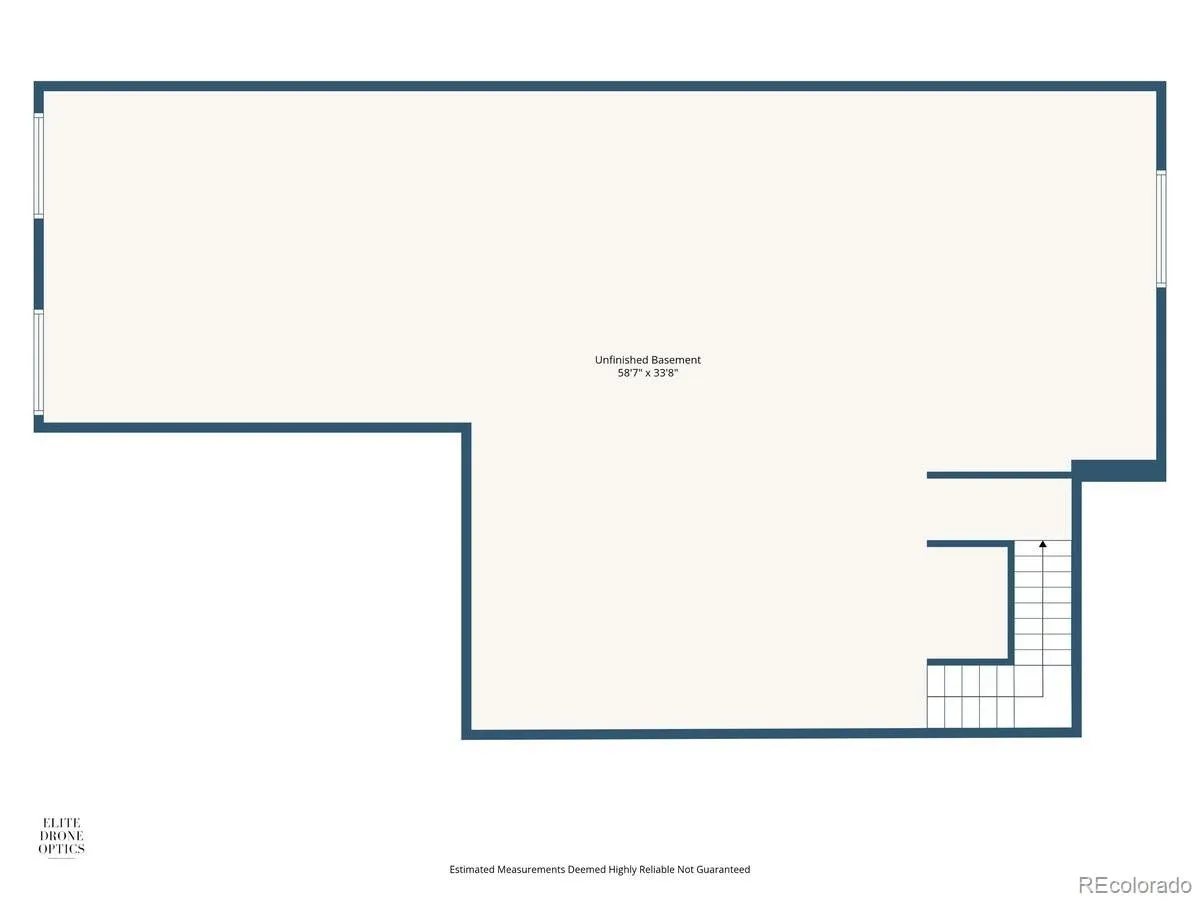
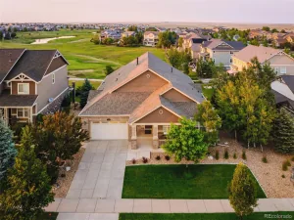
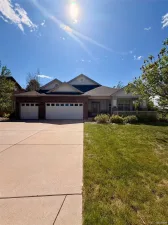
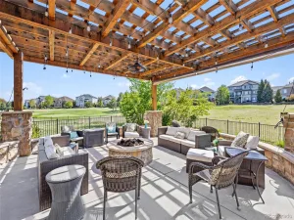
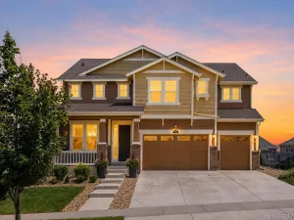
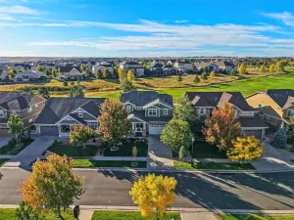
Tucked along a quiet, tree-lined street within the highly sought-after Blackstone Country Club community, this semi-custom home offers the perfect blend of everyday comfort, thoughtful upgrades, and elevated entertaining. With nearly 3,900 finished square feet plus an expansive unfinished basement ready for future customization, the layout combines generous living spaces with flexibility for years to come. A dramatic two-story foyer and sweeping staircase creates quite an impression, while rich hardwood floors and 3 fireplaces bring warmth + character throughout the home. At the center of it all is a chef’s kitchen designed for gathering, featuring dual oversized islands, abundant cabinetry, GE Monogram appliances, and an open flow into the dining and living areas. A dedicated bar area w/ beverage refrigerator and sink add convenience for entertaining. Large sliding glass doors open to a covered outdoor living space complete w/ a built-in grill, gas firepit, and beautifully landscaped backyard—creating seamless indoor-outdoor living ideal for CO evenings. The thoughtfully designed floorplan includes 4 bedrooms, 4 bathrooms, a spacious loft, and a main-floor office perfect for working from home. The unfinished basement offers exceptional potential for additional living space or multiple generational living, a home gym, theater, golf simulator, or guest suites. Additional standout features include a heated front walkway for added winter convenience, along with two separate garages offering three total garage spaces—ideal for storage, vehicles, hobbies. Located within the award-winning Cherry Creek School District and surrounded by Blackstone Country Club amenities including golf, pool, fitness center, tennis, and neighborhood events, this home offers not just a place to live, but a lifestyle. Conveniently located near Southlands, E-470, DIA, and the DTC, this is a rare opportunity to own a beautifully home of suburban luxury in one of SE Aurora’s premier communities.
Property Details
Price:
$874,900
MLS #:
REC9704517
Status:
Active
Beds:
4
Baths:
4
Type:
Single Family
Subtype:
Single Family Residence
Subdivision:
Blackstone Country Club
Finished Sq Ft:
3,837
Total Sq Ft:
5,541
Lot Size:
9,583 sqft / 0.22 acres (approx)
Year Built:
2007
Schools
School District:
Cherry Creek 5
Elementary School:
Woodland
Middle School:
Fox Ridge
High School:
Cherokee Trail
Interior
Above Grade Finished Area
3837
Appliances
Bar Fridge, Convection Oven, Dishwasher, Disposal, Double Oven, Dryer, Gas Water Heater, Microwave, Range, Range Hood, Refrigerator, Self Cleaning Oven, Sump Pump, Washer
Bathrooms
3 Full Bathrooms, 1 Half Bathroom
Below Grade Unfinished Area
1704
Cooling
Central Air
Fireplaces Total
4
Flooring
Carpet, Wood
Heating
Forced Air, Natural Gas
Interior Features
Built-in Features, Ceiling Fan(s), Eat-in Kitchen, Entrance Foyer, Five Piece Bath, Granite Counters, High Ceilings, Jack & Jill Bathroom, Kitchen Island, Open Floorplan, Primary Suite, Radon Mitigation System, Smart Thermostat, Solid Surface Counters, Vaulted Ceiling(s), Walk-In Closet(s), Wet Bar
Laundry Features
Sink, In Unit
Levels
Two
Main Level Bathrooms
1
Exterior
Architectural Style
Contemporary
Association Amenities
Clubhouse, Fitness Center, Park, Playground, Pool, Spa/Hot Tub, Tennis Court(s), Trail(s)
Attached Garage YN
1
Construction Materials
Brick, Frame, Wood Siding
Direction Faces
Southeast
Exterior Features
Barbecue, Fire Pit, Garden, Gas Grill, Gas Valve, Private Yard, Rain Gutters, Smart Irrigation
Fencing
Full
Garage Spaces
3
Lot Features
Landscaped, Sprinklers In Front, Sprinklers In Rear
Parking Spots
3
Parking Total
3
Patio And Porch Features
Covered, Front Porch, Patio
Roof
Composition
Security Features
Carbon Monoxide Detector(s), Smart Locks, Smoke Detector(s), Video Doorbell
Spa Features
Bath
Window Features
Double Pane Windows, Egress Windows, Window Coverings
Financial
HOA Fee
$240
HOA Fee 2
$165
HOA Fee 2 Frequency
Quarterly
HOA Fee Frequency
Monthly
HOA Includes
Maintenance Grounds, Recycling, Trash
HOA Name
Blackstone Country Club
HOA Name 2
High Plains Metro District
HOA Phone
303-680-0245
HOA Phone 2
303-952-4004
Tax Year
2025
Taxes
$7,586
Map
Contact Us
Mortgage Calculator
Property Summary
- Located in the Blackstone Country Club subdivision, 27351 E Otero Place Aurora CO is a Single Family for sale in Aurora, CO, 80016. It is listed for $874,900 and features 4 beds, 4 baths, and has approximately 5,541 square feet of living space, and was originally constructed in 2007. The current price per square foot is $158. The average price per square foot for Single Family listings in Aurora is $240. The average listing price for Single Family in Aurora is $607,885. To schedule a showing of MLS#rec9704517 at 27351 E Otero Place in Aurora, CO, contact your Smart Sale AI agent at 3039066915.
Similar Listings Nearby


Additional Details
MLS ID : REC9704517
Listing Key : REC2053441233
Parcel Number : 034659111
Zip Code : 80016
City : Aurora
State : CO
Building if Condo :
Full Street: 27351 E Otero Place
Address : 27351
Address Prefix :
Address Suffix : Place
Street : Otero
Street Prefix : E
Street Suffix :
Unit if Condo :
Latitude : 39.569691
Longitude : -104.669533
Property Type : singlefamily
Property Sub Type : Single Family Residence
Stories Total if Condo :
Lot Size : 9,583 sqft / 0.22 acres (approx)
Ownership : Individual
Zoning :
Condition :
Renovation :
Pets Allowed : Yes
Special Conditions : None
Possession :
Original Price : 889000
Close Price :
Close Date :
List Date : May 3, 2026
List Contract Date : 2026-05-03
Off Market Date :
Purchase Contract Date :
Days on Market : 72
Concessions Amount :
Concession Comment :
Renovation :
Company : EXIT Realty DTC, Cherry Creek, Pikes Peak.

Copyright 2026. All rights reserved.
27351 E Otero Place
Aurora, CO