
7963 S Valleyhead Way
Aurora, CO, 80016
$1,030,000
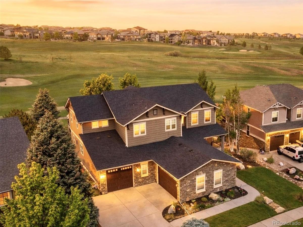
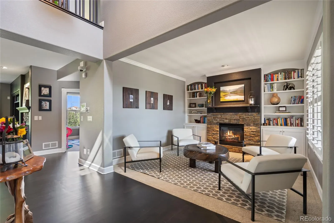
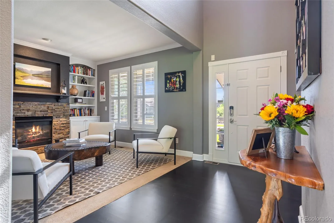
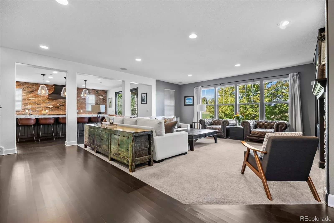
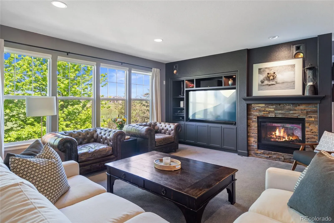
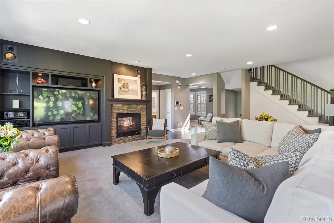
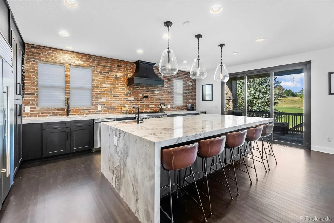
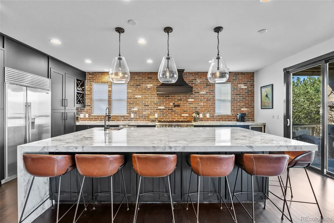
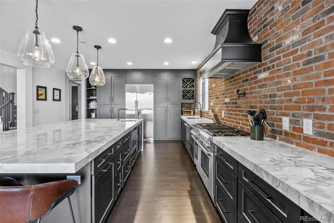
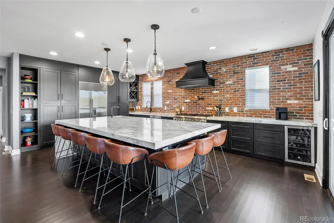
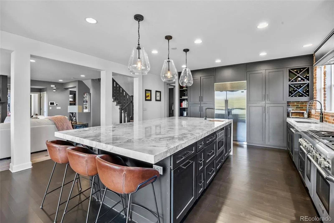
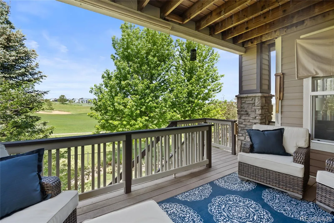
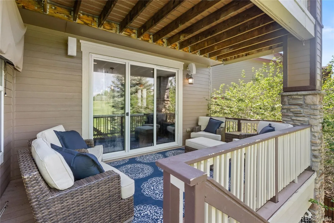
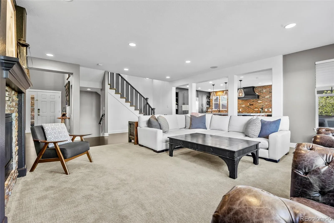
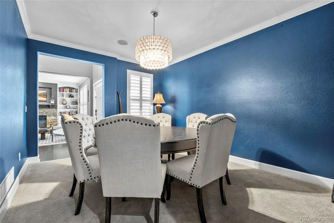

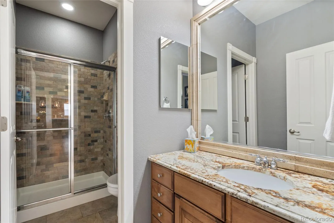
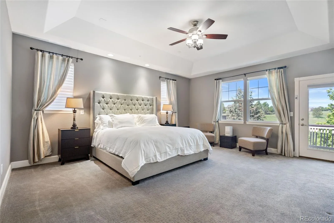
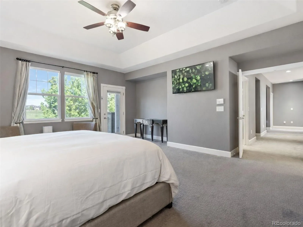
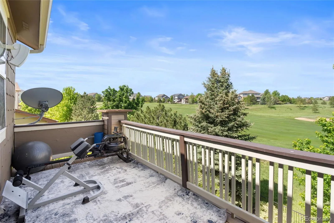
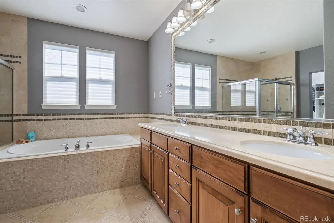
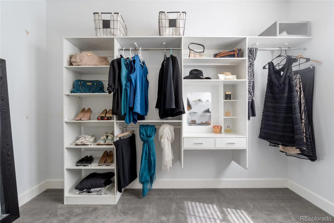
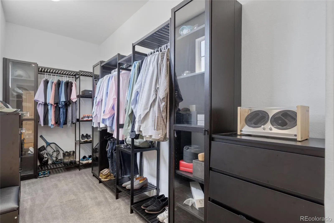
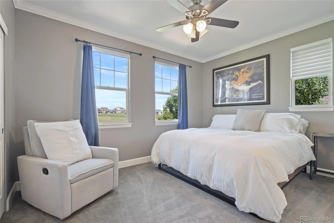
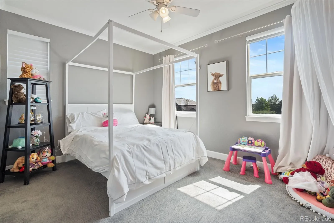
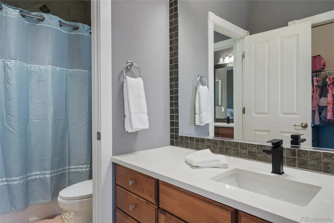
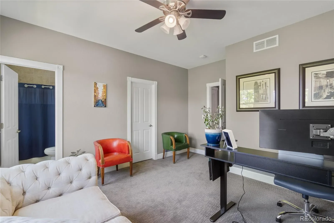
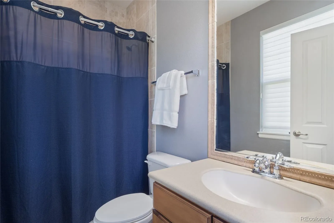
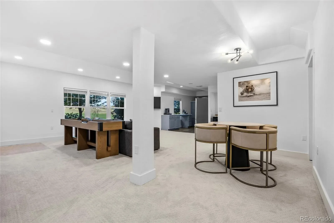
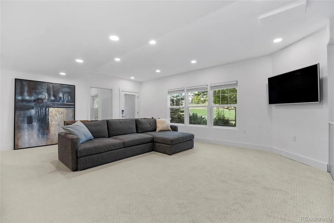
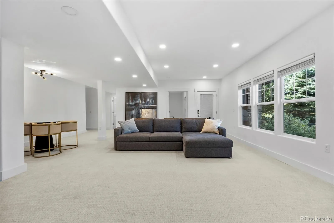
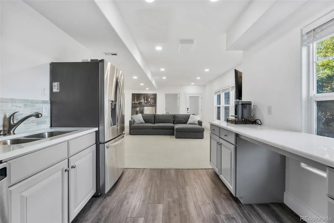
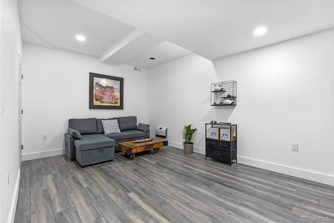
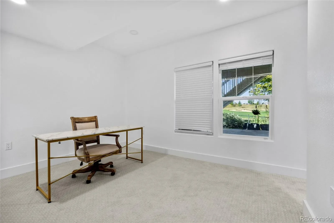
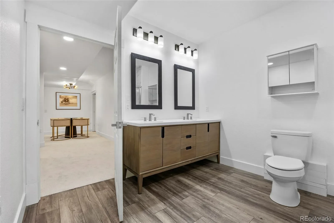
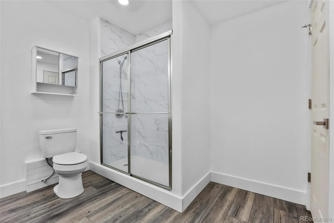
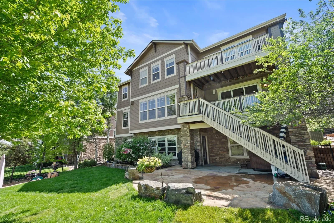
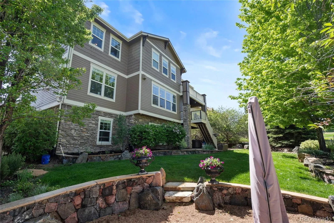
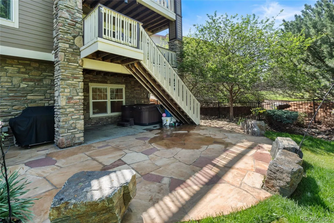
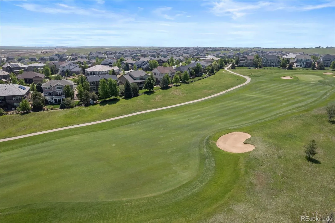
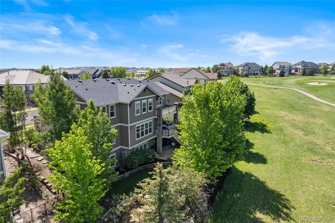
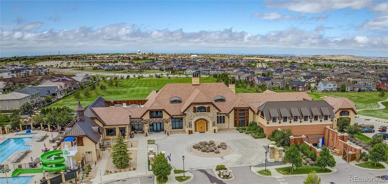
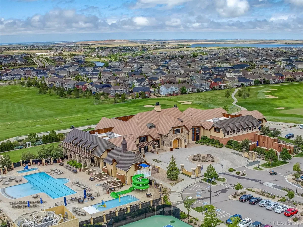
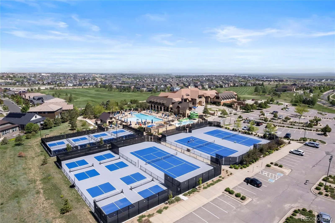
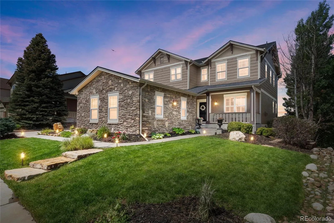
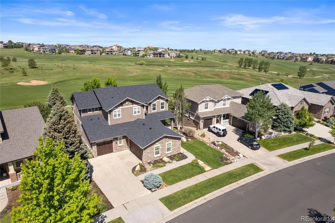
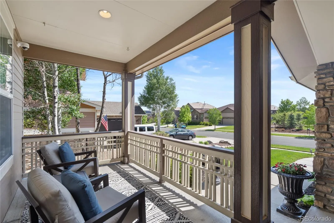
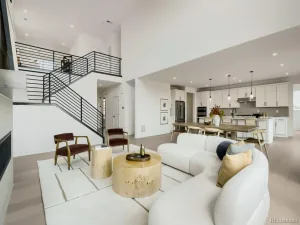
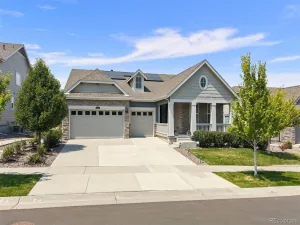
Discover the perfect blend of luxury, functionality, and golf course living in this exceptional home in the coveted Blackstone Country Club. Backing to the 11th fairway & offering over 5,200 square feet of meticulously updated living space, this home is a true showcase of elevated design and thoughtful upgrades. Step inside to find the elegant living room & formal dining room, perfect for entertaining. The spacious family room is filled with natural light from expansive windows, framing peaceful views of mature trees & the golf course. The heart of the home is the show-stopping chef’s kitchen, featuring top-tier appliances including Sub-Zero refrigerator, Thermador 8-burner range, Tradewinds hood, wine fridge, & custom cabinetry. A stunning brick backsplash, oversized island with seating for 8 & waterfall quartzite counters make this space both striking & functional. Also on the main is an office, ¾ bath, & newly refinished hardwood floors. Upstairs, the primary suite is serene with dual custom-built walk-in closets, spa-like ensuite, & private balcony with panoramic views of the golf course. The second level includes a bedroom w/ ensuite, 2 additional bedrooms connected by Jack-&-Jill bath, upstairs laundry, & built-in office nook. The finished walk-out basement has undergone a complete refresh, designed for entertaining yet still ideal for multi-generational living. It includes kitchenette space, spacious bedroom, ¾ bath, large living area, additional game room that could double as a theater, and a private exterior entrance—ideal for guests or hosting the big game! The oversized 3-car garage has epoxy floors & extra space for a golf cart. Outside, enjoy a stone patio, hot tub, & lush landscaping—all overlooking the 11th fairway. Blackstone Country Club offers resort-style amenities including pool, fitness center, tennis, pickleball, golf, & stunning clubhouse w/ dining. In the highly acclaimed Cherry Creek School District & a short walk to Woodland Elementary
Property Details
Price:
$1,030,000
MLS #:
REC9871845
Status:
Active
Beds:
5
Baths:
5
Type:
Single Family
Subtype:
Single Family Residence
Subdivision:
Blackstone Country Club
Finished Sq Ft:
5,079
Total Sq Ft:
5,264
Lot Size:
9,883 sqft / 0.23 acres (approx)
Year Built:
2006
Schools
School District:
Cherry Creek 5
Elementary School:
Woodland
Middle School:
Fox Ridge
High School:
Cherokee Trail
Interior
Above Grade Finished Area
3500
Appliances
Dishwasher, Disposal, Dryer, Microwave, Oven, Range, Range Hood, Refrigerator, Self Cleaning Oven, Washer, Wine Cooler
Bathrooms
3 Full Bathrooms, 2 Three Quarter Bathrooms
Below Grade Finished Area
1579
Below Grade Unfinished Area
185
Cooling
Central Air
Fireplaces Total
2
Flooring
Carpet, Tile, Wood
Heating
Forced Air
Interior Features
Built-in Features, Ceiling Fan(s), Five Piece Bath, Jack & Jill Bathroom, Kitchen Island, Open Floorplan, Primary Suite, Quartz Counters, Radon Mitigation System, Hot Tub, Walk-In Closet(s), Wired for Data
Laundry Features
In Unit
Levels
Two
Main Level Bathrooms
1
Exterior
Association Amenities
Clubhouse, Fitness Center, Park, Playground, Pool, Spa/Hot Tub, Tennis Court(s)
Attached Garage YN
1
Construction Materials
Frame, Wood Siding
Exterior Features
Balcony, Spa/Hot Tub
Fencing
Full
Garage Spaces
3
Lot Features
Landscaped, Level, On Golf Course, Sprinklers In Front, Sprinklers In Rear
Parking Features
Concrete, Dry Walled, Floor Coating, Lighted
Parking Spots
3
Parking Total
3
Patio And Porch Features
Covered, Deck, Front Porch, Patio
Roof
Composition
Security Features
Carbon Monoxide Detector(s), Smart Cameras, Smart Locks, Smoke Detector(s)
View
Golf Course
Window Features
Window Coverings
Financial
HOA Fee
$235
HOA Fee 2
$165
HOA Fee 2 Frequency
Quarterly
HOA Fee Frequency
Monthly
HOA Includes
Maintenance Grounds, Recycling, Trash
HOA Name
Blackstone Country Club
HOA Name 2
High Plains Metro District
HOA Phone
303-680-0245
HOA Phone 2
303-952-4004
Tax Year
2024
Taxes
$8,445
Map
Contact Us
Mortgage Calculator
Property Summary
- Located in the Blackstone Country Club subdivision, 7963 S Valleyhead Way Aurora CO is a Single Family for sale in Aurora, CO, 80016. It is listed for $1,030,000 and features 5 beds, 5 baths, and has approximately 5,264 square feet of living space, and was originally constructed in 2006. The current price per square foot is $196. The average price per square foot for Single Family listings in Aurora is $238. The average listing price for Single Family in Aurora is $596,535. To schedule a showing of MLS#rec9871845 at 7963 S Valleyhead Way in Aurora, CO, contact your Smart Sale AI agent at 3039066915.
Similar Listings Nearby


Additional Details
MLS ID : REC9871845
Listing Key : REC2051684655
Parcel Number : 034656456
Zip Code : 80016
City : Aurora
State : CO
Building if Condo :
Full Street: 7963 S Valleyhead Way
Address : 7963
Address Prefix :
Address Suffix : Way
Street : Valleyhead
Street Prefix : S
Street Suffix :
Unit if Condo :
Latitude : 39.572823
Longitude : -104.668480
Property Type : singlefamily
Property Sub Type : Single Family Residence
Stories Total if Condo :
Lot Size : 9,883 sqft / 0.23 acres (approx)
Ownership : Individual
Zoning :
Condition : Updated/Remodeled
Renovation :
Pets Allowed :
Special Conditions : None
Possession : Negotiable
Original Price : 1175000
Close Price :
Close Date :
List Date : Jan 28, 2026
List Contract Date : 2026-01-28
Off Market Date :
Purchase Contract Date :
Days on Market : 215
Concessions Amount :
Concession Comment :
Renovation :
Company : Coldwell Banker Realty 24

Copyright 2026. All rights reserved.
7963 S Valleyhead Way
Aurora, CO