
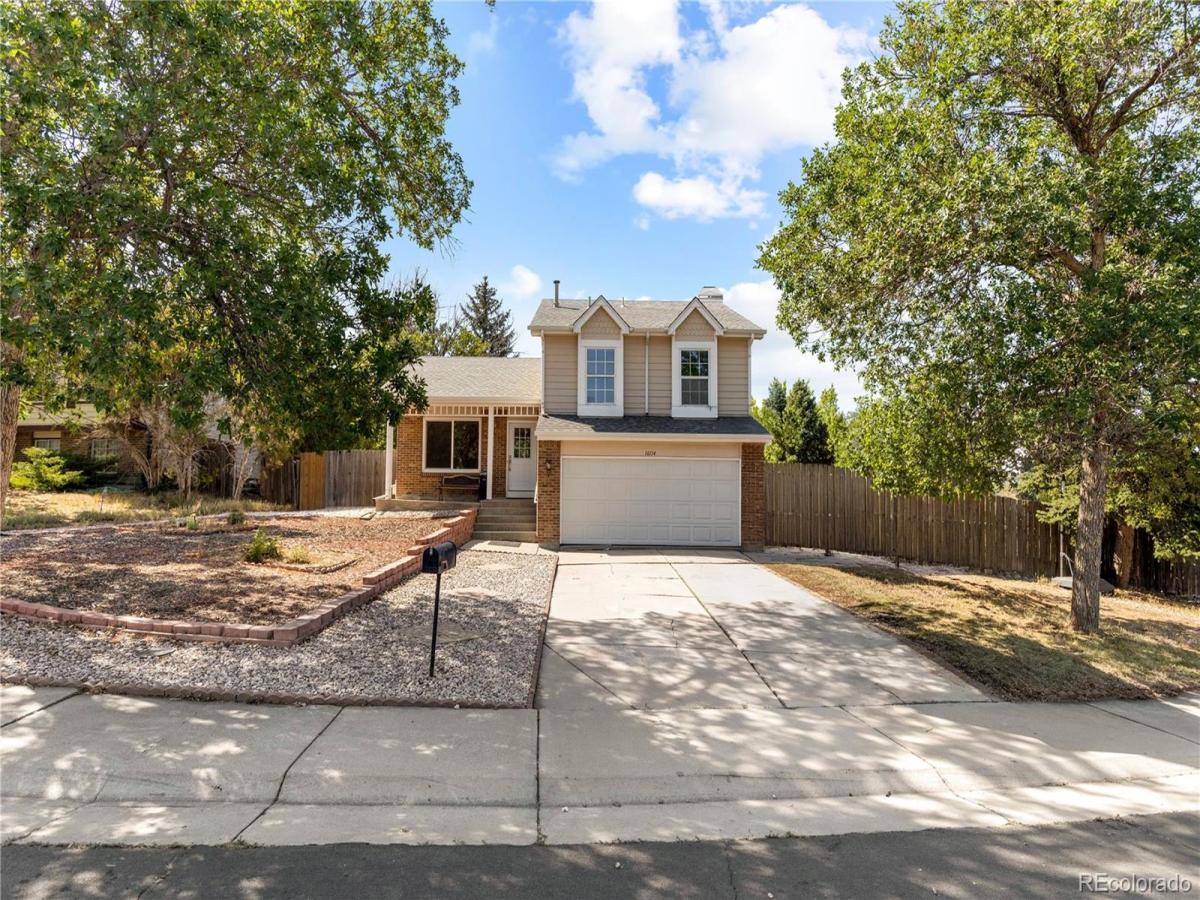
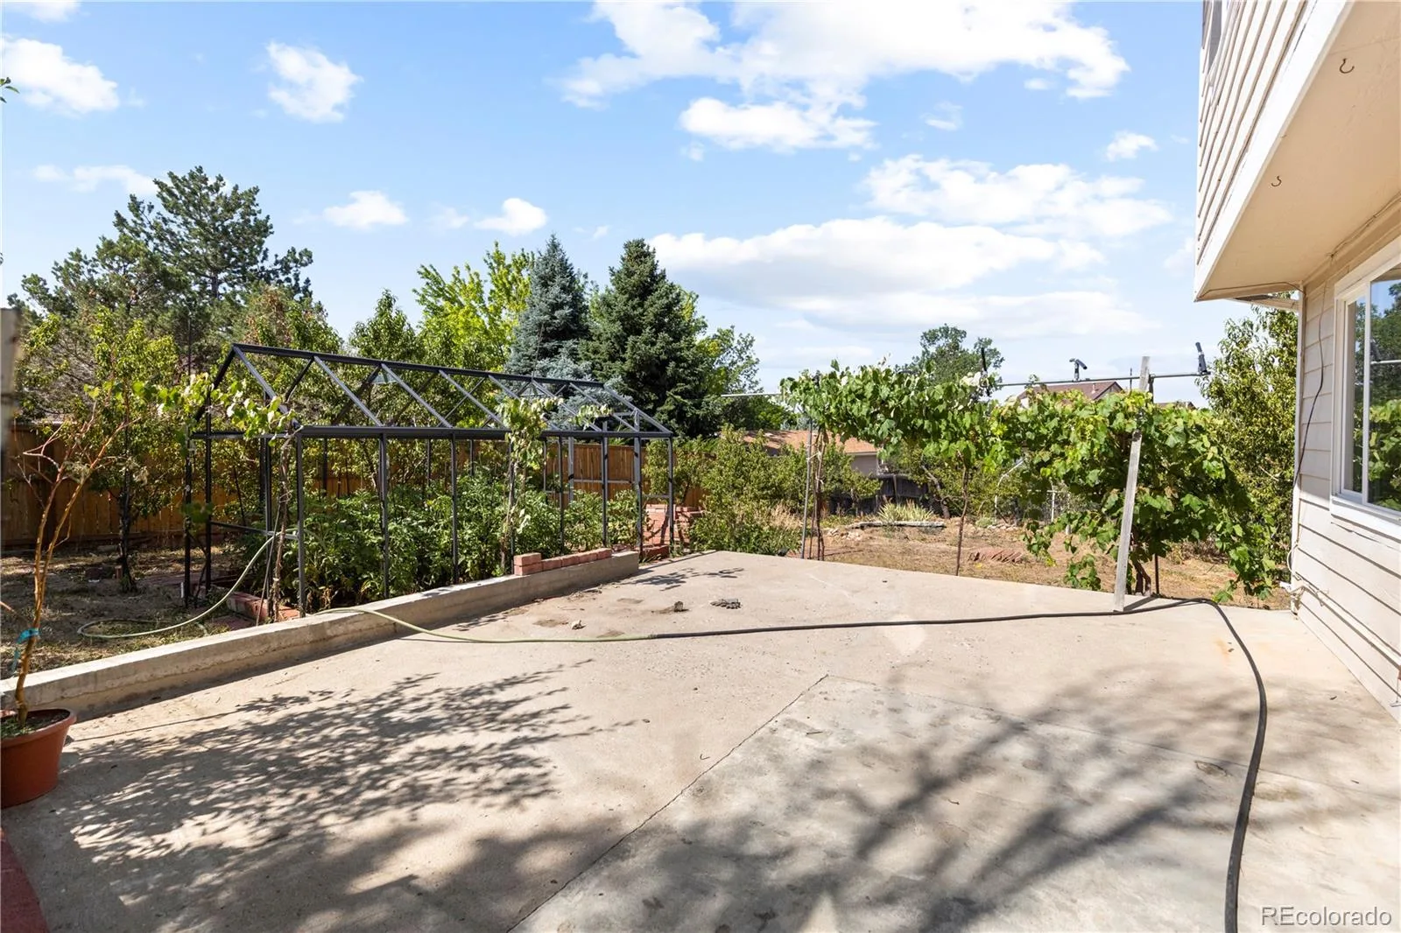
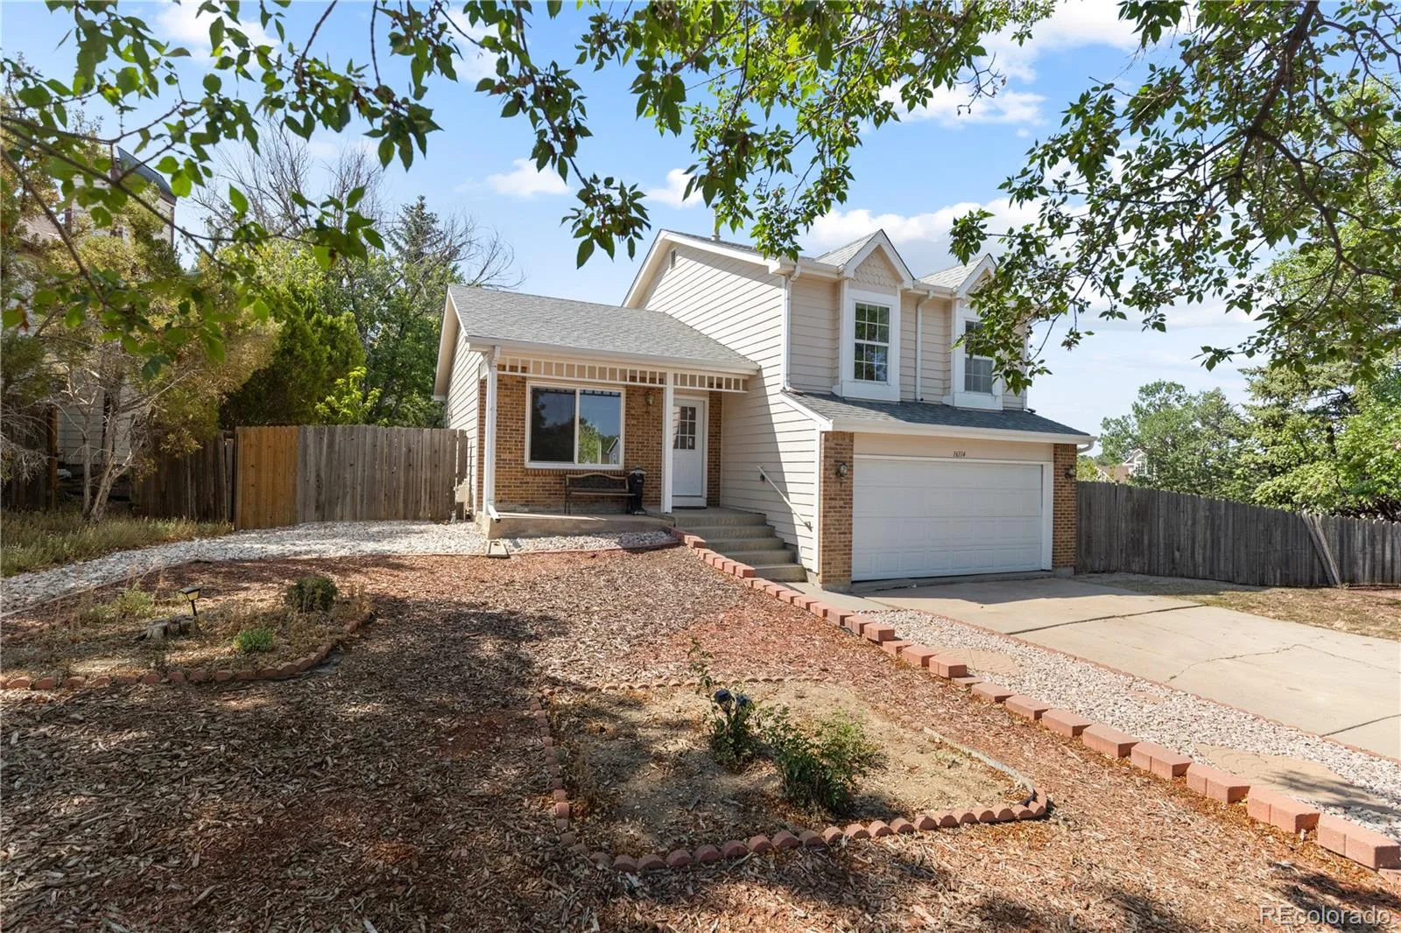
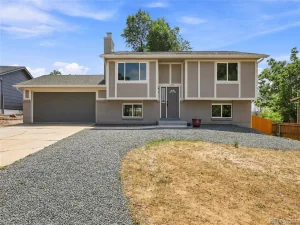
Situated on an expansive 9,932-square-foot corner lot in Aurora’s established Brookvale neighborhood, this home offers a rare opportunity to enjoy nearly a quarter acre of outdoor space in a convenient, central location. Mature trees create a sense of privacy, while the oversized backyard provides endless possibilities for entertaining, gardening, pets, recreation, or creating your dream outdoor retreat.
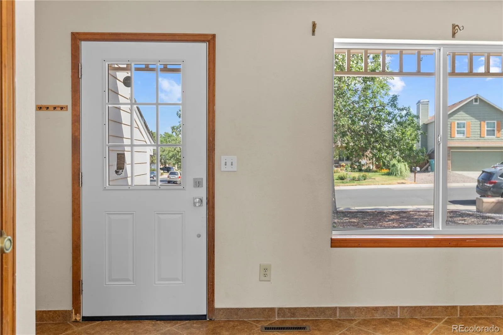
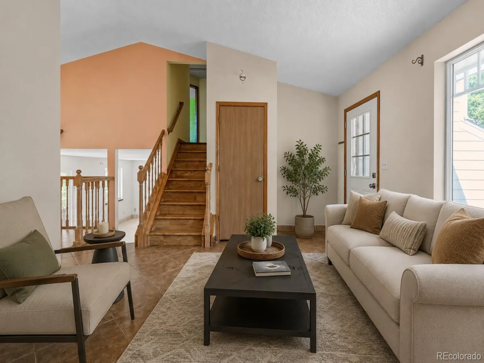
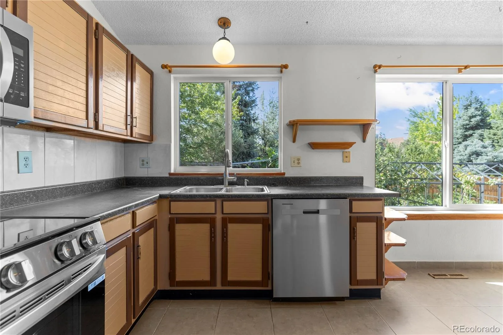
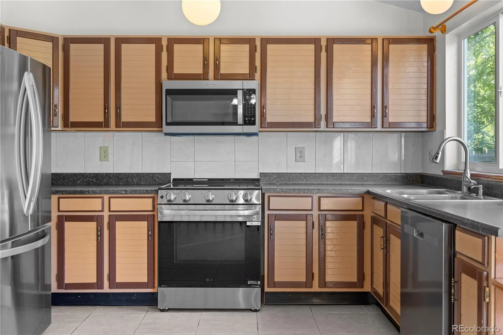
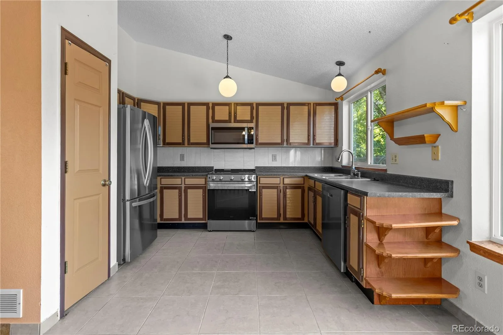
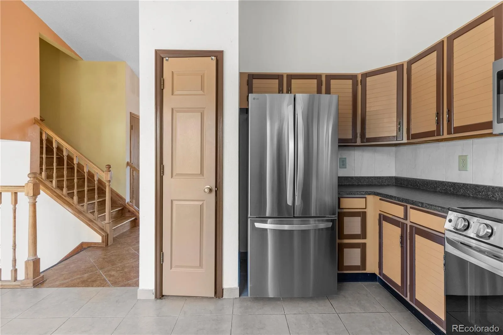
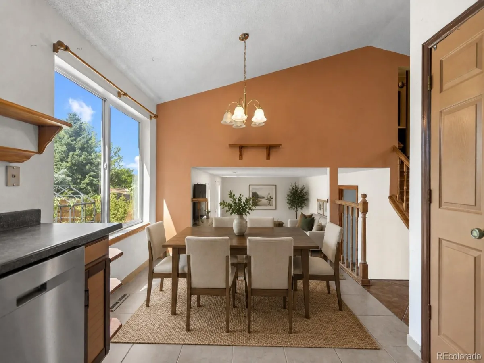
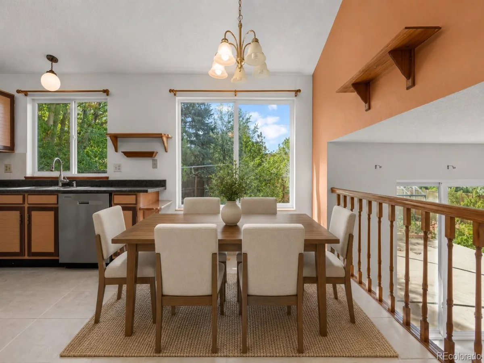
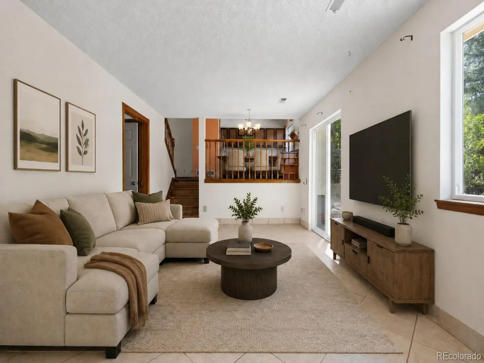
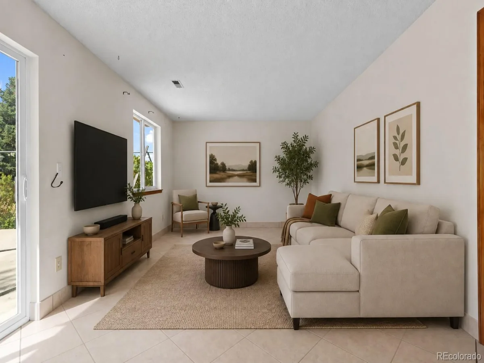
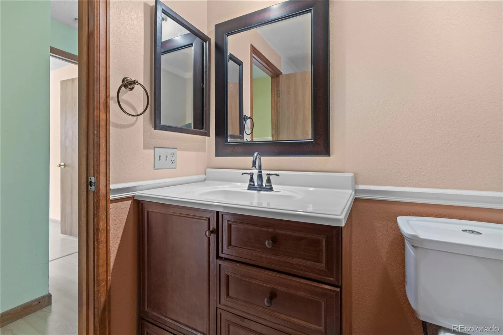
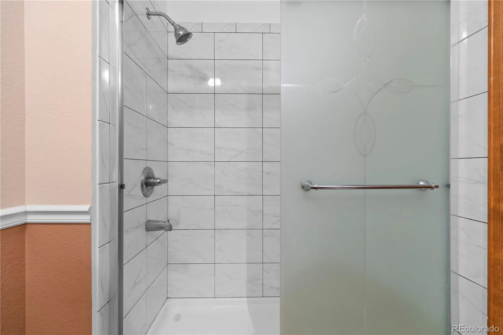
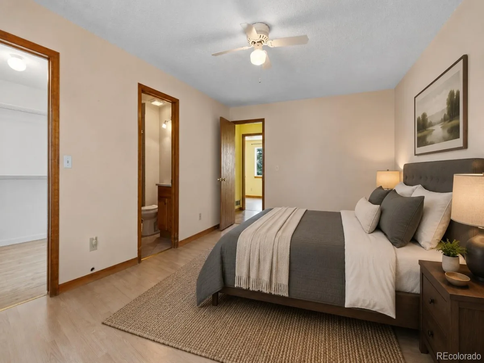
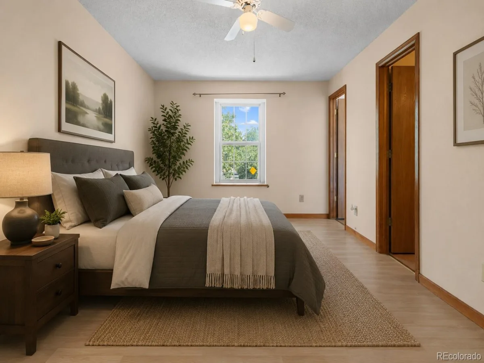
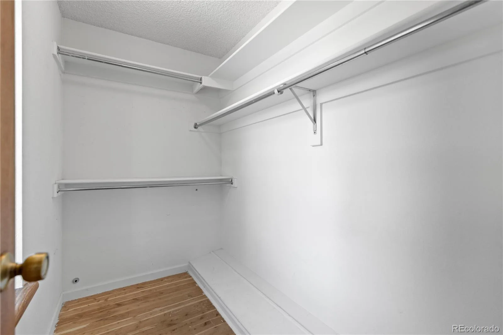
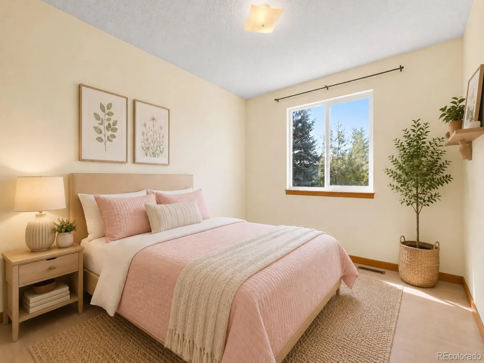
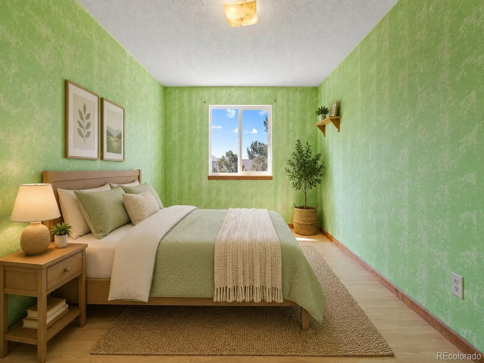
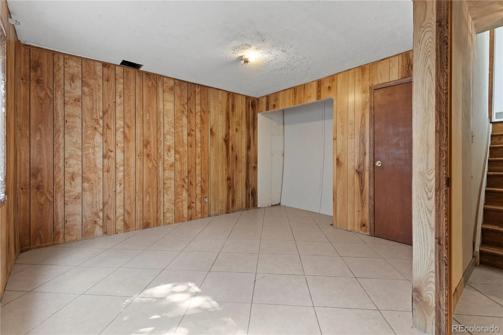
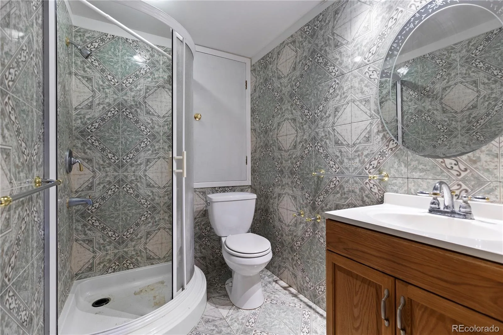
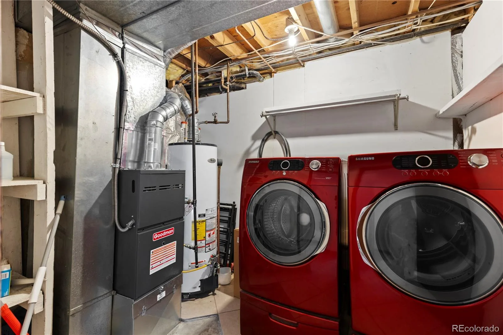
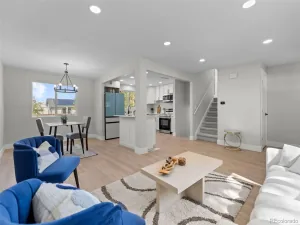
Inside, the thoughtfully designed tri-level floor plan offers four bedrooms, three bathrooms, and multiple living areas, providing the flexibility to accommodate a variety of lifestyles. Vaulted ceilings and abundant natural light create an open, airy feel throughout the main living spaces, while the spacious lower-level family room with a fireplace offers the perfect place to gather. The finished basement adds even more versatility with an additional bedroom, bathroom, and bonus room that can easily serve as a home office, fitness space, media room, or playroom. Recent updates include all new windows, a new sliding glass door, new kitchen appliances, all new toilets, and a newer washer and dryer that are included, offering added value and move-in-ready convenience. The main-level primary suite adds everyday functionality, and the attached two-car garage provides ample storage and parking.
Ideally located just minutes from Buckley Space Force Base, I-225, E-470, the Florida Light Rail Station, shopping, dining, parks, and everyday conveniences, this home offers exceptional access to commuting routes and recreation alike. Combining a flexible floor plan, thoughtful updates, an oversized corner lot, and a well-established neighborhood, this is a rare opportunity to own a home with the space to grow in the heart of Aurora.
Inside, the thoughtfully designed tri-level floor plan offers four bedrooms, three bathrooms, and multiple living areas, providing the flexibility to accommodate a variety of lifestyles. Vaulted ceilings and abundant natural light create an open, airy feel throughout the main living spaces, while the spacious lower-level family room with a fireplace offers the perfect place to gather. The finished basement adds even more versatility with an additional bedroom, bathroom, and bonus room that can easily serve as a home office, fitness space, media room, or playroom. Recent updates include all new windows, a new sliding glass door, new kitchen appliances, all new toilets, and a newer washer and dryer that are included, offering added value and move-in-ready convenience. The main-level primary suite adds everyday functionality, and the attached two-car garage provides ample storage and parking.
Ideally located just minutes from Buckley Space Force Base, I-225, E-470, the Florida Light Rail Station, shopping, dining, parks, and everyday conveniences, this home offers exceptional access to commuting routes and recreation alike. Combining a flexible floor plan, thoughtful updates, an oversized corner lot, and a well-established neighborhood, this is a rare opportunity to own a home with the space to grow in the heart of Aurora.
Property Details
Price:
$450,000
MLS #:
REC5268937
Status:
Active
Beds:
4
Baths:
3
Type:
Single Family
Subtype:
Single Family Residence
Subdivision:
Brookvale
Finished Sq Ft:
1,621
Total Sq Ft:
1,640
Lot Size:
9,932 sqft / 0.23 acres (approx)
Year Built:
1986
Schools
School District:
Adams-Arapahoe 28J
Elementary School:
Iowa
Middle School:
Mrachek
High School:
Gateway
Interior
Above Grade Finished Area
1256
Appliances
Dishwasher, Disposal, Dryer, Oven, Refrigerator, Washer
Bathrooms
1 Full Bathroom, 2 Three Quarter Bathrooms
Below Grade Finished Area
365
Below Grade Unfinished Area
19
Cooling
Evaporative Cooling
Flooring
Carpet, Laminate, Tile
Heating
Forced Air
Interior Features
Ceiling Fan(s), Eat-in Kitchen, High Ceilings, Primary Suite, Vaulted Ceiling(s), Walk-In Closet(s)
Levels
Tri-Level
Exterior
Attached Garage YN
1
Construction Materials
Brick, Concrete, Wood Siding
Fencing
Full
Garage Spaces
2
Lot Features
Corner Lot, Level
Parking Spots
2
Parking Total
2
Patio And Porch Features
Front Porch, Patio
Roof
Composition, Other
Financial
Tax Year
2025
Taxes
$3,219
Map
Contact Us
Mortgage Calculator
Property Summary
- Located in the Brookvale subdivision, 16114 E Iowa Avenue Aurora CO is a Single Family for sale in Aurora, CO, 80017. It is listed for $450,000 and features 4 beds, 3 baths, and has approximately 1,640 square feet of living space, and was originally constructed in 1986. The current price per square foot is $274. The average price per square foot for Single Family listings in Aurora is $238. The average listing price for Single Family in Aurora is $596,535. To schedule a showing of MLS#rec5268937 at 16114 E Iowa Avenue in Aurora, CO, contact your Smart Sale AI agent at 3039066915.
Similar Listings Nearby

Additional Details
MLS ID : REC5268937
Listing Key : REC2055738577
Parcel Number : 031407621
Zip Code : 80017
City : Aurora
State : CO
Building if Condo :
Full Street: 16114 E Iowa Avenue
Address : 16114
Address Prefix :
Address Suffix : Avenue
Street : Iowa
Street Prefix : E
Street Suffix :
Unit if Condo :
Latitude : 39.686981
Longitude : -104.801064
Property Type : singlefamily
Property Sub Type : Single Family Residence
Stories Total if Condo :
Lot Size : 9,932 sqft / 0.23 acres (approx)
Ownership : Individual
Zoning :
Condition :
Renovation :
Pets Allowed :
Special Conditions : None
Possession : Closing/DOD,Immediate
Original Price : 450000
Close Price :
Close Date :
List Date : Jul 23, 2026
List Contract Date : 2026-07-23
Off Market Date :
Purchase Contract Date :
Days on Market : 39
Concessions Amount :
Concession Comment :
Renovation :
Company : Real Broker, LLC DBA Real

Copyright 2026. All rights reserved.
16114 E Iowa Avenue
Aurora, CO