
BACK ON THE MARKET through no fault of the sellers or the home. The prior buyer’s personal circumstances changed, and the sellers are now offering a credit toward a rate buydown or closing costs.
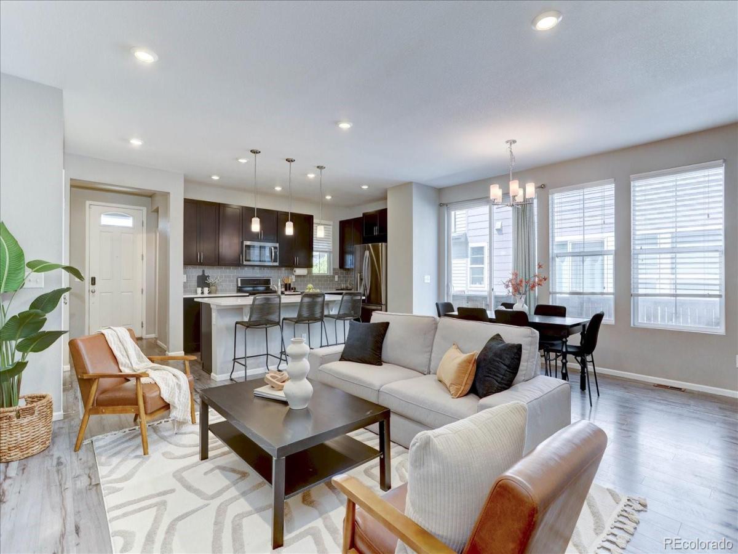
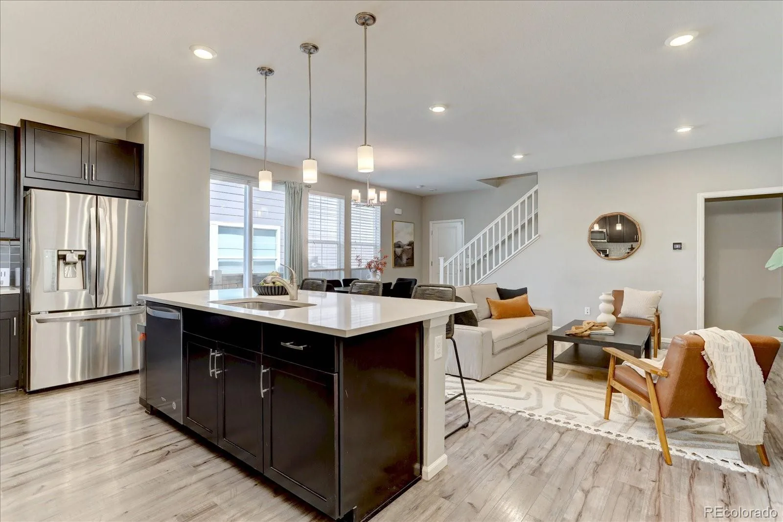
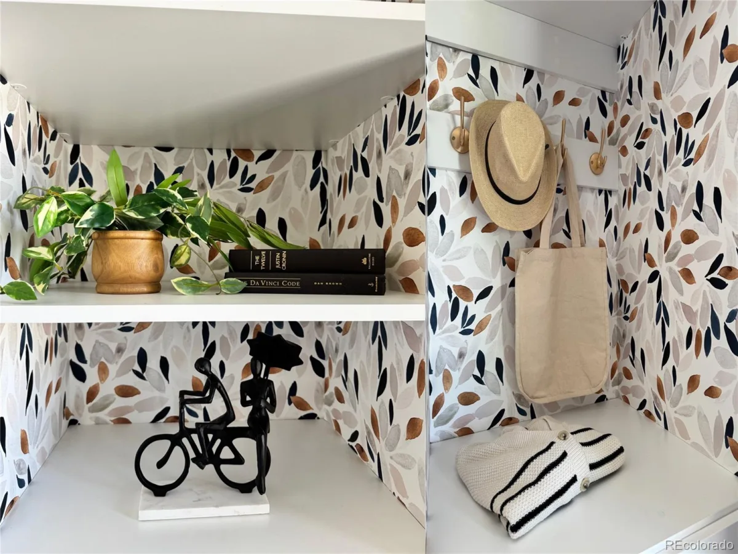
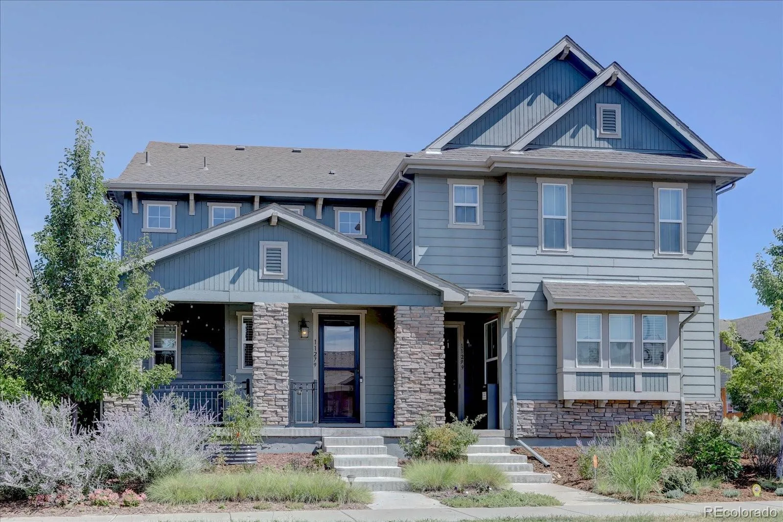
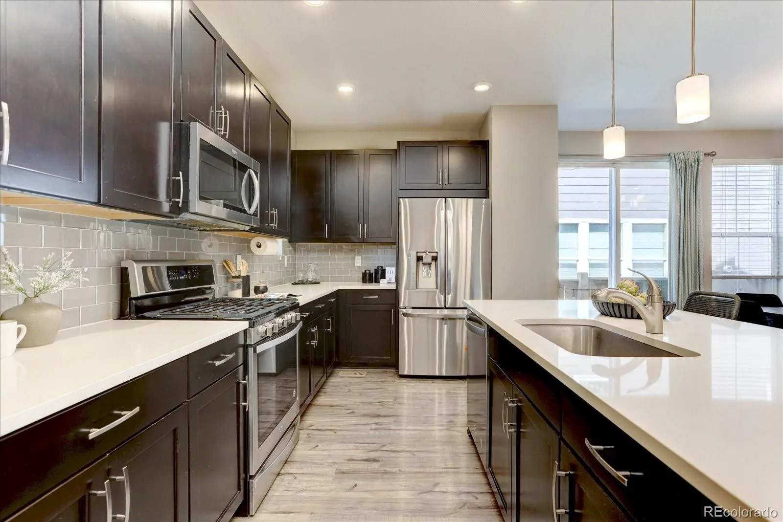
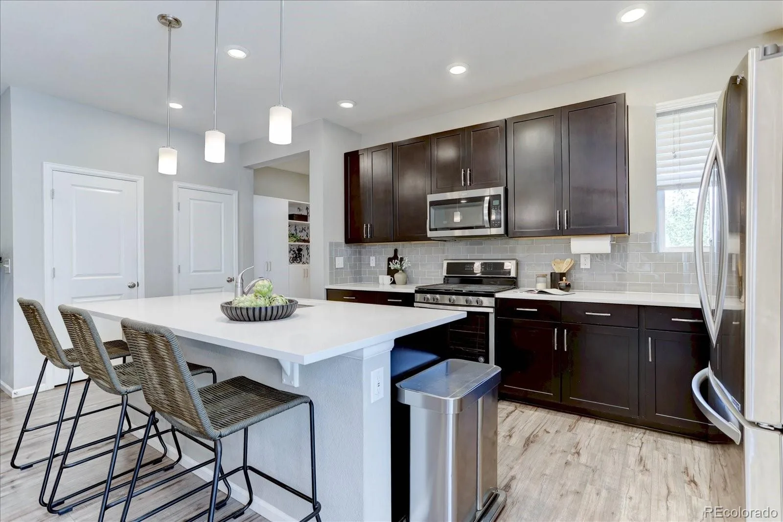
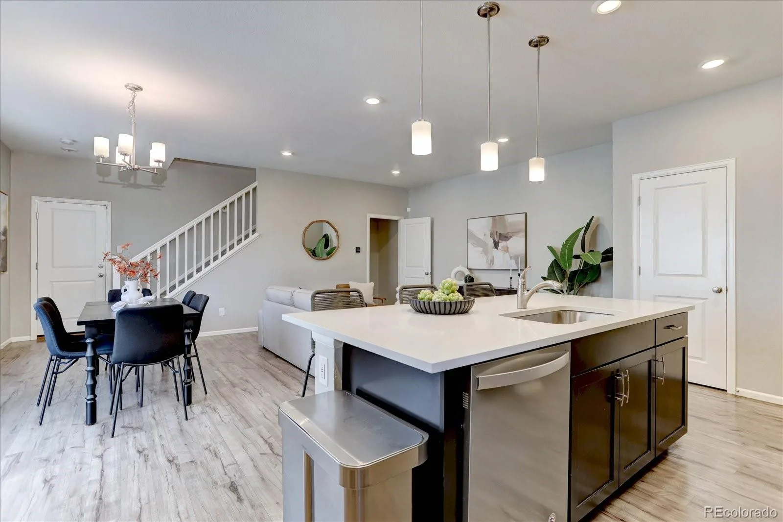
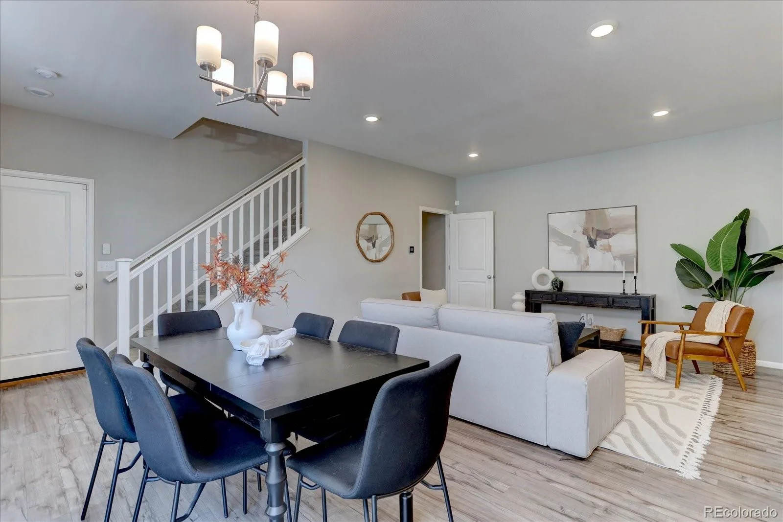
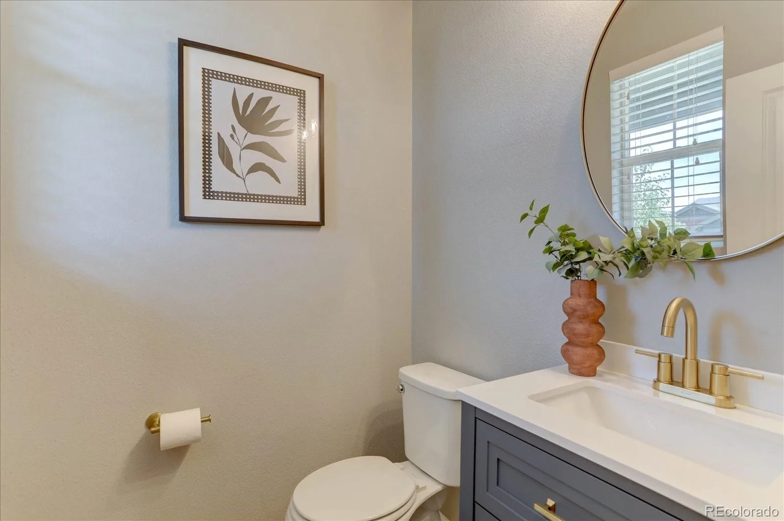
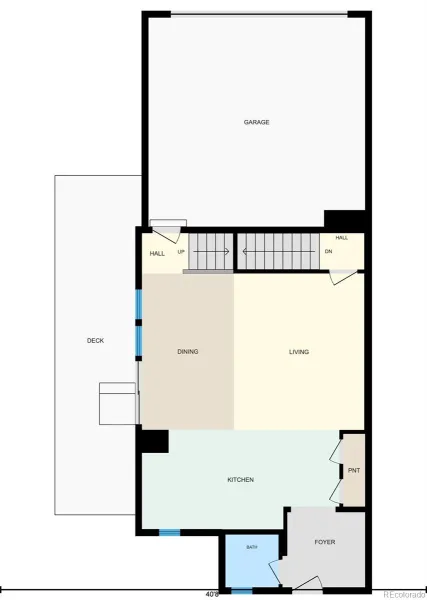
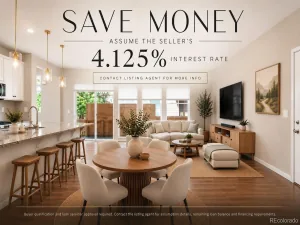
This Central Park paired home has 3 bedrooms, 4 baths, and over 2,400 finished square feet on three levels. The kitchen has quartz counters, a big center island, and a pantry, and it opens right to the great room. Built-ins at the entry give you a real drop zone, and the powder bath has been updated.
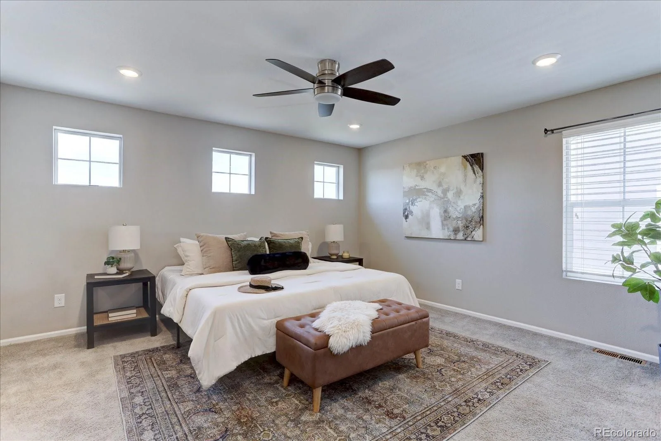
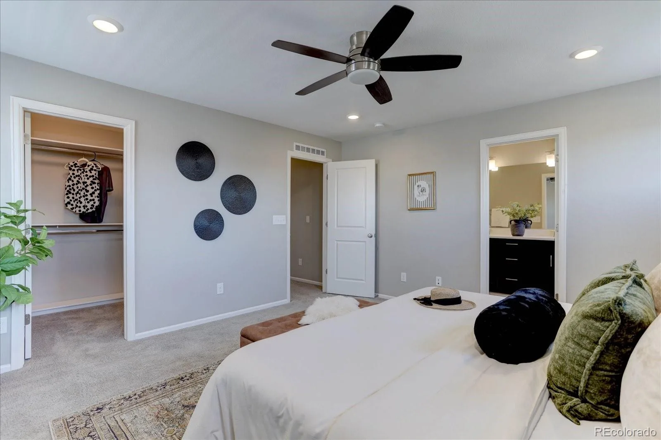
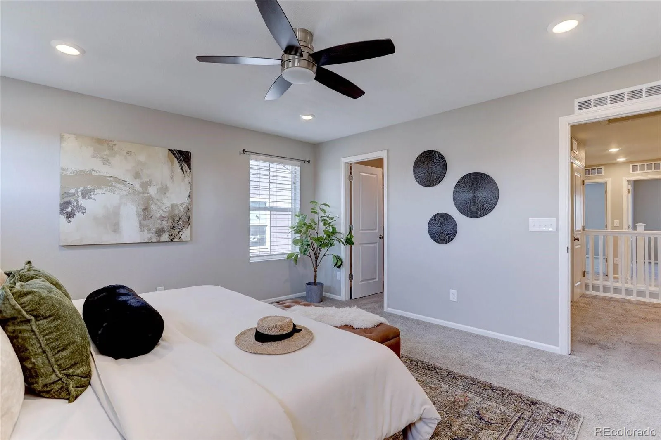
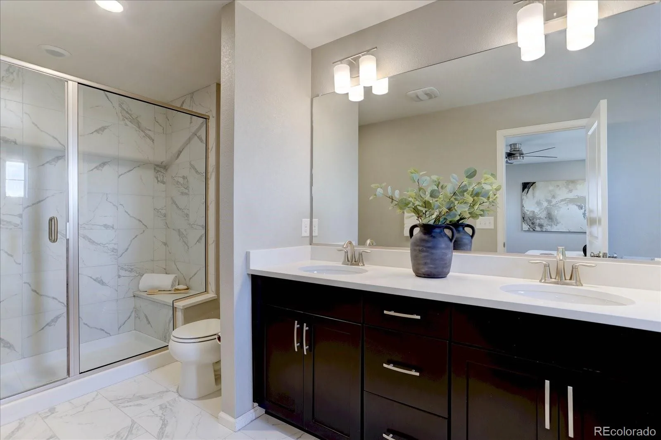
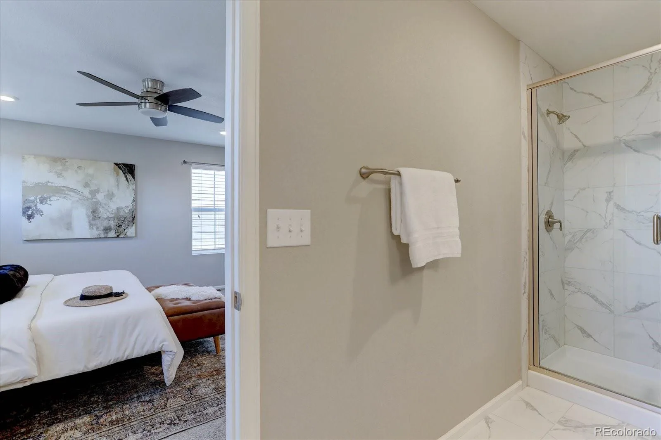
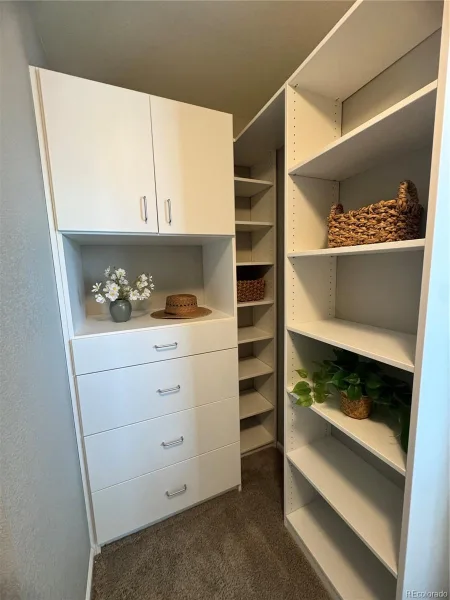
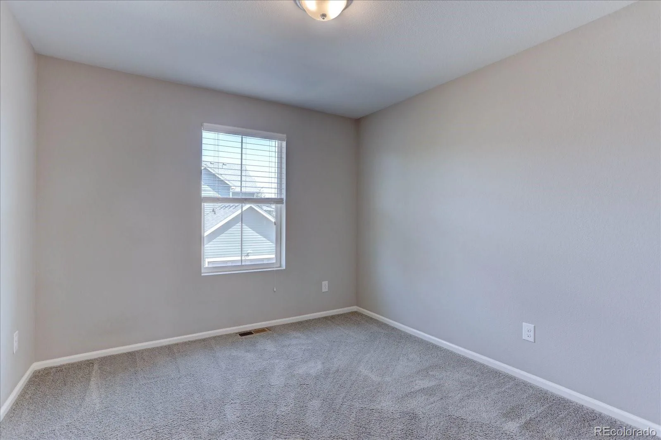
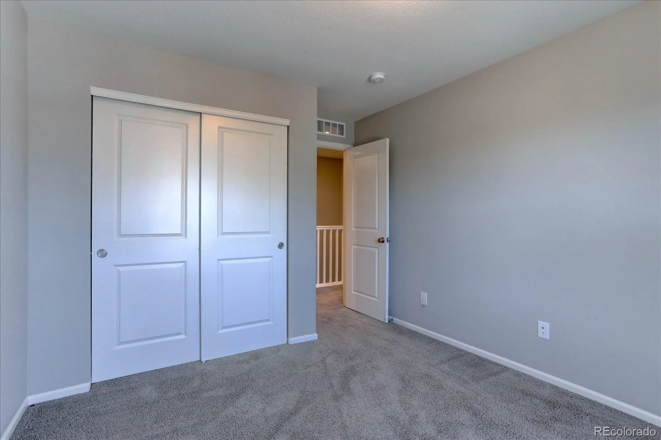
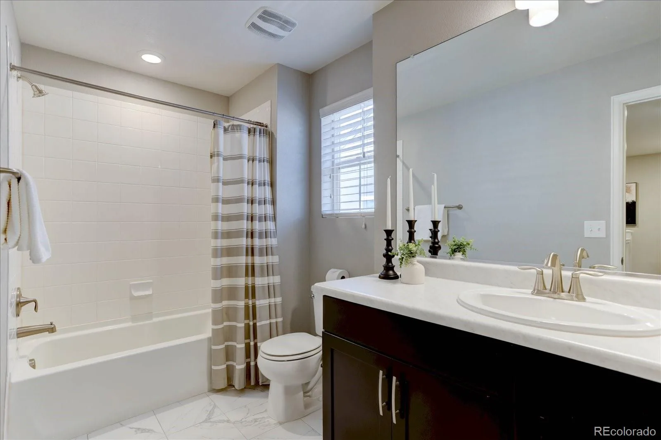
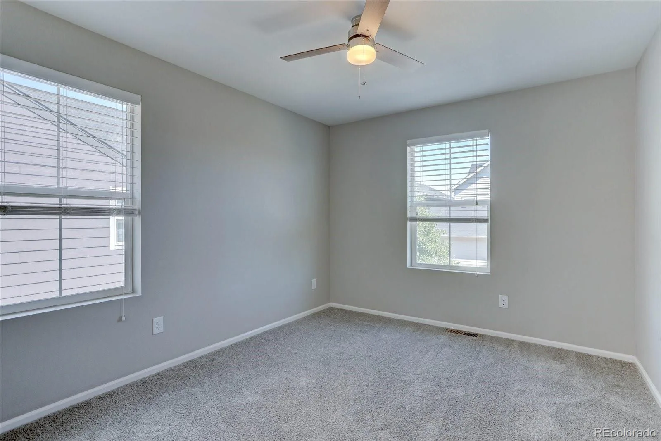
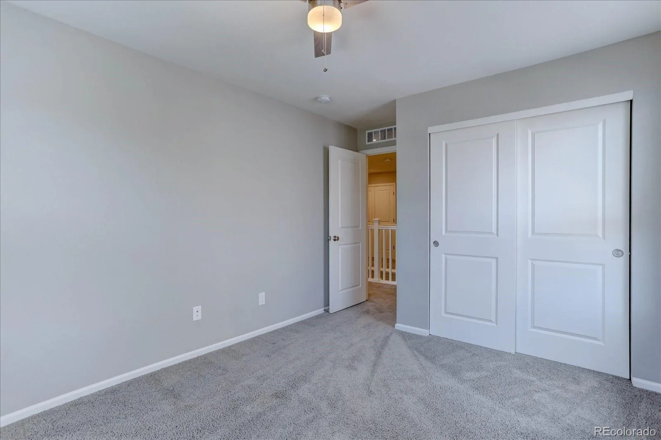
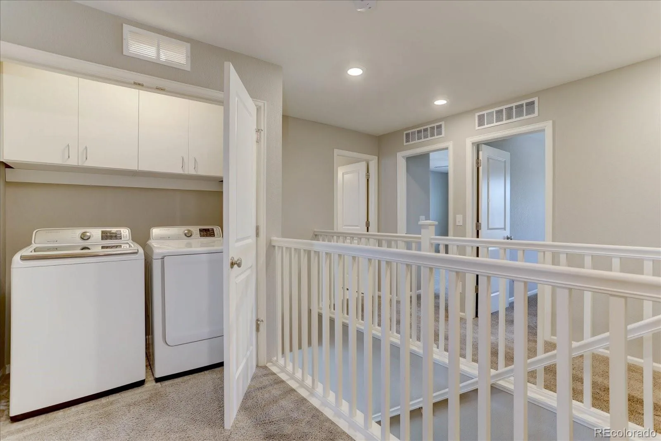
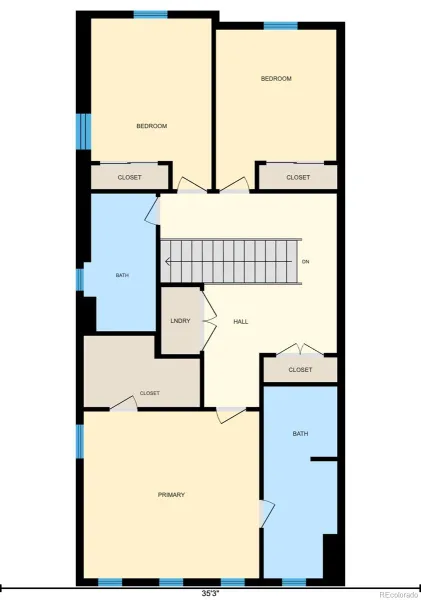
Upstairs, the primary suite has its own bath and a walk-in closet finished by Closets by Design. Two more bedrooms share a full bath, and laundry is on the same floor where you need it.
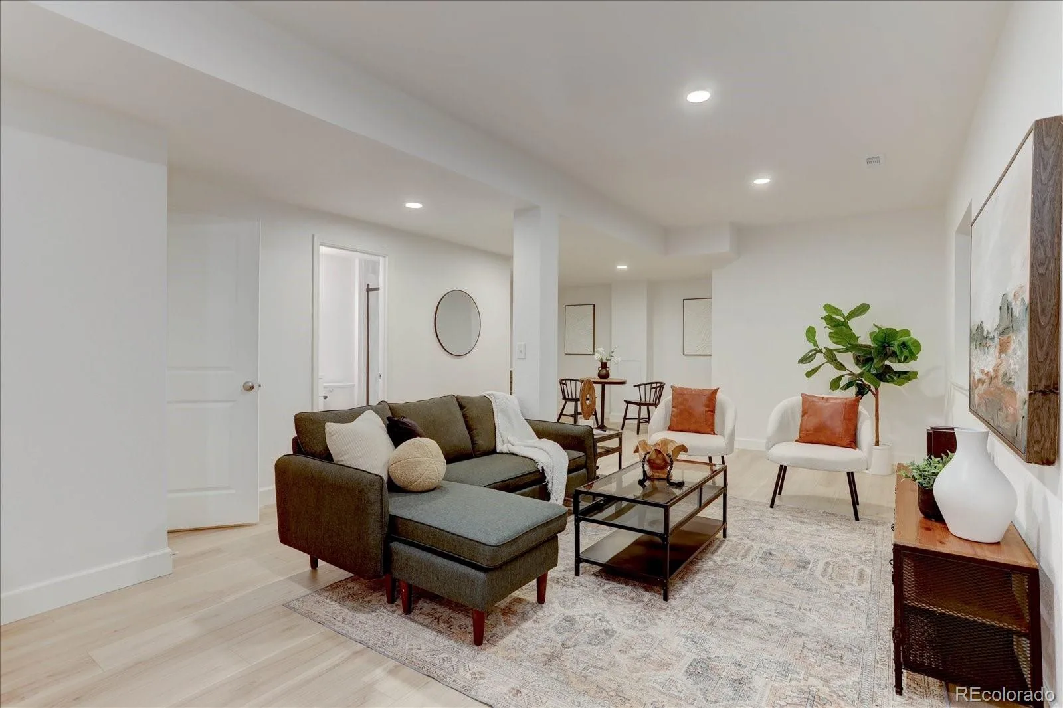
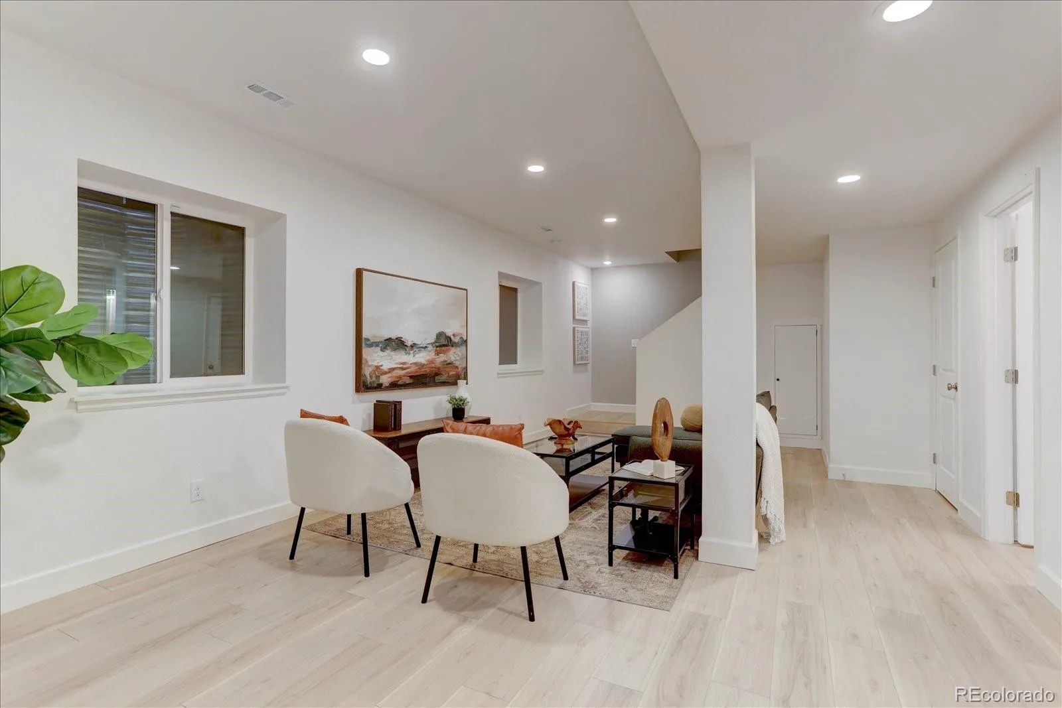
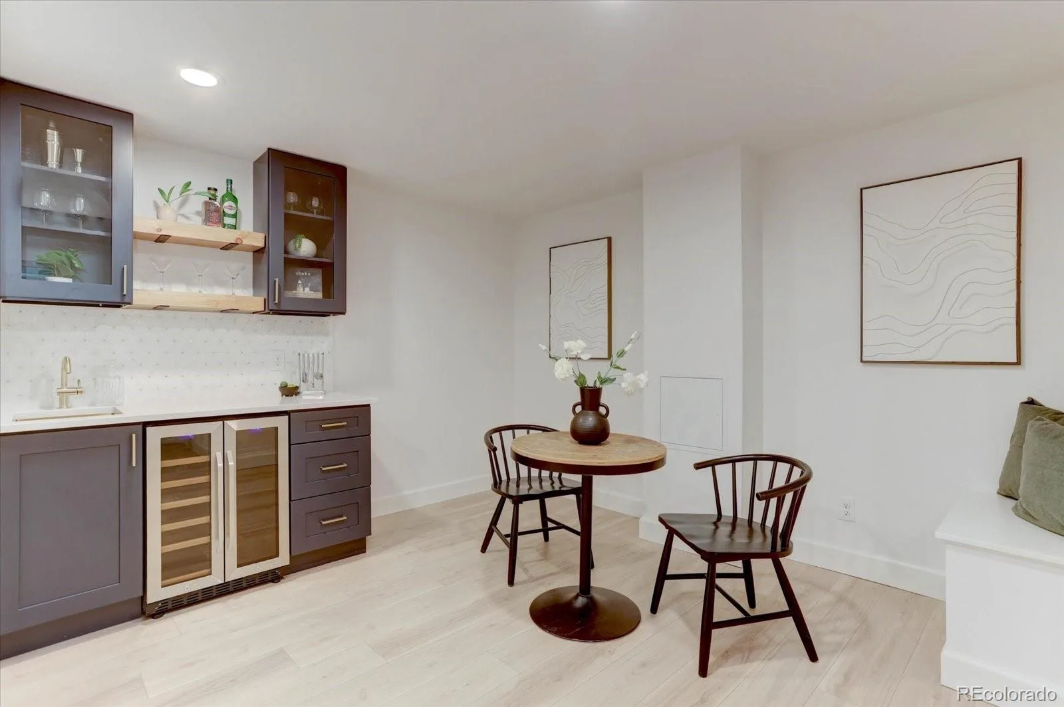
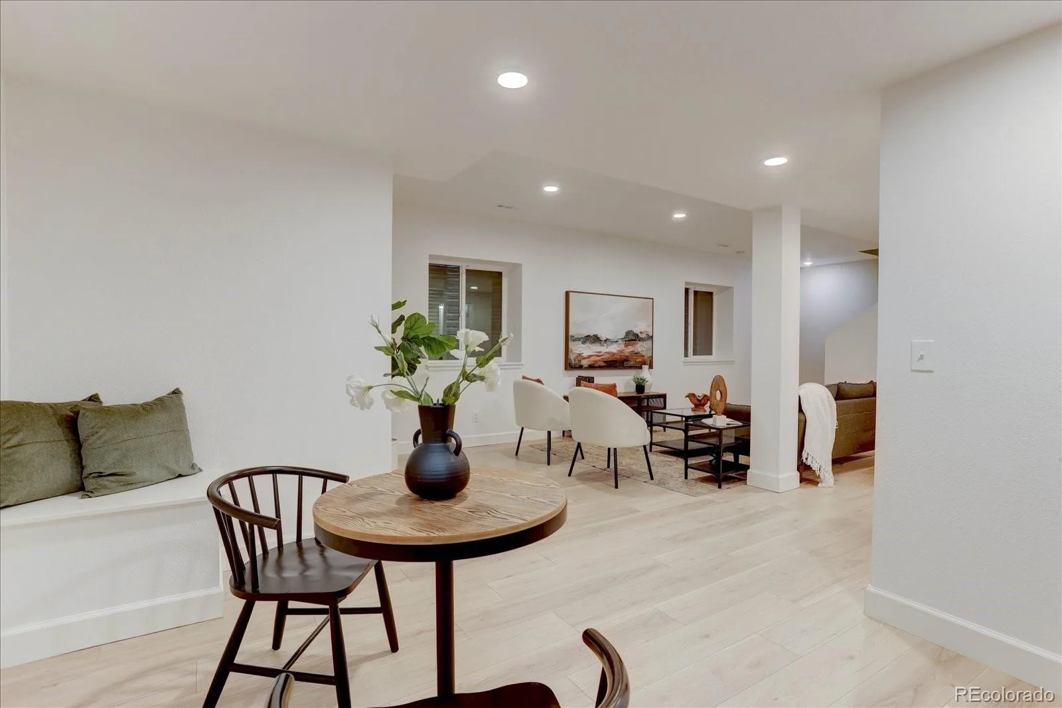
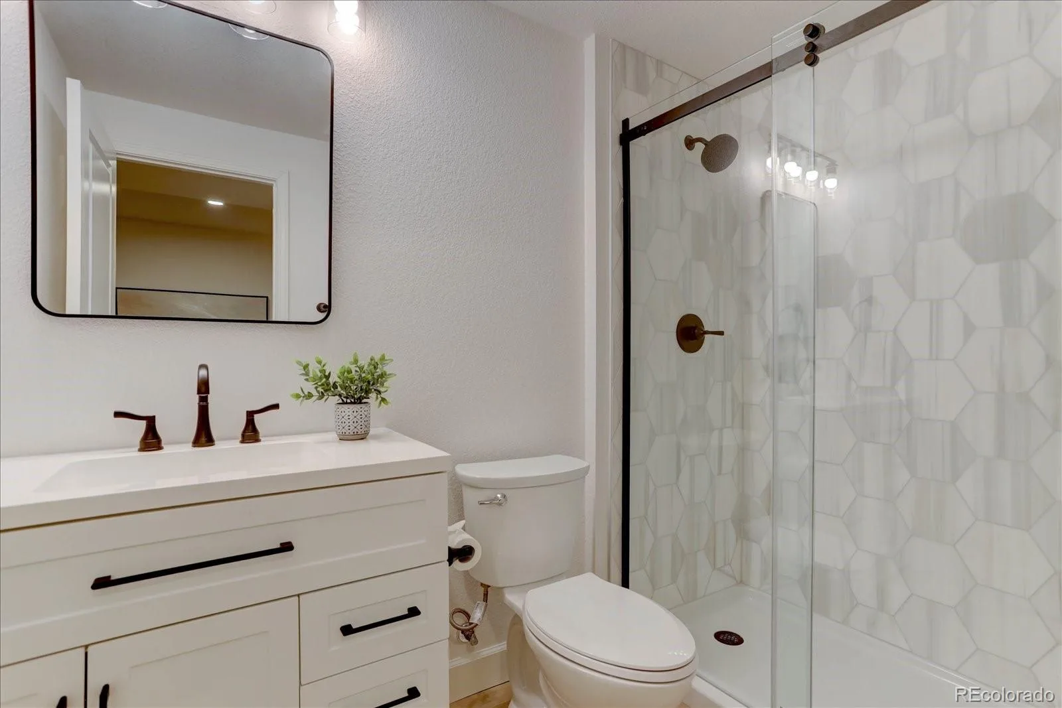
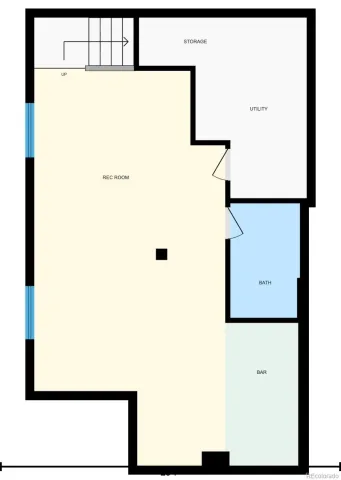
The basement is finished with a family room, wet bar with wine fridge, and a 3/4 bath. Use it as a media room, gym, office, or guest space.
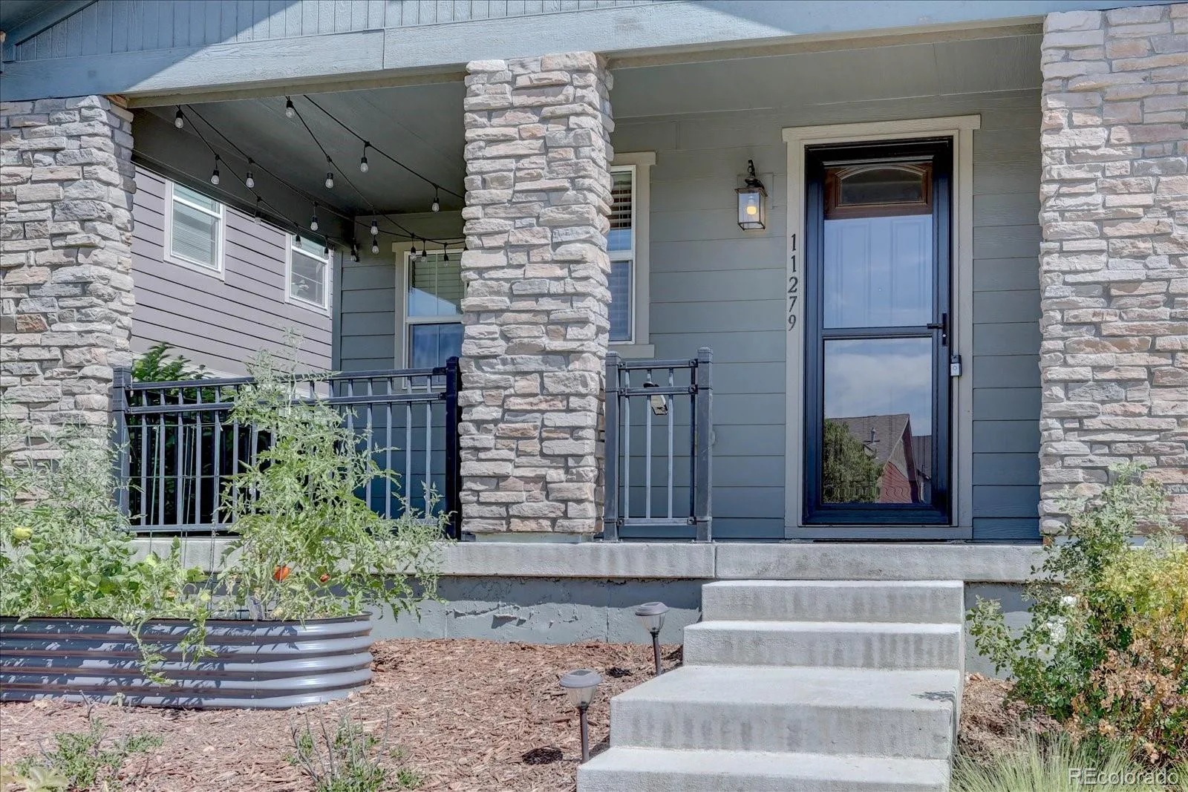
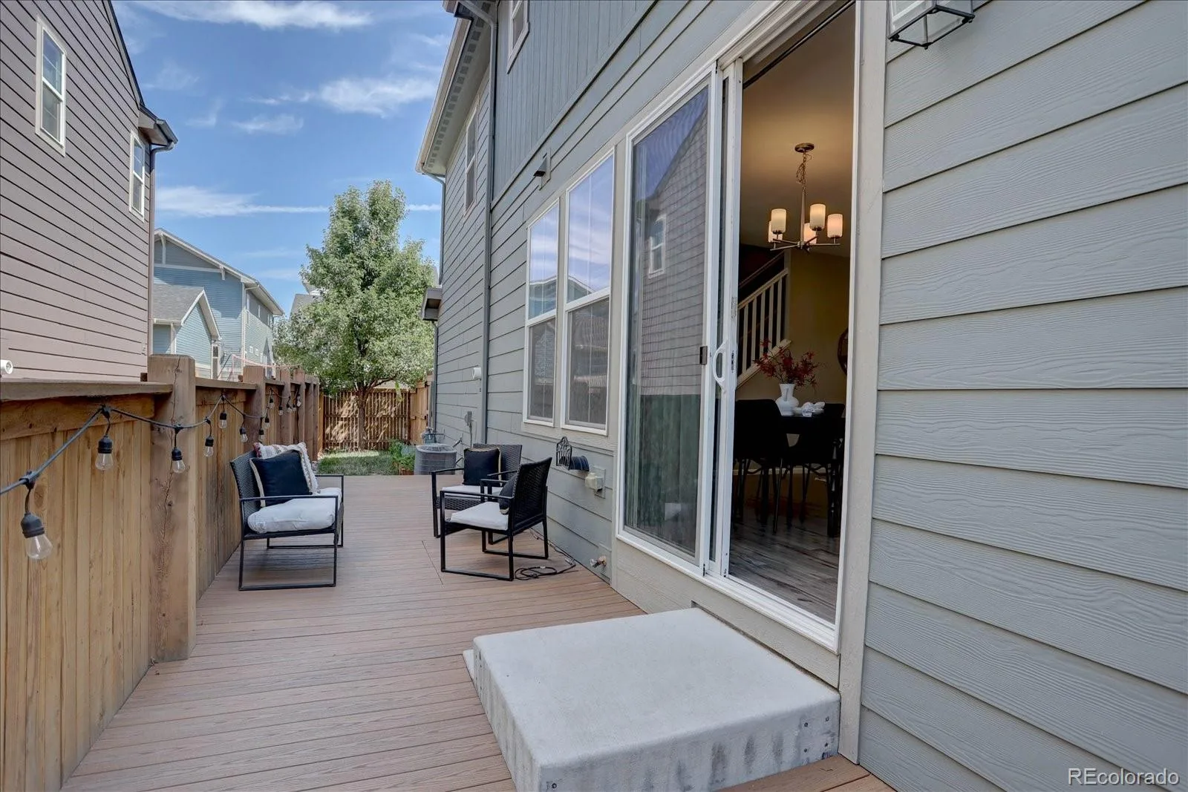
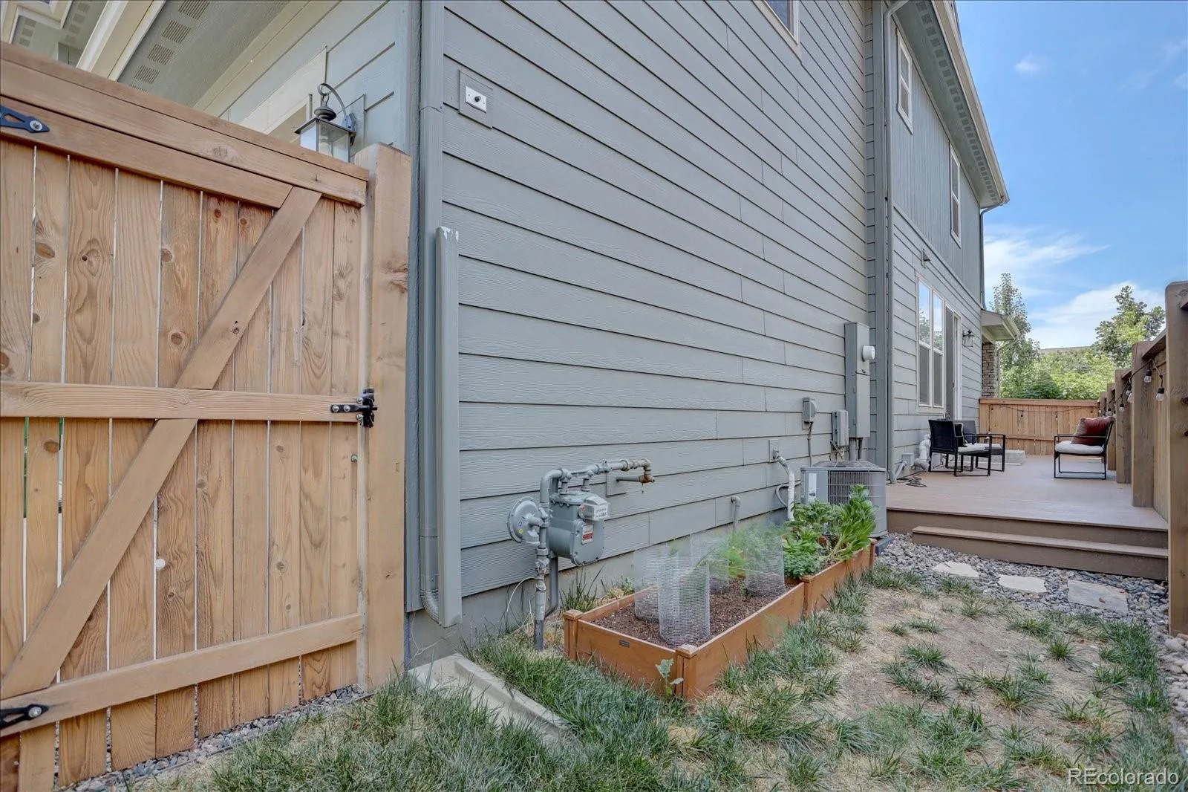
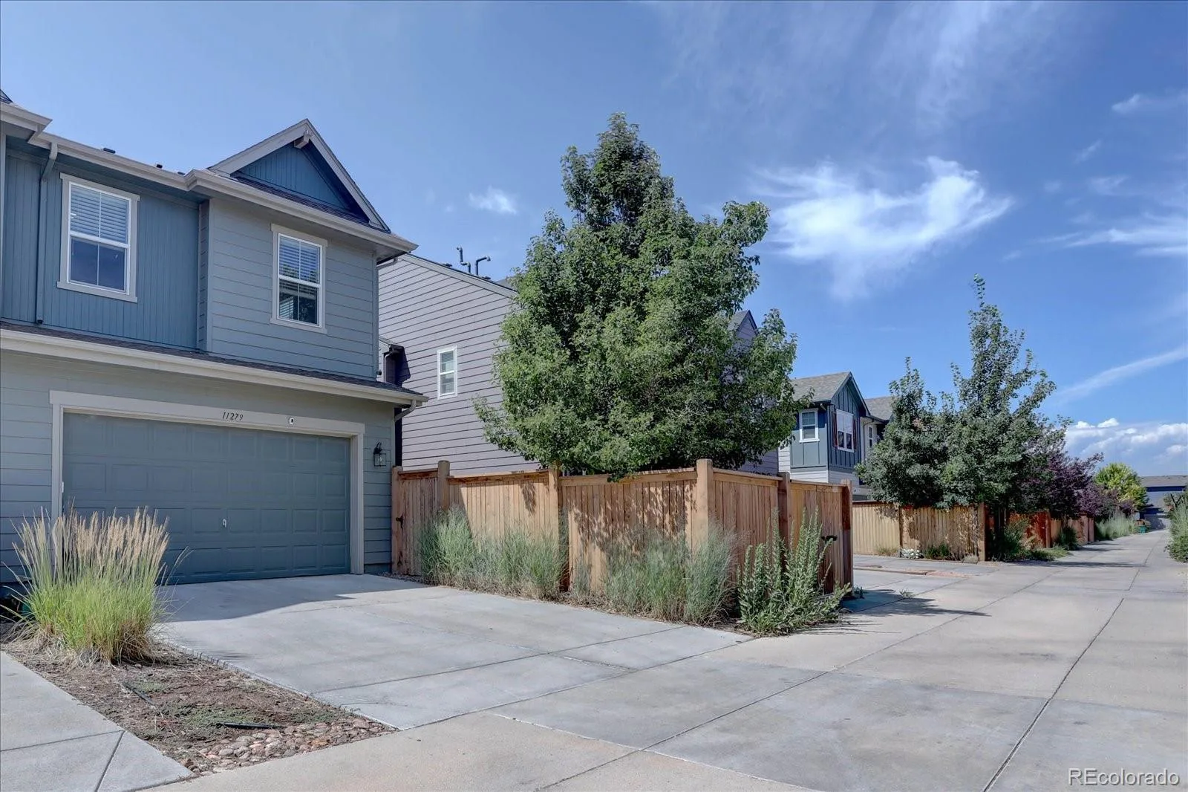
Out back you’ll find a private patio, Trex deck, and a freshly stained fence. The attached 2-car garage has alley access and extra storage. Smart features include a video doorbell, Ring cameras, Kwikset keyless entry, and a smart garage sensor.
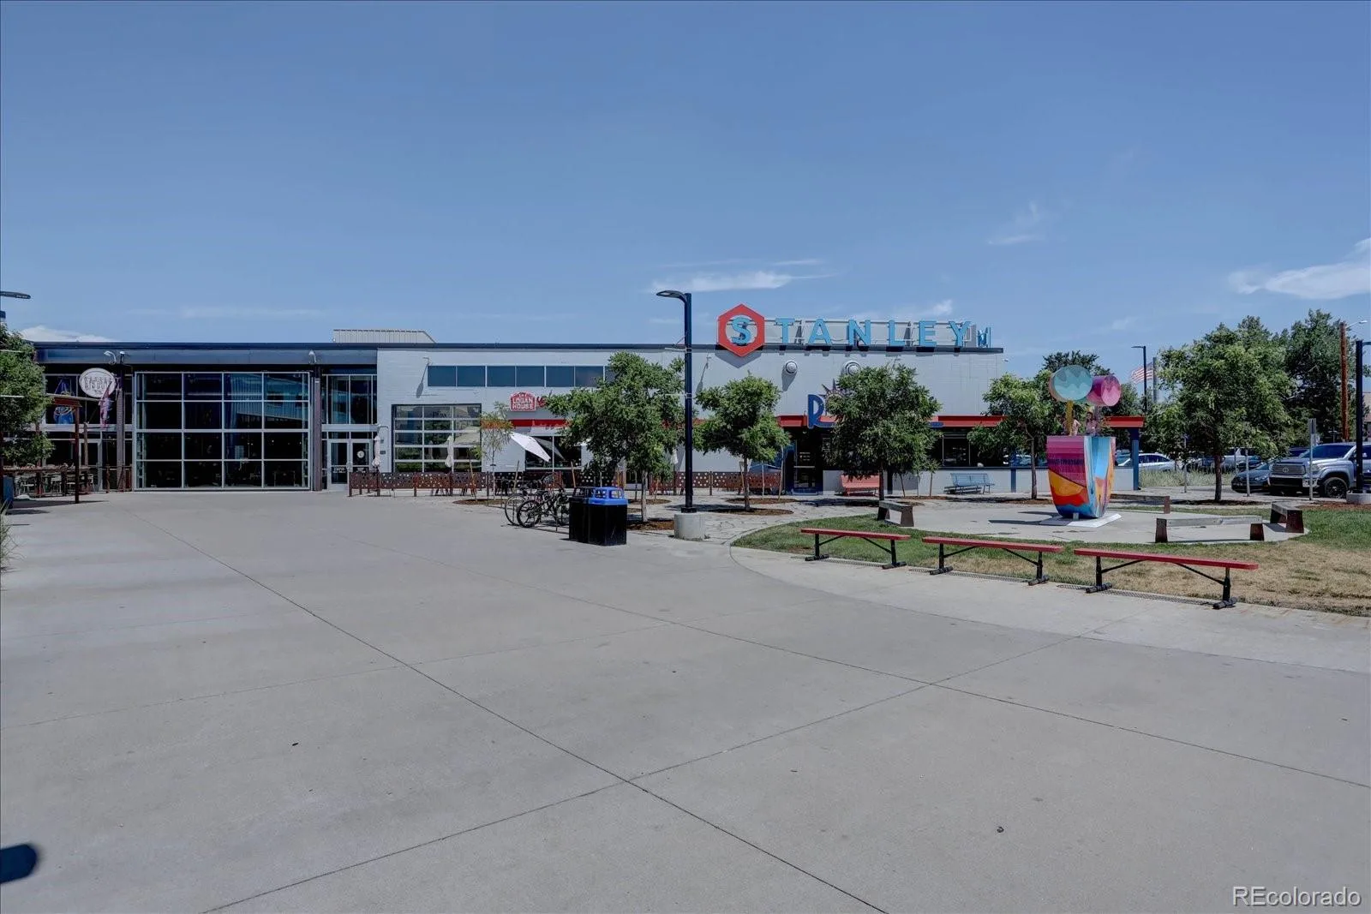
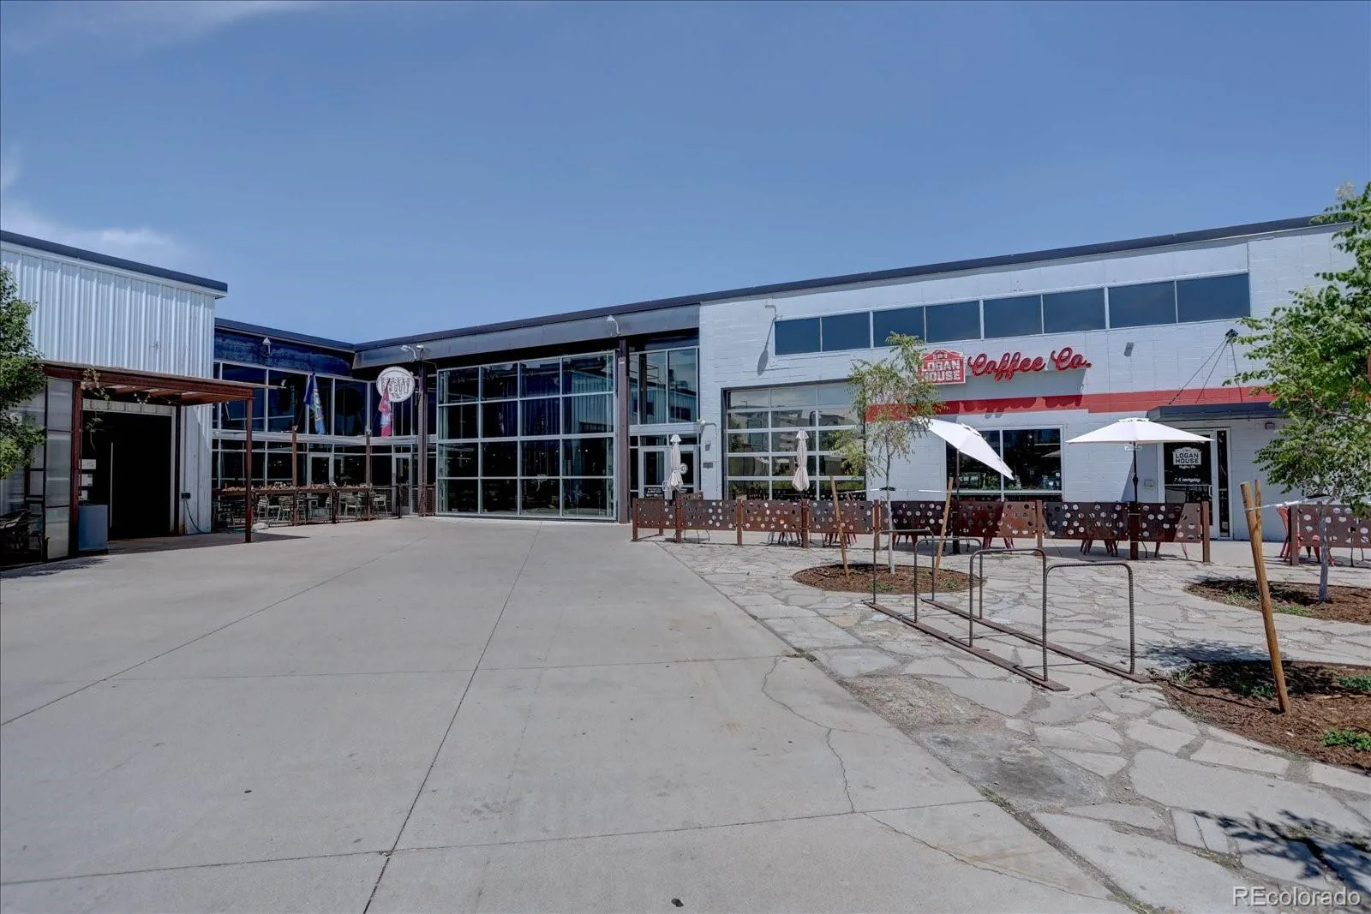
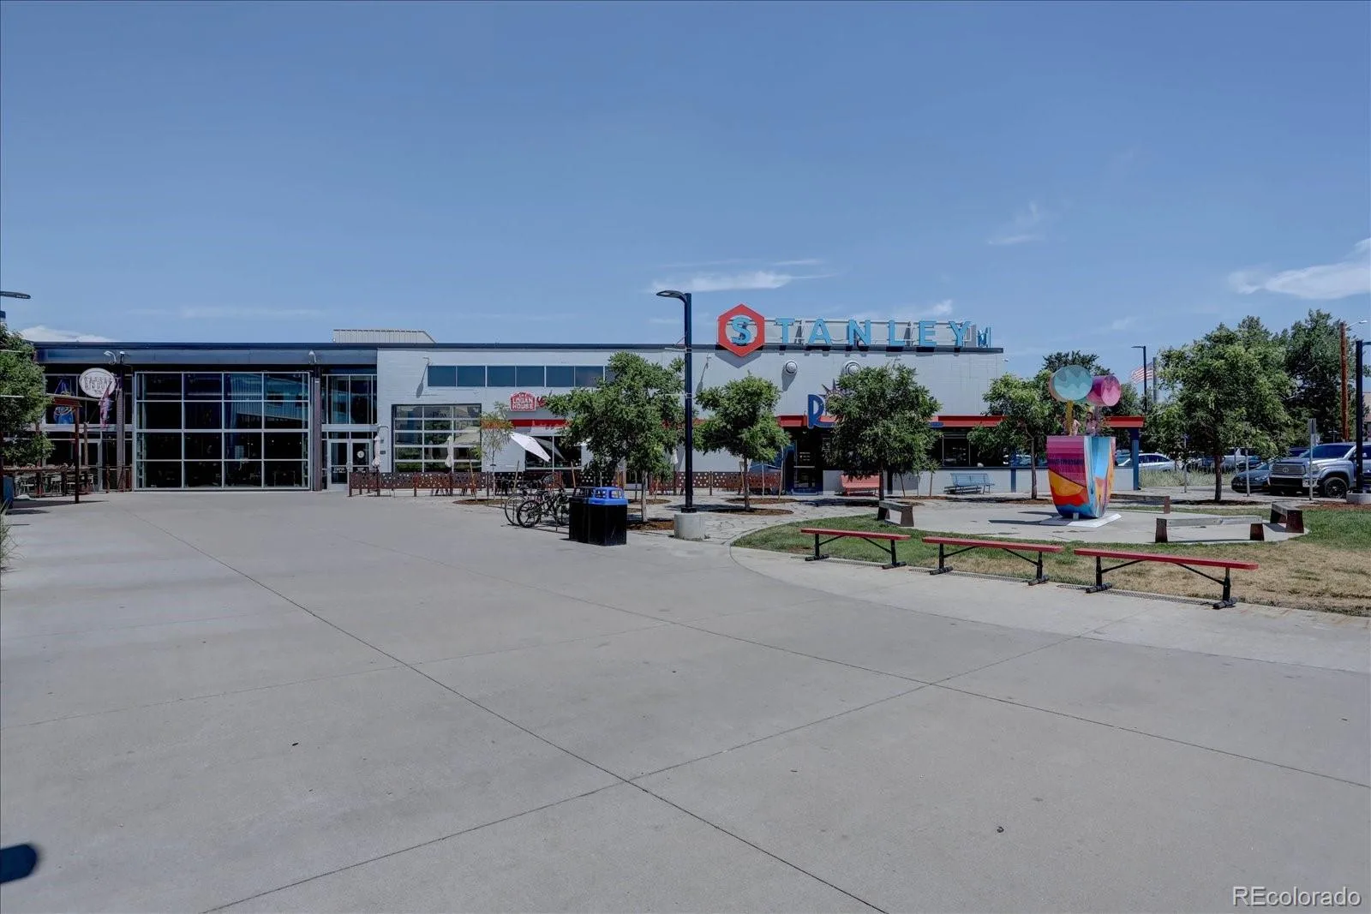
You’re minutes from Central Park’s parks and trails, Stanley Marketplace, Anschutz Medical Campus, Buckley Space Force Base, I-70, I-225, and DIA.
This Central Park paired home has 3 bedrooms, 4 baths, and over 2,400 finished square feet on three levels. The kitchen has quartz counters, a big center island, and a pantry, and it opens right to the great room. Built-ins at the entry give you a real drop zone, and the powder bath has been updated.
Upstairs, the primary suite has its own bath and a walk-in closet finished by Closets by Design. Two more bedrooms share a full bath, and laundry is on the same floor where you need it.
The basement is finished with a family room, wet bar with wine fridge, and a 3/4 bath. Use it as a media room, gym, office, or guest space.
Out back you’ll find a private patio, Trex deck, and a freshly stained fence. The attached 2-car garage has alley access and extra storage. Smart features include a video doorbell, Ring cameras, Kwikset keyless entry, and a smart garage sensor.
You’re minutes from Central Park’s parks and trails, Stanley Marketplace, Anschutz Medical Campus, Buckley Space Force Base, I-70, I-225, and DIA.
Property Details
Price:
$650,000
MLS #:
REC8576876
Status:
Active
Beds:
3
Baths:
4
Type:
Single Family
Subtype:
Single Family Residence
Subdivision:
Central Park
Finished Sq Ft:
2,444
Total Sq Ft:
2,444
Lot Size:
2,880 sqft / 0.07 acres (approx)
Year Built:
2018
Schools
School District:
Adams-Arapahoe 28J
Elementary School:
Montview
Middle School:
North
High School:
Aurora Central
Interior
Above Grade Finished Area
1717
Appliances
Bar Fridge, Dishwasher, Disposal, Dryer, Microwave, Range, Refrigerator, Washer
Bathrooms
2 Full Bathrooms, 1 Three Quarter Bathroom, 1 Half Bathroom
Below Grade Finished Area
727
Cooling
Central Air
Flooring
Carpet, Vinyl
Heating
Forced Air
Interior Features
Ceiling Fan(s), Eat-in Kitchen, Entrance Foyer, Kitchen Island, Open Floorplan, Pantry, Primary Suite, Quartz Counters, Smart Thermostat, Smoke Free, Walk-In Closet(s), Wet Bar
Levels
Two
Main Level Bathrooms
1
Exterior
Architectural Style
Traditional
Association Amenities
Park, Playground, Pool
Attached Garage YN
1
Common Walls
End Unit
Construction Materials
Frame
Exterior Features
Garden, Private Yard
Garage Spaces
2
Parking Spots
2
Parking Total
2
Patio And Porch Features
Covered, Deck, Front Porch, Patio
Roof
Composition
Security Features
Video Doorbell
Financial
HOA Fee
$58
HOA Fee Frequency
Monthly
HOA Includes
Maintenance Grounds, Recycling, Snow Removal, Trash
HOA Name
MCA | Central Park
HOA Phone
303-388-0724
Tax Year
2025
Taxes
$7,909
Map
Contact Us
Mortgage Calculator
Property Summary
- Located in the Central Park subdivision, 11279 E 25th Drive Aurora CO is a Single Family for sale in Aurora, CO, 80010. It is listed for $650,000 and features 3 beds, 4 baths, and has approximately 2,444 square feet of living space, and was originally constructed in 2018. The current price per square foot is $266. The average price per square foot for Single Family listings in Aurora is $235. The average listing price for Single Family in Aurora is $587,382. To schedule a showing of MLS#rec8576876 at 11279 E 25th Drive in Aurora, CO, contact your Smart Sale AI agent at 3039066915.
Similar Listings Nearby

Additional Details
MLS ID : REC8576876
Listing Key : REC2055869789
Parcel Number : R0189730
Zip Code : 80010
City : Aurora
State : CO
Building if Condo :
Full Street: 11279 E 25th Drive
Address : 11279
Address Prefix :
Address Suffix : Drive
Street : 25th
Street Prefix : E
Street Suffix :
Unit if Condo :
Latitude : 39.754192
Longitude : -104.856697
Property Type : singlefamily
Property Sub Type : Single Family Residence
Stories Total if Condo :
Lot Size : 2,880 sqft / 0.07 acres (approx)
Ownership : Individual
Zoning :
Condition :
Renovation :
Pets Allowed :
Special Conditions : None
Possession : Closing/DOD
Original Price : 665000
Close Price :
Close Date :
List Date : Jul 31, 2026
List Contract Date : 2026-07-31
Off Market Date :
Purchase Contract Date :
Days on Market : 78
Concessions Amount :
Concession Comment :
Renovation :
Company : Fathom Realty Colorado LLC

Copyright 2026. All rights reserved.
11279 E 25th Drive
Aurora, CO