
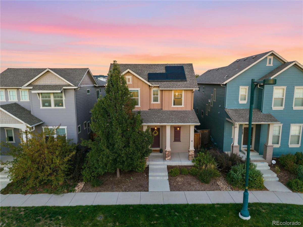
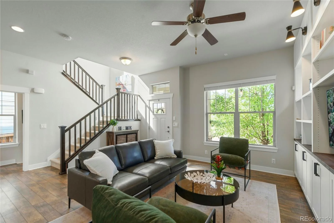
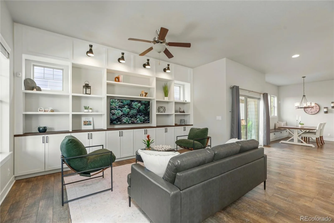
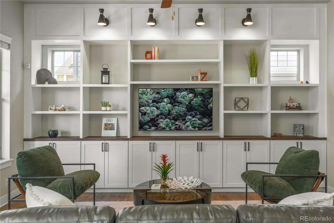
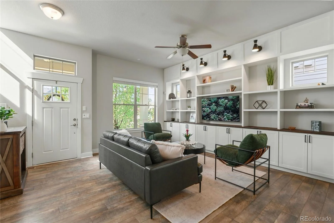
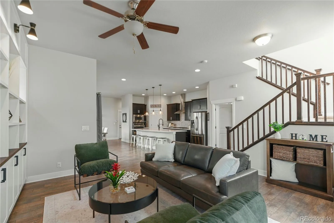
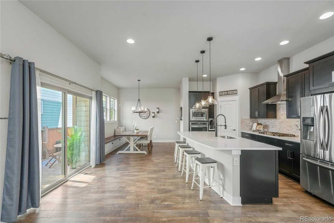
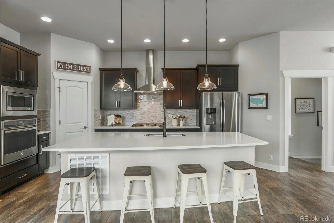
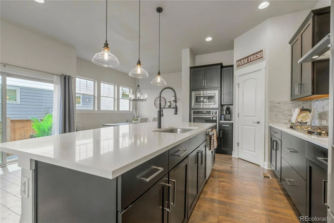
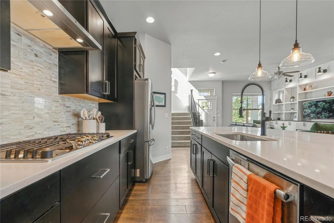
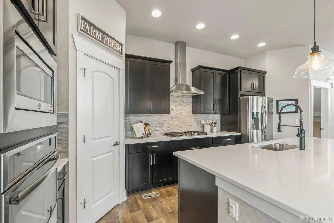
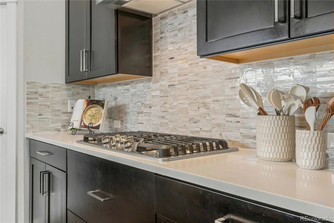
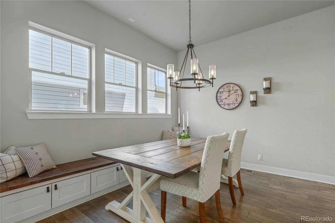
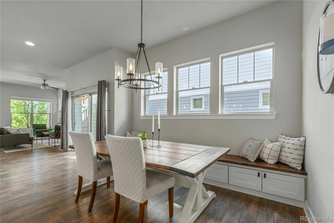
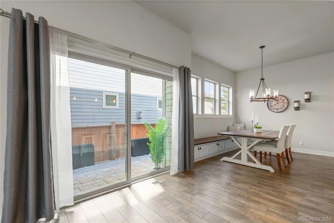
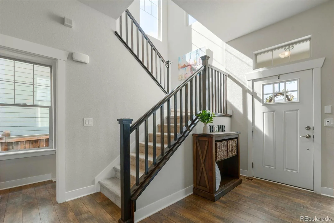
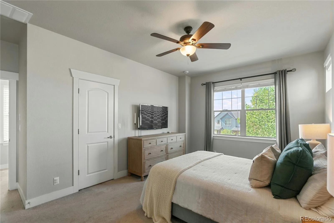
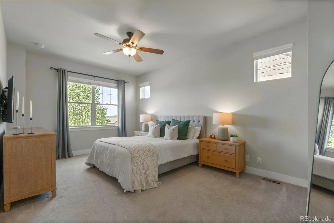
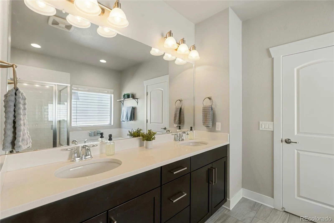
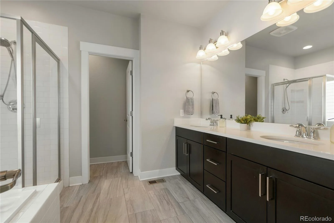
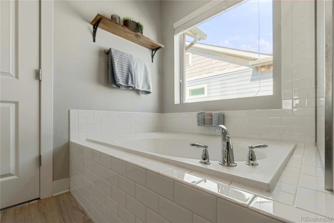
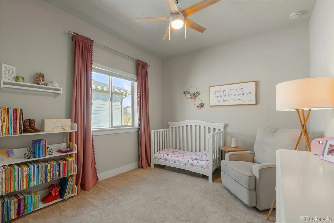
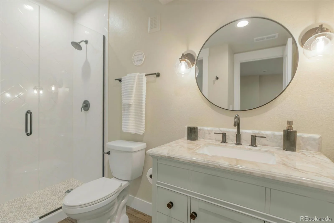
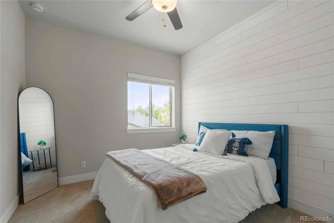
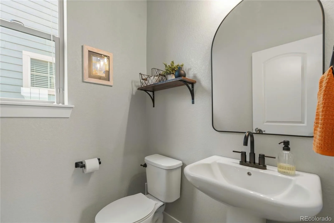
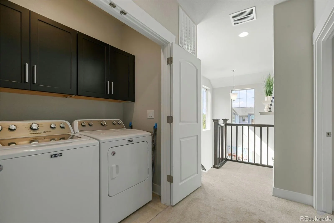
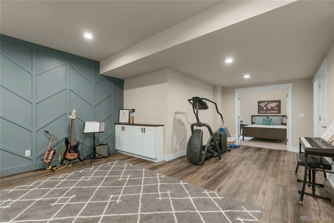
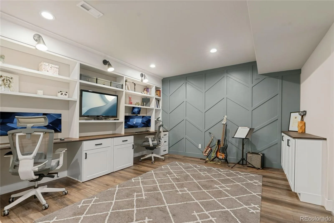
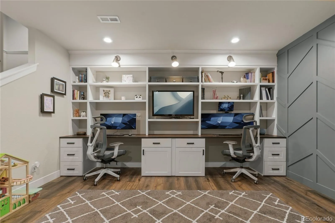
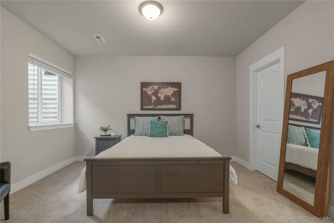
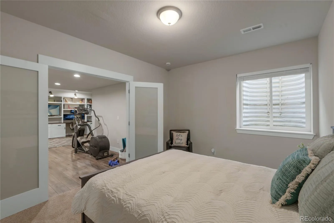
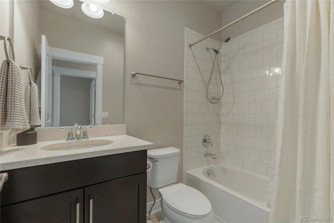
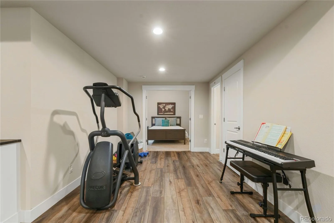
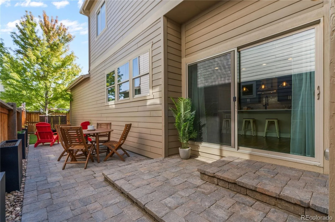
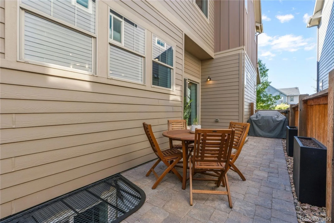
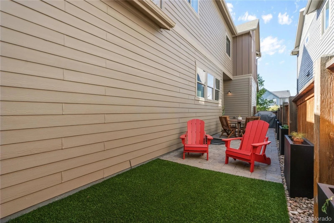
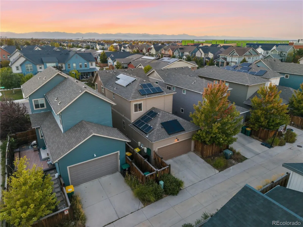
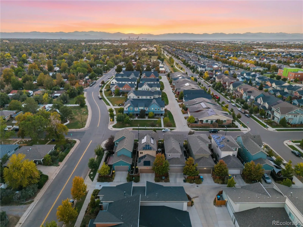
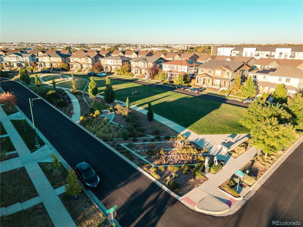
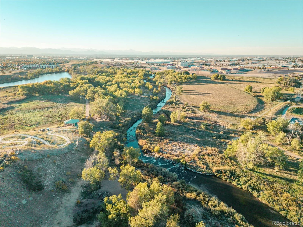
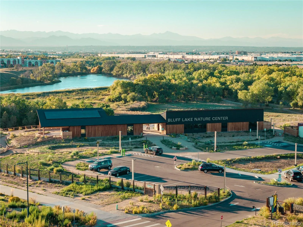
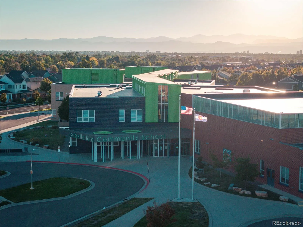
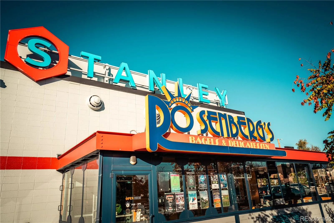
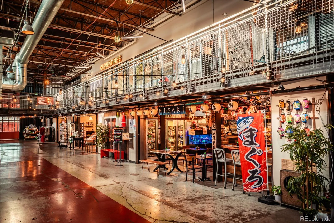
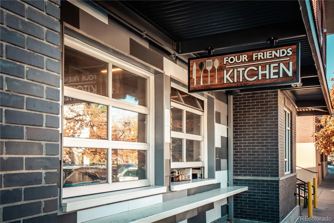
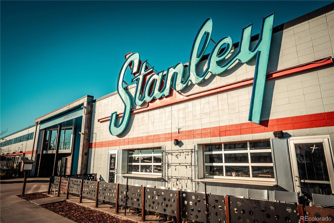
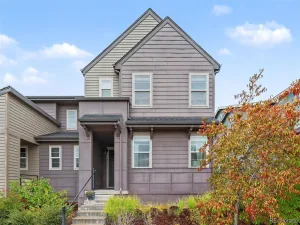
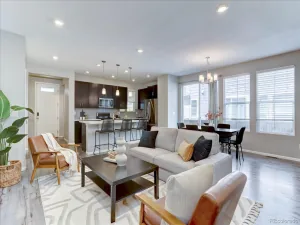
This beautifully maintained David Weekley home combines sun-filled spaces, custom details and a fabulous finished basement. Lovingly cared for by original owners, the Graham Peak floor plan features 4 bedrooms, 3.5 baths, an attached 2-car garage, soaring 10′ main-level ceilings and abundant natural light throughout. The open kitchen is made for gathering with espresso-stained Shaker cabinetry, quartz countertops, stainless steel appliances, soft-close doors/drawers, and an oversized island. Custom details add personality, including beautiful living room built-ins with bookcases and integrated lighting, plus a custom dining bench with hidden storage. Upstairs, the spacious primary suite features mountain views, a walk-in closet and 5-piece bath, while upstairs laundry adds convenience. Professionally finished in 2022, the basement is an incredible extension of the home with 9′ ceilings, a bedroom w/ egress window and walk-in closet, full bath, office space & storage. Custom built-ins create 2 dedicated workstations with space for multiple monitors, bookcases, integrated lighting, hidden outlets and room for a TV, ideal for home offices, homework or creative space. The professionally updated backyard features 2025 artificial turf, drainage improvements and irrigation/drip lines for easy outdoor enjoyment. Additional highlights include a tankless water heater, A/C serviced August 2026, sump pump, radon mitigation system, updated electrical switches and outlets, solar, and numerous thoughtful improvements throughout. Enjoy a fantastic Central Park location near parks, trails, 2 blocks from HGT Magnet School Isabella Bird, Stanley Marketplace & Anschutz Medical Campus. A home designed for real life! Work, play, entertain & relax with Central Park’s incredible amenities right outside your door. Meticulously maintained, extensively improved and truly ready for the next new owners!
Property Details
Price:
$720,000
MLS #:
REC4334534
Status:
Active
Beds:
4
Baths:
4
Type:
Single Family
Subtype:
Single Family Residence
Subdivision:
Central Park
Finished Sq Ft:
2,563
Total Sq Ft:
2,642
Lot Size:
3,150 sqft / 0.07 acres (approx)
Year Built:
2017
Schools
School District:
Adams-Arapahoe 28J
Elementary School:
Montview
Middle School:
North
High School:
Aurora Central
Interior
Above Grade Finished Area
1800
Appliances
Dishwasher, Disposal, Dryer, Microwave, Oven, Range, Refrigerator, Sump Pump, Tankless Water Heater, Washer
Bathrooms
2 Full Bathrooms, 1 Three Quarter Bathroom, 1 Half Bathroom
Below Grade Finished Area
763
Below Grade Unfinished Area
79
Cooling
Central Air
Flooring
Carpet, Tile, Vinyl
Heating
Active Solar, Forced Air, Natural Gas
Interior Features
Breakfast Bar, Built-in Features, Ceiling Fan(s), Eat-in Kitchen, Five Piece Bath, High Ceilings, Kitchen Island, Open Floorplan, Pantry, Primary Suite, Quartz Counters, Radon Mitigation System, Smoke Free, Walk-In Closet(s)
Laundry Features
In Unit
Levels
Two
Main Level Bathrooms
1
Exterior
Architectural Style
Traditional
Association Amenities
Park, Playground, Pool
Attached Garage YN
1
Construction Materials
Frame
Exterior Features
Lighting, Private Yard, Rain Gutters
Fencing
Partial
Garage Spaces
2
Lot Features
Irrigated, Landscaped, Level, Master Planned, Sprinklers In Front, Sprinklers In Rear
Parking Features
Concrete
Parking Spots
2
Parking Total
2
Patio And Porch Features
Covered, Front Porch
Roof
Composition
Security Features
Carbon Monoxide Detector(s), Smoke Detector(s)
Window Features
Egress Windows, Window Treatments
Financial
HOA Fee
$58
HOA Fee Frequency
Monthly
HOA Name
MCA Central Park
HOA Phone
303-388-0724
Tax Year
2025
Taxes
$8,772
Map
Contact Us
Mortgage Calculator
Property Summary
- Located in the Central Park subdivision, 2510 Lima Street Aurora CO is a Single Family for sale in Aurora, CO, 80010. It is listed for $720,000 and features 4 beds, 4 baths, and has approximately 2,642 square feet of living space, and was originally constructed in 2017. The current price per square foot is $273. The average price per square foot for Single Family listings in Aurora is $235. The average listing price for Single Family in Aurora is $587,382. To schedule a showing of MLS#rec4334534 at 2510 Lima Street in Aurora, CO, contact your Smart Sale AI agent at 3039066915.
Similar Listings Nearby


Additional Details
MLS ID : REC4334534
Listing Key : REC2057305000
Parcel Number : R0189567
Zip Code : 80010
City : Aurora
State : CO
Building if Condo :
Full Street: 2510 Lima Street
Address : 2510
Address Prefix :
Address Suffix : Street
Street : Lima
Street Prefix :
Street Suffix :
Unit if Condo :
Latitude : 39.753441
Longitude : -104.856125
Property Type : singlefamily
Property Sub Type : Single Family Residence
Stories Total if Condo :
Lot Size : 3,150 sqft / 0.07 acres (approx)
Ownership : Individual
Zoning :
Condition :
Renovation :
Pets Allowed : Yes
Special Conditions : None
Possession : Closing/DOD,Immediate,Negotiable
Original Price : 720000
Close Price :
Close Date :
List Date : Oct 7, 2026
List Contract Date : 2026-10-07
Off Market Date :
Purchase Contract Date :
Days on Market : 10
Concessions Amount :
Concession Comment :
Renovation :
Company : Coldwell Banker Global Luxury Denver

Copyright 2026. All rights reserved.
2510 Lima Street
Aurora, CO