
Partnered with preferred lender to offer a lender credit of up to 1% for qualified buyers on this property. This program is available for eligible borrowers who meet credit and property requirements. Buyers are not required to use preferred lender and may choose any lender. No financial benefit is received by the listing agent for referring buyers to a lender. Primary occupancy residential purchase mortgages only. All other loan types, including mortgage refinances, home equity products, or commercial mortgages, are not eligible for this reduced closing cost promotional offer.
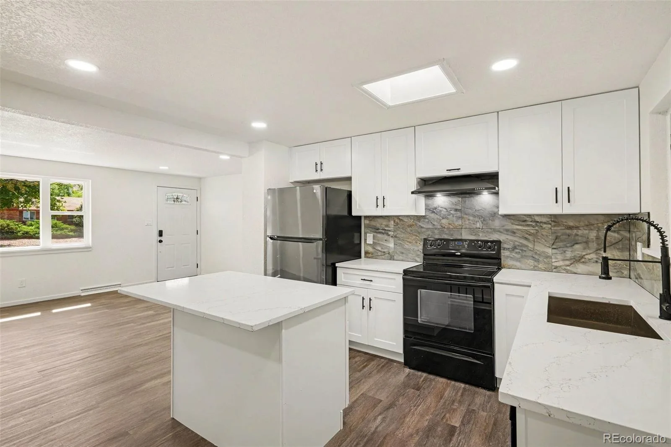
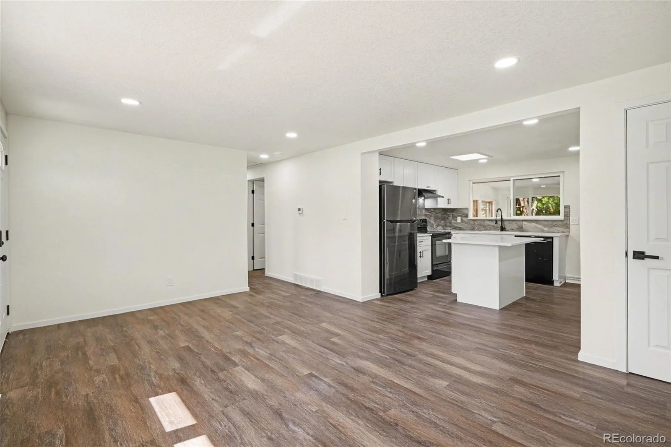
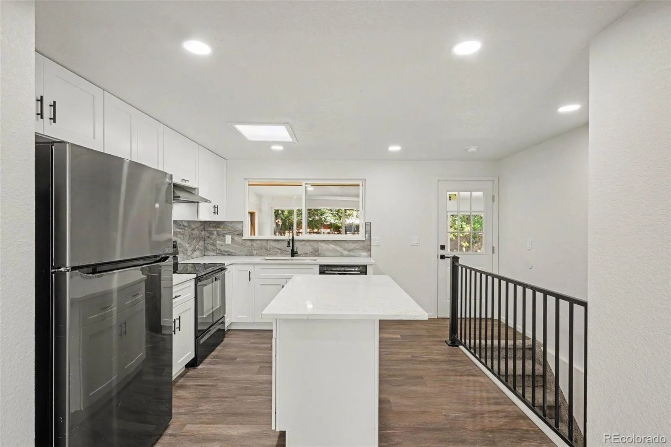
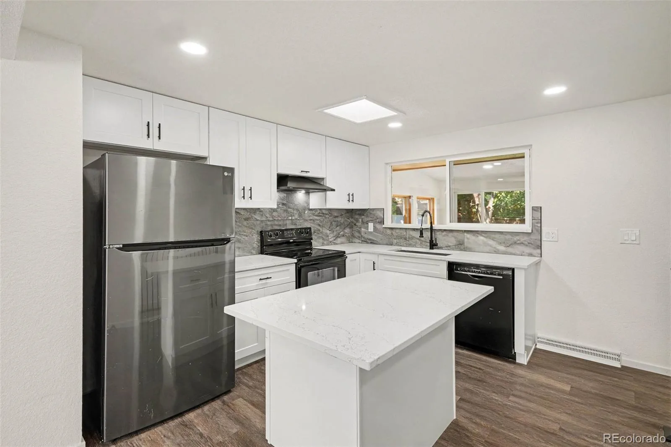
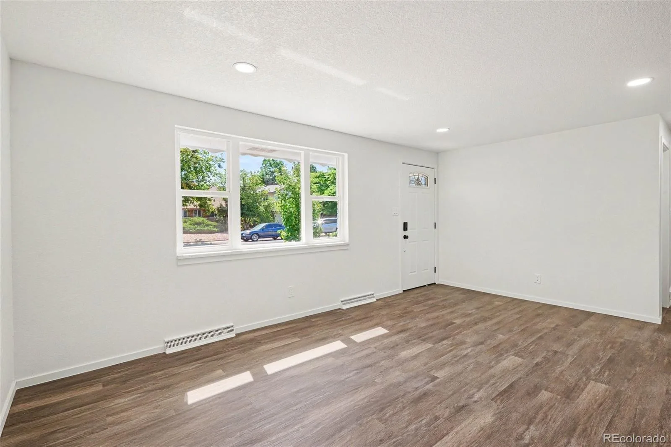
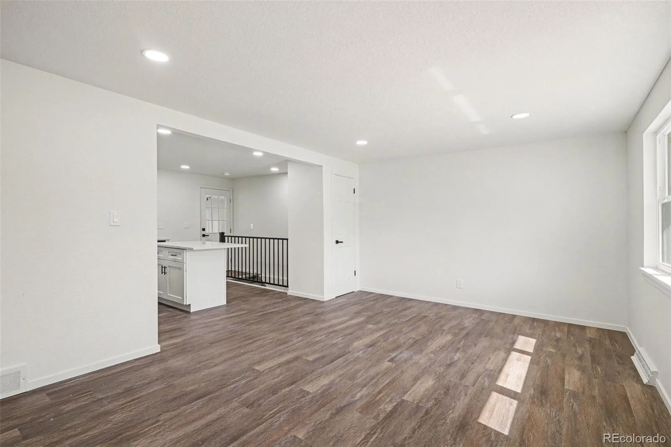
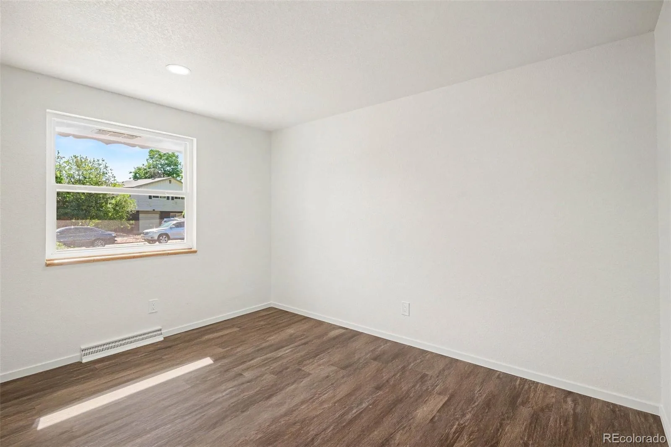
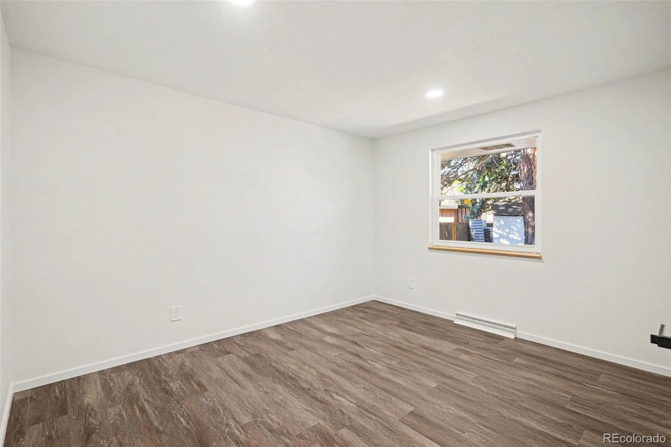
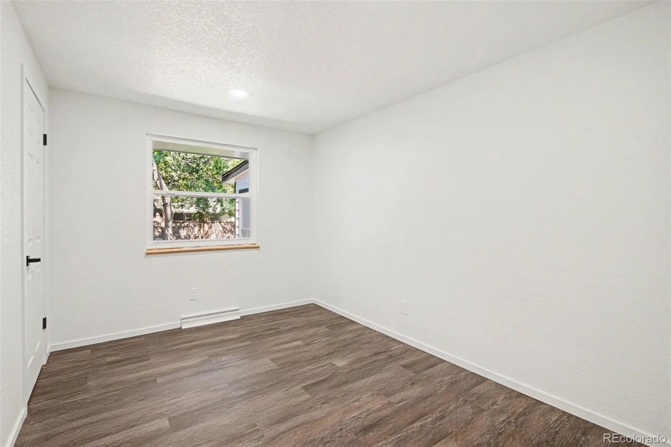
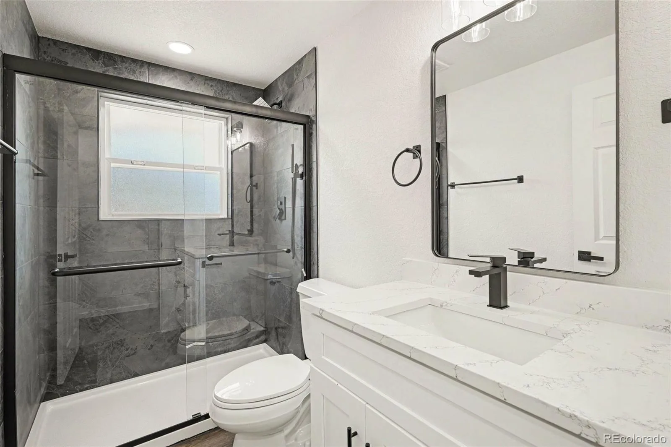
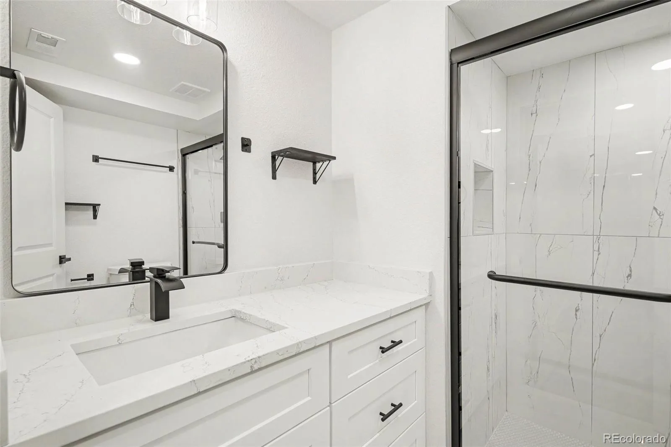
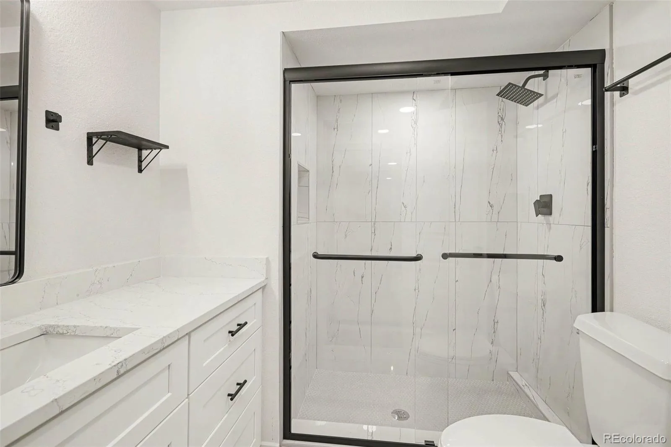
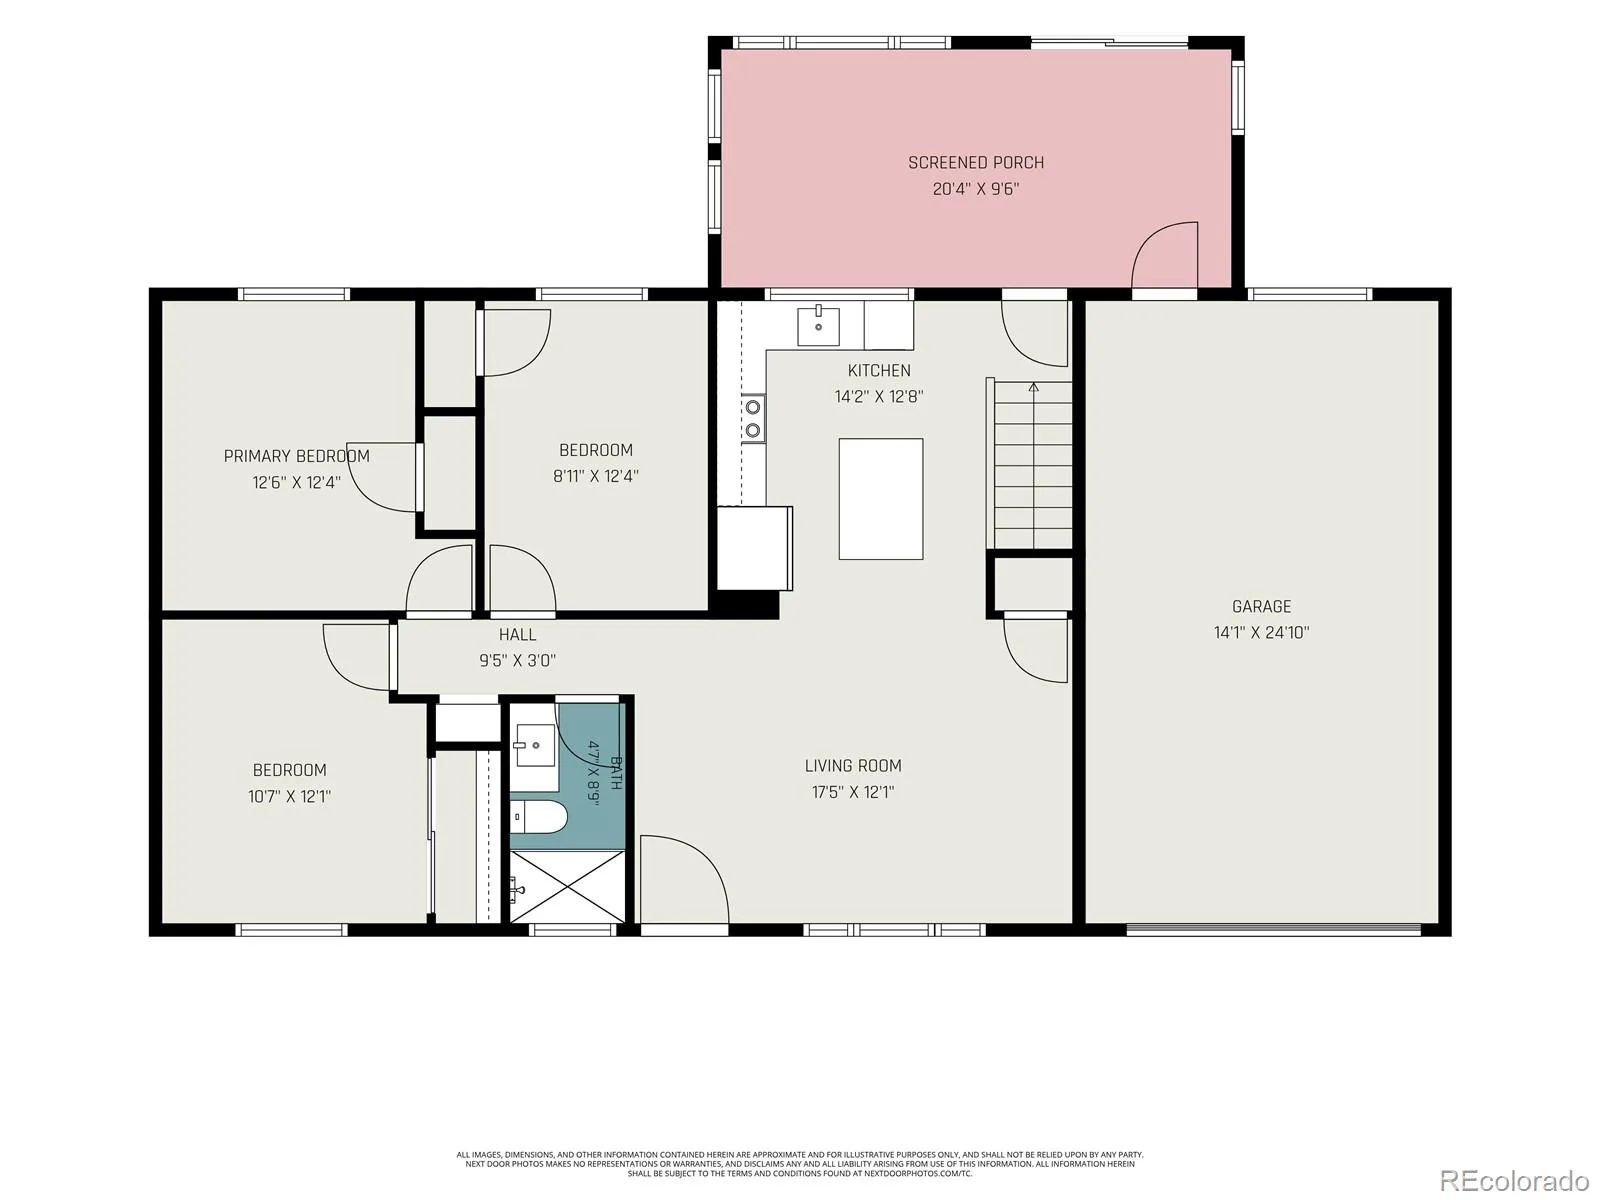
Some homes simply feel right from the moment you walk in. Sunlight fills the main level, where durable laminate flooring creates an inviting space for daily living and gatherings. The kitchen sits at the heart of the home, offering abundant cabinetry and a functional layout for weeknight dinners or holiday celebrations. The updated main-level bathroom adds modern elegance with stylish tile finishes.
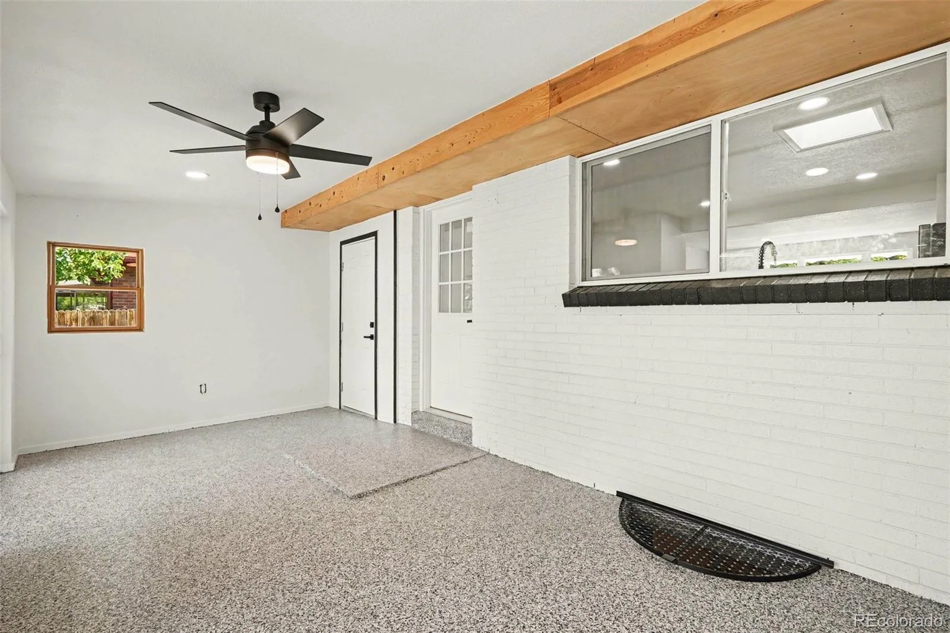
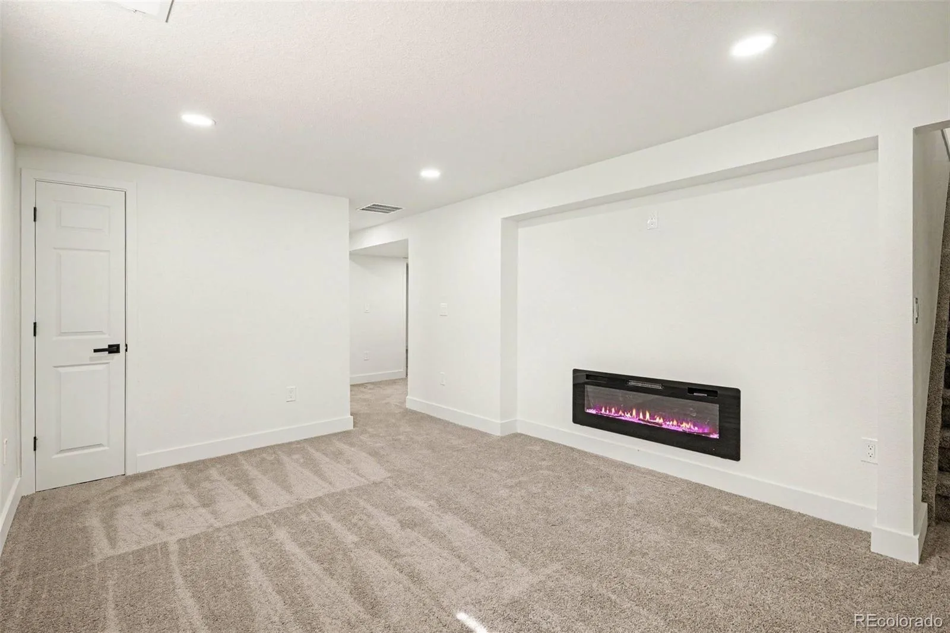
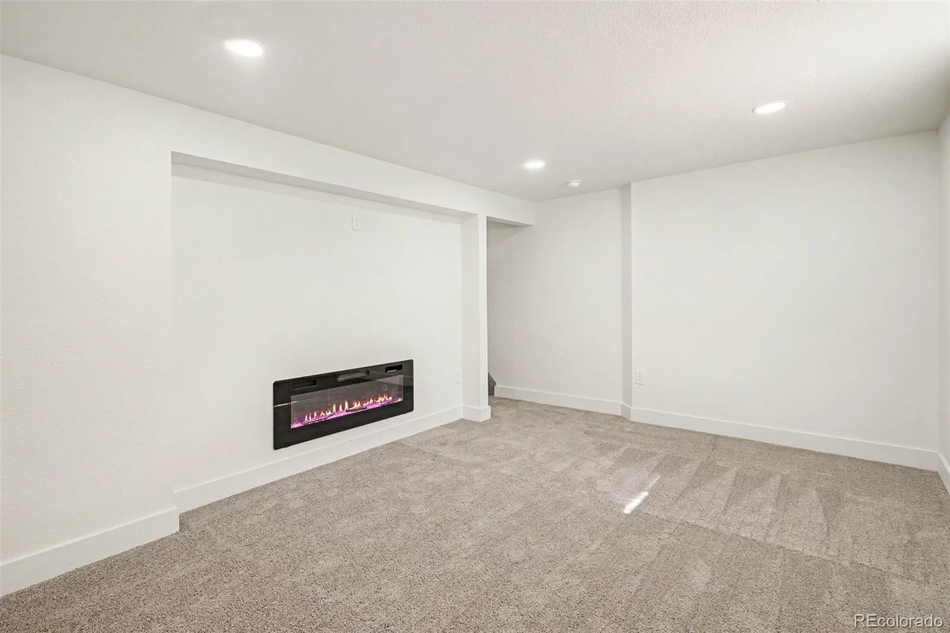
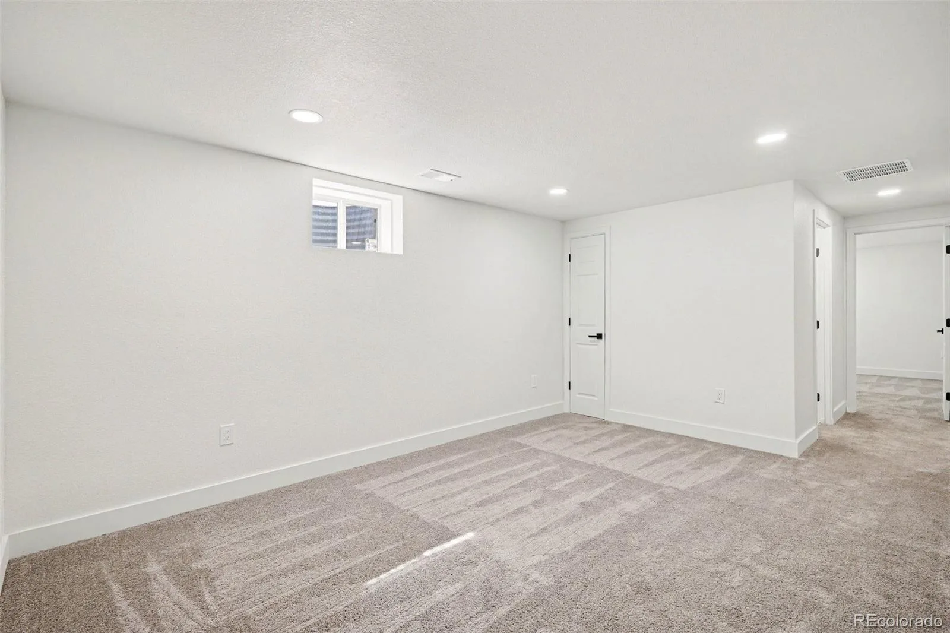
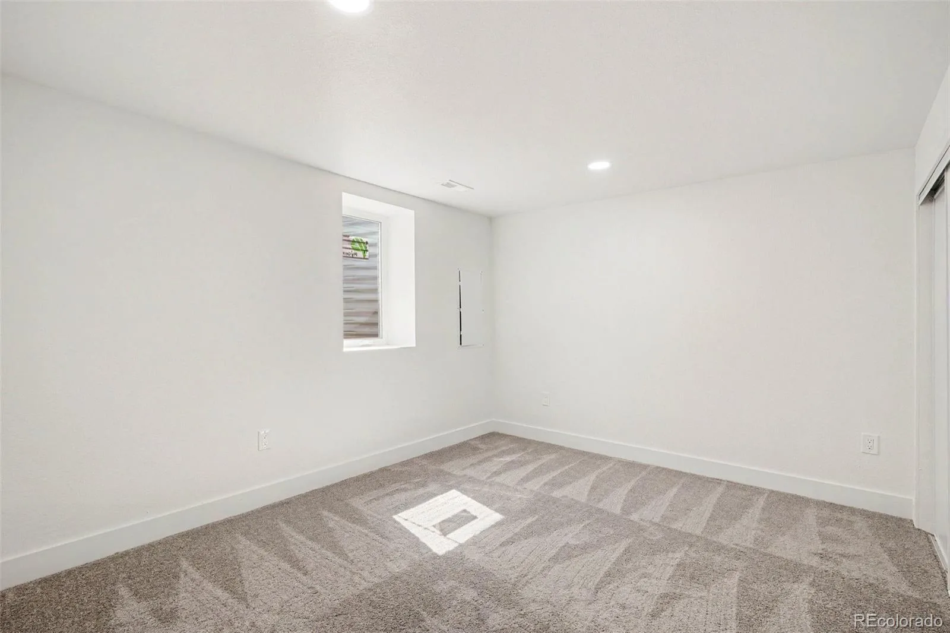
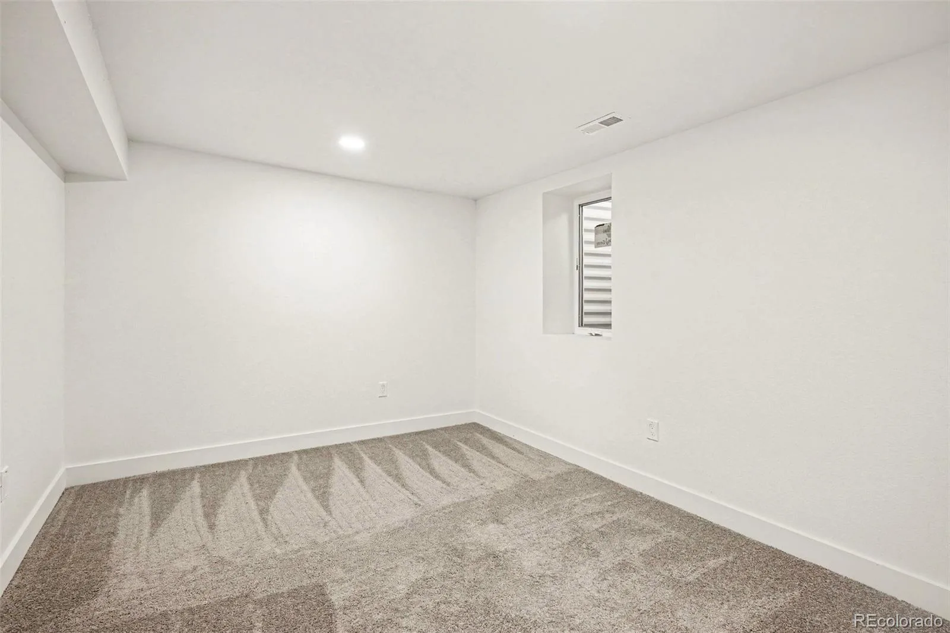
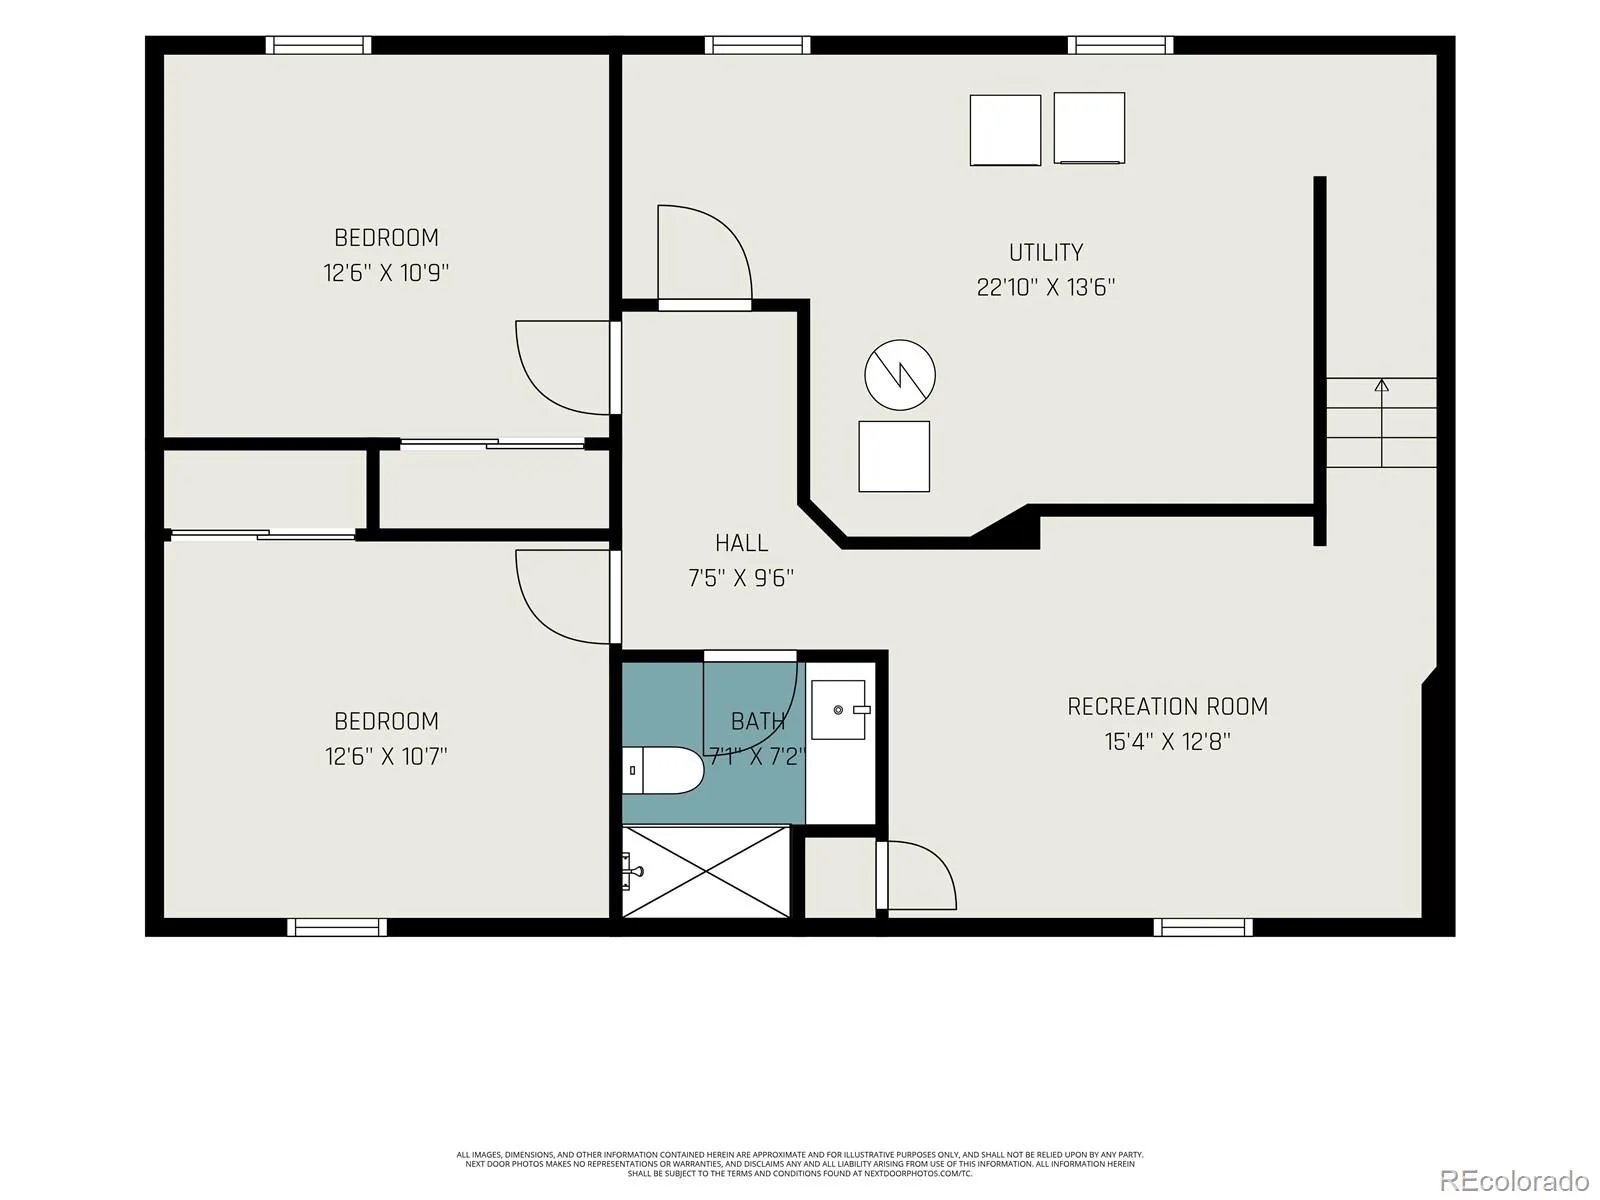
Downstairs, a cozy retreat centers around a new electric fireplace, perfect for movie nights, game days, or relaxing evenings. Major improvements include a new A/C, newer furnace, light fixtures, electrical panel, garage door and motor, and a 2024 roof.
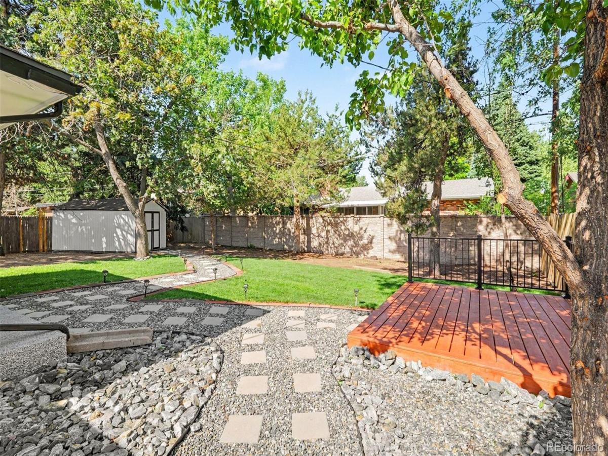
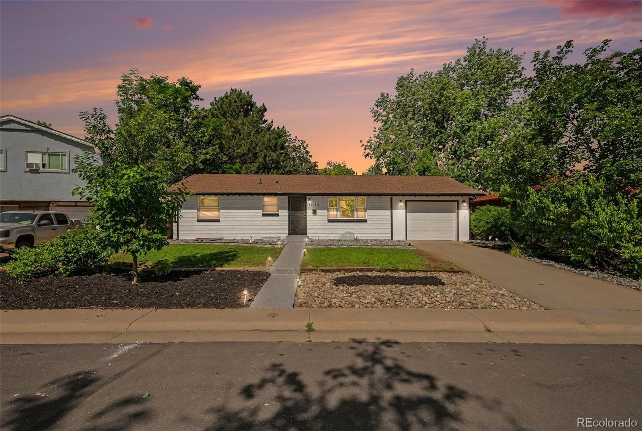
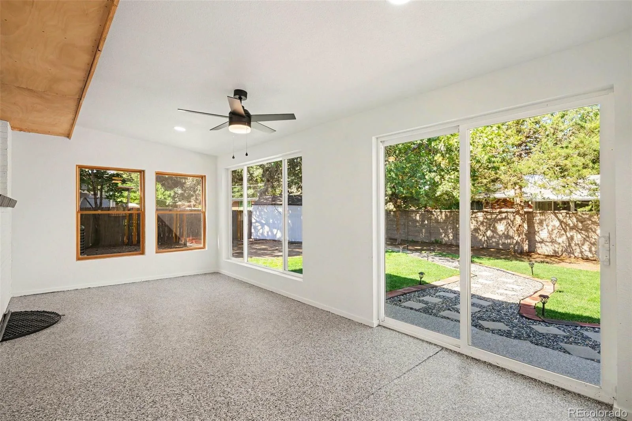
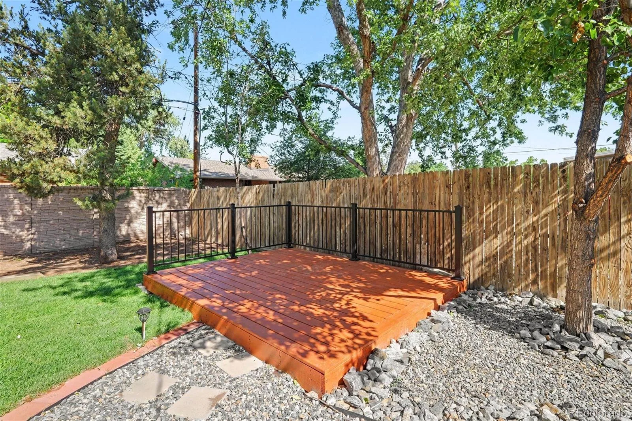
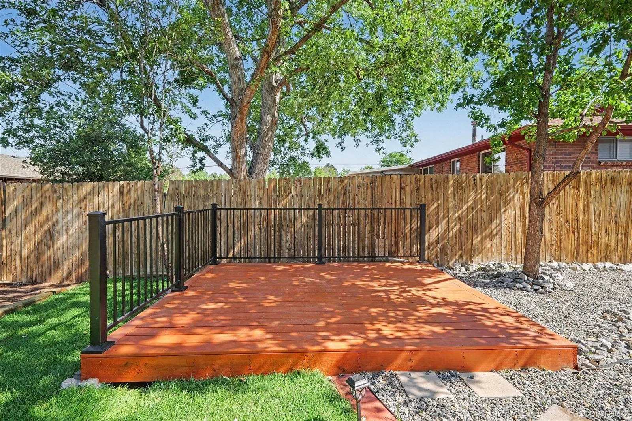
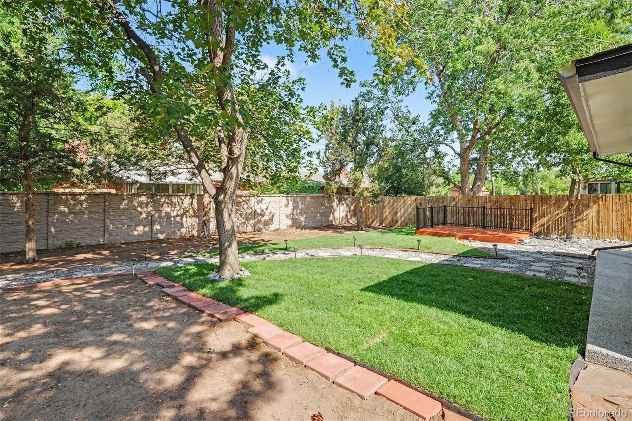
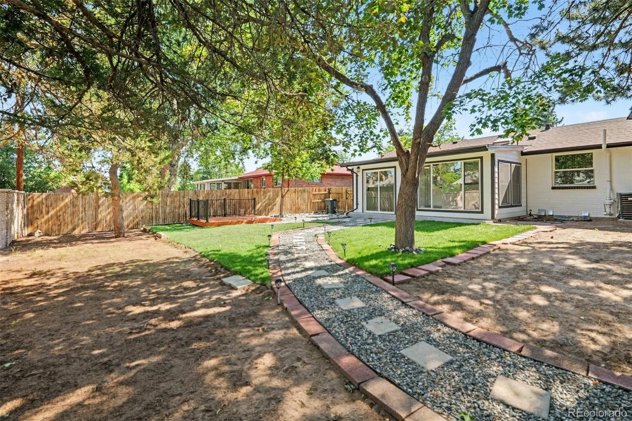
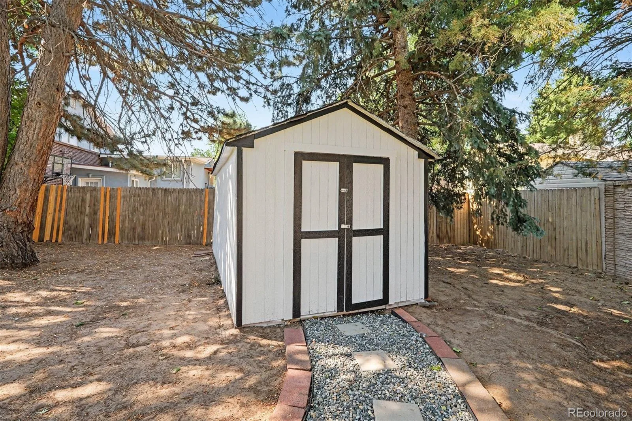
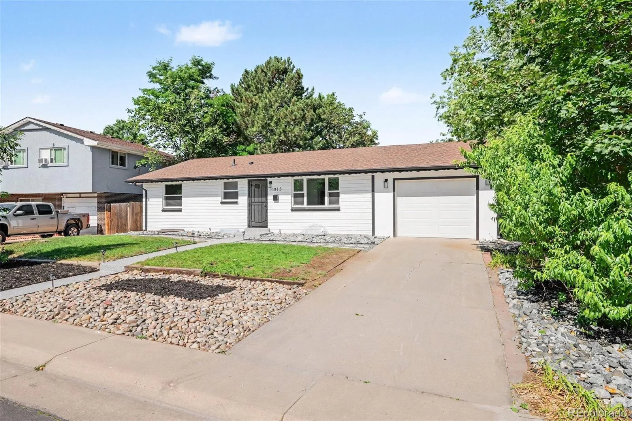
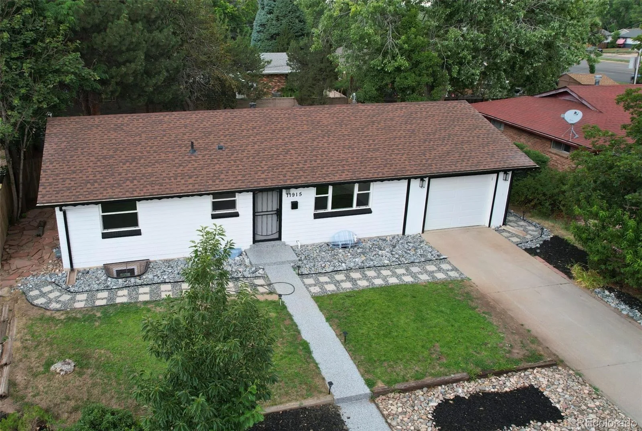
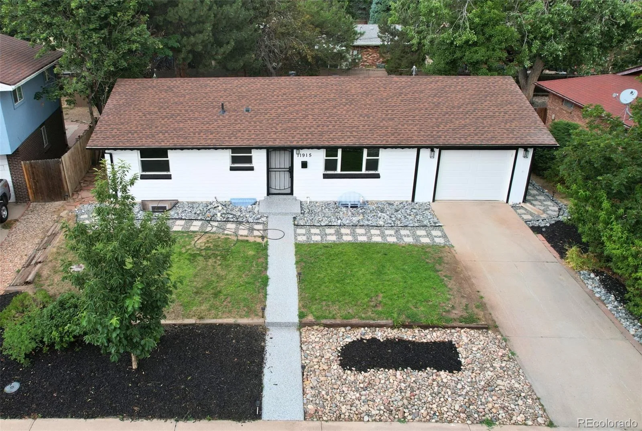
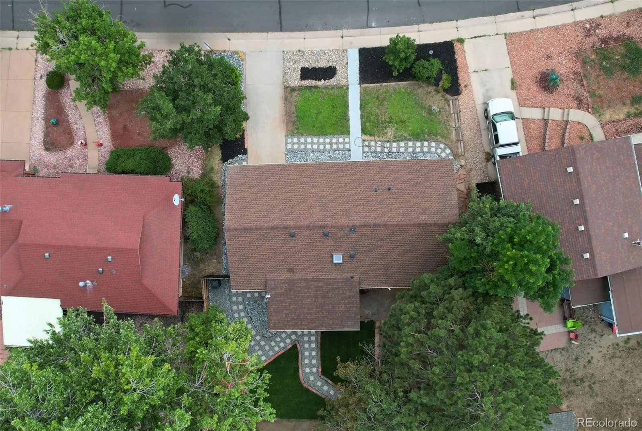
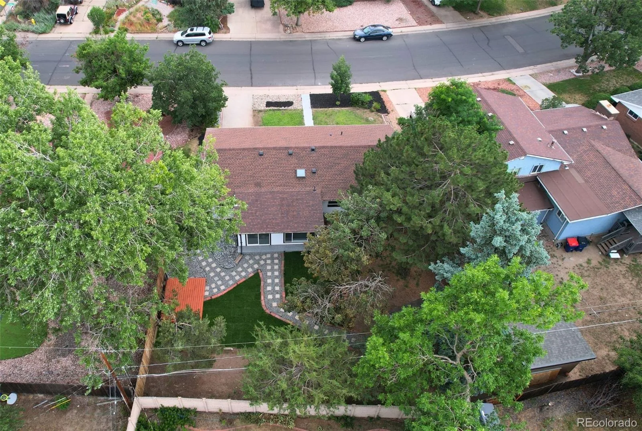
Outside, mature shade trees, updated landscaping, and paver pathways create a backyard that feels like a private escape. The freshly painted exterior and shed add charm, while open yard space offers room for a future garden, play area, or your own vision.
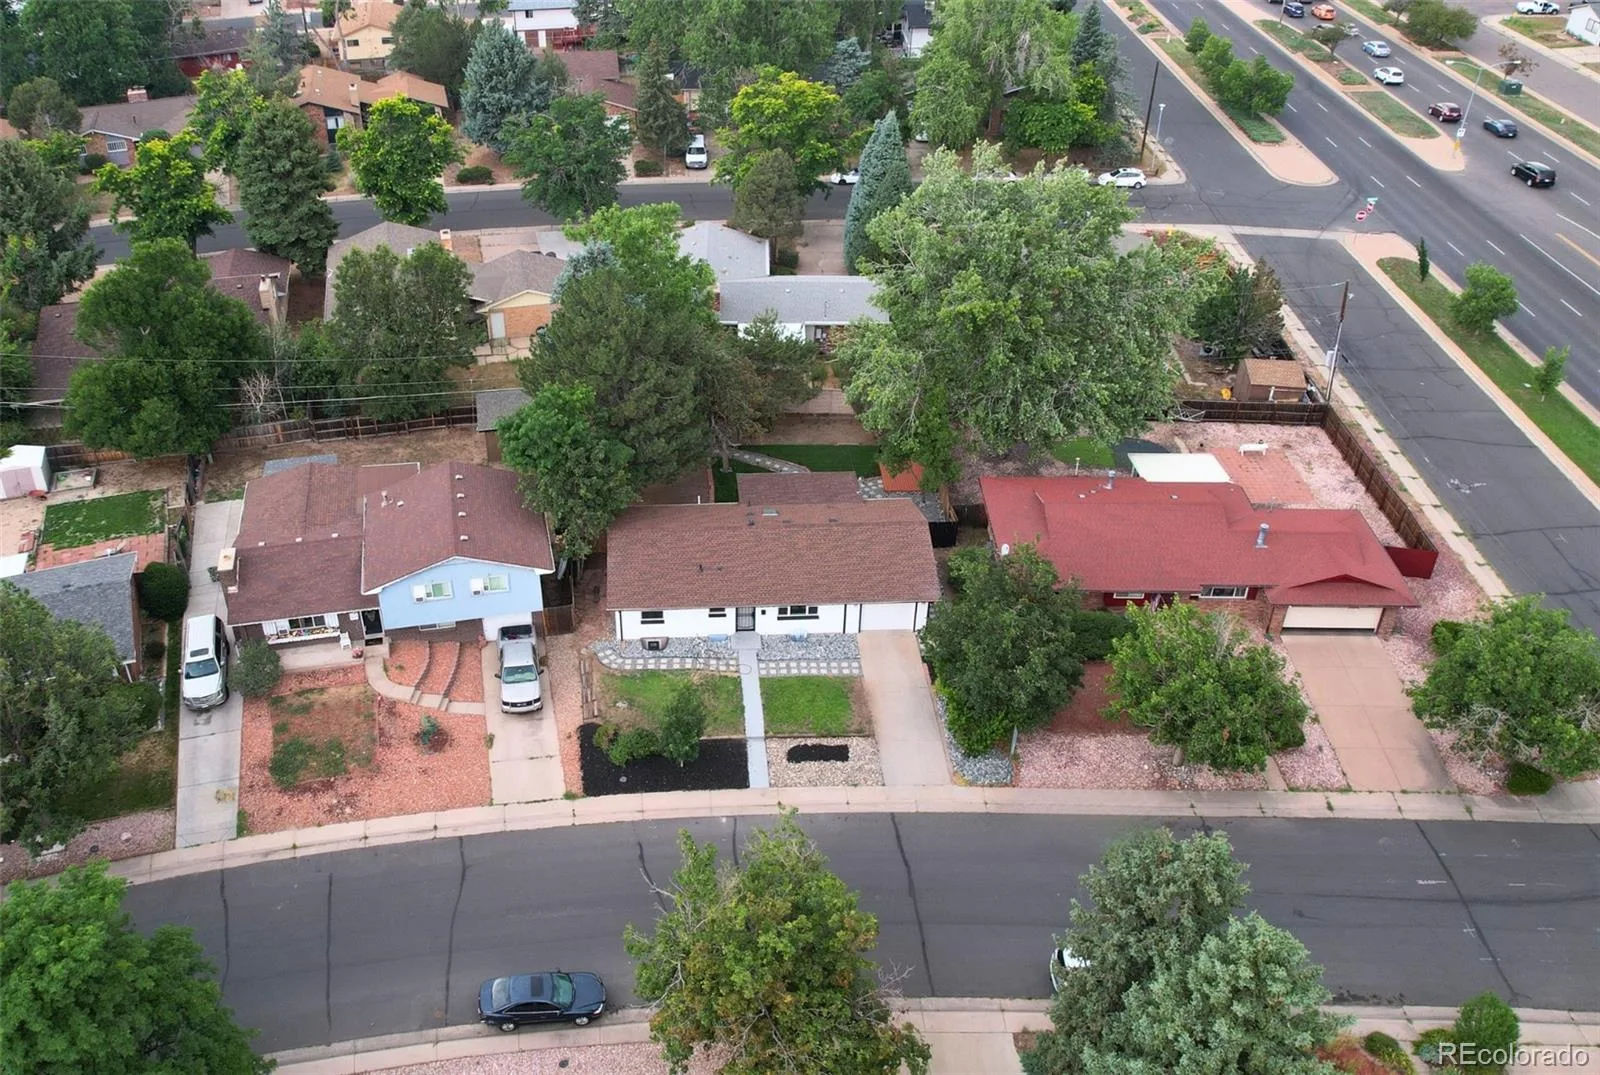
In Aurora’s beloved Village East neighborhood, enjoy an established community with tree-lined streets just minutes from parks, shopping, dining, highways, Cherry Creek, the DTC, and downtown. This is a home designed for gathering, unwinding, and creating lasting memories.
Some homes simply feel right from the moment you walk in. Sunlight fills the main level, where durable laminate flooring creates an inviting space for daily living and gatherings. The kitchen sits at the heart of the home, offering abundant cabinetry and a functional layout for weeknight dinners or holiday celebrations. The updated main-level bathroom adds modern elegance with stylish tile finishes.
Downstairs, a cozy retreat centers around a new electric fireplace, perfect for movie nights, game days, or relaxing evenings. Major improvements include a new A/C, newer furnace, light fixtures, electrical panel, garage door and motor, and a 2024 roof.
Outside, mature shade trees, updated landscaping, and paver pathways create a backyard that feels like a private escape. The freshly painted exterior and shed add charm, while open yard space offers room for a future garden, play area, or your own vision.
In Aurora’s beloved Village East neighborhood, enjoy an established community with tree-lined streets just minutes from parks, shopping, dining, highways, Cherry Creek, the DTC, and downtown. This is a home designed for gathering, unwinding, and creating lasting memories.
Property Details
Price:
$515,000
MLS #:
REC1842443
Status:
Active
Beds:
5
Baths:
2
Type:
Single Family
Subtype:
Single Family Residence
Subdivision:
Village East
Finished Sq Ft:
1,696
Total Sq Ft:
1,976
Lot Size:
7,405 sqft / 0.17 acres (approx)
Year Built:
1963
Schools
School District:
Cherry Creek 5
Elementary School:
Village East
Middle School:
Prairie
High School:
Overland
Interior
Above Grade Finished Area
988
Appliances
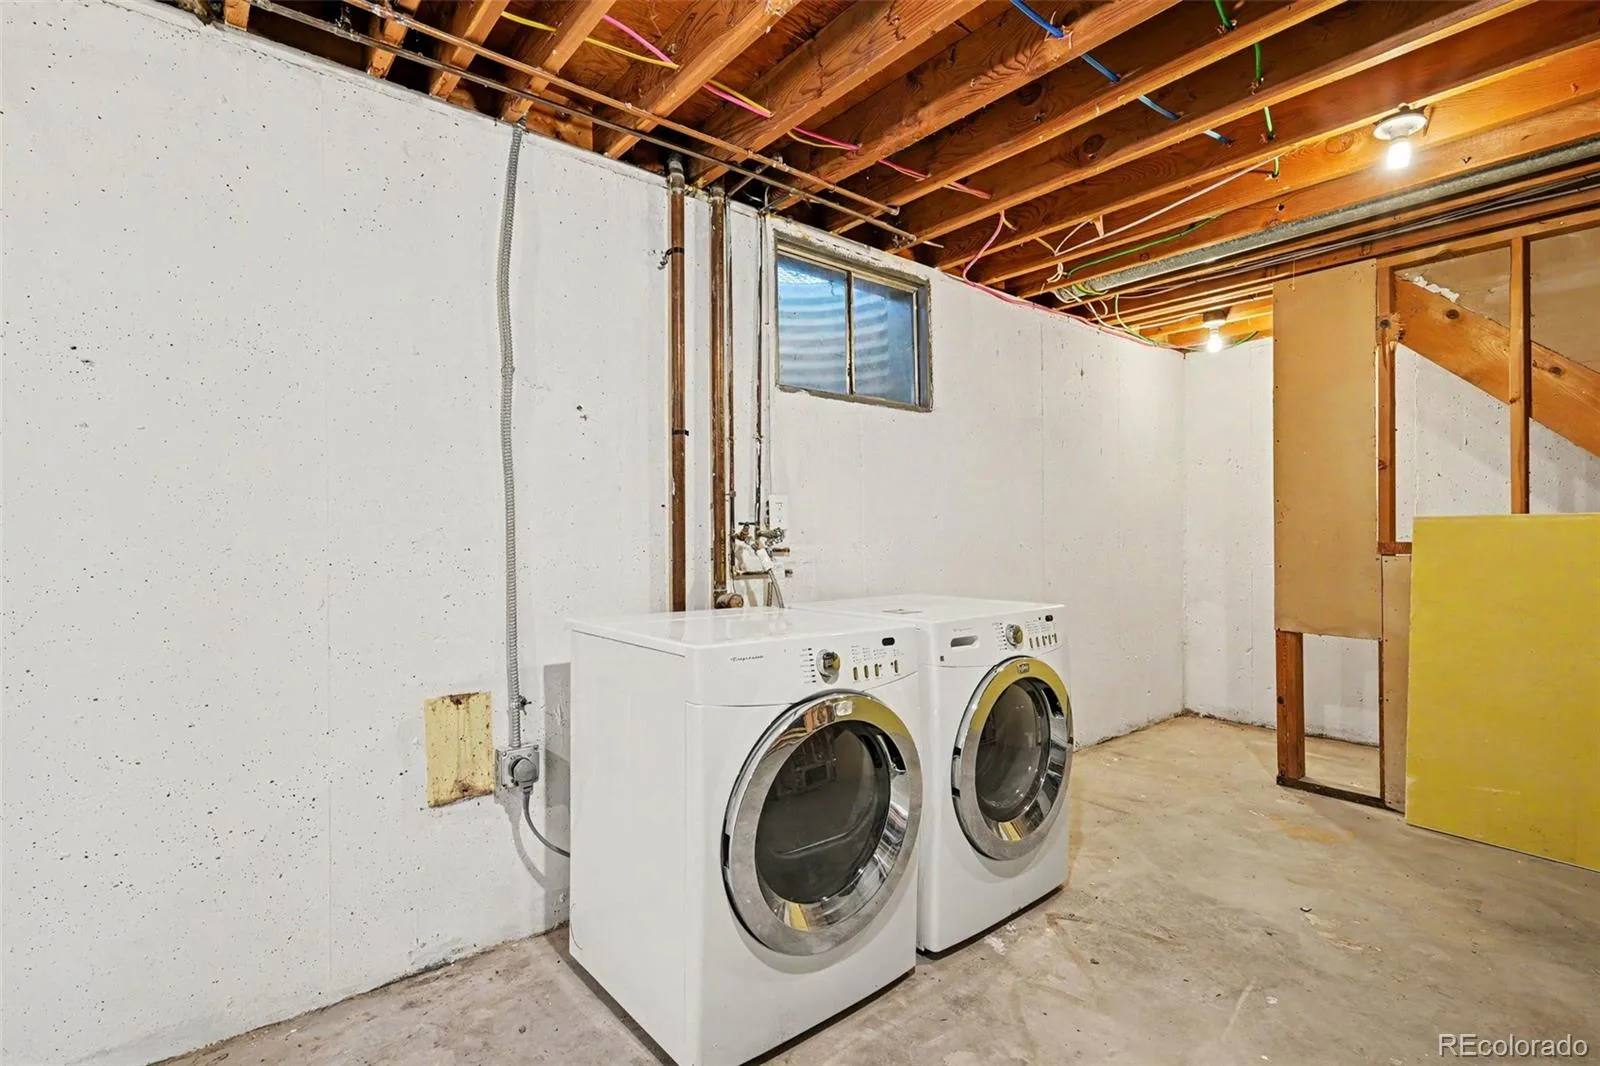
Dishwasher, Disposal, Dryer, Oven, Range Hood, Refrigerator, Sump Pump, Washer
Bathrooms
2 Full Bathrooms
Below Grade Finished Area
708
Below Grade Unfinished Area
280
Cooling
Central Air
Fireplaces Total
1
Flooring
Carpet, Laminate, Tile
Heating
Forced Air
Interior Features
Ceiling Fan(s), Eat-in Kitchen, Kitchen Island, Open Floorplan, Quartz Counters, Radon Mitigation System
Levels
One
Main Level Bathrooms
1
Main Level Bedrooms
3
Exterior
Attached Garage YN
1
Construction Materials
Brick, Frame
Exterior Features
Lighting, Private Yard, Rain Gutters
Fencing
Full
Garage Spaces
1
Lot Features
Many Trees
Parking Features
Concrete, Lighted, Oversized
Parking Spots
1
Parking Total
1
Roof
Composition
Security Features
Carbon Monoxide Detector(s), Radon Detector, Smoke Detector(s)
Window Features
Double Pane Windows, Egress Windows
Financial
Tax Year
2025
Taxes
$2,328
Map
Contact Us
Mortgage Calculator
Property Summary
- Located in the Village East subdivision, 11915 E Arizona Drive Aurora CO is a Single Family for sale in Aurora, CO, 80012. It is listed for $515,000 and features 5 beds, 2 baths, and has approximately 1,976 square feet of living space, and was originally constructed in 1963. The current price per square foot is $261. The average price per square foot for Single Family listings in Aurora is $235. The average listing price for Single Family in Aurora is $587,382. To schedule a showing of MLS#rec1842443 at 11915 E Arizona Drive in Aurora, CO, contact your Smart Sale AI agent at 3039066915.
Similar Listings Nearby

Additional Details
MLS ID : REC1842443
Listing Key : REC2055305526
Parcel Number : 031194032
Zip Code : 80012
City : Aurora
State : CO
Building if Condo :
Full Street: 11915 E Arizona Drive
Address : 11915
Address Prefix :
Address Suffix : Drive
Street : Arizona
Street Prefix : E
Street Suffix :
Unit if Condo :
Latitude : 39.695980
Longitude : -104.851631
Property Type : singlefamily
Property Sub Type : Single Family Residence
Stories Total if Condo :
Lot Size : 7,405 sqft / 0.17 acres (approx)
Ownership : Individual
Zoning :
Condition : Updated/Remodeled
Renovation :
Pets Allowed :
Special Conditions : None
Possession : Closing/DOD
Original Price : 534997
Close Price :
Close Date :
List Date : Jul 8, 2026
List Contract Date : 2026-07-08
Off Market Date :
Purchase Contract Date :
Days on Market : 101
Concessions Amount :
Concession Comment :
Renovation :
Company : Guide Real Estate

Copyright 2026. All rights reserved.
11915 E Arizona Drive
Aurora, CO