
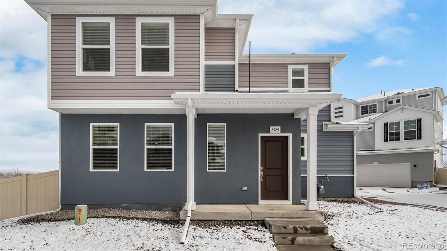
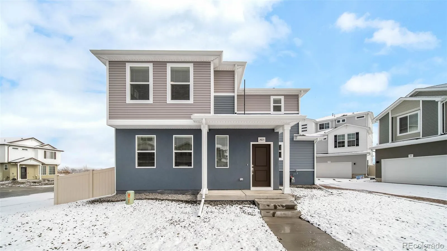
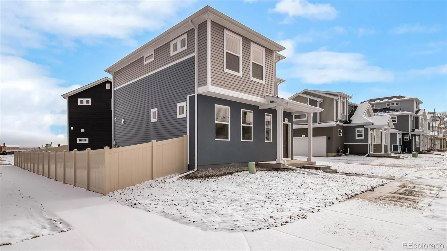
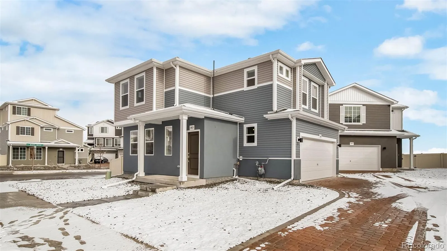
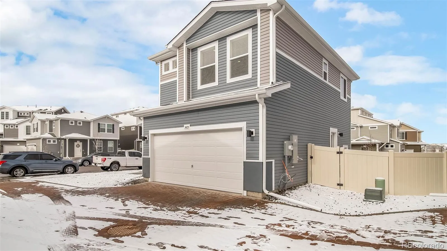
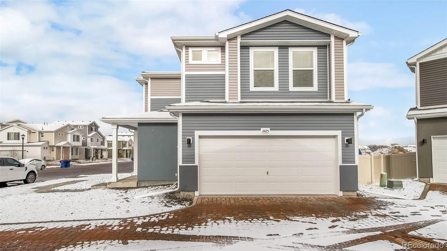
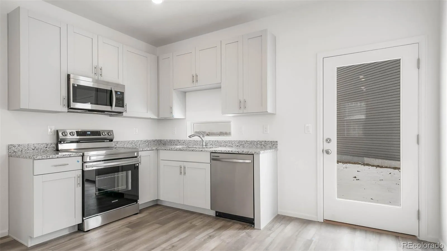
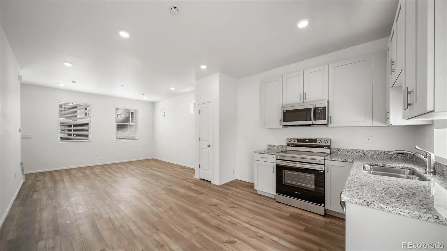
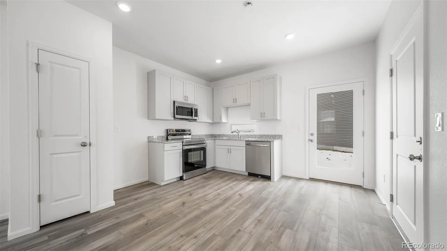
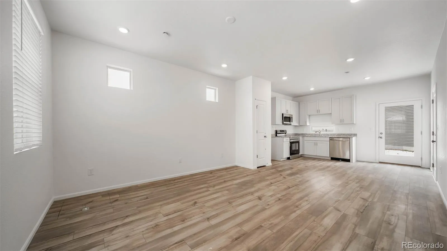
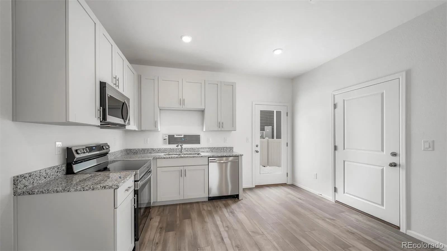
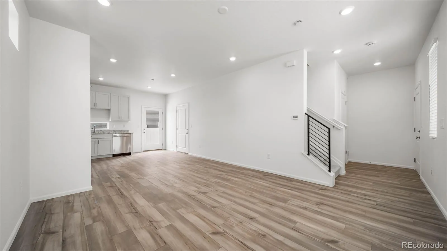
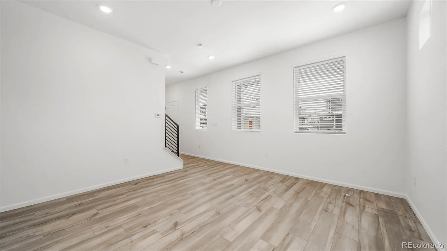
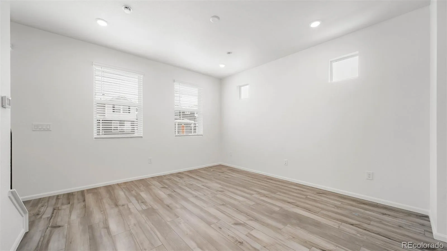
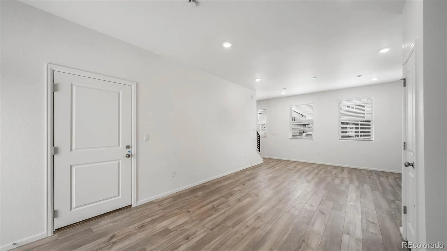
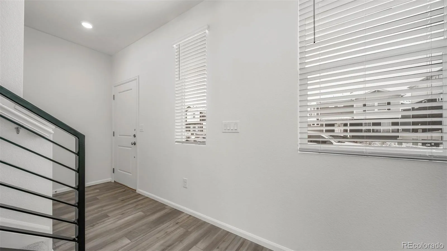
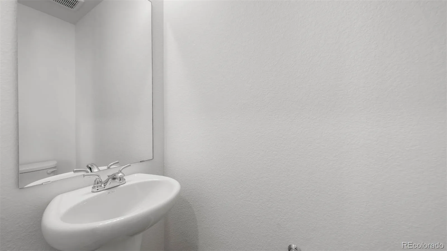
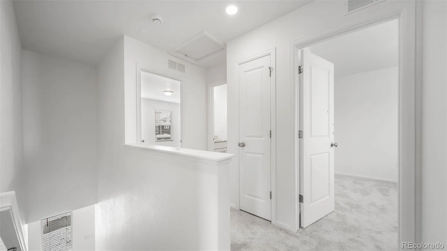
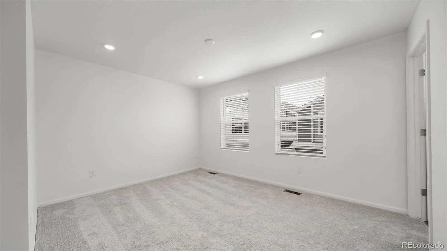
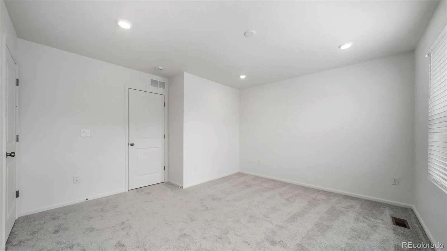
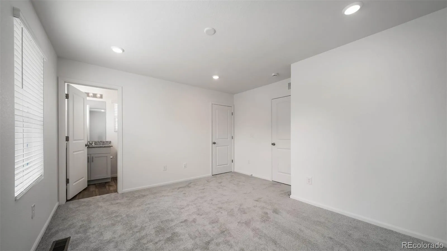
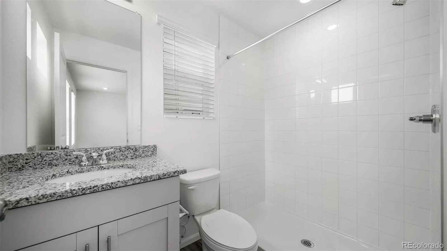
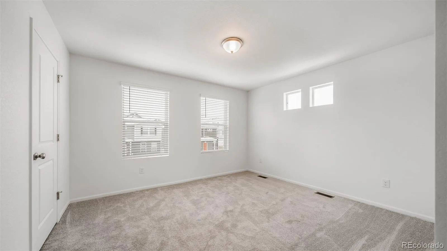
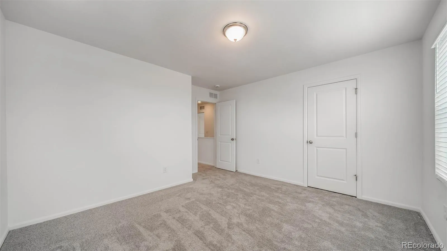
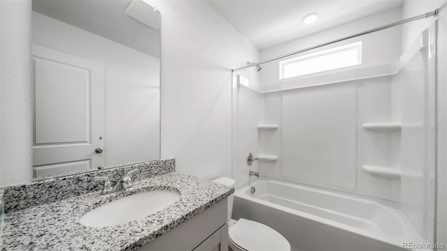
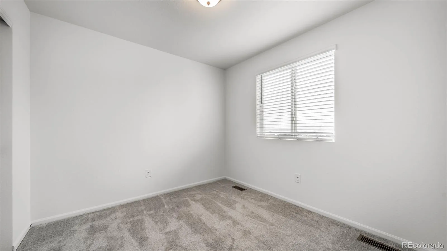
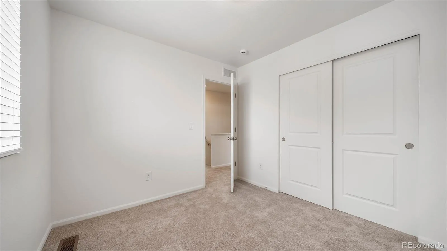

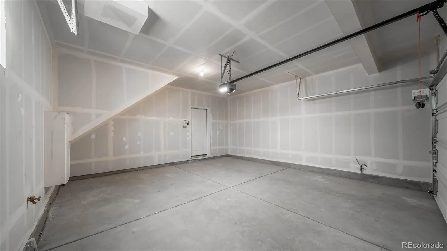
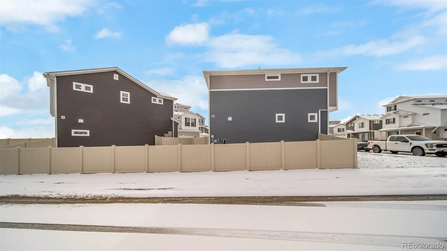
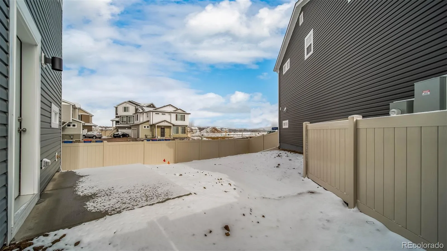
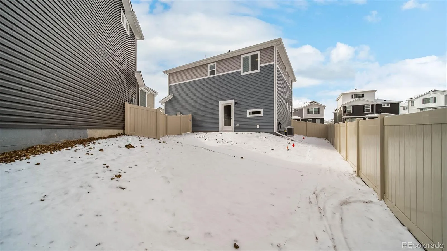
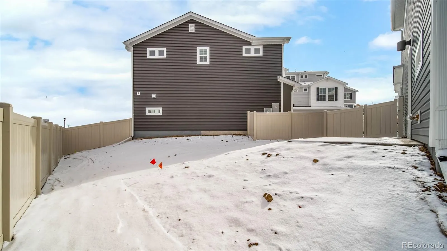
Modern Living Meets Smart Design – The Palfrey at Green Valley Ranch, discover the Palfrey floorplan – a thoughtfully designed three-story single-family home offering 1,256 sq. ft. of flexible living space. Featuring 3 bedrooms, 2.5 bathrooms, and a versatile third-floor Smart Space, this home adapts to your lifestyle. The insulated 2-car garage includes additional storage, ensuring efficiency and convenience. Nestled in a private cul-de-sac, this home boasts exceptional curb appeal with a multi-dimensional exterior that blends modern style with timeless charm. Located in Green Valley Ranch, an established master-planned community in Aurora, this home gives you access to neighborhood parks, trails, community events, and a new clubhouse and pool coming in 2025. With nearby schools including Aurora Highlands PK–8 and Vista PEAK Preparatory, and an award-winning golf course just minutes away, the Palfrey offers more than a great home, it’s a great lifestyle. Don’t miss this incredible opportunity—schedule your tour today!
Actual home may differ from artist’s renderings or photography shown.
Actual home may differ from artist’s renderings or photography shown.
Property Details
Price:
$389,999
MLS #:
REC6345436
Status:
Active
Beds:
3
Baths:
3
Type:
Single Family
Subtype:
Single Family Residence
Subdivision:
Coach House at Green Valley Ranch East
Finished Sq Ft:
1,256
Total Sq Ft:
1,256
Lot Size:
3,766 sqft / 0.09 acres (approx)
Year Built:
2026
Schools
School District:
Adams-Arapahoe 28J
Elementary School:
Harmony Ridge P-8
Middle School:
Harmony Ridge P-8
High School:
Vista Peak
Interior
Above Grade Finished Area
1256
Appliances
Dishwasher, Dryer, Electric Water Heater, Microwave, Oven, Refrigerator, Tankless Water Heater, Washer
Bathrooms
2 Full Bathrooms, 1 Half Bathroom
Cooling
Central Air
Flooring
Carpet, Laminate, Vinyl
Heating
Forced Air, Natural Gas
Interior Features
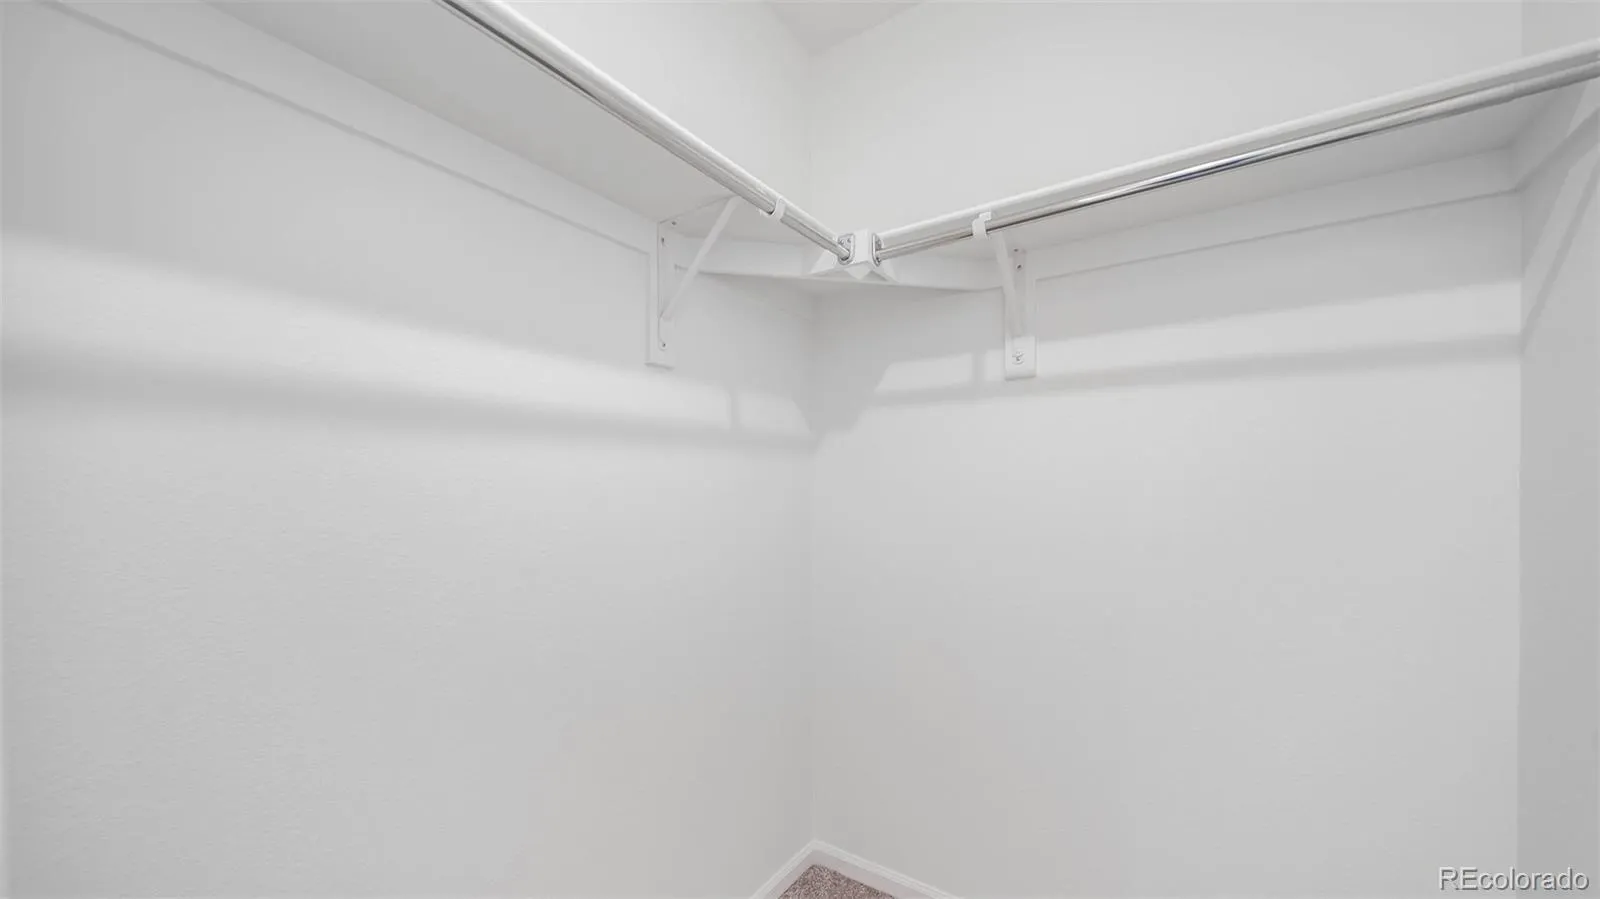
Eat-in Kitchen, Entrance Foyer, Kitchen Island, Open Floorplan, Pantry, Primary Suite, Smoke Free, Solid Surface Counters, Walk-In Closet(s), Wired for Data
Laundry Features
In Unit
Levels
Three Or More
Main Level Bathrooms
1
Exterior
Architectural Style
A-Frame, Contemporary, Traditional
Association Amenities
Fitness Center, Park, Playground, Pool, Spa/Hot Tub, Trail(s)
Attached Garage YN
1
Construction Materials
Wood Siding
Direction Faces
East
Exterior Features
Private Yard, Rain Gutters, Smart Irrigation
Fencing
Full
Garage Spaces
2
Green Energy Efficient
Appliances, Construction, HVAC, Insulation, Thermostat
Lot Features
Cul-De-Sac, Master Planned, Sprinklers In Front
Parking Spots
2
Parking Total
2
Patio And Porch Features
Patio
Roof
Shingle
Security Features
Carbon Monoxide Detector(s), Smoke Detector(s)
Window Features
Double Pane Windows
Financial
HOA Fee 2
$175
HOA Fee 2 Frequency
Monthly
HOA Fee Frequency
Included in Property Tax
HOA Includes
Maintenance Grounds, Snow Removal
HOA Name
MSI, LLC
HOA Name 2
Community Resource Services
HOA Phone
303-420-4433
HOA Phone 2
303-381-4960
Tax Year
2026
Taxes
$5,519
Map
Contact Us
Mortgage Calculator
Property Summary
- Located in the Coach House at Green Valley Ranch East subdivision, 3926 N Rome Street Aurora CO is a Single Family for sale in Aurora, CO, 80019. It is listed for $389,999 and features 3 beds, 3 baths, and has approximately 1,256 square feet of living space, and was originally constructed in 2026. The current price per square foot is $311. The average price per square foot for Single Family listings in Aurora is $239. The average listing price for Single Family in Aurora is $596,641. To schedule a showing of MLS#rec6345436 at 3926 N Rome Street in Aurora, CO, contact your Smart Sale AI agent at 3039066915.
Similar Listings Nearby

Additional Details
MLS ID : REC6345436
Listing Key : REC2054451099
Parcel Number : 0182124325001
Zip Code : 80019
City : Aurora
State : CO
Building if Condo :
Full Street: 3926 N Rome Street
Address : 3926
Address Prefix :
Address Suffix : Street
Street : Rome
Street Prefix : N
Street Suffix :
Unit if Condo :
Latitude : 39.772087
Longitude : -104.727844
Property Type : singlefamily
Property Sub Type : Single Family Residence
Stories Total if Condo :
Lot Size : 3,766 sqft / 0.09 acres (approx)
Ownership : Builder
Zoning :
Condition : New Construction
Renovation :
Pets Allowed :
Special Conditions : None
Possession : Closing/DOD
Original Price : 398990
Close Price :
Close Date :
List Date : May 27, 2026
List Contract Date : 2026-05-27
Off Market Date :
Purchase Contract Date :
Days on Market : 95
Concessions Amount :
Concession Comment :
Renovation :
Company : Oakwood Homes Real Estate LLC

Copyright 2026. All rights reserved.
3926 N Rome Street
Aurora, CO