
479 S Kingston Circle Aurora CO 80012 MLS #REC8670938

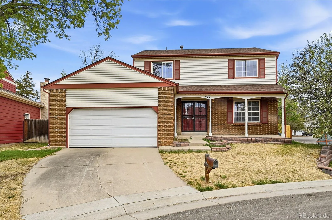
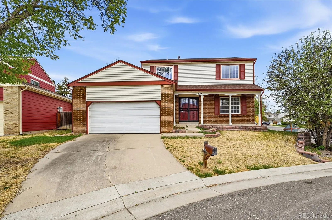
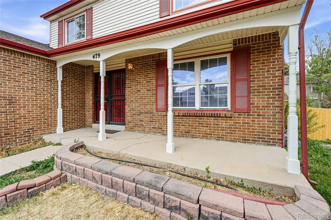
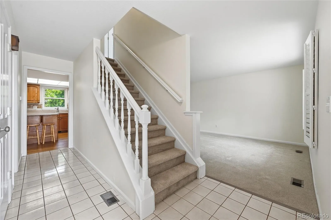
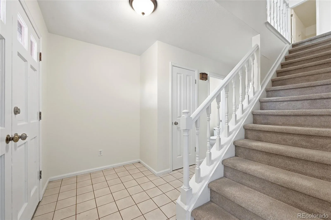
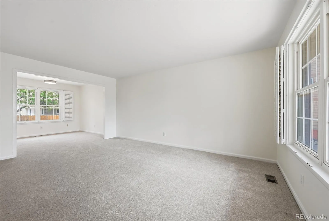
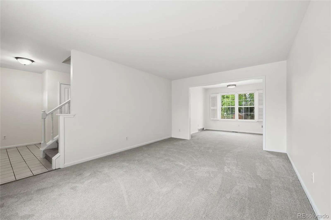
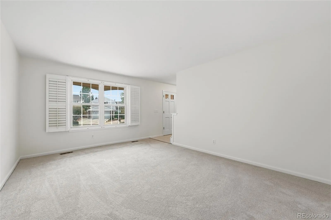
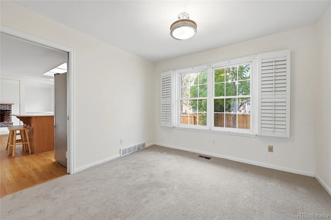
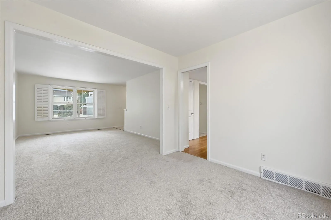
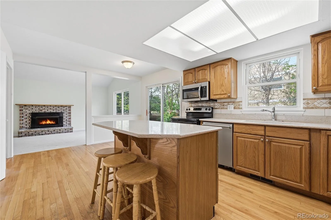
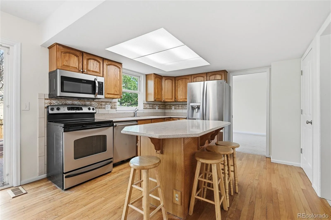
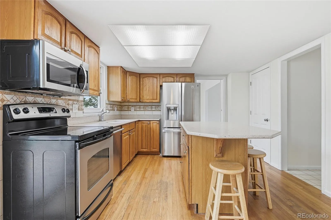
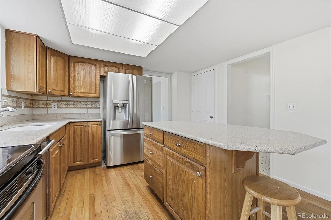
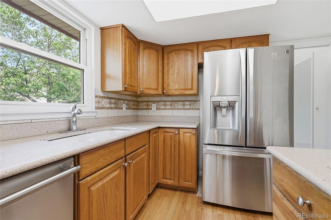
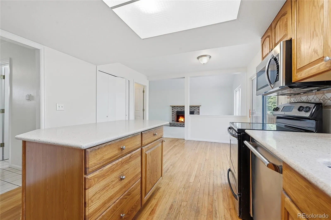
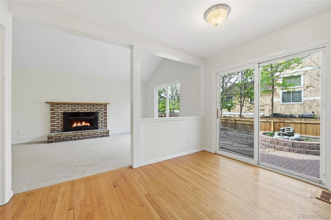
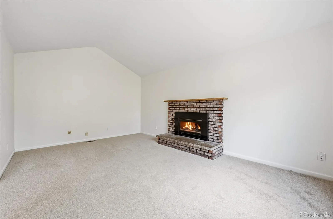
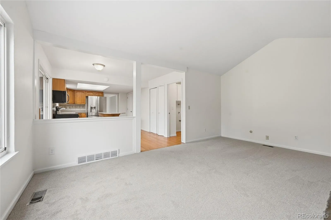

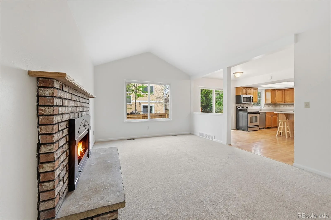
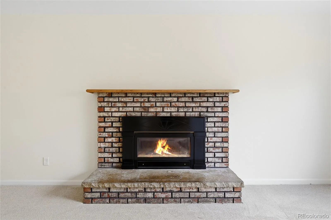
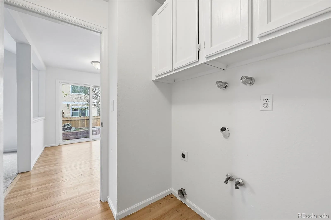
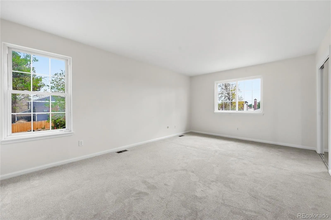
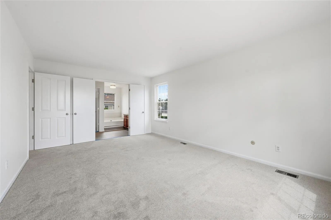
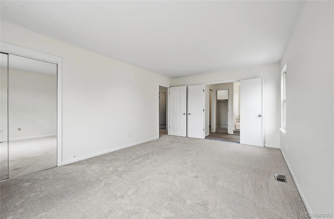
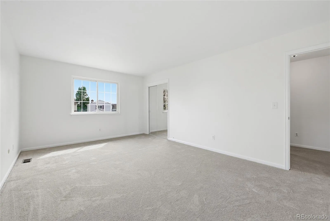
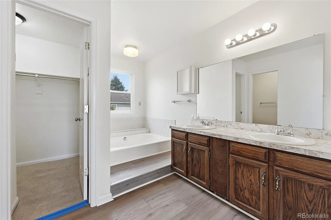
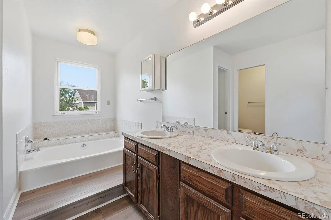
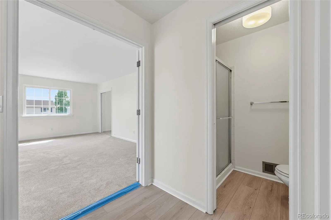
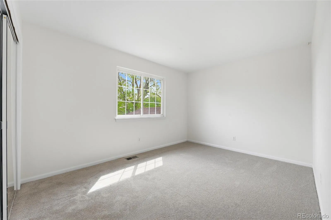
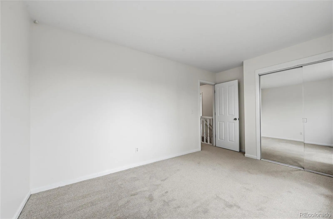
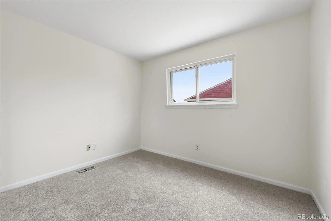
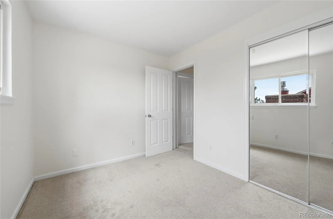
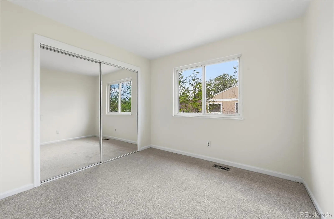
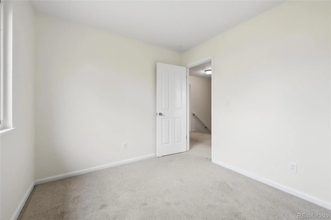
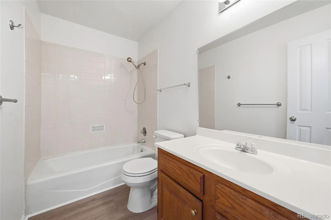
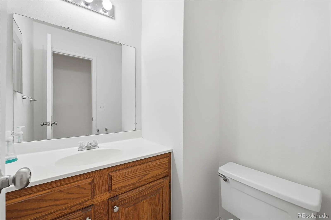
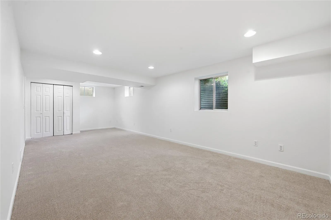
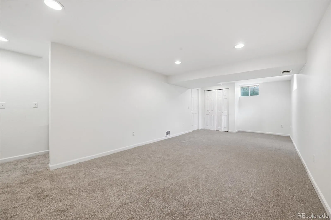
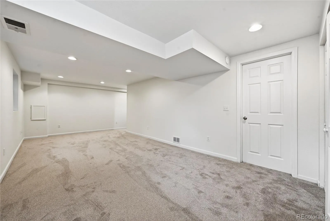
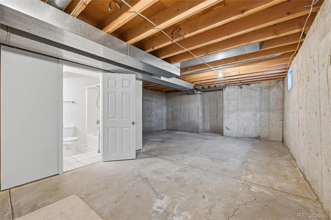
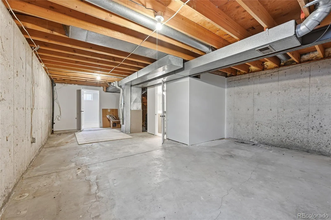
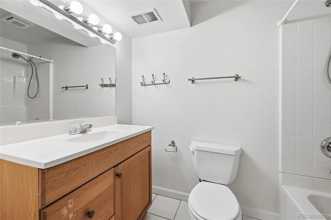
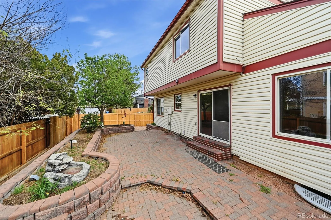
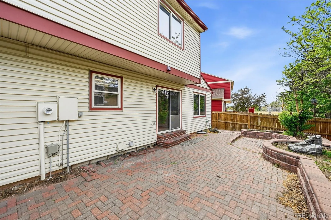
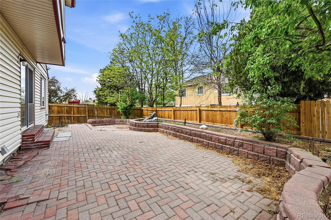
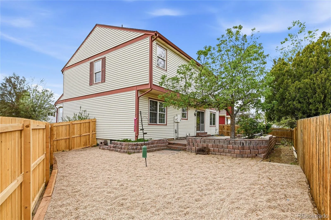
You will not want to miss this move-in ready 2-story home in desirable Cherry Creek Schools just steps away from Expo Park. This home is ready for your decorating touches with brand new interior paint and carpet. When you enter the home, you are greeted by hardwood floors that extend through the entryway to the kitchen, main floor laundry, and 1/2 bath. The kitchen comes equipped with stainless steal appliances, real wood cabinets, and corian countertops. The family room features vaulted ceilings and a wood burning fireplace for those cold Colorado Winters. Rounding out the main floor is a large living room and dinning area with traditional shutters on all the windows. The primary bedroom upstairs includes new LVP flooring in the 5-piece bathroom. The two secondary bedrooms are bright and spacious. In the basement, there is a large bedroom that could also be used for an entertainment space-including its own full bathroom and ample storage space. The large brick patio in the back yard is perfect for everything from entertaining to relaxing. Expo park is on lot away with views of the park from upstairs windows. With easy access to Anschutz, Buckley SFB, DTC and downtown, this home is centrally located. A home of this quality in Cherry Creek Schools at this price is sure to go fast, so don’t delay.
Property Details
Price:
$505,000
MLS #:
REC8670938
Status:
Active Under Contract
Beds:
5
Baths:
4
Type:
Single Family
Subtype:
Single Family Residence
Subdivision:
Cobble Wood
Finished Sq Ft:
2,408
Total Sq Ft:
2,991
Lot Size:
4,461 sqft / 0.10 acres (approx)
Year Built:
1979
Schools
School District:
Cherry Creek 5
Elementary School:
Highline Community
Middle School:
Prairie
High School:
Overland
Interior
Above Grade Finished Area
1976
Appliances
Dishwasher, Disposal, Microwave, Oven, Range, Refrigerator
Bathrooms
3 Full Bathrooms, 1 Half Bathroom
Below Grade Finished Area
432
Below Grade Unfinished Area
583
Cooling
None
Fireplaces Total
1
Flooring
Carpet, Tile, Vinyl, Wood
Heating
Forced Air
Interior Features
Ceiling Fan(s), Corian Counters, Five Piece Bath, Vaulted Ceiling(s)
Laundry Features
In Unit
Levels
Two
Main Level Bathrooms
1
Exterior
Architectural Style
Traditional
Attached Garage YN
1
Construction Materials
Frame
Direction Faces
South
Exterior Features
Lighting, Private Yard, Rain Gutters
Fencing
Full
Garage Spaces
2
Lot Features
Corner Lot, Cul-De-Sac, Level
Parking Features
Concrete
Parking Spots
2
Parking Total
2
Patio And Porch Features
Covered, Front Porch, Patio
Roof
Composition
Security Features
Carbon Monoxide Detector(s), Smoke Detector(s)
Window Features
Double Pane Windows
Financial
HOA Fee
$40
HOA Fee Frequency
Monthly
HOA Includes
Recycling, Trash
HOA Name
Cobblewood
HOA Phone
303-875-4316
Tax Year
2025
Taxes
$3,482
Map
Contact Us
Mortgage Calculator
Property Summary
- Located in the Cobble Wood subdivision, 479 S Kingston Circle Aurora CO is a Single Family for sale in Aurora, CO, 80012. It is listed for $505,000 and features 5 beds, 4 baths, and has approximately 2,991 square feet of living space, and was originally constructed in 1979. The current price per square foot is $169. The average price per square foot for Single Family listings in Aurora is $240. The average listing price for Single Family in Aurora is $607,309. To schedule a showing of MLS#rec8670938 at 479 S Kingston Circle in Aurora, CO, contact your Smart Sale AI agent at 3039066915.
Similar Listings Nearby

Additional Details
MLS ID : REC8670938
Listing Key : REC2053623130
Parcel Number : 031169496
Zip Code : 80012
City : Aurora
State : CO
Building if Condo :
Full Street: 479 S Kingston Circle
Address : 479
Address Prefix :
Address Suffix : Circle
Street : Kingston
Street Prefix : S
Street Suffix :
Unit if Condo :
Latitude : 39.707382
Longitude : -104.858948
Property Type : singlefamily
Property Sub Type : Single Family Residence
Stories Total if Condo :
Lot Size : 4,461 sqft / 0.10 acres (approx)
Ownership : Individual
Zoning : SFR
Condition :
Renovation :
Pets Allowed :
Special Conditions : None
Possession : Closing/DOD
Original Price : 525000
Close Price :
Close Date :
List Date : Apr 22, 2026
List Contract Date : 2026-04-22
Off Market Date : 2026-06-25
Purchase Contract Date : 2026-06-25
Days on Market : 83
Concessions Amount :
Concession Comment :
Renovation :
Company : Integrity Real Estate Group

Copyright 2026. All rights reserved.
479 S Kingston Circle
Aurora, CO