
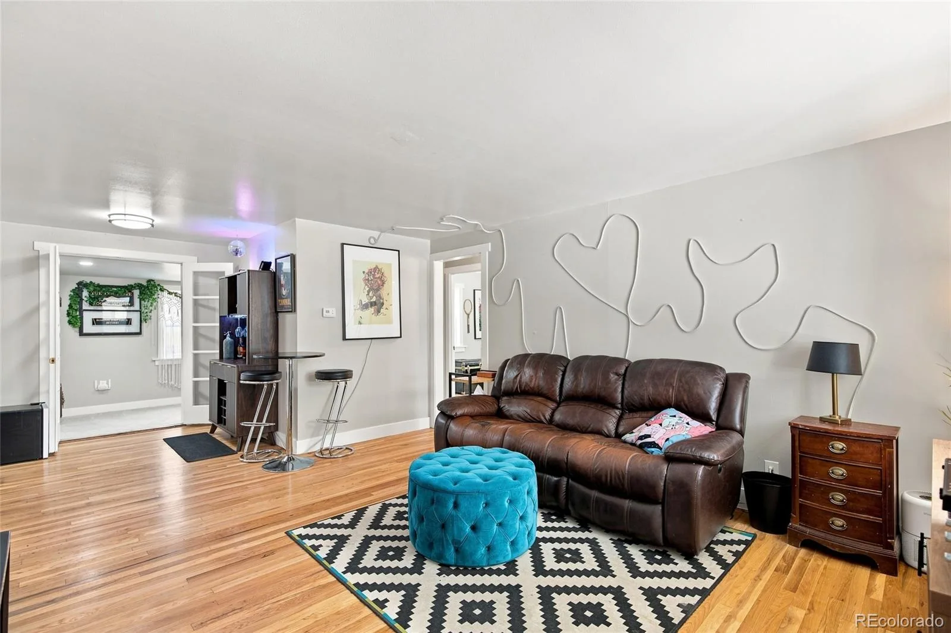
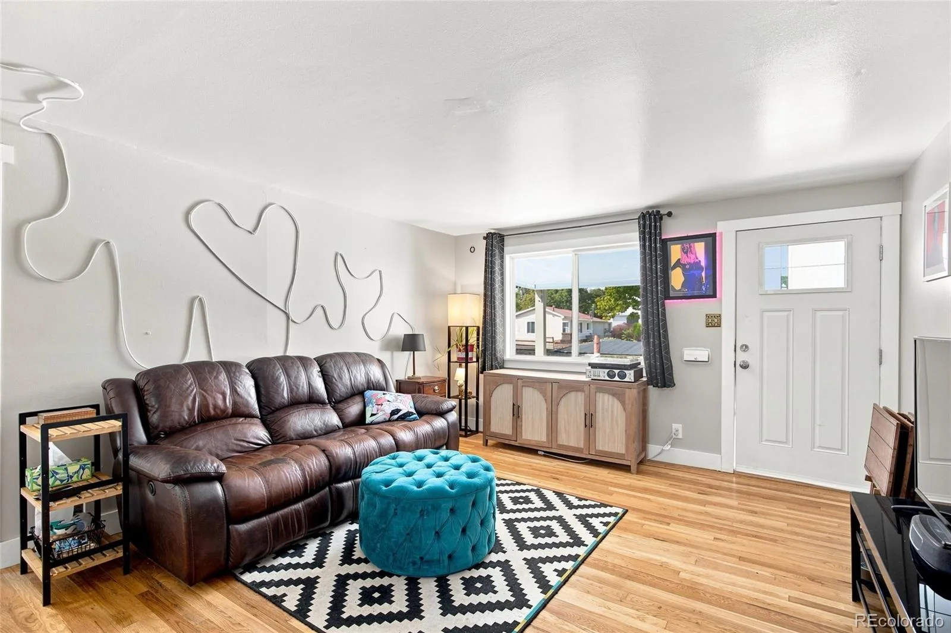
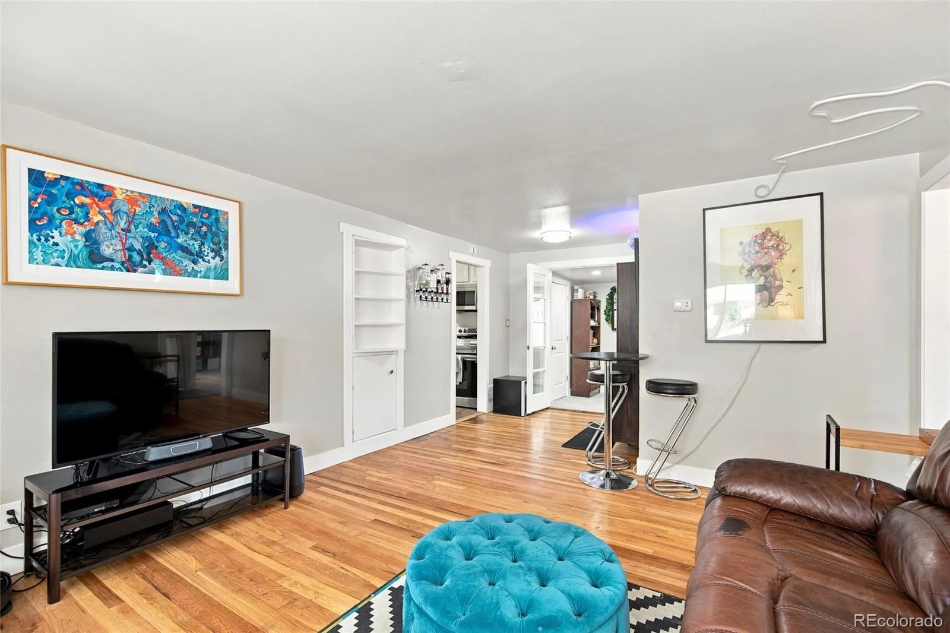
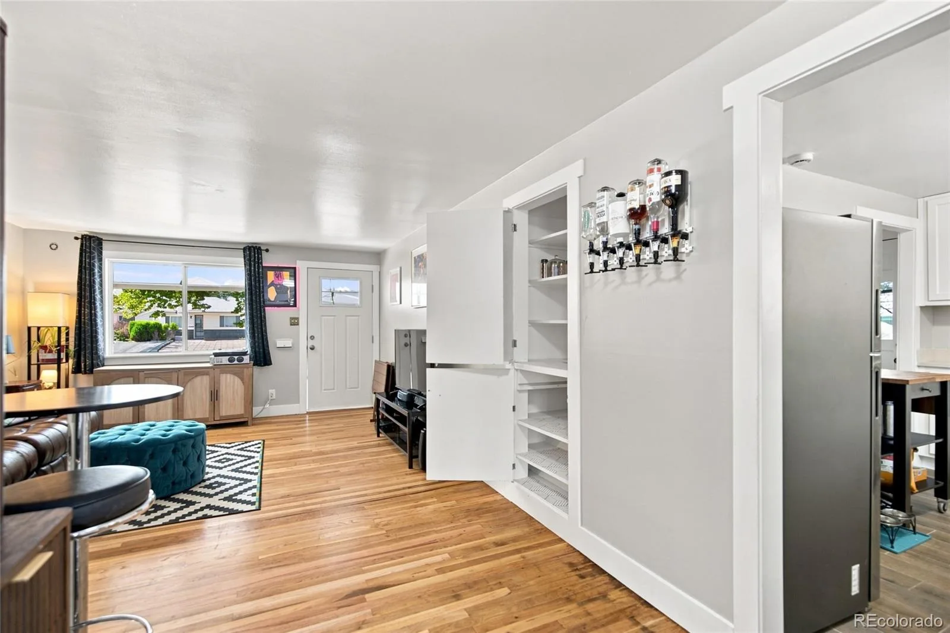
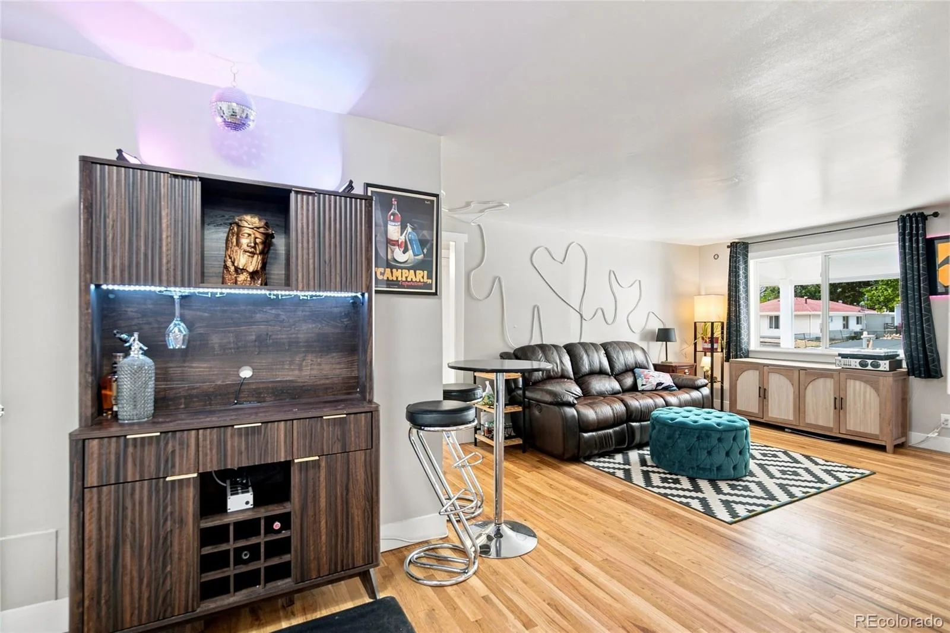
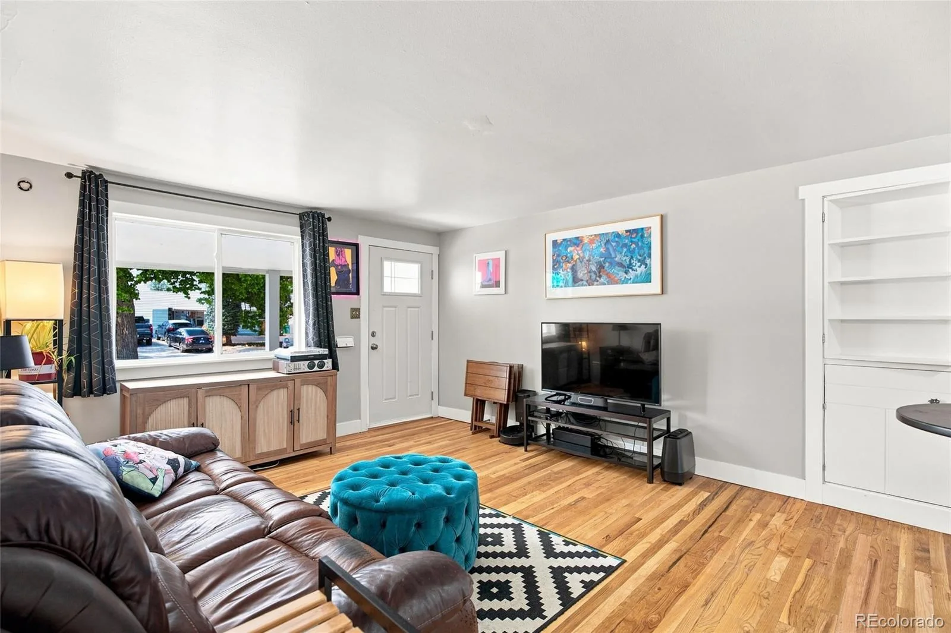
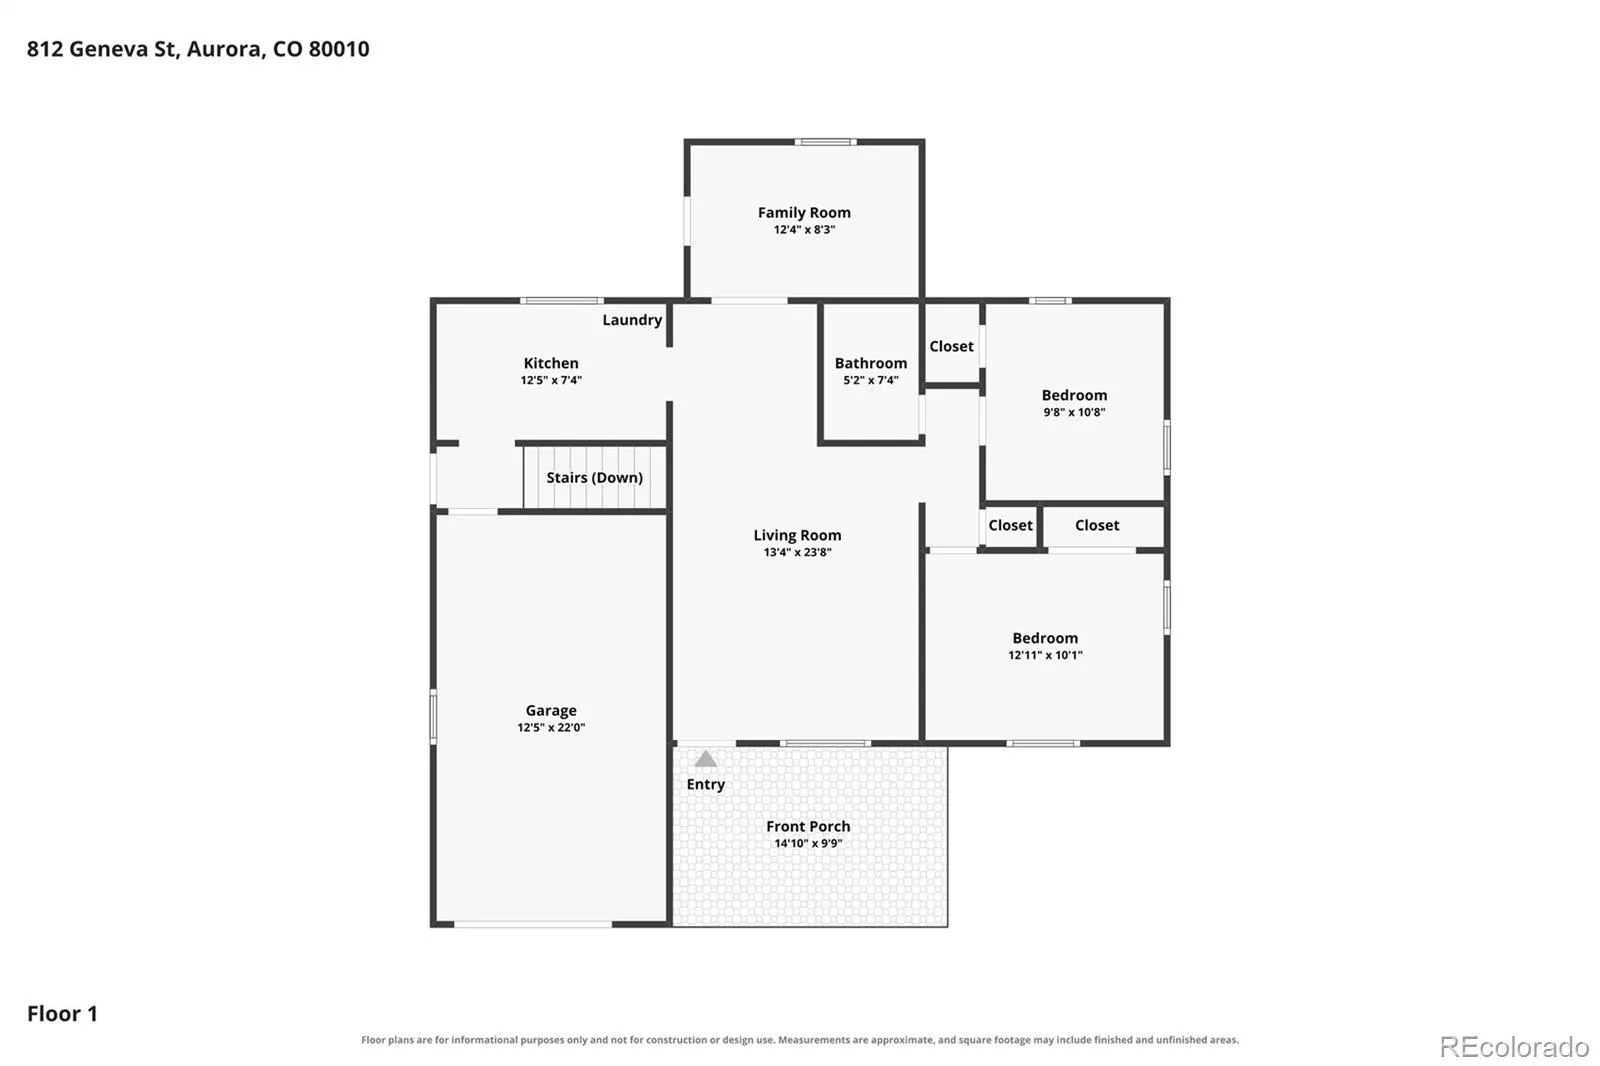
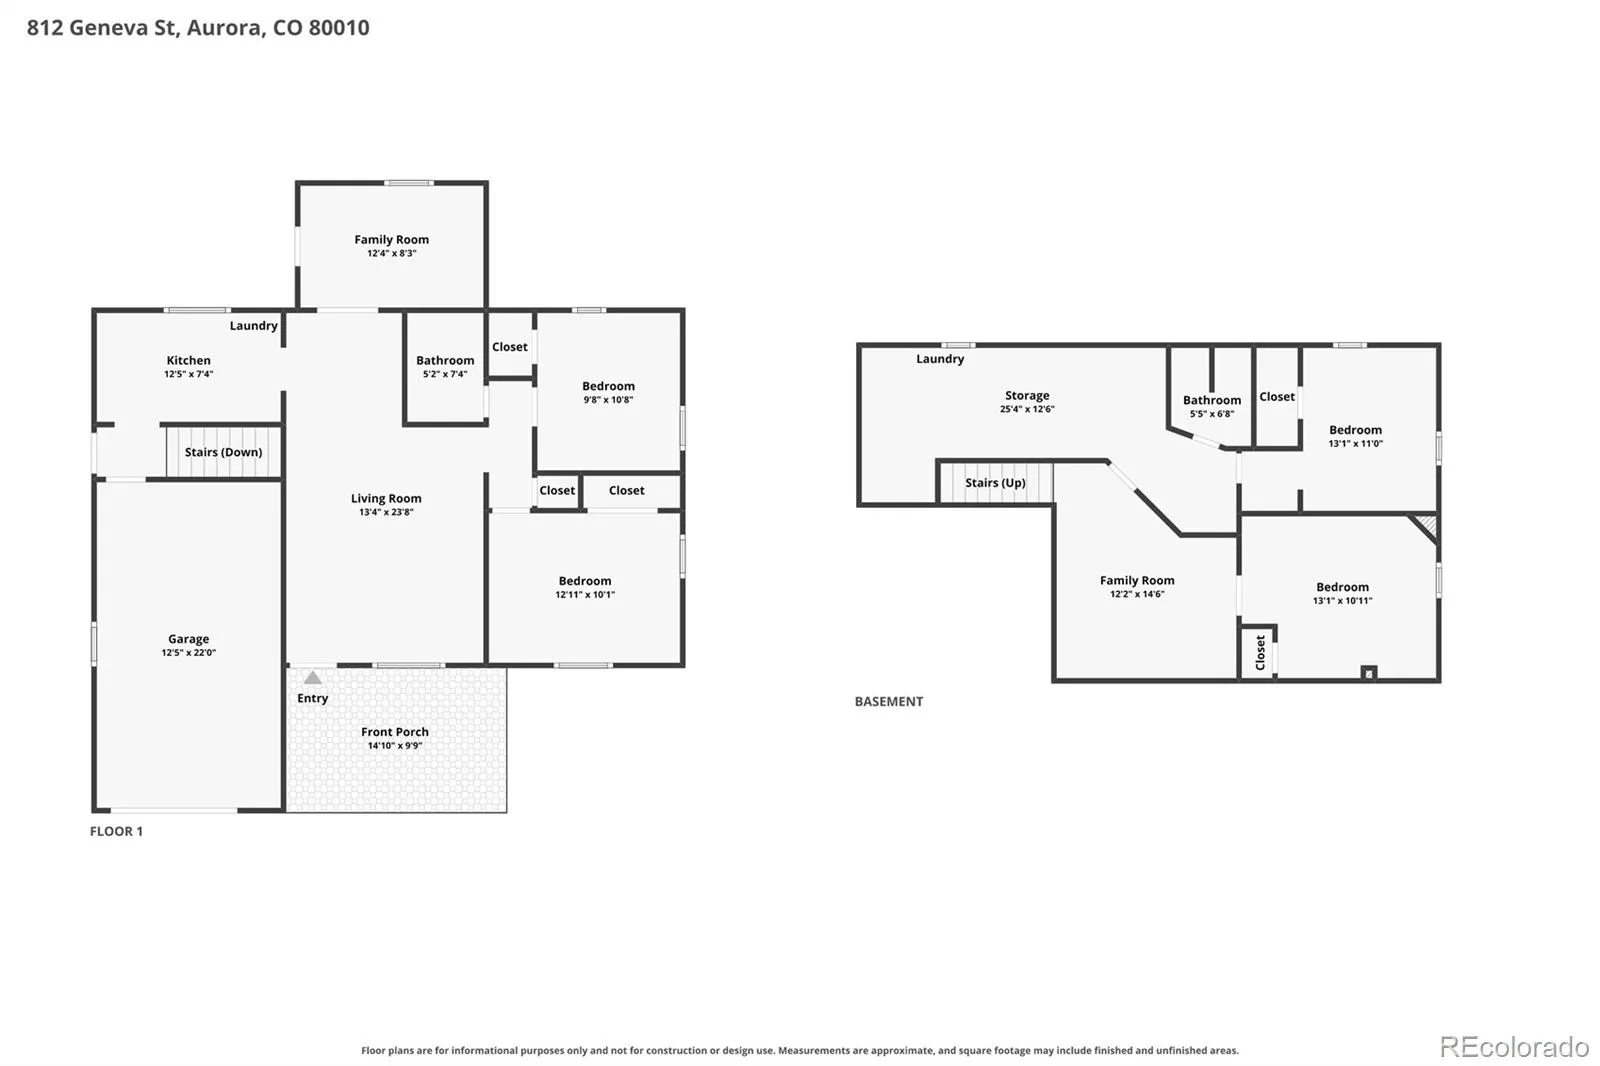
There’s a hidden bookcase in the living room that opens to a private storage space and yes, it’s every bit as fun as it sounds. But there’s plenty here to love beyond the secret room.
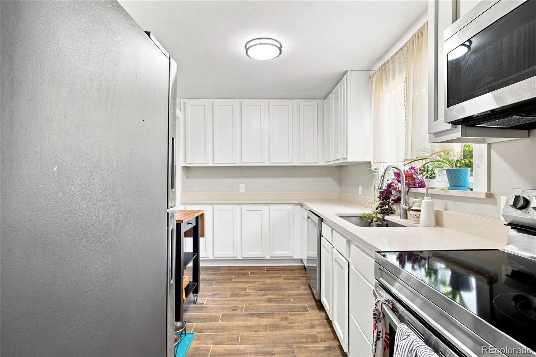
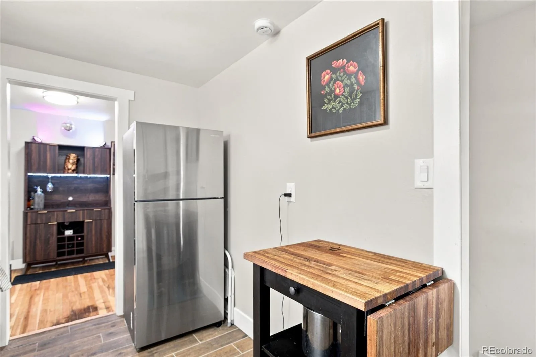
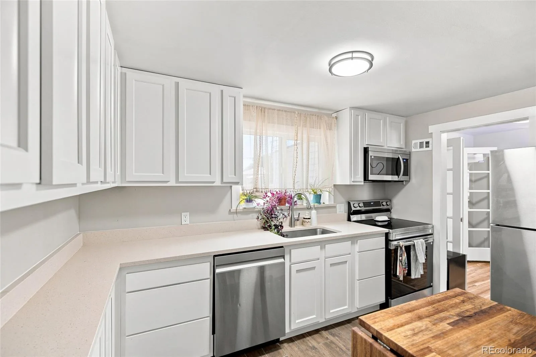
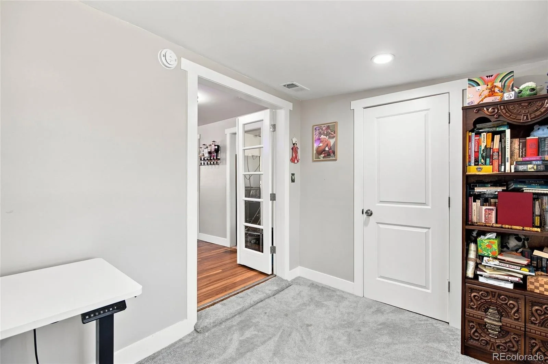
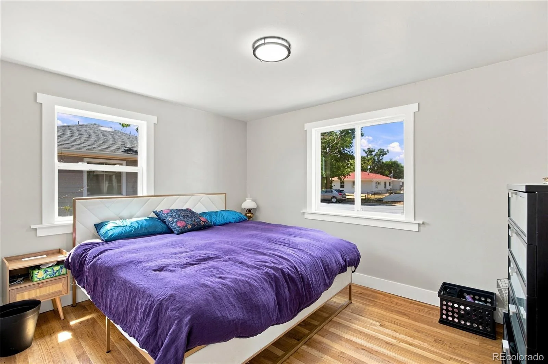
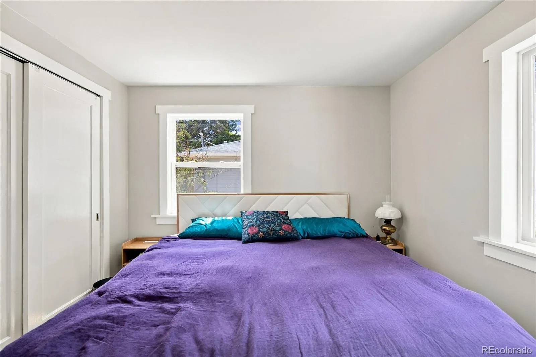
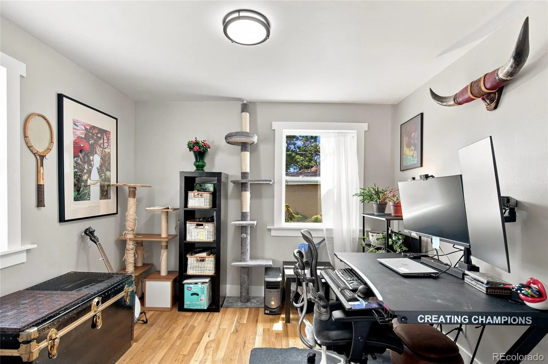
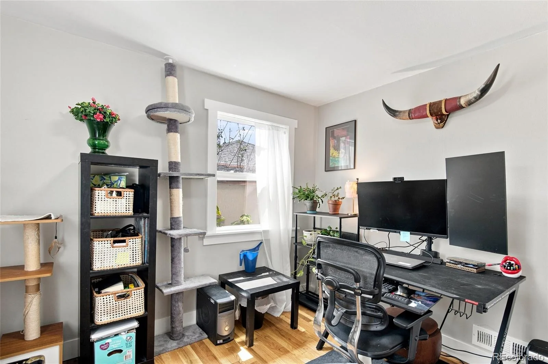
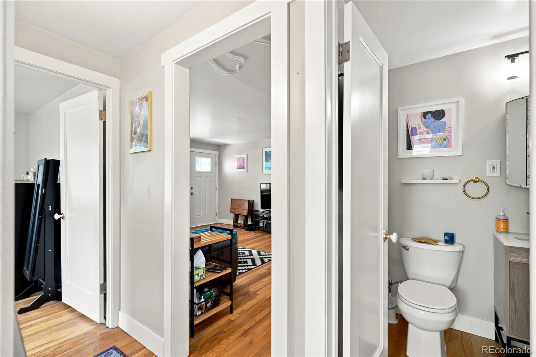
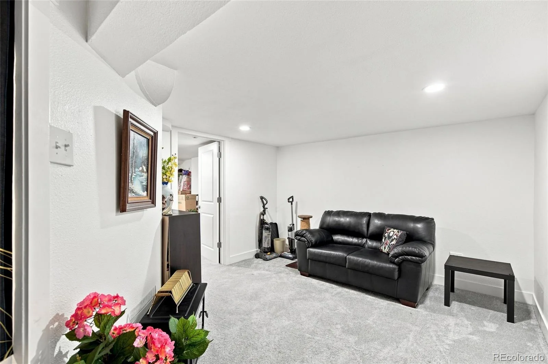
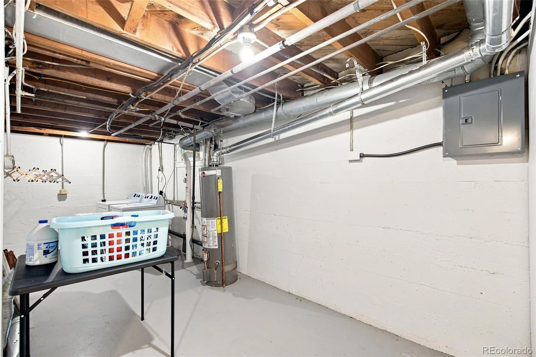
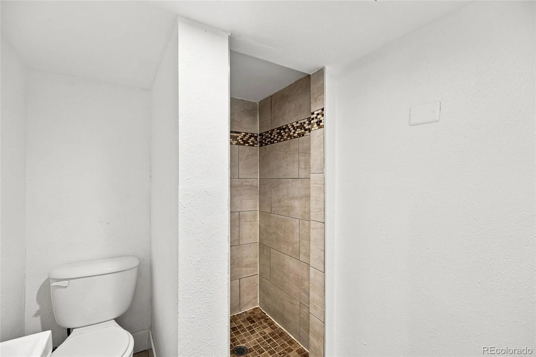
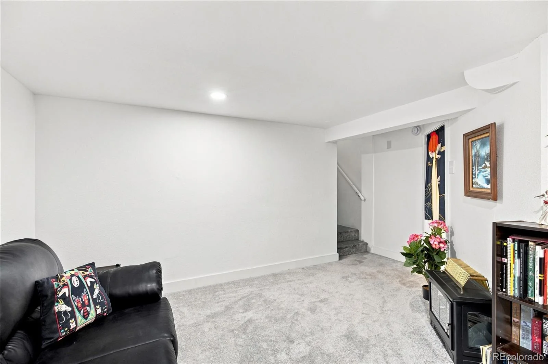
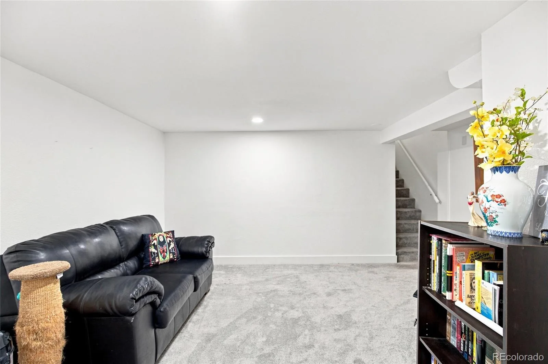
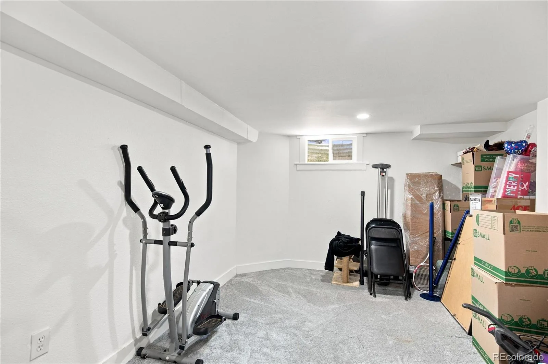
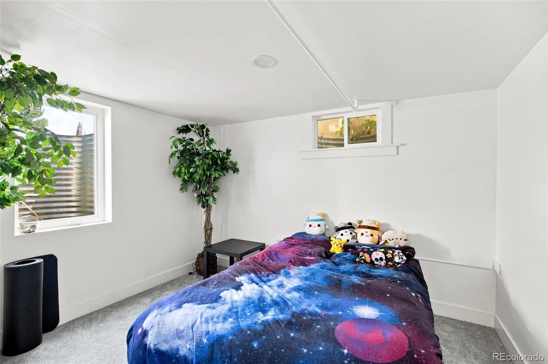
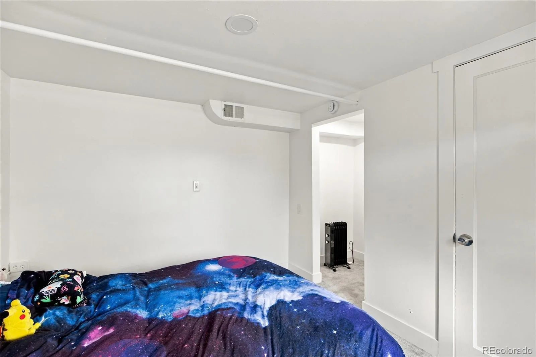
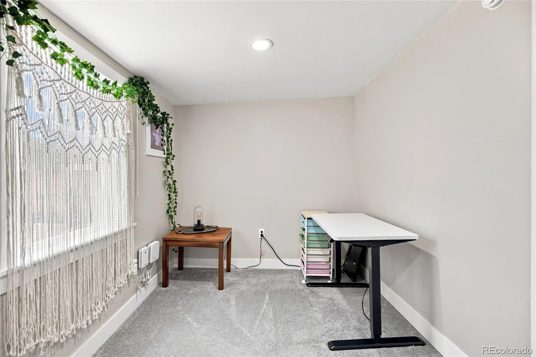
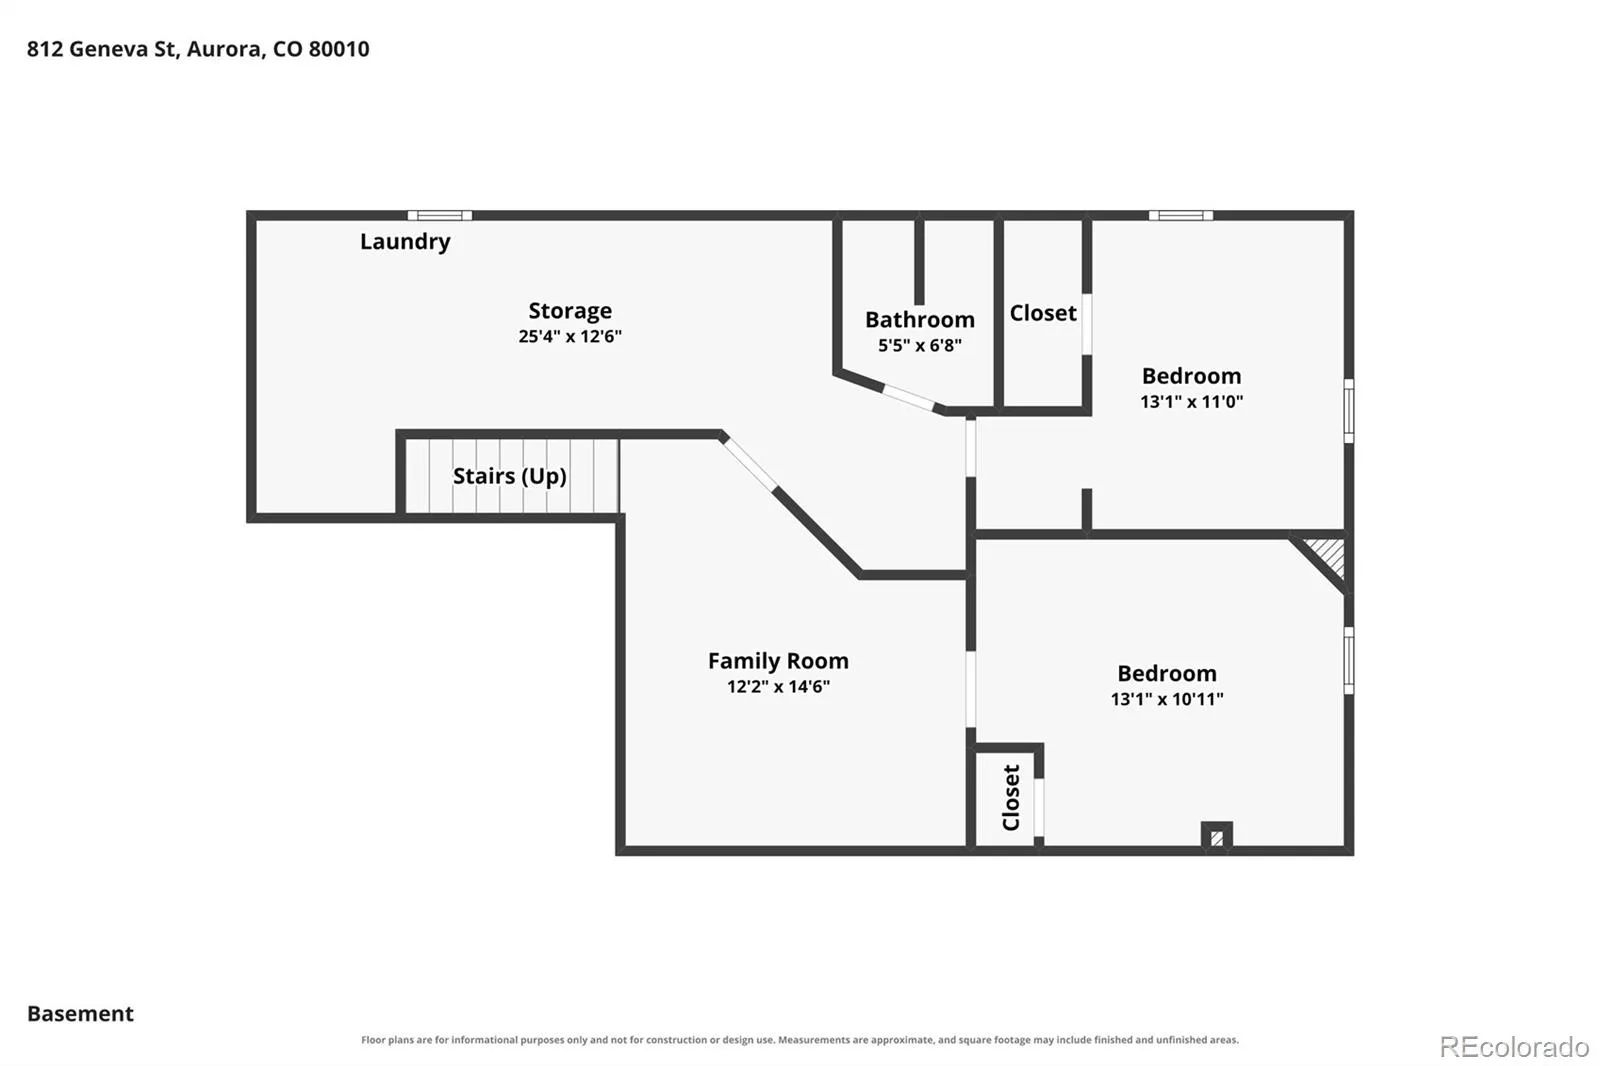
This five-bedroom, two-bath home offers a surprisingly flexible layout with three bedrooms on the main level, restored hardwood floors, a full bath, and a remodeled kitchen. Downstairs, the finished basement adds two additional bedrooms, a 3/4 bath, and an open living area with room for movie nights, a game space, home gym, or whatever fits your life.
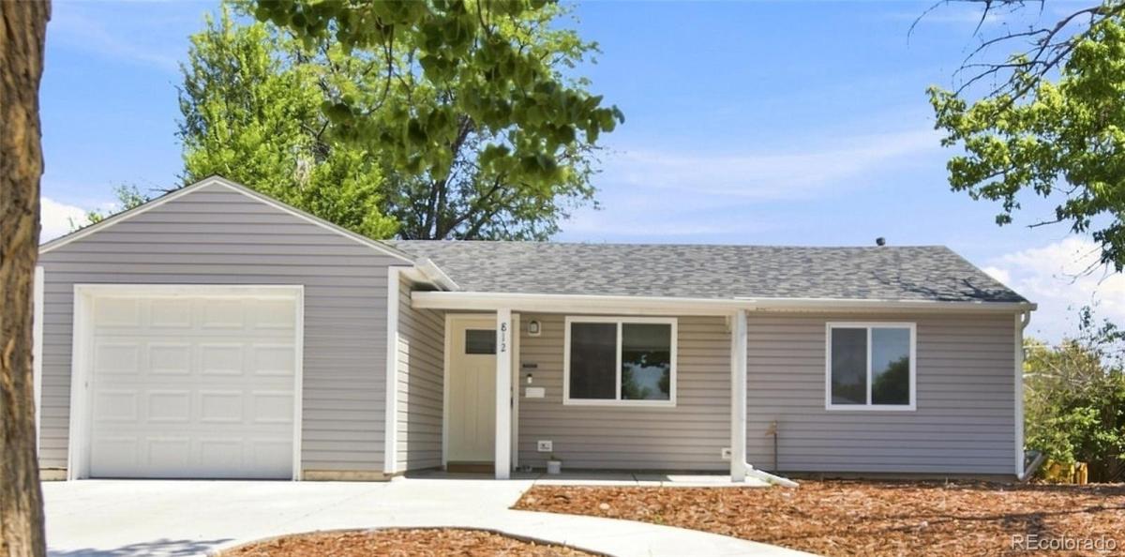
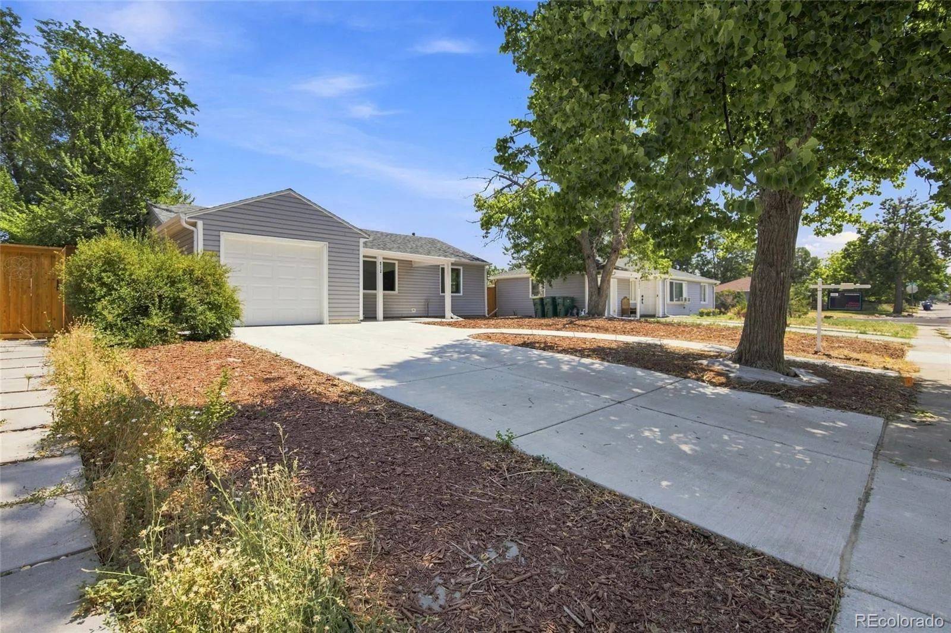
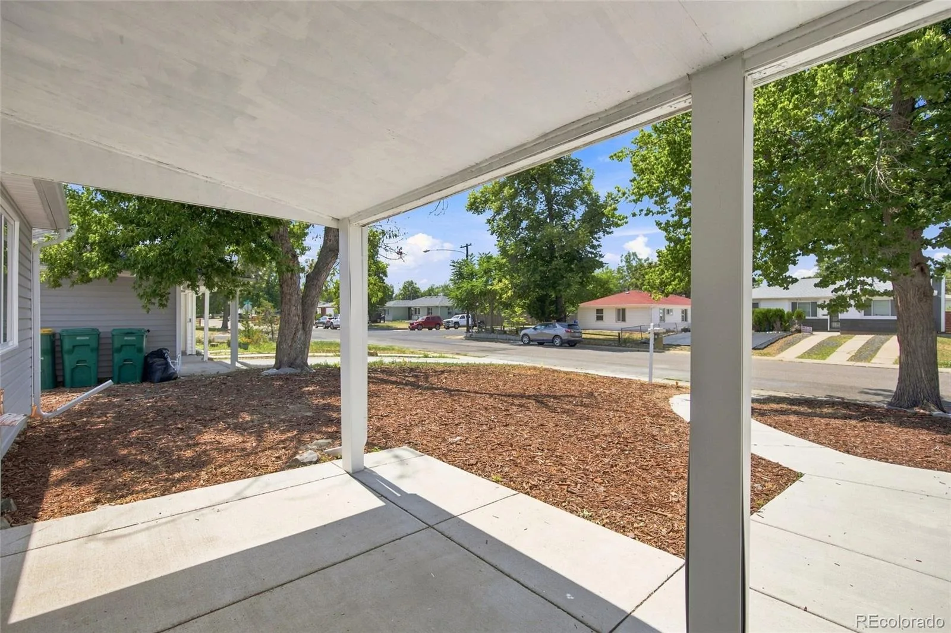
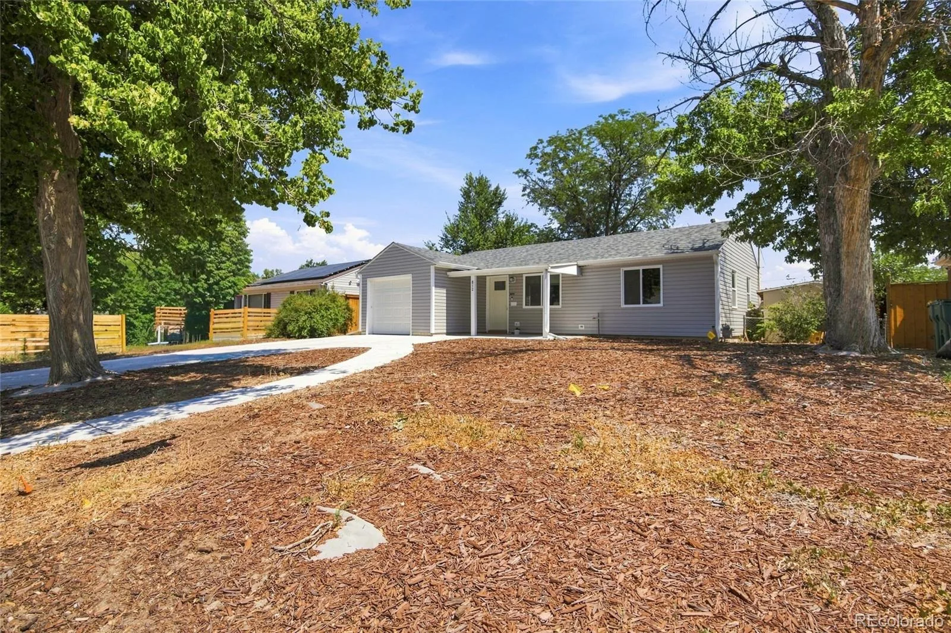
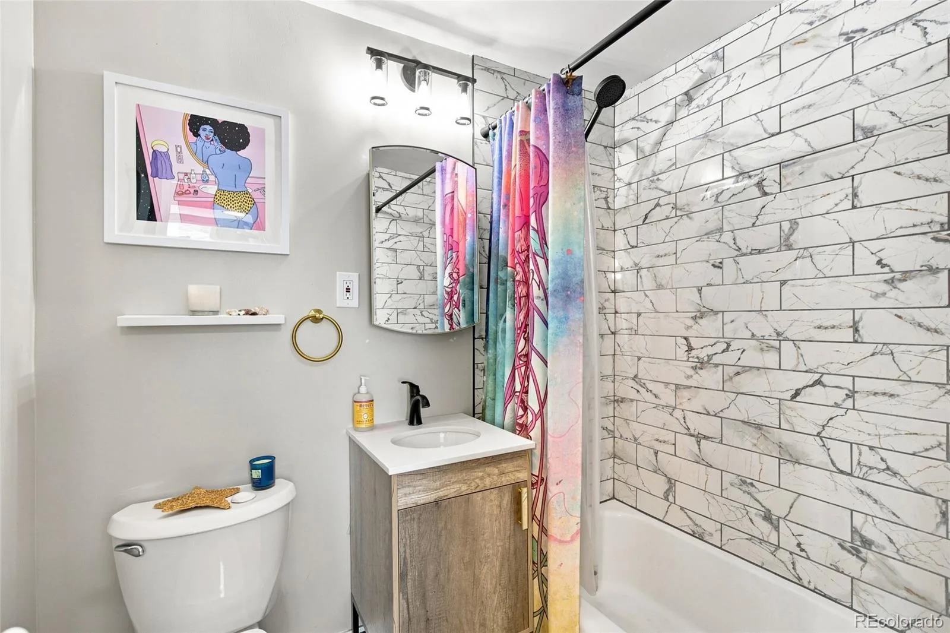
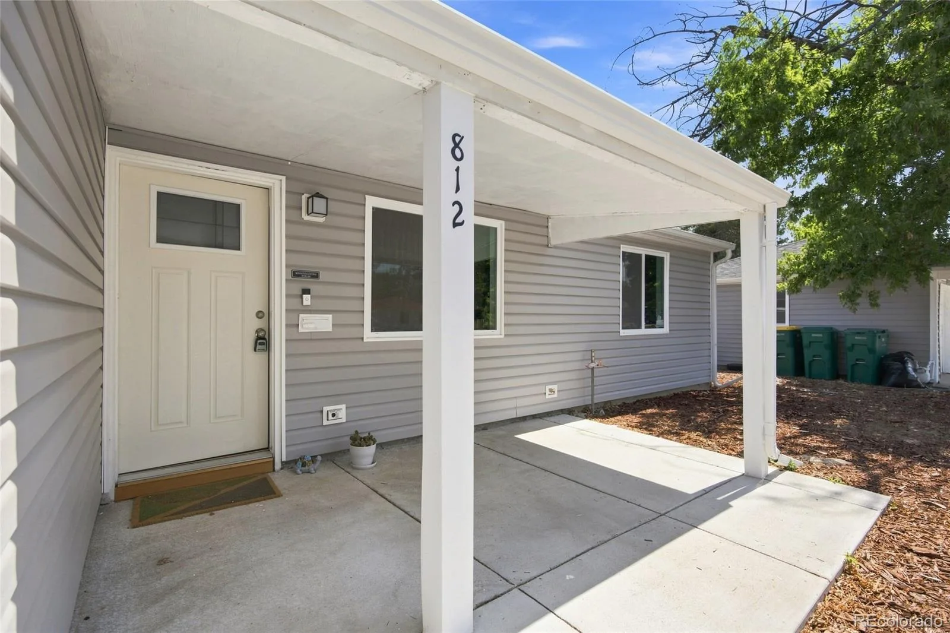
Even better, many of the improvements buyers don’t necessarily want to spend money on have already been addressed, including updated windows, roof, siding, gutters, carpet, garage door, concrete driveway and walkways, along with updates to the kitchen and baths. Central air keeps things comfortable year-round.
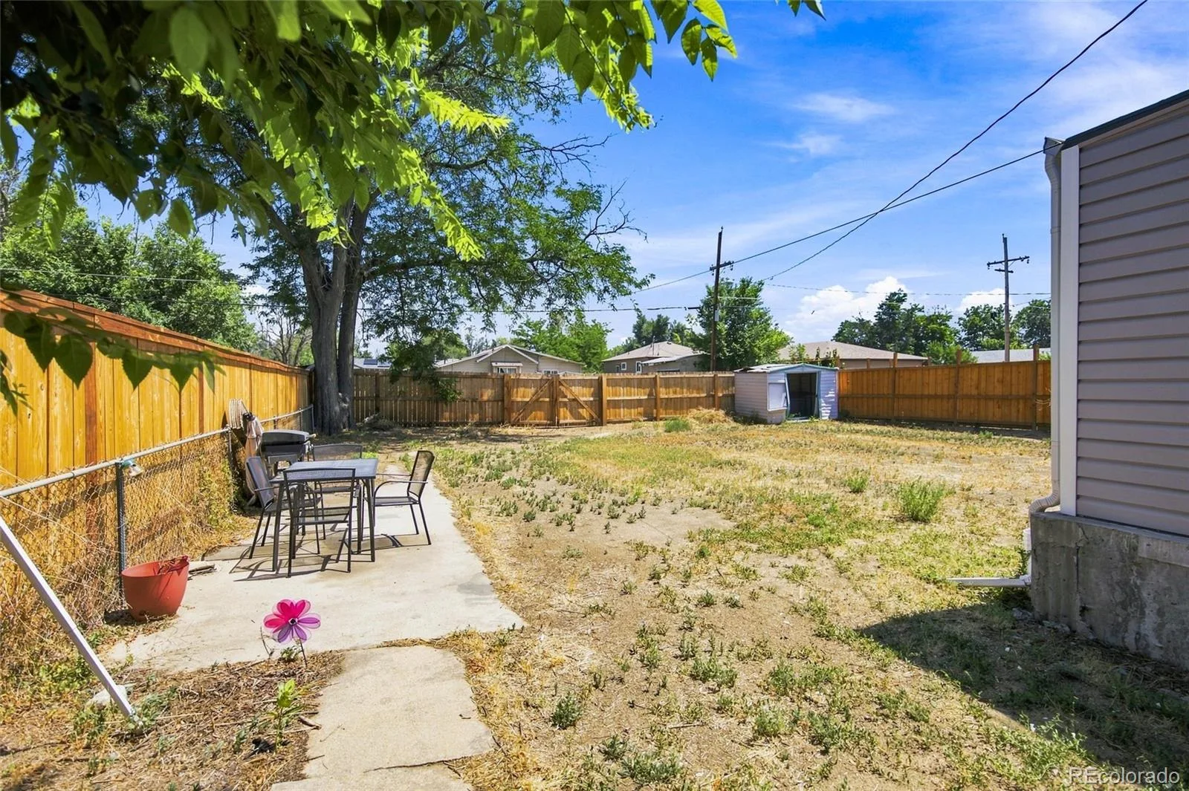
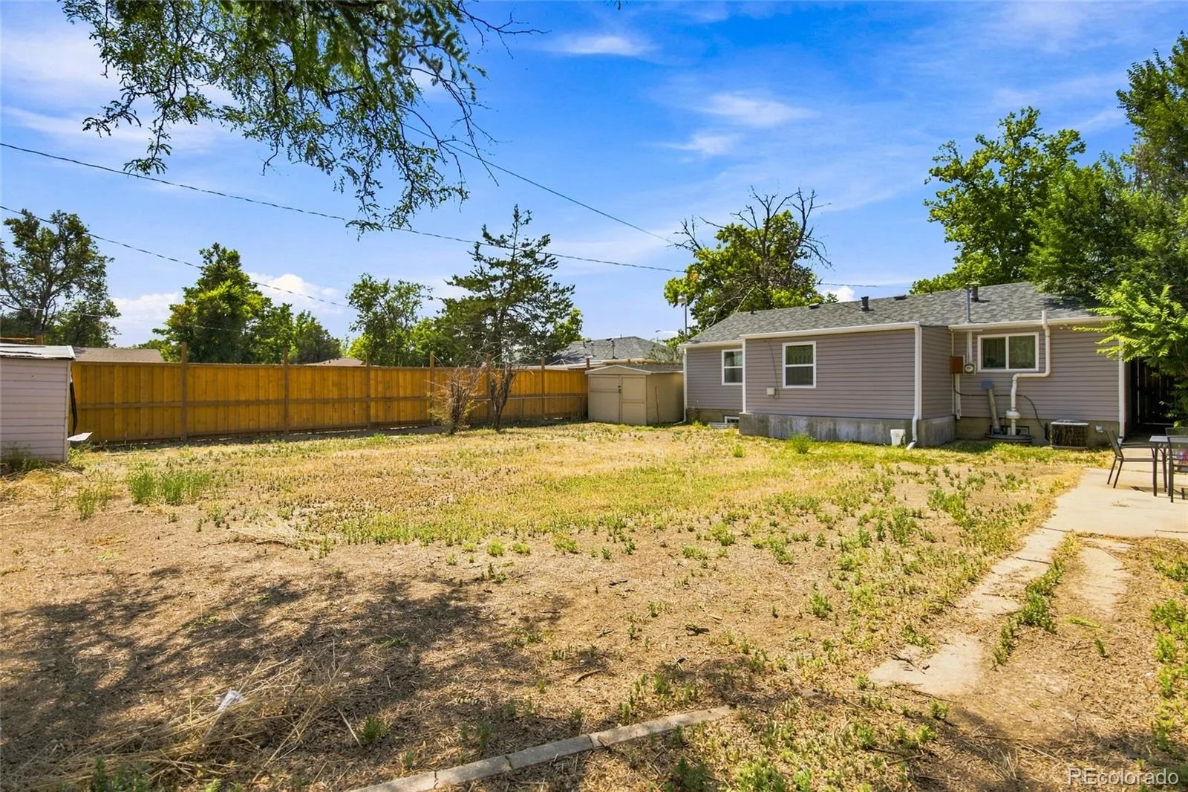
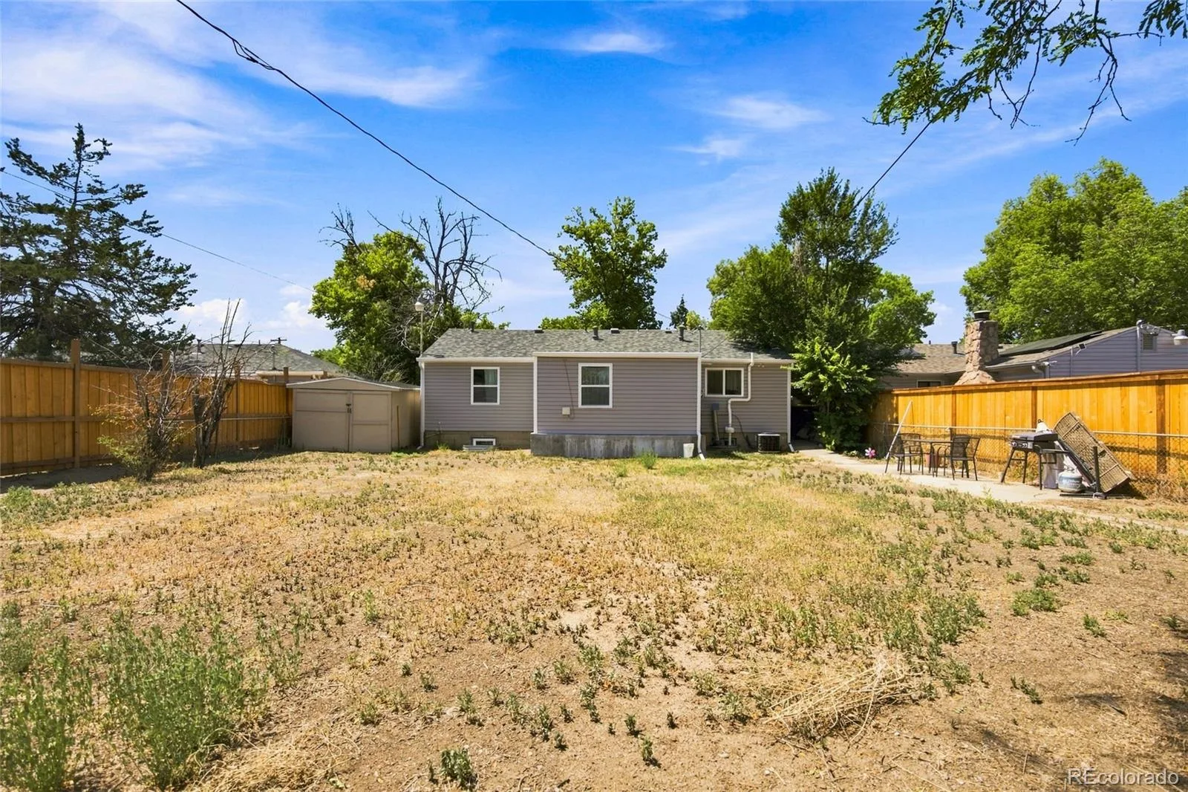
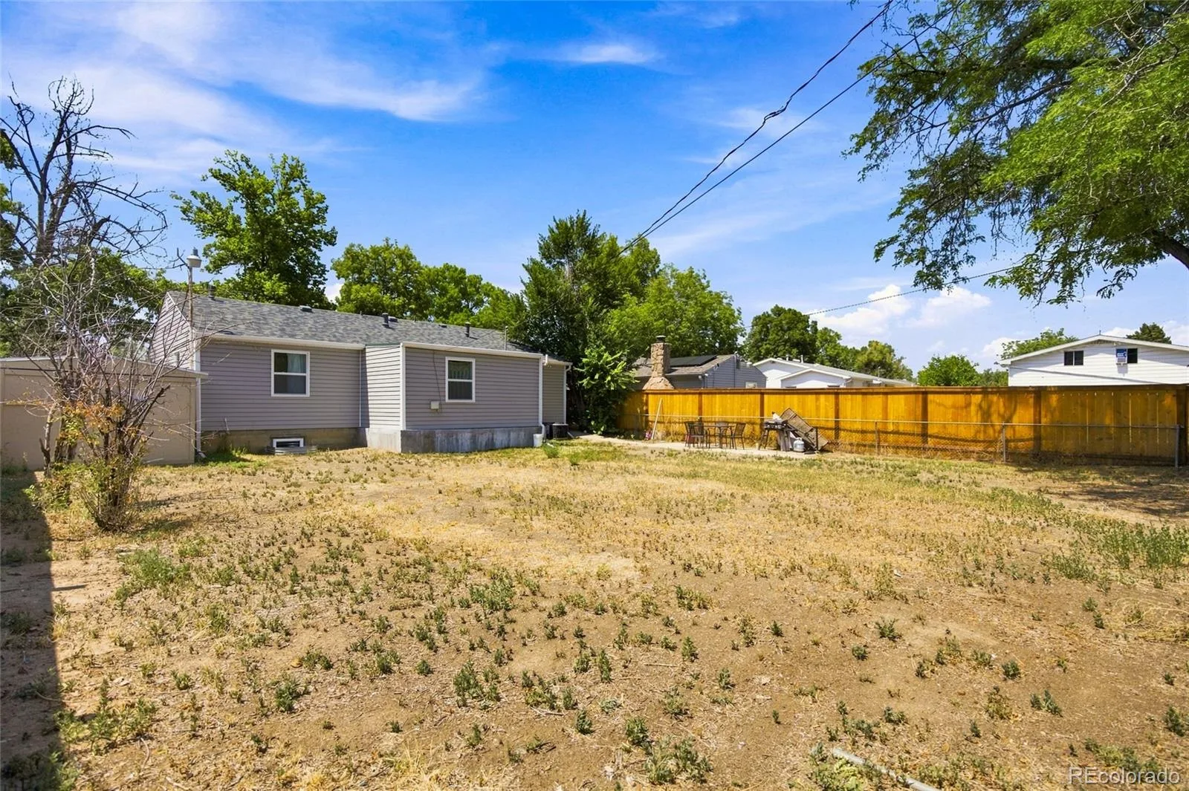
Outside, the 7,405-square-foot lot gives you genuine room to use not just look at with space for gardening, entertaining, pets, play, or creating your own backyard setup.
Five bedrooms, two living areas, an attached garage, a generous lot, substantial updates and a secret area you absolutely have to find when you tour it.
This five-bedroom, two-bath home offers a surprisingly flexible layout with three bedrooms on the main level, restored hardwood floors, a full bath, and a remodeled kitchen. Downstairs, the finished basement adds two additional bedrooms, a 3/4 bath, and an open living area with room for movie nights, a game space, home gym, or whatever fits your life.
Even better, many of the improvements buyers don’t necessarily want to spend money on have already been addressed, including updated windows, roof, siding, gutters, carpet, garage door, concrete driveway and walkways, along with updates to the kitchen and baths. Central air keeps things comfortable year-round.
Outside, the 7,405-square-foot lot gives you genuine room to use not just look at with space for gardening, entertaining, pets, play, or creating your own backyard setup.
Five bedrooms, two living areas, an attached garage, a generous lot, substantial updates and a secret area you absolutely have to find when you tour it.
Property Details
Price:
$425,000
MLS #:
REC3347698
Status:
Active
Beds:
5
Baths:
2
Type:
Single Family
Subtype:
Single Family Residence
Subdivision:
Colfax Villa
Finished Sq Ft:
1,528
Total Sq Ft:
1,608
Lot Size:
7,405 sqft / 0.17 acres (approx)
Year Built:
1951
Schools
School District:
Adams-Arapahoe 28J
Elementary School:
Fulton
Middle School:
Aurora West
High School:
Aurora Central
Interior
Above Grade Finished Area
804
Appliances
Dishwasher, Disposal, Microwave, Oven, Range, Refrigerator
Bathrooms
1 Full Bathroom, 1 Three Quarter Bathroom
Below Grade Finished Area
724
Below Grade Unfinished Area
80
Cooling
Central Air
Heating
Forced Air
Levels
One
Main Level Bathrooms
1
Main Level Bedrooms
3
Exterior
Attached Garage YN
1
Construction Materials
Frame
Direction Faces
West
Exterior Features
Private Yard
Garage Spaces
1
Parking Spots
1
Parking Total
1
Patio And Porch Features
Covered, Front Porch
Roof
Composition
Window Features
Window Coverings
Financial
Tax Year
2025
Taxes
$2,757
Map
Contact Us
Mortgage Calculator
Property Summary
- Located in the Colfax Villa subdivision, 812 Geneva Street Aurora CO is a Single Family for sale in Aurora, CO, 80010. It is listed for $425,000 and features 5 beds, 2 baths, and has approximately 1,608 square feet of living space, and was originally constructed in 1951. The current price per square foot is $264. The average price per square foot for Single Family listings in Aurora is $235. The average listing price for Single Family in Aurora is $587,397. To schedule a showing of MLS#rec3347698 at 812 Geneva Street in Aurora, CO, contact your Smart Sale AI agent at 3039066915.
Similar Listings Nearby

Additional Details
MLS ID : REC3347698
Listing Key : REC2056122623
Parcel Number : 031106362
Zip Code : 80010
City : Aurora
State : CO
Building if Condo :
Full Street: 812 Geneva Street
Address : 812
Address Prefix :
Address Suffix : Street
Street : Geneva
Street Prefix :
Street Suffix :
Unit if Condo :
Latitude : 39.729561
Longitude : -104.868050
Property Type : singlefamily
Property Sub Type : Single Family Residence
Stories Total if Condo :
Lot Size : 7,405 sqft / 0.17 acres (approx)
Ownership : Individual
Zoning : Residential
Condition : Updated/Remodeled
Renovation :
Pets Allowed :
Special Conditions : Short Sale
Possession : Closing/DOD
Original Price : 475000
Close Price :
Close Date :
List Date : Aug 7, 2026
List Contract Date : 2026-08-07
Off Market Date :
Purchase Contract Date :
Days on Market : 71
Concessions Amount :
Concession Comment :
Renovation :
Company : Real Broker, LLC DBA Real

Copyright 2026. All rights reserved.
812 Geneva Street
Aurora, CO