
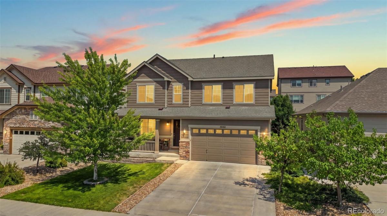
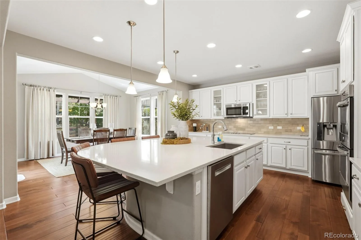
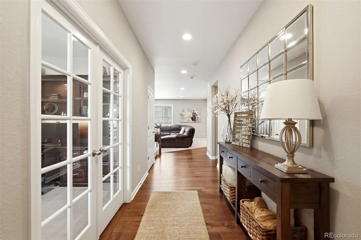
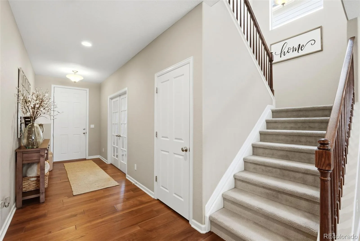
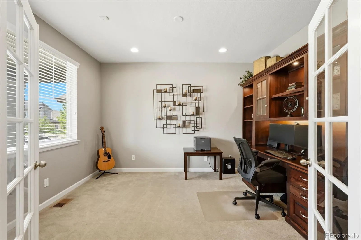
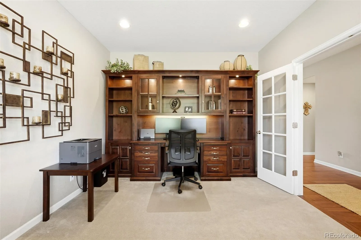
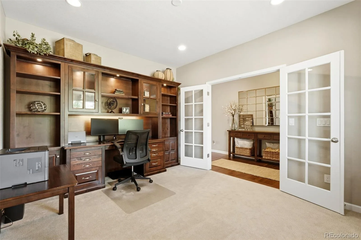
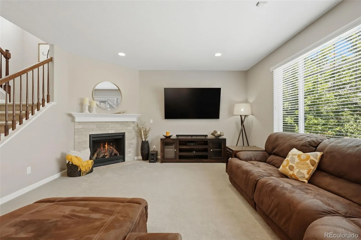
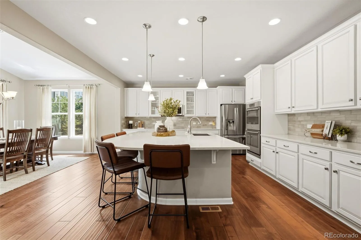
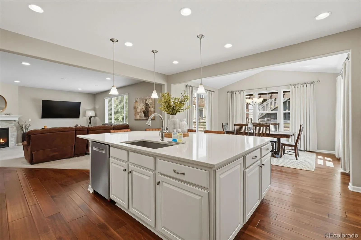
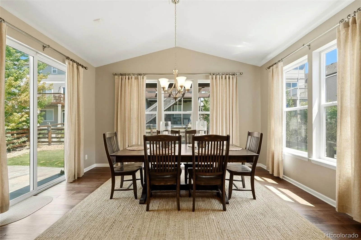
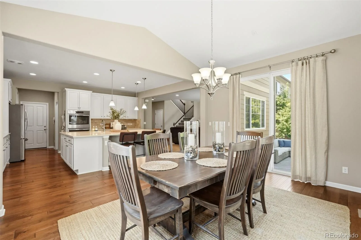
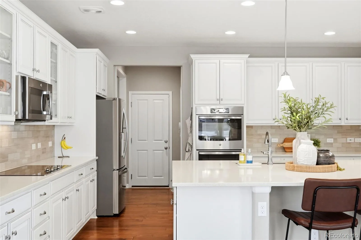
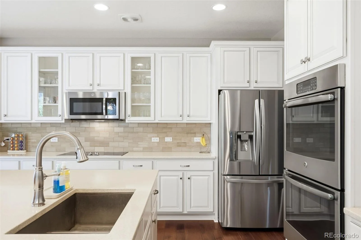
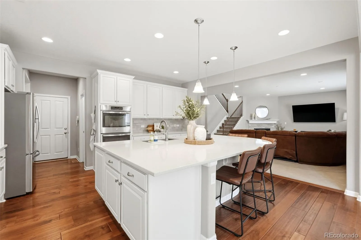
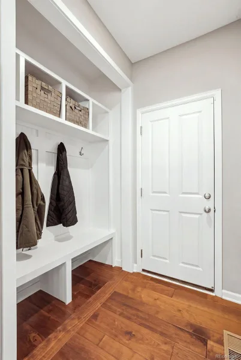
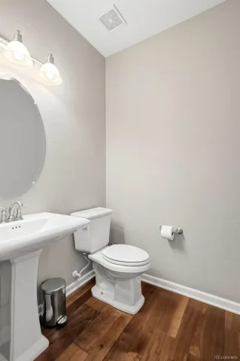
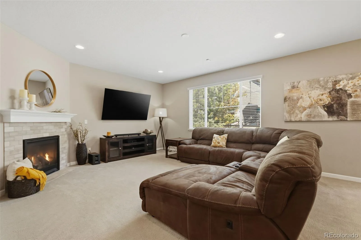
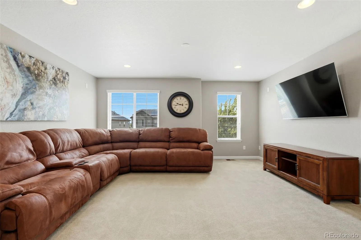
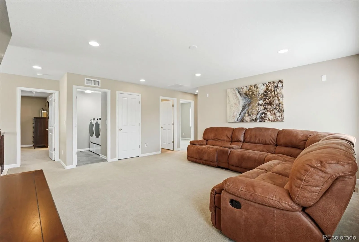
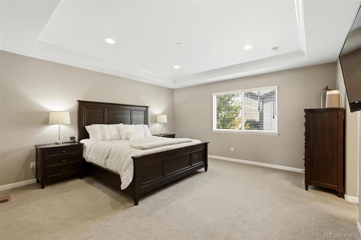
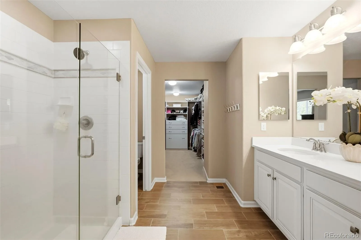
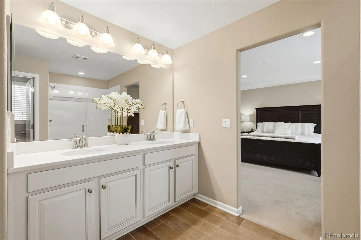
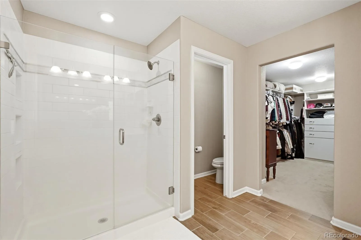
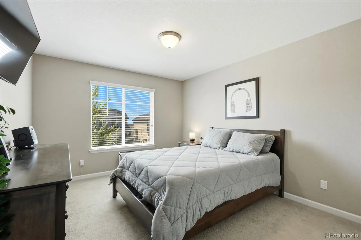
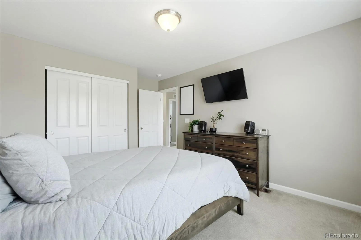
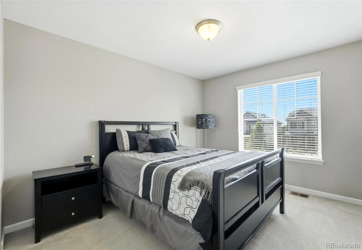
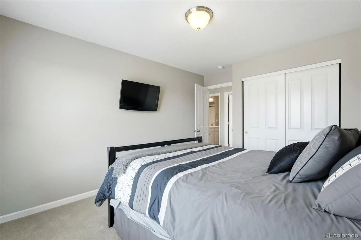
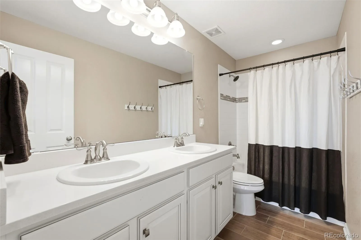
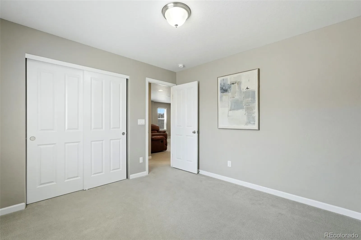
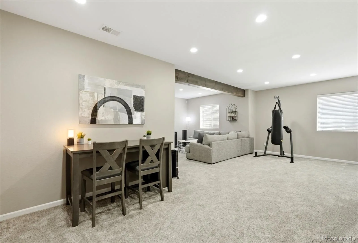
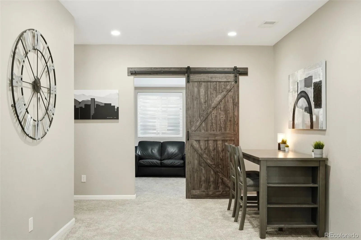
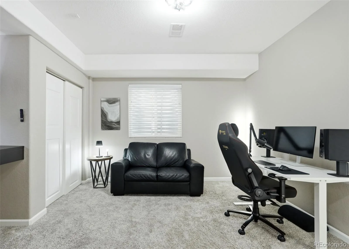
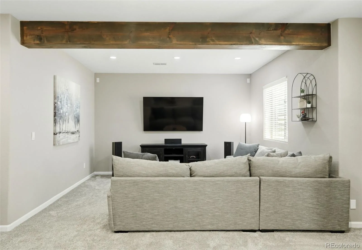
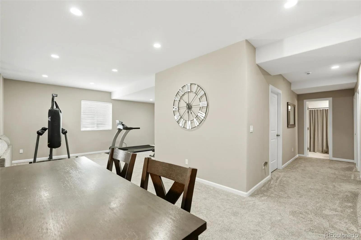
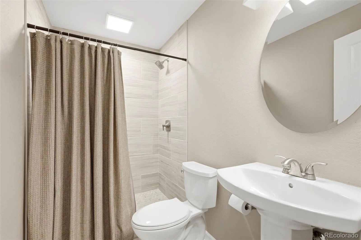
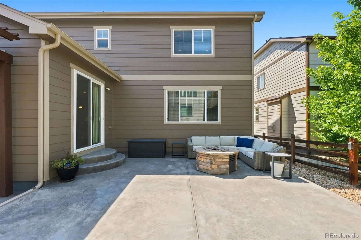
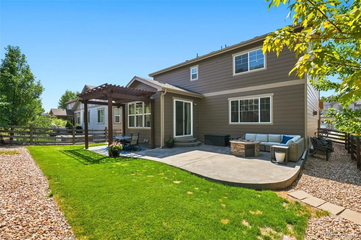
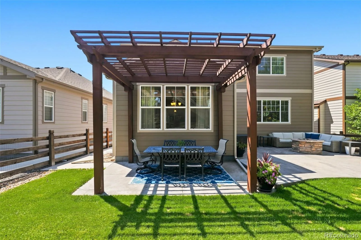
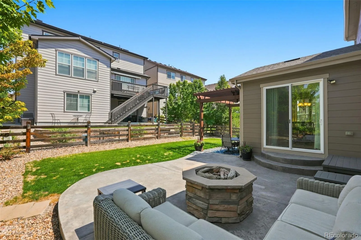
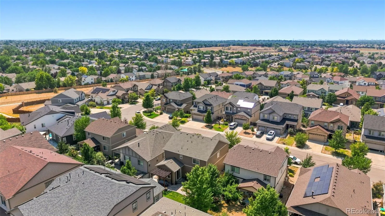
Immaculate ~ Customized ~ Open ~ Like new ~ Main Floor Office – Why buy new when you can have this Like New Richmond Hemingway home in the established community of Copperleaf. Walk into the grande entrance with the spacious office right off the front hall ~ An open layout enhanced with thoughtful custom features and a fully finished basement ~ The gourmet kitchen is the heart of the main level, featuring an oversized island, double ovens, abundant cabinetry, quartz countertops, a generous pantry, and engineered hardwood flooring that continues through the entry and dining area ~ The kitchen flows naturally into the living spaces, where a gas fireplace creates a warm gathering place for everyday living and entertaining ~ Upstairs, four bedrooms provide plenty of room to spread out, including a spacious primary suite with a custom closet system and private bath ~ The finished basement adds a fifth bedroom, full bathroom, and flexible living space for guests, recreation, a home gym, or office ~ Step outside to a private backyard designed for relaxing and entertaining, complete with a patio, pergola, full sprinkler system and stone propane fire pit ~ Additional highlights include a Tesla electric-vehicle outlet, Google Nest doorbell, prewiring for ADT security system, and double-pane windows ~ The roof, exterior paint, and pergola paint were completed in 2023, adding confidence to this truly move-in-ready home ~ Copperleaf residents enjoy access to a community pool, clubhouse, nearby parks, and walking trails ~ Cherry Creek School District ~ Conveniently located near schools, Southlands, E-470, and easy access to Denver International Airport.
Property Details
Price:
$700,000
MLS #:
REC8252436
Status:
Pending
Beds:
5
Baths:
4
Type:
Single Family
Subtype:
Single Family Residence
Subdivision:
Copperleaf
Finished Sq Ft:
4,036
Total Sq Ft:
4,036
Lot Size:
5,271 sqft / 0.12 acres (approx)
Year Built:
2016
Schools
School District:
Cherry Creek 5
Elementary School:
Mountain Vista
Middle School:
Sky Vista
High School:
Eaglecrest
Interior
Above Grade Finished Area
2716
Appliances
Cooktop, Dishwasher, Disposal, Dryer, Washer
Bathrooms
3 Full Bathrooms, 1 Half Bathroom
Below Grade Finished Area
1320
Cooling
Central Air
Fireplaces Total
1
Flooring
Carpet, Laminate, Wood
Heating
Forced Air
Interior Features
Audio/Video Controls, Built-in Features, Ceiling Fan(s), Eat-in Kitchen, Granite Counters, High Ceilings, High Speed Internet, Kitchen Island, Open Floorplan, Pantry, Primary Suite, Radon Mitigation System, Smart Thermostat, Smoke Free, Sound System, Vaulted Ceiling(s), Walk-In Closet(s)
Laundry Features
Sink
Levels
Two
Main Level Bathrooms
1
Exterior
Architectural Style
Contemporary, Traditional
Attached Garage YN
1
Construction Materials
Frame, Wood Siding
Exterior Features
Private Yard
Garage Spaces
2
Parking Spots
2
Parking Total
2
Patio And Porch Features
Front Porch
Roof
Composition
Security Features
Smart Cameras, Smart Security System, Video Doorbell
Window Features
Double Pane Windows, Window Coverings
Financial
HOA Fee
$557
HOA Fee Frequency
Semi-Annually
HOA Includes
Maintenance Grounds, Recycling, Sewer, Trash
HOA Name
Copperleaf
HOA Phone
720-571-1440
Tax Year
2025
Taxes
$5,969
Map
Contact Us
Mortgage Calculator
Property Summary
- Located in the Copperleaf subdivision, 5042 S Valdai Way Aurora CO is a Single Family for sale in Aurora, CO, 80015. It is listed for $700,000 and features 5 beds, 4 baths, and has approximately 4,036 square feet of living space, and was originally constructed in 2016. The current price per square foot is $173. The average price per square foot for Single Family listings in Aurora is $238. The average listing price for Single Family in Aurora is $598,197. To schedule a showing of MLS#rec8252436 at 5042 S Valdai Way in Aurora, CO, contact your Smart Sale AI agent at 3039066915.
Similar Listings Nearby

Additional Details
MLS ID : REC8252436
Listing Key : REC2056014186
Parcel Number : 034898417
Zip Code : 80015
City : Aurora
State : CO
Building if Condo :
Full Street: 5042 S Valdai Way
Address : 5042
Address Prefix :
Address Suffix : Way
Street : Valdai
Street Prefix : S
Street Suffix :
Unit if Condo :
Latitude : 39.625099
Longitude : -104.722923
Property Type : singlefamily
Property Sub Type : Single Family Residence
Stories Total if Condo :
Lot Size : 5,271 sqft / 0.12 acres (approx)
Ownership : Individual
Zoning :
Condition : New Construction,Updated/Remodeled
Renovation :
Pets Allowed : Cats OK,Dogs OK
Special Conditions : None
Possession : Close Plus 5 to 30 Days,Negotiable
Original Price : 700000
Close Price :
Close Date :
List Date : Aug 6, 2026
List Contract Date : 2026-08-06
Off Market Date : 2026-08-11
Purchase Contract Date : 2026-08-11
Days on Market : 26
Concessions Amount :
Concession Comment :
Renovation :
Company : eXp Realty, LLC

Copyright 2026. All rights reserved.
5042 S Valdai Way
Aurora, CO