
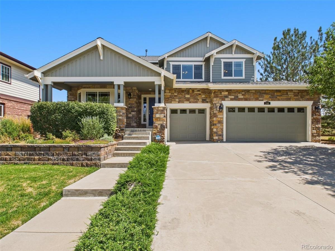
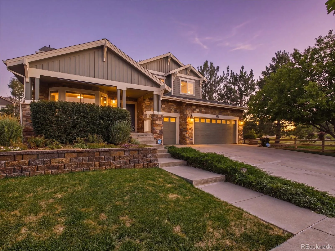
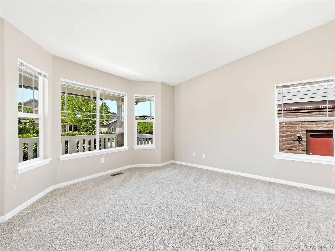
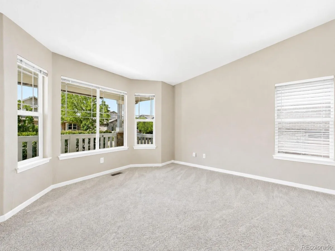
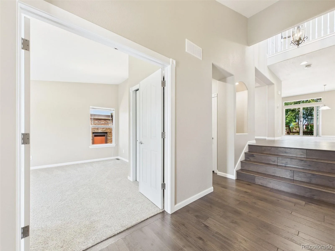
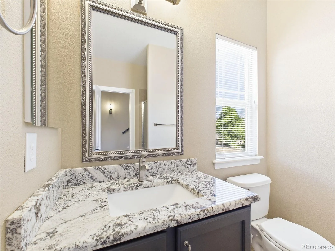
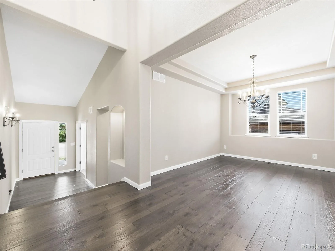
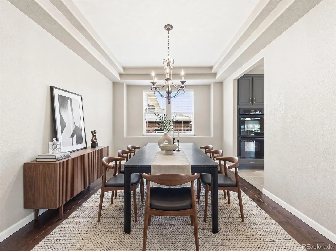
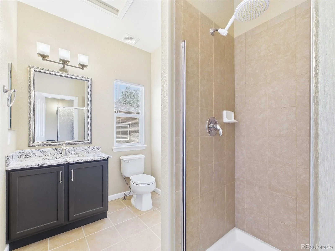
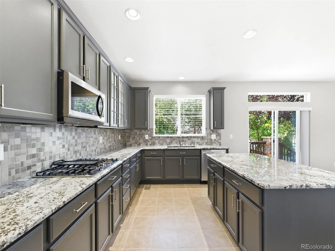
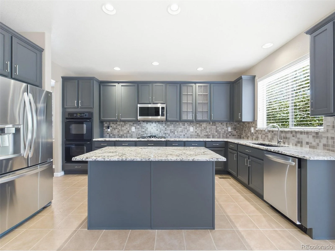
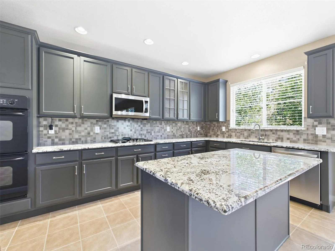
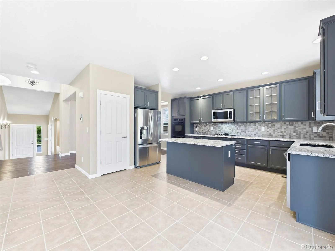
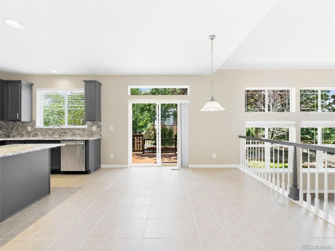
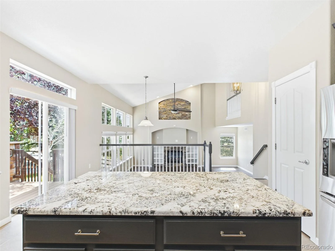
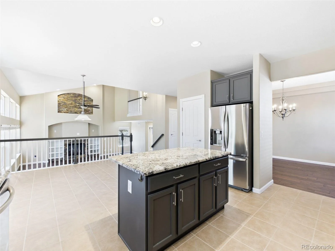
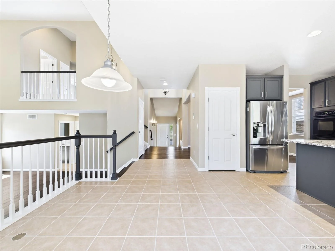
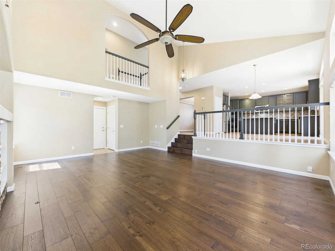
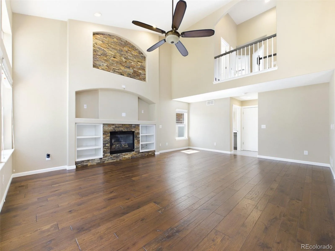
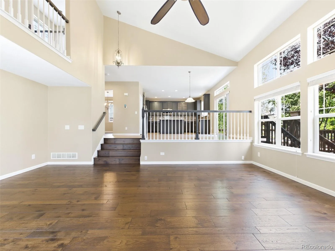
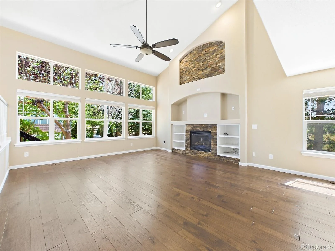
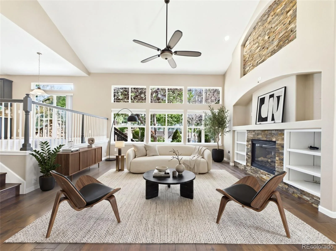
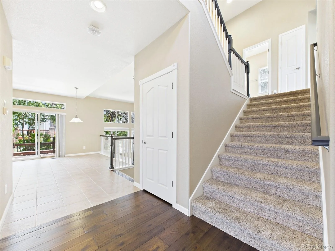
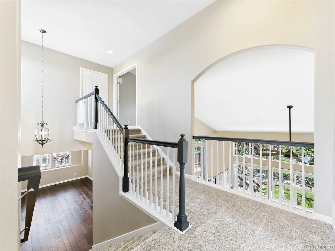
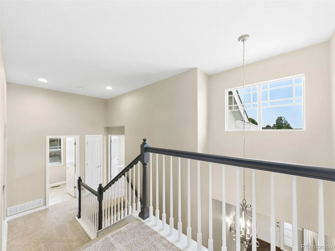
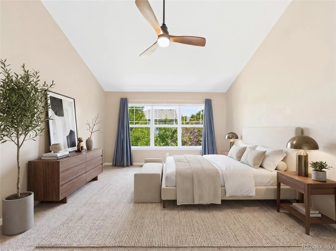
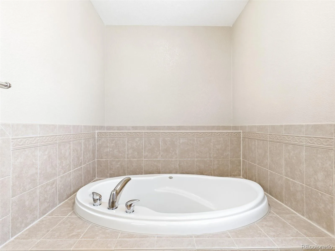
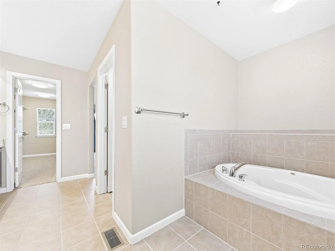
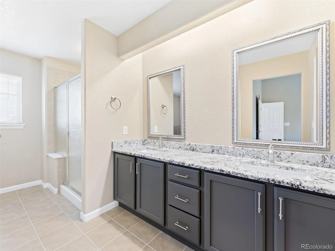
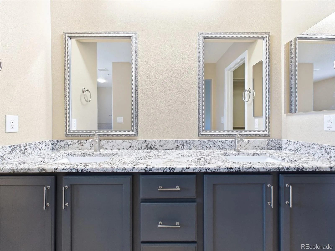
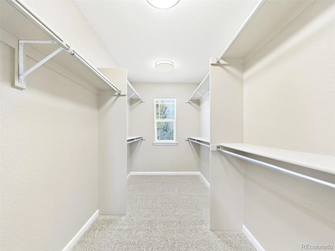
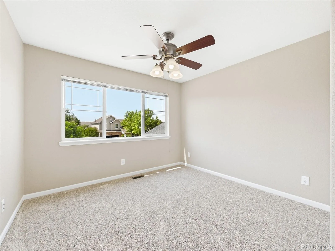
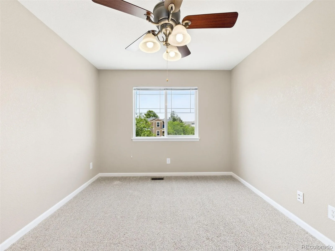
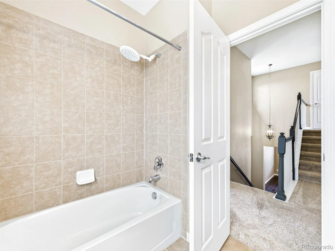
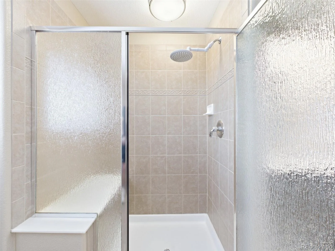
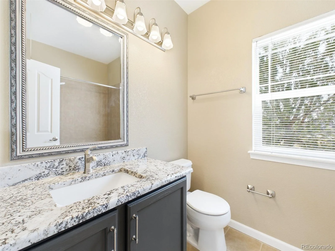
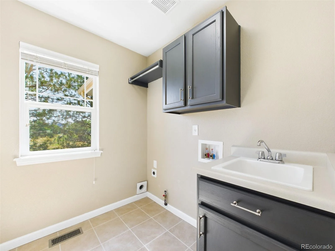
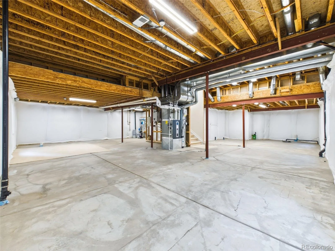
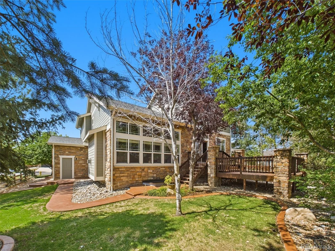
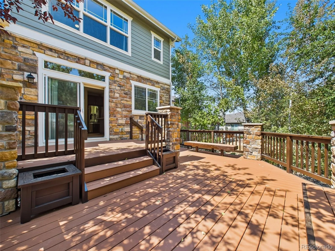
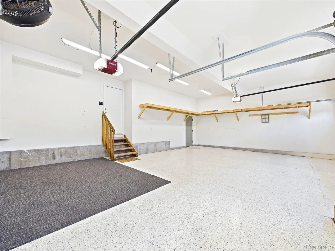
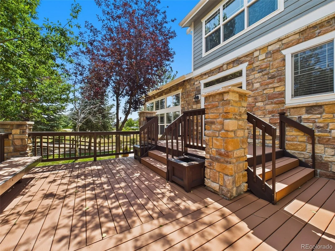
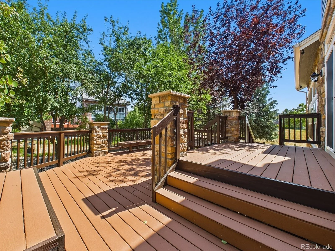
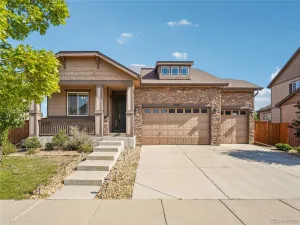
Amazing home (often referred to as “The Palace”) in Aurora’s Cross Creek neighborhood!!!Welcome into the Foyer and the spacious/open floor plan. Main Foyer floors, features an Office/Bedroom with 3/4 Bath, Dining Room, and Great Room are covered in *Beautiful Hallmark Hickory Wood. A few stairs up to the left is a formal Dining Room. The eat-in Kitchen features Granite Countertops, Dbl Oven, Gas cooktop, Microwave, French Door Refrigerator, and Dishwasher as well as a large Center Island for food prep and a huge Blanco Silgranite sink. The Kitchen has an abundance of cabinet storage w/pantry space and access to a large, spectacular 400-Sq Ft Deck. Adjacent to the Kitchen/Eating area is the Large Family Room great for family get togethers for College and Broncos Football games with ample space for a 75-inch television (or larger, if desired). Laundry room is adjacent to the Family Room and Garage entry/exit door.
Insulated double-walled Garage Doors (2-cr and 1-car) with Liftmaster Belt-Drive Smart Garage Door Openers installed in *2016*.
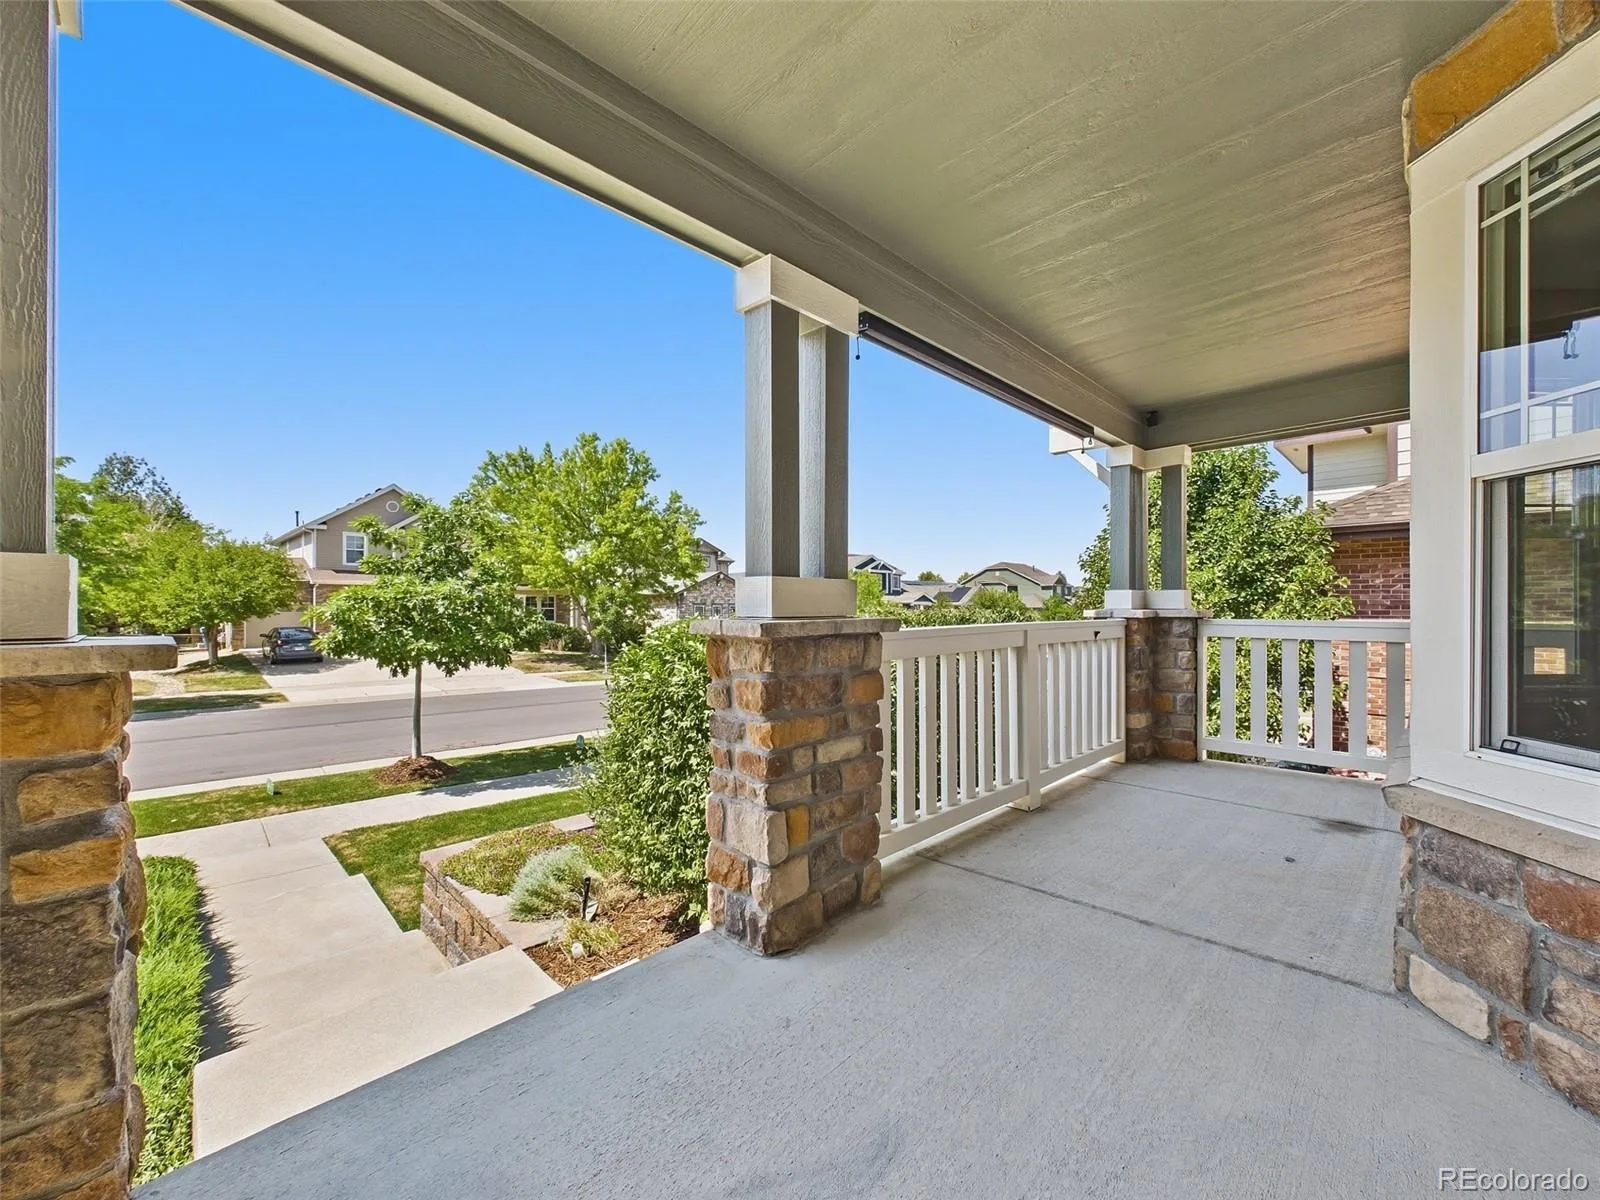
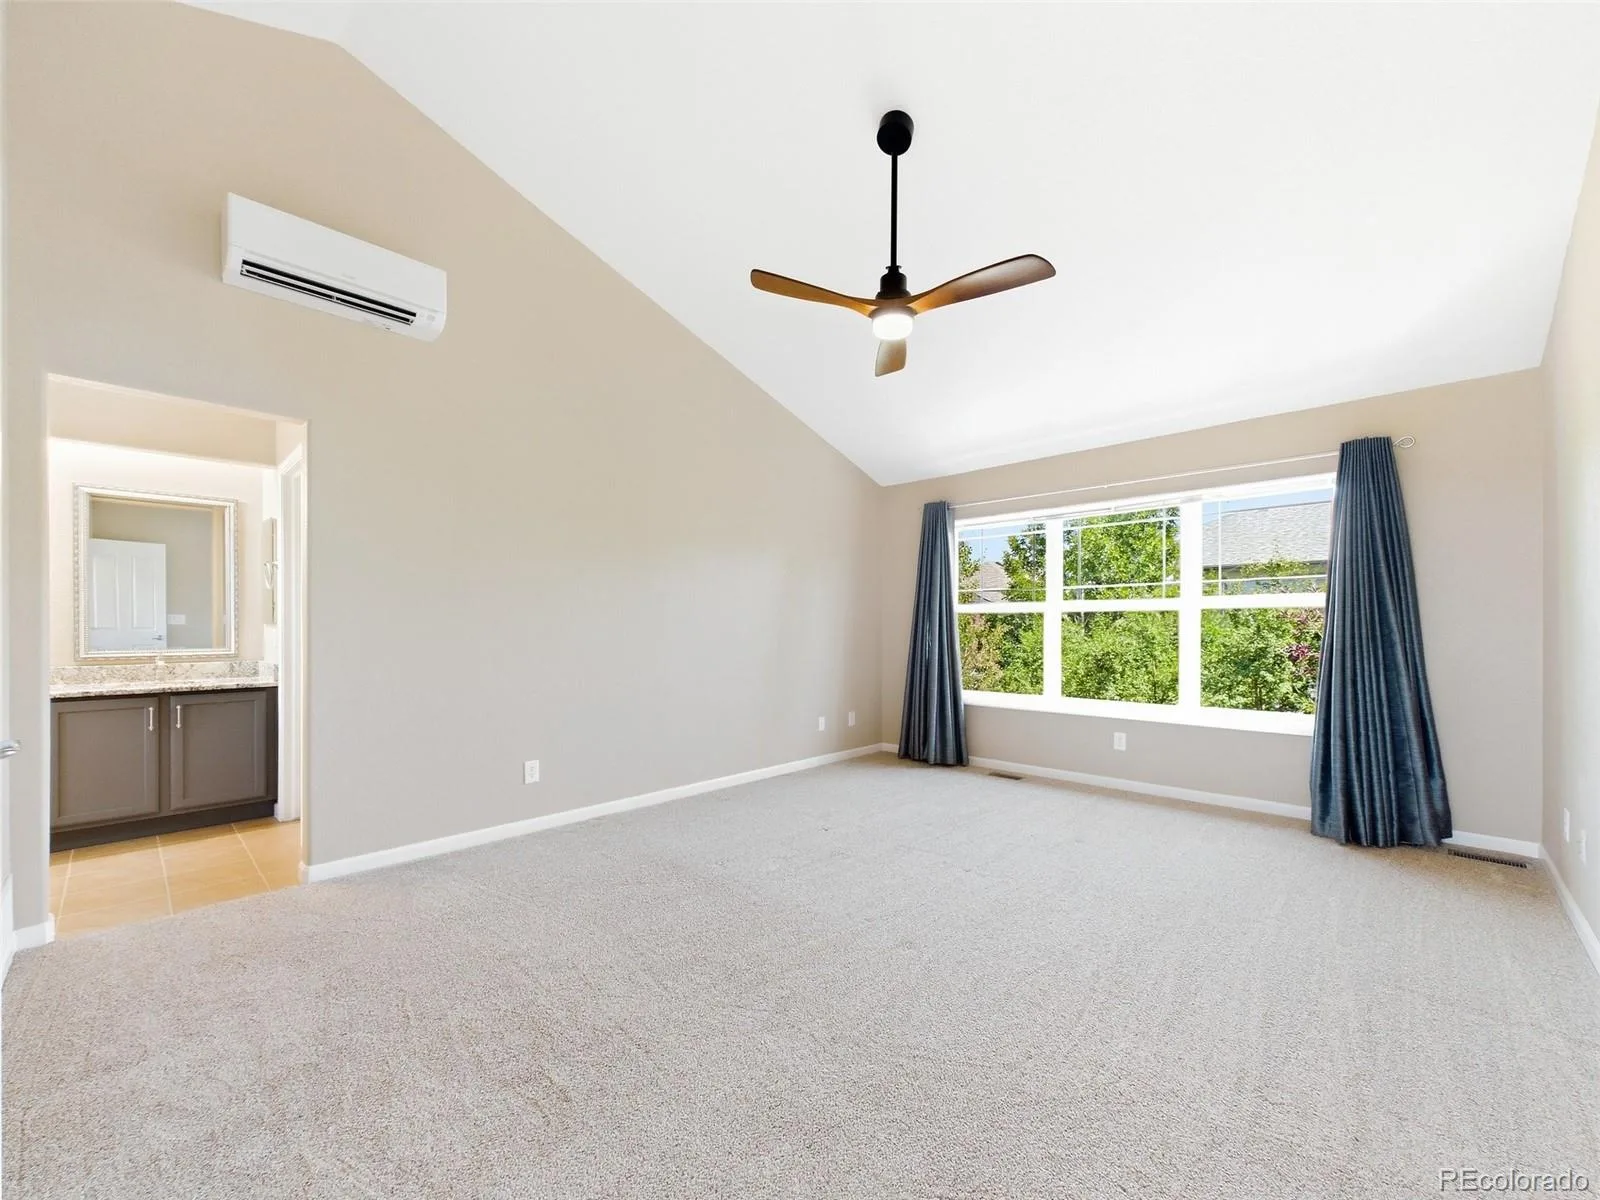
Tankless Gas Hot Water Heater Installed in *2026*. Primary Bedroom Features a high efficiency Split System A/C *2022, New High-Efficiency 17-Seer 2-Stage Trane A/C, 97% efficient 120000 BTU Gas Furnace, Electronic Air Filter, and AprilAire 800 Steam Generator Installed in*2025*. New Class-4 Certainteed Roof Installed in *2023*. New Sherwin Williams Emerald Exterior Paint in *2023*. Rebuilt front porch columns with LP Product (weatherproof) in *2023*. New Front Garden Wall built in *2024*.
Minutes to Buckley Space Force Base 6th Ave Gate (4 Miles), Children’s Hospital & Anschutz Medical Campus (8.5 miles), Denver International Airport (11 Miles), Aurora Reservoir, Arapahoe County Fairgrounds (9.3 Miles), Downtown Denver (20.1 Miles), Aurora Town Center (7.9 Miles), and Southlands Mall (9.3 Miles). Vista Peak Campus, Schools (1.1 Miles). The community is surrounded by parks, trails, a pool, and multi-sport courts.
Insulated double-walled Garage Doors (2-cr and 1-car) with Liftmaster Belt-Drive Smart Garage Door Openers installed in *2016*.
Tankless Gas Hot Water Heater Installed in *2026*. Primary Bedroom Features a high efficiency Split System A/C *2022, New High-Efficiency 17-Seer 2-Stage Trane A/C, 97% efficient 120000 BTU Gas Furnace, Electronic Air Filter, and AprilAire 800 Steam Generator Installed in*2025*. New Class-4 Certainteed Roof Installed in *2023*. New Sherwin Williams Emerald Exterior Paint in *2023*. Rebuilt front porch columns with LP Product (weatherproof) in *2023*. New Front Garden Wall built in *2024*.
Minutes to Buckley Space Force Base 6th Ave Gate (4 Miles), Children’s Hospital & Anschutz Medical Campus (8.5 miles), Denver International Airport (11 Miles), Aurora Reservoir, Arapahoe County Fairgrounds (9.3 Miles), Downtown Denver (20.1 Miles), Aurora Town Center (7.9 Miles), and Southlands Mall (9.3 Miles). Vista Peak Campus, Schools (1.1 Miles). The community is surrounded by parks, trails, a pool, and multi-sport courts.
Property Details
Price:
$640,000
MLS #:
REC4163445
Status:
Active Under Contract
Beds:
4
Baths:
3
Type:
Single Family
Subtype:
Single Family Residence
Subdivision:
Cross Creek Sub 1st Flg
Finished Sq Ft:
2,549
Total Sq Ft:
4,015
Lot Size:
7,366 sqft / 0.17 acres (approx)
Year Built:
2005
Schools
School District:
Adams-Arapahoe 28J
Elementary School:
Vista Peak
Middle School:
Vista Peak
High School:
Vista Peak
Interior
Above Grade Finished Area
2549
Appliances
Cooktop, Dishwasher, Disposal, Double Oven, Tankless Water Heater
Bathrooms
2 Full Bathrooms, 1 Three Quarter Bathroom
Below Grade Unfinished Area
1466
Cooling
Air Conditioning-Room, Central Air
Fireplaces Total
1
Flooring
Carpet, Tile, Wood
Heating
Forced Air, Natural Gas
Interior Features
Ceiling Fan(s), Eat-in Kitchen, Entrance Foyer, Five Piece Bath, Granite Counters, High Ceilings, Primary Suite, Smart Thermostat, Smoke Free, Walk-In Closet(s)
Levels
Multi/Split
Main Level Bathrooms
1
Main Level Bedrooms
1
Exterior
Architectural Style
Traditional
Association Amenities
Clubhouse, Park, Pool
Attached Garage YN
1
Construction Materials
Frame
Garage Spaces
3
Parking Features
220 Volts
Parking Spots
3
Parking Total
3
Patio And Porch Features
Covered, Deck, Front Porch
Roof
Shingle
Security Features
Carbon Monoxide Detector(s), Smoke Detector(s), Water Leak/Flood Alarm
Window Features
Double Pane Windows, Egress Windows, Window Coverings
Financial
HOA Fee
$56
HOA Fee Frequency
Monthly
HOA Includes
Road Maintenance, Trash
HOA Name
Aurora Cross Creek – MSI
HOA Phone
3034204433
Tax Year
2025
Taxes
$4,438
Map
Contact Us
Mortgage Calculator
Property Summary
- Located in the Cross Creek Sub 1st Flg subdivision, 246 N Coolidge Way Aurora CO is a Single Family for sale in Aurora, CO, 80018. It is listed for $640,000 and features 4 beds, 3 baths, and has approximately 4,015 square feet of living space, and was originally constructed in 2005. The current price per square foot is $159. The average price per square foot for Single Family listings in Aurora is $239. The average listing price for Single Family in Aurora is $597,039. To schedule a showing of MLS#rec4163445 at 246 N Coolidge Way in Aurora, CO, contact your Smart Sale AI agent at 3039066915.
Similar Listings Nearby


Additional Details
MLS ID : REC4163445
Listing Key : REC2055961201
Parcel Number : 1977-07-2-05-008
Zip Code : 80018
City : Aurora
State : CO
Building if Condo :
Full Street: 246 N Coolidge Way
Address : 246
Address Prefix :
Address Suffix : Way
Street : Coolidge
Street Prefix : N
Street Suffix :
Unit if Condo :
Latitude : 39.720982
Longitude : -104.709213
Property Type : singlefamily
Property Sub Type : Single Family Residence
Stories Total if Condo :
Lot Size : 7,366 sqft / 0.17 acres (approx)
Ownership : Individual
Zoning :
Condition :
Renovation :
Pets Allowed :
Special Conditions : None
Possession : Closing/DOD
Original Price : 640000
Close Price :
Close Date :
List Date : Aug 6, 2026
List Contract Date : 2026-08-06
Off Market Date : 2026-08-11
Purchase Contract Date : 2026-08-11
Days on Market : 24
Concessions Amount :
Concession Comment :
Renovation :
Company : RE/MAX Professionals

Copyright 2026. All rights reserved.
246 N Coolidge Way
Aurora, CO