
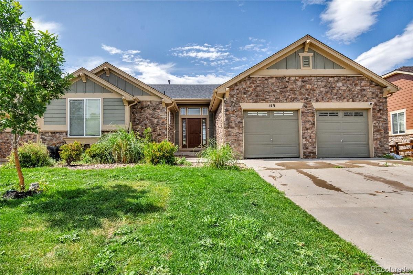
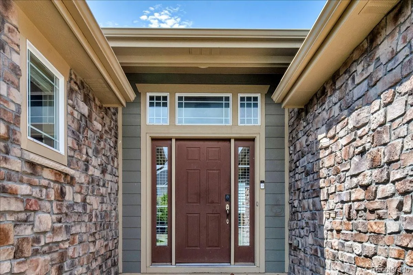
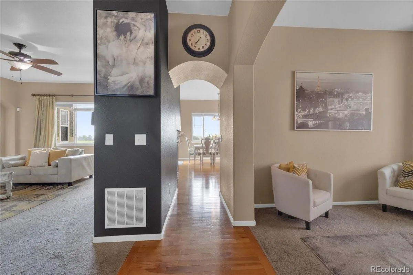
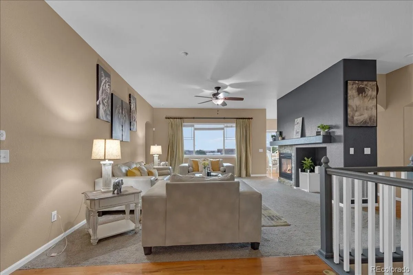
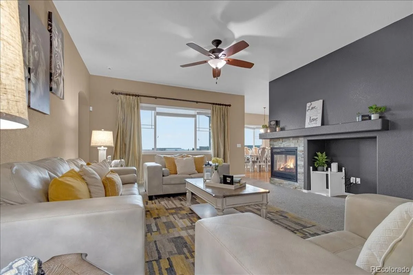
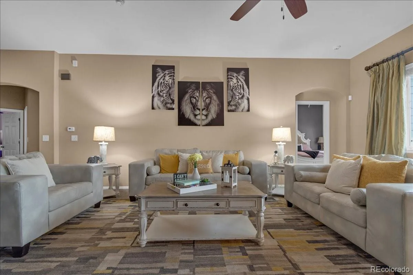
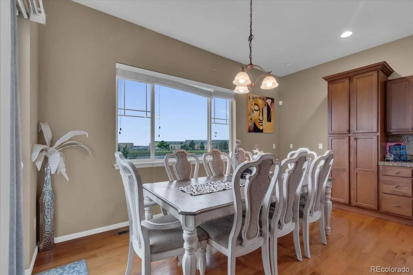
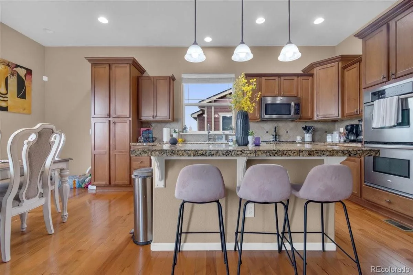
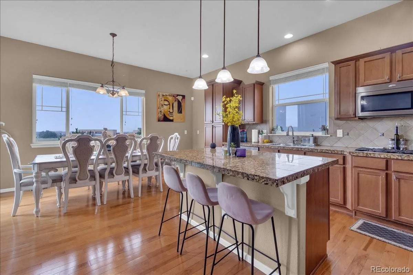
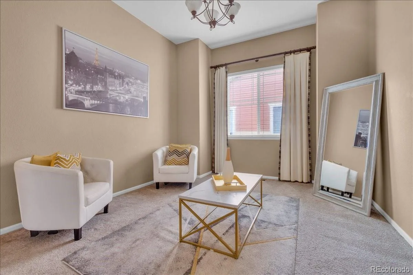
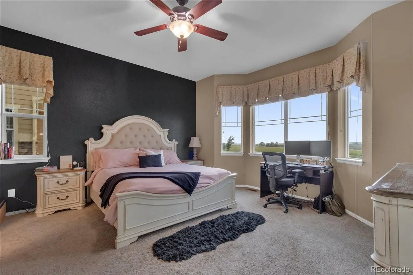
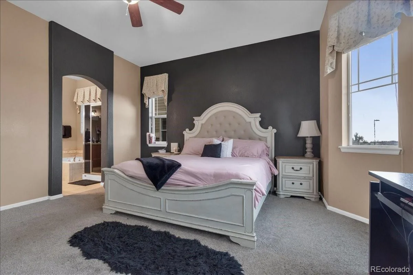
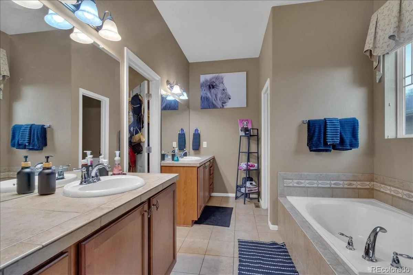
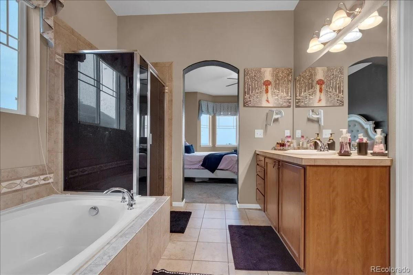
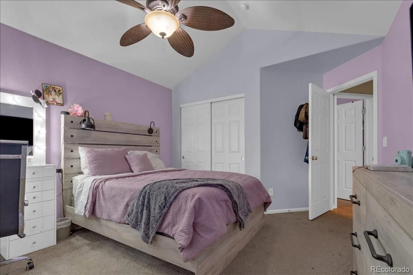
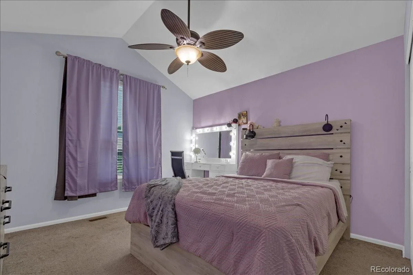
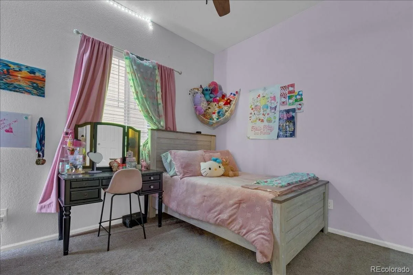
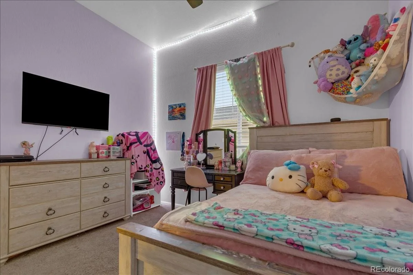
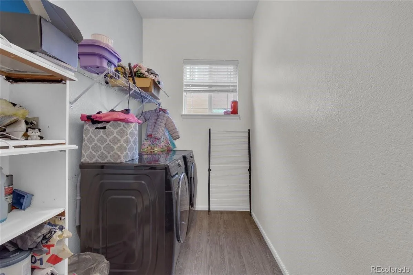
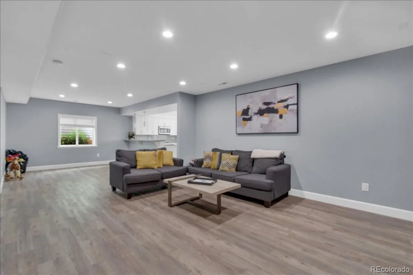
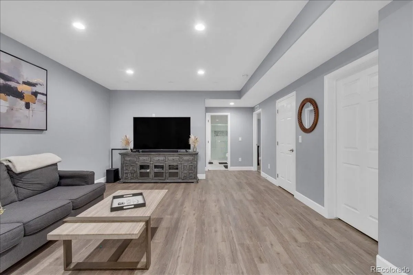
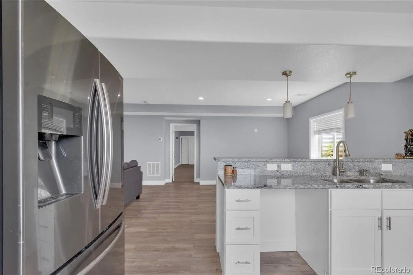
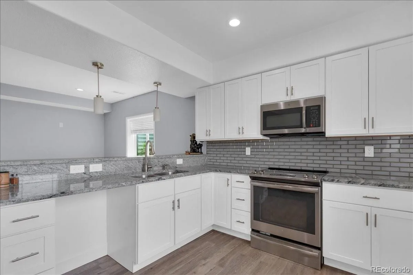
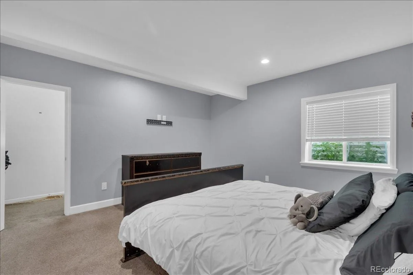
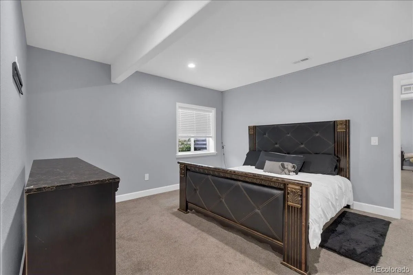
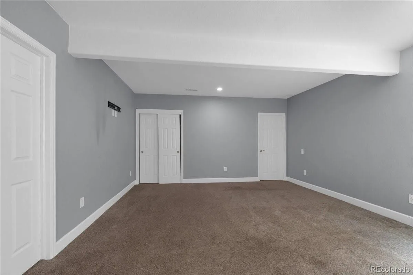
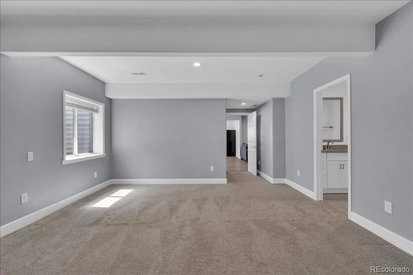
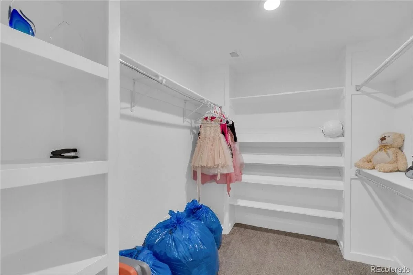
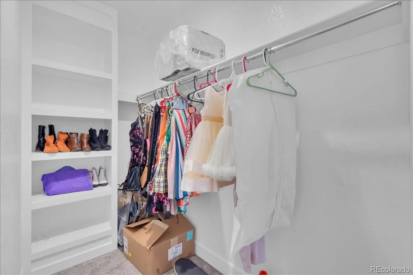
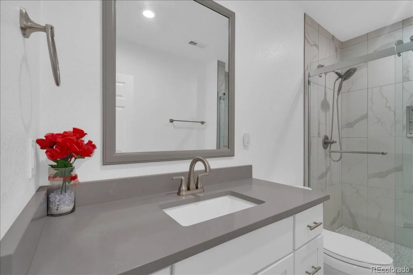
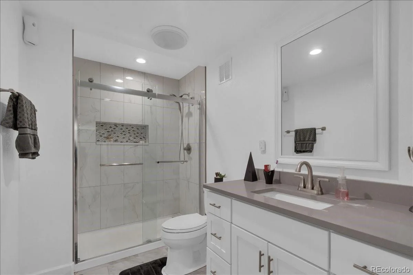
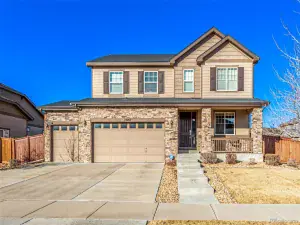
Motivated Seller! Welcome to this beautifully appointed ranch-style home offering the perfect blend of elegance, comfort, and versatility. Thoughtfully designed for both everyday living and entertaining, this home boasts a bright, open floor plan with stunning mountain views and an expansive finished basement. Step into the main level where you’ll find a chef’s dream kitchen complete with gleaming granite countertops, abundant cabinetry, and stainless steel appliances. The large eat-in space opens seamlessly to a cozy family room anchored by a stunning two-sided fireplace, creating a warm and inviting atmosphere. Adjacent is a versatile dining area or sitting room-ideal for hosting or relaxing. Retreat to the luxurious primary suite featuring a spacious 5-piece en suite bath, while two additional main-level bedrooms and a full bath provide ample space for family or guests. Enjoy morning coffee or evening sunsets on the deck just off the kitchen, with sliding glass doors framing picturesque mountain views. Downstairs, the finished basement nearly doubles your living space and includes a full second kitchen with granite countertops, stainless steel appliances, and extensive cabinetry. The open-concept design includes a large dining area and massive family room-perfect for multi-generational living, entertaining, or potential rental income. Three additional bedrooms and two full bathrooms and a laundry room complete this level, offering incredible flexibility and functionality. Quality finishes throughout and room for everyone, this home is a rare find that combines comfort, style and breathtaking surroundings. Don’t miss your chance to own this exceptional property!
Live on the top floor and rent out the basement. Great investment! Have half of your mortgage paid by your renter!
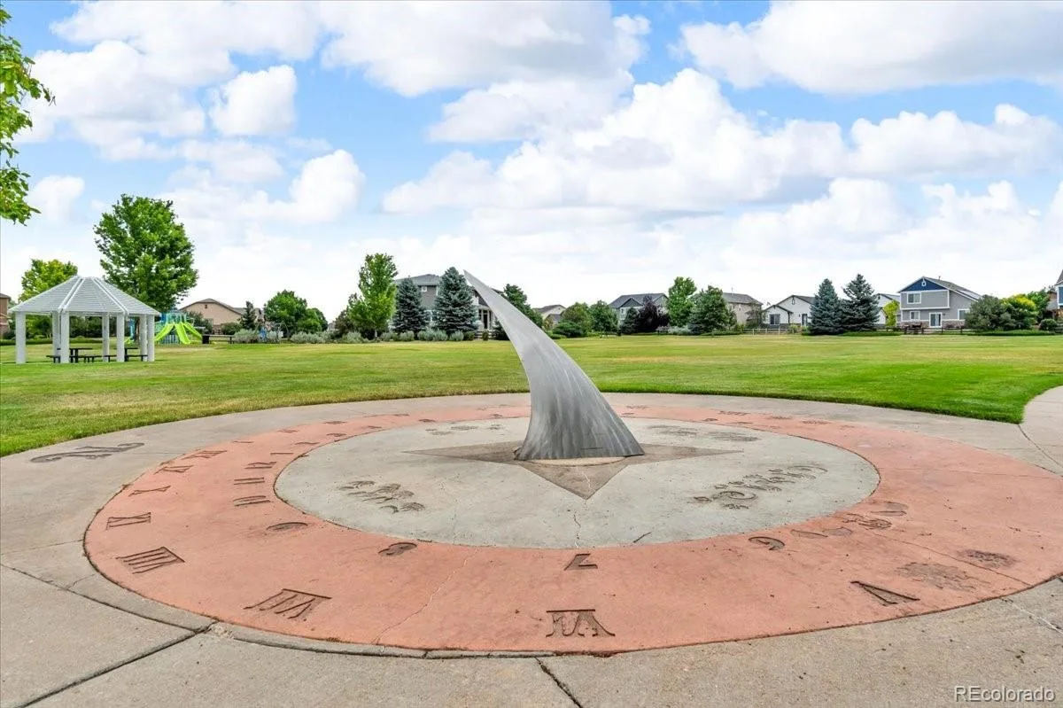
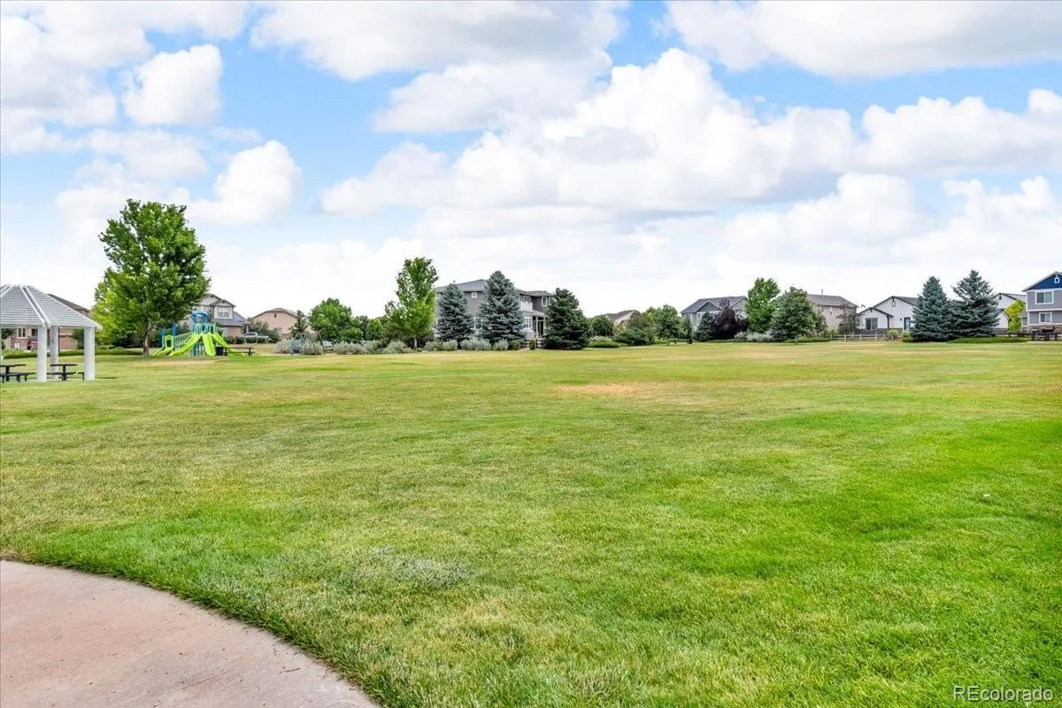
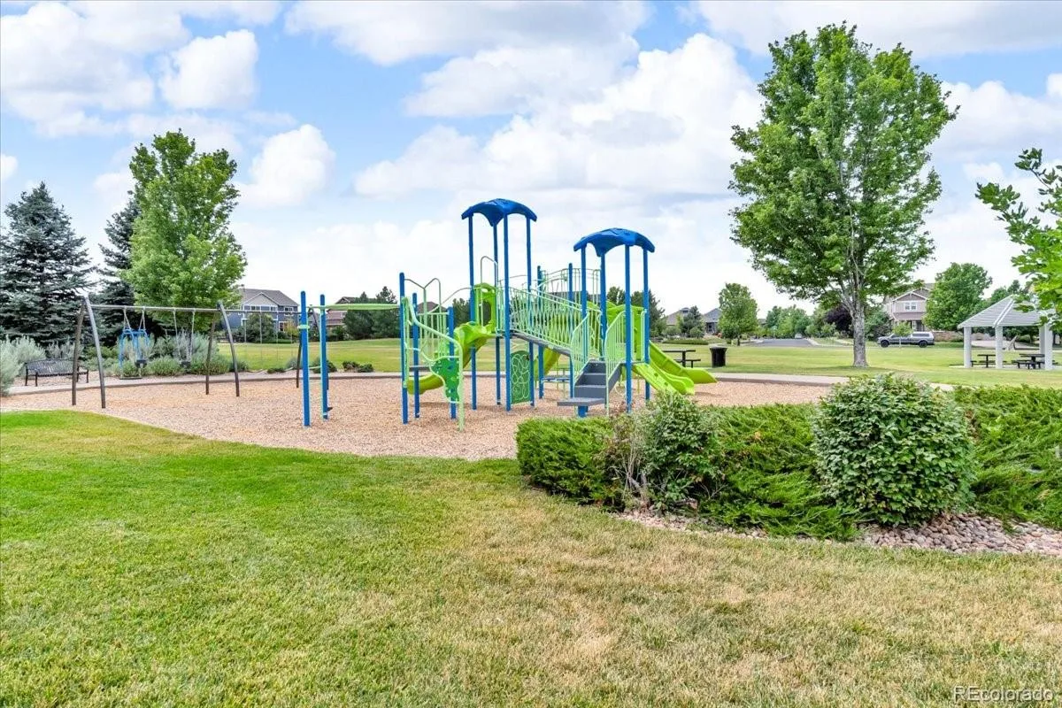
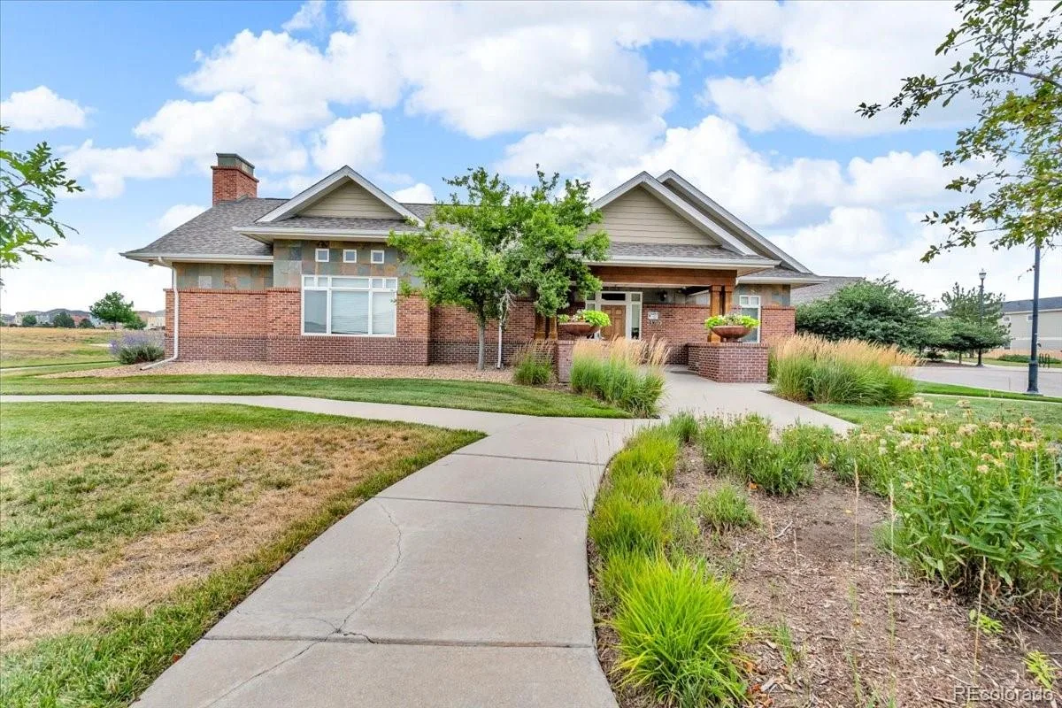
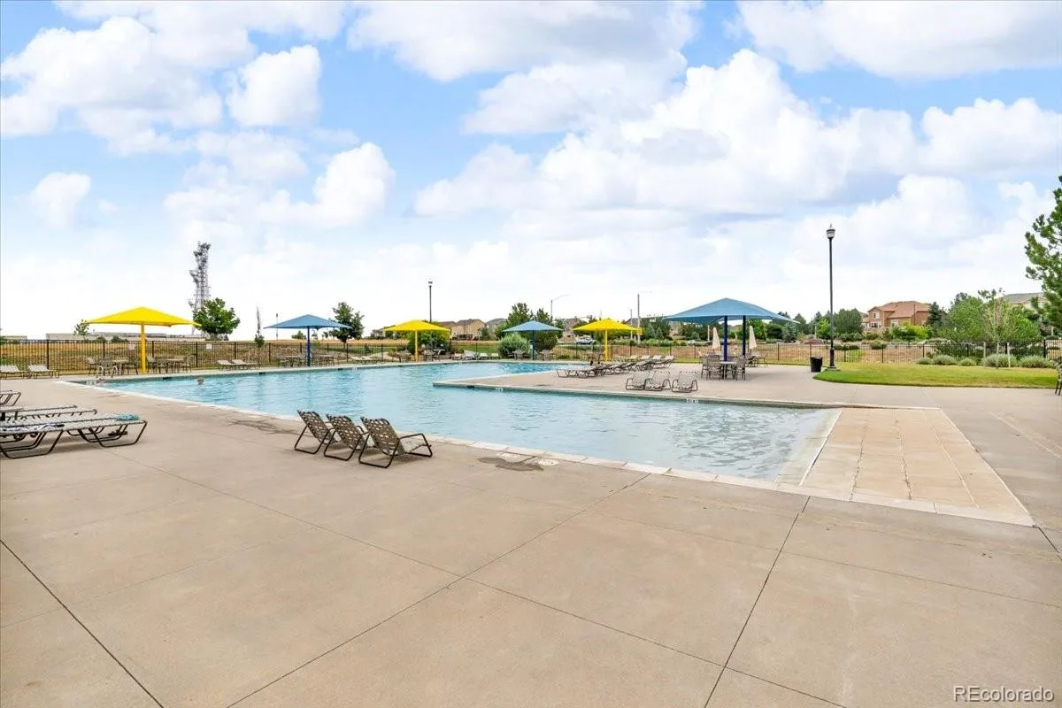
Excellent neighborhood with several parks, basketball court, pool, and clubhouse. Come check it out!
Live on the top floor and rent out the basement. Great investment! Have half of your mortgage paid by your renter!
Excellent neighborhood with several parks, basketball court, pool, and clubhouse. Come check it out!
Property Details
Price:
$650,000
MLS #:
REC6984493
Status:
Active
Beds:
6
Baths:
4
Type:
Single Family
Subtype:
Single Family Residence
Subdivision:
Cross Creek
Finished Sq Ft:
4,128
Total Sq Ft:
4,392
Lot Size:
7,405 sqft / 0.17 acres (approx)
Year Built:
2009
Schools
School District:
Adams-Arapahoe 28J
Elementary School:
Vista Peak
Middle School:
Vista Peak
High School:
Vista Peak
Interior
Above Grade Finished Area
2213
Appliances
Dishwasher, Disposal, Double Oven, Dryer, Microwave, Refrigerator, Self Cleaning Oven, Washer
Bathrooms
4 Full Bathrooms
Below Grade Finished Area
1915
Below Grade Unfinished Area
264
Cooling
Central Air
Flooring
Carpet, Laminate, Tile, Wood
Heating
Forced Air
Interior Features
Ceiling Fan(s), Eat-in Kitchen, Five Piece Bath, Granite Counters, High Ceilings, Kitchen Island, Open Floorplan, Primary Suite, Walk-In Closet(s)
Levels
One
Main Level Bathrooms
2
Main Level Bedrooms
3
Exterior
Architectural Style
Contemporary
Association Amenities
Clubhouse, Playground, Pool
Attached Garage YN
1
Construction Materials
Frame, Stone, Wood Siding
Exterior Features
Garden, Private Yard, Rain Gutters
Fencing
Partial
Garage Spaces
2
Lot Features
Level, Sloped, Sprinklers In Front, Sprinklers In Rear
Parking Features
Concrete, Lighted
Parking Spots
2
Parking Total
2
Patio And Porch Features
Deck, Front Porch
Roof
Composition
Security Features
Smoke Detector(s), Video Doorbell
Financial
HOA Fee
$57
HOA Fee Frequency
Monthly
HOA Includes
Maintenance Grounds, Recycling, Sewer, Trash
HOA Name
Aurora Cross Creek Owners
HOA Phone
303-420-4433
Tax Year
2025
Taxes
$5,913
Map
Contact Us
Mortgage Calculator
Property Summary
- Located in the Cross Creek subdivision, 413 N De Gaulle Court Aurora CO is a Single Family for sale in Aurora, CO, 80018. It is listed for $650,000 and features 6 beds, 4 baths, and has approximately 4,392 square feet of living space, and was originally constructed in 2009. The current price per square foot is $148. The average price per square foot for Single Family listings in Aurora is $238. The average listing price for Single Family in Aurora is $596,959. To schedule a showing of MLS#rec6984493 at 413 N De Gaulle Court in Aurora, CO, contact your Smart Sale AI agent at 3039066915.
Similar Listings Nearby

Additional Details
MLS ID : REC6984493
Listing Key : REC2054957875
Parcel Number : 034536957
Zip Code : 80018
City : Aurora
State : CO
Building if Condo :
Full Street: 413 N De Gaulle Court
Address : 413
Address Prefix :
Address Suffix : Court
Street : De Gaulle
Street Prefix : N
Street Suffix :
Unit if Condo :
Latitude : 39.724060
Longitude : -104.707329
Property Type : singlefamily
Property Sub Type : Single Family Residence
Stories Total if Condo :
Lot Size : 7,405 sqft / 0.17 acres (approx)
Ownership : Individual
Zoning :
Condition : Updated/Remodeled
Renovation :
Pets Allowed : Cats OK,Dogs OK
Special Conditions : None
Possession : Close Plus 3 Days
Original Price : 710000
Close Price :
Close Date :
List Date : Jun 18, 2026
List Contract Date : 2026-06-18
Off Market Date :
Purchase Contract Date :
Days on Market : 74
Concessions Amount :
Concession Comment :
Renovation :
Company : eXp Realty, LLC

Copyright 2026. All rights reserved.
413 N De Gaulle Court
Aurora, CO