
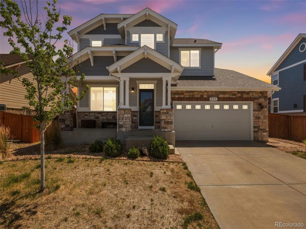
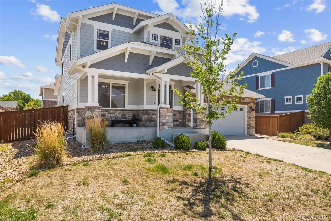
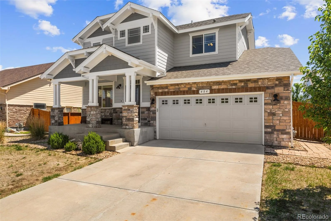
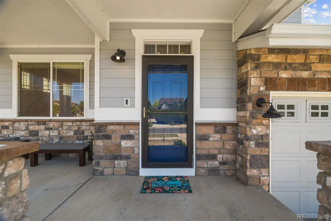
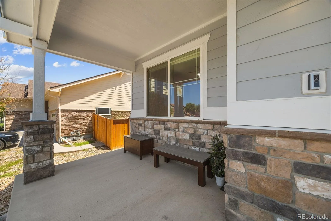
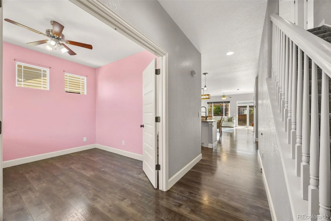
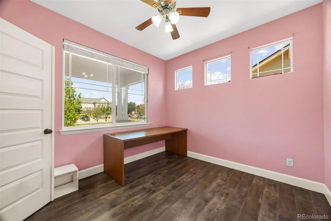
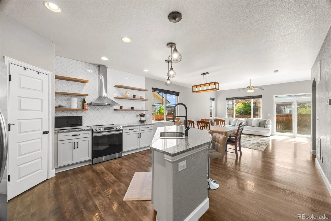
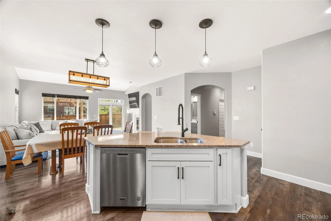
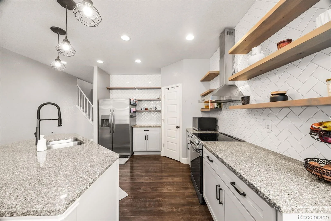
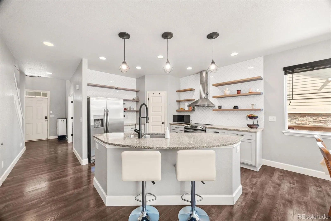
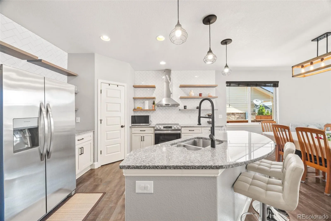
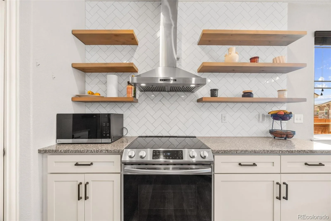
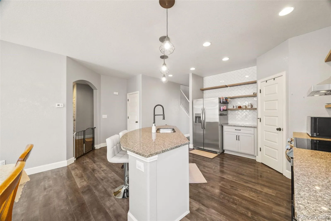
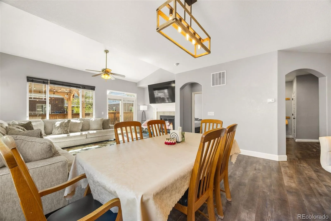
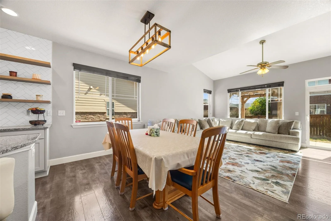
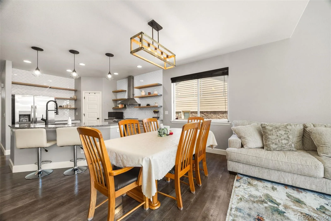
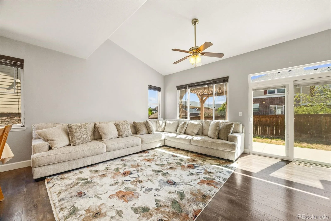
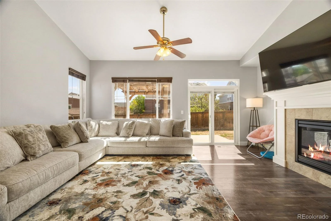
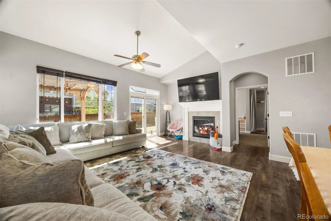
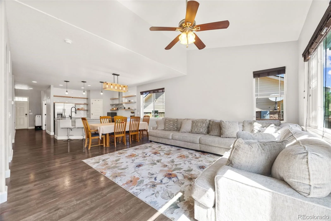
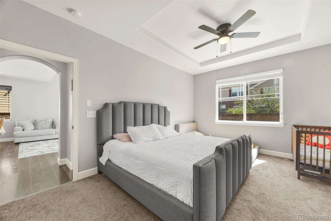
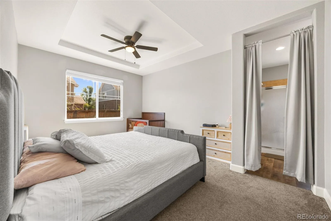
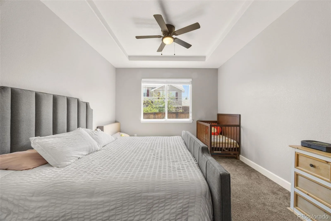
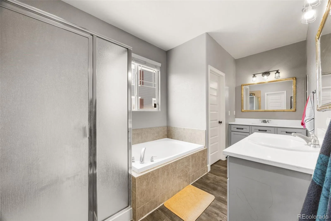
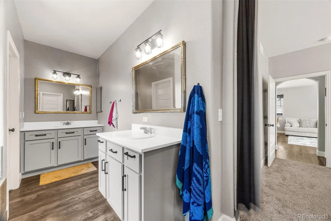
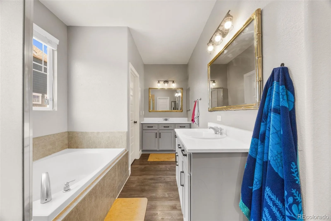
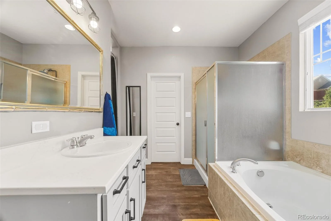
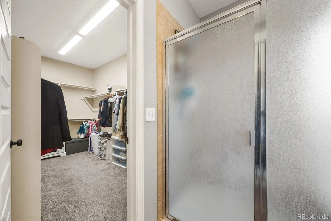
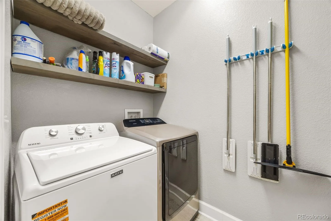
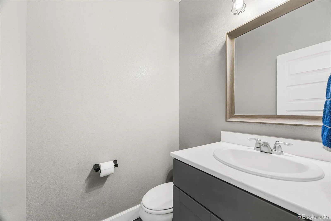
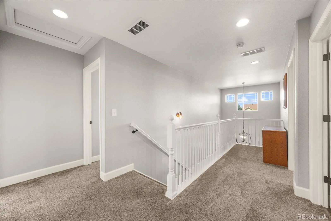
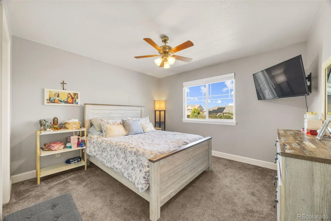
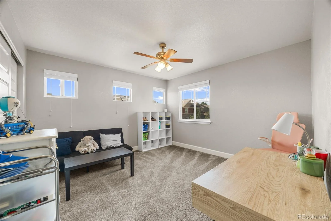
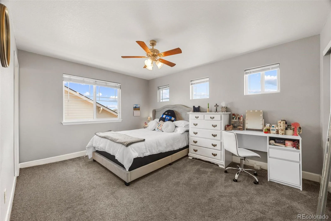
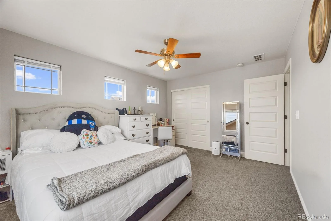
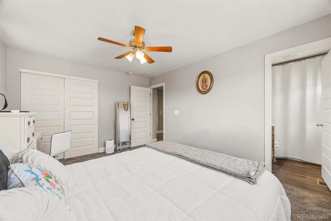
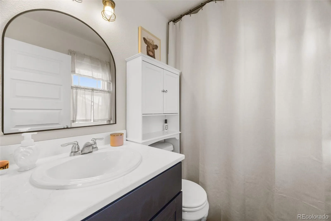
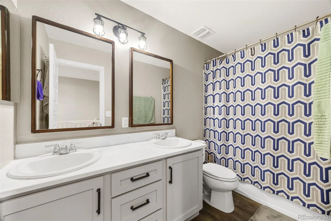
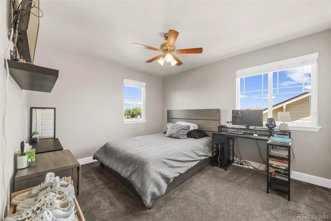
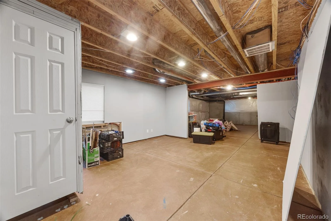
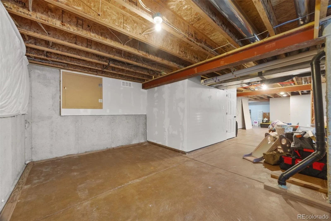
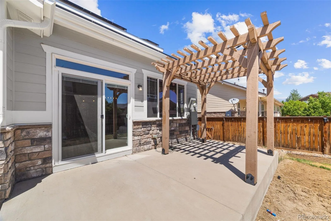
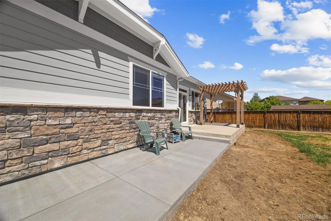
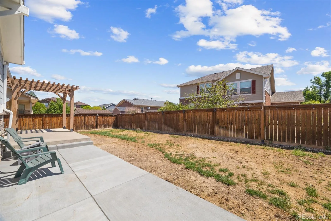
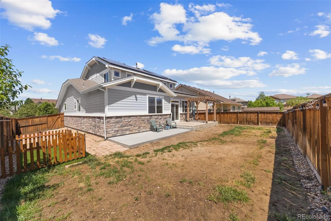
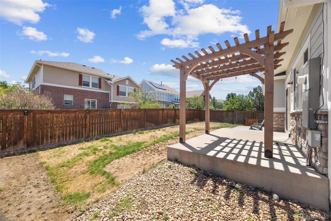
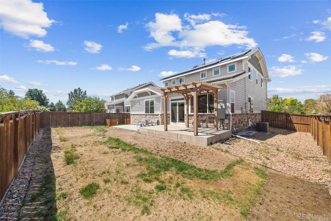
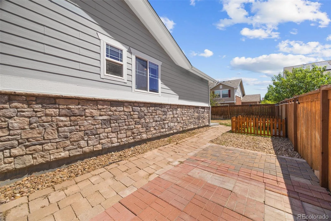

***SHORT-SALE*** Welcome to 484 N Jamestown Way, a spacious and beautifully designed home where thoughtful details and an inviting open layout come together. A charming covered front porch leads inside to warm flooring, crisp white trim, and abundant natural light. Just off the entry, a private main floor office with French doors creates an ideal space for working from home or studying. The heart of the home is the stunningly updated kitchen featuring white shaker cabinetry, granite counters, stainless steel appliances, a striking herringbone tile backsplash, open wood shelving, modern lighting, and an oversized island with seating. The kitchen flows effortlessly into the dining area and bright family room, where vaulted ceilings, large windows, and a gas fireplace create a welcoming place to gather. Sliding glass doors open to the backyard, creating an easy connection between indoor and outdoor living. A mudroom and separate laundry room add everyday convenience. The main floor primary suite feels like a private retreat with a tray ceiling, generous walk in closet, and spacious five piece bathroom featuring two separate vanities, a soaking tub, and a separate shower. Upstairs, you will find four bedrooms and two full bathrooms, including a spacious bedroom with its own private ensuite bathroom. The expansive unfinished basement provides plenty of room to make it your own. Create the home gym, theater, or additional living space that best fits your needs. Outside, enjoy a fully fenced backyard with new concrete, a patio with pergola, and space for gardening, play, or pets. A fully owned solar system adds lasting value and energy efficiency without the burden of a solar lease. This home offers convenient access to neighborhood parks, shopping, dining, Denver International Airport, Buckley Space Force Base, and major roadways. Spacious, stylish, and filled with possibility, this is a home you will love for years to come. Come fall in love today!
Property Details
Price:
$630,000
MLS #:
REC6524326
Status:
Active
Beds:
5
Baths:
4
Type:
Single Family
Subtype:
Single Family Residence
Subdivision:
Traditions
Finished Sq Ft:
2,479
Total Sq Ft:
3,451
Lot Size:
7,227 sqft / 0.17 acres (approx)
Year Built:
2011
Schools
School District:
Adams-Arapahoe 28J
Elementary School:
Vista Peak
Middle School:
Vista Peak
High School:
Vista Peak
Interior
Above Grade Finished Area
2479
Appliances
Dishwasher, Dryer, Oven, Refrigerator, Washer
Bathrooms
3 Full Bathrooms, 1 Half Bathroom
Below Grade Unfinished Area
972
Cooling
Central Air
Fireplaces Total
1
Flooring
Carpet, Laminate, Vinyl
Heating
Forced Air
Interior Features
Built-in Features, Ceiling Fan(s), Eat-in Kitchen, Entrance Foyer, Five Piece Bath, Granite Counters, High Ceilings, Kitchen Island, Open Floorplan, Pantry, Primary Suite, Vaulted Ceiling(s), Walk-In Closet(s)
Laundry Features
Sink, In Unit
Levels
Two
Main Level Bathrooms
2
Main Level Bedrooms
1
Exterior
Attached Garage YN
1
Construction Materials
Stone, Wood Siding
Exterior Features
Garden, Lighting, Private Yard, Rain Gutters
Fencing
Full
Garage Spaces
2
Lot Features
Landscaped, Level, Near Public Transit, Sprinklers In Front, Sprinklers In Rear
Parking Spots
2
Parking Total
2
Patio And Porch Features
Covered, Front Porch, Patio
Roof
Composition
Security Features
Smoke Detector(s)
Financial
HOA Fee
$104
HOA Fee Frequency
Monthly
HOA Name
Hammersith Management
HOA Phone
303-980-0700
Tax Year
2025
Taxes
$4,876
Map
Contact Us
Mortgage Calculator
Property Summary
- Located in the Traditions subdivision, 484 N Jamestown Way Aurora CO is a Single Family for sale in Aurora, CO, 80018. It is listed for $630,000 and features 5 beds, 4 baths, and has approximately 3,451 square feet of living space, and was originally constructed in 2011. The current price per square foot is $183. The average price per square foot for Single Family listings in Aurora is $239. The average listing price for Single Family in Aurora is $597,039. To schedule a showing of MLS#rec6524326 at 484 N Jamestown Way in Aurora, CO, contact your Smart Sale AI agent at 3039066915.
Similar Listings Nearby


Additional Details
MLS ID : REC6524326
Listing Key : REC2055454498
Parcel Number : 034733647
Zip Code : 80018
City : Aurora
State : CO
Building if Condo :
Full Street: 484 N Jamestown Way
Address : 484
Address Prefix :
Address Suffix : Way
Street : Jamestown
Street Prefix : N
Street Suffix :
Unit if Condo :
Latitude : 39.723877
Longitude : -104.691521
Property Type : singlefamily
Property Sub Type : Single Family Residence
Stories Total if Condo :
Lot Size : 7,227 sqft / 0.17 acres (approx)
Ownership : Individual
Zoning :
Condition : Updated/Remodeled
Renovation :
Pets Allowed :
Special Conditions : None
Possession :
Original Price : 640000
Close Price :
Close Date :
List Date : Jul 16, 2026
List Contract Date : 2026-07-16
Off Market Date :
Purchase Contract Date :
Days on Market : 45
Concessions Amount :
Concession Comment :
Renovation :
Company : Ed Prather Real Estate

Copyright 2026. All rights reserved.
484 N Jamestown Way
Aurora, CO