
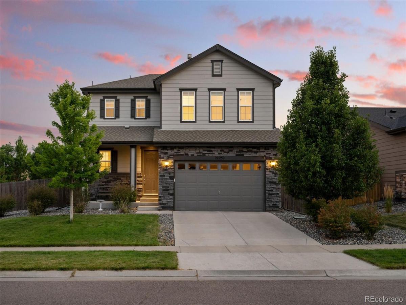
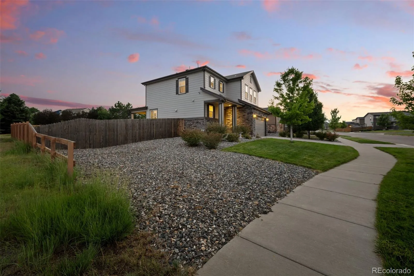
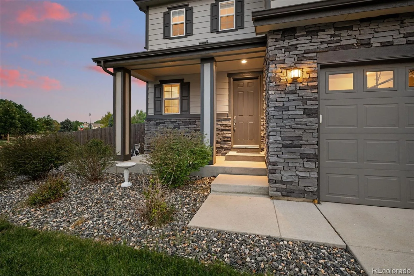
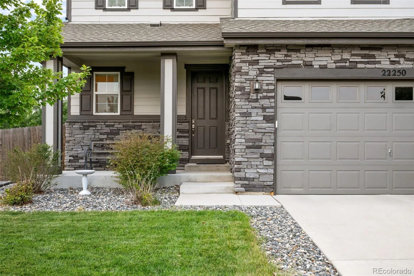
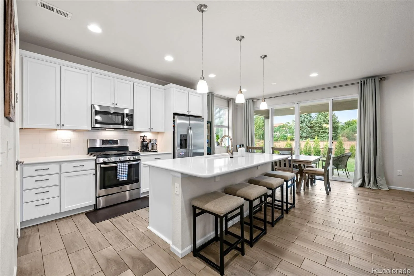
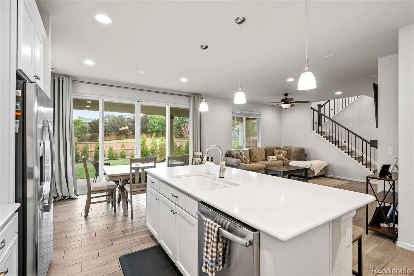
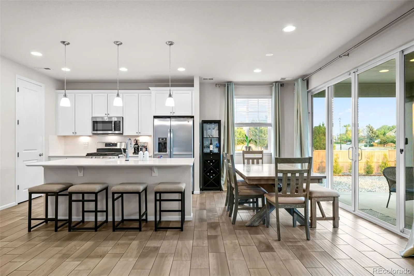
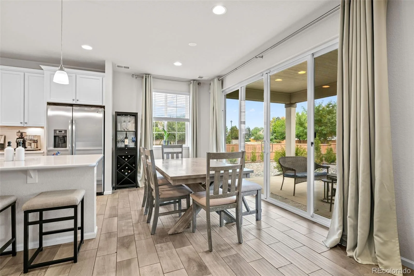
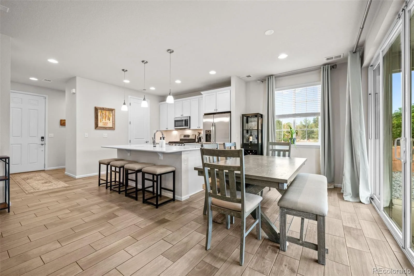
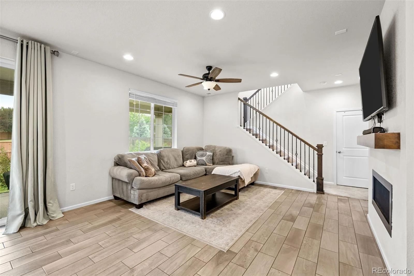
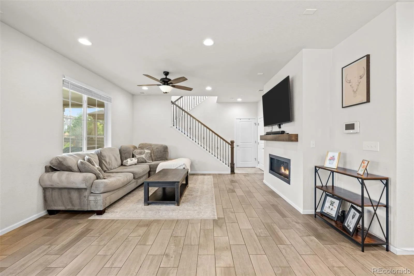
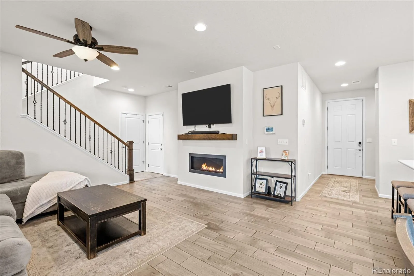
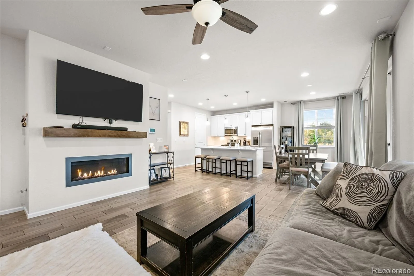
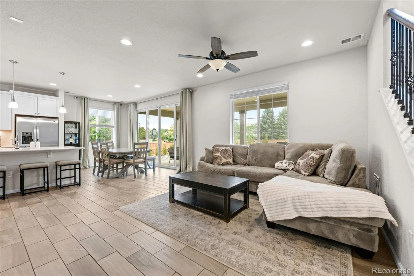
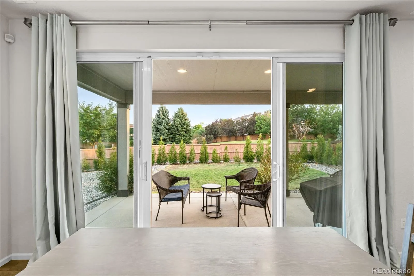
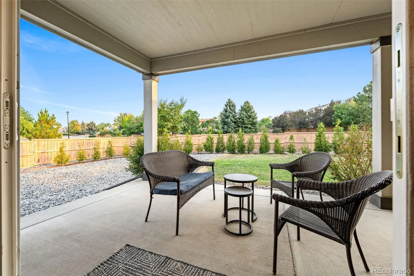
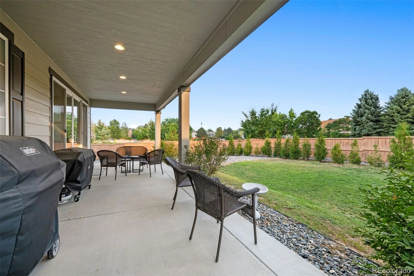
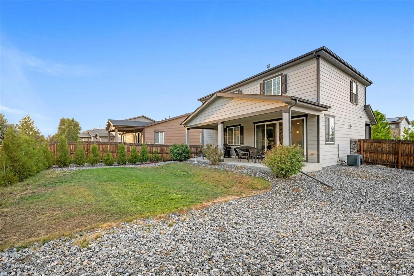
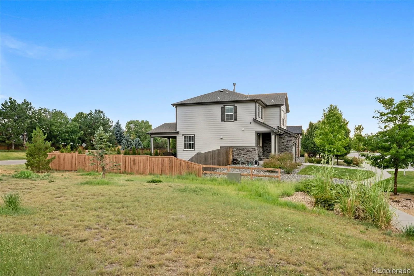
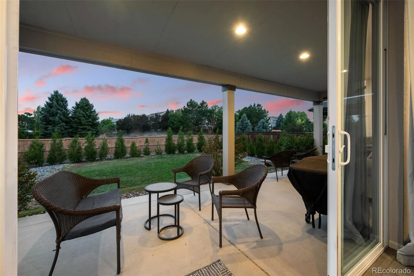
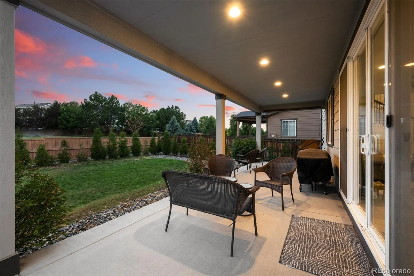
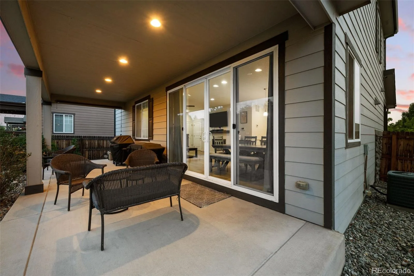
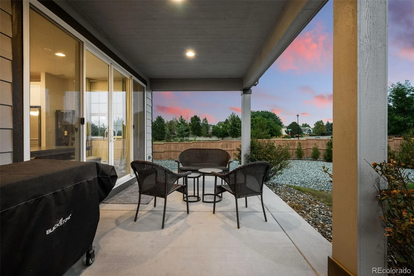
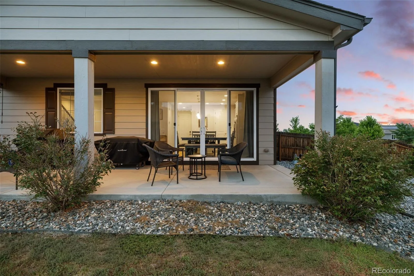
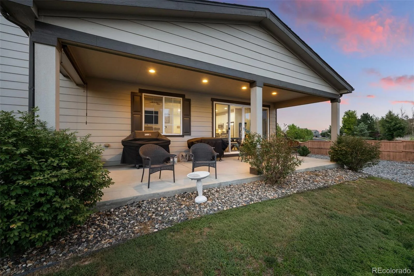
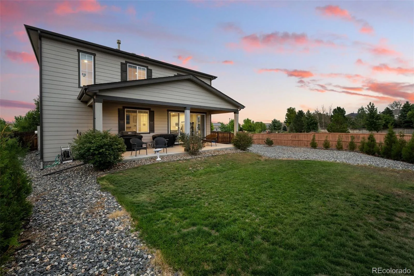
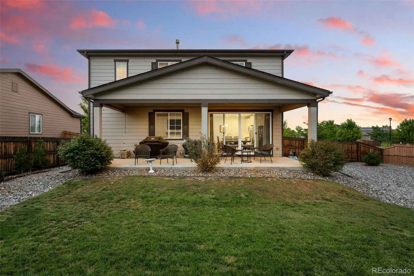
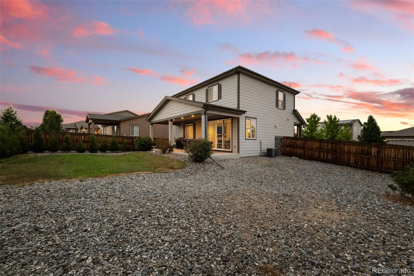
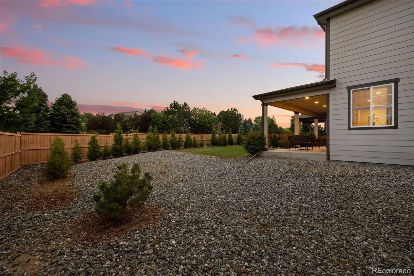
Welcome home to this beautifully maintained two-story residence perfectly situated on a spacious corner lot. Filled with natural light, this move-in-ready home features durable luxury vinyl plank flooring, an open-concept layout designed for everyday living and effortless entertaining, and oversized sliding glass doors that open to the patio and private backyard.
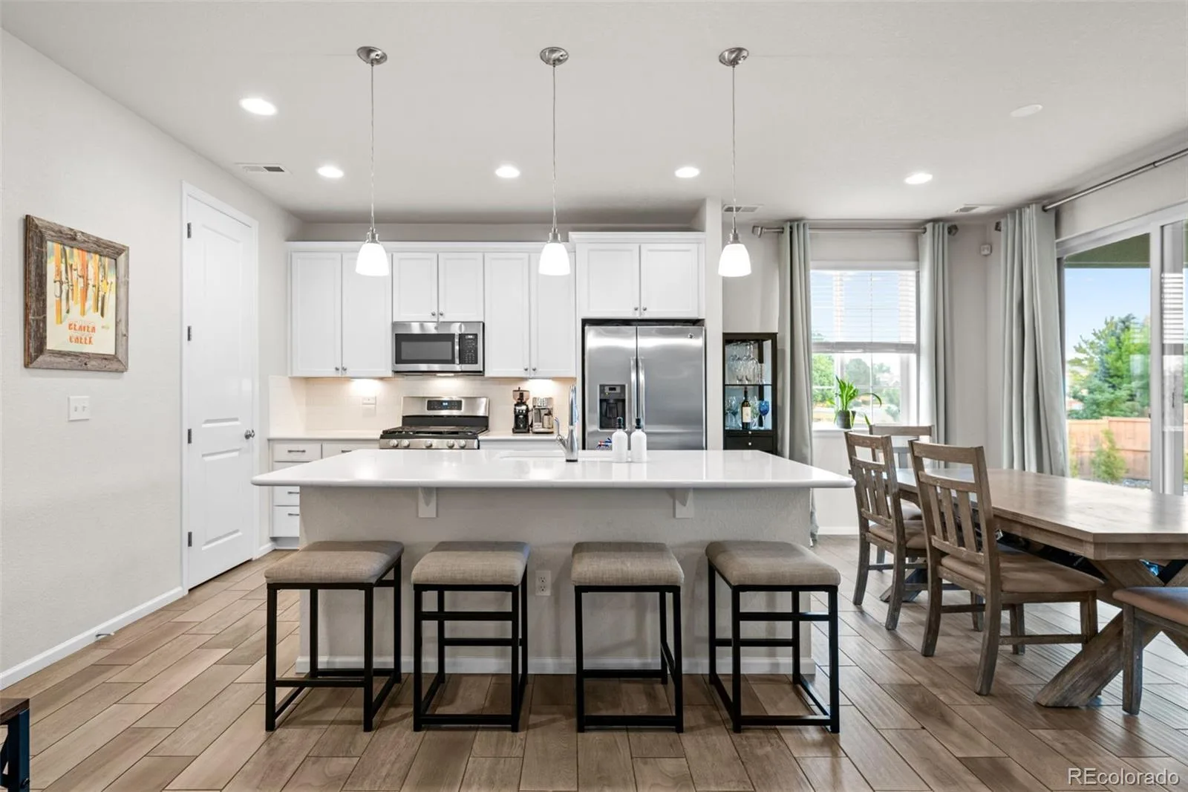
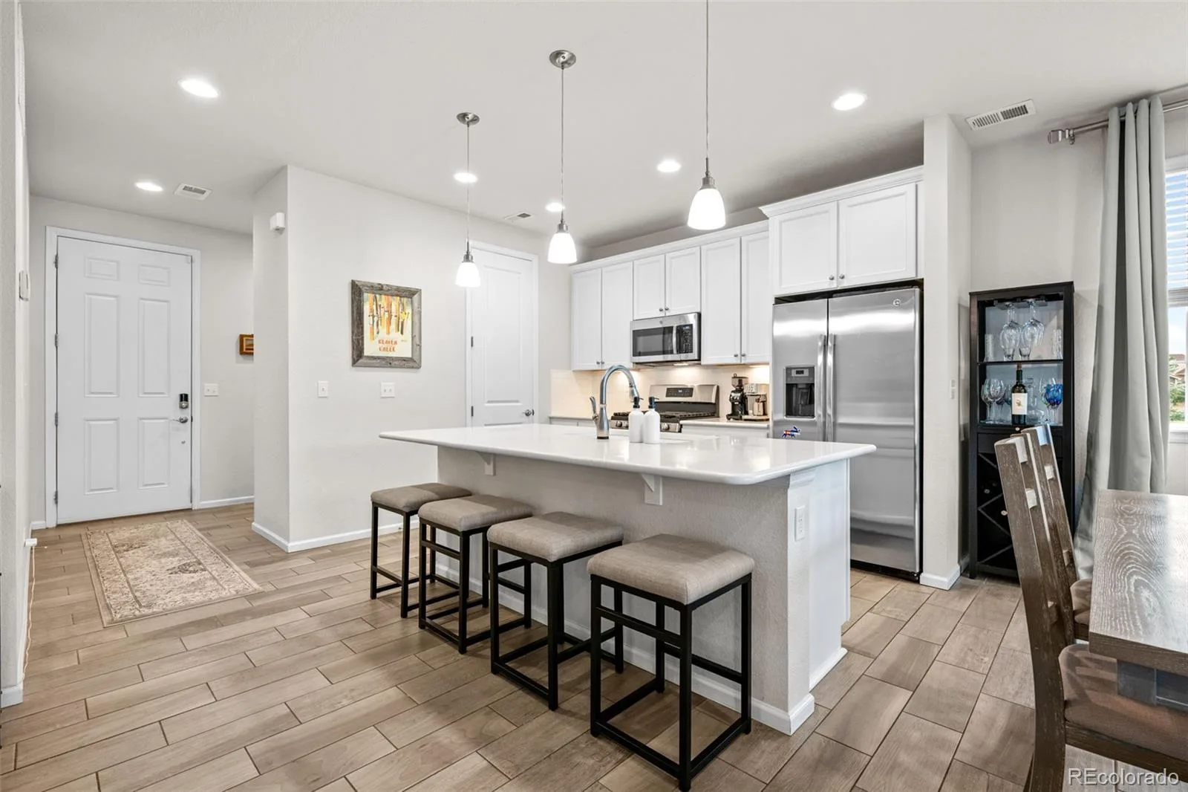
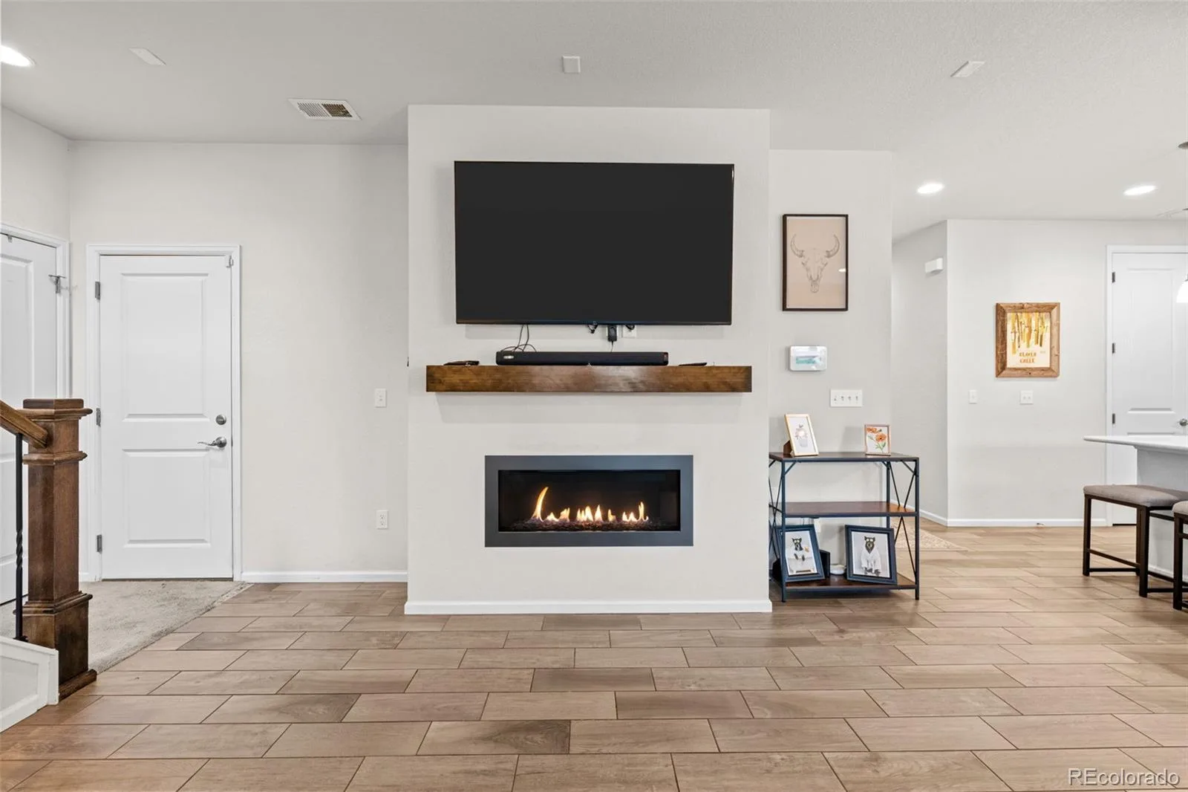
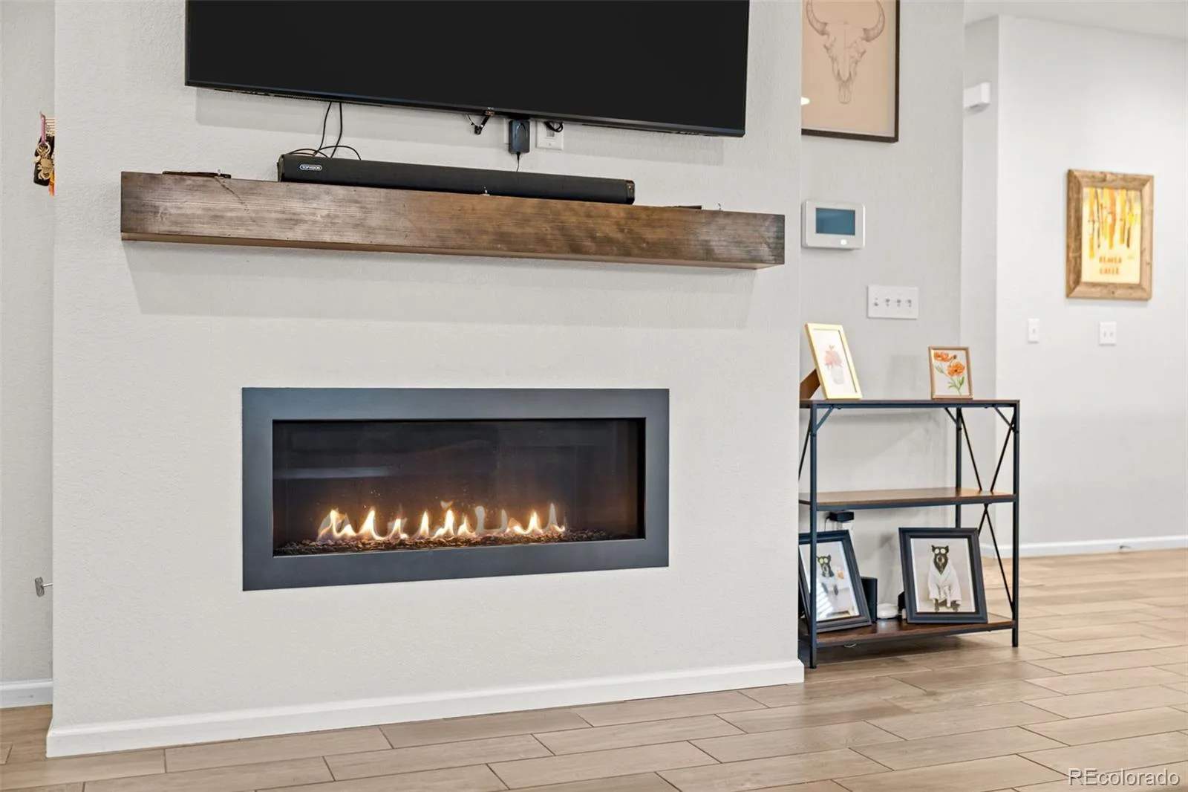
The spacious kitchen is the heart of the home, offering stainless steel appliances, soft-close cabinetry, a large center island with breakfast bar seating, a walk-in pantry, and an inviting dining area. The adjoining living room is warm and welcoming with a cozy gas fireplace.
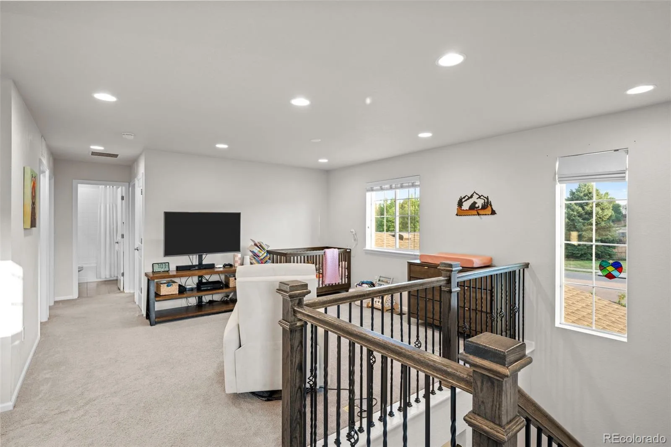
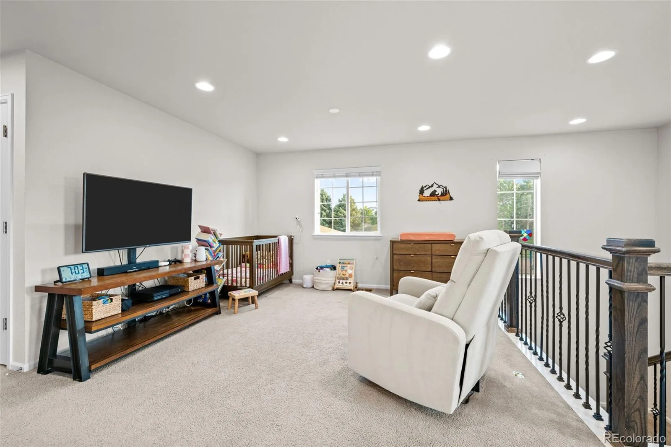
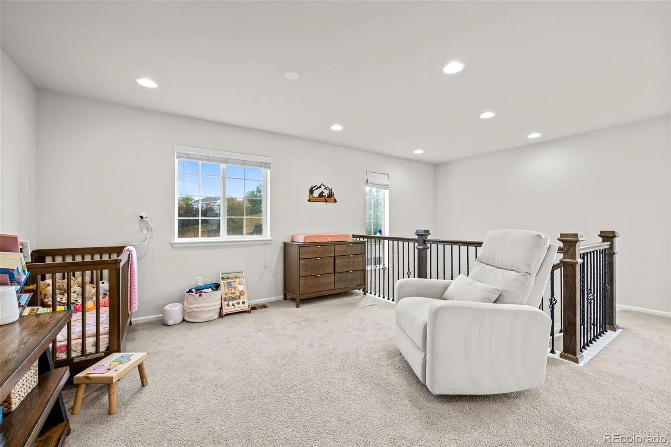
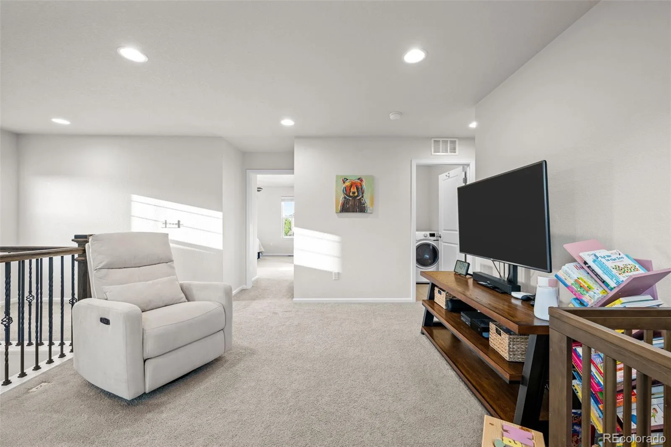
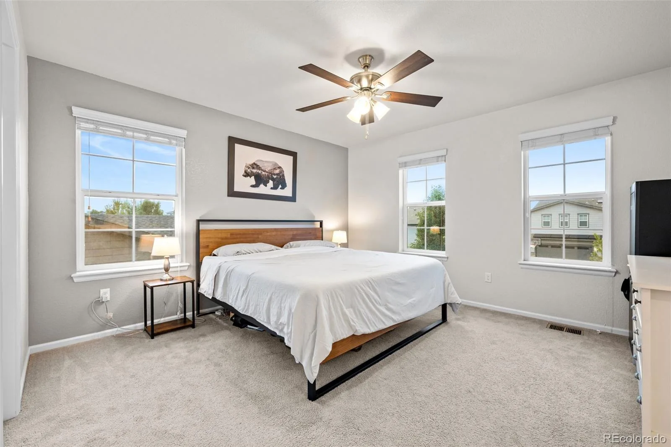
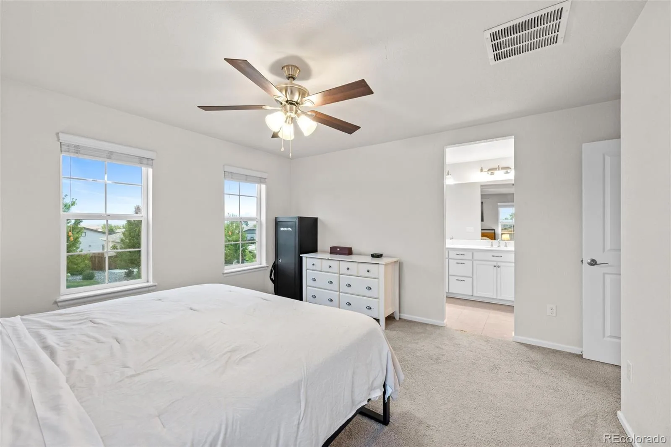
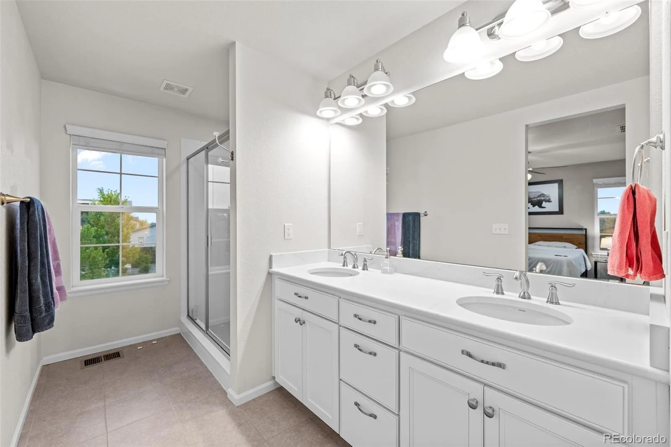
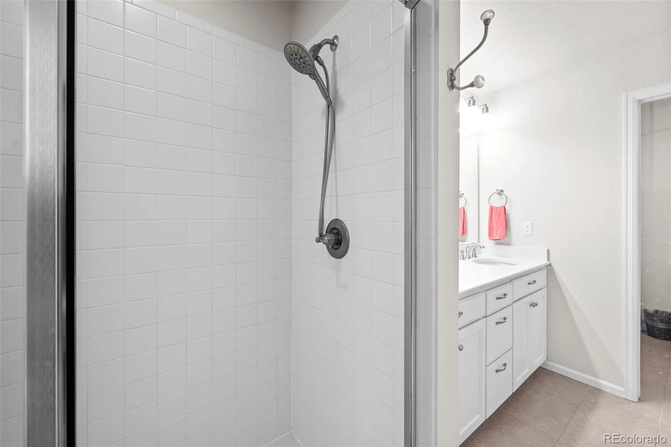
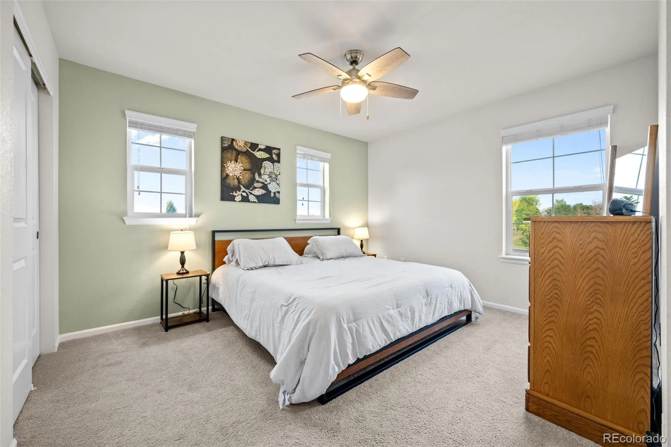
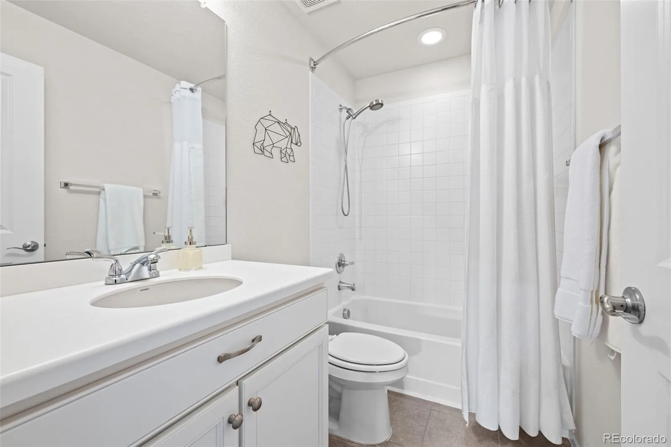
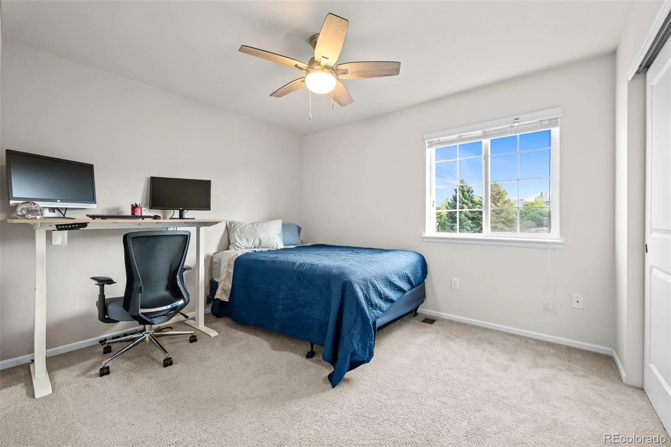
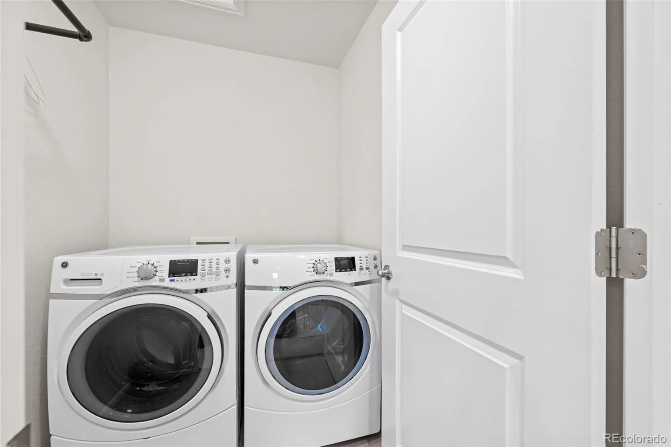
Upstairs, a versatile loft provides the perfect space for a home office, media room, playroom, or additional living area. The spacious primary suite features a walk-in closet with custom built-in shelving and a luxurious en-suite bath with dual vanities. Three additional bedrooms, a full bathroom, and the conveniently located upstairs laundry room complete the upper level.
Additional features include a whole-house humidifier and a radon mitigation system for added comfort and peace of mind.
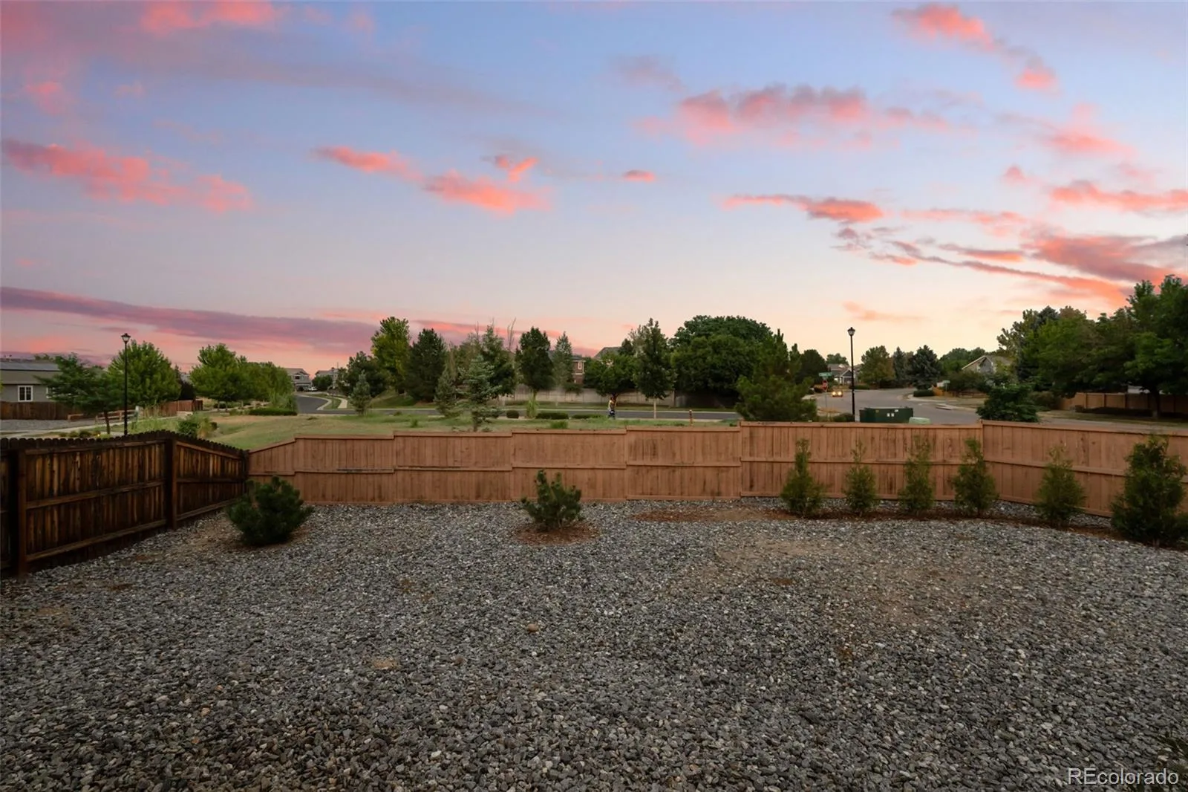
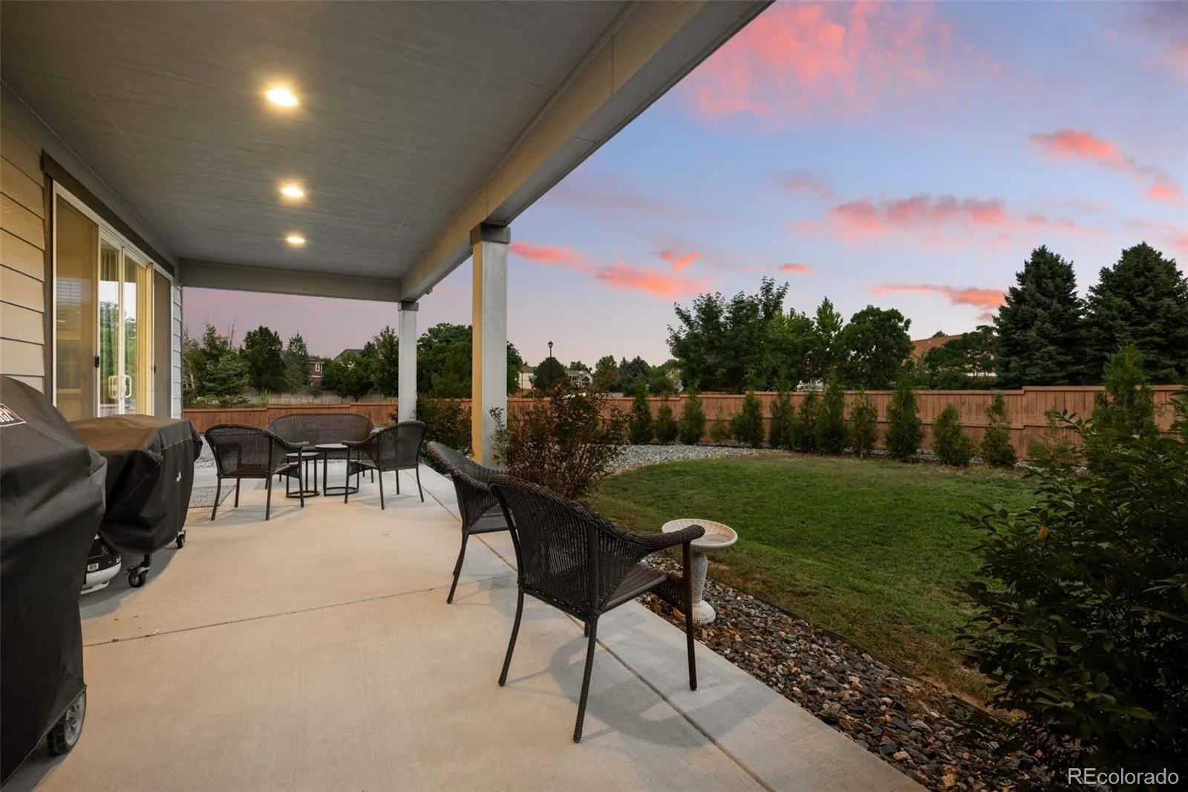
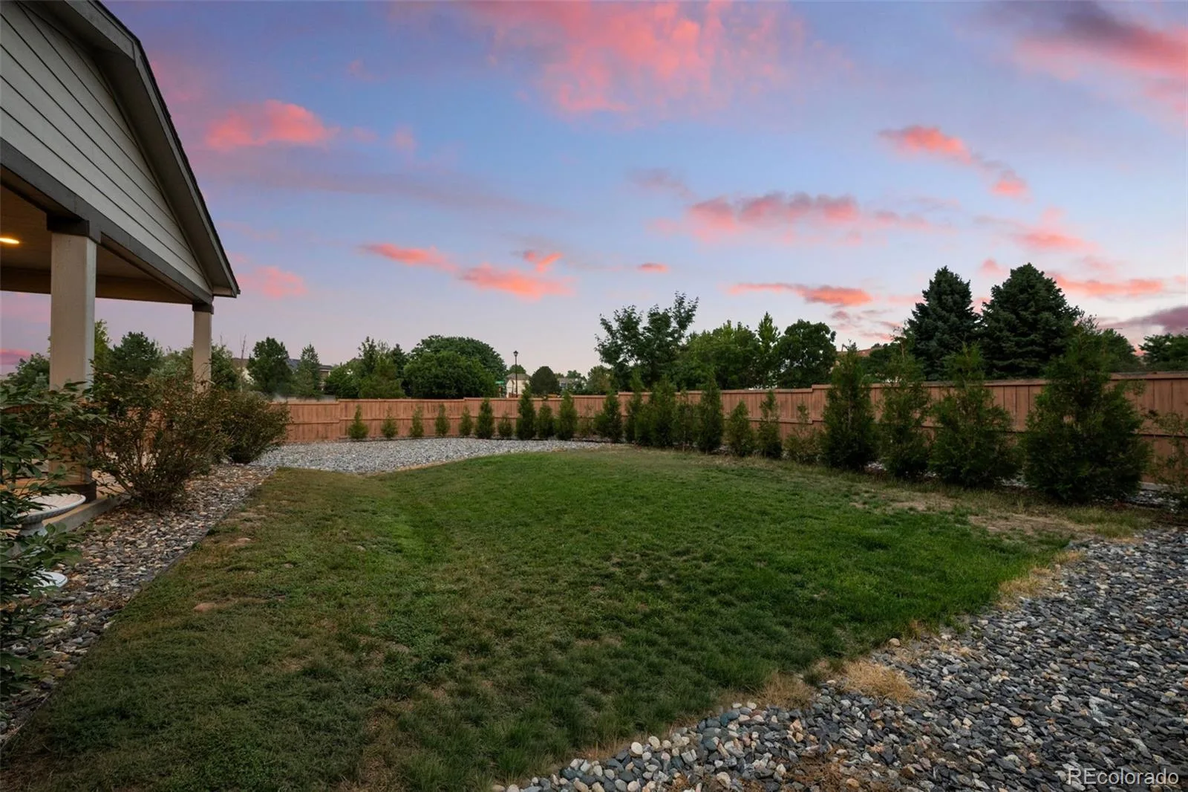
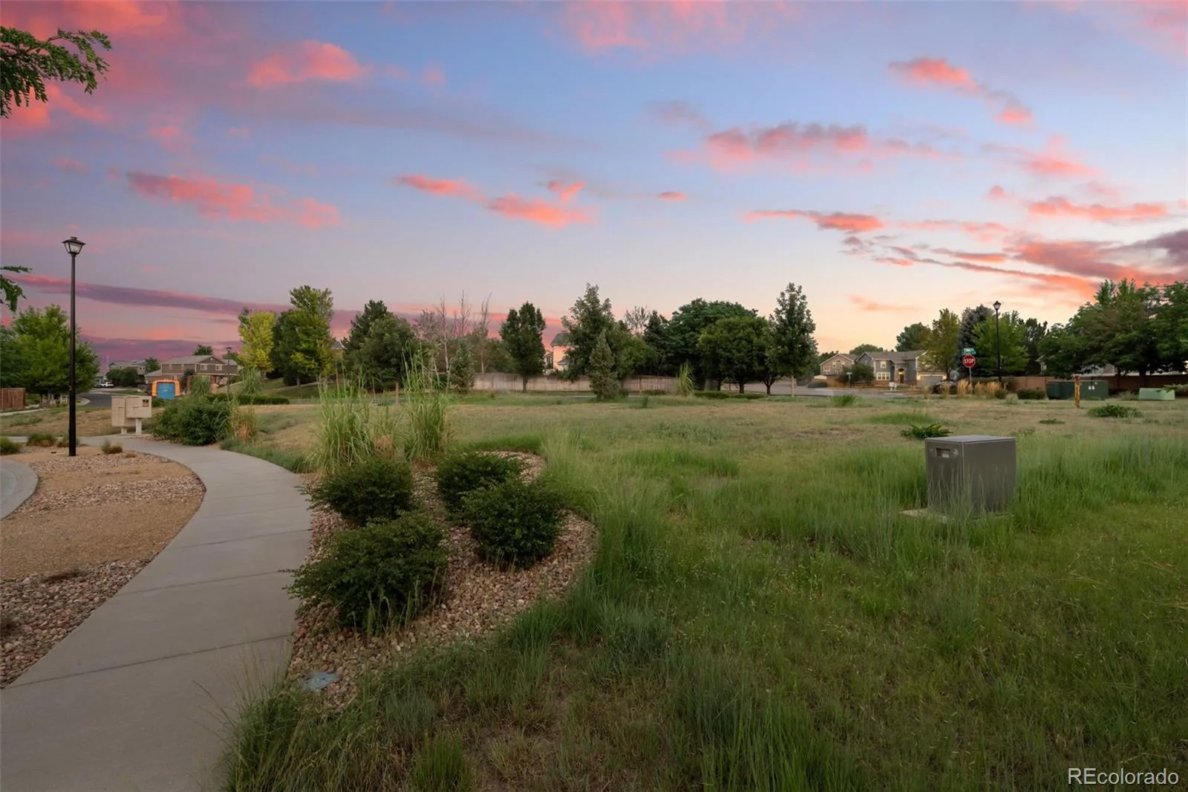
Step outside to enjoy the expansive, fully fenced backyard with plenty of room for pets, play, gardening, or summer barbecues. Located within the highly sought-after Cherry Creek School District and offering quick access to E-470, Quincy Reservoir, parks, shopping, dining, and entertainment, this home combines comfort, convenience, and an exceptional location.
The spacious kitchen is the heart of the home, offering stainless steel appliances, soft-close cabinetry, a large center island with breakfast bar seating, a walk-in pantry, and an inviting dining area. The adjoining living room is warm and welcoming with a cozy gas fireplace.
Upstairs, a versatile loft provides the perfect space for a home office, media room, playroom, or additional living area. The spacious primary suite features a walk-in closet with custom built-in shelving and a luxurious en-suite bath with dual vanities. Three additional bedrooms, a full bathroom, and the conveniently located upstairs laundry room complete the upper level.
Additional features include a whole-house humidifier and a radon mitigation system for added comfort and peace of mind.
Step outside to enjoy the expansive, fully fenced backyard with plenty of room for pets, play, gardening, or summer barbecues. Located within the highly sought-after Cherry Creek School District and offering quick access to E-470, Quincy Reservoir, parks, shopping, dining, and entertainment, this home combines comfort, convenience, and an exceptional location.
Property Details
Price:
$590,000
MLS #:
REC6638179
Status:
Active
Beds:
3
Baths:
3
Type:
Single Family
Subtype:
Single Family Residence
Subdivision:
East Quincy Highlands
Finished Sq Ft:
1,818
Total Sq Ft:
1,818
Lot Size:
8,107 sqft / 0.19 acres (approx)
Year Built:
2017
Schools
School District:
Cherry Creek 5
Elementary School:
Dakota Valley
Middle School:
Sky Vista
High School:
Cherokee Trail
Interior
Above Grade Finished Area
1818
Appliances
Dishwasher, Disposal, Dryer, Microwave, Oven, Refrigerator, Washer
Bathrooms
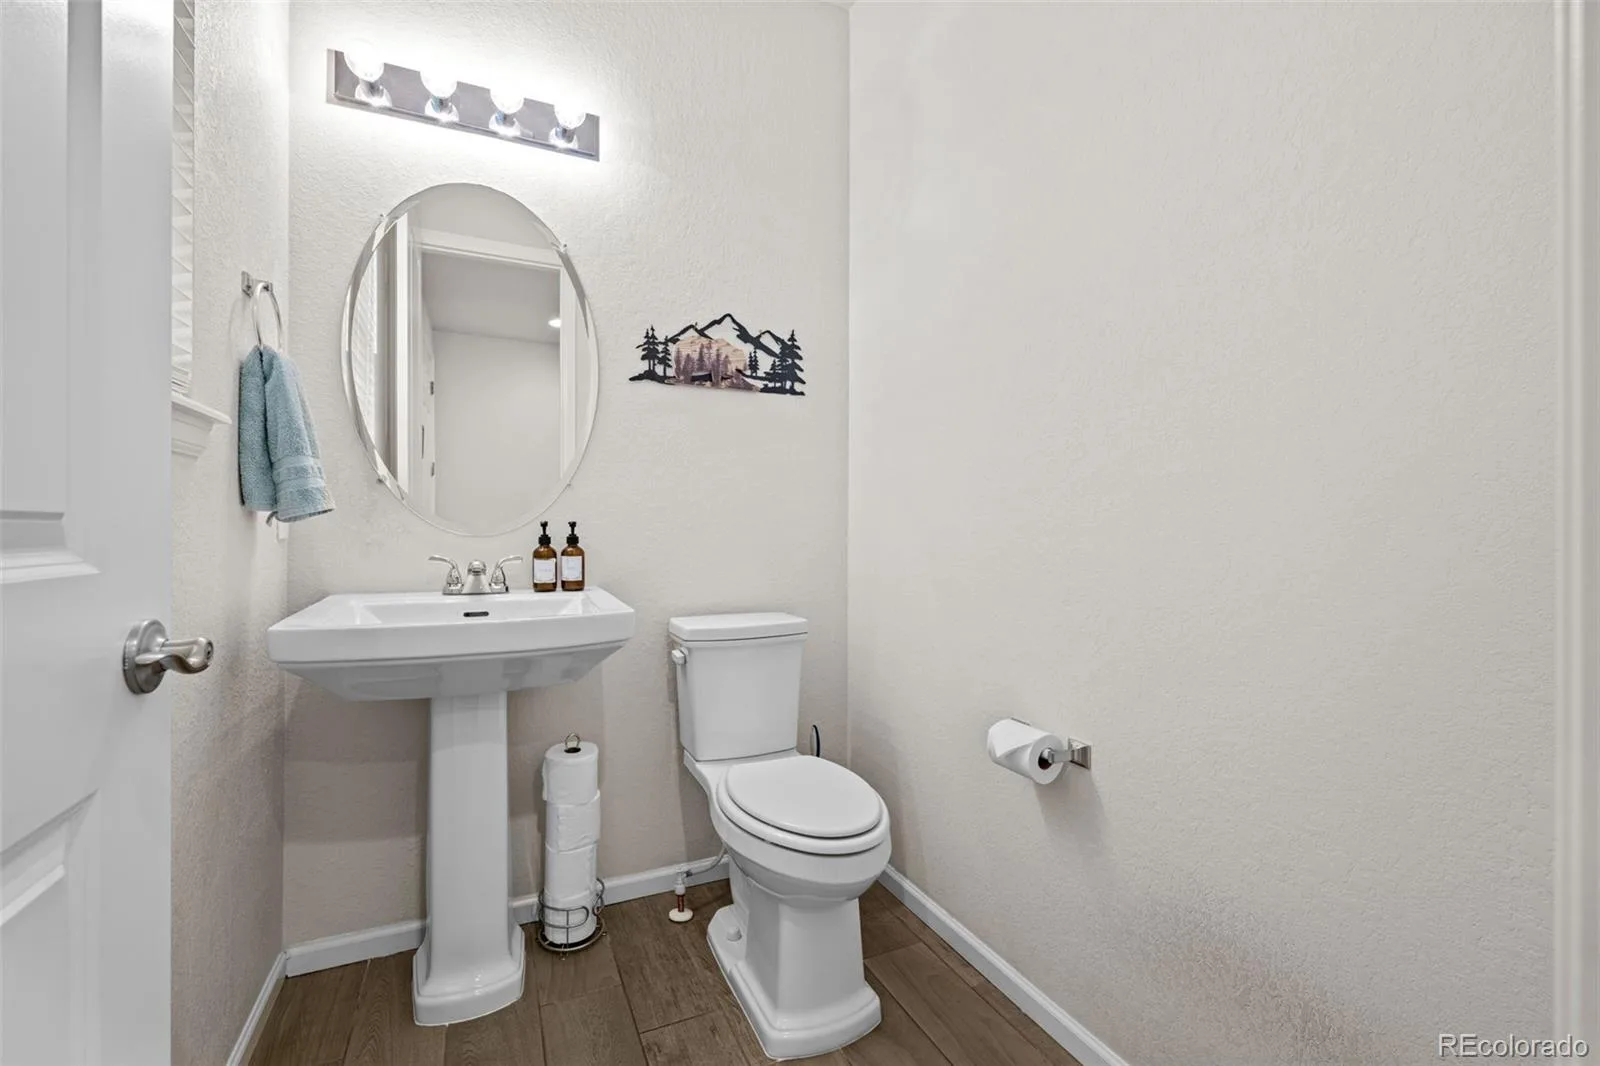
1 Full Bathroom, 1 Three Quarter Bathroom, 1 Half Bathroom
Cooling
Central Air
Fireplaces Total
1
Flooring
Tile, Vinyl
Heating
Forced Air, Natural Gas
Interior Features
Eat-in Kitchen, High Ceilings, Kitchen Island, Open Floorplan, Pantry, Primary Suite, Radon Mitigation System, Walk-In Closet(s)
Levels
Two
Main Level Bathrooms
1
Exterior
Attached Garage YN
1
Construction Materials
Frame, Stone, Wood Siding
Exterior Features
Dog Run, Private Yard, Rain Gutters
Fencing
Full
Garage Spaces
2
Lot Features
Corner Lot, Level
Parking Spots
2
Parking Total
2
Patio And Porch Features
Covered, Front Porch, Patio
Roof
Composition
Security Features
Smoke Detector(s)
Financial
HOA Fee
$145
HOA Fee Frequency
Monthly
HOA Includes
Maintenance Grounds, Recycling, Snow Removal, Trash
HOA Name
East Quincy Highlands
HOA Phone
866-611-5864
Tax Year
2025
Taxes
$3,416
Map
Contact Us
Mortgage Calculator
Property Summary
- Located in the East Quincy Highlands subdivision, 22250 E Mansfield Place Aurora CO is a Single Family for sale in Aurora, CO, 80018. It is listed for $590,000 and features 3 beds, 3 baths, and has approximately 1,818 square feet of living space, and was originally constructed in 2017. The current price per square foot is $325. The average price per square foot for Single Family listings in Aurora is $238. The average listing price for Single Family in Aurora is $596,535. To schedule a showing of MLS#rec6638179 at 22250 E Mansfield Place in Aurora, CO, contact your Smart Sale AI agent at 3039066915.
Similar Listings Nearby

Additional Details
MLS ID : REC6638179
Listing Key : REC2055870095
Parcel Number : 035243991
Zip Code : 80018
City : Aurora
State : CO
Building if Condo :
Full Street: 22250 E Mansfield Place
Address : 22250
Address Prefix :
Address Suffix : Place
Street : Mansfield
Street Prefix : E
Street Suffix :
Unit if Condo :
Latitude : 39.644779
Longitude : -104.728897
Property Type : singlefamily
Property Sub Type : Single Family Residence
Stories Total if Condo :
Lot Size : 8,107 sqft / 0.19 acres (approx)
Ownership : Individual
Zoning :
Condition :
Renovation :
Pets Allowed :
Special Conditions : None
Possession : Closing/DOD
Original Price : 590000
Close Price :
Close Date :
List Date : Aug 6, 2026
List Contract Date : 2026-08-06
Off Market Date :
Purchase Contract Date :
Days on Market : 25
Concessions Amount :
Concession Comment :
Renovation :
Company : RE/MAX Professionals

Copyright 2026. All rights reserved.
22250 E Mansfield Place
Aurora, CO