
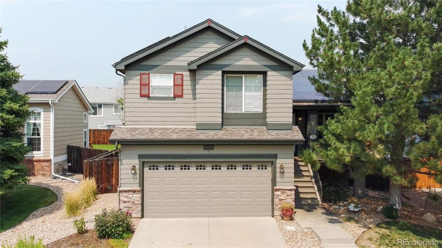
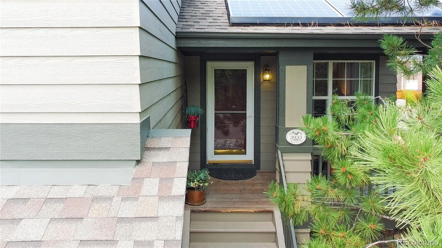
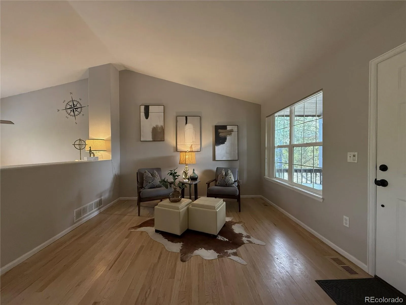
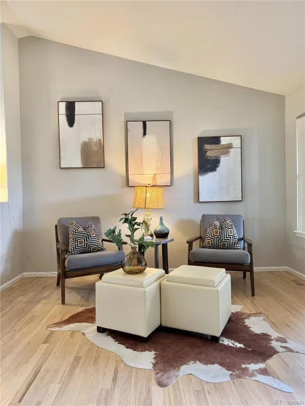
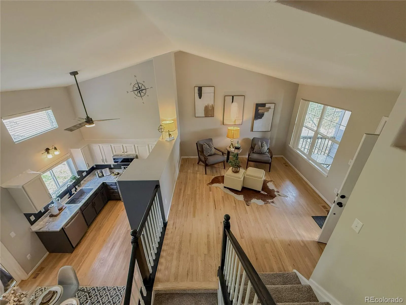
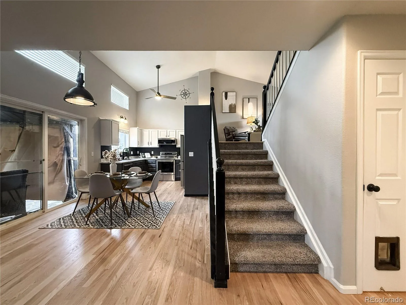
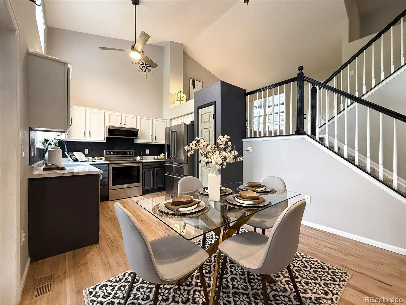
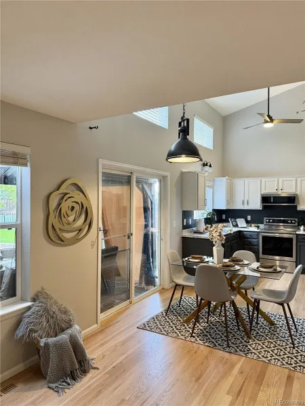
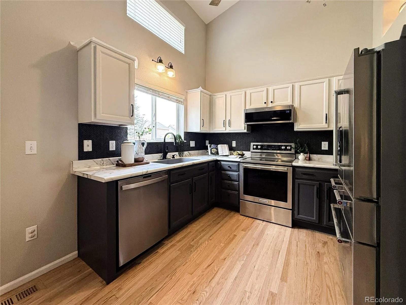
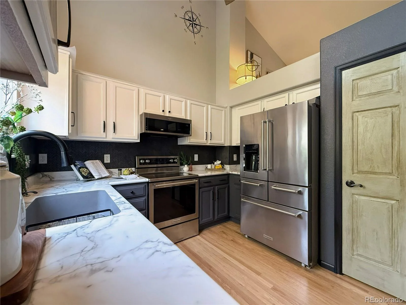
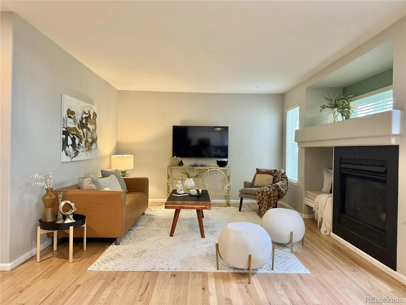
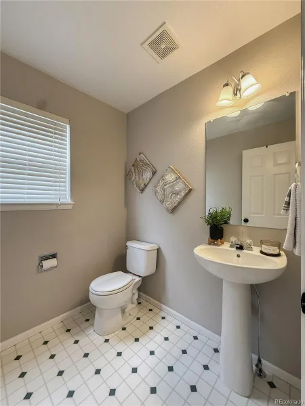
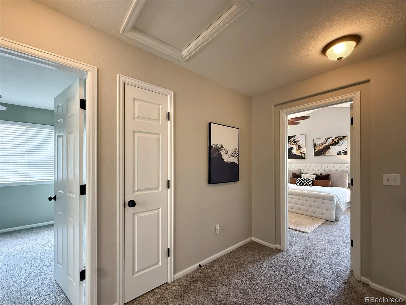
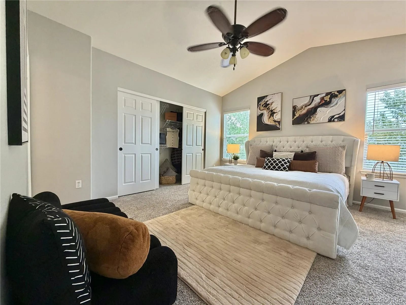
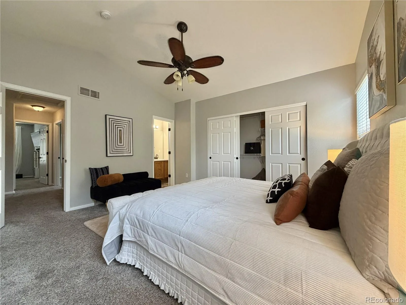
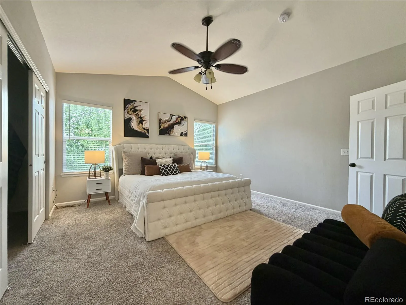
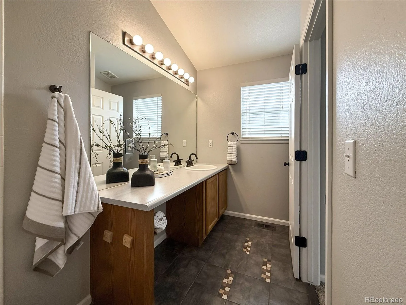
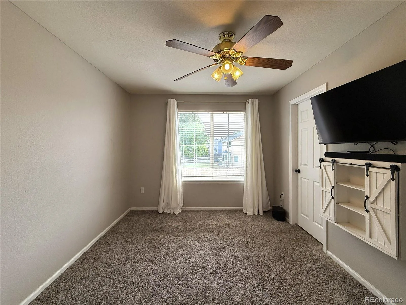
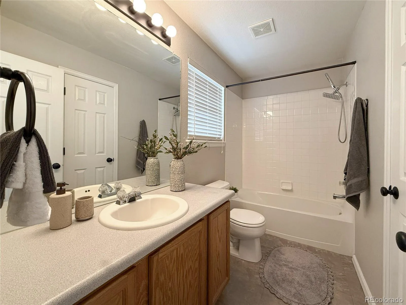
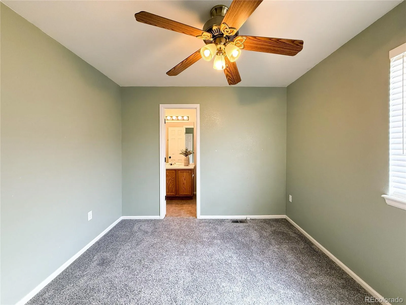
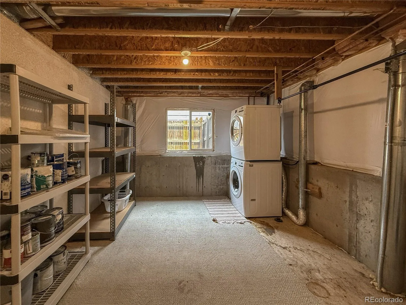
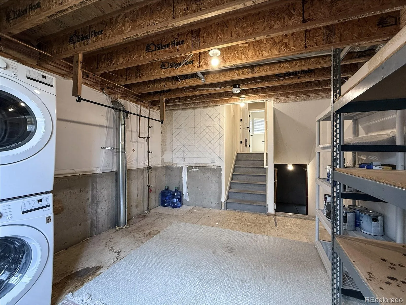
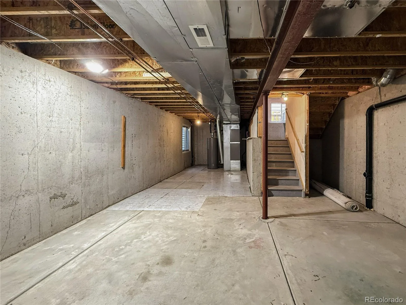
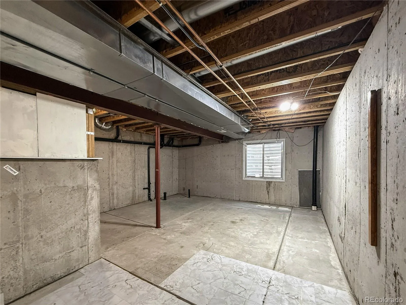
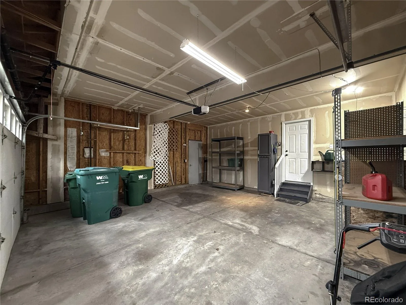
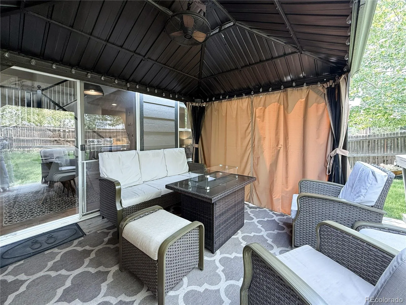
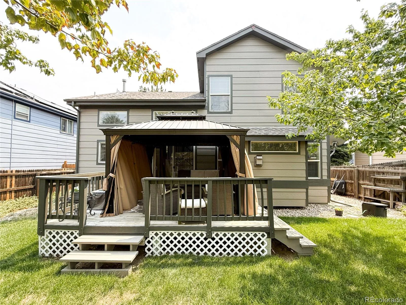
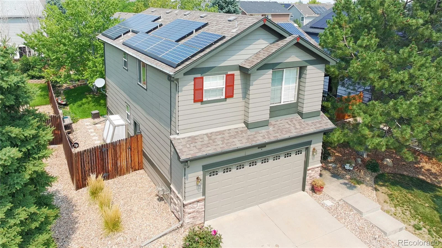
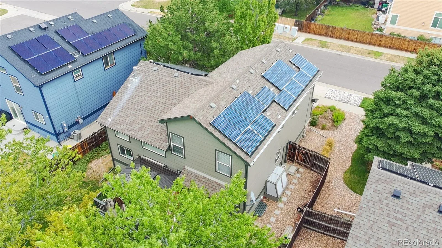
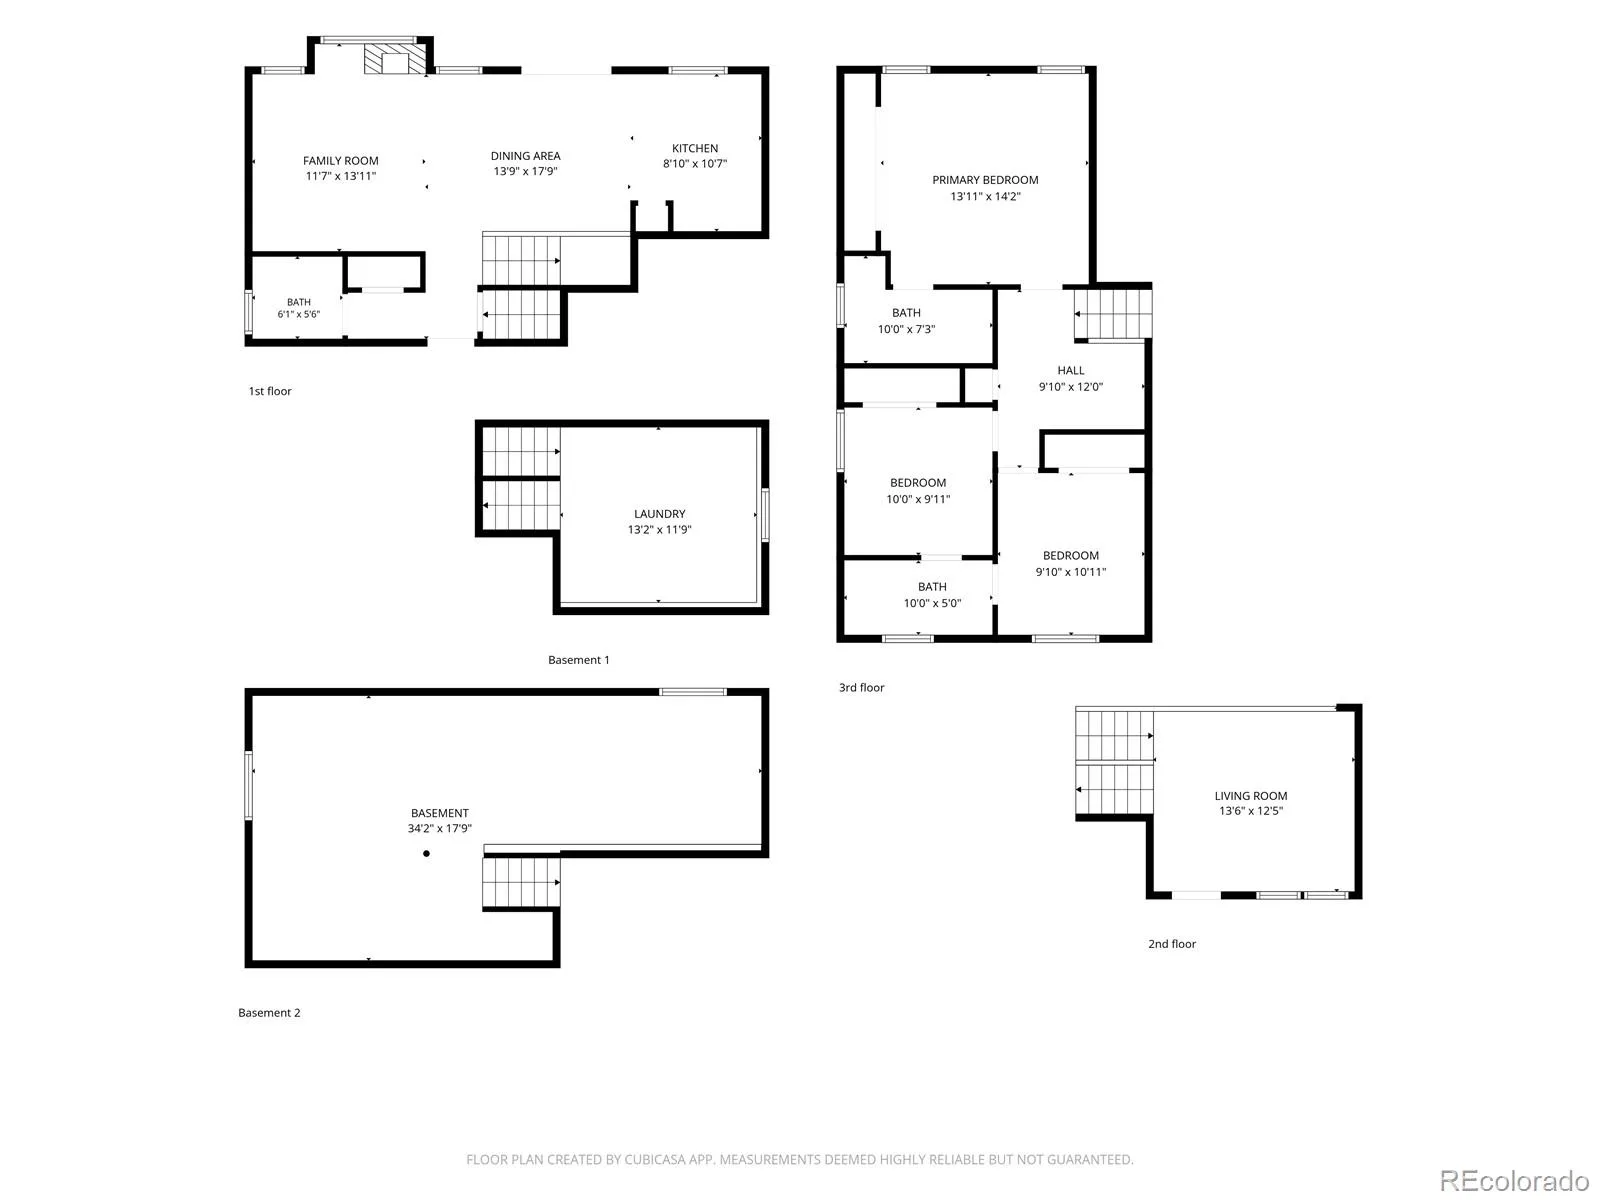
Welcome home to this beautifully maintained gem in the highly sought-after Cherry Creek School District 5! From the moment you step inside, you’ll appreciate the bright, open layout with soaring vaulted ceilings, abundant natural light, and a cozy gas fireplace that makes the home feel warm and inviting. Thoughtfully cared for over the years, this home features exterior paint (2024), an upgraded furnace and central A/C, and a new water heater (2023). Step outside to a peaceful backyard with a beautifully maintained yard and charming pond—the perfect place to unwind or entertain family and friends. One of the home’s most valuable features is the fully paid-off solar panel system, offering incredibly low electricity bills and long-term savings. Patio furniture included. An unfinished basement provides endless potential, while the attached two-car garage adds everyday convenience. Ideally located near parks, shopping, dining, and major commuter routes, this is a home you’ll love coming back to every day.
Property Details
Price:
$525,000
MLS #:
REC4934796
Status:
Active Under Contract
Beds:
3
Baths:
3
Type:
Single Family
Subtype:
Single Family Residence
Subdivision:
East Quincy Highlands
Finished Sq Ft:
1,648
Total Sq Ft:
1,978
Lot Size:
5,663 sqft / 0.13 acres (approx)
Year Built:
2000
Schools
School District:
Cherry Creek 5
Elementary School:
Dakota Valley
Middle School:
Sky Vista
High School:
Eaglecrest
Interior
Above Grade Finished Area
1648
Appliances
Dishwasher, Disposal, Dryer, Microwave, Oven, Range, Refrigerator, Washer
Bathrooms
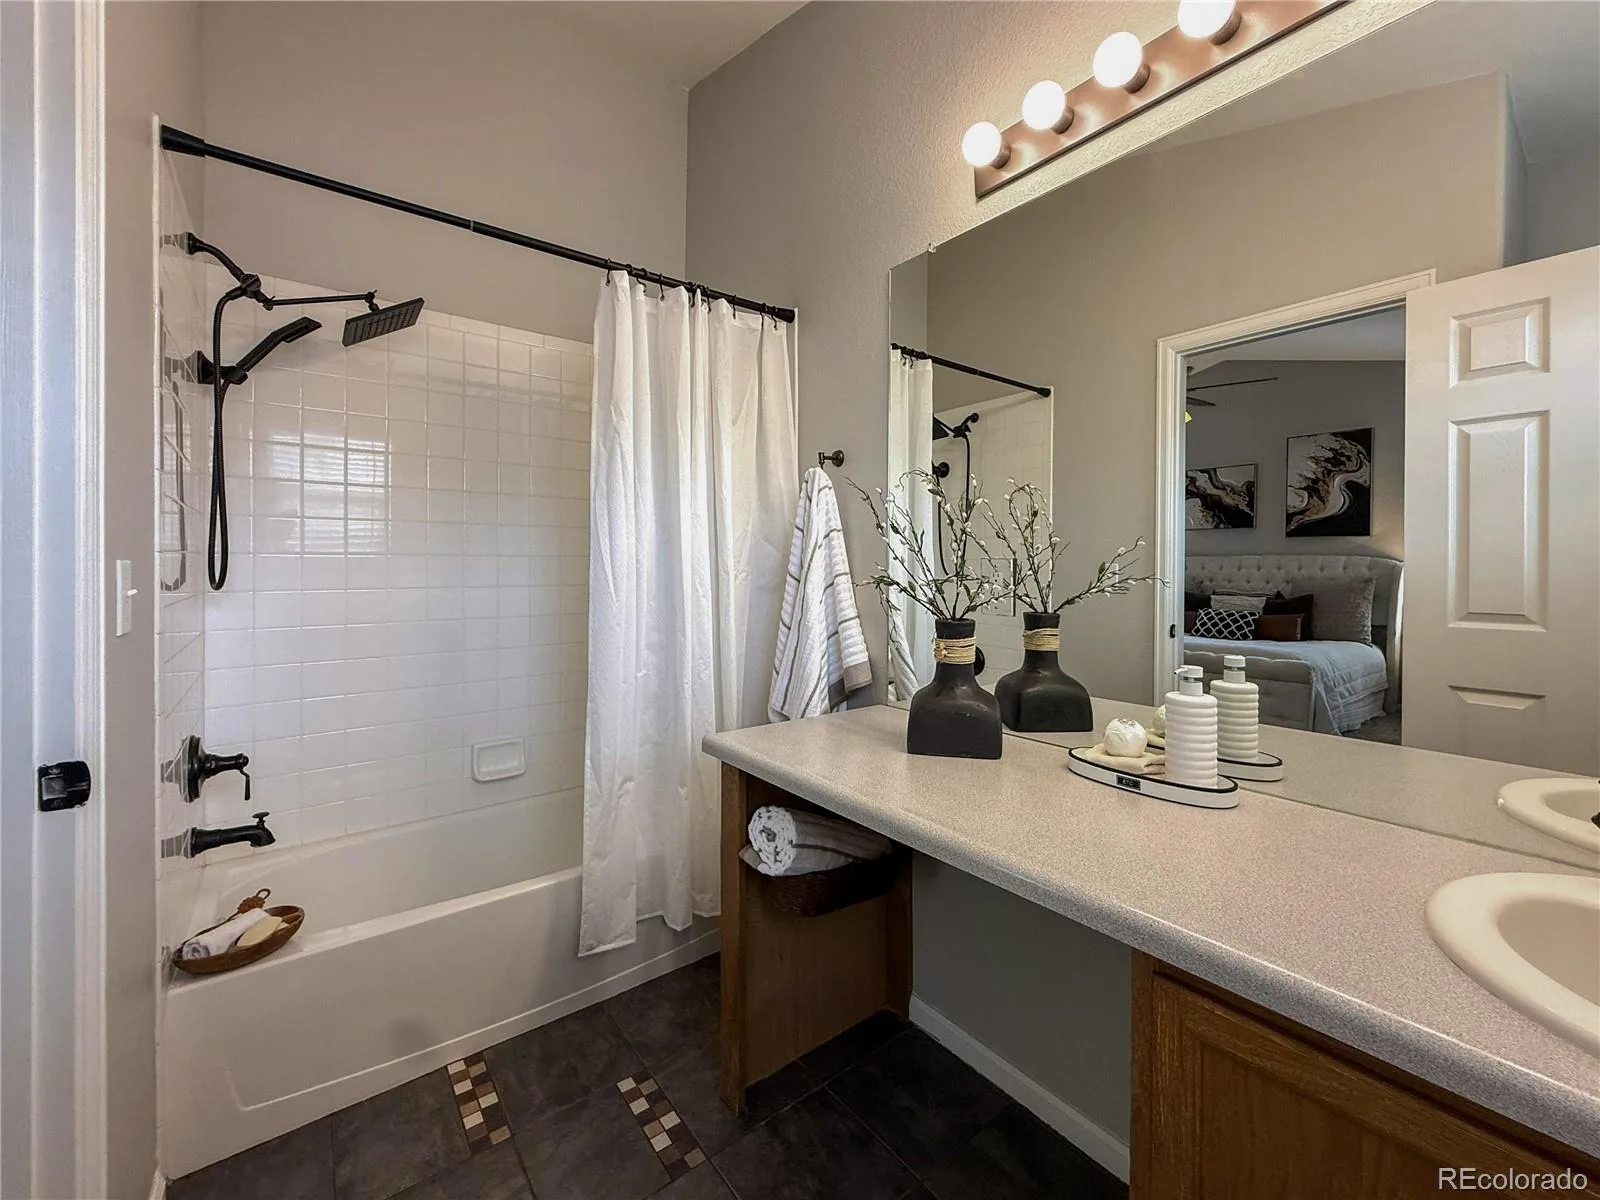
2 Full Bathrooms, 1 Half Bathroom
Below Grade Unfinished Area
330
Cooling
Central Air
Fireplaces Total
1
Flooring
Carpet, Tile, Wood
Heating
Forced Air
Interior Features
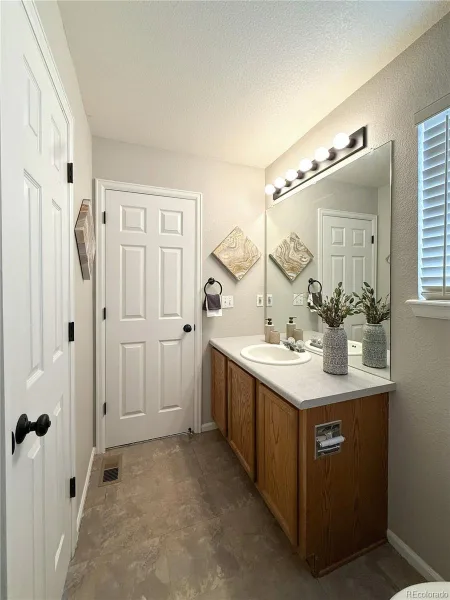
Ceiling Fan(s), High Ceilings, Jack & Jill Bathroom, Open Floorplan, Pantry
Levels
Multi/Split
Exterior
Architectural Style
Traditional
Attached Garage YN
1
Construction Materials
Stone, Wood Siding
Direction Faces
East
Exterior Features
Rain Gutters
Fencing
Full
Garage Spaces
2
Lot Features
Level
Parking Features
Concrete
Parking Spots
2
Parking Total
2
Patio And Porch Features
Covered, Deck, Front Porch, Patio
Roof
Composition
Financial
HOA Fee
$160
HOA Fee Frequency
Quarterly
HOA Includes
Maintenance Grounds, Recycling, Trash
HOA Name
East Quincy Highlands 1
HOA Phone
855-289-6007
Tax Year
2025
Taxes
$3,536
Map
Contact Us
Mortgage Calculator
Property Summary
- Located in the East Quincy Highlands subdivision, 3933 S Quemoy Way Aurora CO is a Single Family for sale in Aurora, CO, 80018. It is listed for $525,000 and features 3 beds, 3 baths, and has approximately 1,978 square feet of living space, and was originally constructed in 2000. The current price per square foot is $265. The average price per square foot for Single Family listings in Aurora is $239. The average listing price for Single Family in Aurora is $596,972. To schedule a showing of MLS#rec4934796 at 3933 S Quemoy Way in Aurora, CO, contact your Smart Sale AI agent at 3039066915.
Similar Listings Nearby

Additional Details
MLS ID : REC4934796
Listing Key : REC2055929786
Parcel Number : 034021493
Zip Code : 80018
City : Aurora
State : CO
Building if Condo :
Full Street: 3933 S Quemoy Way
Address : 3933
Address Prefix :
Address Suffix : Way
Street : Quemoy
Street Prefix : S
Street Suffix :
Unit if Condo :
Latitude : 39.644295
Longitude : -104.731697
Property Type : singlefamily
Property Sub Type : Single Family Residence
Stories Total if Condo :
Lot Size : 5,663 sqft / 0.13 acres (approx)
Ownership : Corporation/Trust
Zoning :
Condition :
Renovation :
Pets Allowed :
Special Conditions : None
Possession : Closing/DOD
Original Price : 525000
Close Price :
Close Date :
List Date : Aug 6, 2026
List Contract Date : 2026-08-06
Off Market Date : 2026-08-18
Purchase Contract Date : 2026-08-18
Days on Market : 24
Concessions Amount :
Concession Comment :
Renovation :
Company : LoKation

Copyright 2026. All rights reserved.
3933 S Quemoy Way
Aurora, CO