
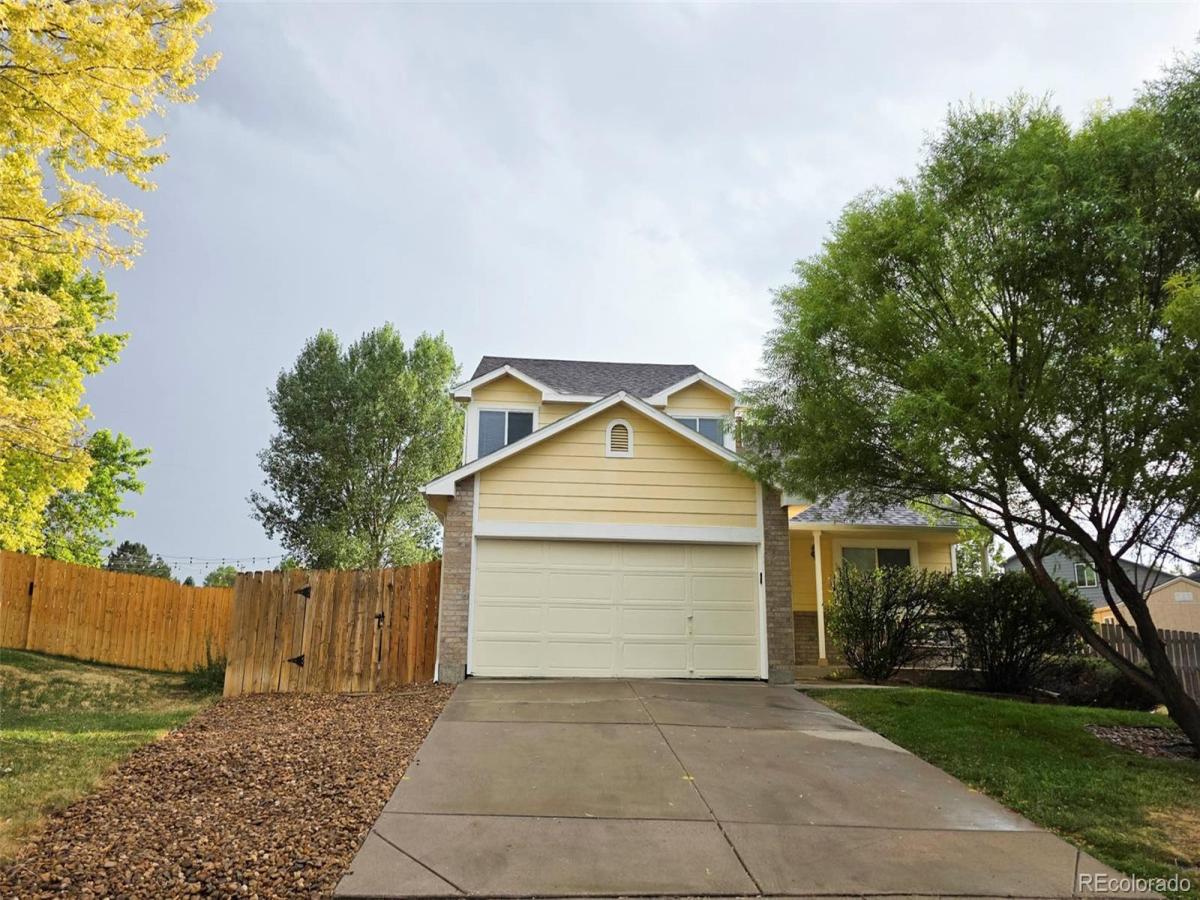
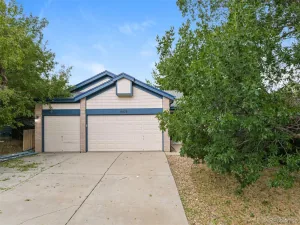
After being lovingly cared for by the same family for 27 years, this special home is ready for its next chapter. Nestled in one of Centennial’s most desirable neighborhoods, it offers a rare combination of thoughtful updates, beautiful outdoor living, and an unbeatable location.
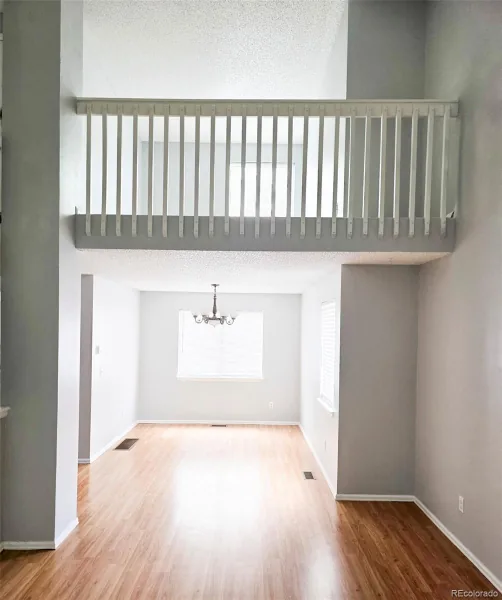
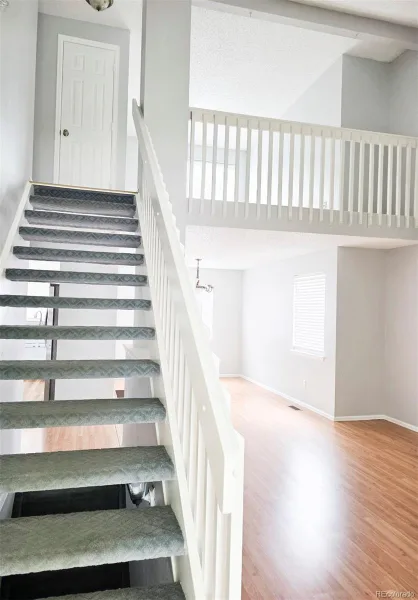
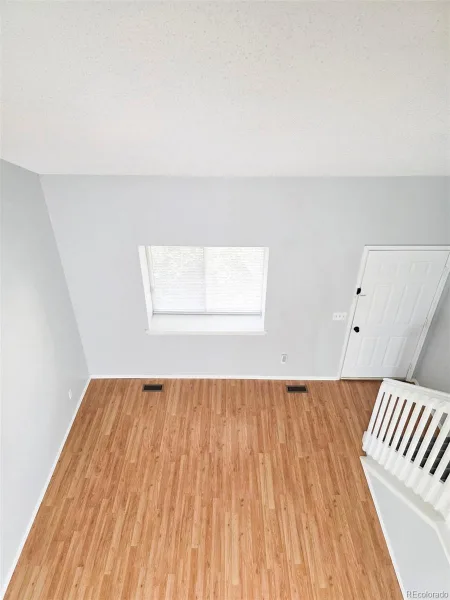
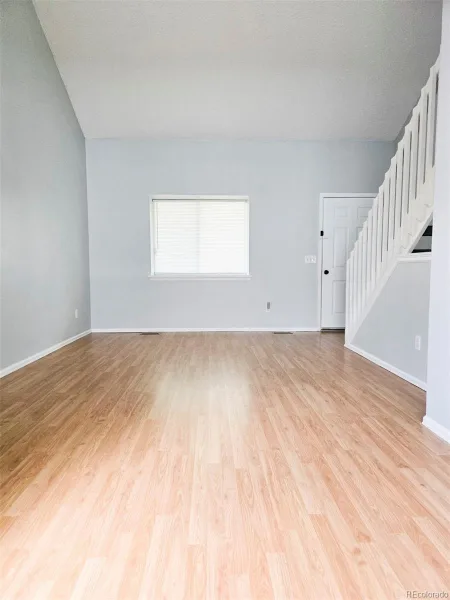
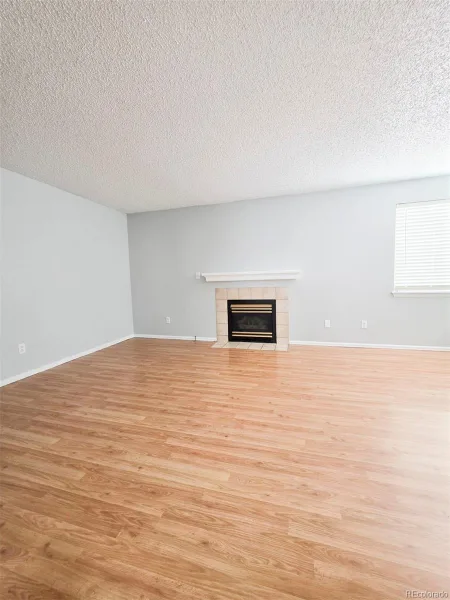
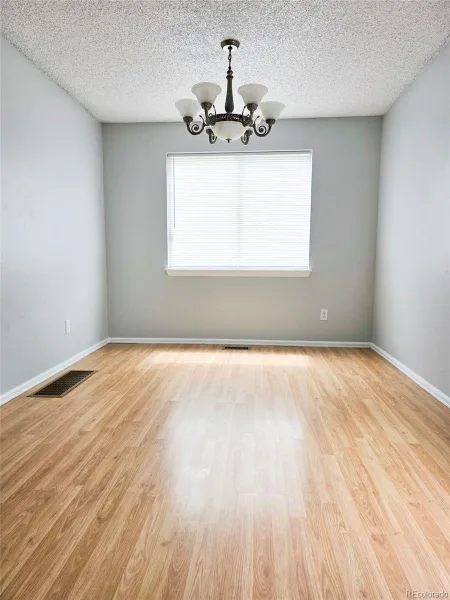
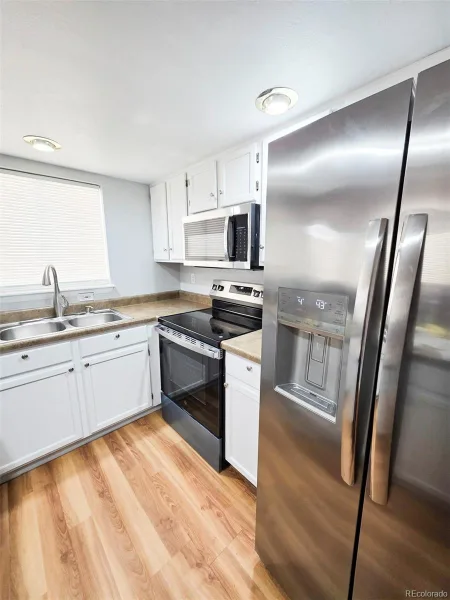
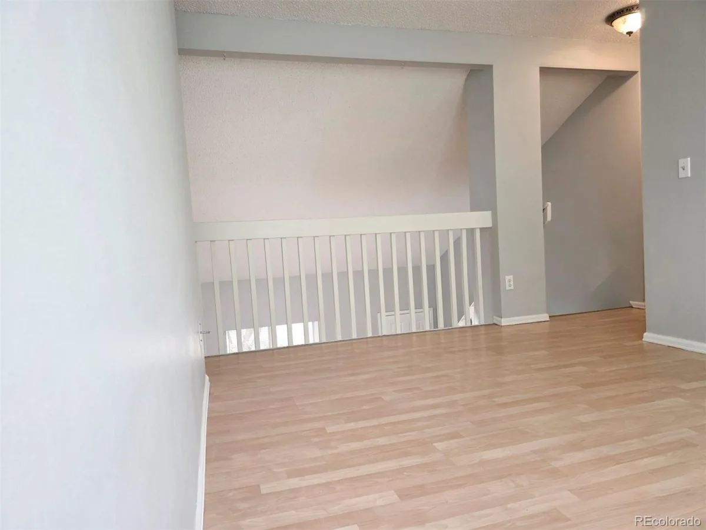
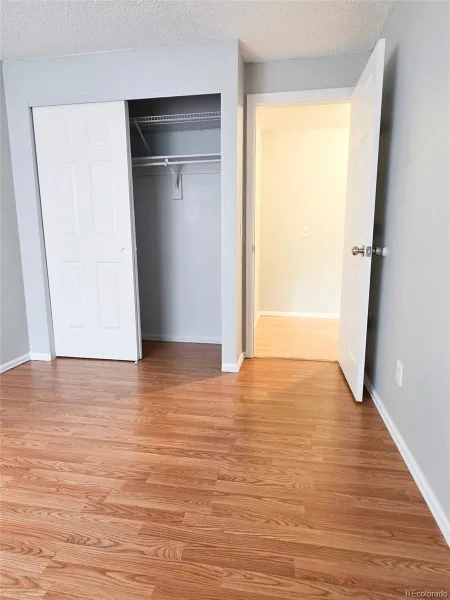
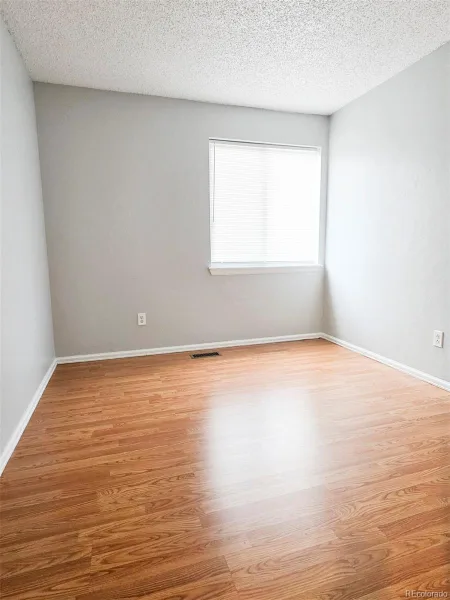
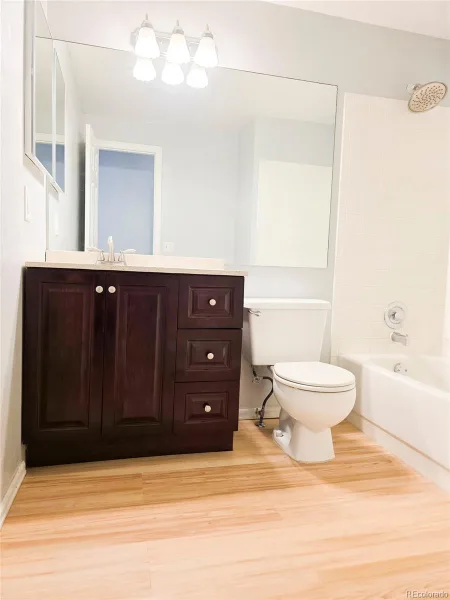
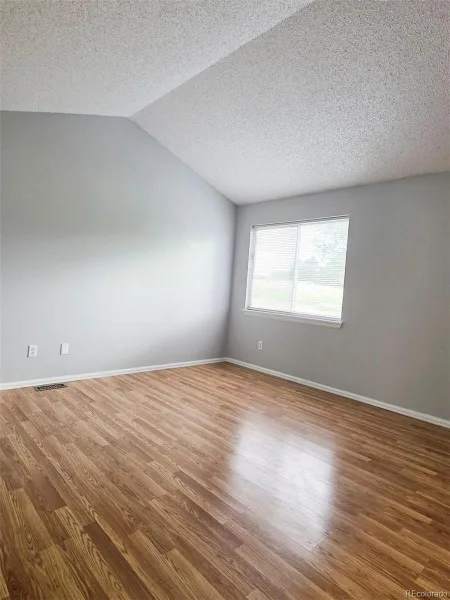
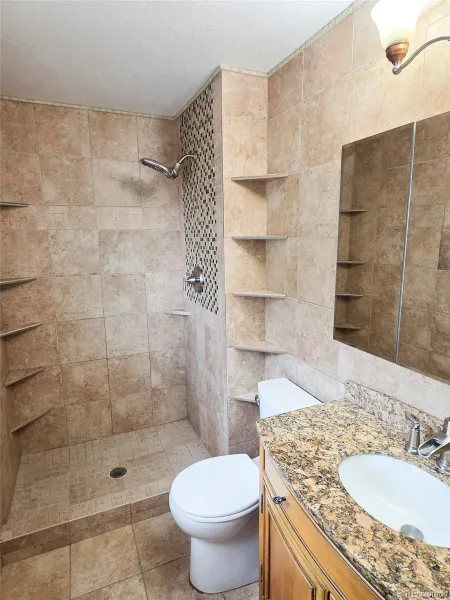
Step inside to find gleaming hardwood floors throughout the home, fresh interior paint, a brand-new roof, and an updated kitchen featuring a new range and microwave. The inviting floor plan is filled with natural light and provides comfortable spaces for both everyday living and entertaining.
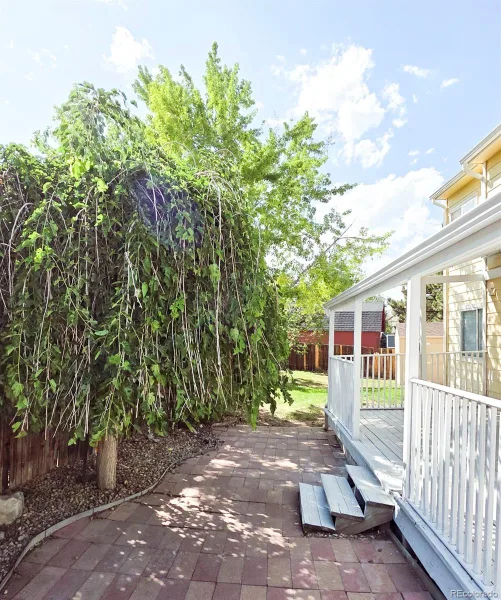
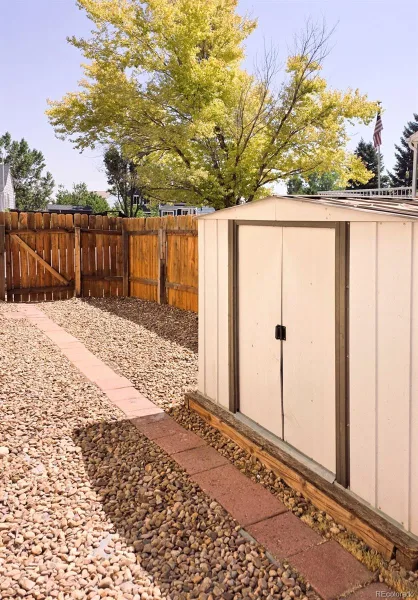
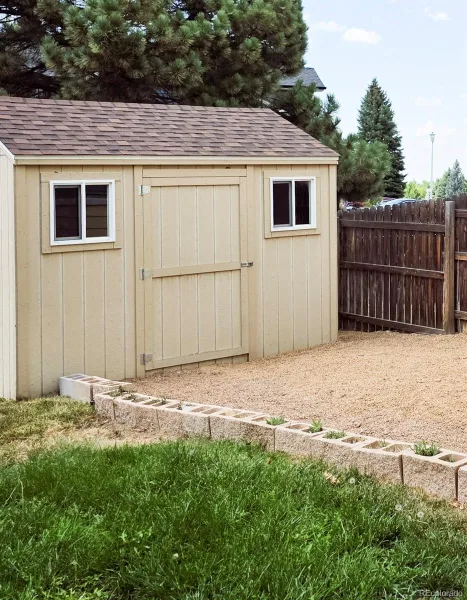
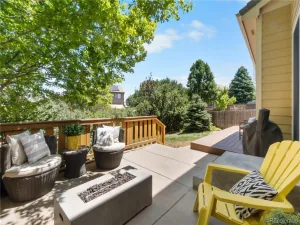
The backyard is truly the heart of this property. Backing directly to a park, it offers exceptional privacy and peaceful green views with no rear neighbors. Enjoy your morning coffee or evening gatherings on the large covered deck while taking in the beautifully landscaped yard, mature trees, and abundant outdoor space. Two storage sheds provide plenty of room for gardening tools, outdoor equipment, or hobby space.
One of the home’s most cherished features is its family-friendly location. The neighborhood elementary school is just a short seven-minute walk away, and from the deck you can watch your children walk safely to and from school through the park—a convenience and peace of mind that the current owners have treasured for decades.
With parks, trails, shopping, dining, and everyday conveniences just minutes away, this well-maintained home offers the perfect blend of comfort, community, and convenience. Opportunities like this—homes with a long history of pride in ownership, exceptional outdoor living, and an outstanding location—don’t come along often. Come experience everything the house has to offer and imagine making your own lifelong memories here.
Step inside to find gleaming hardwood floors throughout the home, fresh interior paint, a brand-new roof, and an updated kitchen featuring a new range and microwave. The inviting floor plan is filled with natural light and provides comfortable spaces for both everyday living and entertaining.
The backyard is truly the heart of this property. Backing directly to a park, it offers exceptional privacy and peaceful green views with no rear neighbors. Enjoy your morning coffee or evening gatherings on the large covered deck while taking in the beautifully landscaped yard, mature trees, and abundant outdoor space. Two storage sheds provide plenty of room for gardening tools, outdoor equipment, or hobby space.
One of the home’s most cherished features is its family-friendly location. The neighborhood elementary school is just a short seven-minute walk away, and from the deck you can watch your children walk safely to and from school through the park—a convenience and peace of mind that the current owners have treasured for decades.
With parks, trails, shopping, dining, and everyday conveniences just minutes away, this well-maintained home offers the perfect blend of comfort, community, and convenience. Opportunities like this—homes with a long history of pride in ownership, exceptional outdoor living, and an outstanding location—don’t come along often. Come experience everything the house has to offer and imagine making your own lifelong memories here.
Property Details
Price:
$549,900
MLS #:
REC2160027
Status:
Active
Beds:
3
Baths:
3
Type:
Single Family
Subtype:
Single Family Residence
Subdivision:
Fox Hill
Finished Sq Ft:
1,920
Total Sq Ft:
1,939
Lot Size:
7,579 sqft / 0.17 acres (approx)
Year Built:
1993
Schools
School District:
Cherry Creek 5
Elementary School:
Peakview
Middle School:
Thunder Ridge
High School:
Eaglecrest
Interior
Above Grade Finished Area
1537
Appliances
Dishwasher, Disposal, Microwave, Range, Refrigerator, Self Cleaning Oven, Sump Pump
Bathrooms
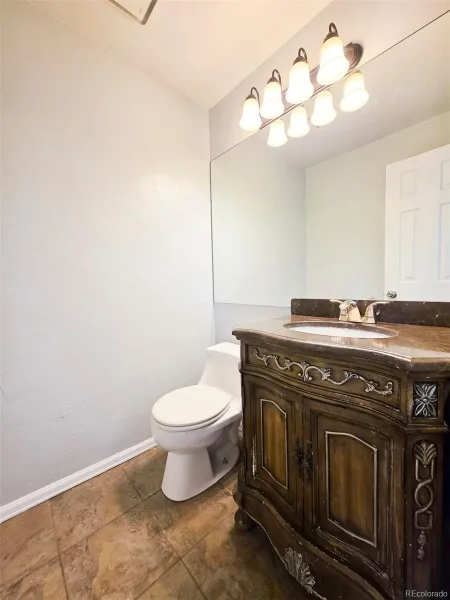
1 Full Bathroom, 1 Three Quarter Bathroom, 1 Half Bathroom
Below Grade Finished Area
383
Below Grade Unfinished Area
19
Cooling
Central Air
Fireplaces Total
1
Flooring
Wood
Heating
Forced Air
Levels
Two
Main Level Bathrooms
1
Exterior
Attached Garage YN
1
Construction Materials
Frame
Garage Spaces
2
Lot Features
Level
Parking Spots
2
Parking Total
2
Roof
Composition
Security Features
Smoke Detector(s)
Window Features
Window Coverings
Financial
Tax Year
2025
Taxes
$3,557
Map
Contact Us
Mortgage Calculator
Property Summary
- Located in the Fox Hill subdivision, 5035 S Dunkirk Way Aurora CO is a Single Family for sale in Aurora, CO, 80015. It is listed for $549,900 and features 3 beds, 3 baths, and has approximately 1,939 square feet of living space, and was originally constructed in 1993. The current price per square foot is $284. The average price per square foot for Single Family listings in Aurora is $239. The average listing price for Single Family in Aurora is $597,039. To schedule a showing of MLS#rec2160027 at 5035 S Dunkirk Way in Aurora, CO, contact your Smart Sale AI agent at 3039066915.
Similar Listings Nearby

Additional Details
MLS ID : REC2160027
Listing Key : REC2055873537
Parcel Number : 032545054
Zip Code : 80015
City : Aurora
State : CO
Building if Condo :
Full Street: 5035 S Dunkirk Way
Address : 5035
Address Prefix :
Address Suffix : Way
Street : Dunkirk
Street Prefix : S
Street Suffix :
Unit if Condo :
Latitude : 39.625225
Longitude : -104.762894
Property Type : singlefamily
Property Sub Type : Single Family Residence
Stories Total if Condo :
Lot Size : 7,579 sqft / 0.17 acres (approx)
Ownership : Agent Owner
Zoning :
Condition :
Renovation :
Pets Allowed :
Special Conditions : None
Possession : Closing/DOD
Original Price : 563900
Close Price :
Close Date :
List Date : Jul 27, 2026
List Contract Date : 2026-07-27
Off Market Date :
Purchase Contract Date :
Days on Market : 34
Concessions Amount :
Concession Comment :
Renovation :
Company : Maryana Alekson

Copyright 2026. All rights reserved.
5035 S Dunkirk Way
Aurora, CO