
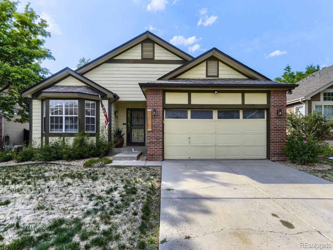
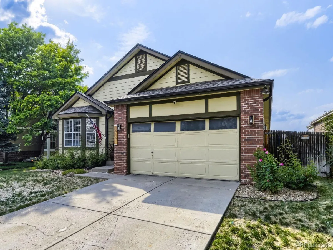
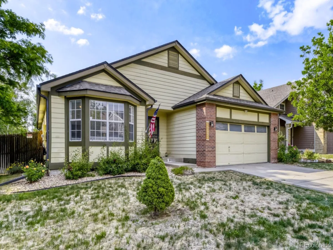
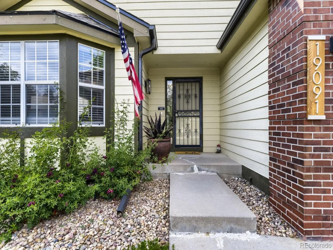
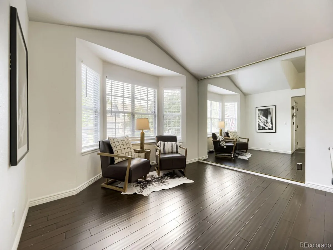
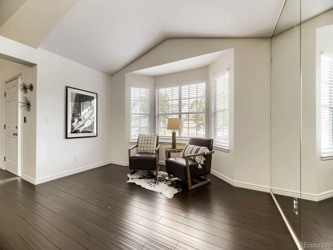
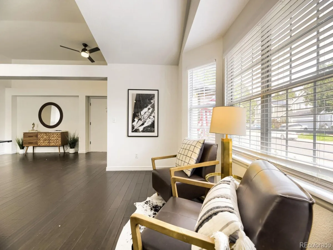
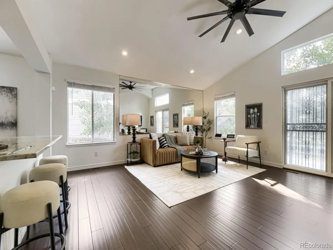
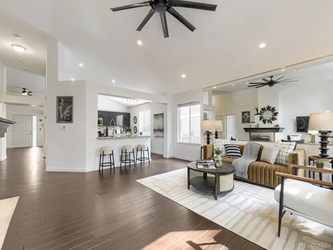
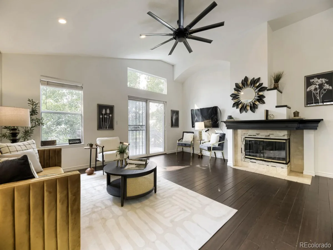
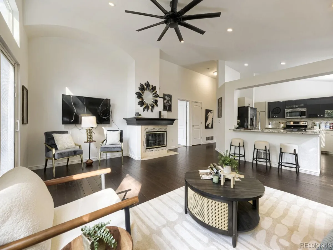
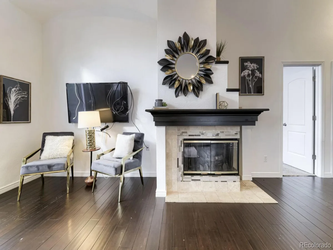
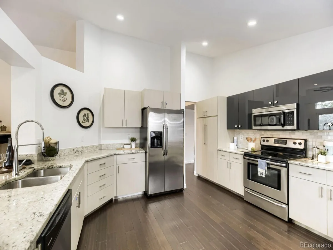
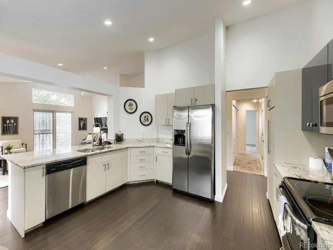
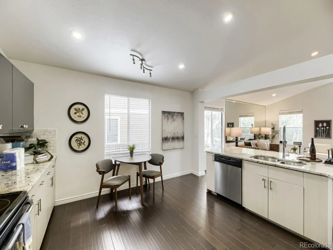
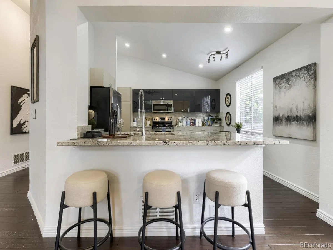
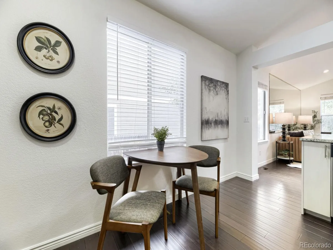
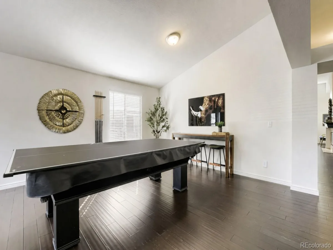
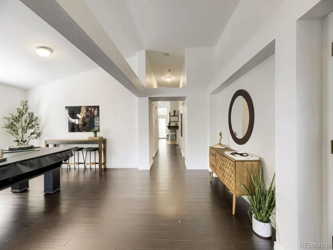
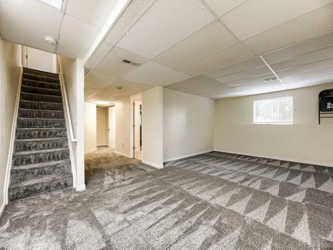
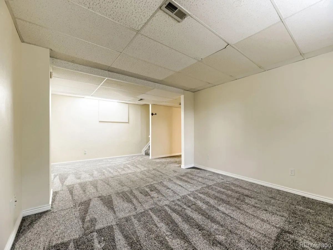
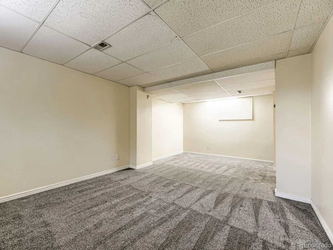
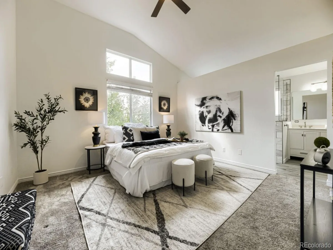
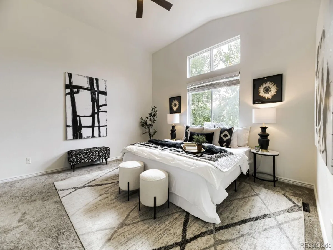
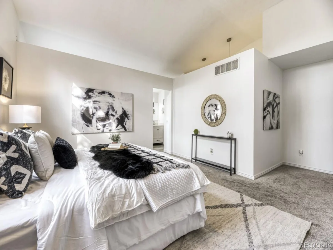
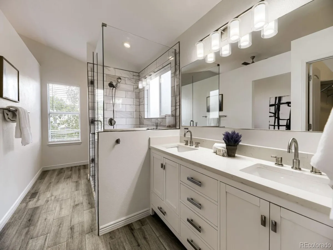
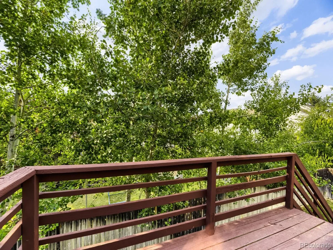
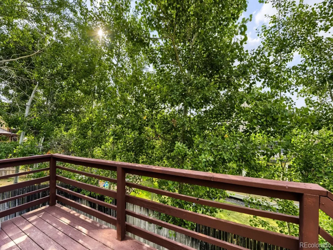
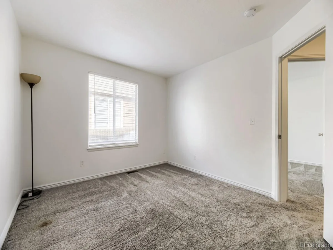
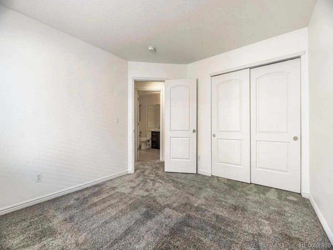
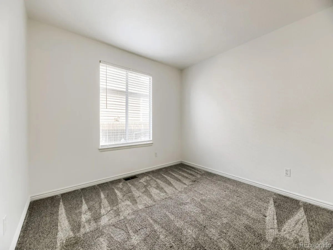
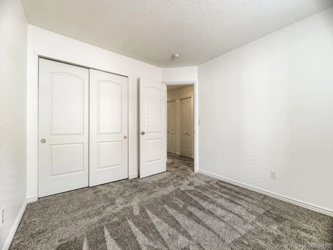
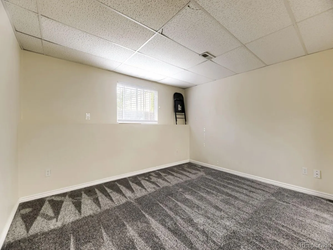
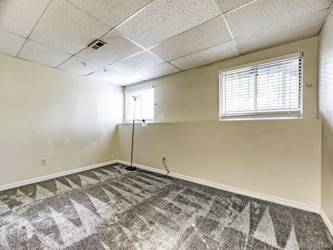
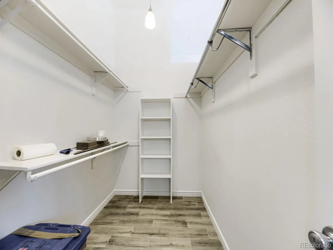
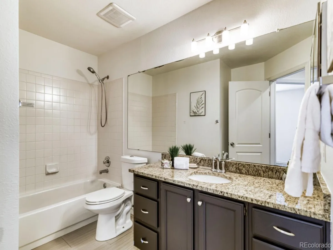
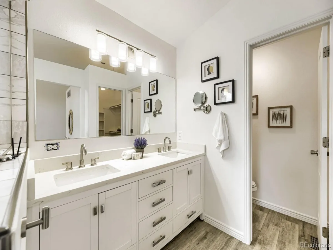
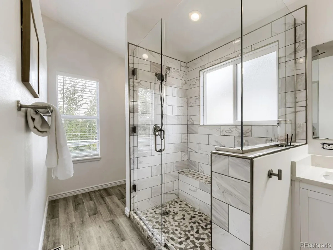
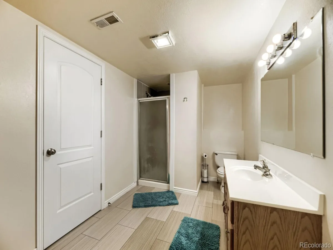
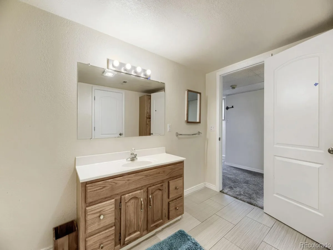
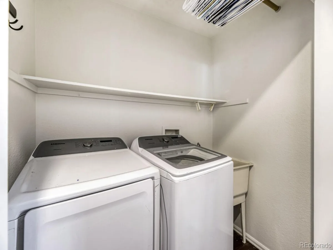
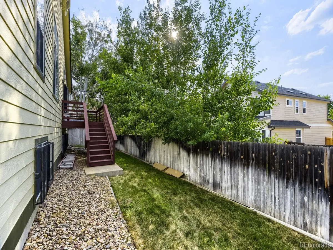
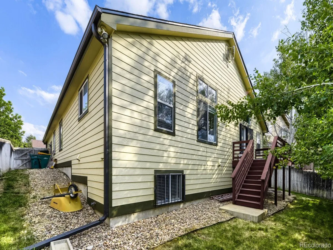
Welcome home to this beautifully designed 4-bedroom, 3-bath ranch-style residence that perfectly blends comfort, space, and effortless livability. From the moment you step inside, you’re greeted by a generous, light-filled living area that immediately sets the tone for the home—warm, open, and ideal for both entertaining and everyday relaxation. Whether hosting friends or settling in for a quiet night, this space adapts seamlessly to your lifestyle. Flow naturally into the heart of the home: an open-concept kitchen filled with character and charm, thoughtfully positioned to overlook the secondary living area. Here, vaulted ceilings elevate the space while expansive windows flood the room with natural light. A cozy fireplace anchors the room, creating the perfect backdrop for gatherings, game nights, or slow mornings with coffee. The main-level primary suite is a true retreat, featuring vaulted ceilings that enhance the sense of space, along with a beautifully updated en-suite bathroom. Enjoy a spa-like experience with a spacious walk-in shower showcasing elegant tile work and a thoughtfully designed layout that offers both comfort and functionality. Two additional main-floor bedrooms provide flexibility for children’s rooms, a home office, guest space, or a personal fitness studio. The lower level expands your living options even further, offering a versatile secondary living space perfect for a media room, game room, or home theater—ideal for watching the big game or hosting movie nights. You’ll also find an additional private bedroom and full bathroom, creating an excellent setup for guests, multigenerational living, or extended stays. Step outside into a private backyard sanctuary surrounded by mature trees, offering shade, privacy, and a peaceful atmosphere that feels like an everyday escape. Already been inspected and home is in great condition!
Property Details
Price:
$613,000
MLS #:
REC9653734
Status:
Active
Beds:
4
Baths:
3
Type:
Single Family
Subtype:
Single Family Residence
Subdivision:
Prides Crossing
Finished Sq Ft:
3,083
Total Sq Ft:
3,203
Lot Size:
5,793 sqft / 0.13 acres (approx)
Year Built:
1993
Schools
School District:
Cherry Creek 5
Elementary School:
Peakview
Middle School:
Thunder Ridge
High School:
Eaglecrest
Interior
Above Grade Finished Area
2032
Appliances
Dishwasher, Disposal, Dryer, Microwave, Oven, Range, Refrigerator, Self Cleaning Oven, Washer
Bathrooms
1 Full Bathroom, 2 Three Quarter Bathrooms
Below Grade Finished Area
1051
Below Grade Unfinished Area
120
Cooling
Central Air
Fireplaces Total
1
Flooring
Carpet, Wood
Heating
Forced Air
Interior Features
Ceiling Fan(s), Eat-in Kitchen, Granite Counters, High Ceilings, Jack & Jill Bathroom, Open Floorplan, Pantry, Smoke Free, Vaulted Ceiling(s), Walk-In Closet(s)
Laundry Features
Sink
Levels
One
Main Level Bathrooms
2
Main Level Bedrooms
3
Exterior
Attached Garage YN
1
Construction Materials
Wood Siding
Exterior Features
Gas Valve, Lighting, Private Yard, Rain Gutters
Garage Spaces
2
Lot Features
Level
Parking Features
Concrete, Dry Walled, Exterior Access Door, Lighted
Parking Spots
2
Parking Total
2
Patio And Porch Features
Deck
Roof
Shingle
Security Features
Carbon Monoxide Detector(s), Smoke Detector(s)
Window Features
Double Pane Windows, Window Coverings
Financial
HOA Fee
$64
HOA Fee Frequency
Monthly
HOA Includes
Recycling, Road Maintenance, Snow Removal, Trash
HOA Name
Pride’s Crossing master assoc.
HOA Phone
(303) 693-8803
Tax Year
2025
Taxes
$3,271
Map
Contact Us
Mortgage Calculator
Property Summary
- Located in the Prides Crossing subdivision, 19091 E Chenango Circle Aurora CO is a Single Family for sale in Aurora, CO, 80015. It is listed for $613,000 and features 4 beds, 3 baths, and has approximately 3,203 square feet of living space, and was originally constructed in 1993. The current price per square foot is $191. The average price per square foot for Single Family listings in Aurora is $239. The average listing price for Single Family in Aurora is $597,052. To schedule a showing of MLS#rec9653734 at 19091 E Chenango Circle in Aurora, CO, contact your Smart Sale AI agent at 3039066915.
Similar Listings Nearby

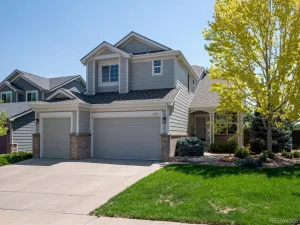
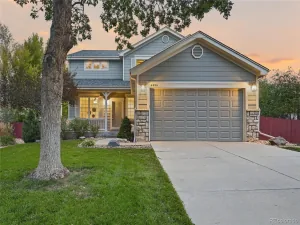
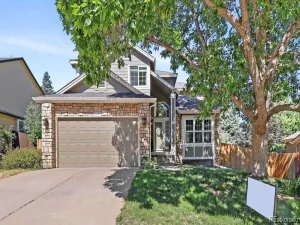
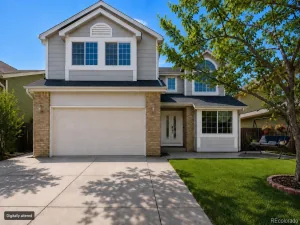
Additional Details
MLS ID : REC9653734
Listing Key : REC2054799006
Parcel Number : 033319311
Zip Code : 80015
City : Aurora
State : CO
Building if Condo :
Full Street: 19091 E Chenango Circle
Address : 19091
Address Prefix :
Address Suffix : Circle
Street : Chenango
Street Prefix : E
Street Suffix :
Unit if Condo :
Latitude : 39.628052
Longitude : -104.766510
Property Type : singlefamily
Property Sub Type : Single Family Residence
Stories Total if Condo :
Lot Size : 5,793 sqft / 0.13 acres (approx)
Ownership : Individual
Zoning :
Condition :
Renovation :
Pets Allowed : Cats OK,Dogs OK
Special Conditions : None
Possession :
Original Price : 635000
Close Price :
Close Date :
List Date : Jun 25, 2026
List Contract Date : 2026-06-25
Off Market Date :
Purchase Contract Date :
Days on Market : 65
Concessions Amount :
Concession Comment :
Renovation :
Company : Thrive Real Estate Group

Copyright 2026. All rights reserved.
19091 E Chenango Circle
Aurora, CO