
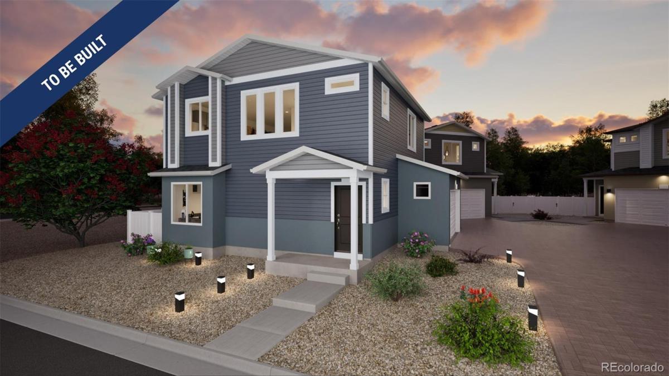
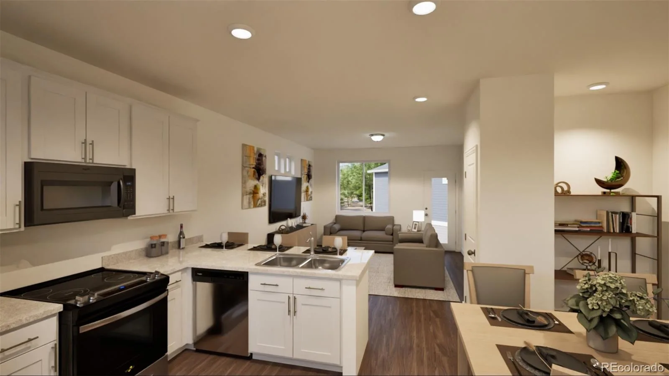
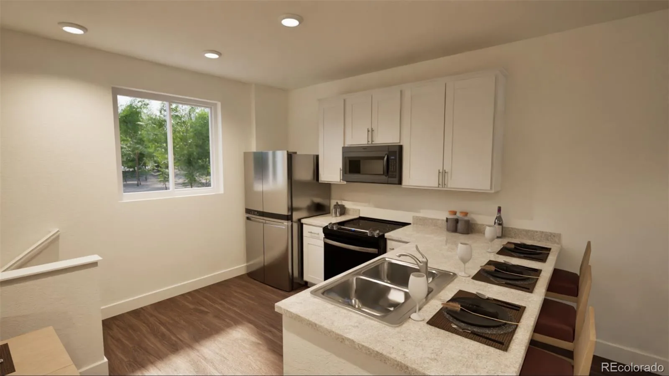
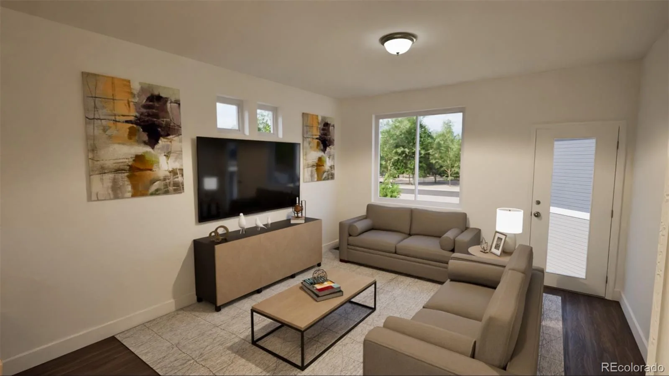
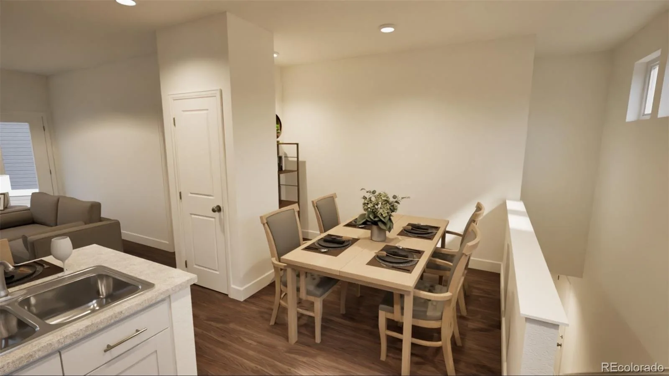
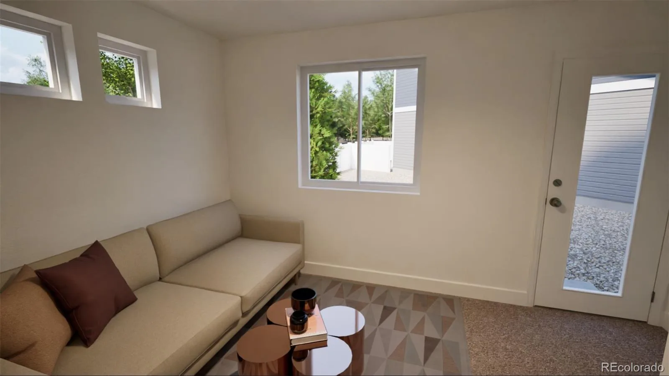
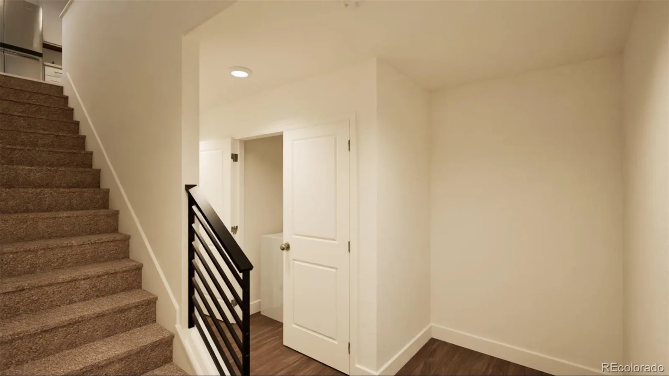
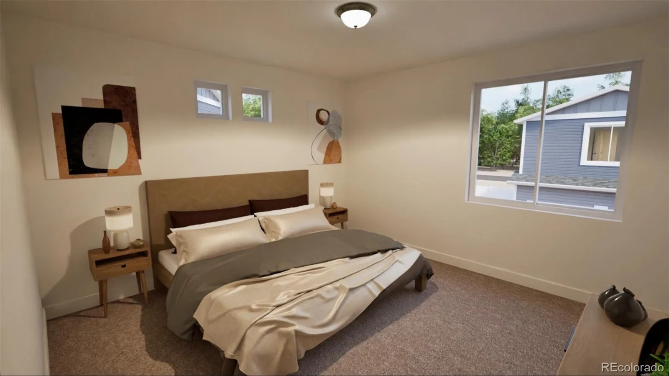
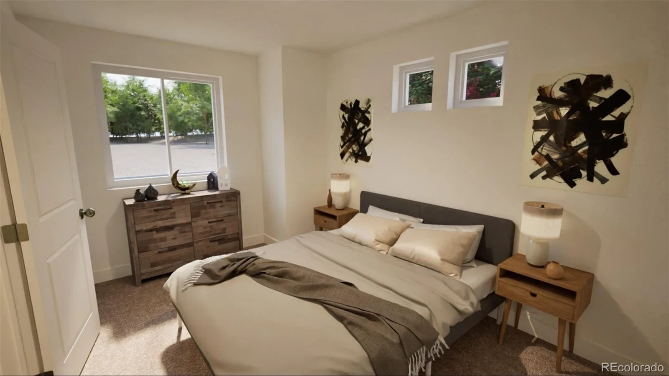
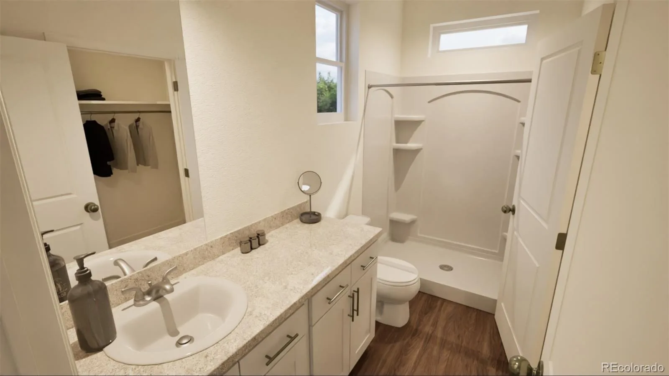
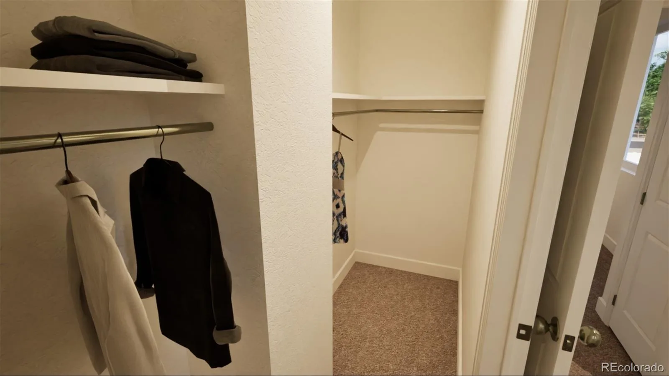
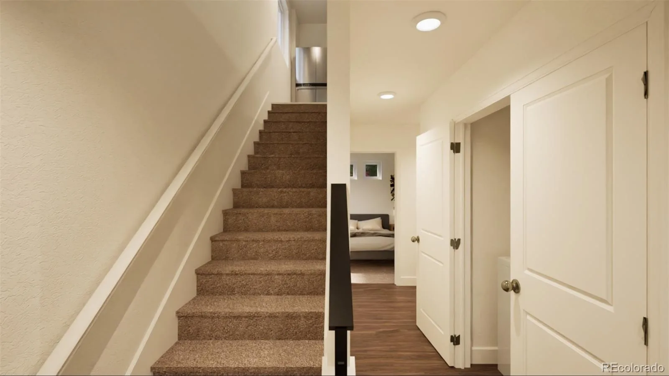
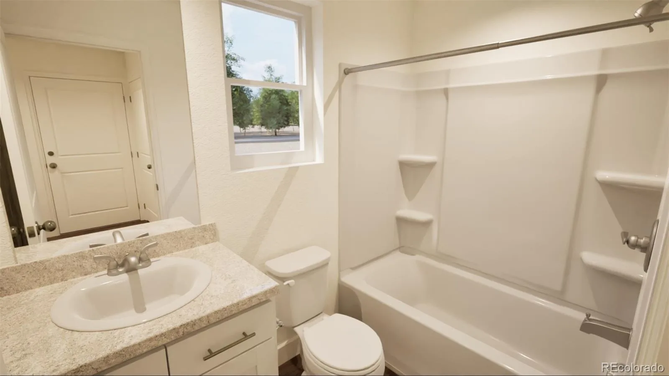
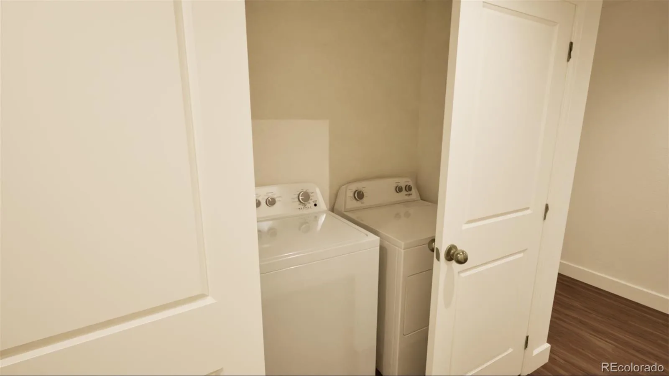
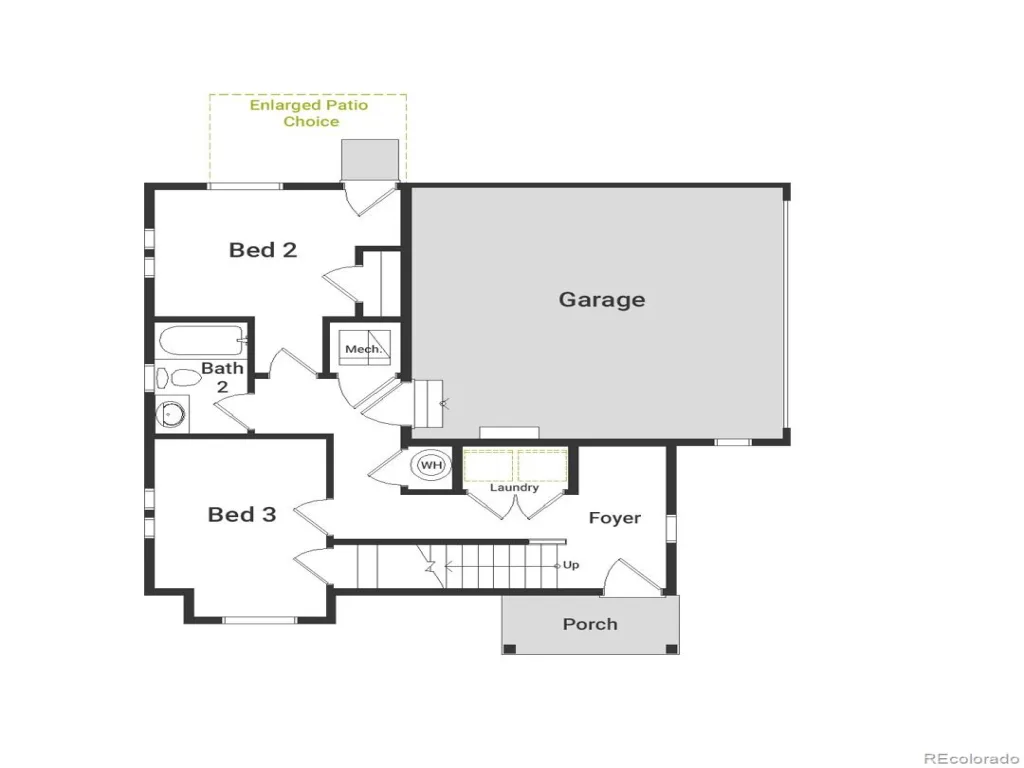
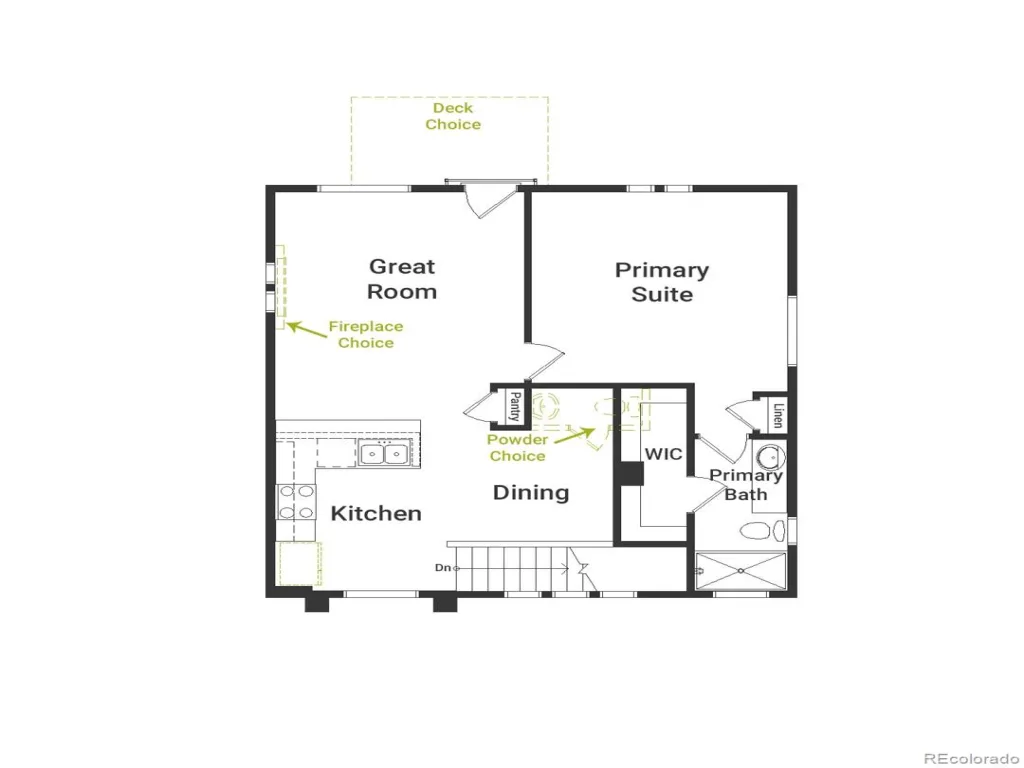
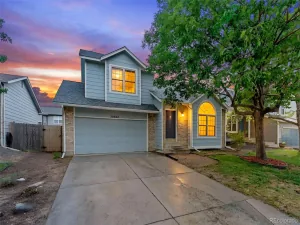
The Landau is designed for the way you live now. This modern two-story home offers 3 bedrooms, up to 2.5 bathrooms, and 1,348 square feet of well-planned, low-maintenance living ideal for first-time homebuyers looking for both comfort and style. The entry-level includes two versatile bedrooms, a full bath, and a conveniently located laundry room perfect for guests, hobbies, or working from home. Upstairs, the open-concept layout creates a bright, seamless flow between the kitchen, dining area, and great room with optional fireplace, ideal for everyday life or entertaining friends. The primary suite serves as a quiet retreat with its walk-in closet and a sleek, spa-style shower. Additional highlights include a spacious 2-car garage with room for storage, plus outdoor living spaces that let you make the most of Colorado’s sunshine including a ground-level patio and an optional second-floor balcony.
Artist rendering and/or photography may differ from actual home.
Artist rendering and/or photography may differ from actual home.
Property Details
Price:
$417,990
MLS #:
REC7212191
Status:
Active
Beds:
3
Baths:
3
Type:
Single Family
Subtype:
Single Family Residence
Subdivision:
Green Valley Ranch East
Finished Sq Ft:
1,348
Total Sq Ft:
1,348
Lot Size:
3,424 sqft / 0.08 acres (approx)
Year Built:
2026
Schools
School District:
Adams-Arapahoe 28J
Elementary School:
Harmony Ridge P-8
Middle School:
Harmony Ridge P-8
High School:
Vista Peak
Interior
Above Grade Finished Area
1348
Appliances
Dishwasher, Disposal, Dryer, Microwave, Oven, Refrigerator, Washer
Bathrooms
1 Full Bathroom, 1 Three Quarter Bathroom, 1 Half Bathroom
Cooling
Central Air
Flooring
Carpet, Laminate, Vinyl
Heating
Forced Air
Interior Features
Kitchen Island, Open Floorplan, Pantry, Primary Suite, Smart Thermostat, Smoke Free, Walk-In Closet(s), Wired for Data
Laundry Features
Laundry Closet
Levels
Two
Main Level Bathrooms
1
Main Level Bedrooms
2
Exterior
Architectural Style
Contemporary
Association Amenities
Clubhouse, Park, Playground, Pool, Trail(s)
Attached Garage YN
1
Construction Materials
Cement Siding, Frame, Stucco
Exterior Features
Private Yard, Rain Gutters, Smart Irrigation
Fencing
Full
Garage Spaces
2
Green Energy Efficient
Appliances, Construction, HVAC, Insulation, Thermostat, Water Heater, Windows
Lot Features
Master Planned
Parking Spots
2
Parking Total
2
Patio And Porch Features
Covered, Front Porch, Patio
Roof
Shingle
Security Features
Carbon Monoxide Detector(s), Smoke Detector(s)
Window Features
Double Pane Windows
Financial
HOA Fee
$175
HOA Fee 2 Frequency
Included in Property Tax
HOA Fee Frequency
Monthly
HOA Includes
Maintenance Grounds, Snow Removal
HOA Name
Community Resource Services of Colorado, LLC
HOA Name 2
Metropolitan Dist.
HOA Phone
303-381-4960
HOA Phone 2
303-369-1800
Tax Year
2026
Taxes
$5,893
Map
Contact Us
Mortgage Calculator
Property Summary
- Located in the Green Valley Ranch East subdivision, 3916 N Rome Street Aurora CO is a Single Family for sale in Aurora, CO, 80019. It is listed for $417,990 and features 3 beds, 3 baths, and has approximately 1,348 square feet of living space, and was originally constructed in 2026. The current price per square foot is $310. The average price per square foot for Single Family listings in Aurora is $238. The average listing price for Single Family in Aurora is $596,535. To schedule a showing of MLS#rec7212191 at 3916 N Rome Street in Aurora, CO, contact your Smart Sale AI agent at 3039066915.
Similar Listings Nearby

Additional Details
MLS ID : REC7212191
Listing Key : REC2054857888
Parcel Number : 0182124325006
Zip Code : 80019
City : Aurora
State : CO
Building if Condo :
Full Street: 3916 N Rome Street
Address : 3916
Address Prefix :
Address Suffix : Street
Street : Rome
Street Prefix : N
Street Suffix :
Unit if Condo :
Latitude : 39.771564
Longitude : -104.726631
Property Type : singlefamily
Property Sub Type : Single Family Residence
Stories Total if Condo :
Lot Size : 3,424 sqft / 0.08 acres (approx)
Ownership : Builder
Zoning :
Condition : New Construction
Renovation :
Pets Allowed : Cats OK,Dogs OK
Special Conditions : None
Possession : Closing/DOD,Other
Original Price : 417990
Close Price :
Close Date :
List Date : Jun 11, 2026
List Contract Date : 2026-06-11
Off Market Date :
Purchase Contract Date :
Days on Market : 81
Concessions Amount :
Concession Comment :
Renovation :
Company : Oakwood Homes Real Estate LLC

Copyright 2026. All rights reserved.
3916 N Rome Street
Aurora, CO