
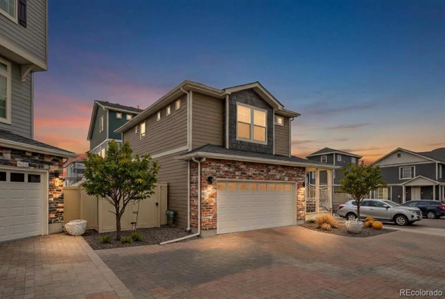
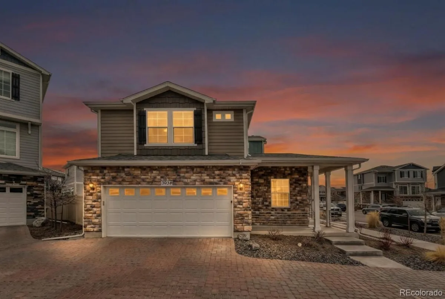
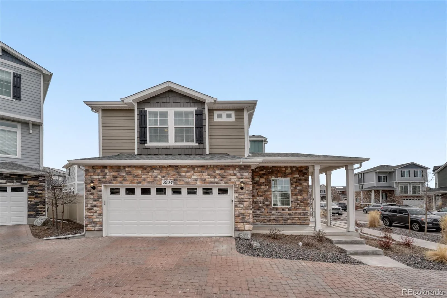
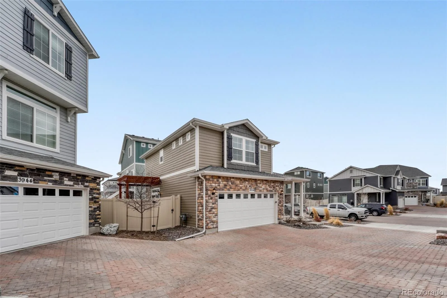
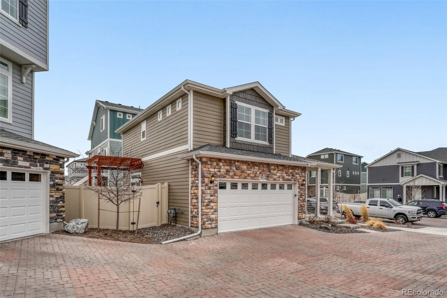
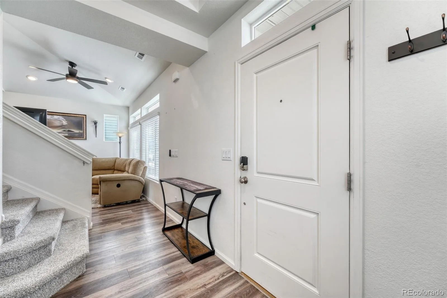
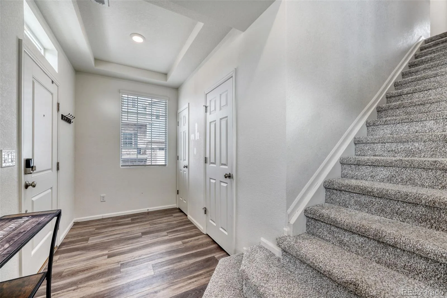
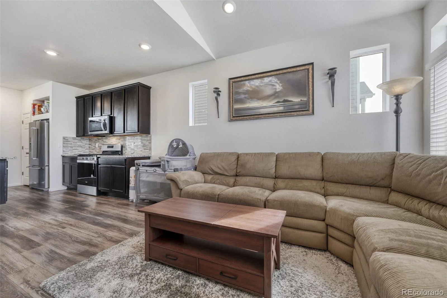
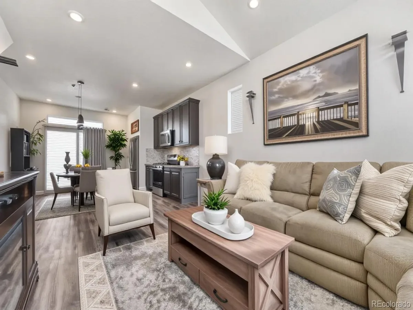
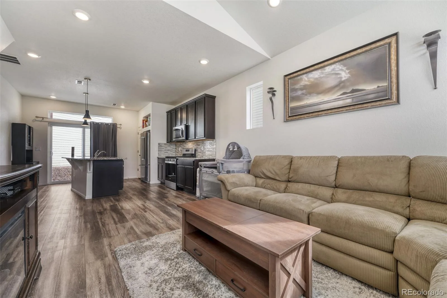
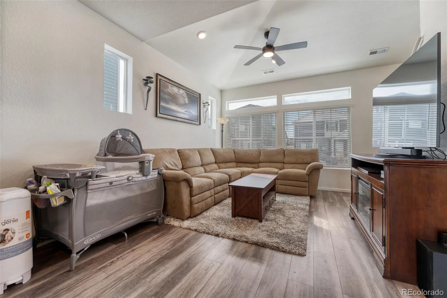
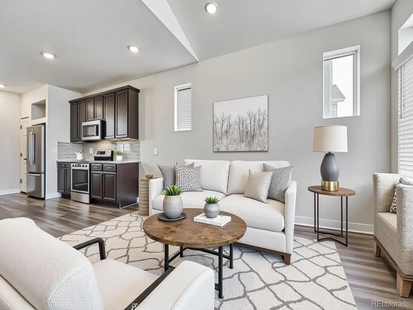
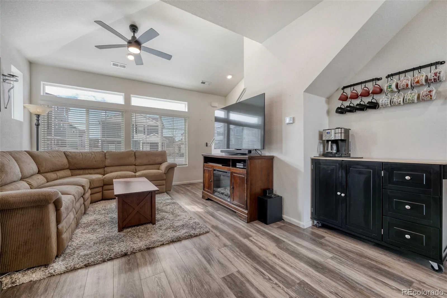
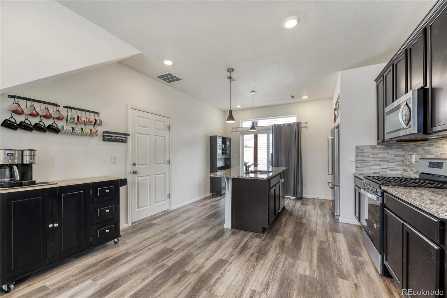
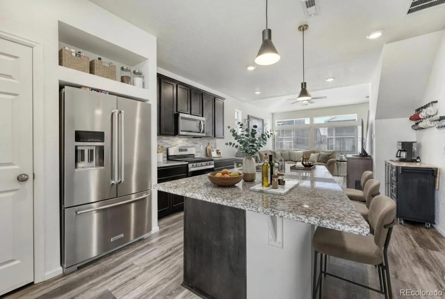
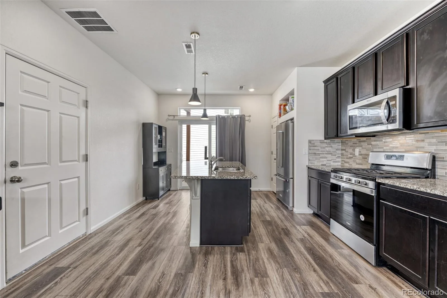
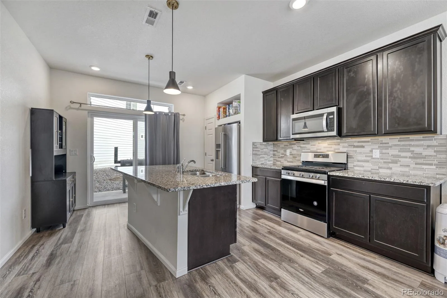
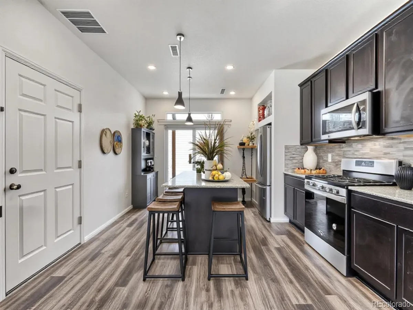
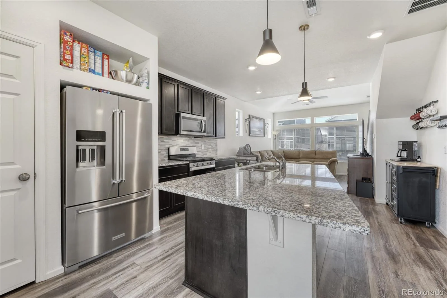
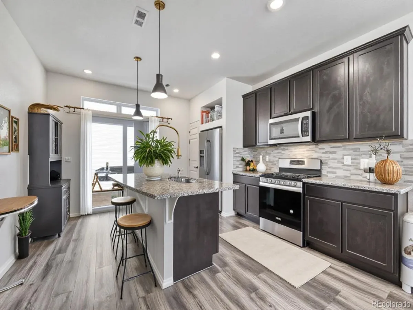
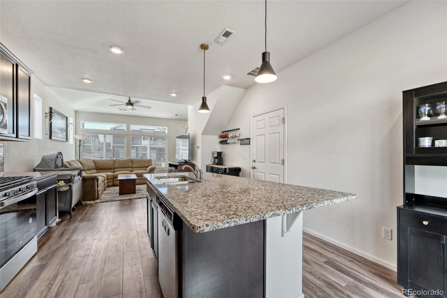
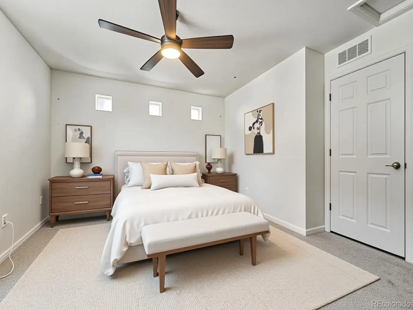
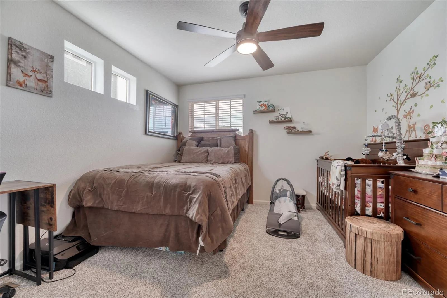
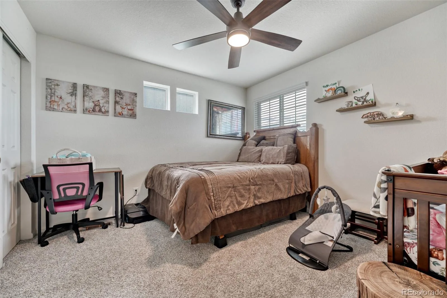
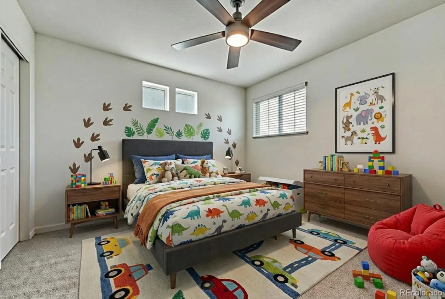
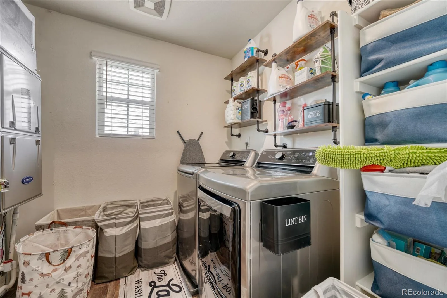
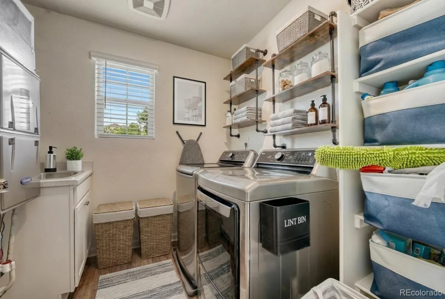
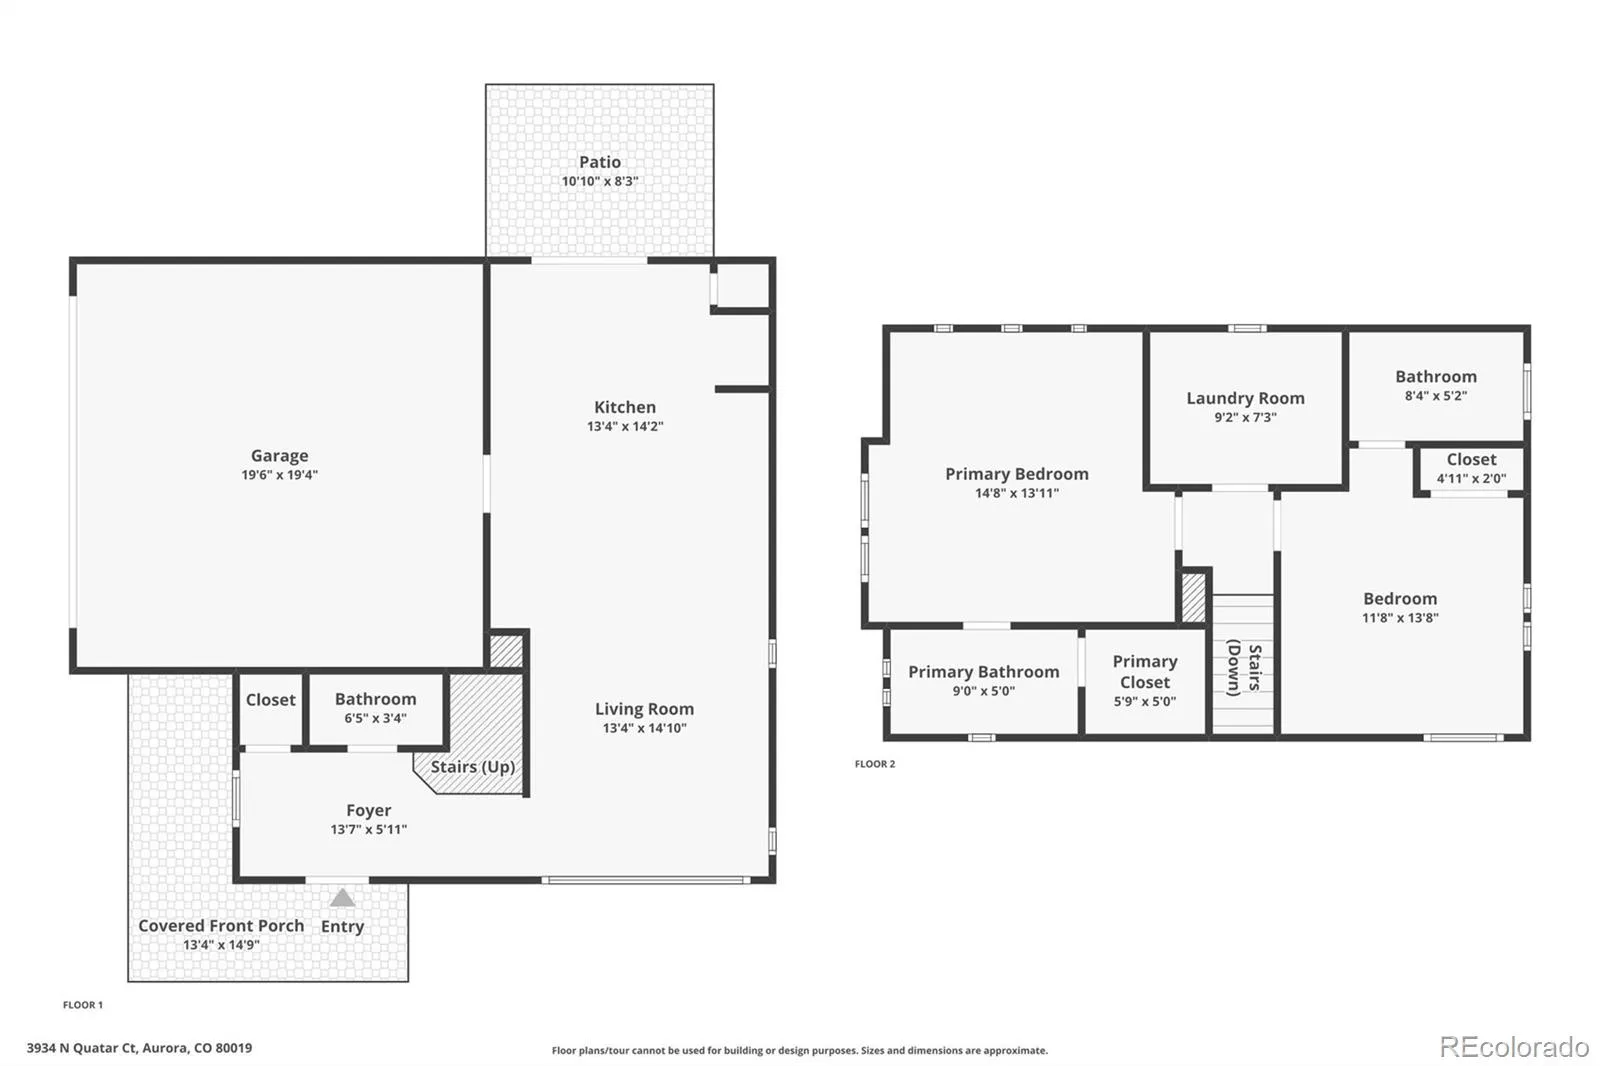
A bright, open-concept floor plan welcomes you with stylish finishes and spaces designed to fit today’s lifestyle. The inviting living room flows seamlessly into the well-appointed kitchen, featuring a large island with bar seating—perfect for casual meals, entertaining, or gathering with family and friends.
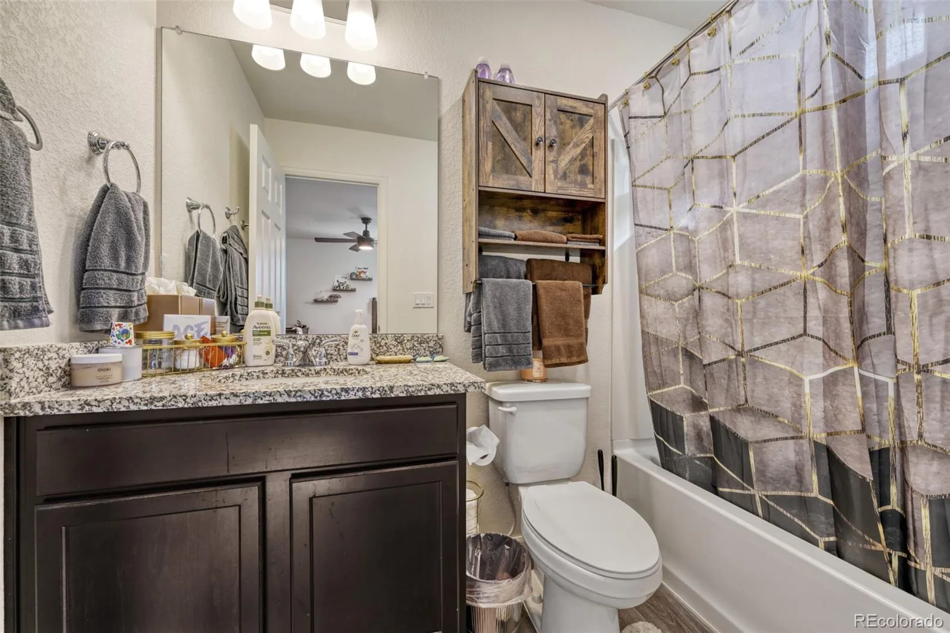
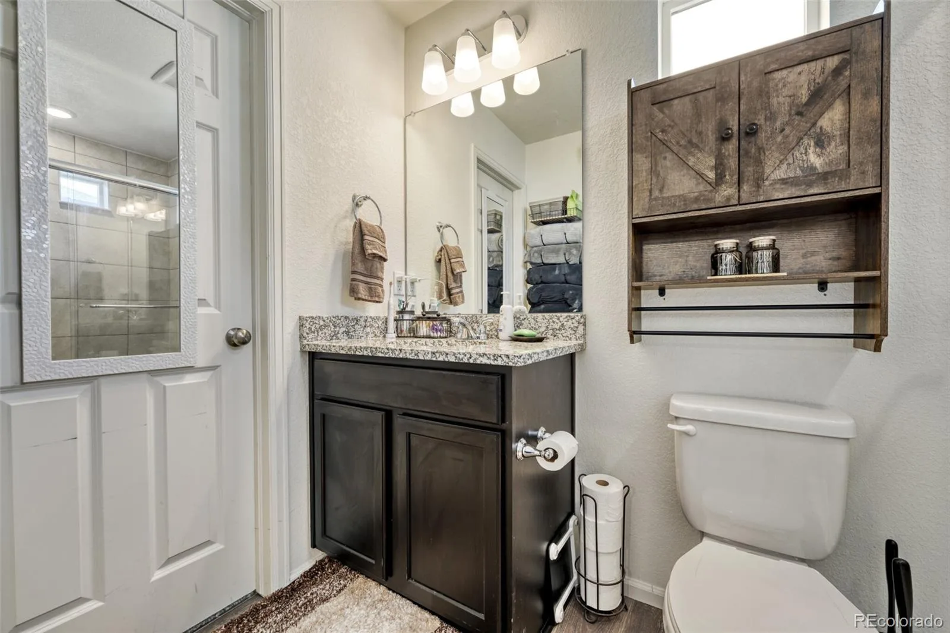
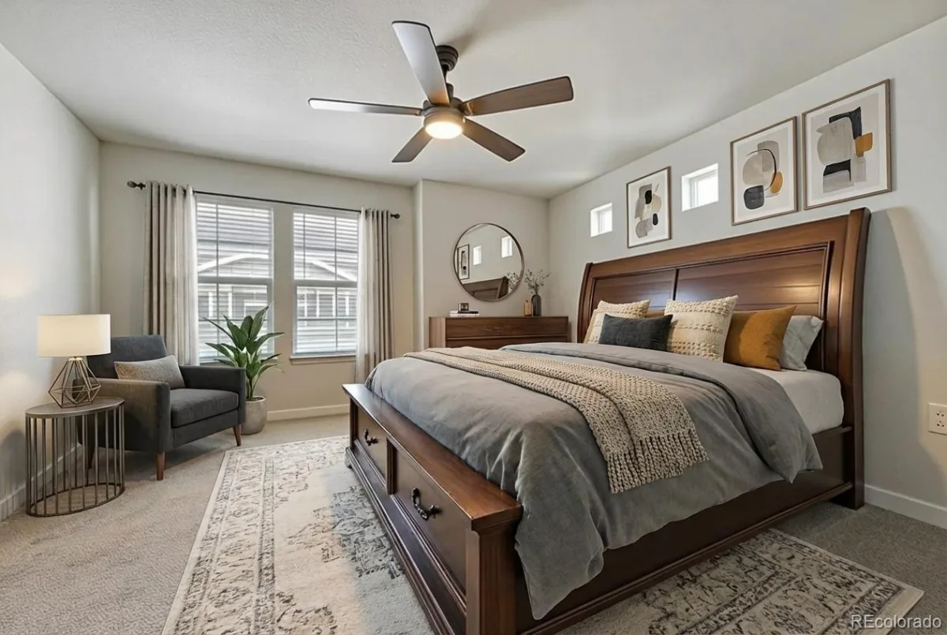
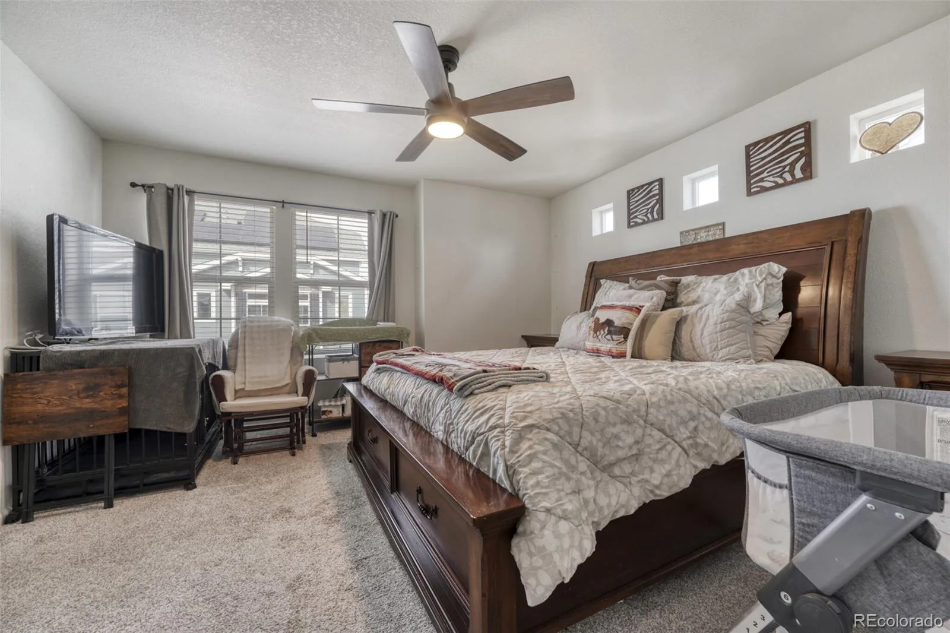
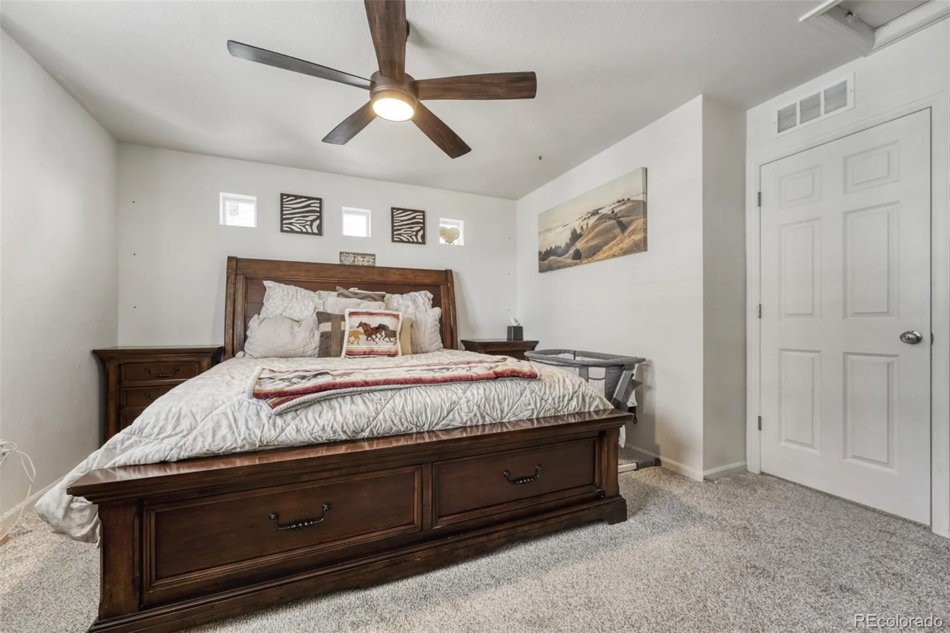
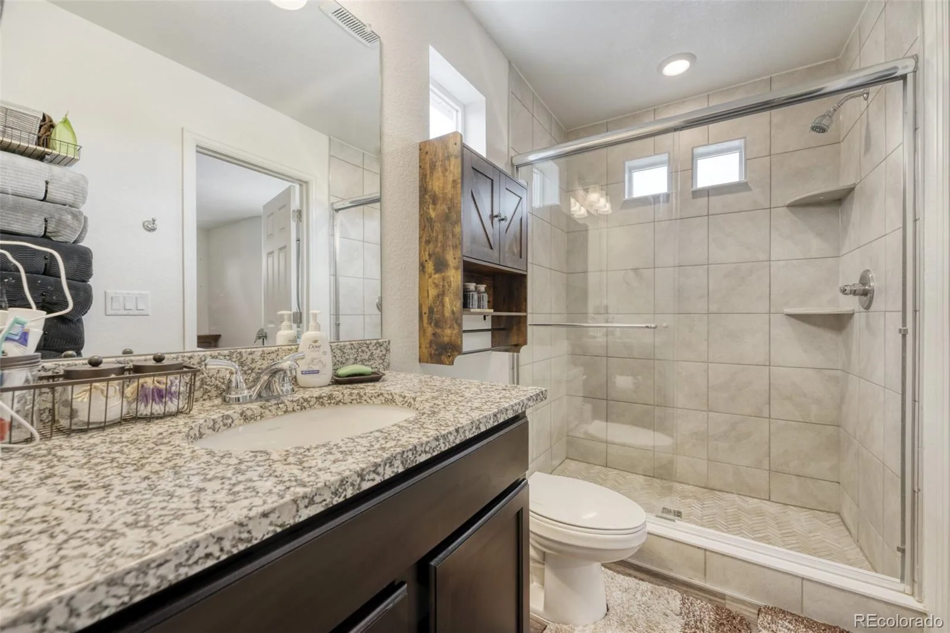
Upstairs, the spacious primary suite offers a private retreat with an ensuite bath and a generous walk-in closet. A second bedroom also features its own ensuite bath, making it ideal for guests, roommates, or a private home office. Every inch of this thoughtfully designed floor plan maximizes comfort and functionality.
Adding lasting value and peace of mind, a new Class 4 impact-resistant roof was installed in July 2025.
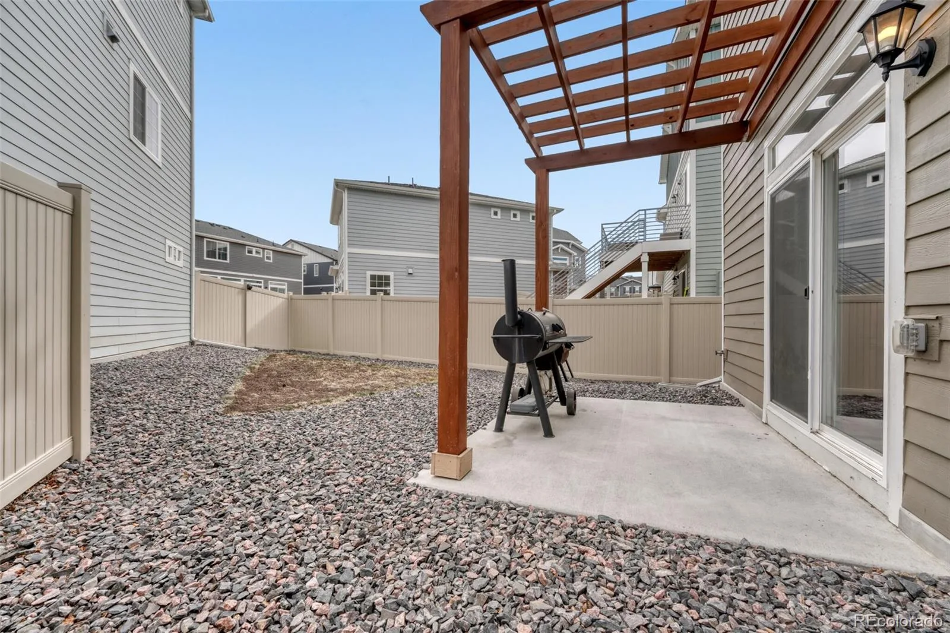
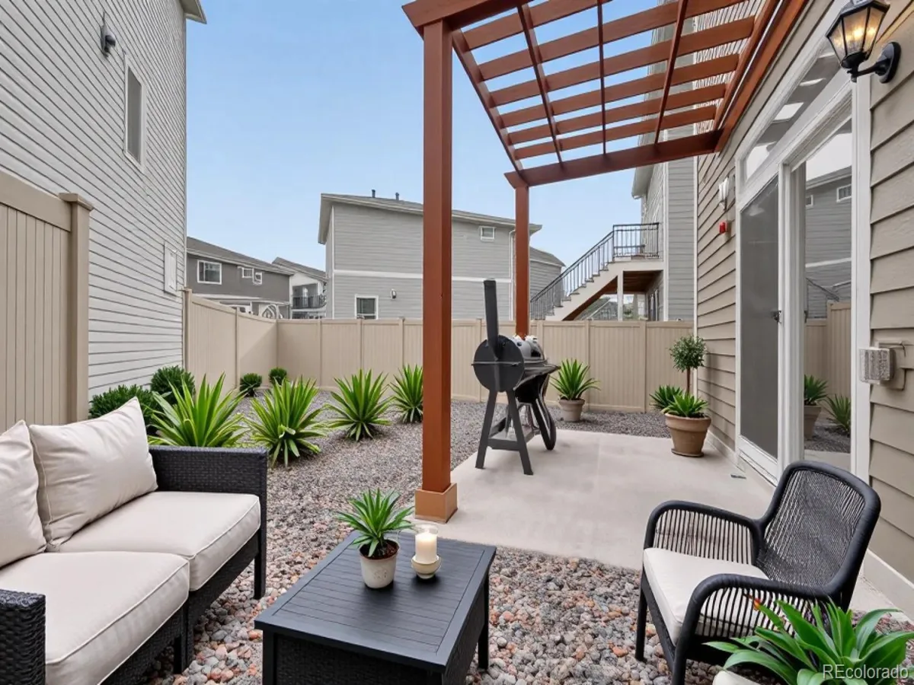
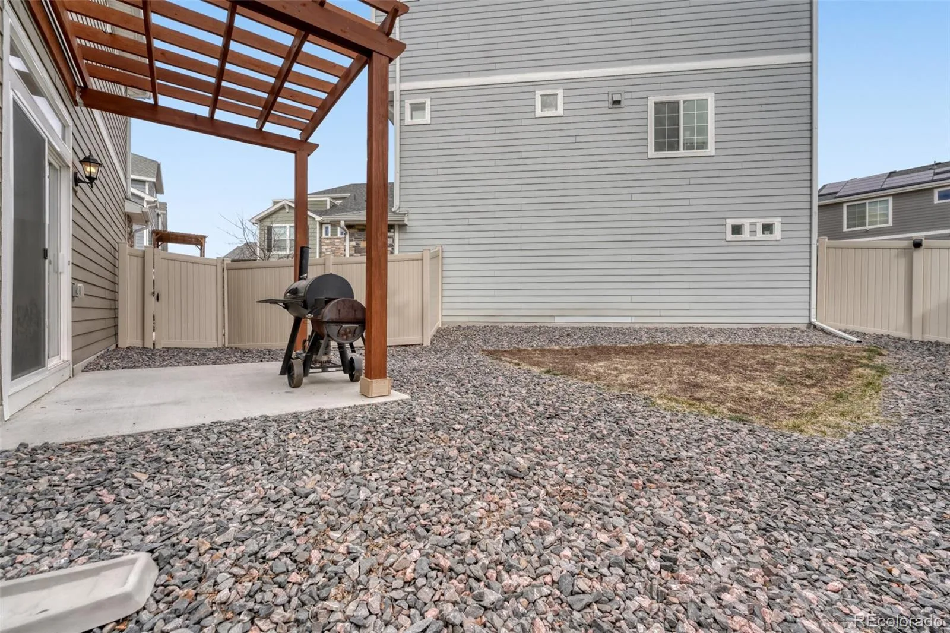
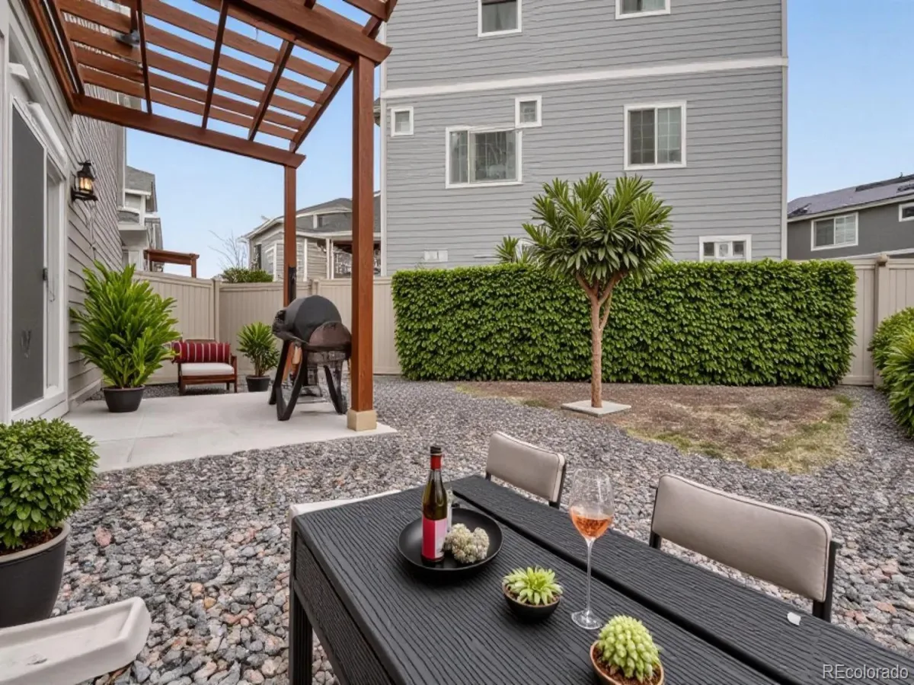
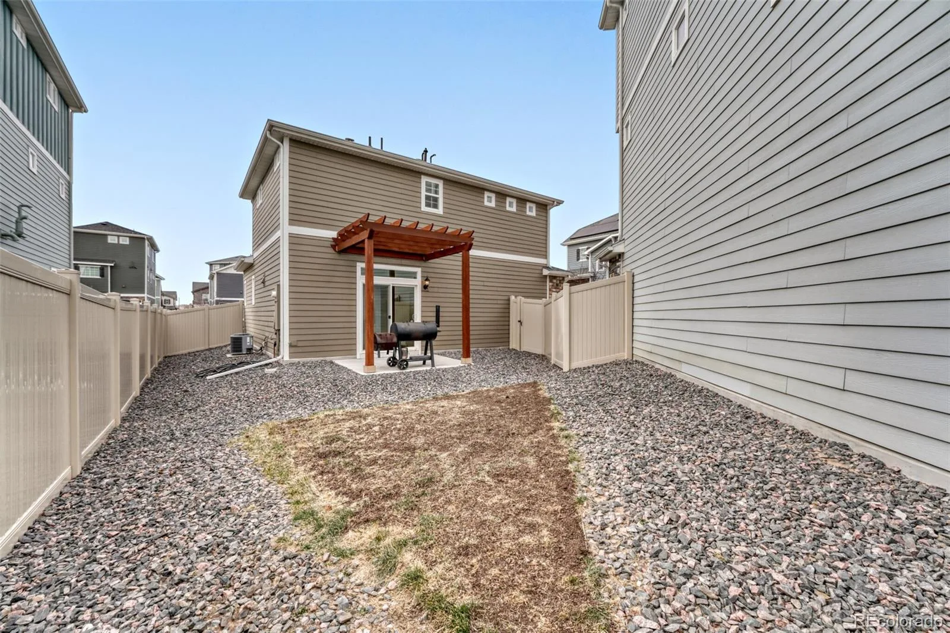
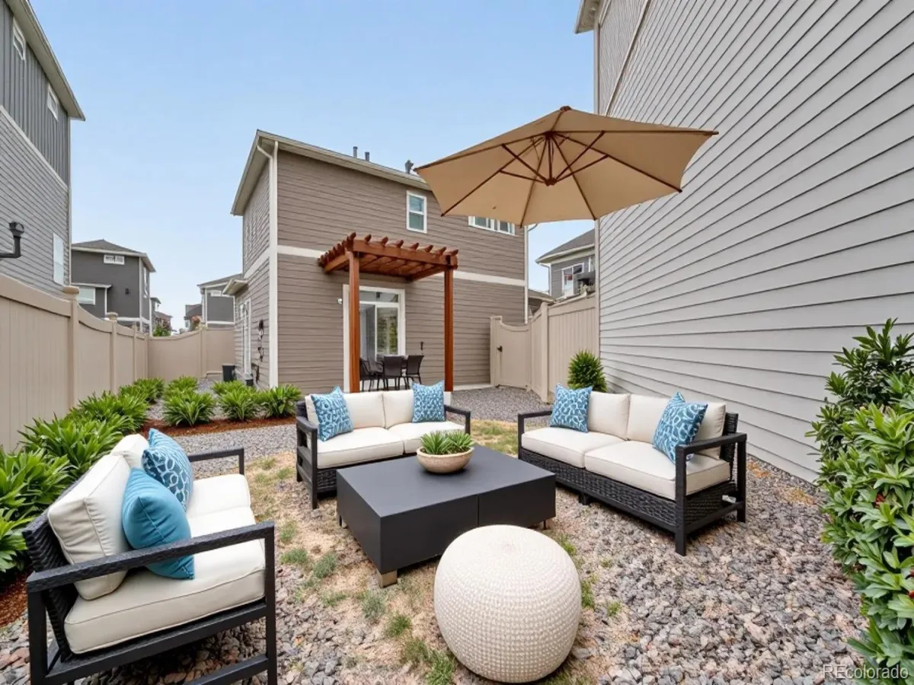
Step outside to your own private backyard oasis. The fully fenced yard features a charming patio and pergola, creating the perfect setting for relaxing evenings, weekend barbecues, or enjoying Colorado’s beautiful weather. Low-maintenance landscaping means more time enjoying your home and less time maintaining it.
Conveniently located near the Gaylord Rockies Resort, you’ll have easy access to popular dining destinations like Copper Table and Garden + Grain Seasonal Kitchen, along with nearby shopping and entertainment at Aurora City Place and Town Center at Aurora. With quick access to E-470, commuting throughout the metro area is simple and convenient.
Be sure to click the Virtual Tour link to experience the 3D walkthrough. Qualified buyers may also be eligible for discounted financing options and no-lender-fee future refinancing, making this home an even greater value.
Upstairs, the spacious primary suite offers a private retreat with an ensuite bath and a generous walk-in closet. A second bedroom also features its own ensuite bath, making it ideal for guests, roommates, or a private home office. Every inch of this thoughtfully designed floor plan maximizes comfort and functionality.
Adding lasting value and peace of mind, a new Class 4 impact-resistant roof was installed in July 2025.
Step outside to your own private backyard oasis. The fully fenced yard features a charming patio and pergola, creating the perfect setting for relaxing evenings, weekend barbecues, or enjoying Colorado’s beautiful weather. Low-maintenance landscaping means more time enjoying your home and less time maintaining it.
Conveniently located near the Gaylord Rockies Resort, you’ll have easy access to popular dining destinations like Copper Table and Garden + Grain Seasonal Kitchen, along with nearby shopping and entertainment at Aurora City Place and Town Center at Aurora. With quick access to E-470, commuting throughout the metro area is simple and convenient.
Be sure to click the Virtual Tour link to experience the 3D walkthrough. Qualified buyers may also be eligible for discounted financing options and no-lender-fee future refinancing, making this home an even greater value.
Property Details
Price:
$419,950
MLS #:
REC6187064
Status:
Active
Beds:
2
Baths:
3
Type:
Single Family
Subtype:
Single Family Residence
Subdivision:
Green Valley Ranch East
Finished Sq Ft:
1,471
Total Sq Ft:
1,471
Lot Size:
3,485 sqft / 0.08 acres (approx)
Year Built:
2022
Schools
School District:
Adams-Arapahoe 28J
Elementary School:
Harmony Ridge P-8
Middle School:
Harmony Ridge P-8
High School:
Vista Peak
Interior
Above Grade Finished Area
1471
Appliances
Cooktop, Disposal, Microwave, Refrigerator
Bathrooms
1 Full Bathroom, 1 Three Quarter Bathroom, 1 One Quarter Bathroom
Cooling
Central Air
Flooring
Carpet, Tile
Heating
Forced Air
Interior Features
Ceiling Fan(s), High Speed Internet, Kitchen Island, Walk-In Closet(s)
Laundry Features
In Unit
Levels
Two
Main Level Bathrooms
1
Exterior
Attached Garage YN
1
Construction Materials
Frame, Stone
Fencing
Full
Garage Spaces
2
Lot Features
Subdividable
Parking Spots
2
Parking Total
2
Roof
Composition
Window Features
Window Coverings
Financial
HOA Fee
$150
HOA Fee Frequency
Monthly
HOA Name
West Wind Mngt Group
HOA Phone
303-369-1800
Tax Year
2024
Taxes
$5,984
Map
Contact Us
Mortgage Calculator
Property Summary
- Located in the Green Valley Ranch East subdivision, 3934 N Quatar Court Aurora CO is a Single Family for sale in Aurora, CO, 80019. It is listed for $419,950 and features 2 beds, 3 baths, and has approximately 1,471 square feet of living space, and was originally constructed in 2022. The current price per square foot is $285. The average price per square foot for Single Family listings in Aurora is $238. The average listing price for Single Family in Aurora is $597,274. To schedule a showing of MLS#rec6187064 at 3934 N Quatar Court in Aurora, CO, contact your Smart Sale AI agent at 3039066915.
Similar Listings Nearby

Additional Details
MLS ID : REC6187064
Listing Key : REC2052224192
Parcel Number : R0206780
Zip Code : 80019
City : Aurora
State : CO
Building if Condo :
Full Street: 3934 N Quatar Court
Address : 3934
Address Prefix :
Address Suffix : Court
Street : Quatar
Street Prefix : N
Street Suffix :
Unit if Condo :
Latitude : 39.771149
Longitude : -104.732597
Property Type : singlefamily
Property Sub Type : Single Family Residence
Stories Total if Condo :
Lot Size : 3,485 sqft / 0.08 acres (approx)
Ownership : Individual
Zoning :
Condition :
Renovation :
Pets Allowed :
Special Conditions : None
Possession :
Original Price : 440000
Close Price :
Close Date :
List Date : Feb 26, 2026
List Contract Date : 2026-02-26
Off Market Date :
Purchase Contract Date :
Days on Market : 184
Concessions Amount :
Concession Comment :
Renovation :
Company : Orchard Brokerage LLC

Copyright 2026. All rights reserved.
3934 N Quatar Court
Aurora, CO