
Take advantage of $10k flex cash when using our preferred lender. *See a sales counselor for details.*
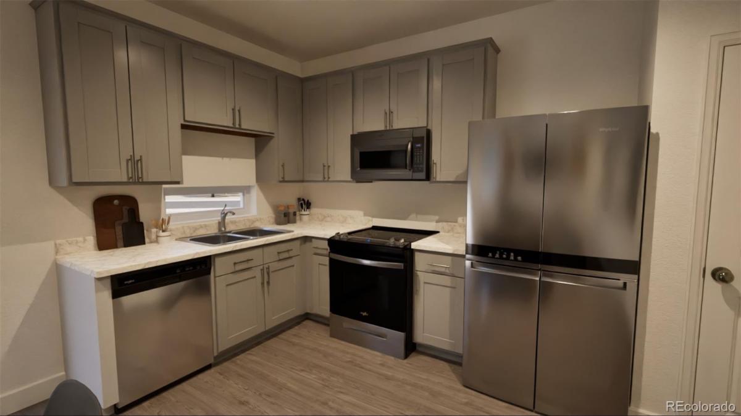
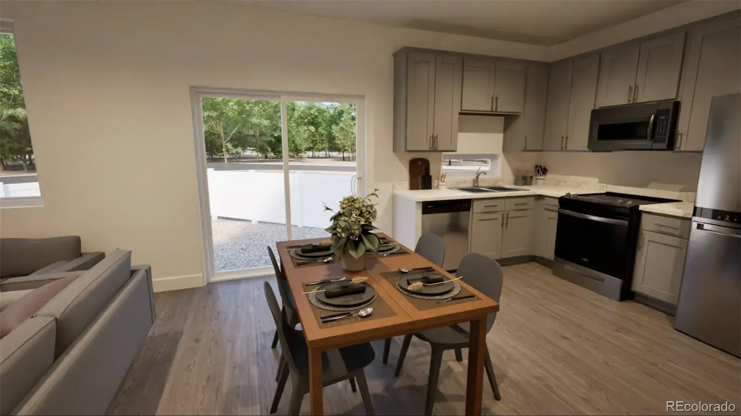
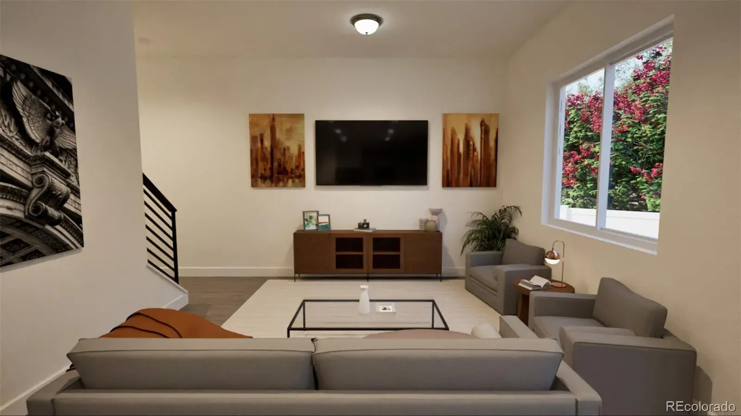
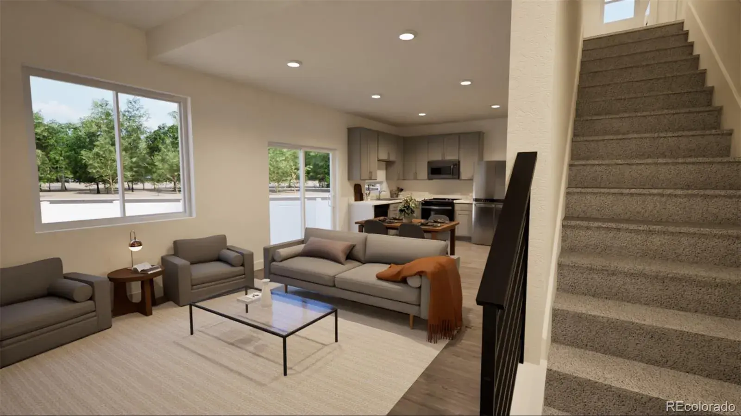
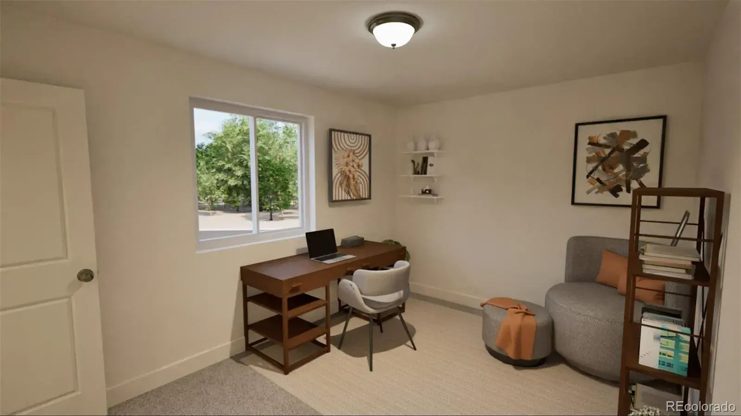
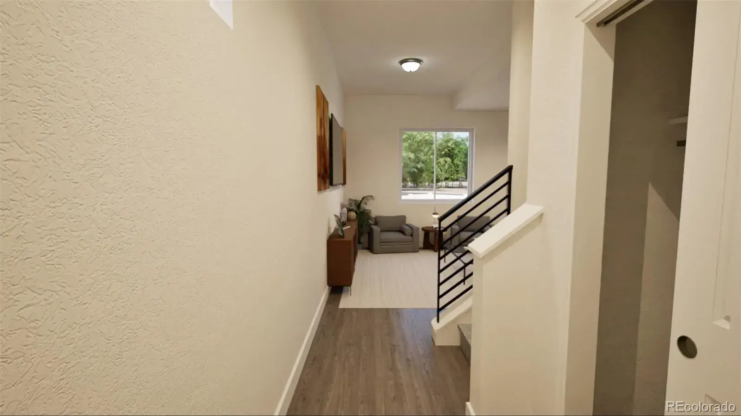
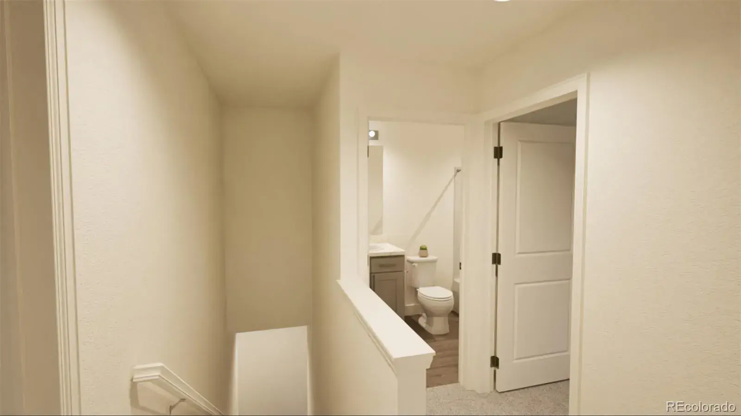
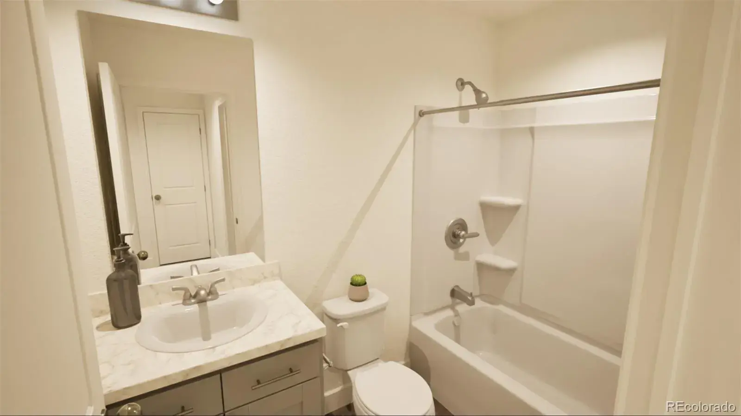
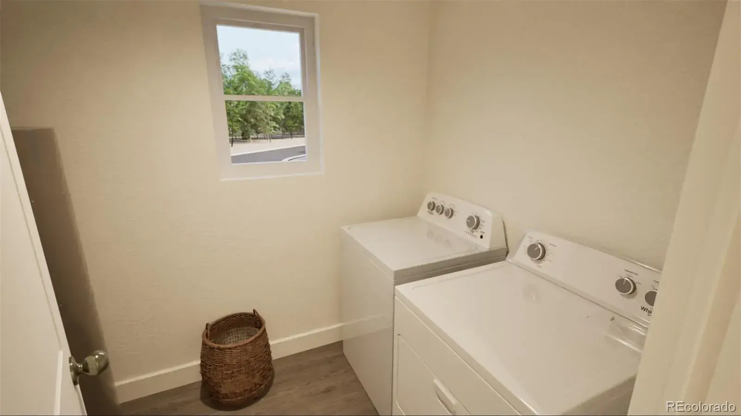
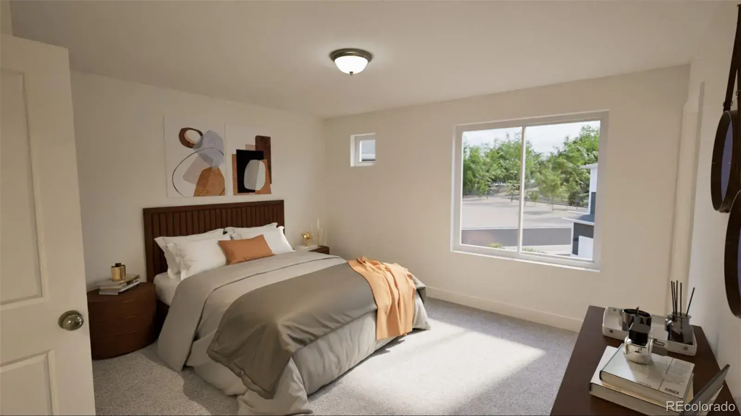
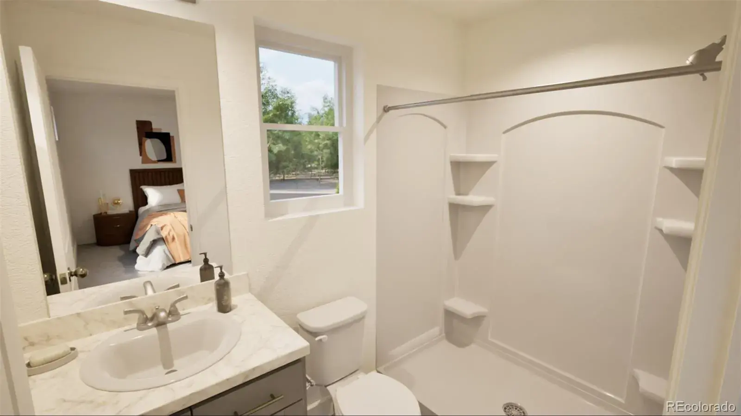
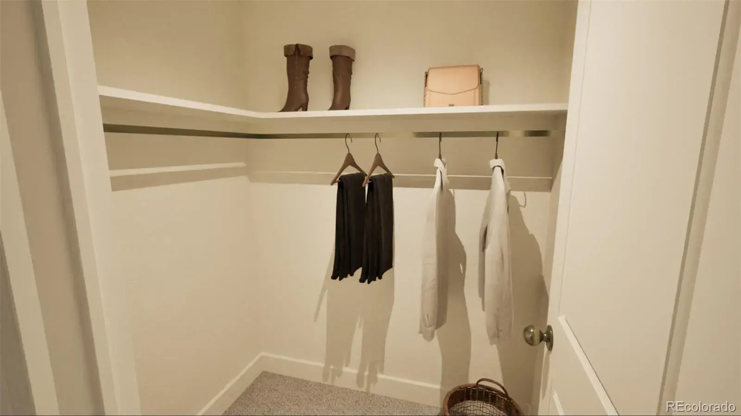
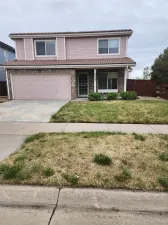
Smart design. Stylish finishes. Welcome to the Clarence. The Clarence is a thoughtfully designed 2-bedroom, 2-bathroom home with 1,118 square feet of comfortable living space. This home is perfect for first-time homebuyers looking for modern features and low-maintenance living. The open-concept main level connects your great room, dining area, and kitchen for effortless flow and everyday functionality. Enjoy upscale touches like soft-close drawers, ample cabinetry, and energy-efficient appliances in a kitchen perfect for hosting or hanging with your family. Upstairs, you’ll find a spacious laundry room conveniently located between two private bedroom suites. The primary suite features a spa-inspired shower and a walk-in closet, while the second suite includes a full bath with a soaking tub and its own walk-in closet ideal for guests, roommates, or a home office. A generous 2-car garage adds storage and flexibility, and the enlarged outdoor patio option offers a cozy spot to enjoy the Colorado sunshine.
Artist rendering and/or photography may differ from actual home.
Smart design. Stylish finishes. Welcome to the Clarence. The Clarence is a thoughtfully designed 2-bedroom, 2-bathroom home with 1,118 square feet of comfortable living space. This home is perfect for first-time homebuyers looking for modern features and low-maintenance living. The open-concept main level connects your great room, dining area, and kitchen for effortless flow and everyday functionality. Enjoy upscale touches like soft-close drawers, ample cabinetry, and energy-efficient appliances in a kitchen perfect for hosting or hanging with your family. Upstairs, you’ll find a spacious laundry room conveniently located between two private bedroom suites. The primary suite features a spa-inspired shower and a walk-in closet, while the second suite includes a full bath with a soaking tub and its own walk-in closet ideal for guests, roommates, or a home office. A generous 2-car garage adds storage and flexibility, and the enlarged outdoor patio option offers a cozy spot to enjoy the Colorado sunshine.
Artist rendering and/or photography may differ from actual home.
Property Details
Price:
$389,990
MLS #:
REC5300092
Status:
Active
Beds:
2
Baths:
2
Type:
Single Family
Subtype:
Single Family Residence
Subdivision:
Green Valley Ranch East
Finished Sq Ft:
1,118
Total Sq Ft:
1,118
Lot Size:
3,174 sqft / 0.07 acres (approx)
Year Built:
2026
Schools
School District:
Adams-Arapahoe 28J
Elementary School:
Harmony Ridge P-8
Middle School:
Harmony Ridge P-8
High School:
Vista Peak
Interior
Above Grade Finished Area
1118
Appliances
Dishwasher, Disposal, Microwave, Oven
Bathrooms
2 Full Bathrooms
Cooling
Central Air
Flooring
Carpet, Laminate, Vinyl
Heating
Forced Air
Interior Features
Kitchen Island, Open Floorplan, Pantry, Primary Suite, Smart Thermostat, Smoke Free, Walk-In Closet(s), Wired for Data
Laundry Features
Laundry Closet
Levels
Two
Exterior
Architectural Style
Contemporary
Association Amenities
Park, Playground, Trail(s)
Attached Garage YN
1
Construction Materials
Cement Siding, Frame, Stucco
Exterior Features
Private Yard, Rain Gutters, Smart Irrigation
Fencing
Full
Garage Spaces
2
Green Energy Efficient
Appliances, Construction, HVAC, Insulation, Thermostat, Water Heater, Windows
Lot Features
Cul-De-Sac, Landscaped, Master Planned, Sprinklers In Front
Parking Spots
2
Parking Total
2
Patio And Porch Features
Front Porch
Roof
Shingle
Security Features
Carbon Monoxide Detector(s), Smoke Detector(s)
Window Features
Double Pane Windows
Financial
HOA Fee
$175
HOA Fee Frequency
Monthly
HOA Includes
Maintenance Grounds, Snow Removal
HOA Name
Community Resource Services of Colorado, LLC
HOA Phone
303-381-4960
Tax Year
2025
Taxes
$5,726
Map
Contact Us
Mortgage Calculator
Property Summary
- Located in the Green Valley Ranch East subdivision, 3950 N Tempe Street Aurora CO is a Single Family for sale in Aurora, CO, 80019. It is listed for $389,990 and features 2 beds, 2 baths, and has approximately 1,118 square feet of living space, and was originally constructed in 2026. The current price per square foot is $349. The average price per square foot for Single Family listings in Aurora is $238. The average listing price for Single Family in Aurora is $596,619. To schedule a showing of MLS#rec5300092 at 3950 N Tempe Street in Aurora, CO, contact your Smart Sale AI agent at 3039066915.
Similar Listings Nearby

Additional Details
MLS ID : REC5300092
Listing Key : REC2052026534
Parcel Number : R0214296
Zip Code : 80019
City : Aurora
State : CO
Building if Condo :
Full Street: 3950 N Tempe Street
Address : 3950
Address Prefix :
Address Suffix : Street
Street : Tempe
Street Prefix : N
Street Suffix :
Unit if Condo :
Latitude : 39.771740
Longitude : -104.725502
Property Type : singlefamily
Property Sub Type : Single Family Residence
Stories Total if Condo :
Lot Size : 3,174 sqft / 0.07 acres (approx)
Ownership : Builder
Zoning :
Condition : New Construction
Renovation :
Pets Allowed :
Special Conditions : None
Possession : Closing/DOD,Other
Original Price : 389990
Close Price :
Close Date :
List Date : Feb 13, 2026
List Contract Date : 2026-02-13
Off Market Date :
Purchase Contract Date :
Days on Market : 199
Concessions Amount :
Concession Comment :
Renovation :
Company : Oakwood Homes Real Estate LLC

Copyright 2026. All rights reserved.
3950 N Tempe Street
Aurora, CO