
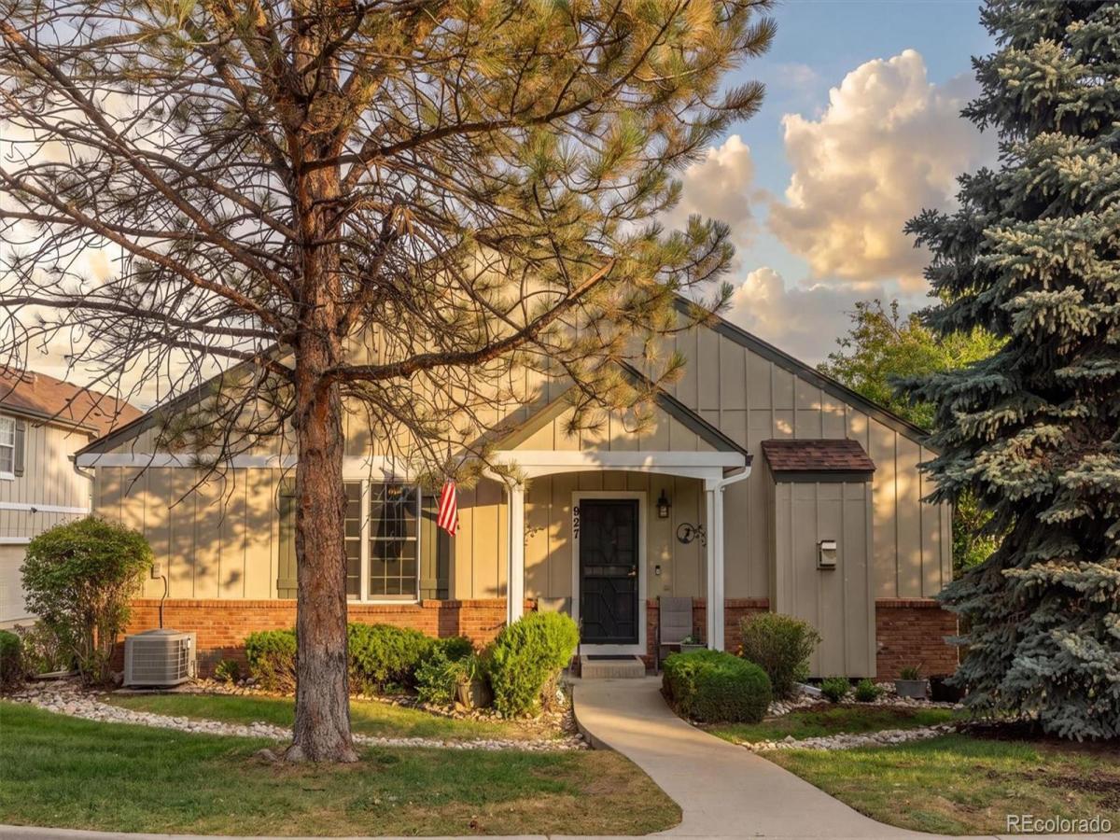
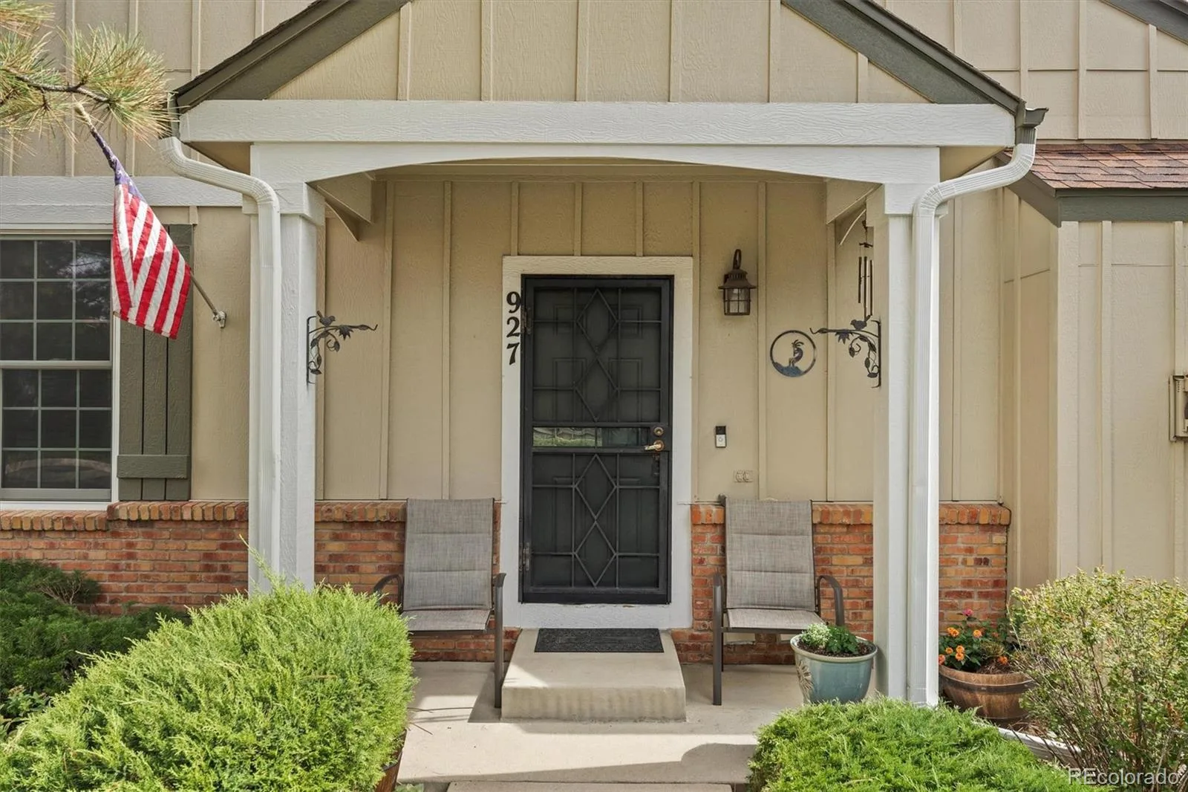
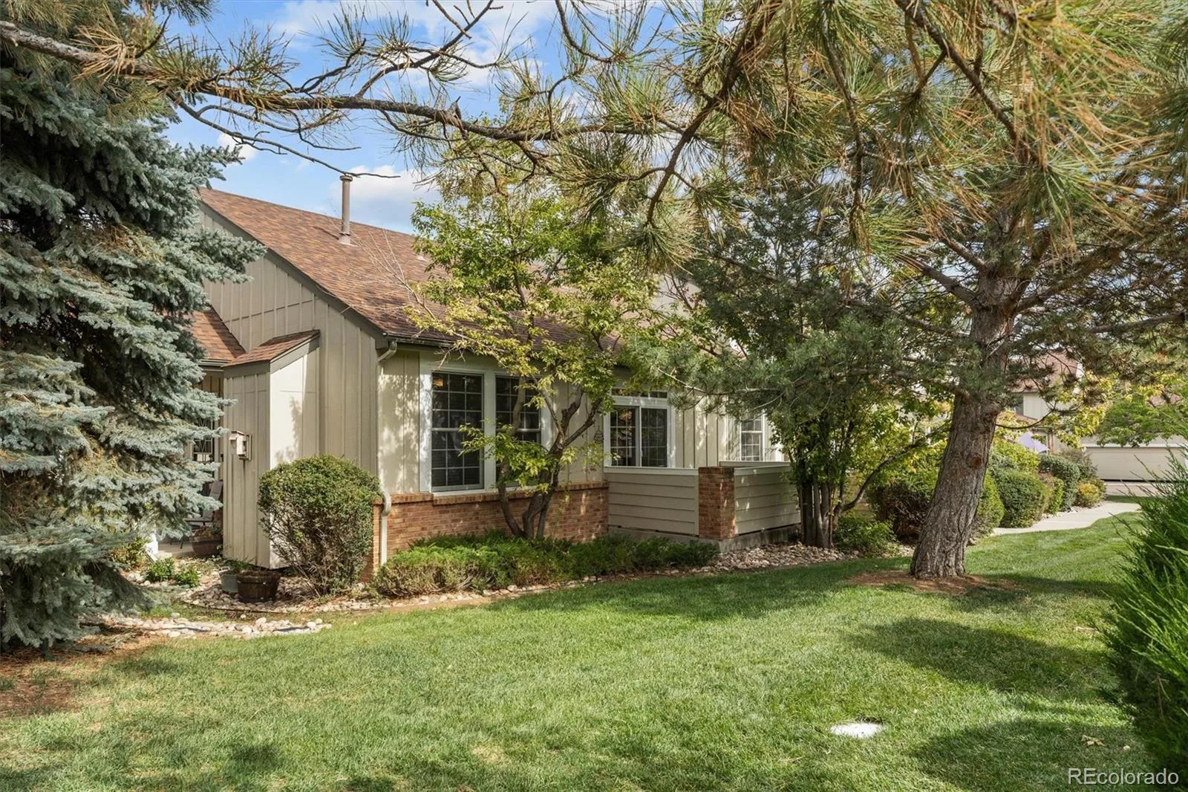
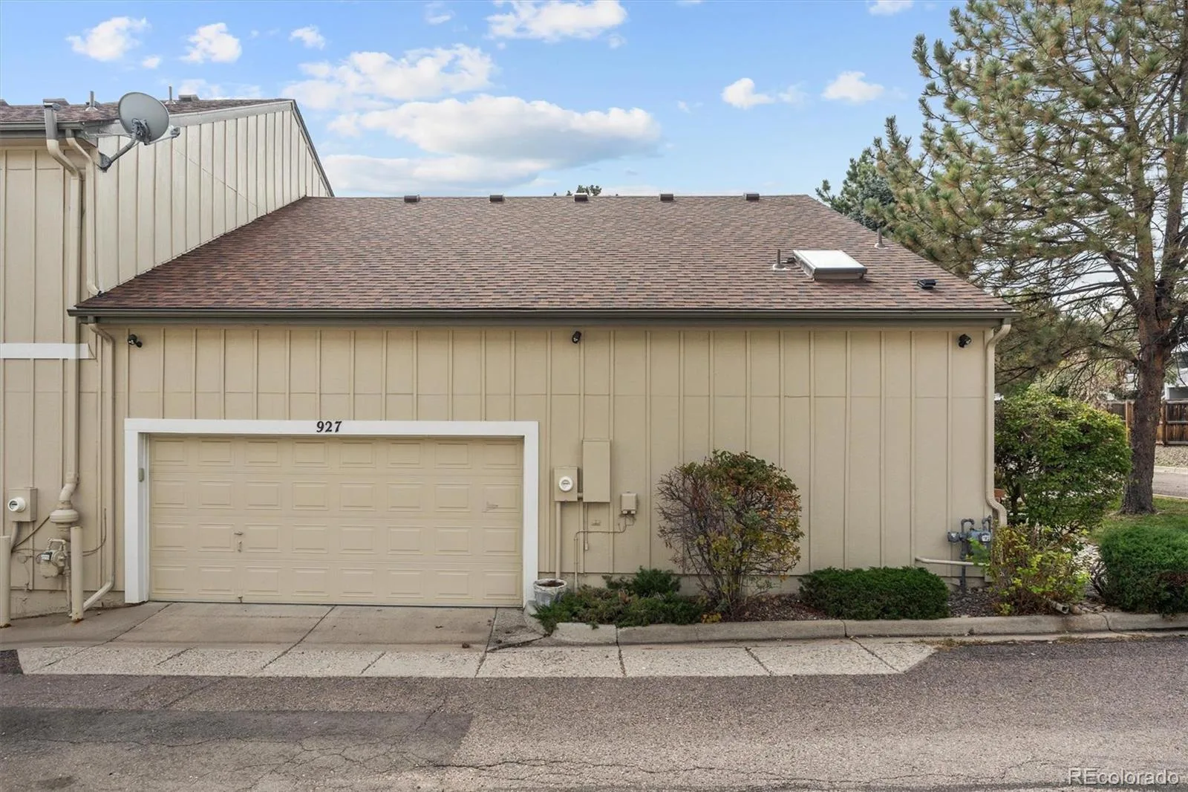
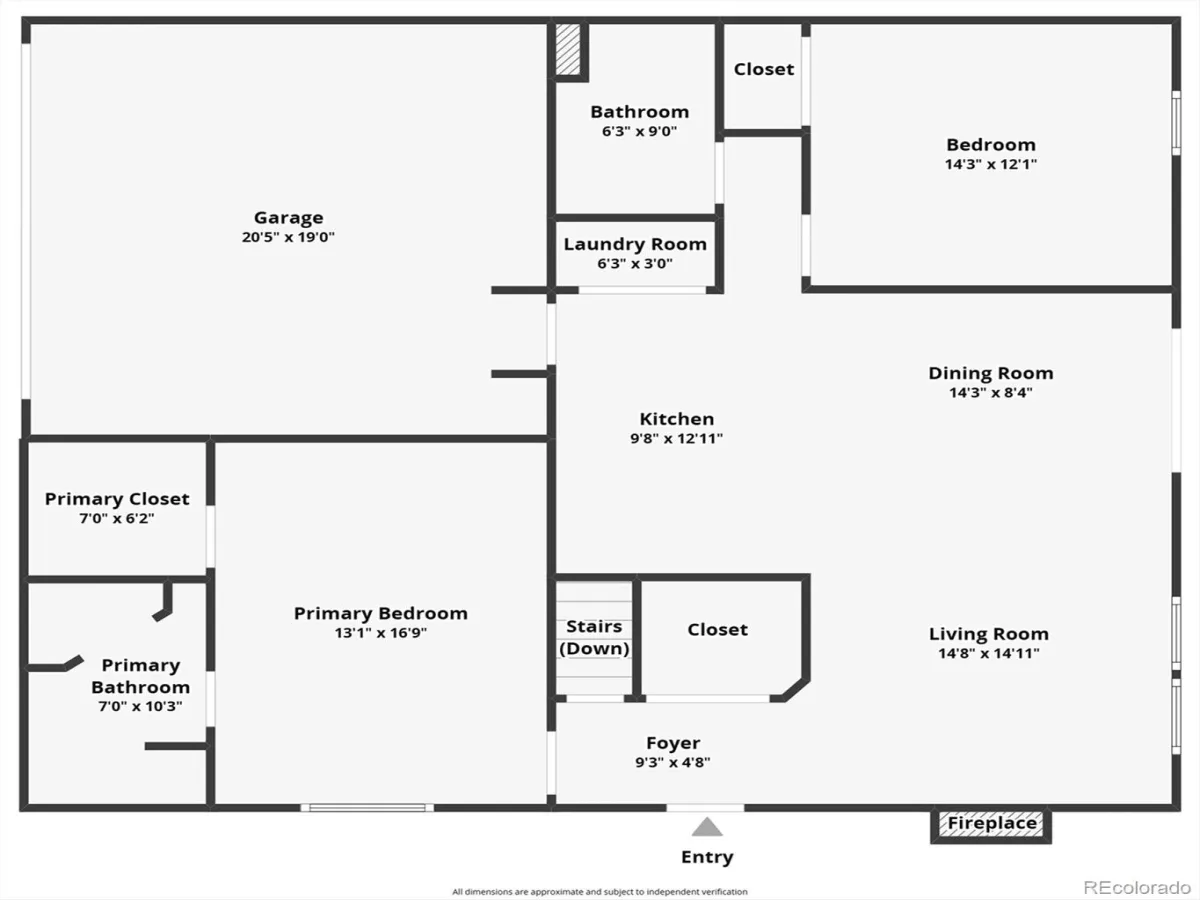
Rare ranch-style end unit with true one-level living, an attached two-car garage, full unfinished basement, and exceptional privacy. Tucked at the back of the community with very little through traffic, this 2-bedroom, 2-bath home offers 1,200 finished square feet all on the main level, plus an additional 840 square feet in the basement.
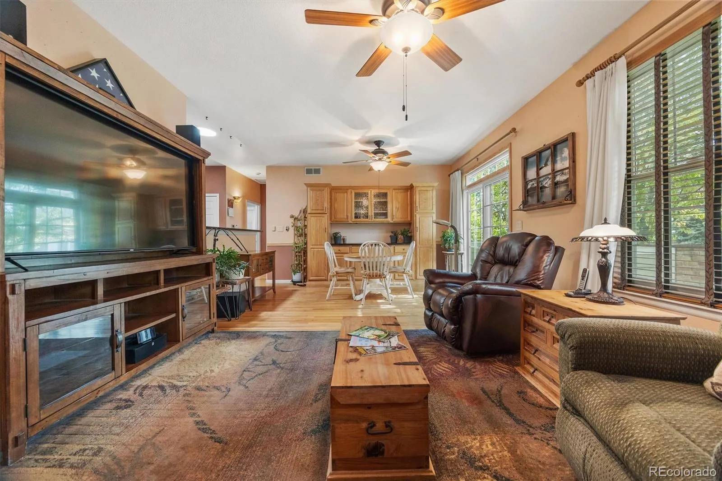
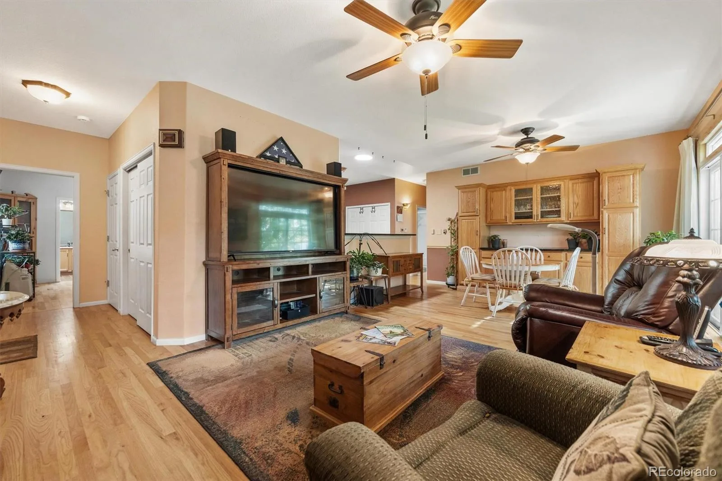
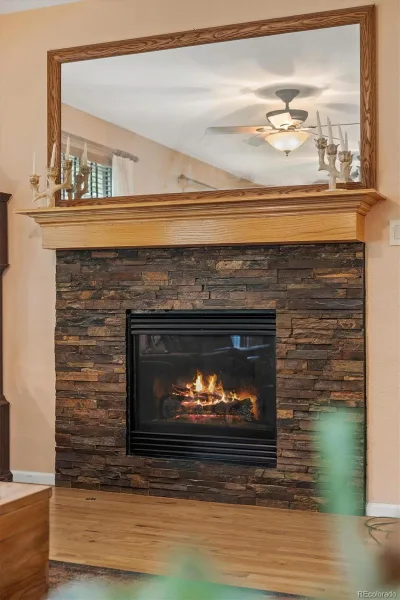
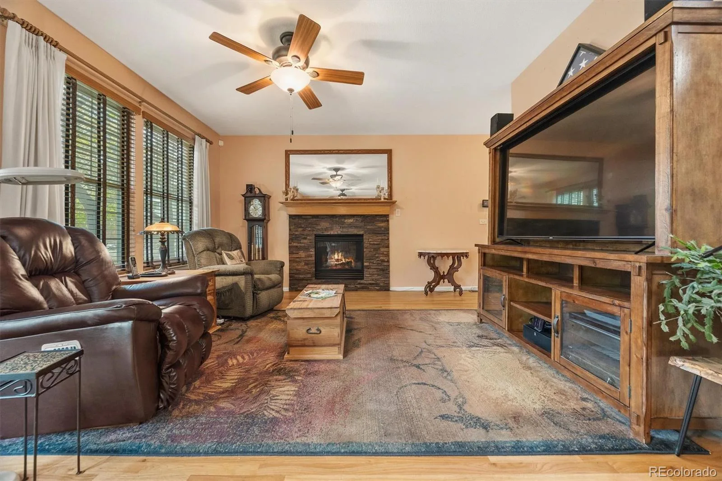
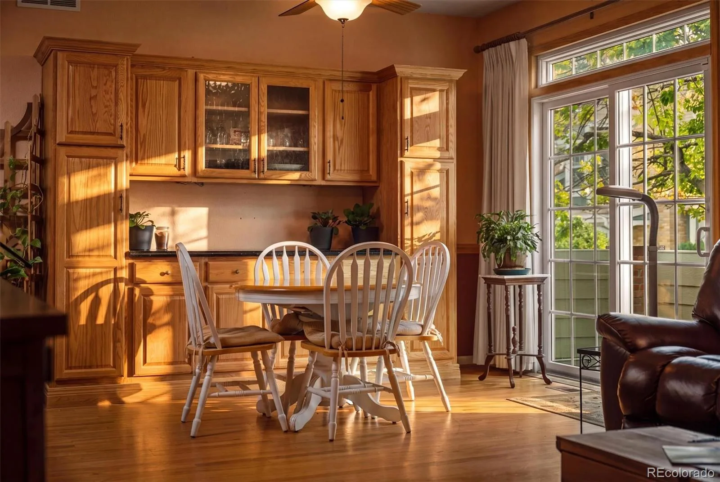
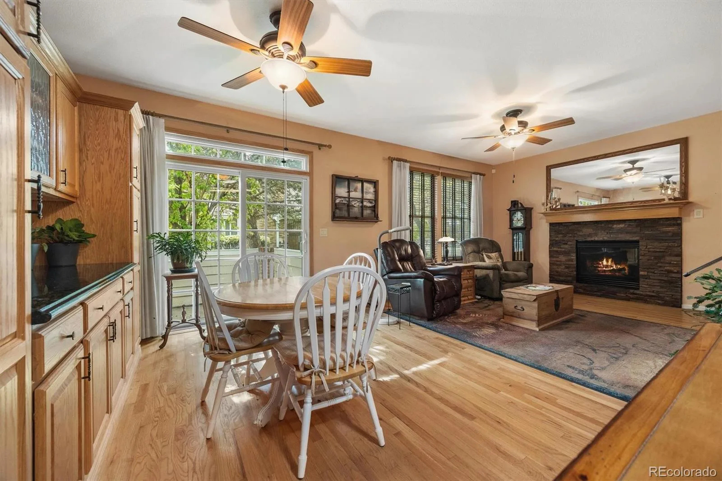
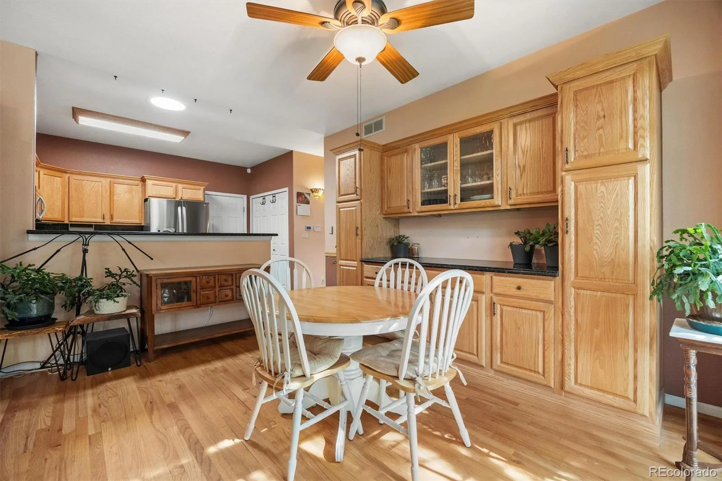
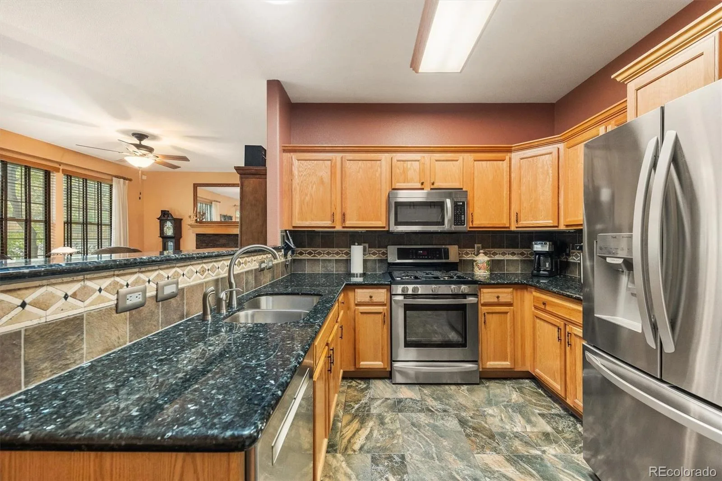
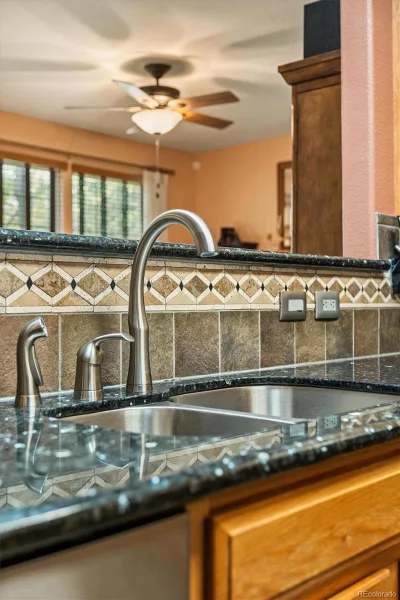
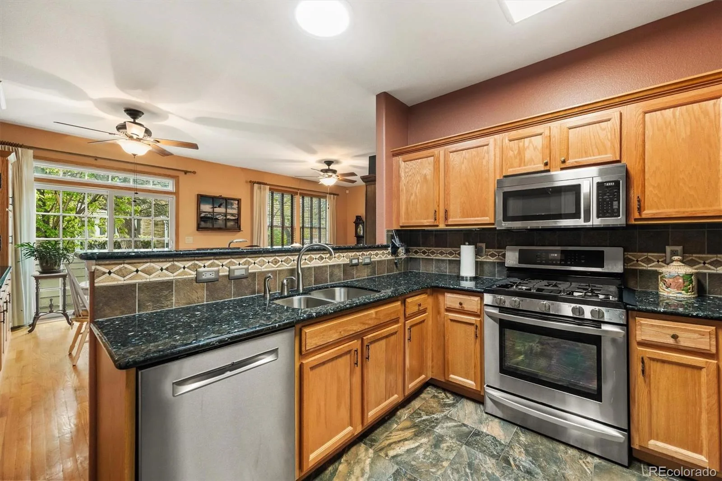
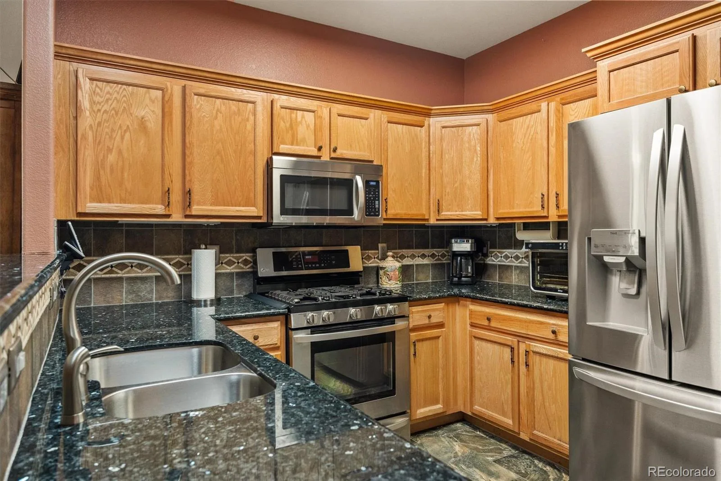
Hardwood floors extend through the living and dining areas and both bedrooms, while a gas fireplace with stone surround anchors the main living space. The kitchen features granite countertops, stainless steel appliances, abundant cabinetry, breakfast bar seating, and an open connection to the dining area. Large windows and patio doors bring in natural light and frame the mature trees just outside.
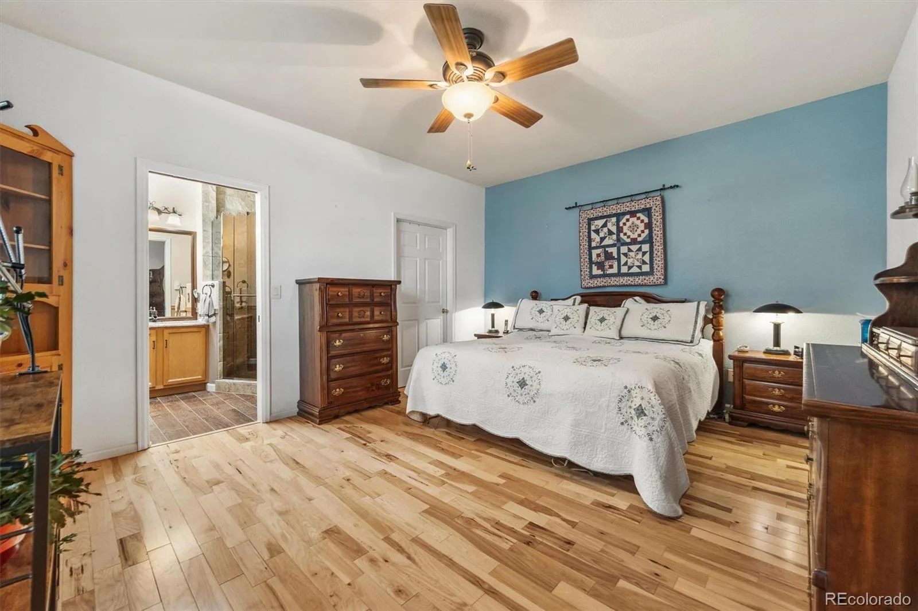
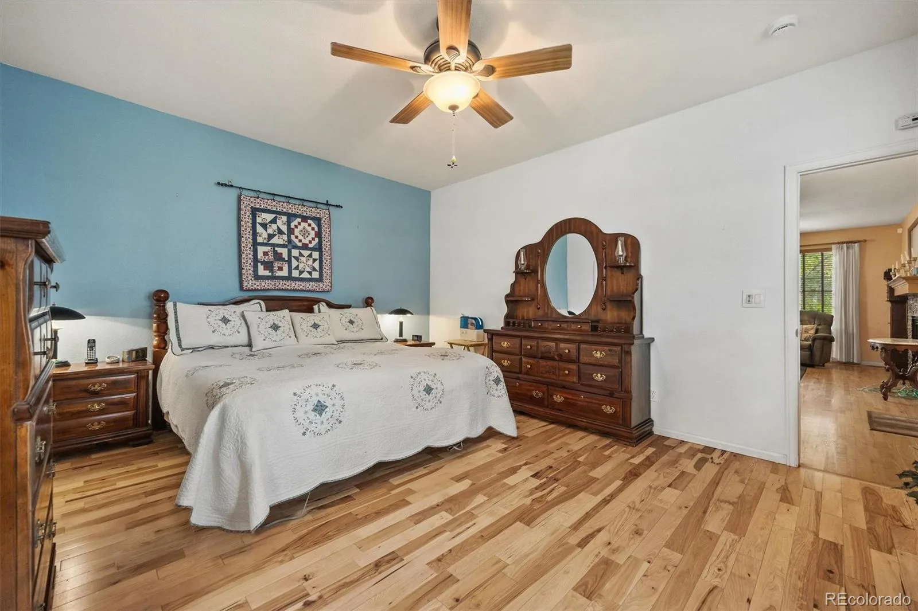
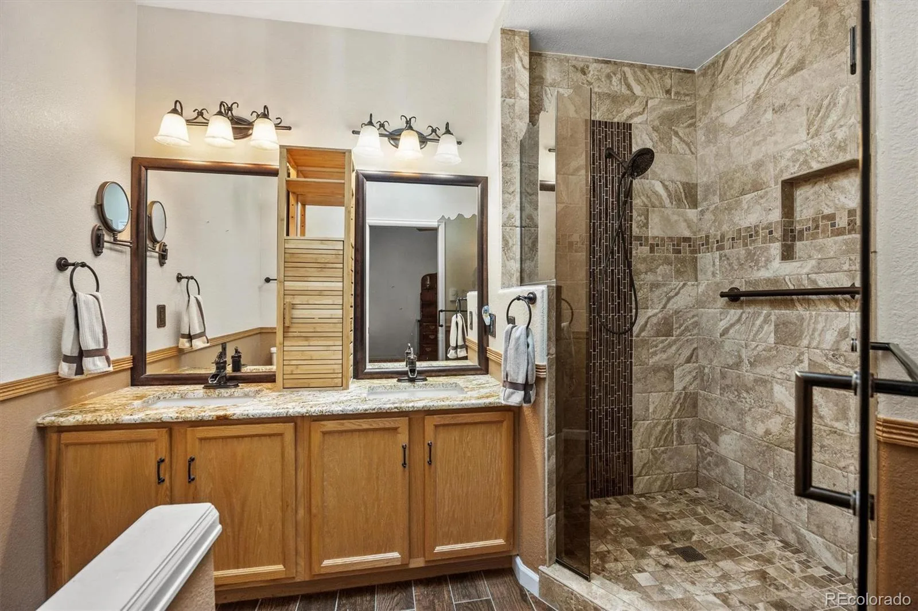
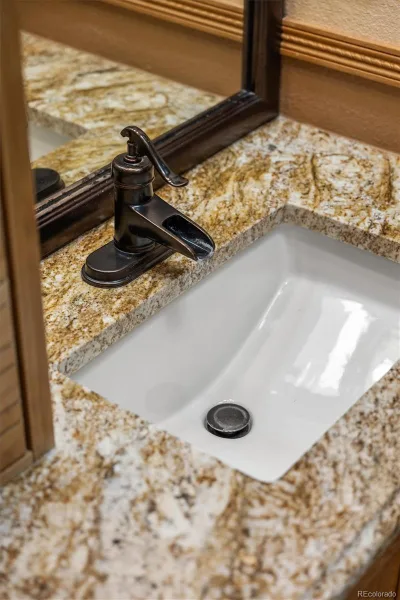
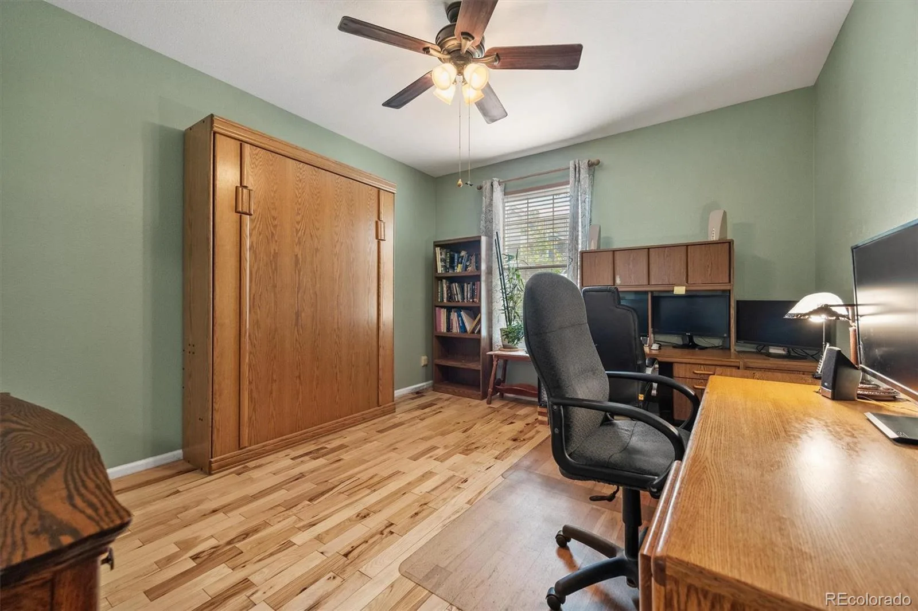
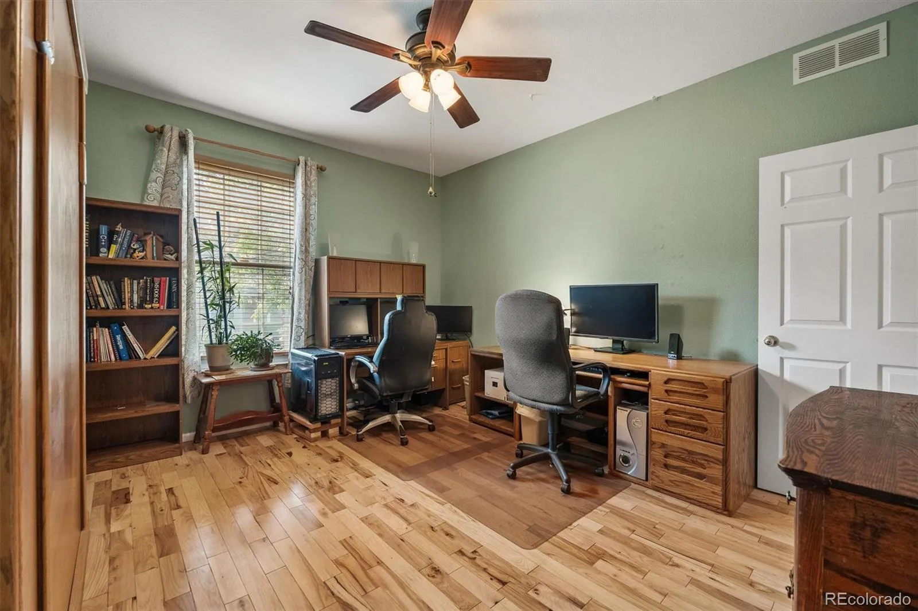
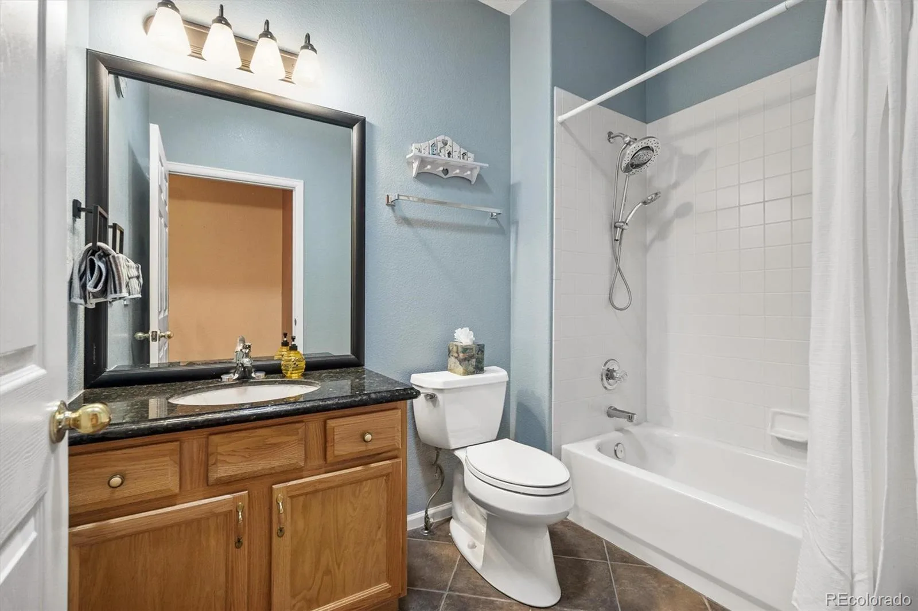
Both bedrooms and bathrooms are conveniently located on the main level. The spacious primary bedroom includes a private en-suite bath with dual sinks, granite countertops, heated floors and a tiled walk-in shower. The second bedroom is generously sized, and the additional full bath has also been updated.
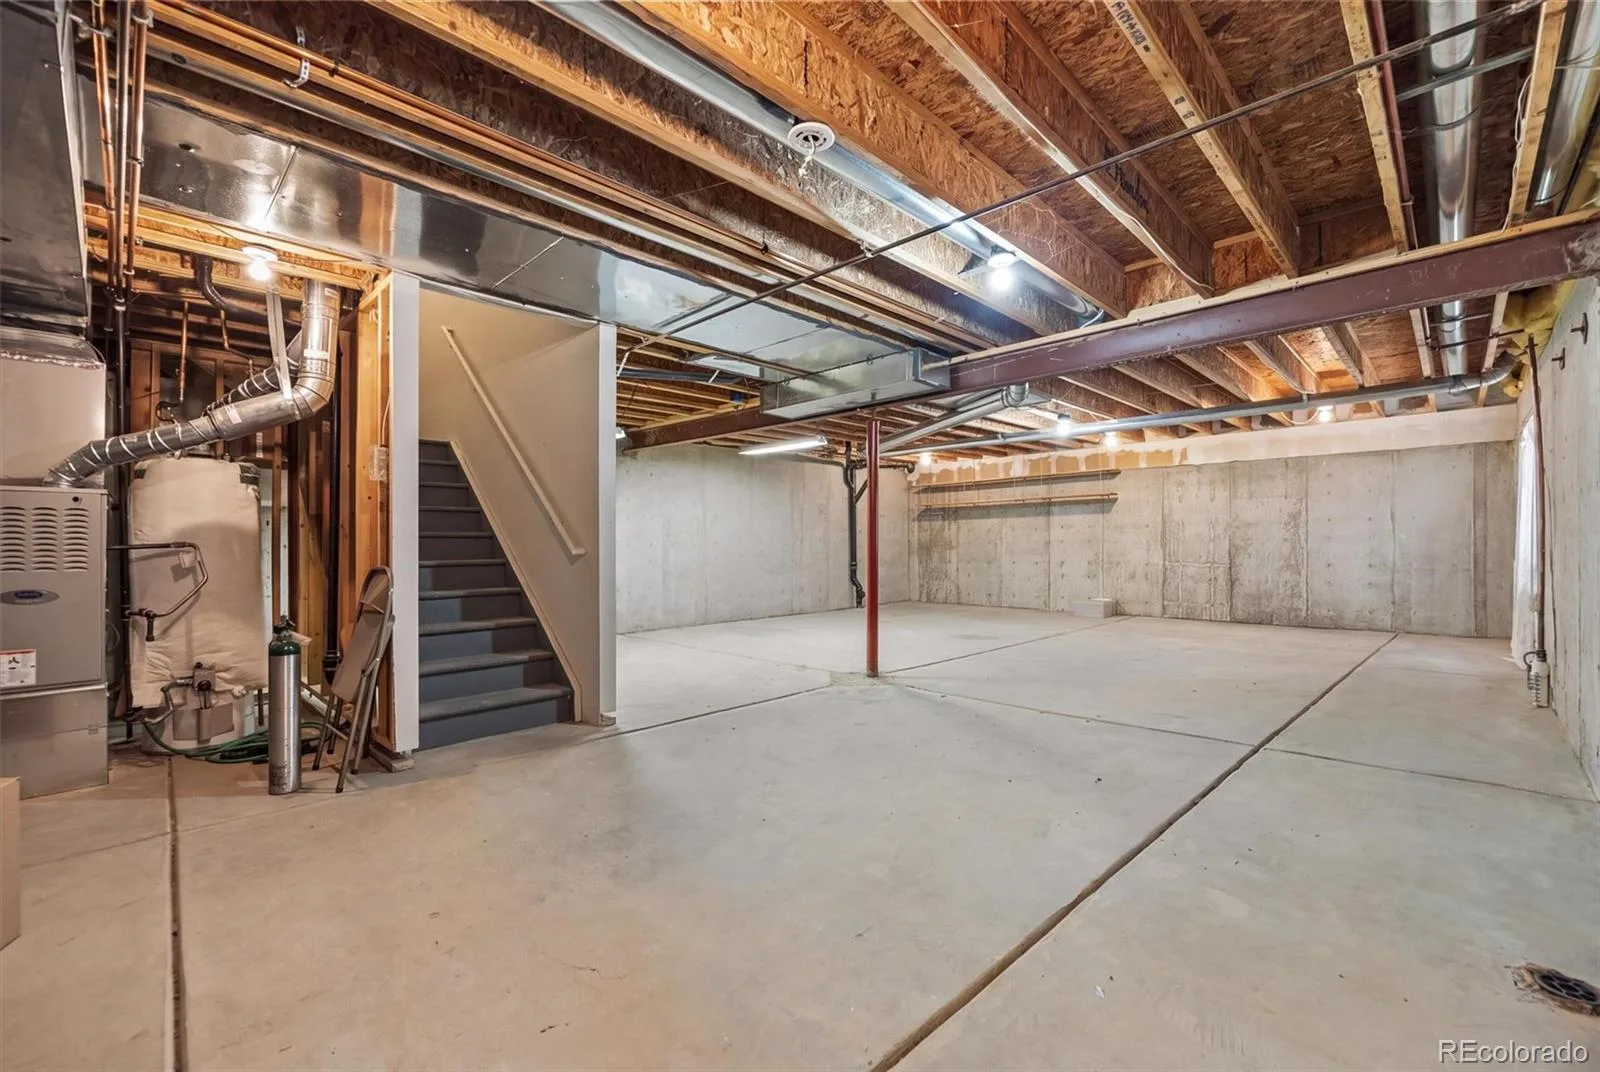
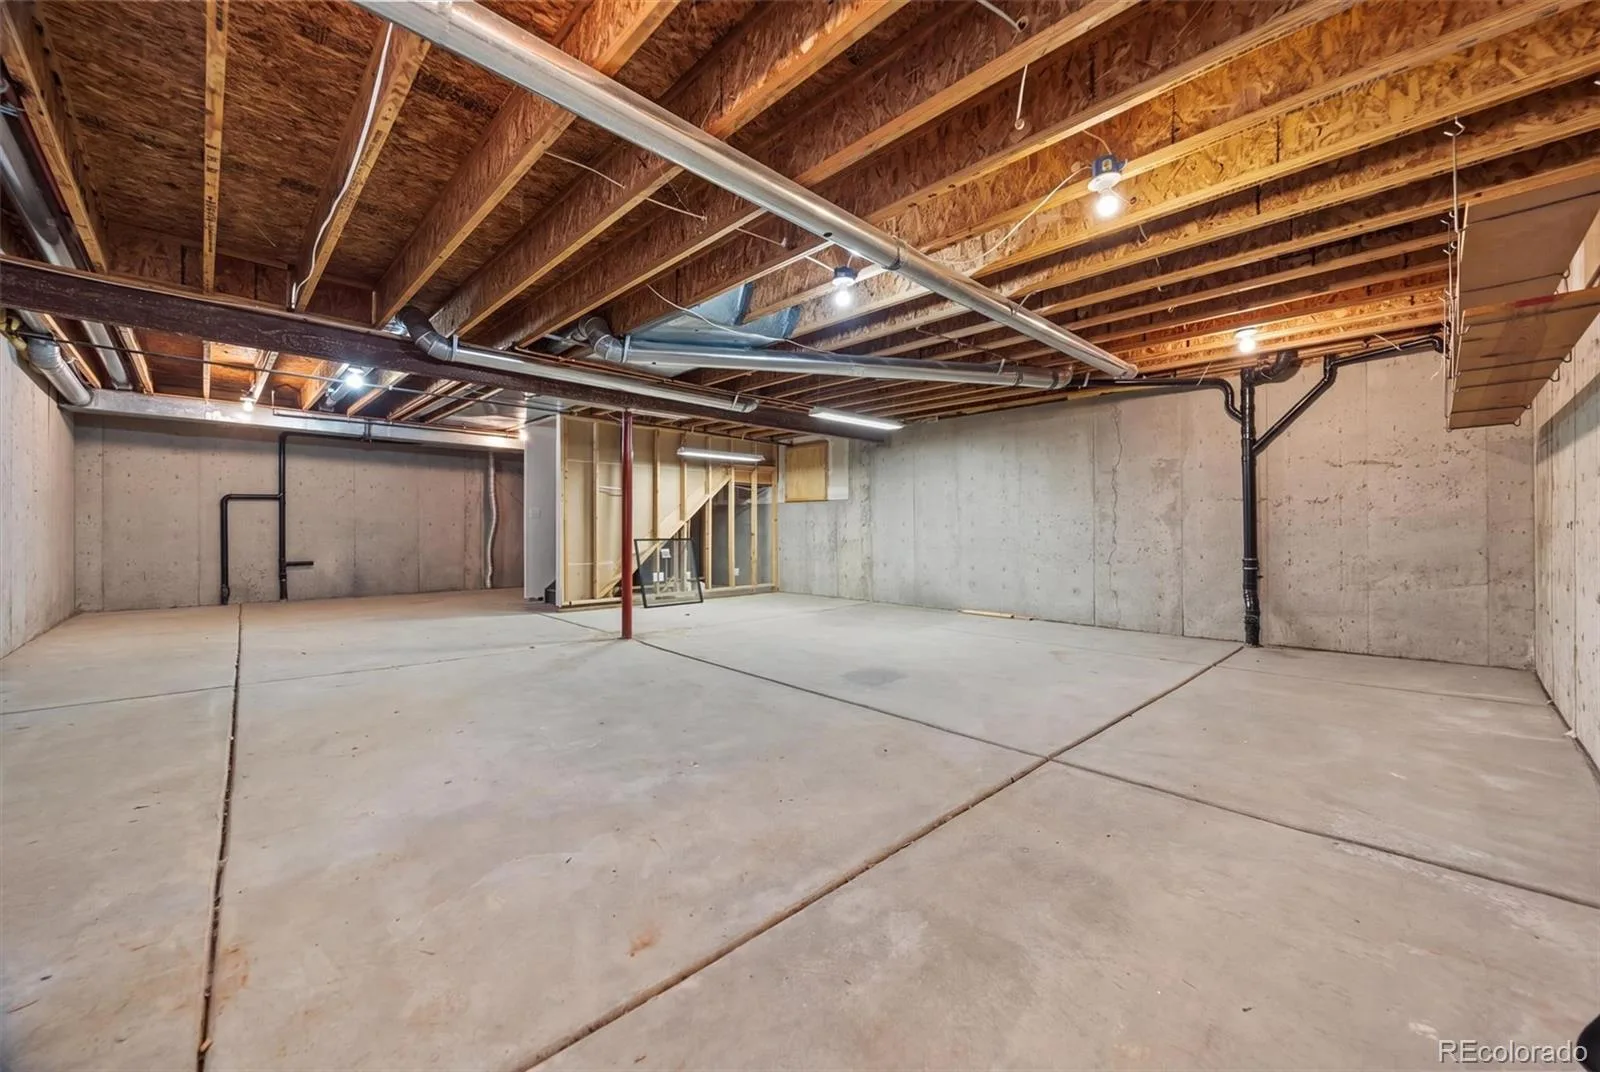
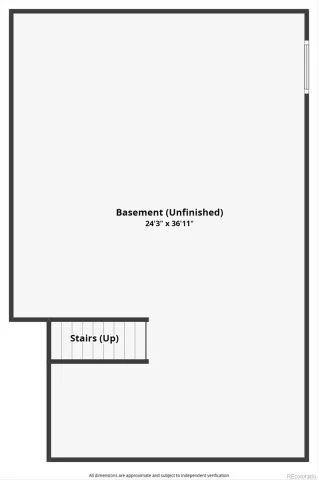
Downstairs, the large, open unfinished basement provides excellent storage, plumbing rough-in, and plenty of potential for future finished space. Newer windows, appliances less than five years old, and a roof replaced through the HOA add to the home’s move-in-ready appeal.
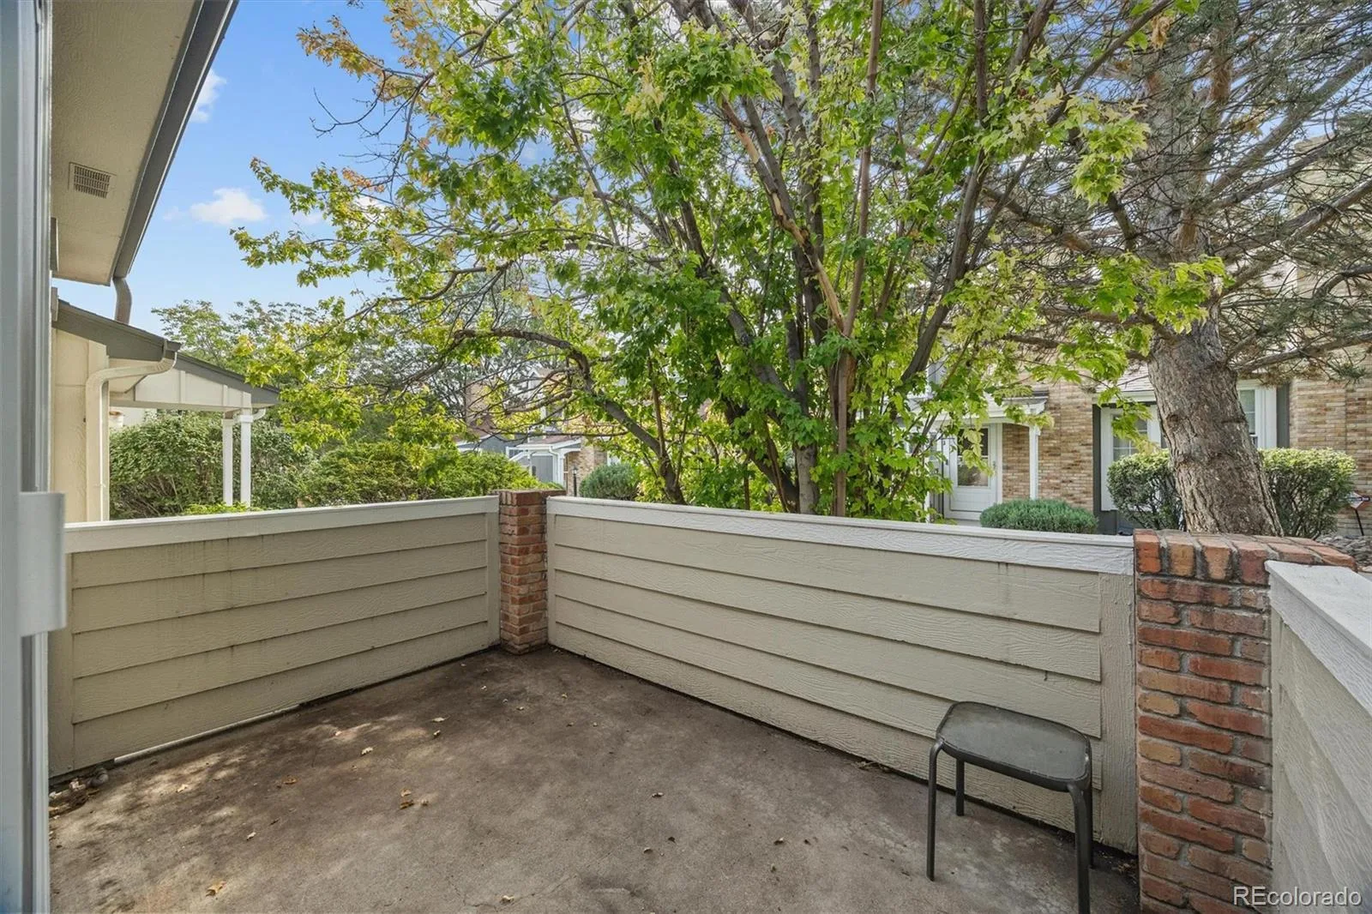
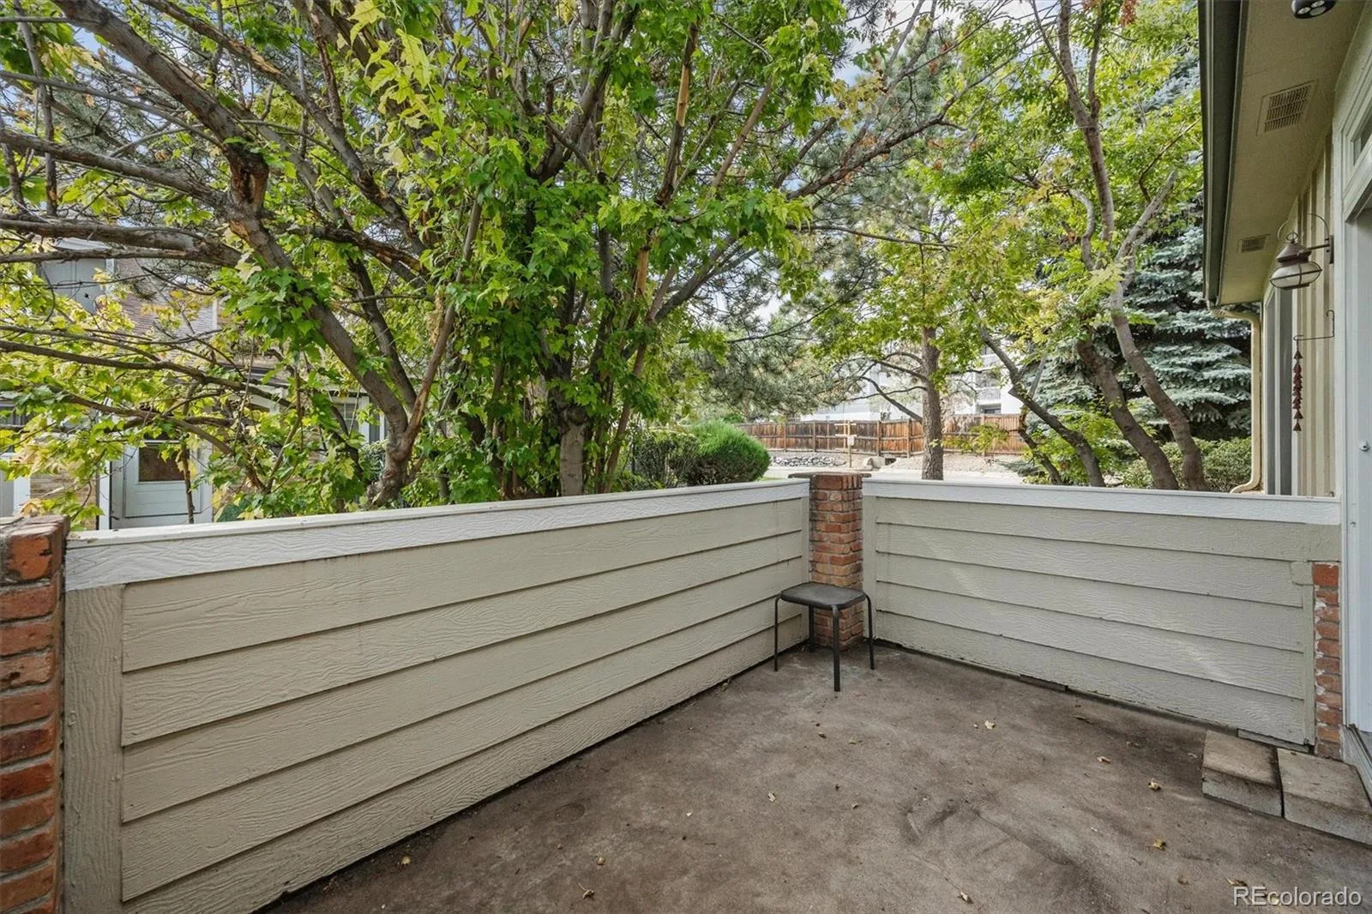
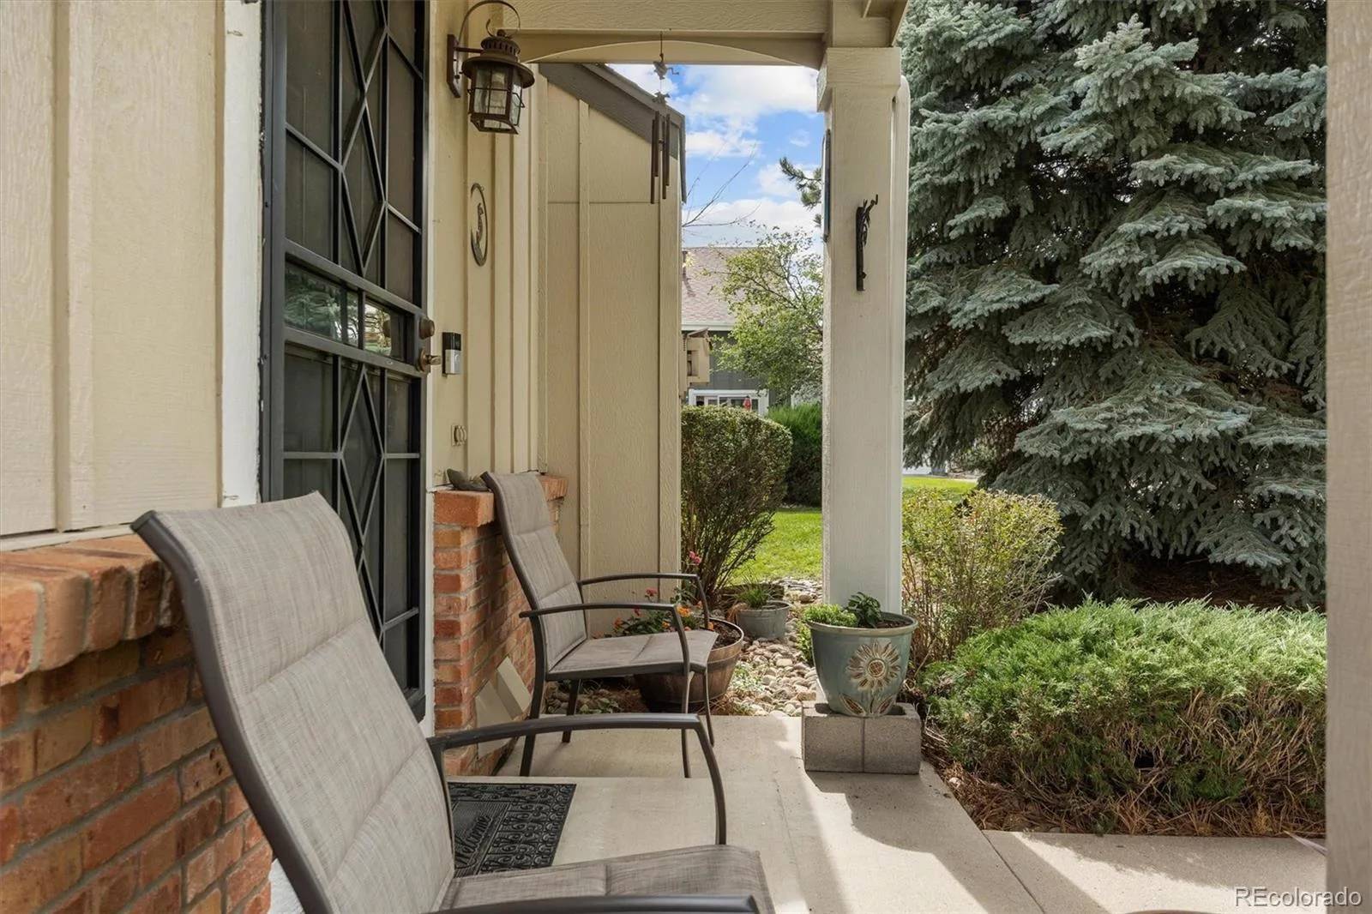
The end-unit setting is one of the home’s best features. A greenbelt runs along the south side, where mature trees provide shade and create a peaceful backdrop for the private patio. Combined with its location at the back of the complex, the home has a quieter, more private feel than you typically find with attached living.
With a ranch layout, full basement, attached two-car garage, private outdoor space, and end-unit setting, this home lives much more like a single-family home. Conveniently located with easy access to I-225, Anschutz Medical Campus, Buckley Space Force Base, shopping, dining, and everyday amenities, this is a lot of home at $299,999.
Hardwood floors extend through the living and dining areas and both bedrooms, while a gas fireplace with stone surround anchors the main living space. The kitchen features granite countertops, stainless steel appliances, abundant cabinetry, breakfast bar seating, and an open connection to the dining area. Large windows and patio doors bring in natural light and frame the mature trees just outside.
Both bedrooms and bathrooms are conveniently located on the main level. The spacious primary bedroom includes a private en-suite bath with dual sinks, granite countertops, heated floors and a tiled walk-in shower. The second bedroom is generously sized, and the additional full bath has also been updated.
Downstairs, the large, open unfinished basement provides excellent storage, plumbing rough-in, and plenty of potential for future finished space. Newer windows, appliances less than five years old, and a roof replaced through the HOA add to the home’s move-in-ready appeal.
The end-unit setting is one of the home’s best features. A greenbelt runs along the south side, where mature trees provide shade and create a peaceful backdrop for the private patio. Combined with its location at the back of the complex, the home has a quieter, more private feel than you typically find with attached living.
With a ranch layout, full basement, attached two-car garage, private outdoor space, and end-unit setting, this home lives much more like a single-family home. Conveniently located with easy access to I-225, Anschutz Medical Campus, Buckley Space Force Base, shopping, dining, and everyday amenities, this is a lot of home at $299,999.
Property Details
Price:
$299,999
MLS #:
REC6060105
Status:
Active
Beds:
2
Baths:
2
Type:
Townhouse
Subdivision:
Greenbrook
Finished Sq Ft:
1,200
Total Sq Ft:
2,040
Year Built:
1998
Schools
School District:
Adams-Arapahoe 28J
Elementary School:
Tollgate
Middle School:
Aurora Hills
High School:
Gateway
Interior
Above Grade Finished Area
1200
Appliances
Dishwasher, Dryer, Microwave, Oven, Refrigerator, Washer
Bathrooms
1 Full Bathroom, 1 Three Quarter Bathroom
Below Grade Unfinished Area
840
Cooling
Central Air
Fireplaces Total
1
Flooring
Tile, Wood
Heating
Forced Air
Interior Features
Ceiling Fan(s), Granite Counters
Laundry Features
In Unit
Levels
One
Main Level Bathrooms
2
Main Level Bedrooms
2
Exterior
Association Amenities
Clubhouse, Parking, Pool, Tennis Court(s)
Attached Garage YN
1
Common Walls
End Unit
Construction Materials
Frame, Wood Siding
Direction Faces
West
Garage Spaces
2
Lot Features
Greenbelt
Parking Spots
2
Parking Total
2
Patio And Porch Features
Front Porch, Patio
Roof
Composition
Security Features
Security System, Video Doorbell
Financial
HOA Fee
$495
HOA Fee Frequency
Monthly
HOA Includes
Reserves, Insurance, Maintenance Grounds, Maintenance Structure, Recycling, Sewer, Snow Removal, Trash
HOA Name
Greenbrook Townhouse Association
HOA Phone
303-671-6402
Tax Year
2025
Taxes
$2,043
Map
Contact Us
Mortgage Calculator
Property Summary
- Located in the Greenbrook subdivision, 927 S Evanston Circle Aurora CO is a Townhouse for sale in Aurora, CO, 80012. It is listed for $299,999 and features 2 beds, 2 baths, and has approximately 2,040 square feet of living space, and was originally constructed in 1998. The current price per square foot is $147. The average price per square foot for Townhouse listings in Aurora is $230. The average listing price for Townhouse in Aurora is $357,543. To schedule a showing of MLS#rec6060105 at 927 S Evanston Circle in Aurora, CO, contact your Smart Sale AI agent at 3039066915.
Similar Listings Nearby

Additional Details
MLS ID : REC6060105
Listing Key : REC2057106393
Parcel Number : 033810406
Zip Code : 80012
City : Aurora
State : CO
Building if Condo :
Full Street: 927 S Evanston Circle
Address : 927
Address Prefix :
Address Suffix : Circle
Street : Evanston
Street Prefix : S
Street Suffix :
Unit if Condo :
Latitude : 39.698975
Longitude : -104.813797
Property Type : townhouse
Property Sub Type : Townhouse
Stories Total if Condo :
Lot Size :
Ownership : Individual
Zoning :
Condition :
Renovation :
Pets Allowed : Cats OK,Dogs OK
Special Conditions : None
Possession : Negotiable,See Remarks
Original Price : 299999
Close Price :
Close Date :
List Date : Sep 25, 2026
List Contract Date : 2026-09-25
Off Market Date :
Purchase Contract Date :
Days on Market : 13
Concessions Amount :
Concession Comment :
Renovation :
Company : Kentwood Real Estate City Properties

Copyright 2026. All rights reserved.
927 S Evanston Circle
Aurora, CO