
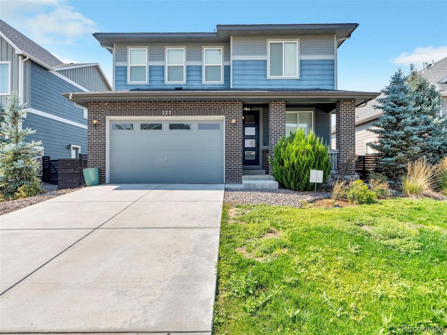
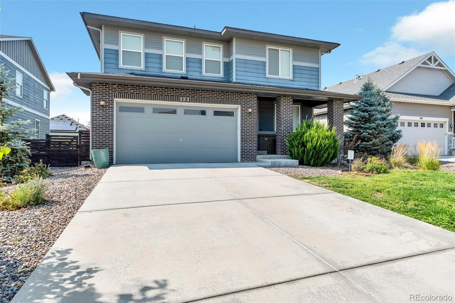
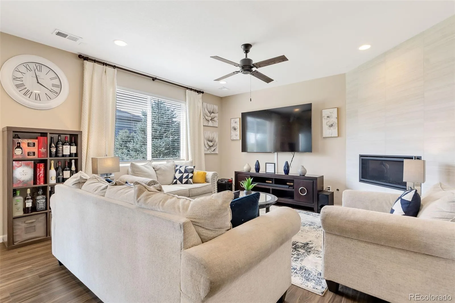
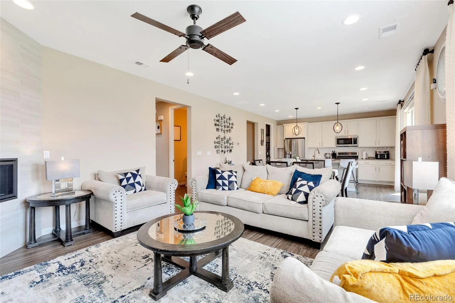
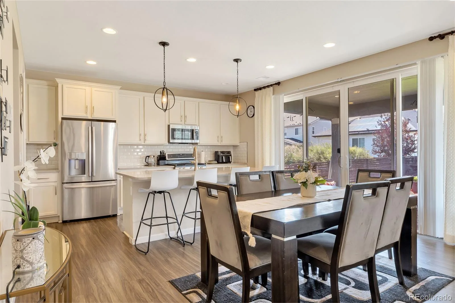
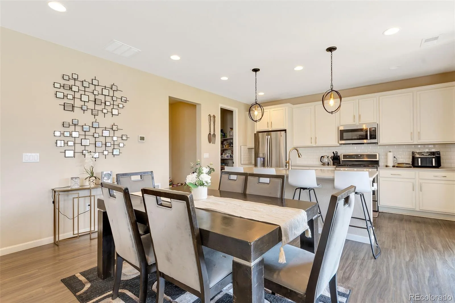
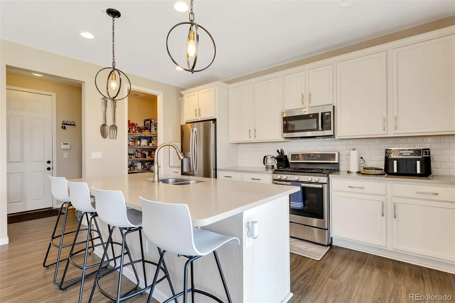
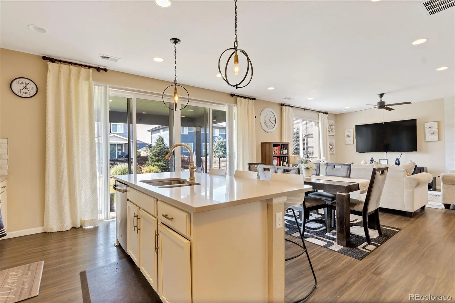
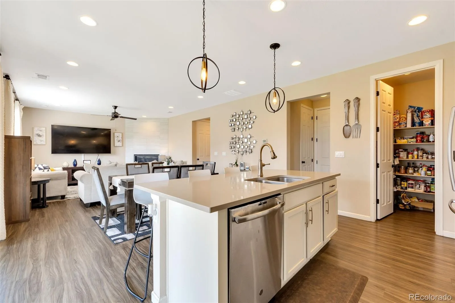
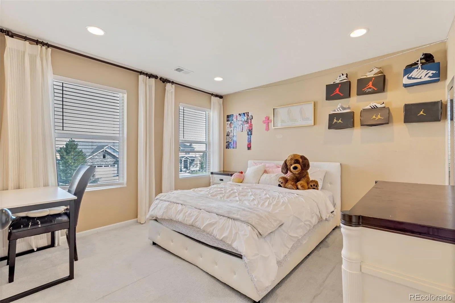
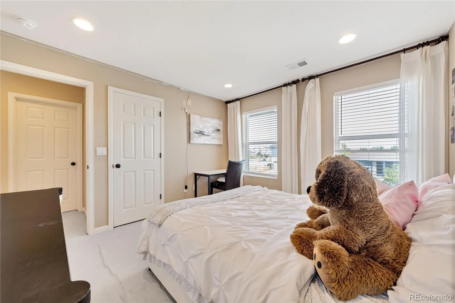
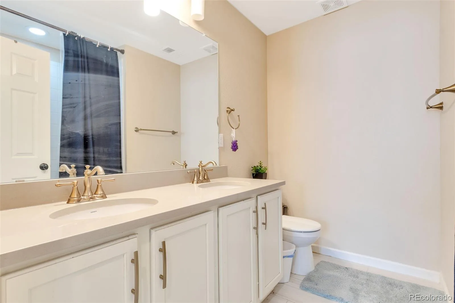
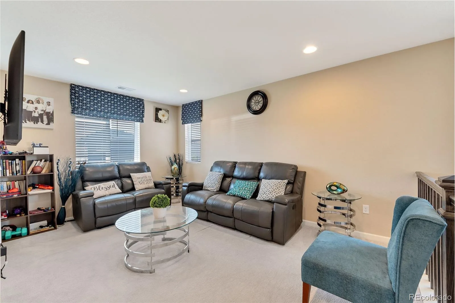
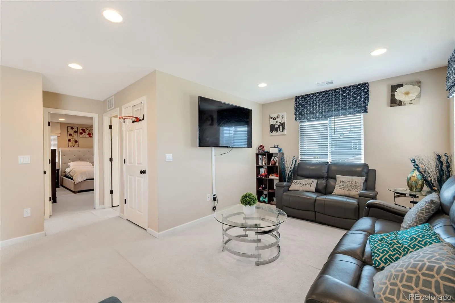
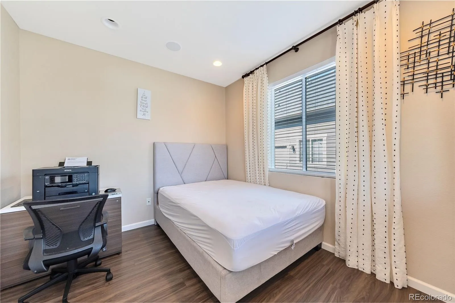
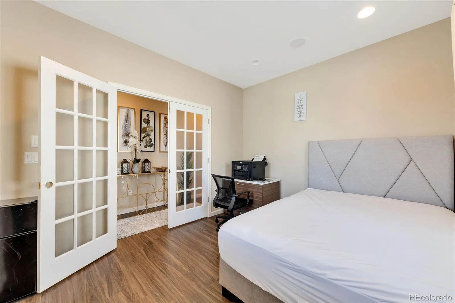
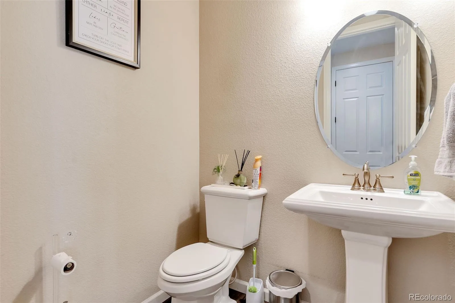
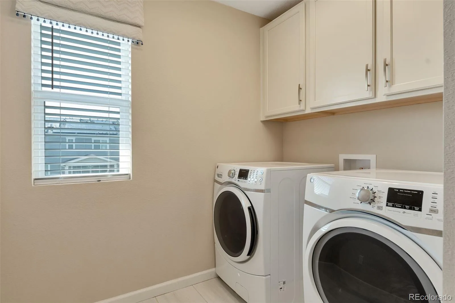
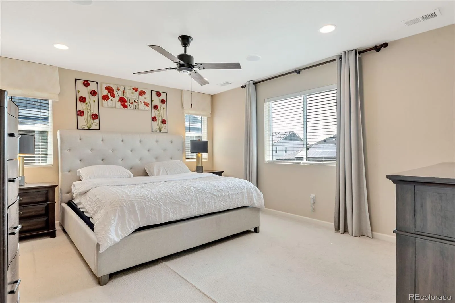
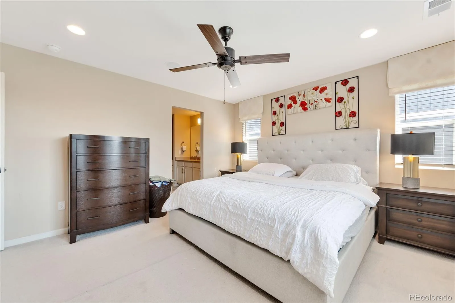
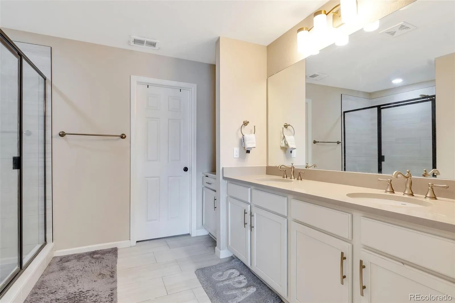
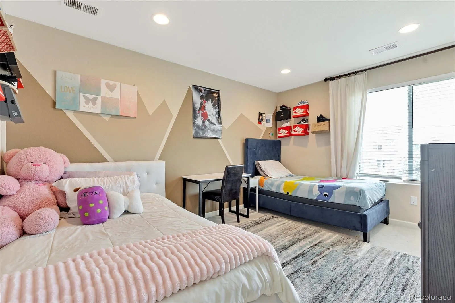
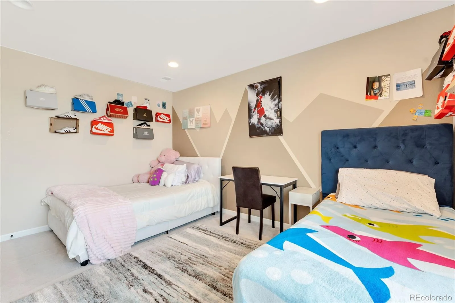
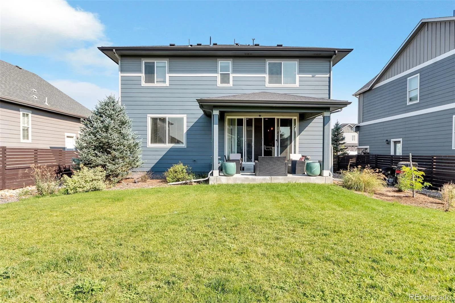
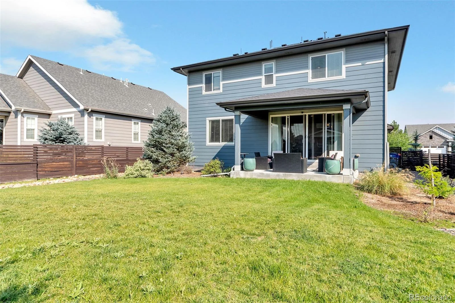
MOVE-IN READY! This stunning former model Lapis home is ready to welcome its new residents with two thoughtfully designed levels and beautiful finishes throughout. The main floor offers plenty of space to work and relax, beginning with a spacious study just off the entry. The open-concept layout flows seamlessly into the inviting great room, complete with a contemporary fireplace. The adjoining dining area leads into a well-appointed kitchen featuring a quartz center island and convenient walk-in pantry. Step outside to the covered patio, an ideal extension of the living space for outdoor dining, entertaining, or relaxing. Upstairs, you’ll find two generously sized bedrooms, each with a walk-in closet, along with a shared bathroom—perfect for family members or guests. The luxurious owner’s suite offers a private retreat with its own well-appointed bathroom and spacious walk-in closet. A convenient laundry room and comfortable loft complete the upper level. With its stylish finishes, functional layout, and move-in-ready appeal, this exceptional home is ready to impress from the moment you arrive.
Property Details
Price:
$585,000
MLS #:
REC7919019
Status:
Active
Beds:
3
Baths:
3
Type:
Single Family
Subtype:
Single Family Residence
Subdivision:
Harmony Sub Flg 6
Finished Sq Ft:
2,234
Total Sq Ft:
2,234
Lot Size:
7,318 sqft / 0.17 acres (approx)
Year Built:
2019
Schools
School District:
Adams-Arapahoe 28J
Elementary School:
Harmony Ridge P-8
Middle School:
Vista Peak
High School:
Vista Peak
Interior
Above Grade Finished Area
2234
Appliances
Convection Oven, Dishwasher, Disposal, Dryer, Microwave, Range
Bathrooms
2 Full Bathrooms, 1 Half Bathroom
Cooling
Central Air
Flooring
Carpet, Vinyl
Heating
Forced Air
Interior Features
Five Piece Bath, High Ceilings, Kitchen Island, Pantry, Quartz Counters, Walk-In Closet(s)
Levels
Two
Main Level Bathrooms
1
Exterior
Association Amenities
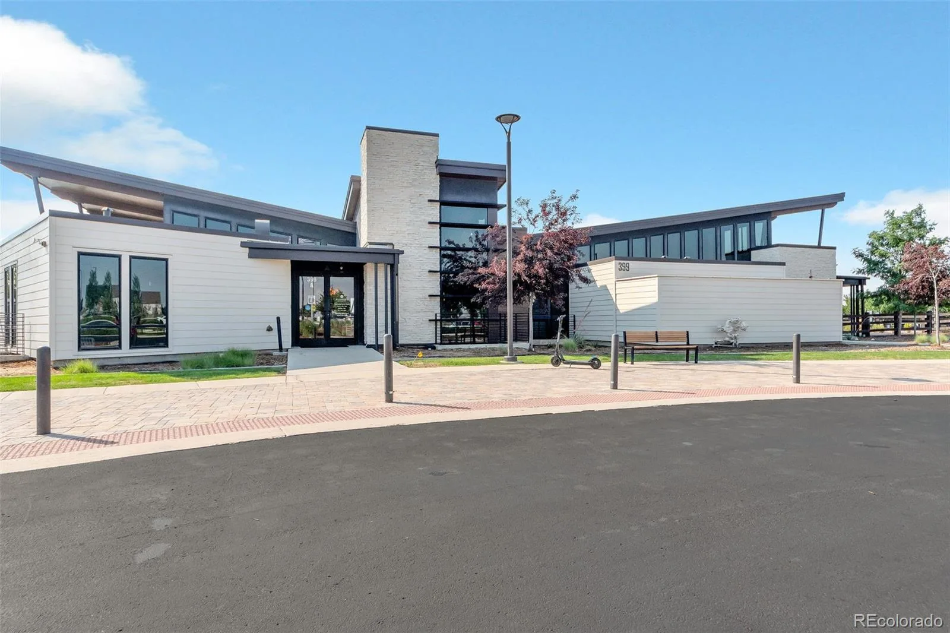
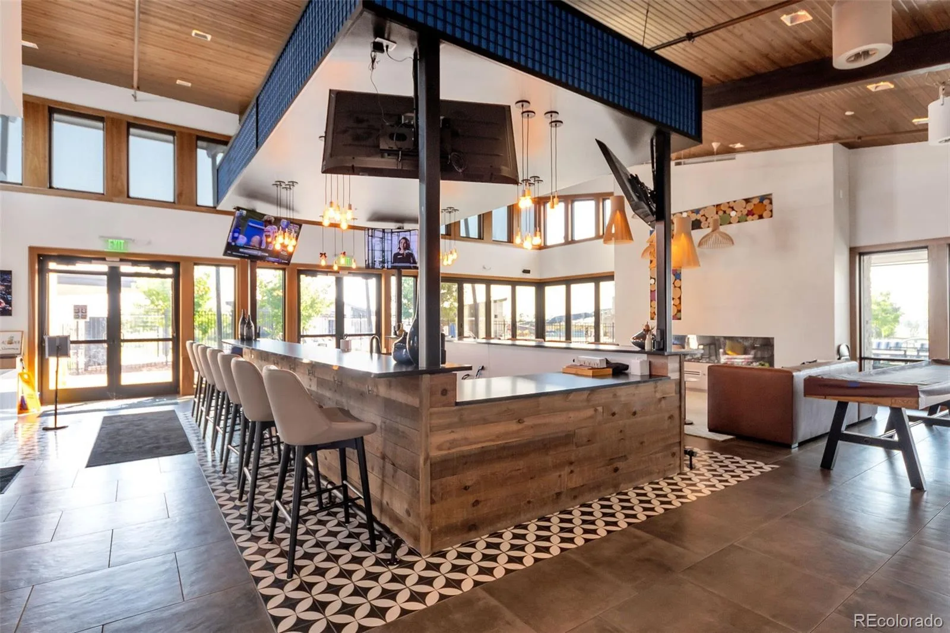
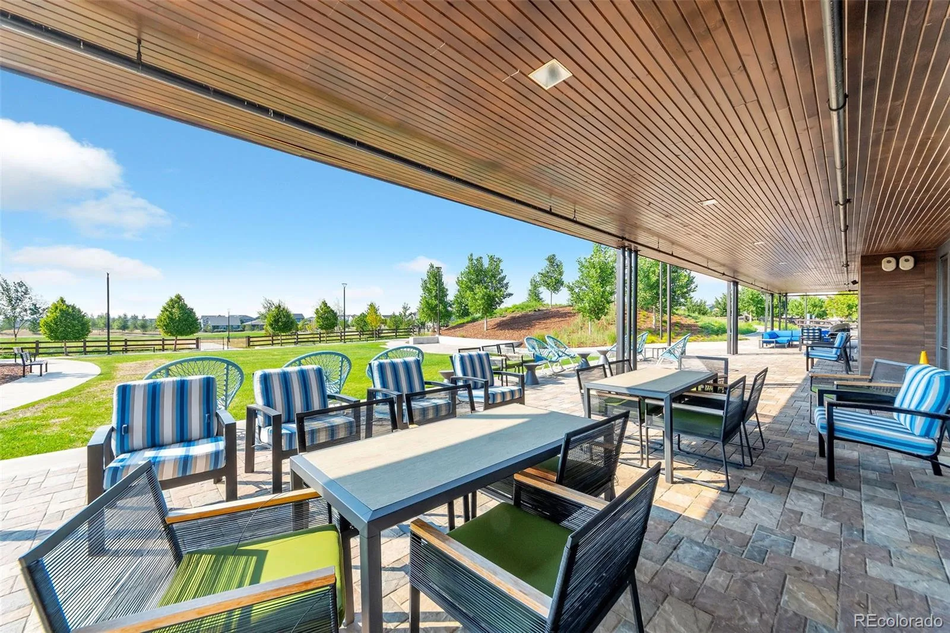
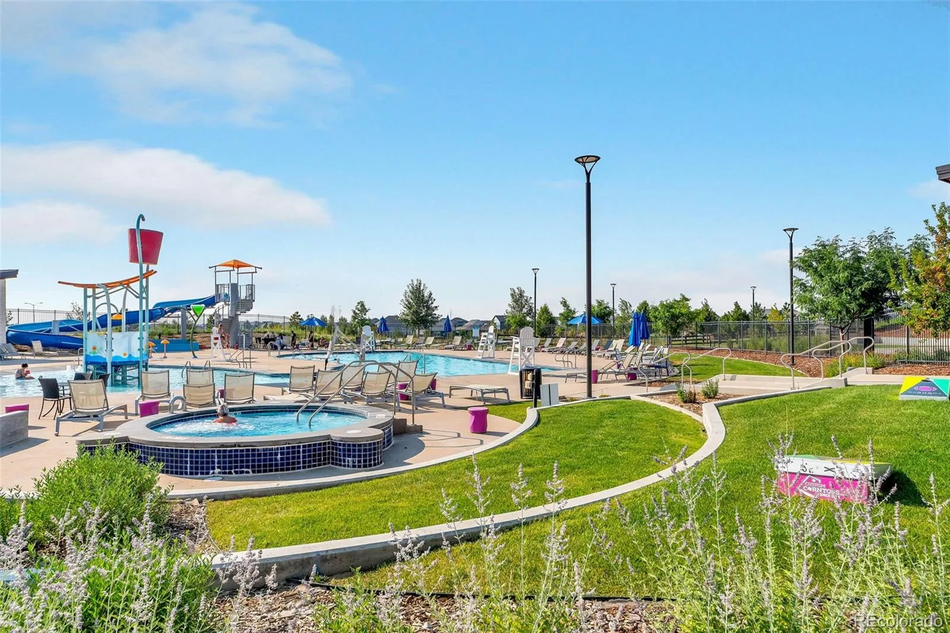
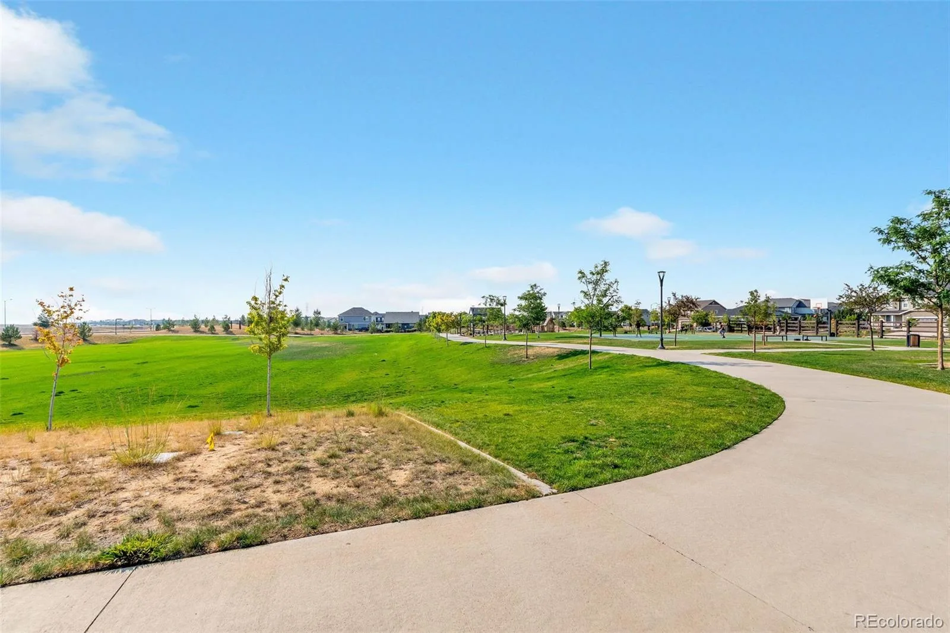
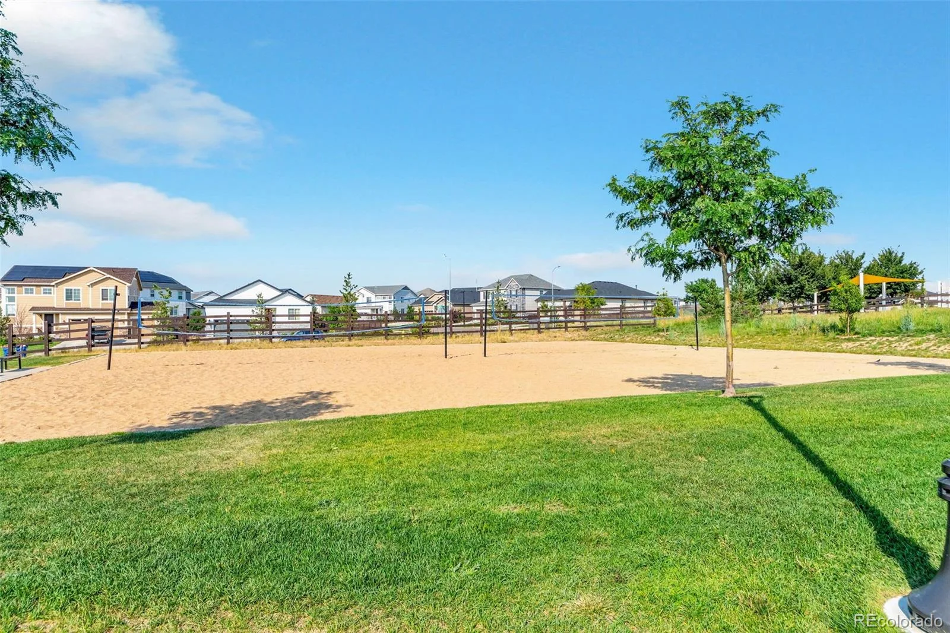
Clubhouse, Fitness Center, Park, Playground, Pool, Tennis Court(s)
Attached Garage YN
1
Construction Materials
Frame
Garage Spaces
2
Parking Spots
2
Parking Total
2
Roof
Composition
Financial
HOA Fee
$361
HOA Fee 2
$25
HOA Fee 2 Frequency
Quarterly
HOA Fee Frequency
Quarterly
HOA Includes
Insurance, Snow Removal, Trash
HOA Name
Harmony Master
HOA Name 2
Powhaton Community
HOA Phone
780-776-3200
HOA Phone 2
780-776-3200
Tax Year
2025
Taxes
$5,595
Map
Contact Us
Mortgage Calculator
Property Summary
- Located in the Harmony Sub Flg 6 subdivision, 277 S Scottsburg Court Aurora CO is a Single Family for sale in Aurora, CO, 80018. It is listed for $585,000 and features 3 beds, 3 baths, and has approximately 2,234 square feet of living space, and was originally constructed in 2019. The current price per square foot is $262. The average price per square foot for Single Family listings in Aurora is $239. The average listing price for Single Family in Aurora is $596,467. To schedule a showing of MLS#rec7919019 at 277 S Scottsburg Court in Aurora, CO, contact your Smart Sale AI agent at 3039066915.
Similar Listings Nearby

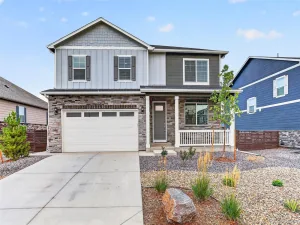
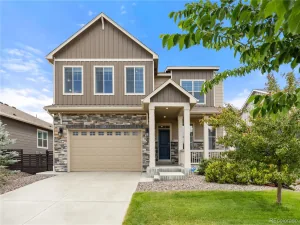
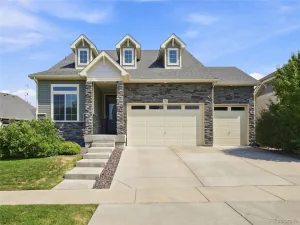
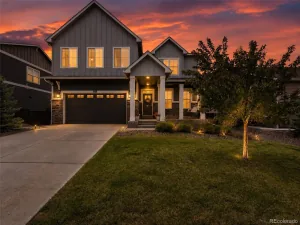
Additional Details
MLS ID : REC7919019
Listing Key : REC2056186619
Parcel Number : 035298361
Zip Code : 80018
City : Aurora
State : CO
Building if Condo :
Full Street: 277 S Scottsburg Court
Address : 277
Address Prefix :
Address Suffix : Court
Street : Scottsburg
Street Prefix : S
Street Suffix :
Unit if Condo :
Latitude : 39.711548
Longitude : -104.672676
Property Type : singlefamily
Property Sub Type : Single Family Residence
Stories Total if Condo :
Lot Size : 7,318 sqft / 0.17 acres (approx)
Ownership : Individual
Zoning :
Condition :
Renovation :
Pets Allowed : Cats OK,Dogs OK
Special Conditions : None
Possession :
Original Price : 585000
Close Price :
Close Date :
List Date : Aug 12, 2026
List Contract Date : 2026-08-12
Off Market Date :
Purchase Contract Date :
Days on Market : 19
Concessions Amount :
Concession Comment :
Renovation :
Company : Owusu Realty LLC

Copyright 2026. All rights reserved.
277 S Scottsburg Court
Aurora, CO