
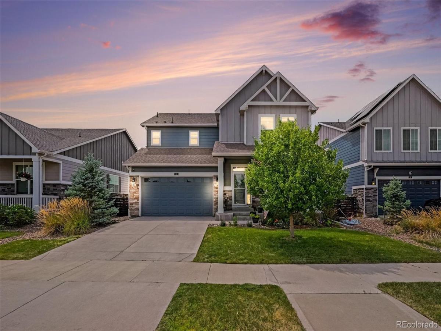
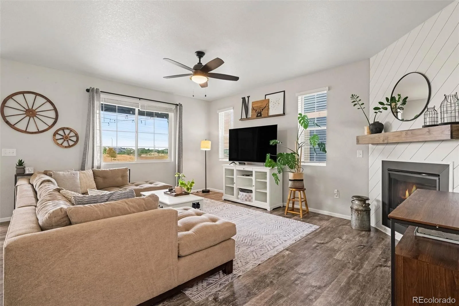
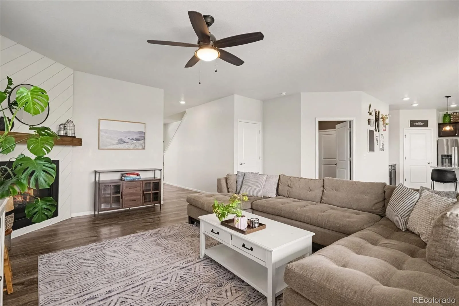
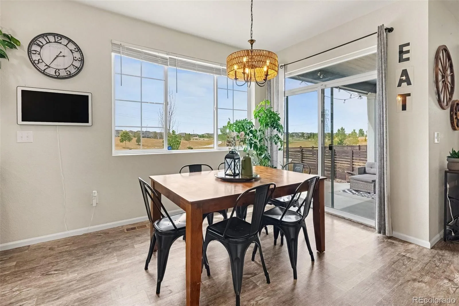
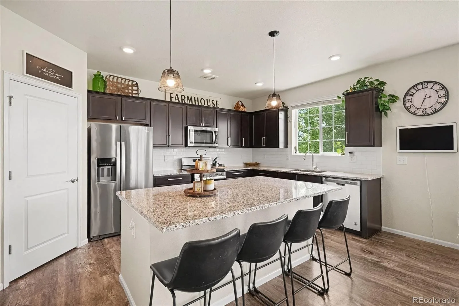
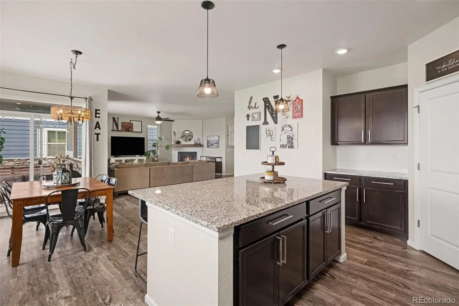
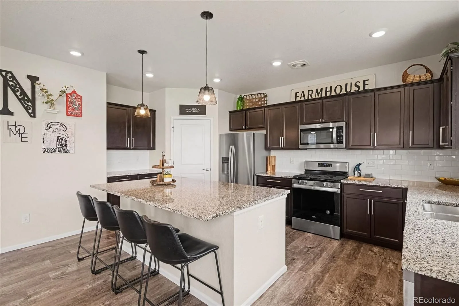
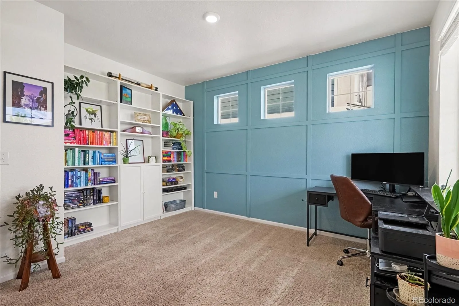
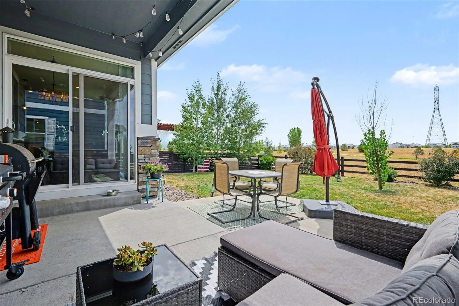
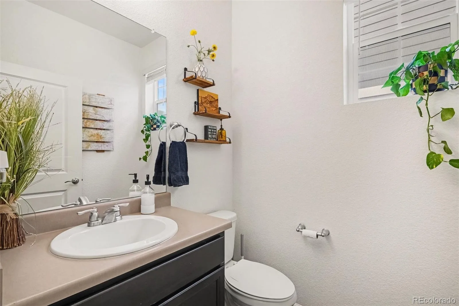
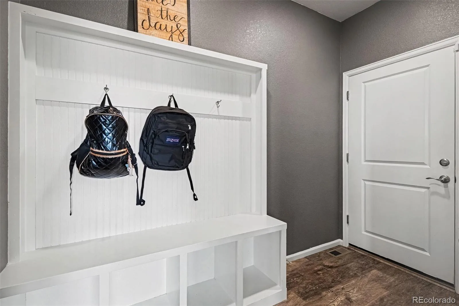
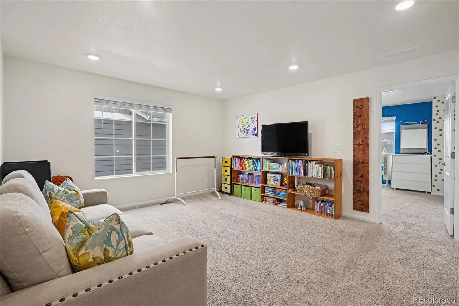
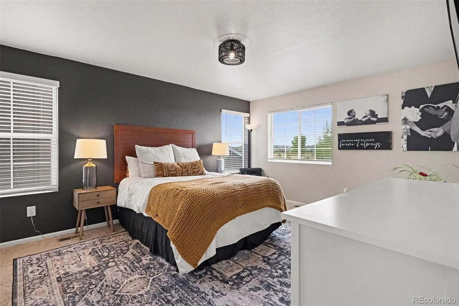
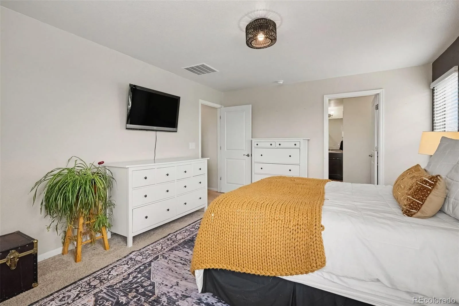
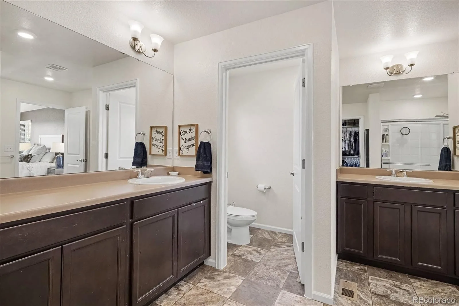
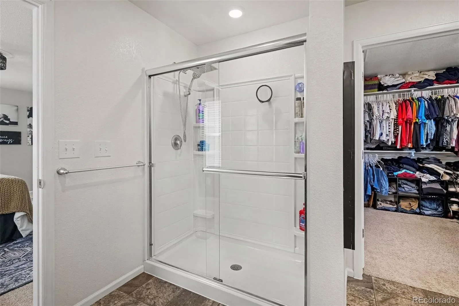
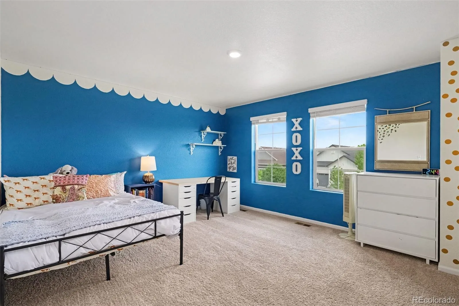
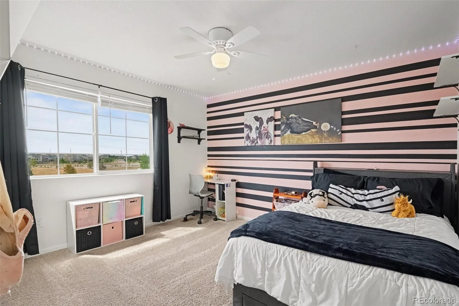
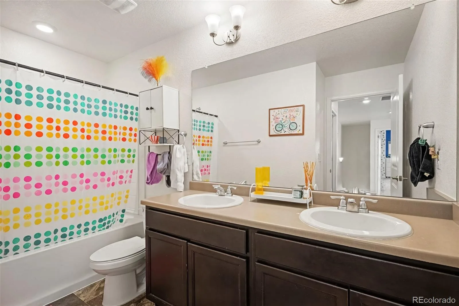
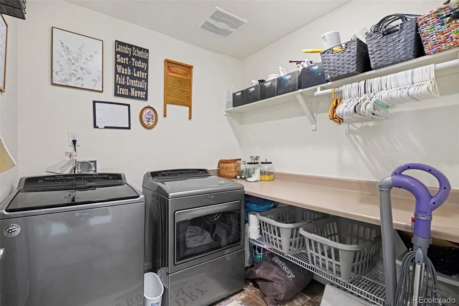
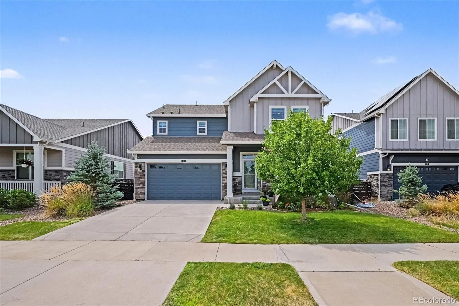
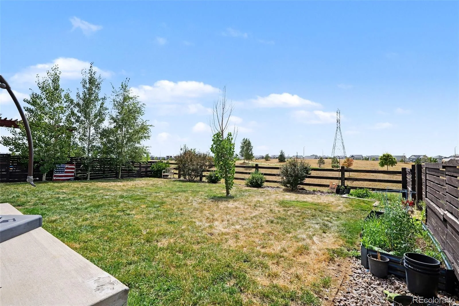
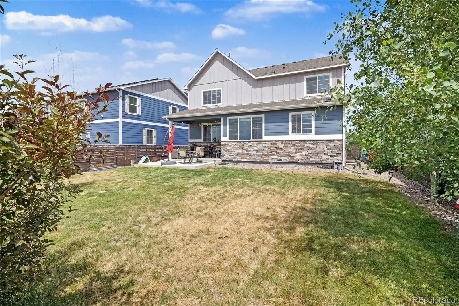
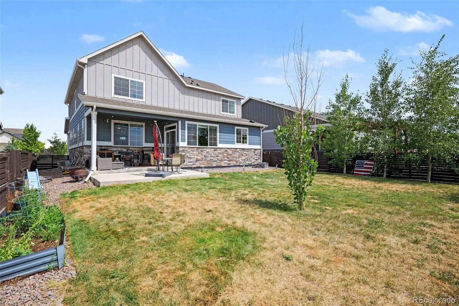
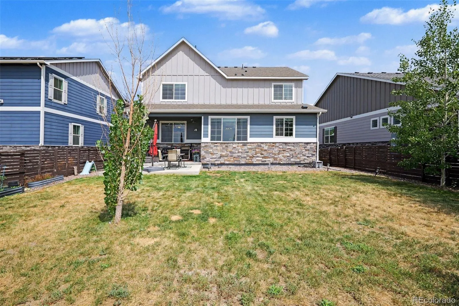
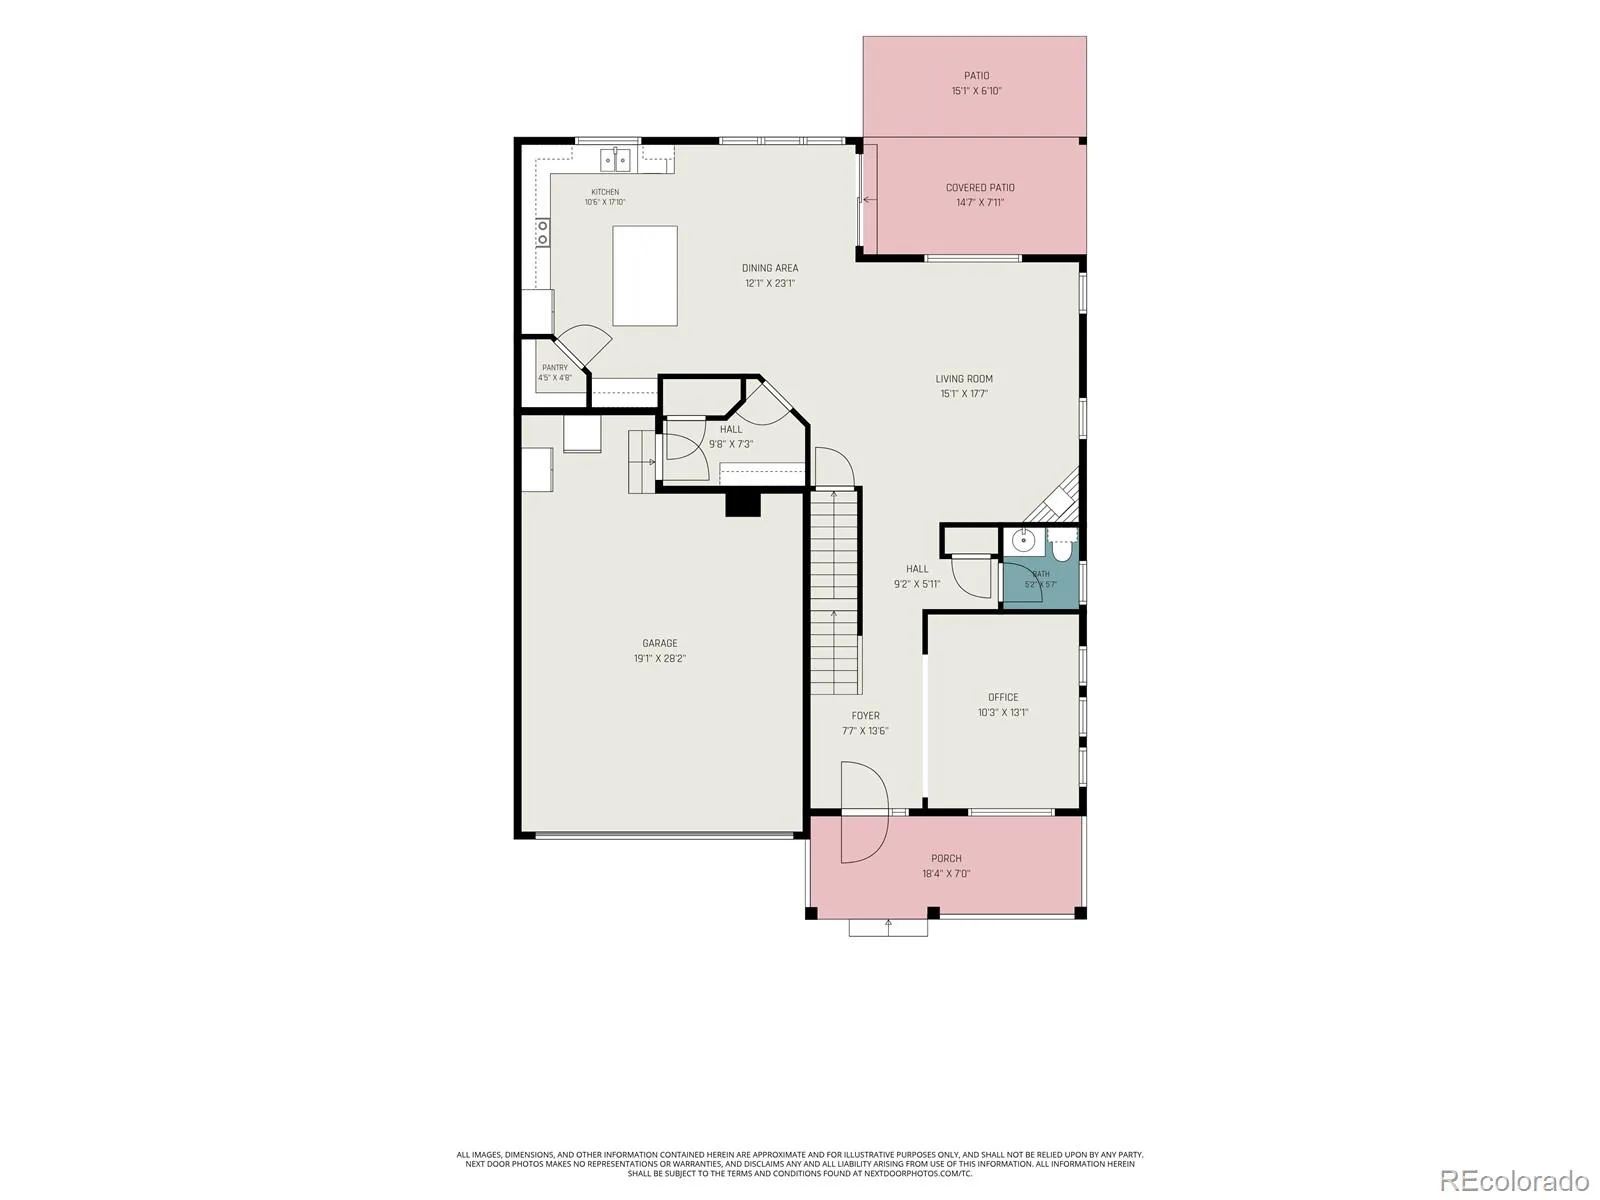
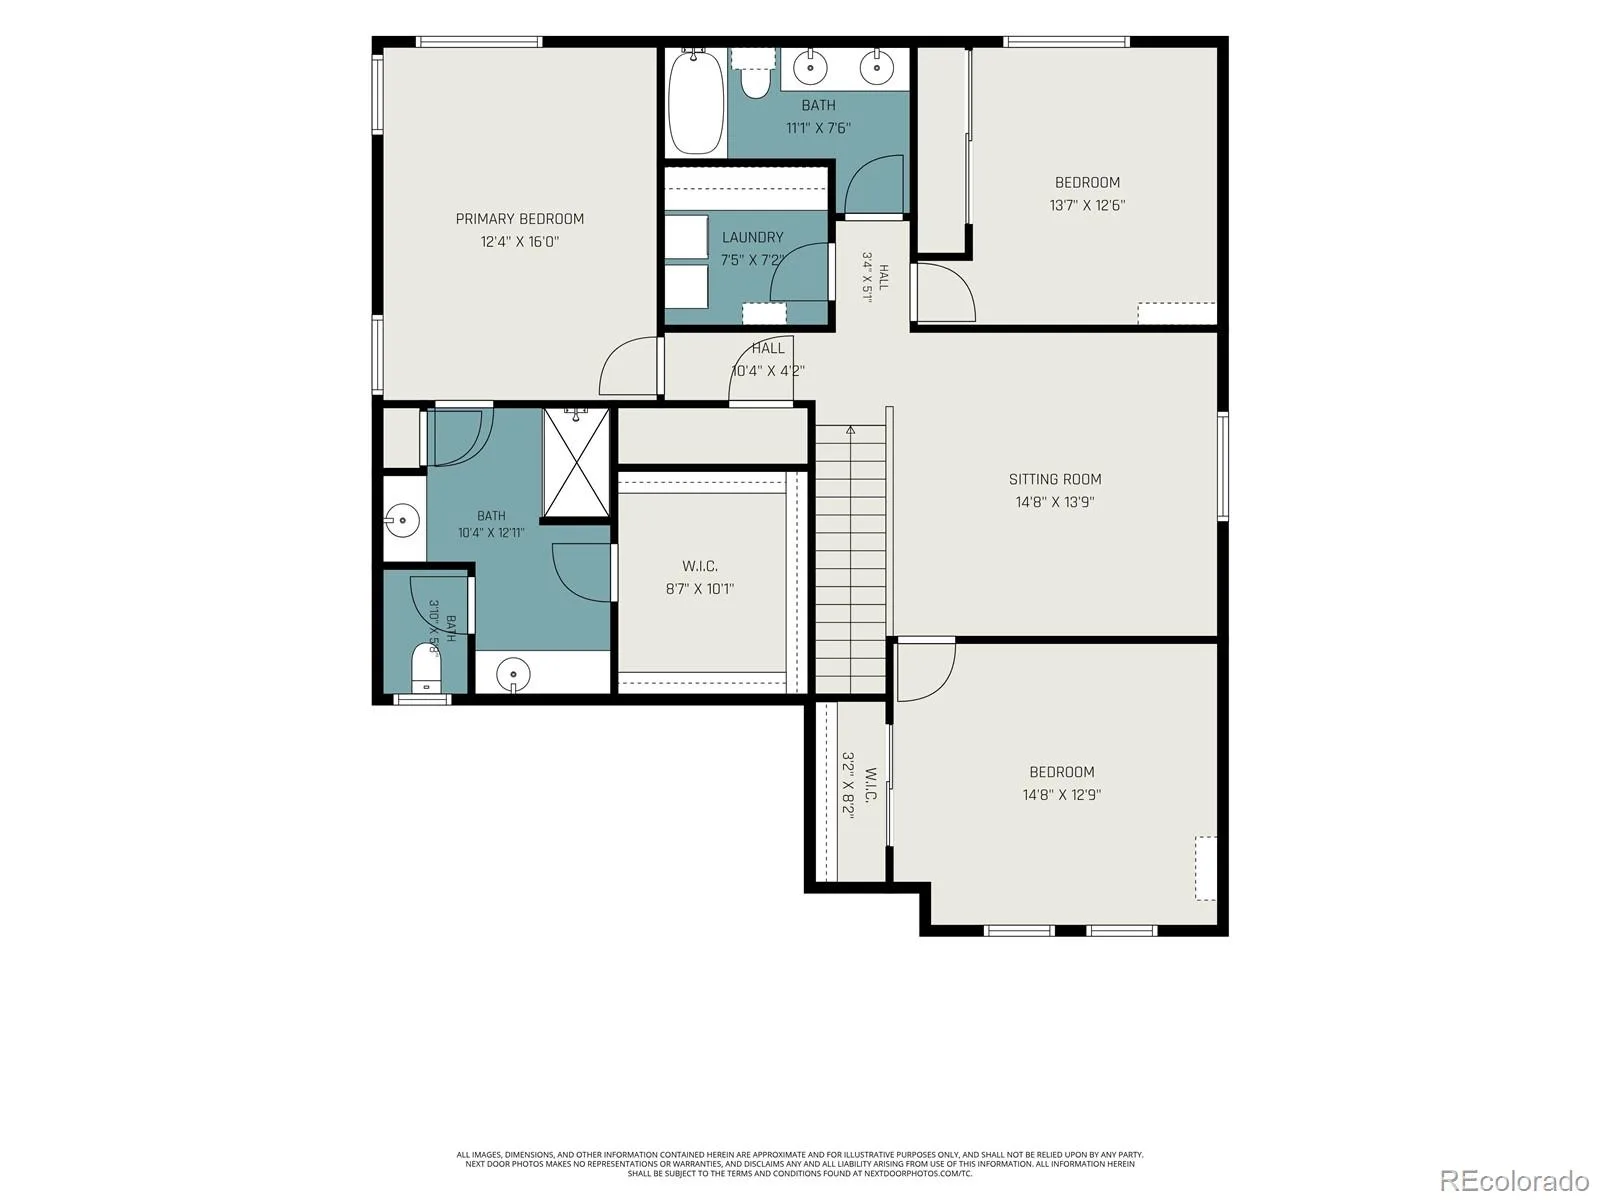
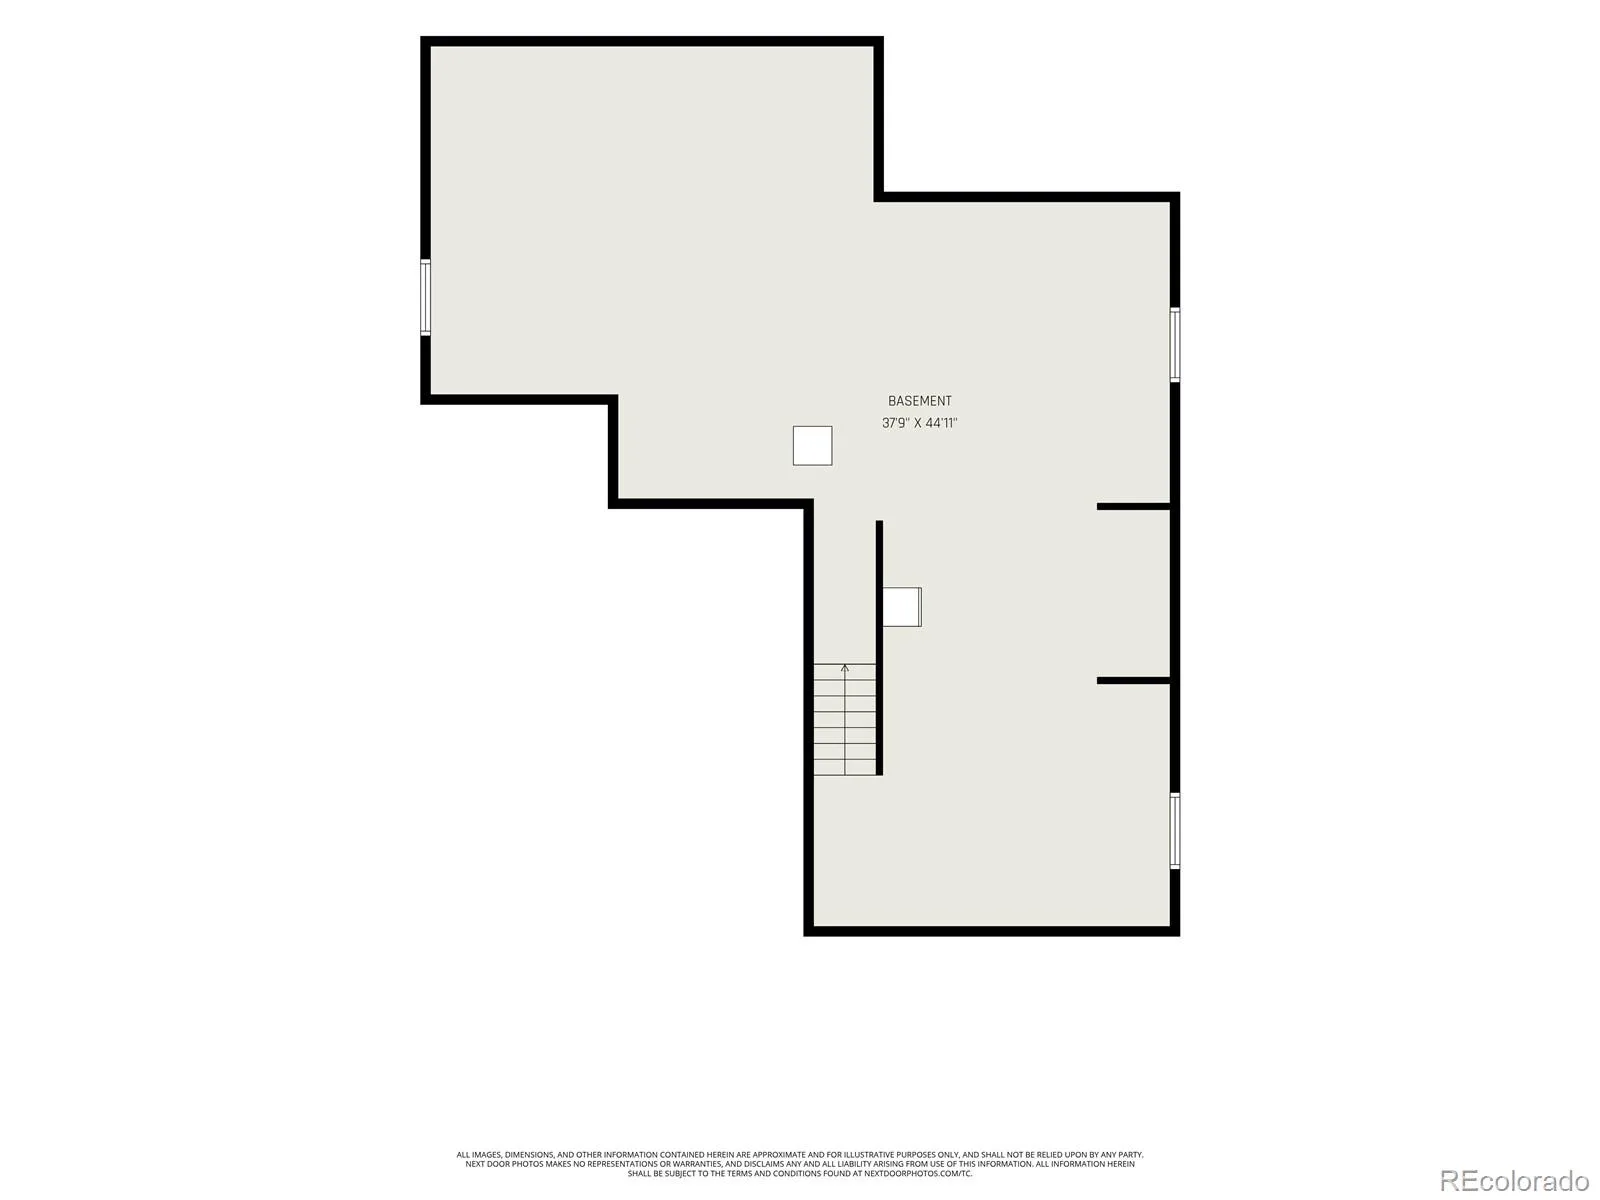
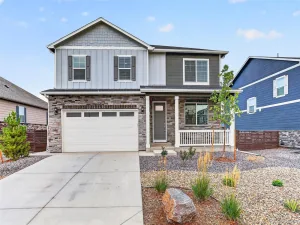
Exceptional home backing to open space! The open-concept main level begins with a spacious front living room that can easily be transformed into a private home office. The inviting family room features a cozy gas fireplace with a stylish surround & flows seamlessly into the beautifully appointed kitchen. Home chefs will appreciate the oversized center island, granite tops, abundant cabinetry, large walk-in pantry, stainless steel appliances, gas range, sunny dining nook, spacious mudroom, and a powder bath completes the main level. Upstairs, the expansive primary suite offers a peaceful retreat with a spa-inspired en-suite bathroom featuring dual vanities, a custom walk-in shower, and oversized walk-in closet. A versatile loft provides the perfect flex space for a media room, playroom, or home office, while 2 generously sized secondary bedrooms, a full bath, and a convenient laundry room complete the upper level. The unfinished basement provides endless possibilities with an open layout, rough-in plumbing for a future bathroom, & instant hot water heater already installed, ready to finish the space to fit your lifestyle. The oversized 2½-car garage features an extra-deep tandem bay, offering exceptional space for a workshop, or storage. Step outside to enjoy the beautiful seasons from the covered front porch or unwind on the expansive covered back patio overlooking open space. The fenced backyard offers room for children and pets to play, outdoor entertainment, or simply relaxing. Beyond the home itself, Harmony offers a lifestyle that is hard to match. Residents enjoy an impressive collection of resort-style amenities, including a clubhouse, fitness center, swimming pool, splash pad, parks, playgrounds, scenic walking trails, and miles of open space. Perfect for staying active, meeting neighbors, or enjoying the outdoors. Ideally located within walking distance of the neighborhood elementary school and just minutes from E-470, I-70, DIA, shopping, dining, and more!
Property Details
Price:
$575,000
MLS #:
REC2861779
Status:
Active
Beds:
3
Baths:
3
Type:
Single Family
Subtype:
Single Family Residence
Subdivision:
Harmony Subdivision
Finished Sq Ft:
2,490
Total Sq Ft:
3,693
Lot Size:
6,621 sqft / 0.15 acres (approx)
Year Built:
2020
Schools
School District:
Adams-Arapahoe 28J
Elementary School:
Harmony Ridge P-8
Middle School:
Vista Peak
High School:
Vista Peak
Interior
Above Grade Finished Area
2490
Appliances
Dishwasher, Dryer, Microwave, Range, Refrigerator, Washer
Bathrooms
1 Full Bathroom, 1 Three Quarter Bathroom, 1 Half Bathroom
Below Grade Unfinished Area
1203
Cooling
Central Air
Fireplaces Total
1
Flooring
Carpet, Laminate, Tile
Heating
Forced Air
Interior Features
Eat-in Kitchen, Granite Counters, High Ceilings, Kitchen Island, Open Floorplan, Pantry, Primary Suite, Smoke Free, Walk-In Closet(s)
Levels
Two
Main Level Bathrooms
1
Exterior
Architectural Style
Traditional
Association Amenities
Fitness Center, Park, Playground, Pool, Spa/Hot Tub
Attached Garage YN
1
Construction Materials
Frame, Stone, Wood Siding
Fencing
Full
Garage Spaces
2
Lot Features
Landscaped, Level, Open Space, Sprinklers In Front, Sprinklers In Rear
Parking Features
Oversized
Parking Spots
2
Parking Total
2
Patio And Porch Features
Covered, Front Porch, Patio
Roof
Composition
Security Features
Smoke Detector(s)
Window Features
Double Pane Windows
Financial
HOA Fee
$342
HOA Fee 2
$25
HOA Fee 2 Frequency
Quarterly
HOA Fee Frequency
Quarterly
HOA Includes
Reserves, Trash
HOA Name
Harmony Master
HOA Name 2
Powhaton Road Metro District
HOA Phone
303-390-1222
HOA Phone 2
303-858-1800
Tax Year
2025
Taxes
$6,241
Map
Contact Us
Mortgage Calculator
Property Summary
- Located in the Harmony Subdivision subdivision, 41 S Quantock Street Aurora CO is a Single Family for sale in Aurora, CO, 80018. It is listed for $575,000 and features 3 beds, 3 baths, and has approximately 3,693 square feet of living space, and was originally constructed in 2020. The current price per square foot is $156. The average price per square foot for Single Family listings in Aurora is $239. The average listing price for Single Family in Aurora is $597,039. To schedule a showing of MLS#rec2861779 at 41 S Quantock Street in Aurora, CO, contact your Smart Sale AI agent at 3039066915.
Similar Listings Nearby

Additional Details
MLS ID : REC2861779
Listing Key : REC2055836431
Parcel Number : 035296032
Zip Code : 80018
City : Aurora
State : CO
Building if Condo :
Full Street: 41 S Quantock Street
Address : 41
Address Prefix :
Address Suffix : Street
Street : Quantock
Street Prefix : S
Street Suffix :
Unit if Condo :
Latitude : 39.715618
Longitude : -104.676544
Property Type : singlefamily
Property Sub Type : Single Family Residence
Stories Total if Condo :
Lot Size : 6,621 sqft / 0.15 acres (approx)
Ownership : Individual
Zoning :
Condition :
Renovation :
Pets Allowed :
Special Conditions : None
Possession : Negotiable
Original Price : 590000
Close Price :
Close Date :
List Date : Jul 31, 2026
List Contract Date : 2026-07-31
Off Market Date :
Purchase Contract Date :
Days on Market : 30
Concessions Amount :
Concession Comment :
Renovation :
Company : Madison & Company Properties

Copyright 2026. All rights reserved.
41 S Quantock Street
Aurora, CO