
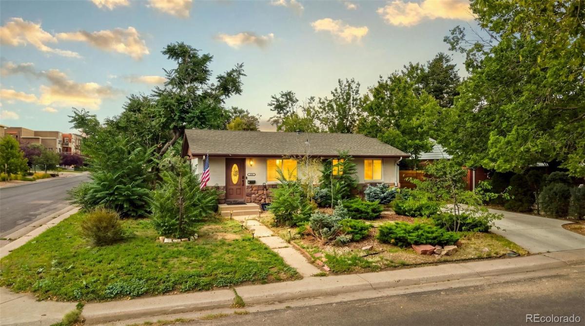
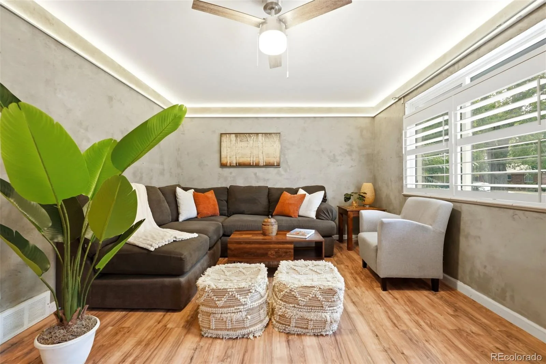
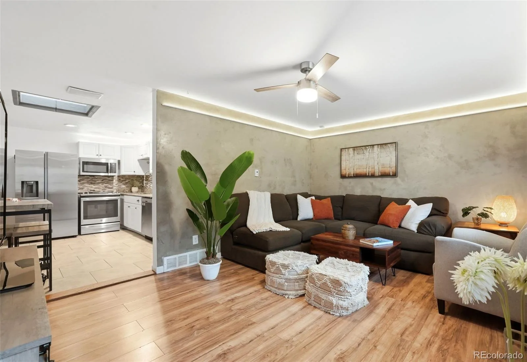
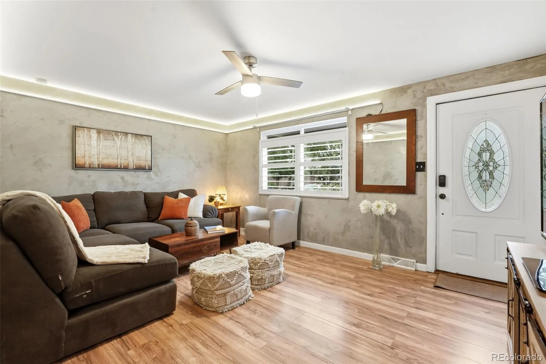
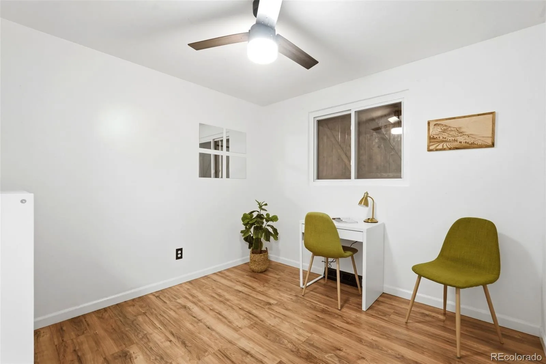
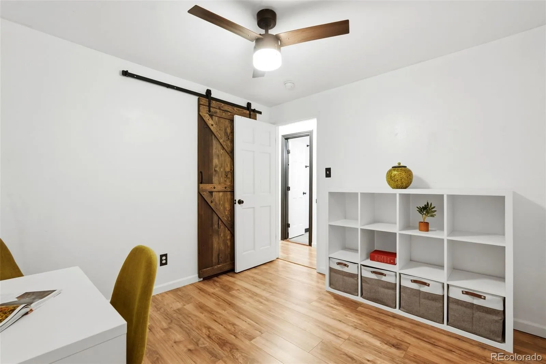
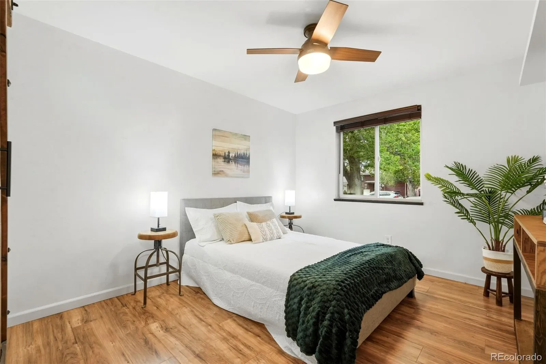
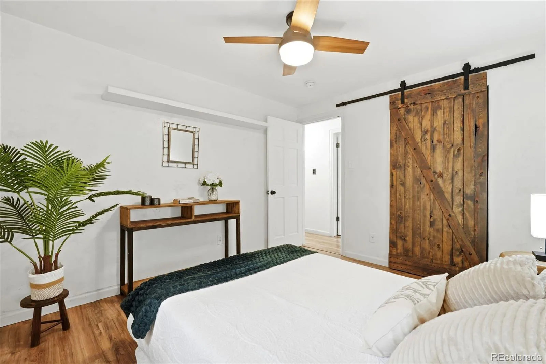
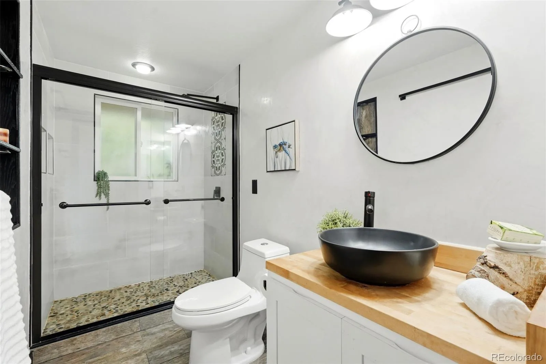
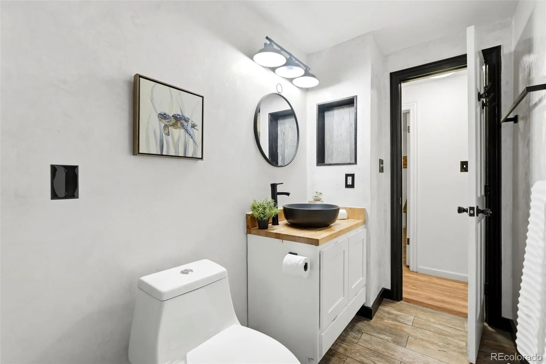
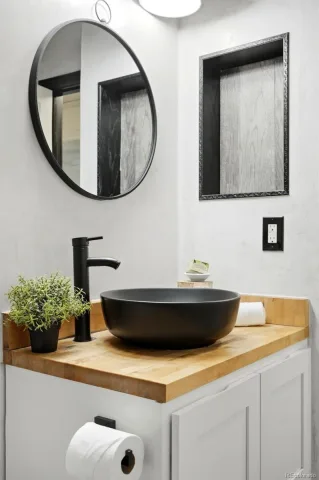
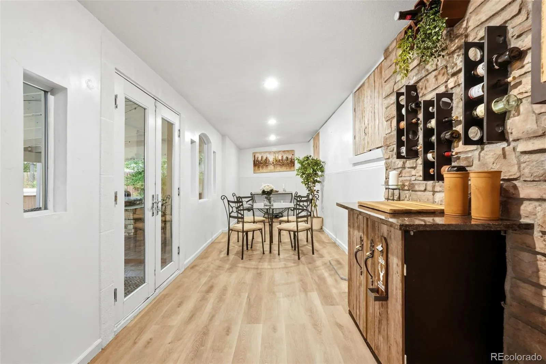
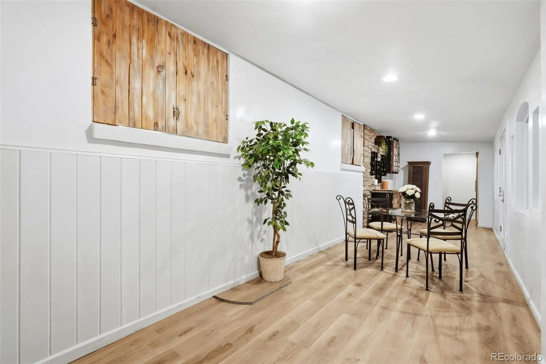
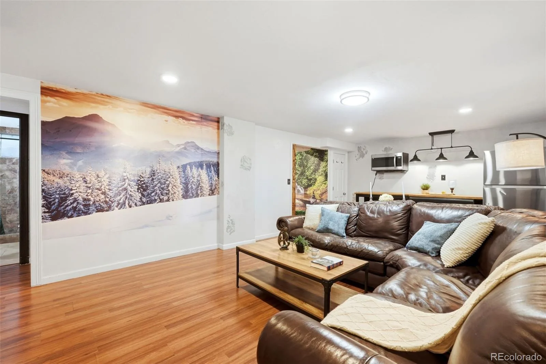
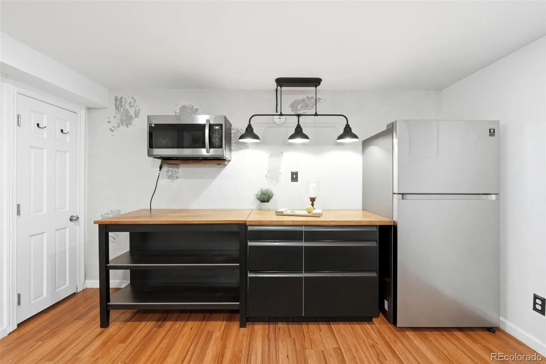
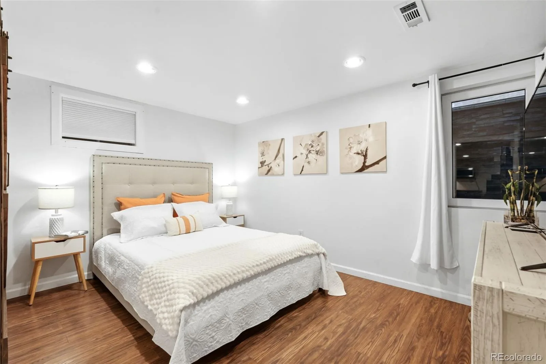
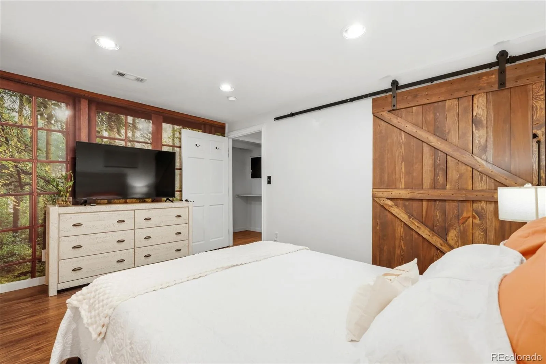
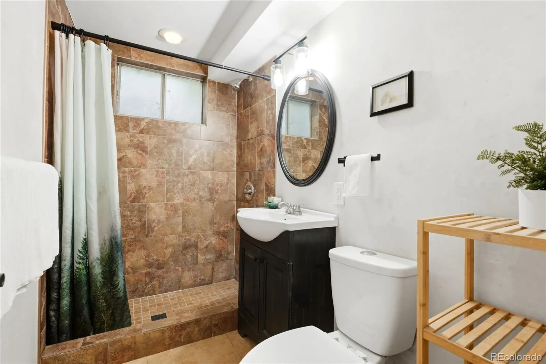
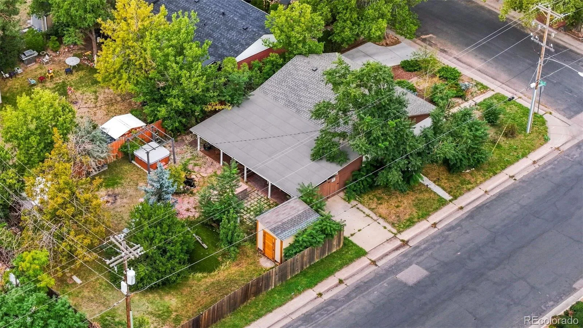
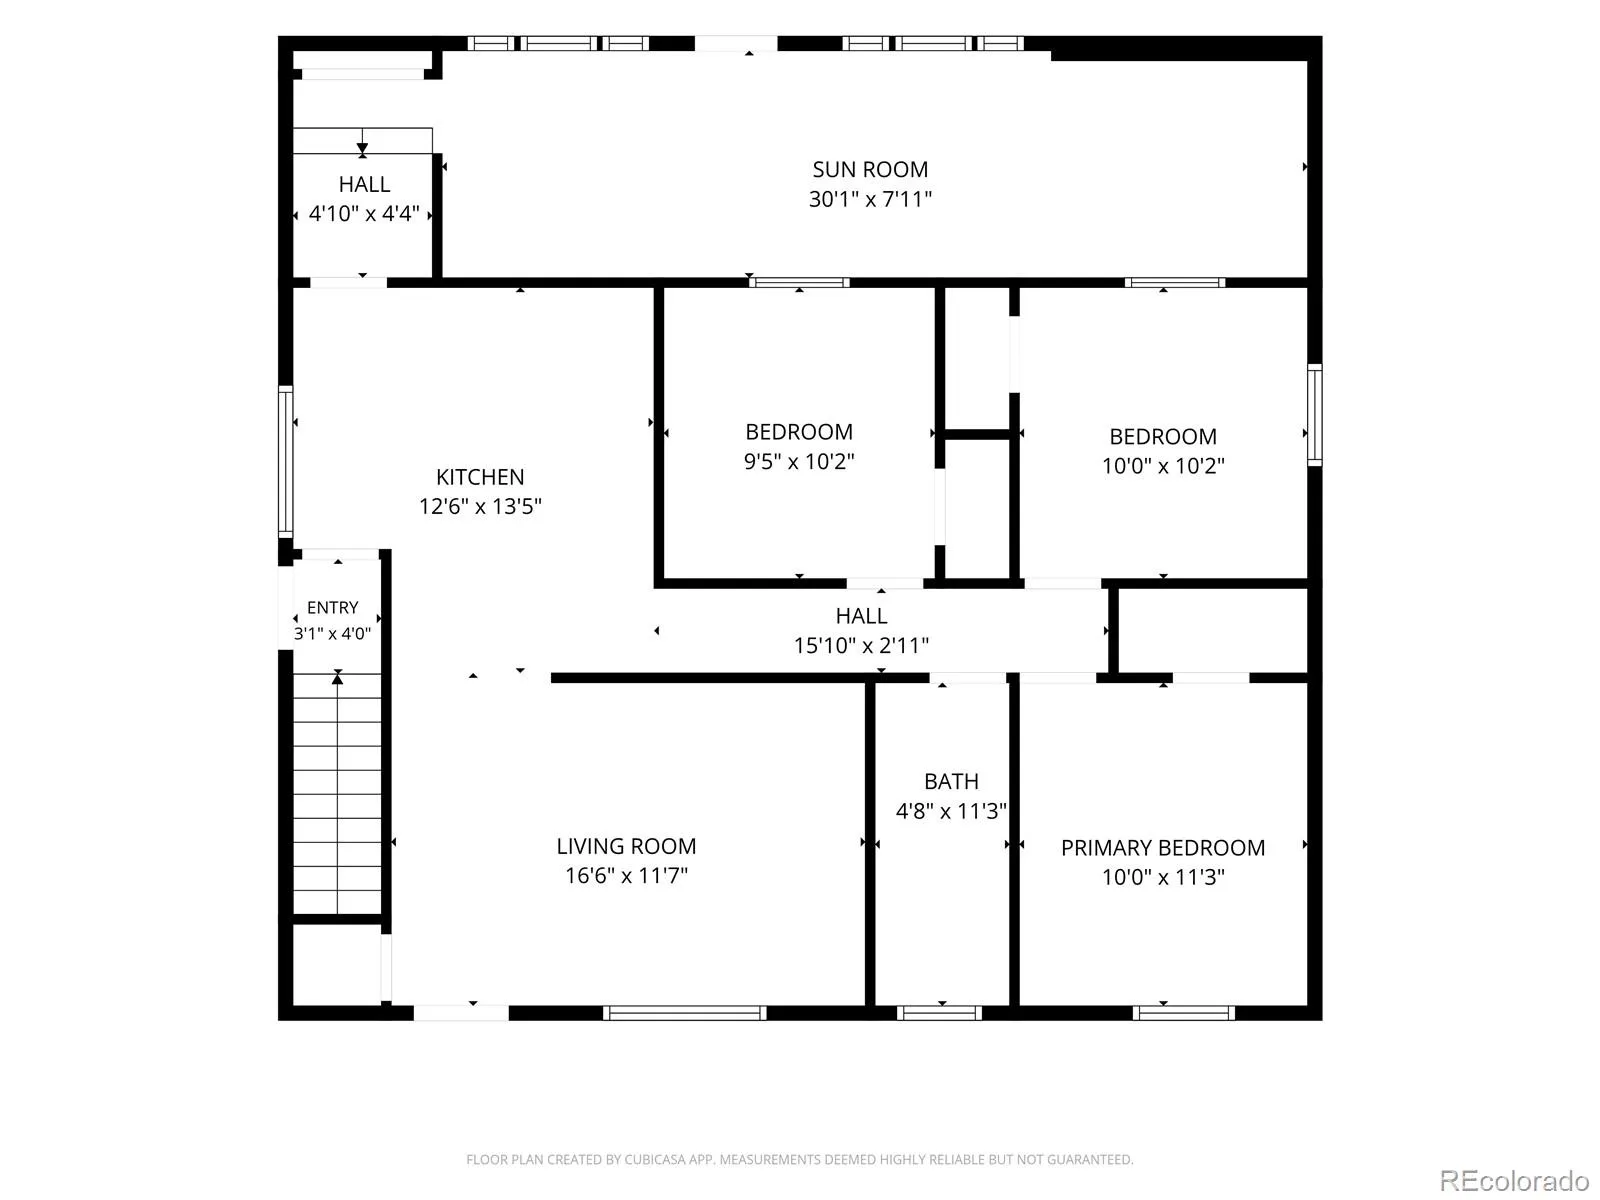
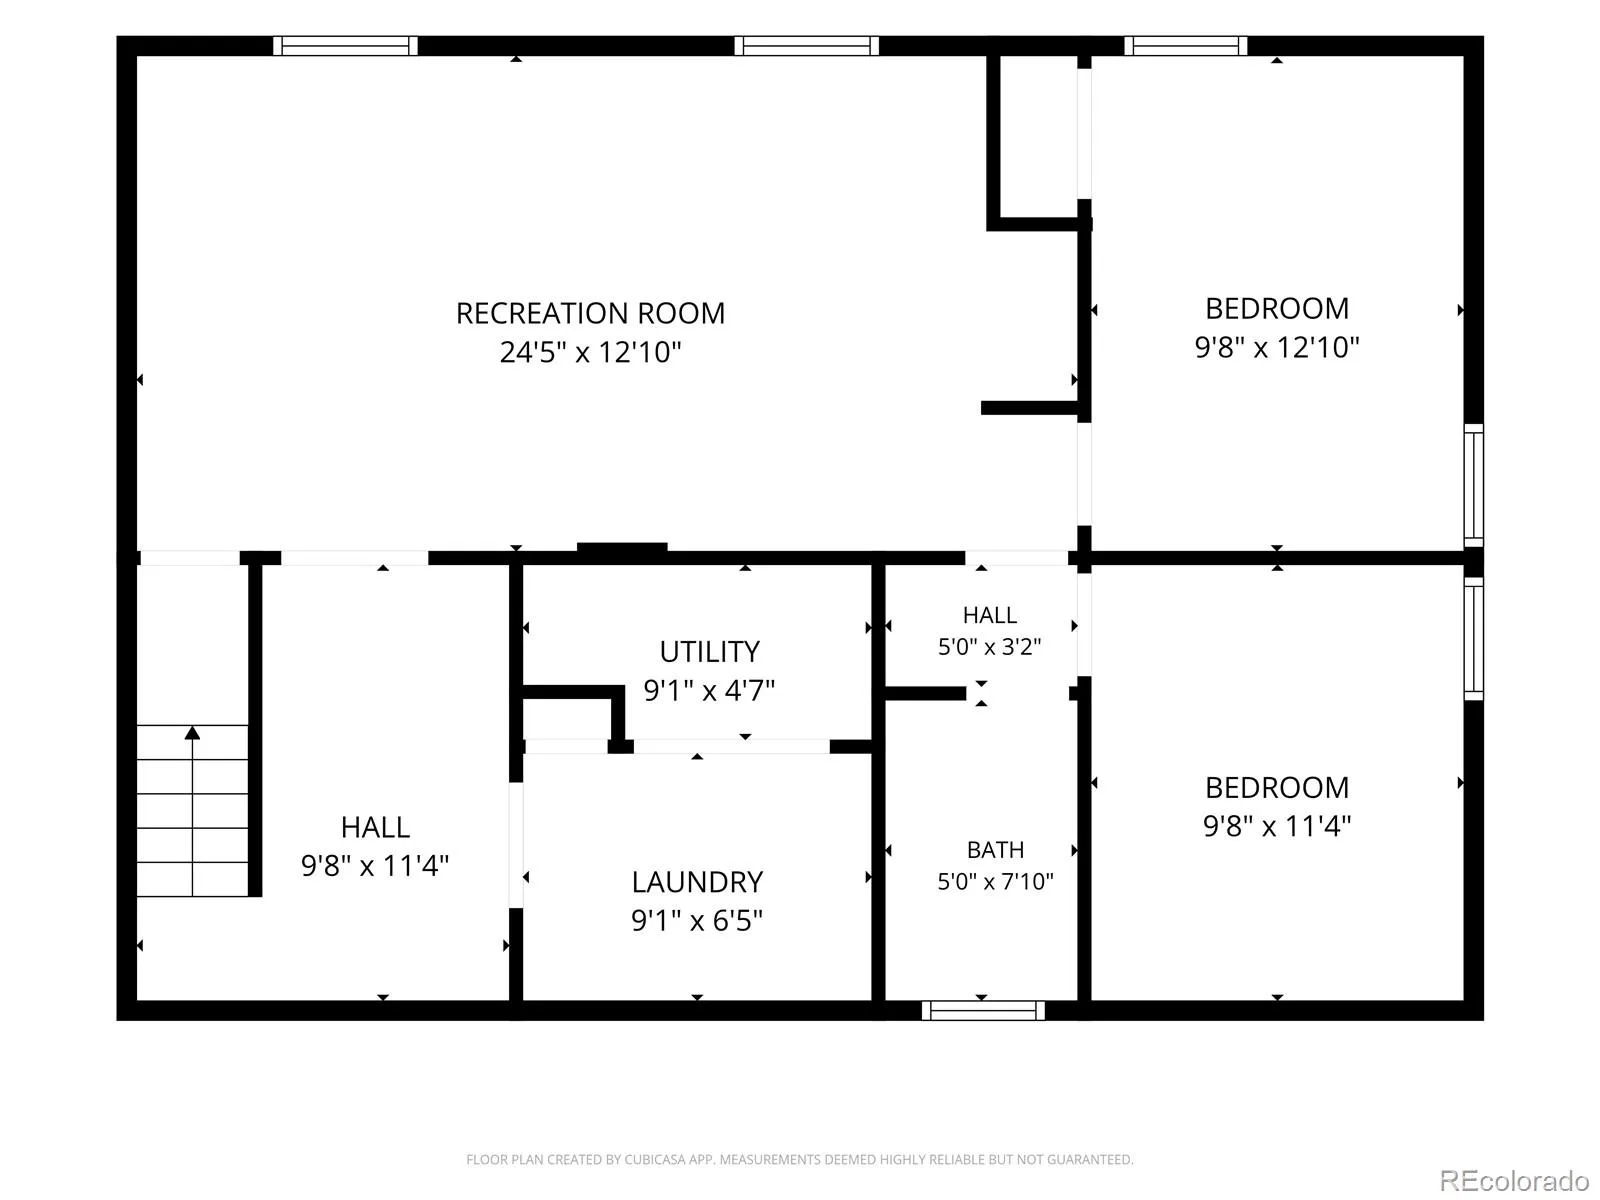
2 Unit Rental Potential * Welcome to a home that offers so much more than meets the eye! This spacious 5-bedroom, 2-bath ranch combines comfortable single-level living, a beautifully updated interior, an incredible backyard retreat, and unique flexibility rarely found at this price point. This unit has Double entry doors & double driveway Lots of options for single family / rental or both!
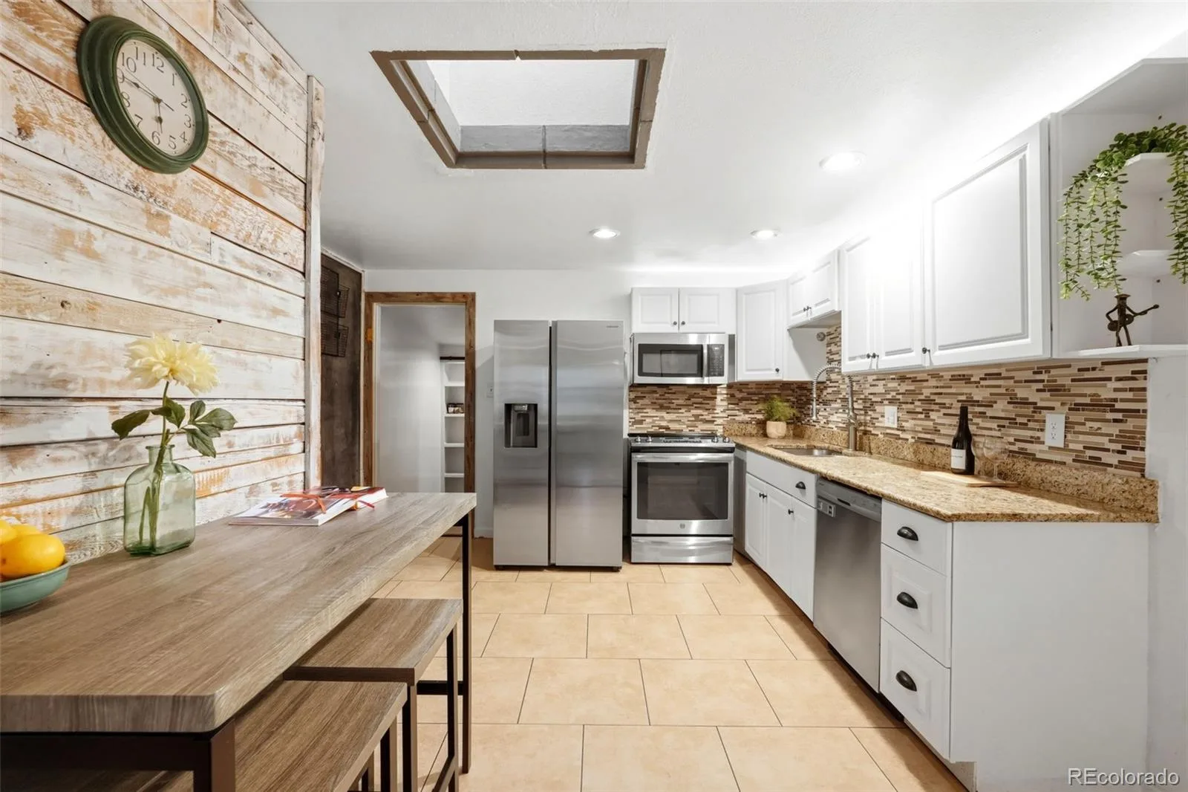
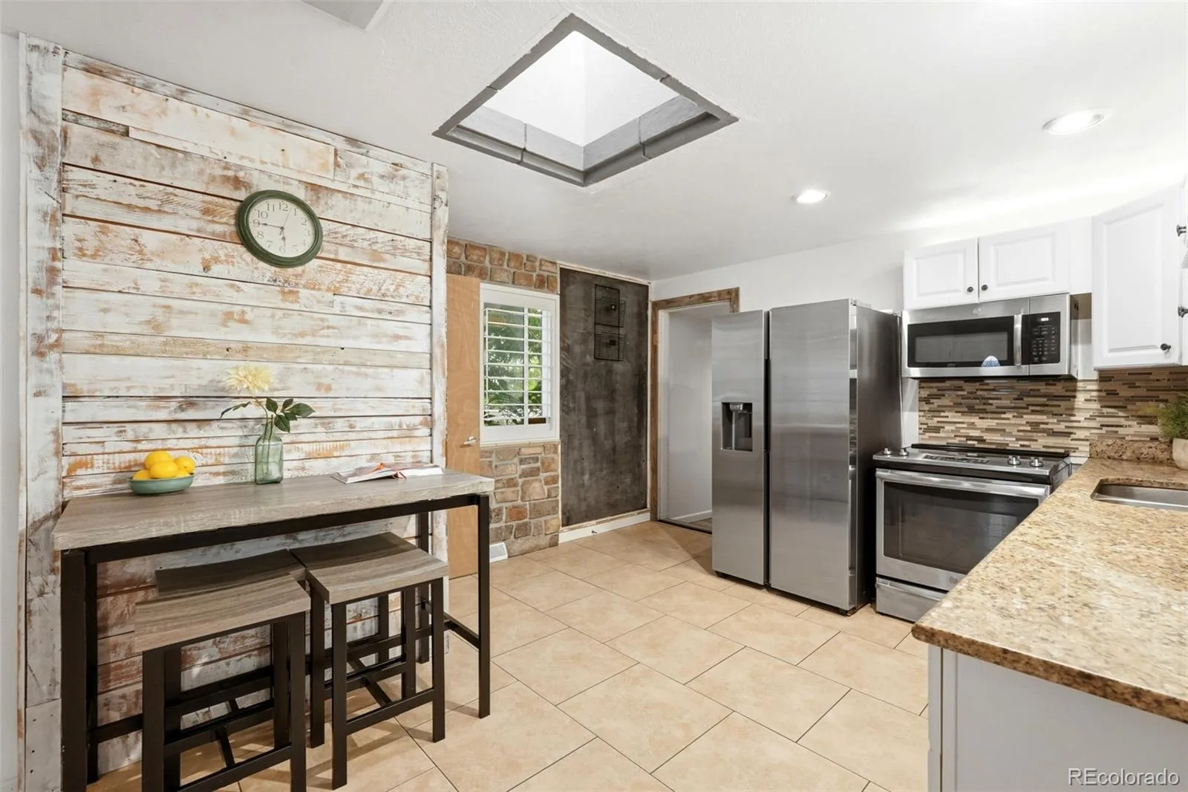
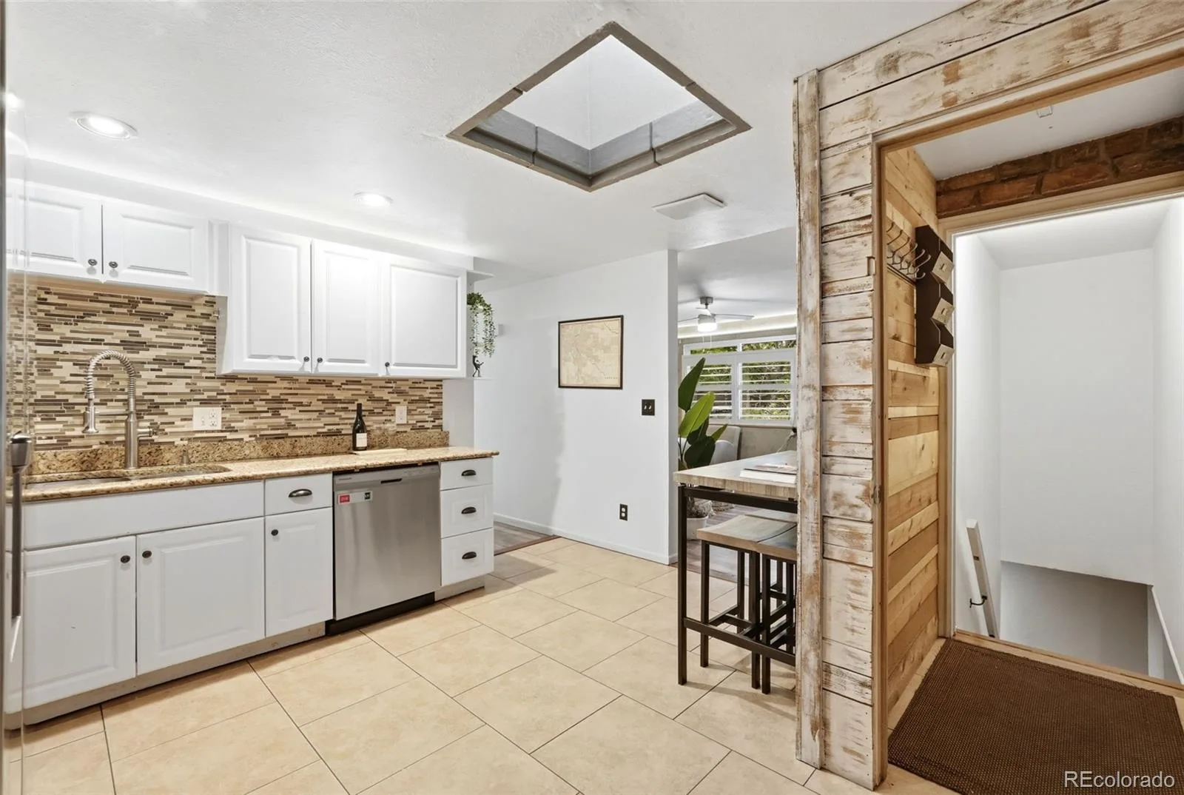
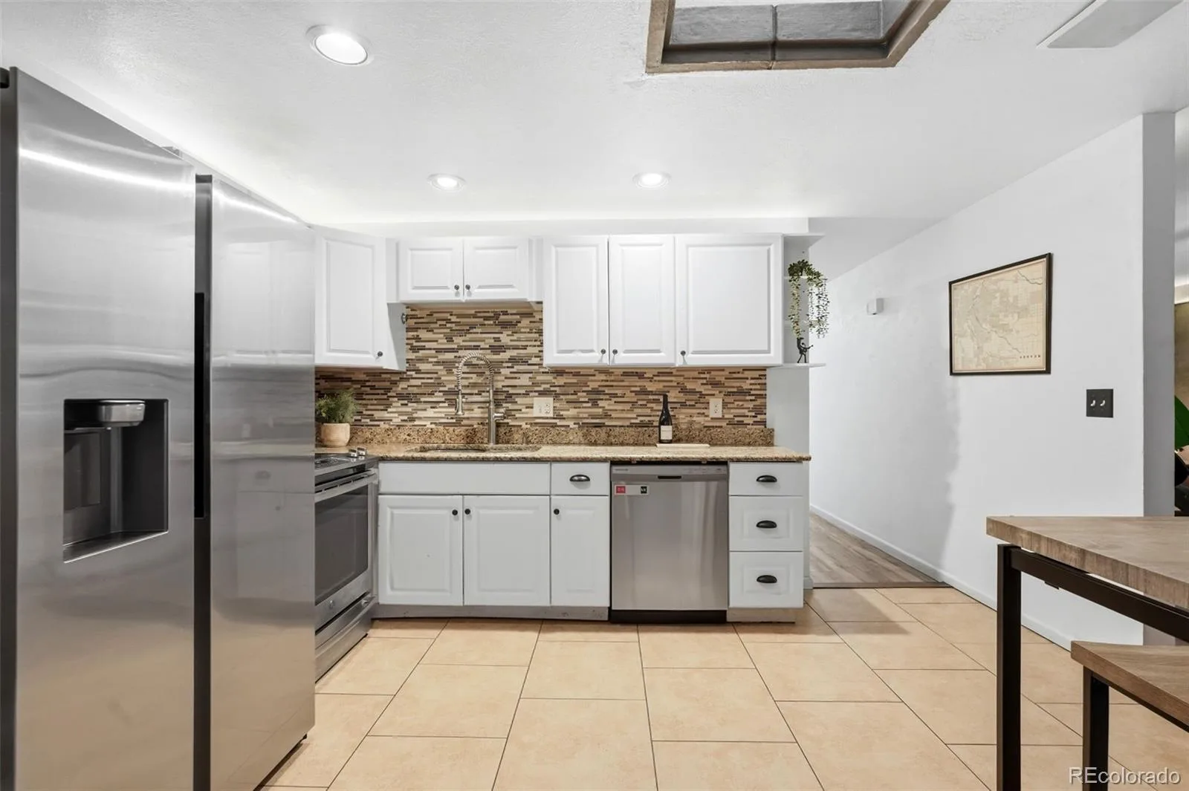
Step inside to a bright and inviting floor plan highlighted by a beautifully updated kitchen with abundant natural light, generous workspace, and a large center island that creates a natural gathering place for cooking, entertaining, and everyday living.
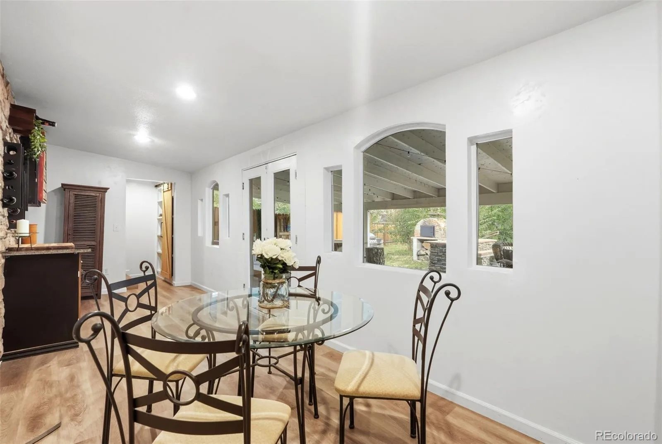
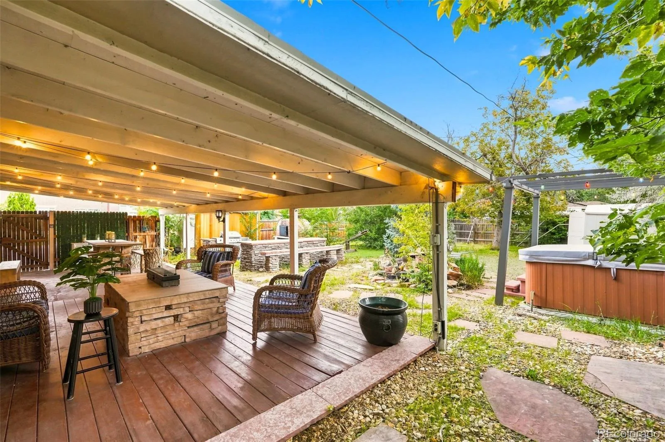
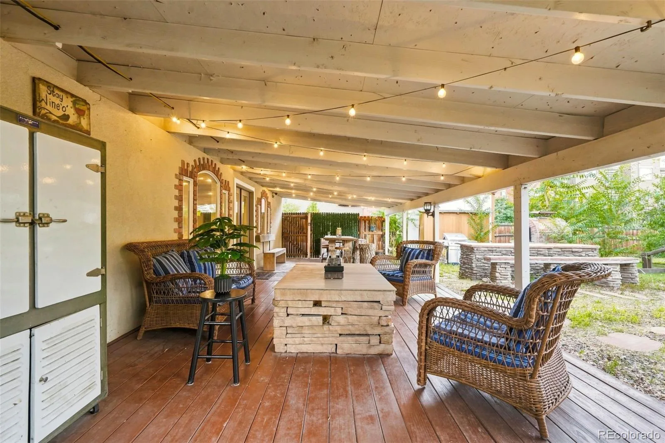
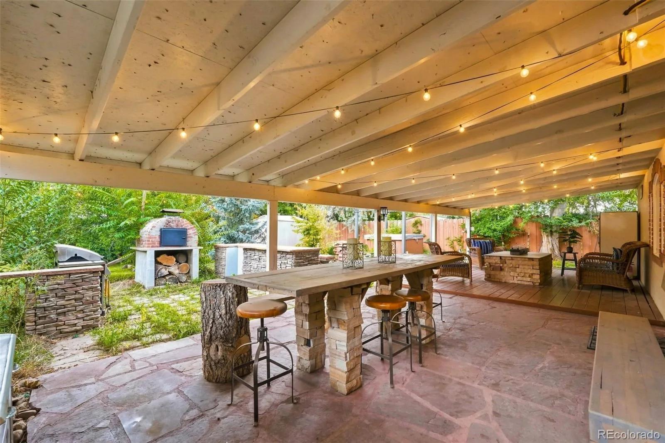
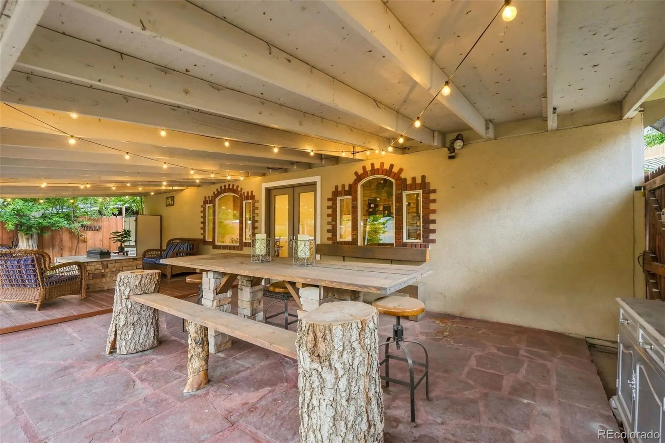
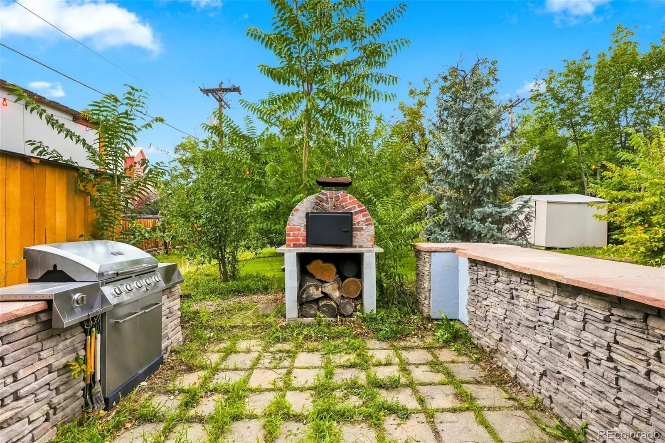
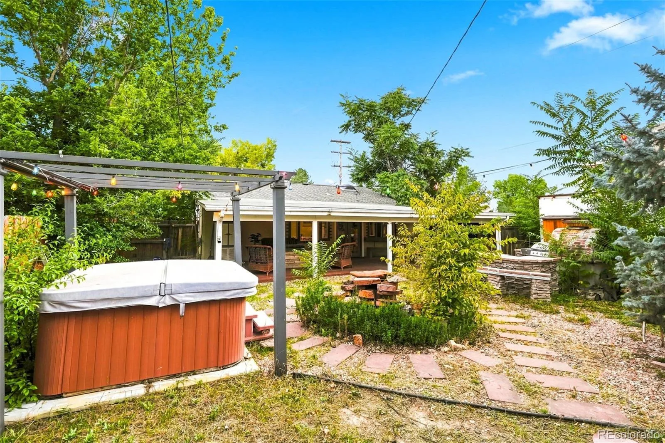
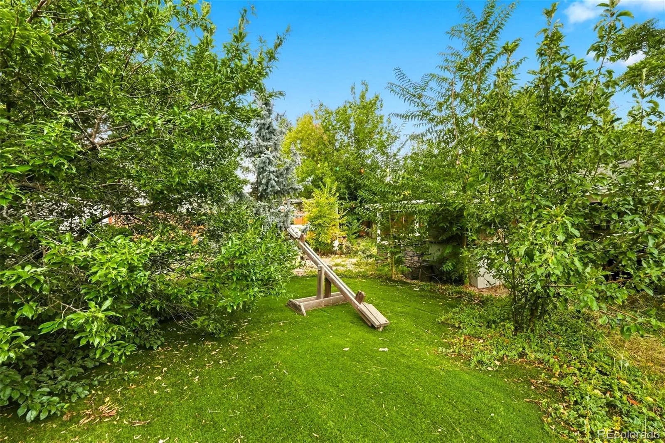
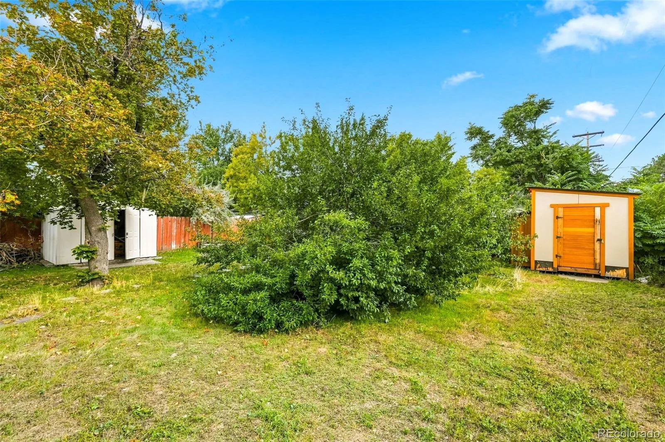
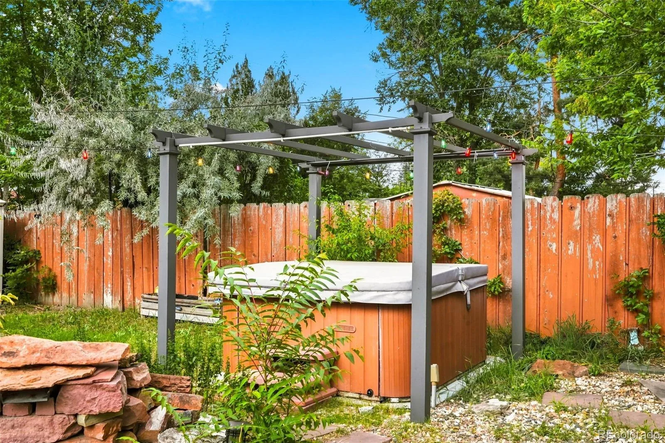
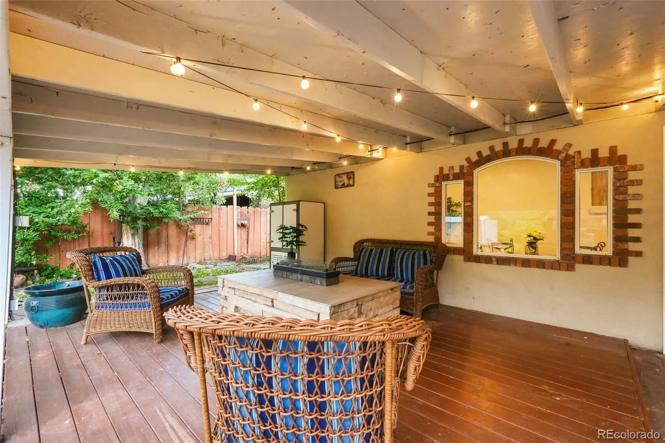
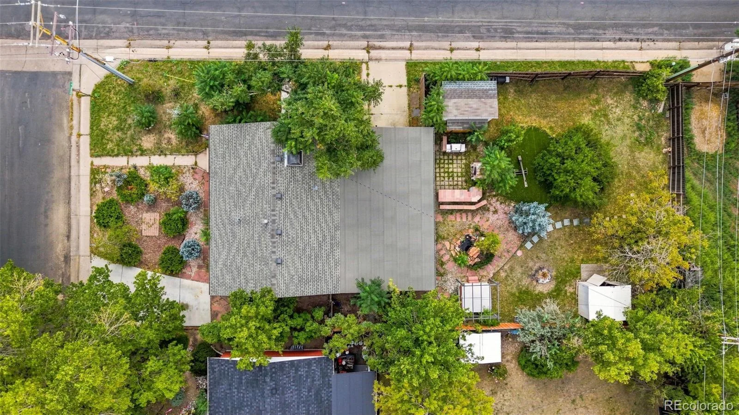
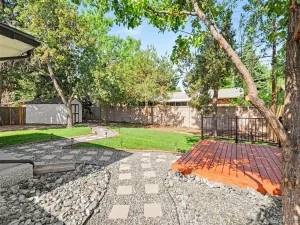
Outside is where this home really shines. The large, private, fully fenced backyard feels like your own personal oasis, with mature landscaping, plenty of shade, a built in grille & Pizza oven, a beautiful rock water feature, multiple areas for relaxing and entertaining, and a spacious patio perfect for summer dinners, weekend gatherings, or simply unwinding at the end of the day. Whether you’re entertaining a crowd, gardening, enjoying your morning coffee, or looking for a peaceful escape, this backyard offers something for everyone.
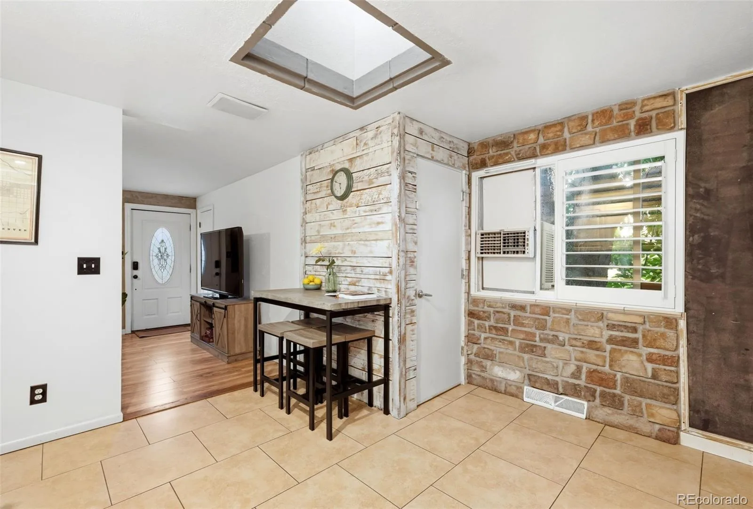
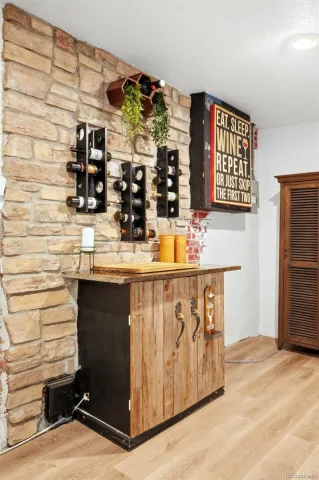
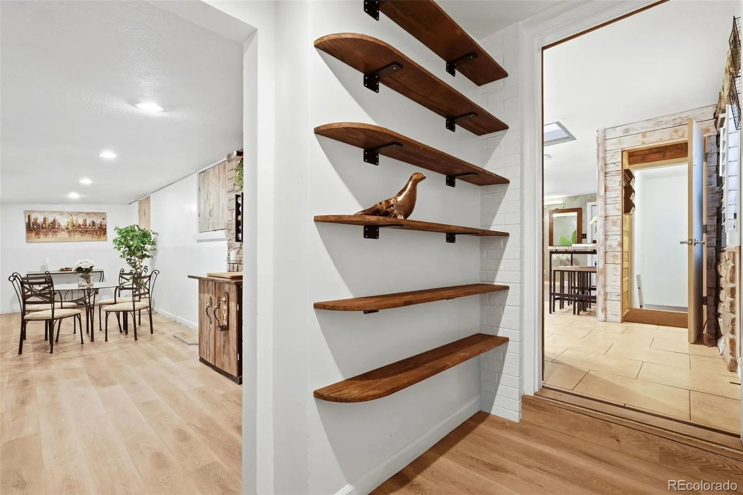
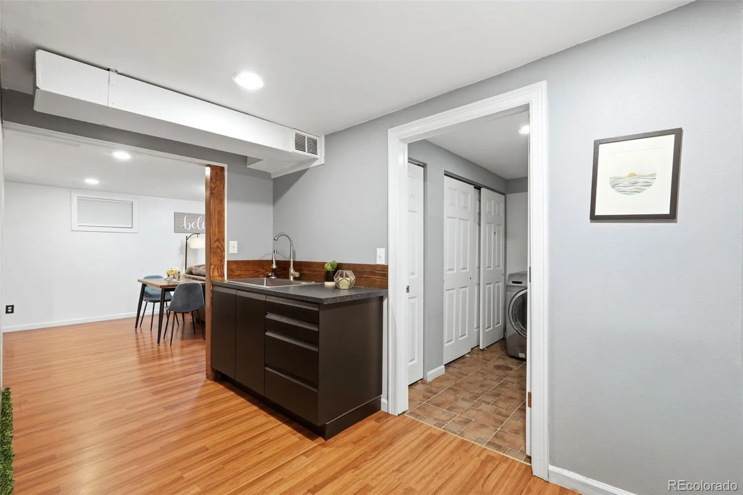
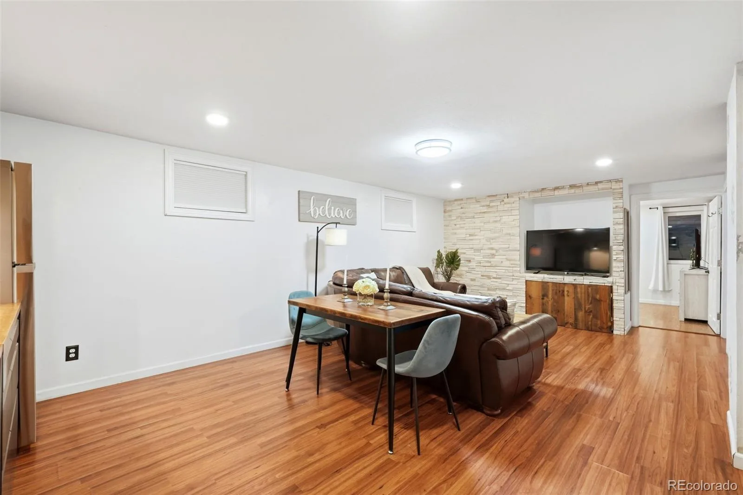
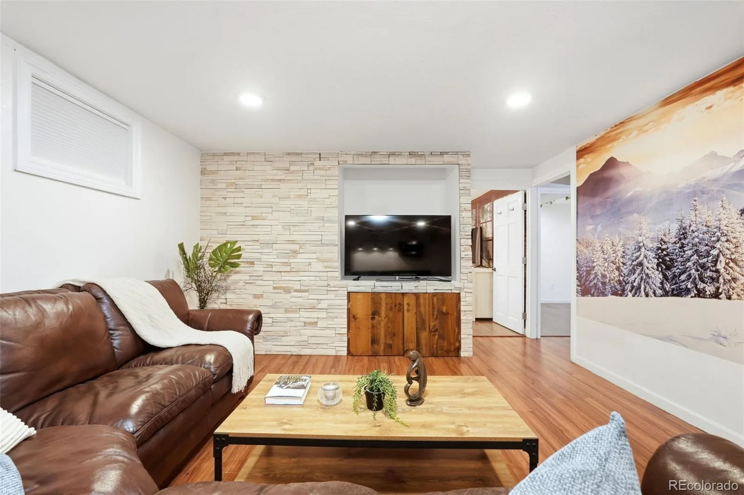
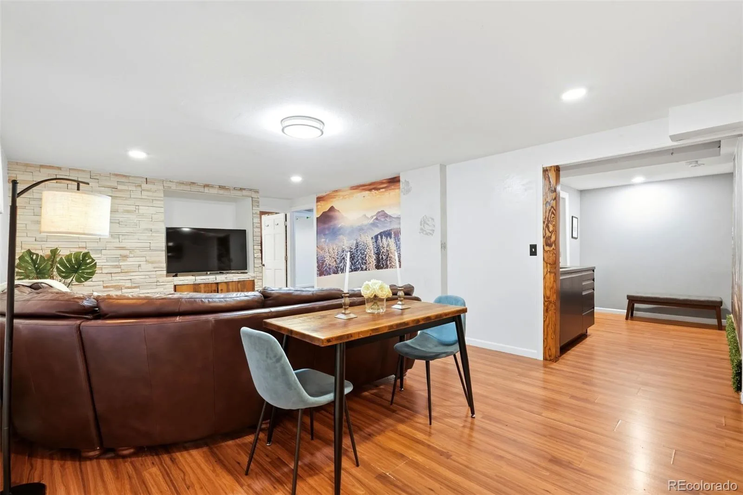
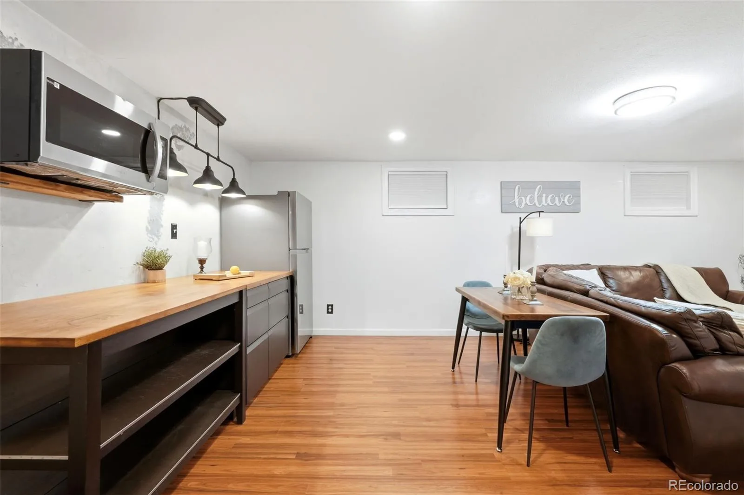
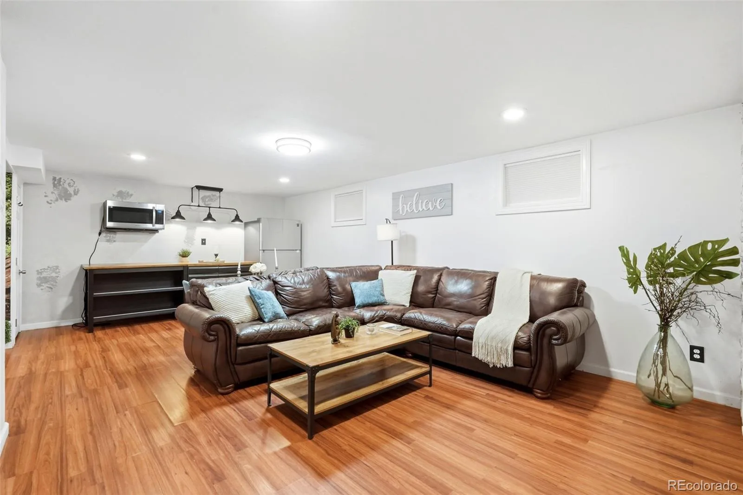
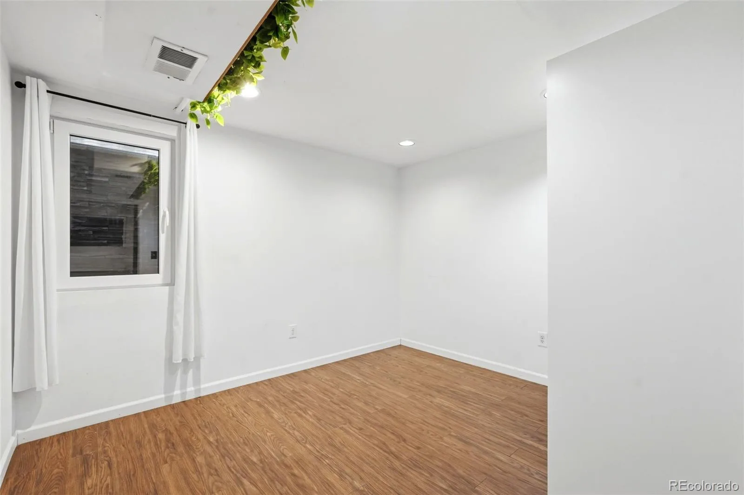
One of the home’s most unique features is the separate lock-off area with its own private entrance, creating tremendous flexibility. Use it for extended family, guests, a private home office, or explore the potential for a long-term rental or house-hacking setup to help offset your monthly housing costs.
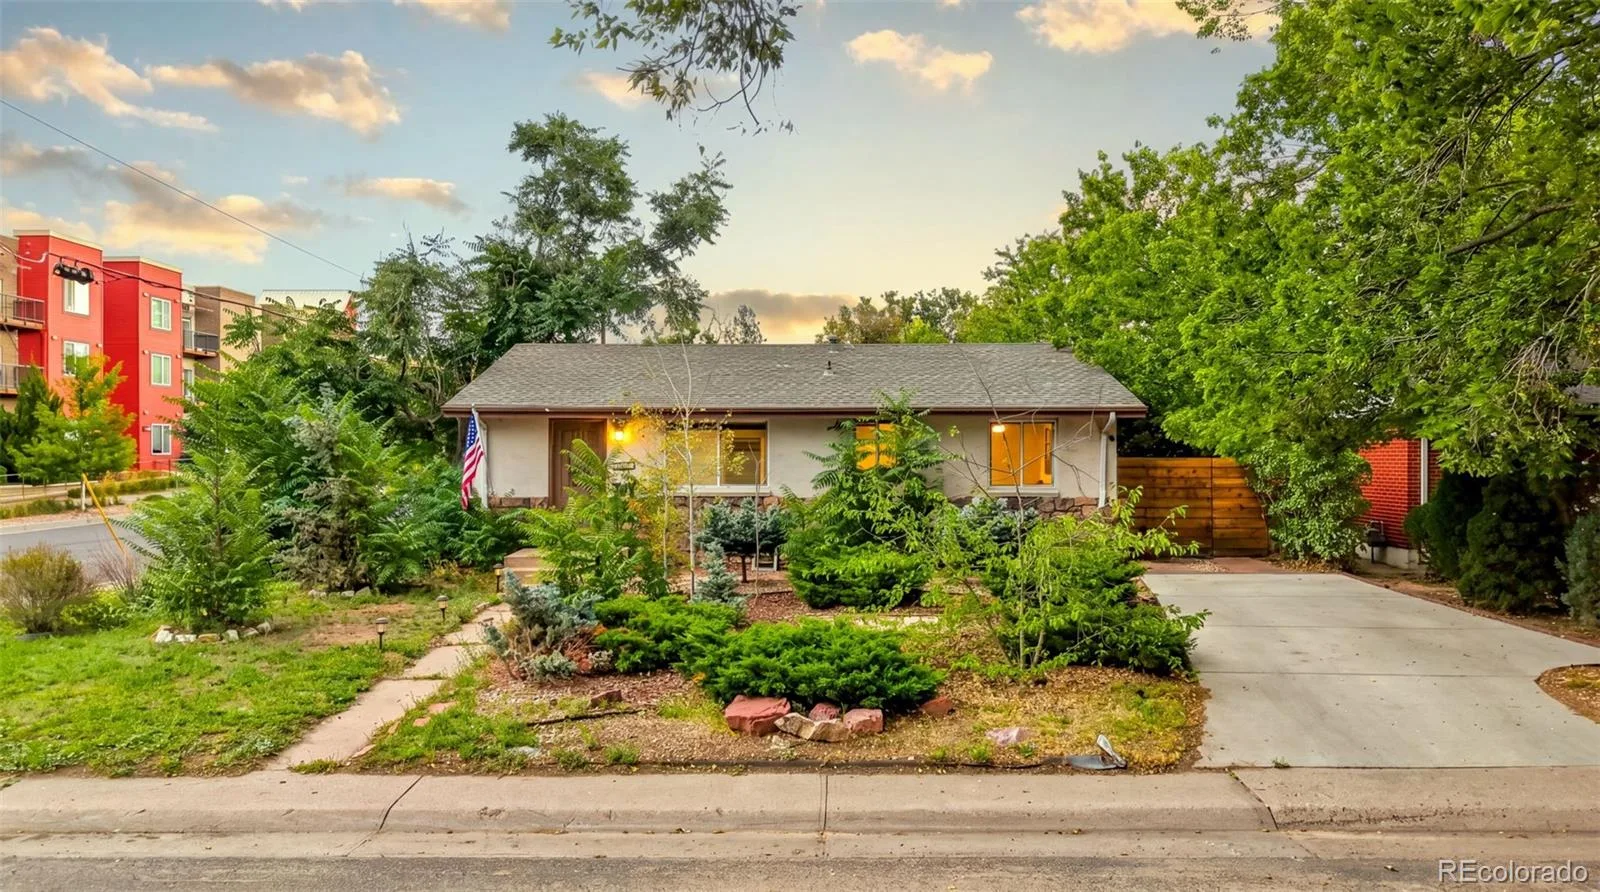
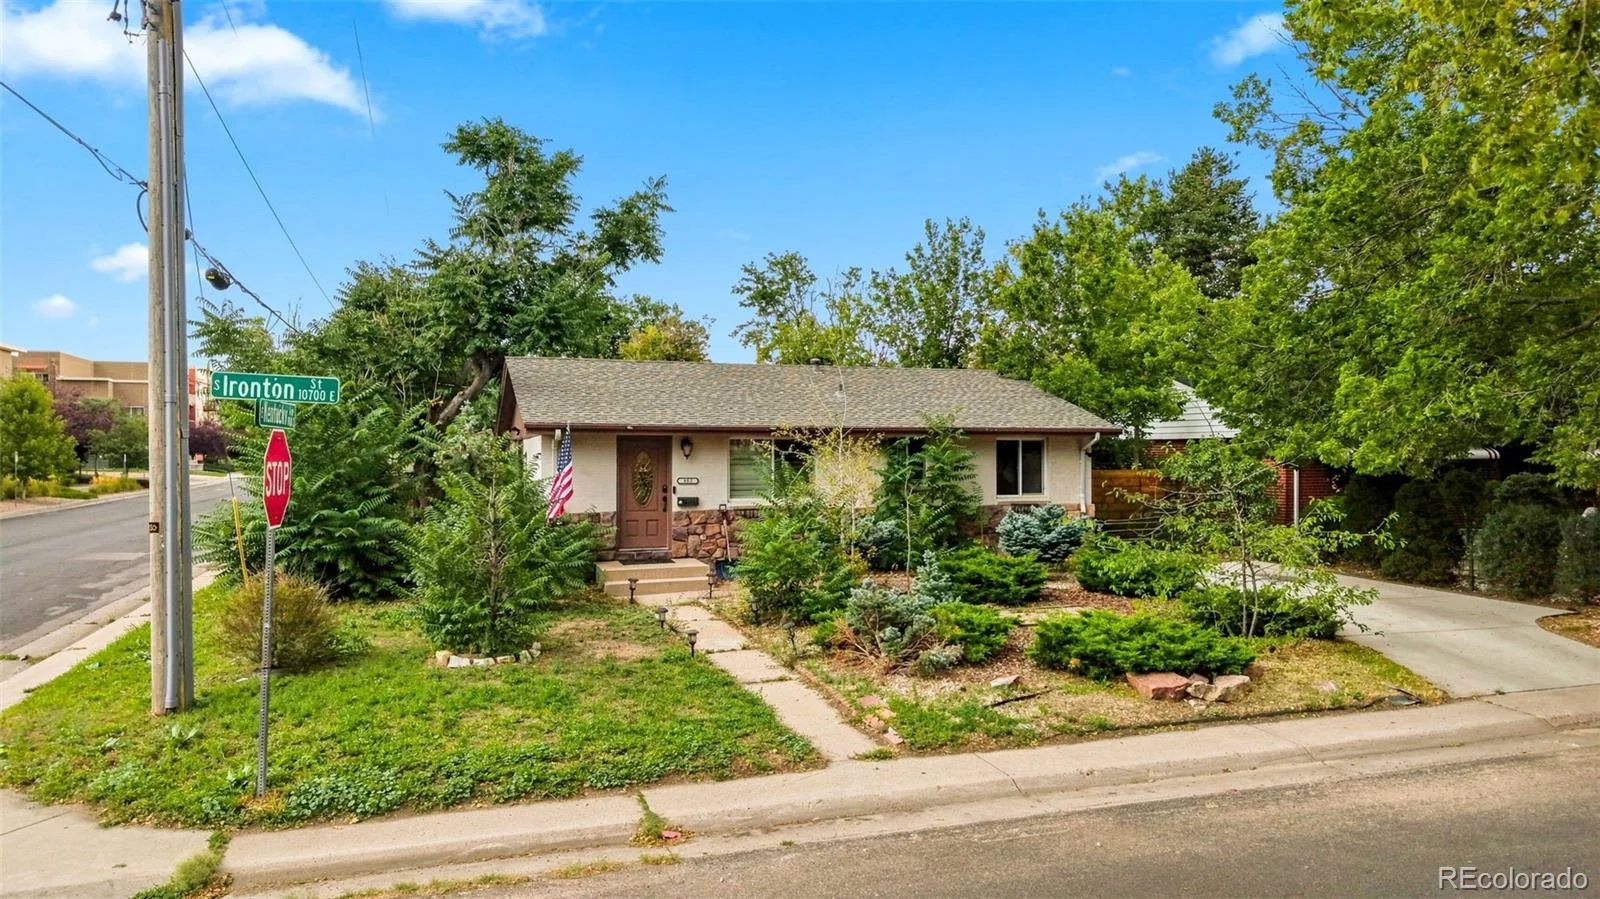
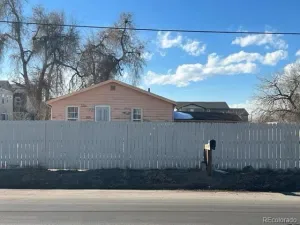
Situated on a corner lot in an established neighborhood with mature trees and ample driveway parking, the location adds even more appeal. Shopping, dining, schools, parks, trails, and open spaces are all conveniently nearby, making everyday life easy while still enjoying the privacy and space of your own home.
Five bedrooms, an updated kitchen, an incredible backyard, and flexible lock-off rental income potential—all in a convenient location. You’ll want to experience this one in person!
Step inside to a bright and inviting floor plan highlighted by a beautifully updated kitchen with abundant natural light, generous workspace, and a large center island that creates a natural gathering place for cooking, entertaining, and everyday living.
Outside is where this home really shines. The large, private, fully fenced backyard feels like your own personal oasis, with mature landscaping, plenty of shade, a built in grille & Pizza oven, a beautiful rock water feature, multiple areas for relaxing and entertaining, and a spacious patio perfect for summer dinners, weekend gatherings, or simply unwinding at the end of the day. Whether you’re entertaining a crowd, gardening, enjoying your morning coffee, or looking for a peaceful escape, this backyard offers something for everyone.
One of the home’s most unique features is the separate lock-off area with its own private entrance, creating tremendous flexibility. Use it for extended family, guests, a private home office, or explore the potential for a long-term rental or house-hacking setup to help offset your monthly housing costs.
Situated on a corner lot in an established neighborhood with mature trees and ample driveway parking, the location adds even more appeal. Shopping, dining, schools, parks, trails, and open spaces are all conveniently nearby, making everyday life easy while still enjoying the privacy and space of your own home.
Five bedrooms, an updated kitchen, an incredible backyard, and flexible lock-off rental income potential—all in a convenient location. You’ll want to experience this one in person!
Property Details
Price:
$515,000
MLS #:
REC7543377
Status:
Active
Beds:
5
Baths:
2
Type:
Single Family
Subtype:
Single Family Residence
Subdivision:
Havana Villa Sub
Finished Sq Ft:
2,294
Total Sq Ft:
2,294
Lot Size:
7,754 sqft / 0.18 acres (approx)
Year Built:
1964
Schools
School District:
Cherry Creek 5
Elementary School:
Highline Community
Middle School:
Prairie
High School:
Overland
Interior
Above Grade Finished Area
1295
Appliances
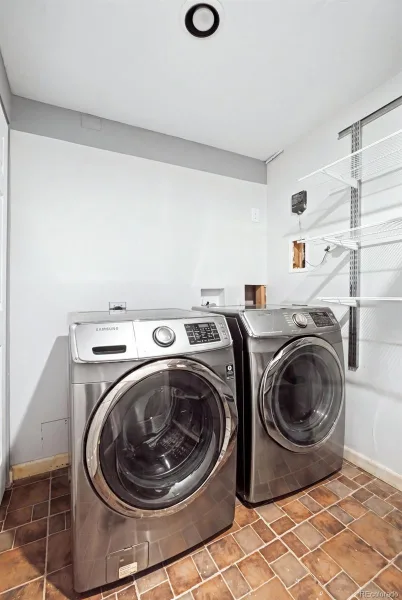
Dishwasher, Disposal, Dryer, Microwave, Oven, Range, Refrigerator, Washer
Bathrooms
2 Full Bathrooms
Below Grade Finished Area
999
Cooling
Evaporative Cooling
Flooring
Laminate, Tile
Heating
Forced Air
Interior Features
Ceiling Fan(s), Eat-in Kitchen, Entrance Foyer, Granite Counters, In-Law Floorplan, Walk-In Closet(s)
Laundry Features
Sink
Levels
One
Main Level Bathrooms
1
Main Level Bedrooms
3
Exterior
Architectural Style
Cottage, Traditional
Construction Materials
Frame
Exterior Features
Barbecue, Dog Run, Fire Pit, Garden, Gas Grill, Gas Valve, Lighting, Playground, Private Yard, Rain Gutters, Spa/Hot Tub, Water Feature
Fencing
Full
Lot Features
Level
Parking Features
Concrete
Parking Spots
3
Parking Total
3
Patio And Porch Features
Covered, Patio
Roof
Composition
Window Features
Double Pane Windows
Financial
Tax Year
2025
Taxes
$2,771
Map
Contact Us
Mortgage Calculator
Property Summary
- Located in the Havana Villa Sub subdivision, 902 S Ironton Street Aurora CO is a Single Family for sale in Aurora, CO, 80012. It is listed for $515,000 and features 5 beds, 2 baths, and has approximately 2,294 square feet of living space, and was originally constructed in 1964. The current price per square foot is $224. The average price per square foot for Single Family listings in Aurora is $235. The average listing price for Single Family in Aurora is $587,382. To schedule a showing of MLS#rec7543377 at 902 S Ironton Street in Aurora, CO, contact your Smart Sale AI agent at 3039066915.
Similar Listings Nearby


Additional Details
MLS ID : REC7543377
Listing Key : REC2056480202
Parcel Number : 031170052
Zip Code : 80012
City : Aurora
State : CO
Building if Condo :
Full Street: 902 S Ironton Street
Address : 902
Address Prefix :
Address Suffix : Street
Street : Ironton
Street Prefix : S
Street Suffix :
Unit if Condo :
Latitude : 39.700050
Longitude : -104.863380
Property Type : singlefamily
Property Sub Type : Single Family Residence
Stories Total if Condo :
Lot Size : 7,754 sqft / 0.18 acres (approx)
Ownership : Individual
Zoning :
Condition : Updated/Remodeled
Renovation :
Pets Allowed :
Special Conditions : None
Possession : Closing/DOD,Immediate,Negotiable,Other
Original Price : 525000
Close Price :
Close Date :
List Date : Aug 27, 2026
List Contract Date : 2026-08-27
Off Market Date :
Purchase Contract Date :
Days on Market : 51
Concessions Amount :
Concession Comment :
Renovation :
Company : 1 Percent Lists Front Range Realty

Copyright 2026. All rights reserved.
902 S Ironton Street
Aurora, CO