
This property qualifies for a 2-1 Buydown reducing the buyer’s interest rate and payments for the first two years. Buyer is not obligated to use preferred lender to have offer accepted however must use preferred lender to qualify for the credit!!!!!!!!!
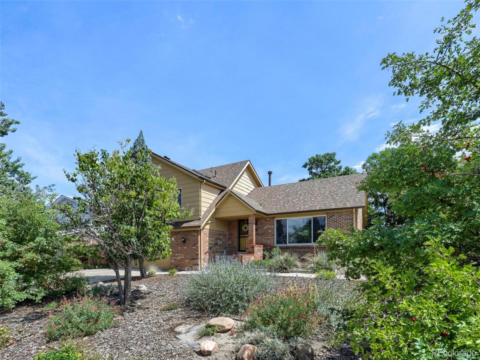
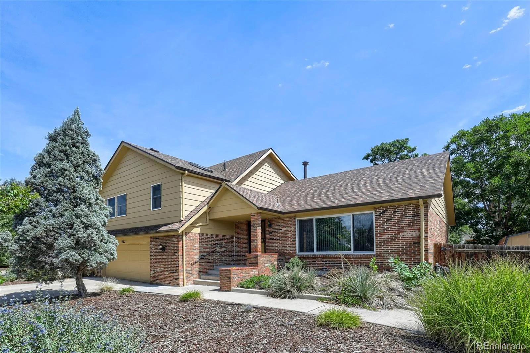
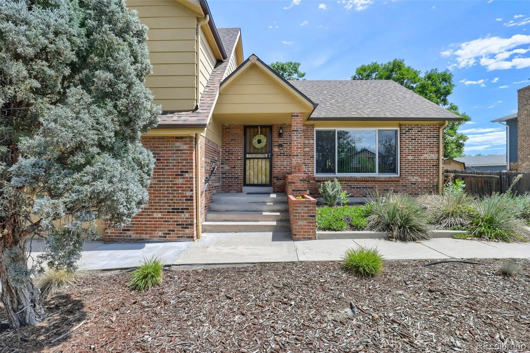
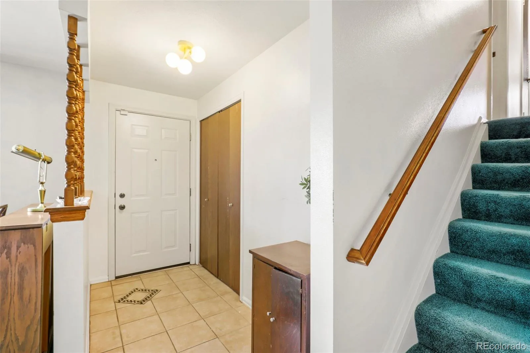
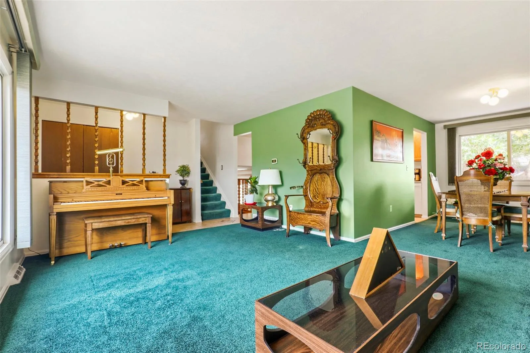
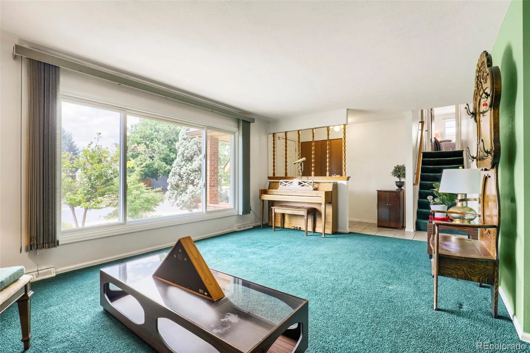
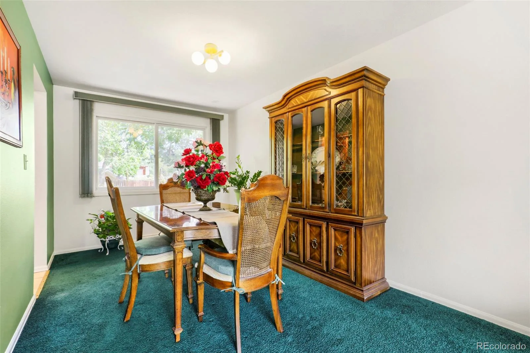
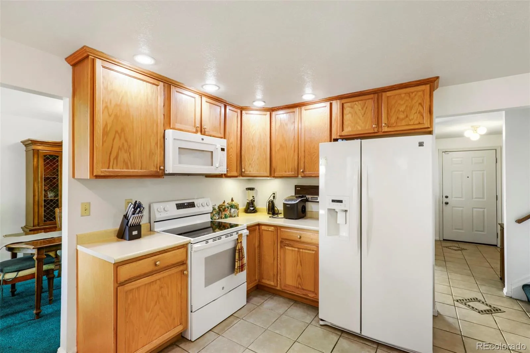
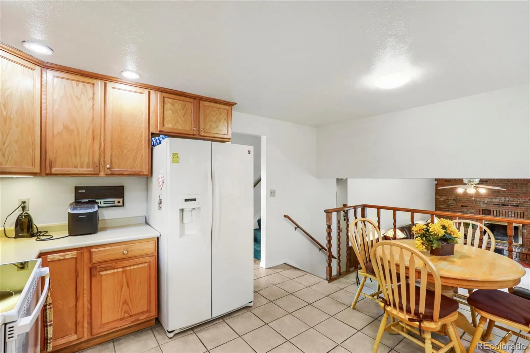
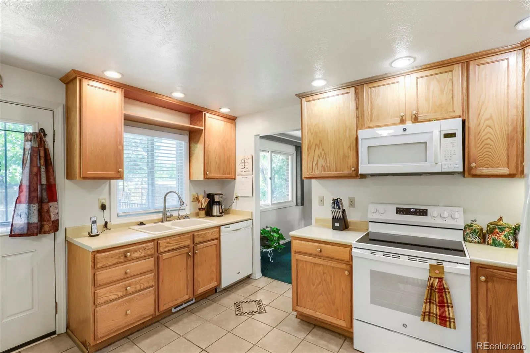
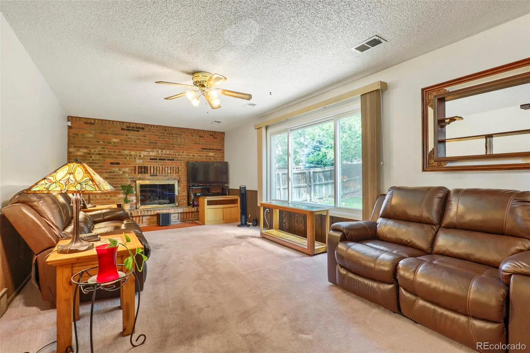
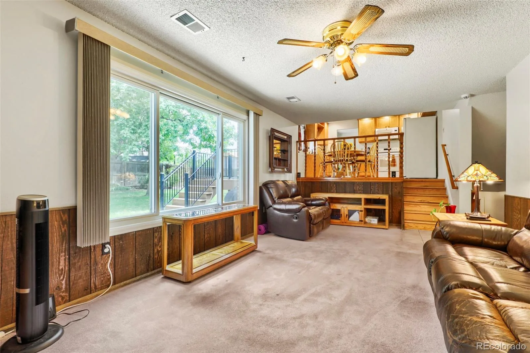
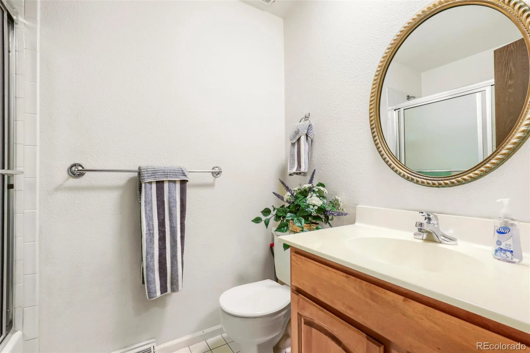
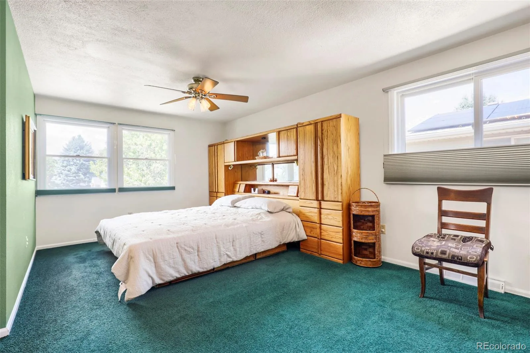
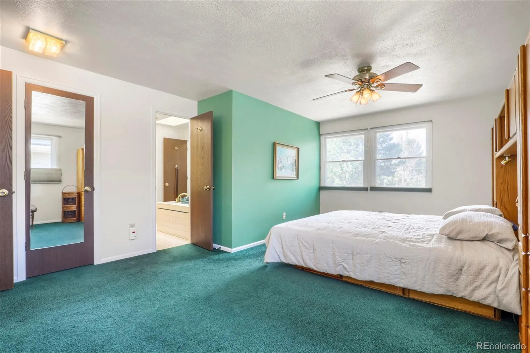
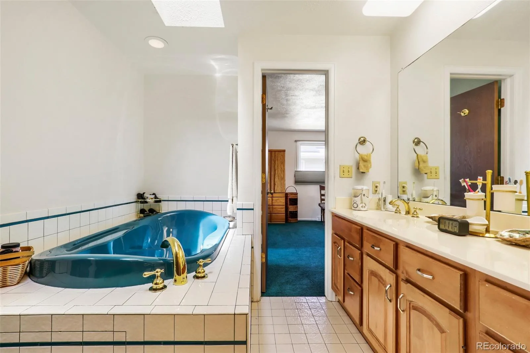
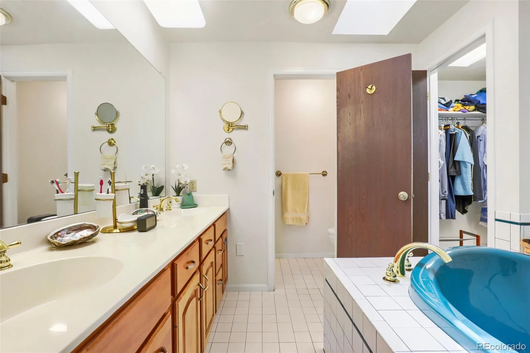
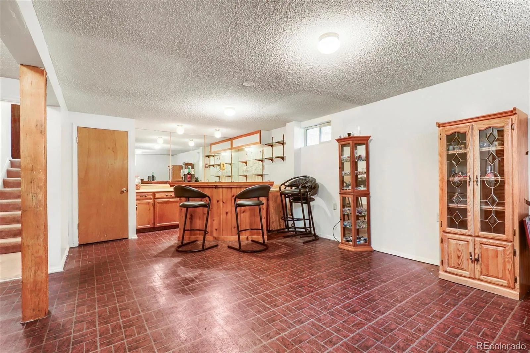
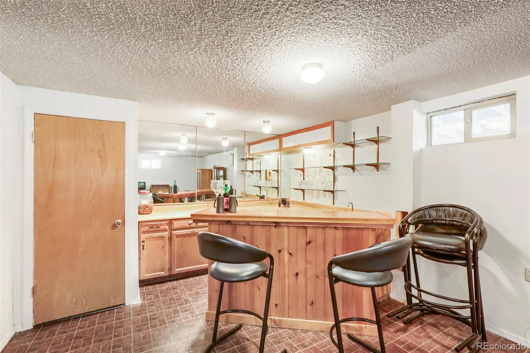
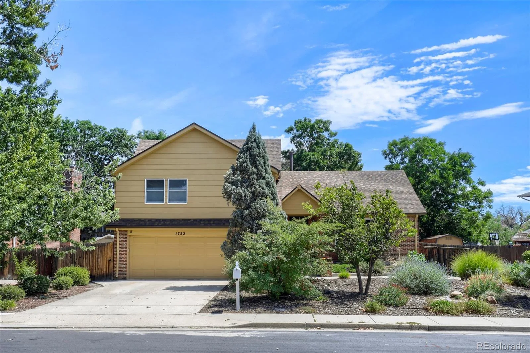
Welcome to a quiet haven tucked away from the hustle & bustle of the city! This distinctive home offers architectural individuality, well-defined living areas, a private yard & flexibility for changing household needs. Spacious primary suite features a five-piece en-suite bath, & two bathrooms include ADA-height toilets. Additional highlights include a gas fireplace, jacuzzi tub, skylight, Vivint security system & attached garage. Half of bsmnt is finished while the other half serves as the HVAC room & laundry.
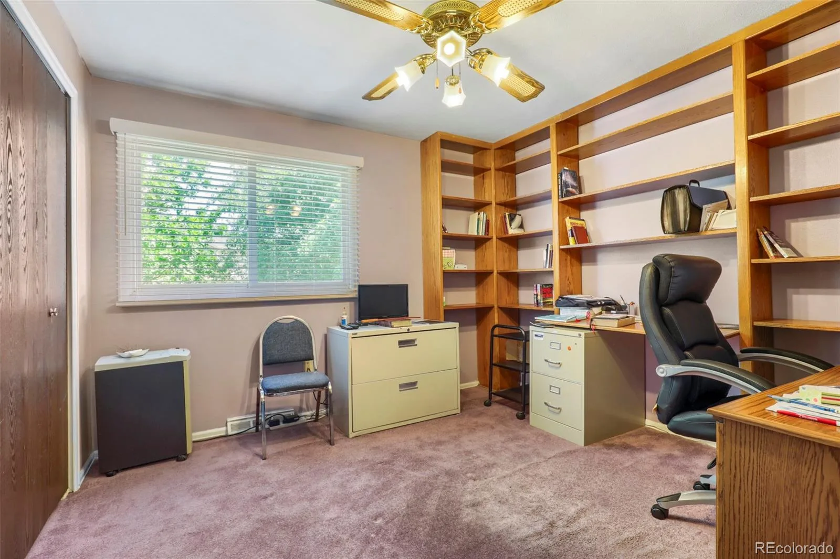
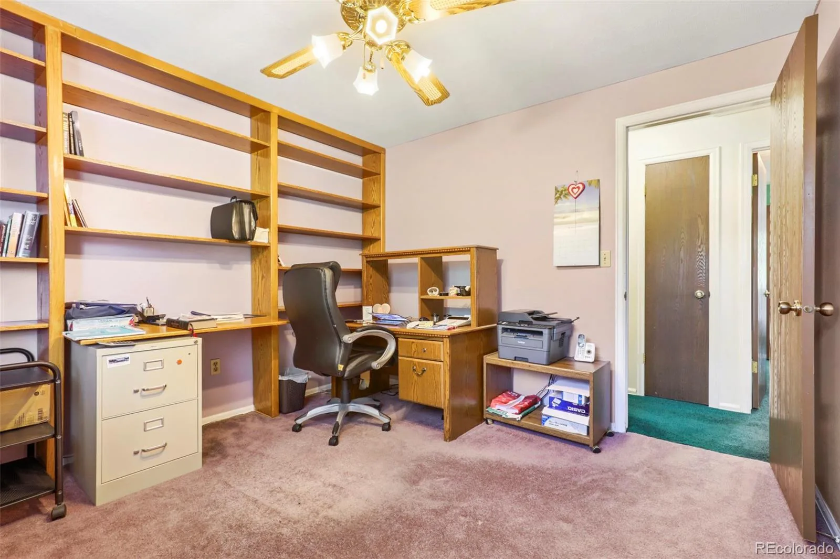
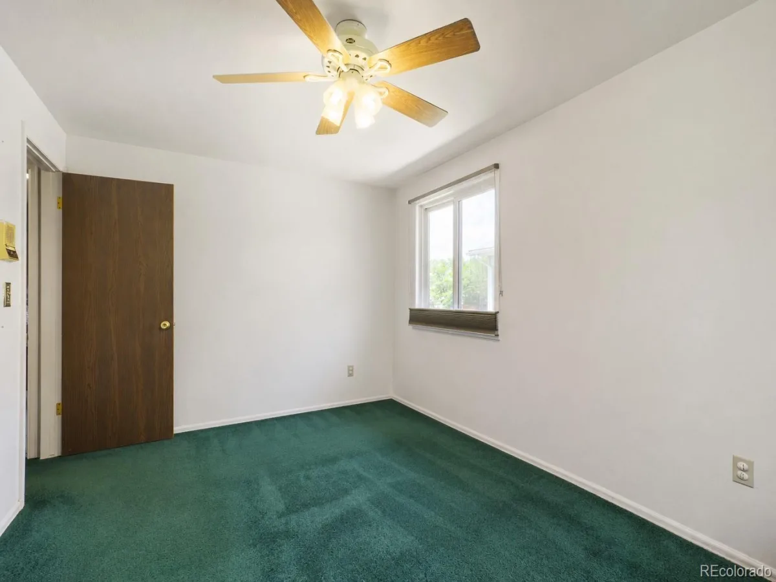
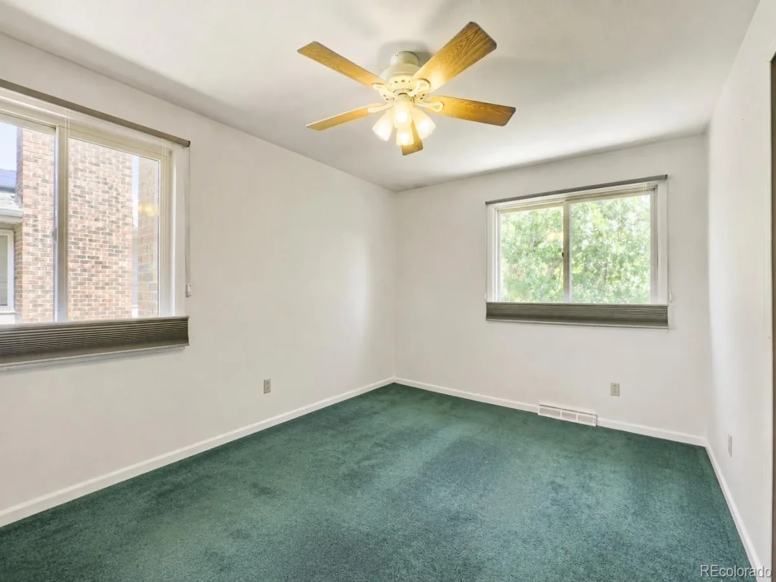
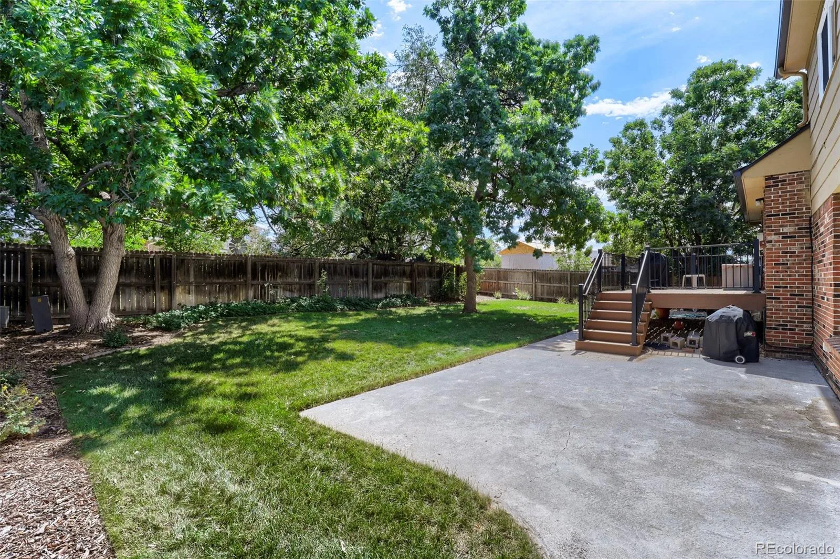
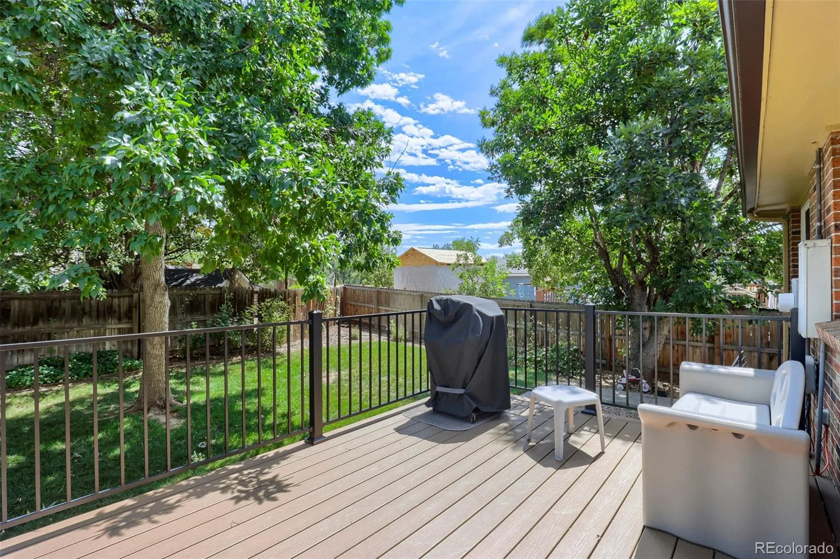
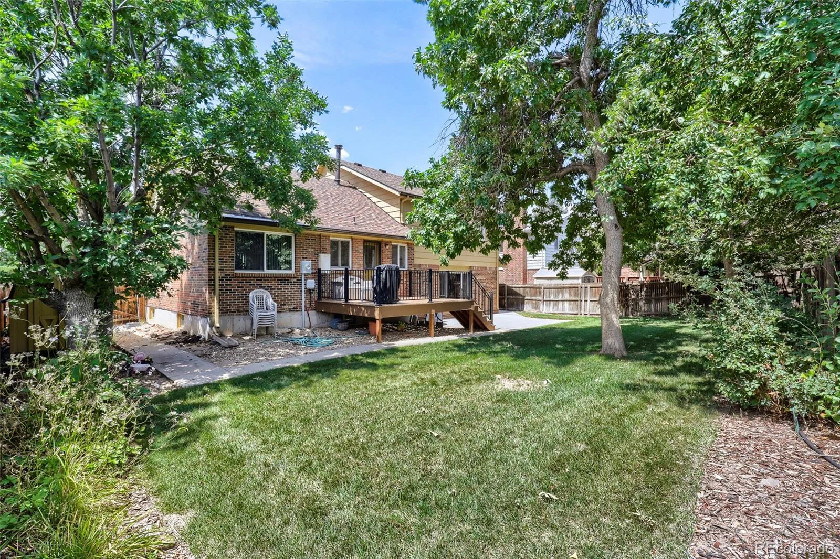
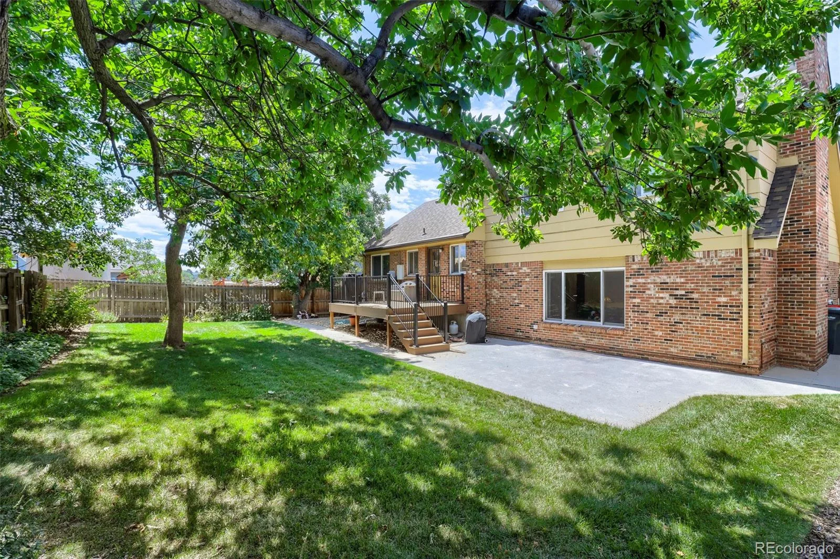
Numerous improvements offer added value and peace of mind, including a new 45,000-BTU Bryant furnace & disposal in 2026; two newer water heaters—40 & 50-gallon; new roof & warranted chimney work completed in 2024; warranted Gutter Helmet protection in 2025; garage-door springs replaced in 04-2026; & select Andersen windows installed in the living, family & kitchen areas in 2022, all windows above ground are made by Anderson. The 30-inch, five-burner glass-top electric range was replaced in September 2025 & includes a 3 yr protection plan. Additional updates include a refreshed half-bath vanity & custom 3 Day Blinds in the kitchen, primary and one secondary bedroom. Front yard has been professionally Xeric scaped with drip lines in front. Backyard is a private, trex deck & mature landscaping.
Best of all, there is no HOA! With a Walk Score of 79, the home is within walking distance of Jewell Wetlands ParK/ Utah Park, Peoria Hills Park, Virginia Court Park/Wheeling Park, along with neighborhood walking and biking routes. Enjoy convenient access to I-225, the Anschutz Medical Campus, Buckley Space Force Base, Aurora City Center, the Denver Tech Center and central Denver.
Welcome to a quiet haven tucked away from the hustle & bustle of the city! This distinctive home offers architectural individuality, well-defined living areas, a private yard & flexibility for changing household needs. Spacious primary suite features a five-piece en-suite bath, & two bathrooms include ADA-height toilets. Additional highlights include a gas fireplace, jacuzzi tub, skylight, Vivint security system & attached garage. Half of bsmnt is finished while the other half serves as the HVAC room & laundry.
Numerous improvements offer added value and peace of mind, including a new 45,000-BTU Bryant furnace & disposal in 2026; two newer water heaters—40 & 50-gallon; new roof & warranted chimney work completed in 2024; warranted Gutter Helmet protection in 2025; garage-door springs replaced in 04-2026; & select Andersen windows installed in the living, family & kitchen areas in 2022, all windows above ground are made by Anderson. The 30-inch, five-burner glass-top electric range was replaced in September 2025 & includes a 3 yr protection plan. Additional updates include a refreshed half-bath vanity & custom 3 Day Blinds in the kitchen, primary and one secondary bedroom. Front yard has been professionally Xeric scaped with drip lines in front. Backyard is a private, trex deck & mature landscaping.
Best of all, there is no HOA! With a Walk Score of 79, the home is within walking distance of Jewell Wetlands ParK/ Utah Park, Peoria Hills Park, Virginia Court Park/Wheeling Park, along with neighborhood walking and biking routes. Enjoy convenient access to I-225, the Anschutz Medical Campus, Buckley Space Force Base, Aurora City Center, the Denver Tech Center and central Denver.
Property Details
Price:
$499,900
MLS #:
REC3602810
Status:
Active
Beds:
3
Baths:
3
Type:
Single Family
Subtype:
Single Family Residence
Subdivision:
Haven Village East
Finished Sq Ft:
1,943
Total Sq Ft:
2,730
Lot Size:
7,492 sqft / 0.17 acres (approx)
Year Built:
1978
Schools
School District:
Adams-Arapahoe 28J
Elementary School:
Virginia Court
Middle School:
Aurora Hills
High School:
Gateway
Interior
Above Grade Finished Area
1943
Appliances
Bar Fridge, Dishwasher, Disposal, Dryer, Freezer, Gas Water Heater, Microwave, Range, Refrigerator, Self Cleaning Oven, Washer
Bathrooms
2 Full Bathrooms, 1 Half Bathroom
Below Grade Unfinished Area
787
Cooling
None
Fireplaces Total
1
Flooring
Carpet, Laminate, Tile
Heating
Forced Air, Natural Gas
Interior Features
Ceiling Fan(s), Eat-in Kitchen, Entrance Foyer, Five Piece Bath, High Speed Internet, Laminate Counters, Primary Suite, Smoke Free, Walk-In Closet(s), Wet Bar
Levels
Tri-Level
Exterior
Architectural Style
Traditional
Attached Garage YN
1
Construction Materials
Brick, Frame
Direction Faces
West
Exterior Features
Garden, Private Yard, Rain Gutters
Fencing
Partial
Garage Spaces
2
Lot Features
Level
Parking Features
Oversized
Parking Spots
2
Parking Total
2
Patio And Porch Features
Front Porch, Patio
Roof
Composition
Security Features
Carbon Monoxide Detector(s), Security System, Smoke Detector(s)
Window Features
Double Pane Windows, Window Coverings, Window Treatments
Financial
Tax Year
2025
Taxes
$2,647
Map
Contact Us
Mortgage Calculator
Property Summary
- Located in the Haven Village East subdivision, 1722 S Uvalda Street Aurora CO is a Single Family for sale in Aurora, CO, 80012. It is listed for $499,900 and features 3 beds, 3 baths, and has approximately 2,730 square feet of living space, and was originally constructed in 1978. The current price per square foot is $183. The average price per square foot for Single Family listings in Aurora is $235. The average listing price for Single Family in Aurora is $587,382. To schedule a showing of MLS#rec3602810 at 1722 S Uvalda Street in Aurora, CO, contact your Smart Sale AI agent at 3039066915.
Similar Listings Nearby

Additional Details
MLS ID : REC3602810
Listing Key : REC2056274785
Parcel Number : 031221803
Zip Code : 80012
City : Aurora
State : CO
Building if Condo :
Full Street: 1722 S Uvalda Street
Address : 1722
Address Prefix :
Address Suffix : Street
Street : Uvalda
Street Prefix : S
Street Suffix :
Unit if Condo :
Latitude : 39.685280
Longitude : -104.838257
Property Type : singlefamily
Property Sub Type : Single Family Residence
Stories Total if Condo :
Lot Size : 7,492 sqft / 0.17 acres (approx)
Ownership : Individual
Zoning :
Condition : Updated/Remodeled
Renovation :
Pets Allowed :
Special Conditions : None
Possession : Negotiable
Original Price : 509900
Close Price :
Close Date :
List Date : Aug 21, 2026
List Contract Date : 2026-08-21
Off Market Date :
Purchase Contract Date :
Days on Market : 58
Concessions Amount :
Concession Comment :
Renovation :
Company : Metro Design Realty

Copyright 2026. All rights reserved.
1722 S Uvalda Street
Aurora, CO