
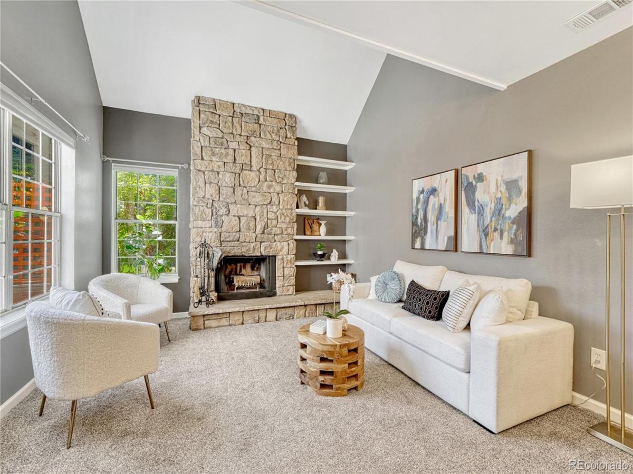
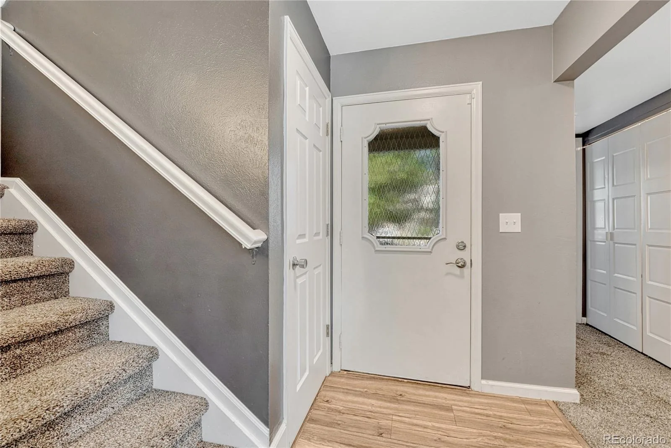
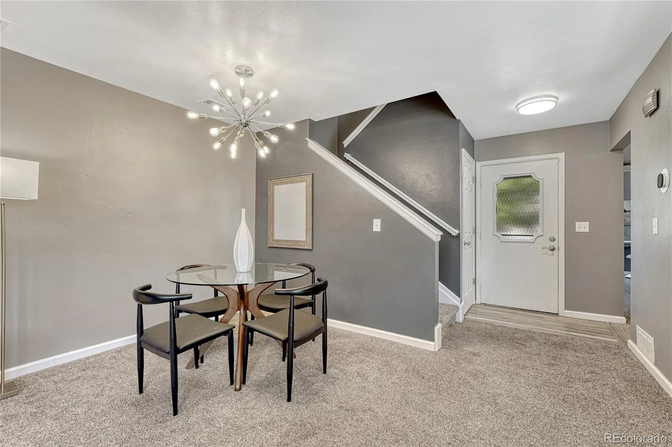
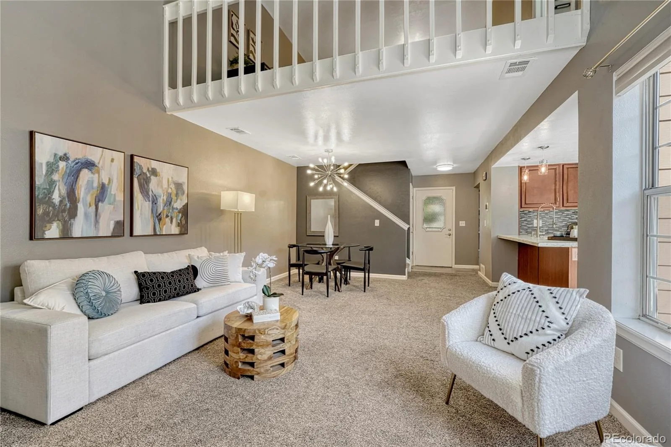
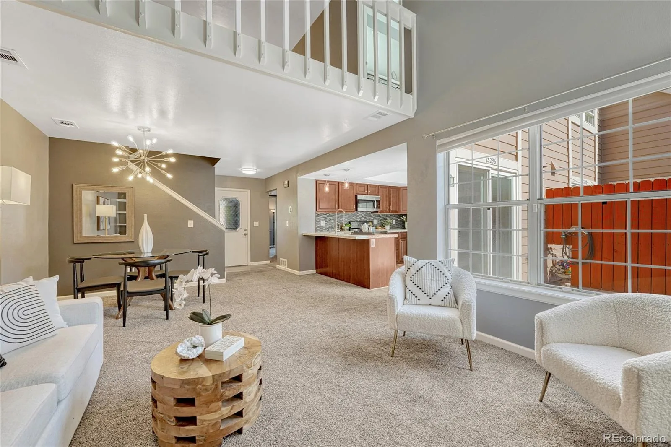
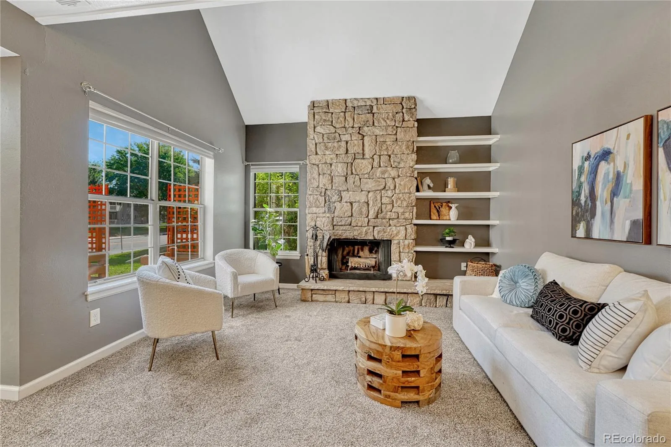
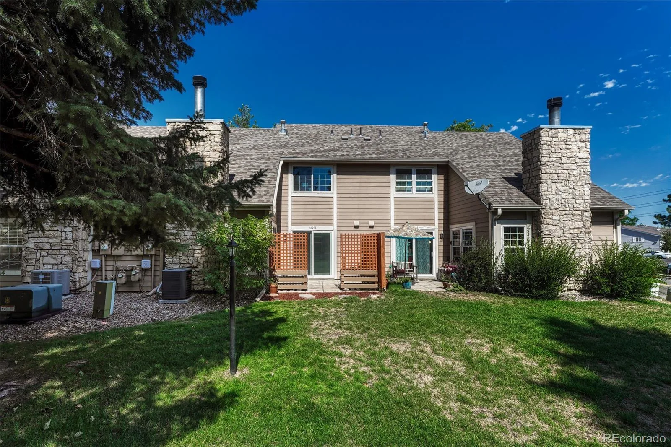
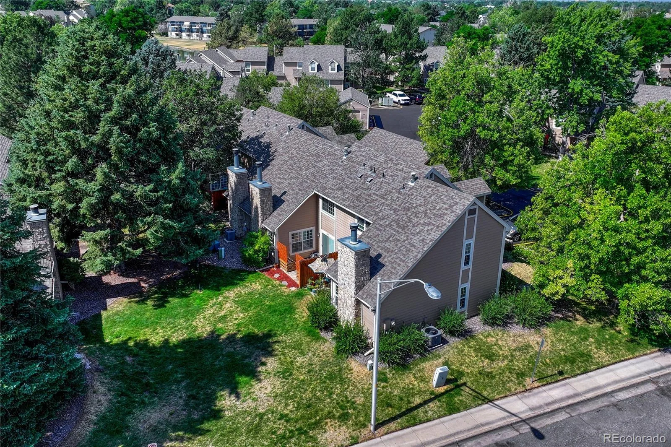

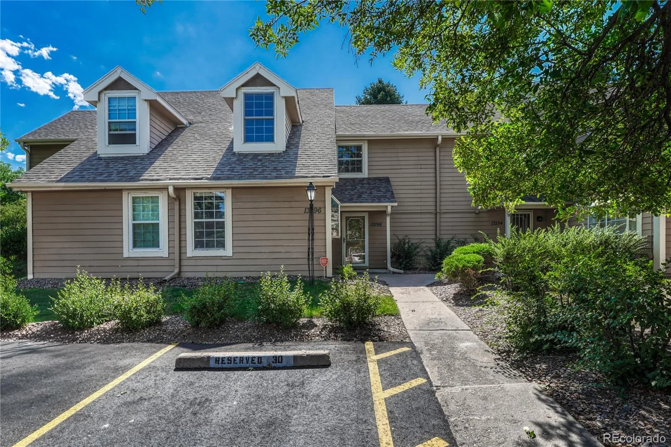
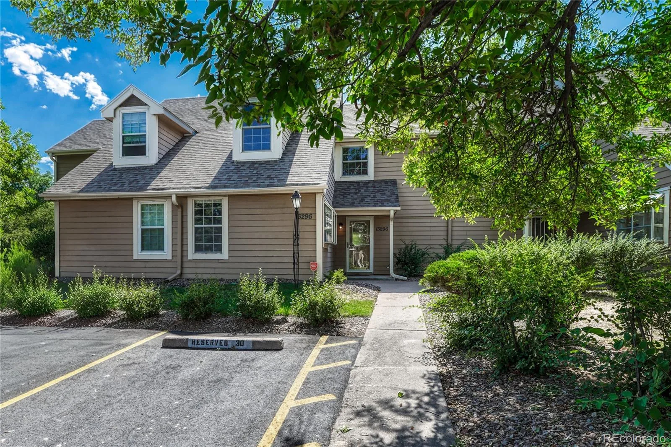
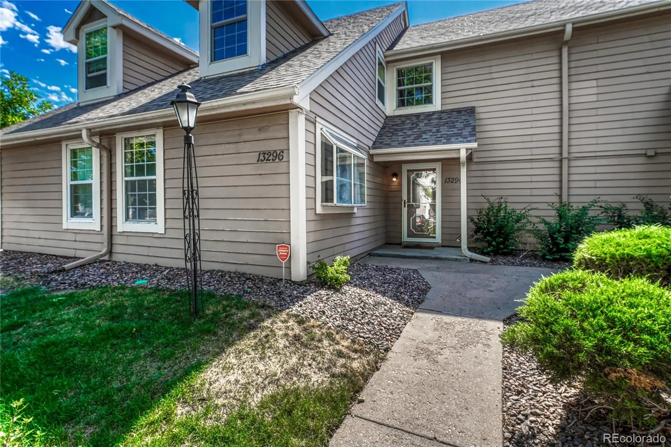
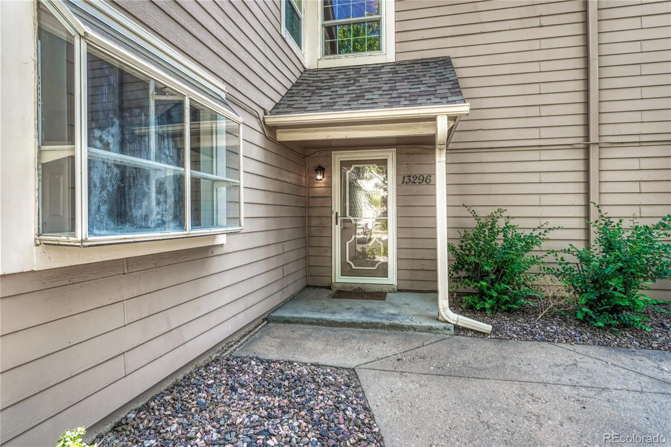
Welcome home to this beautifully updated townhome nestled in the highly sought-after Heather Ridge Golf Course community! From the moment you step inside, you’ll be greeted by soaring vaulted ceilings, abundant natural light, newer windows, plush carpet, and stylish upgraded laminate flooring that create a warm and inviting atmosphere.
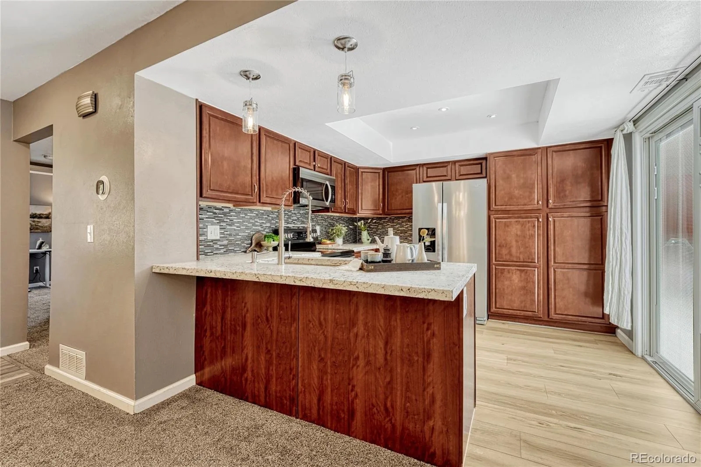
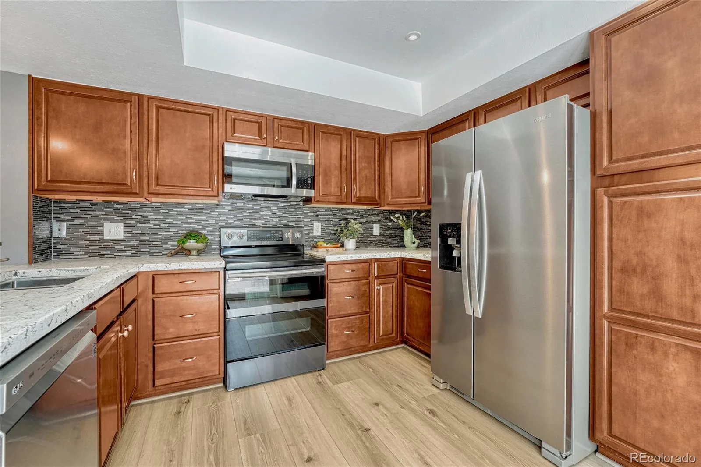
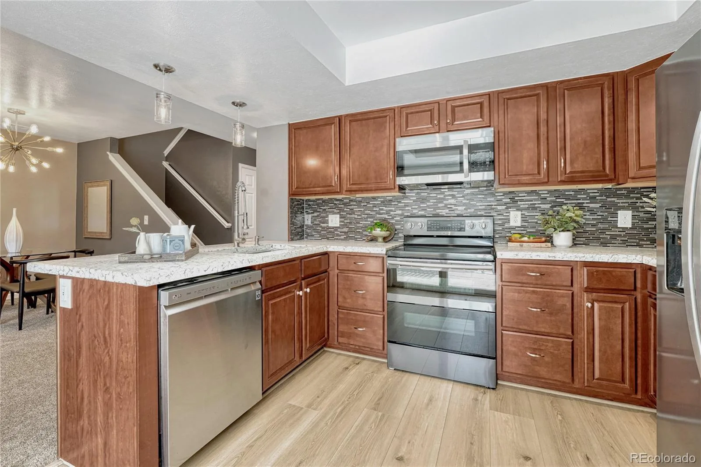

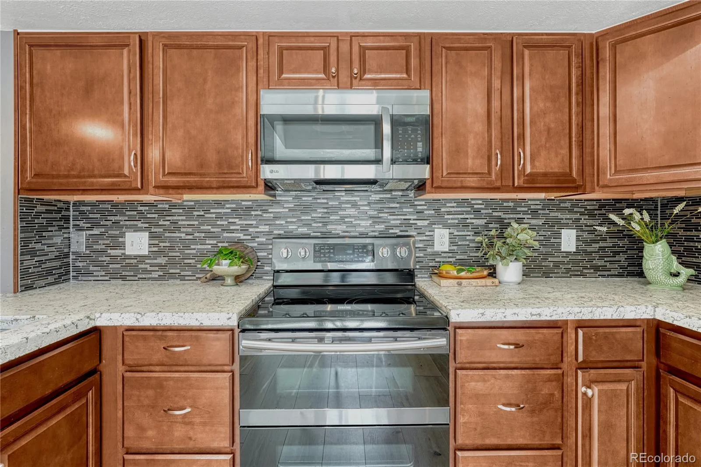
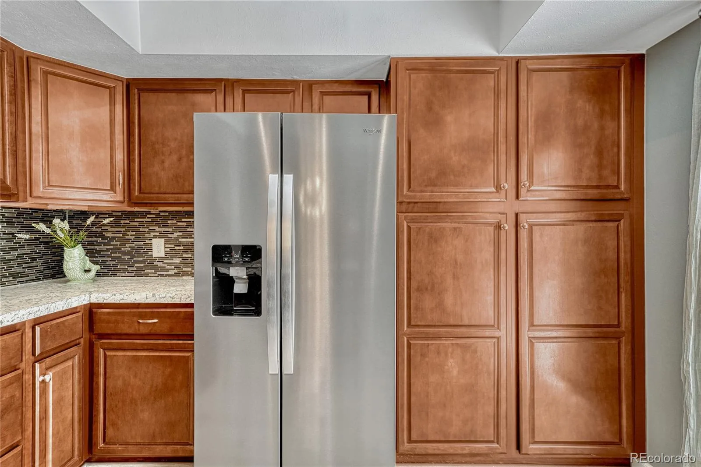
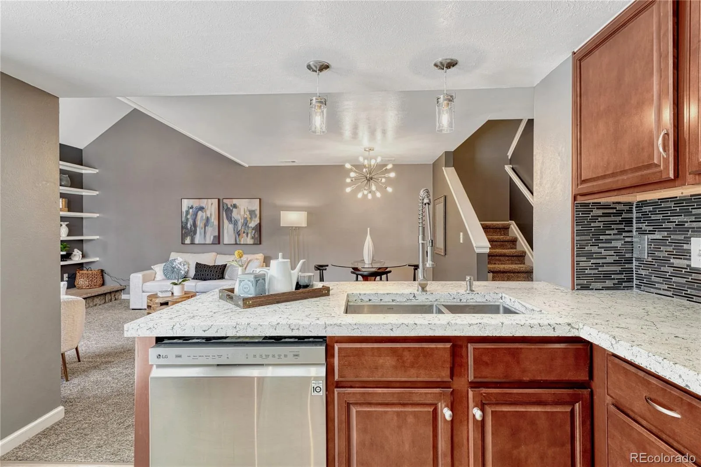
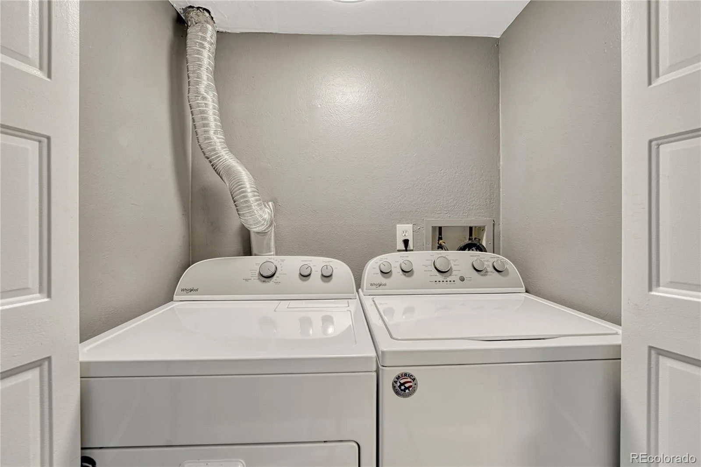
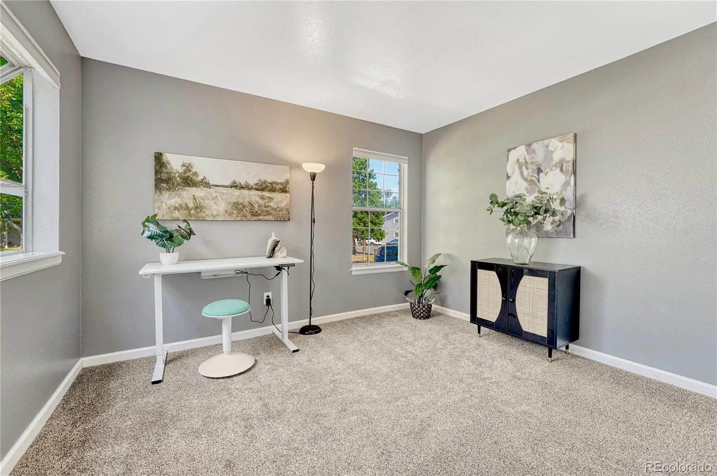
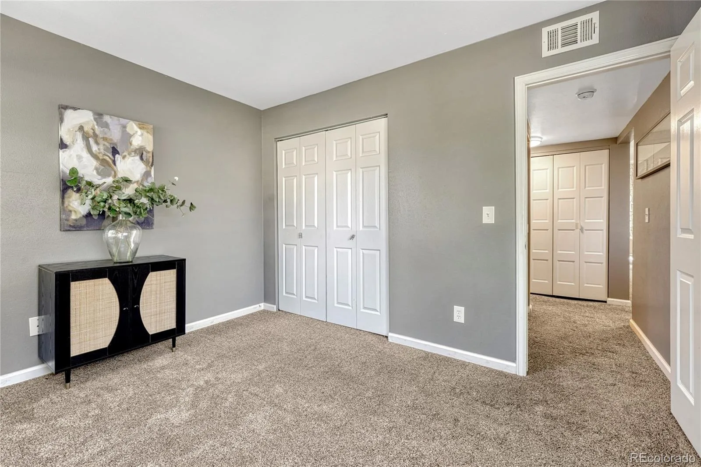
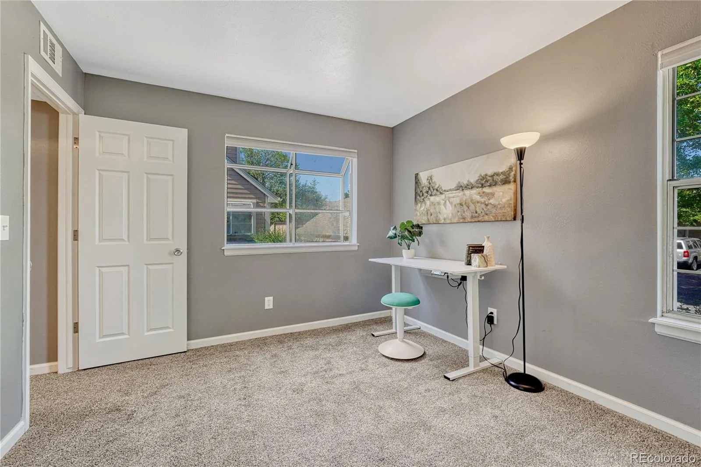
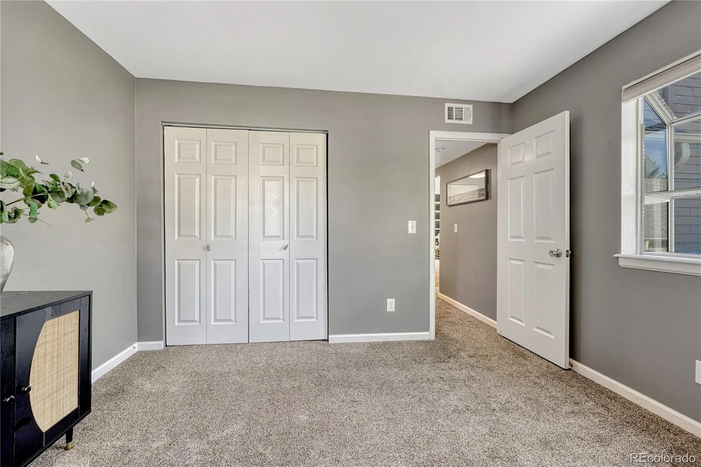
The thoughtfully designed main floor offers exceptional flexibility with a spacious bedroom, full bathroom, and convenient laundry area—perfect for guests, a private home office, or multigenerational living. The updated kitchen is sure to impress with custom countertops, a breakfast bar, stainless steel appliances, and seamless flow into the expansive great room, providing plenty of space for both everyday living and entertaining.
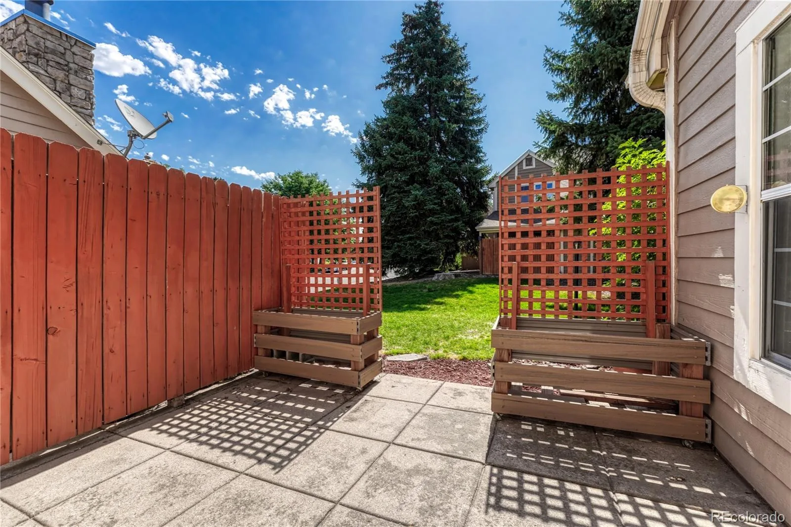
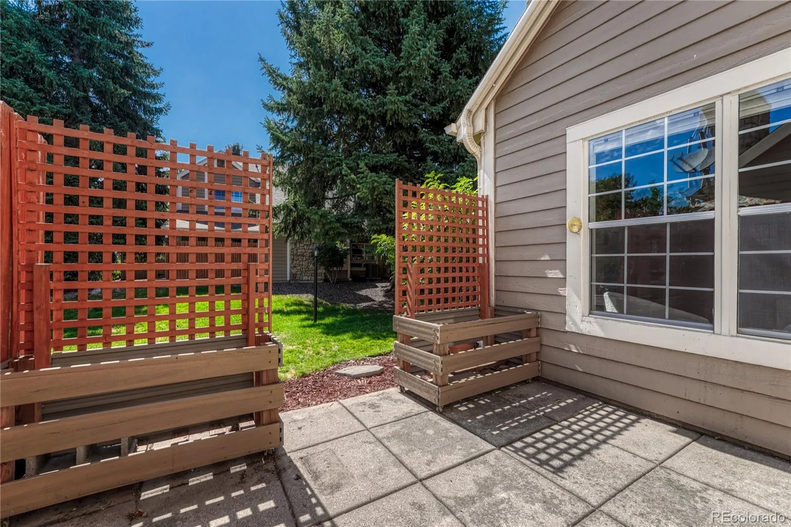
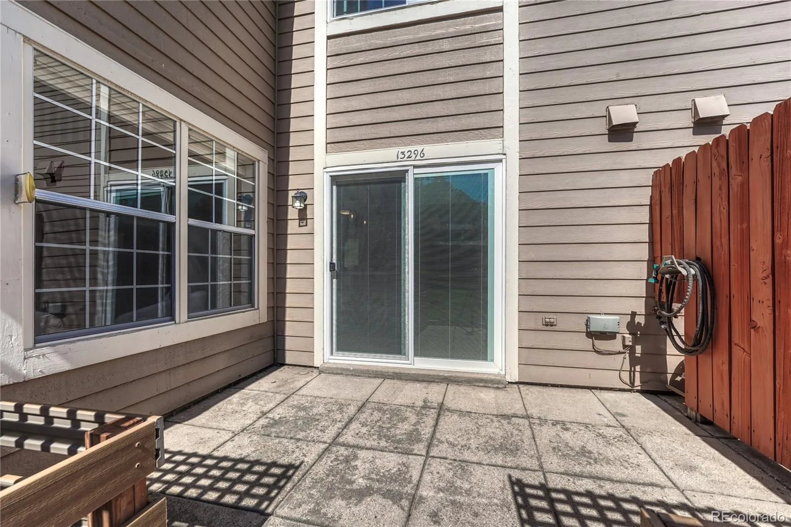
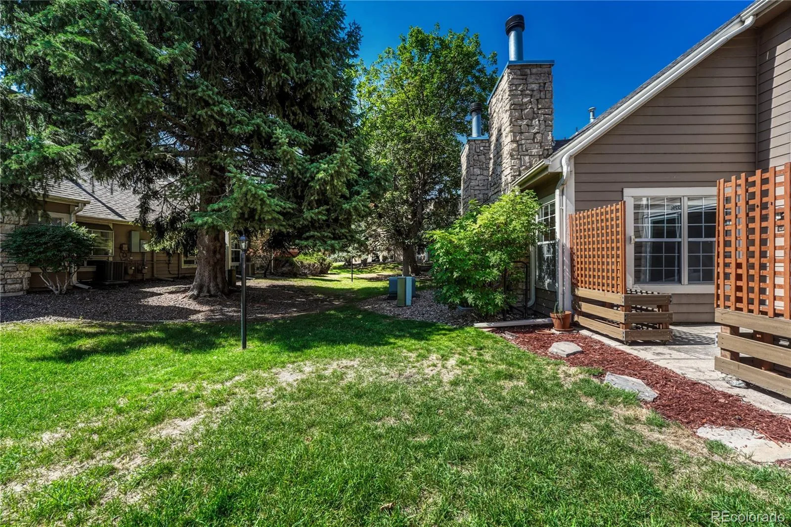
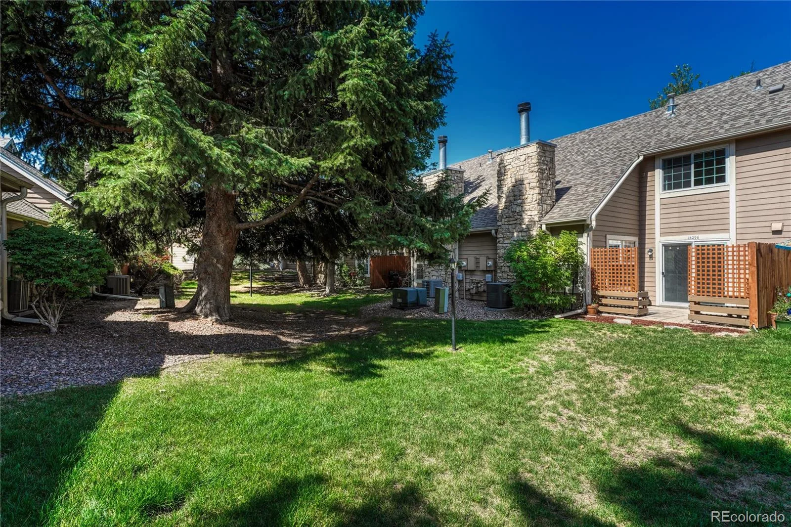
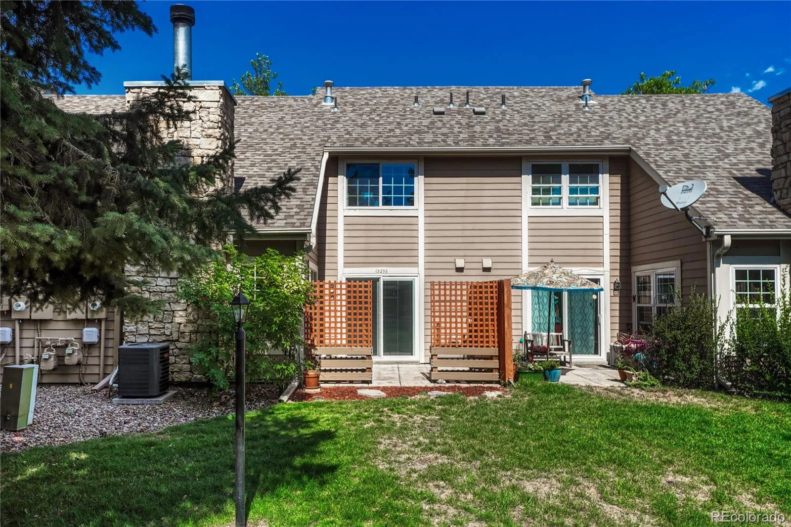
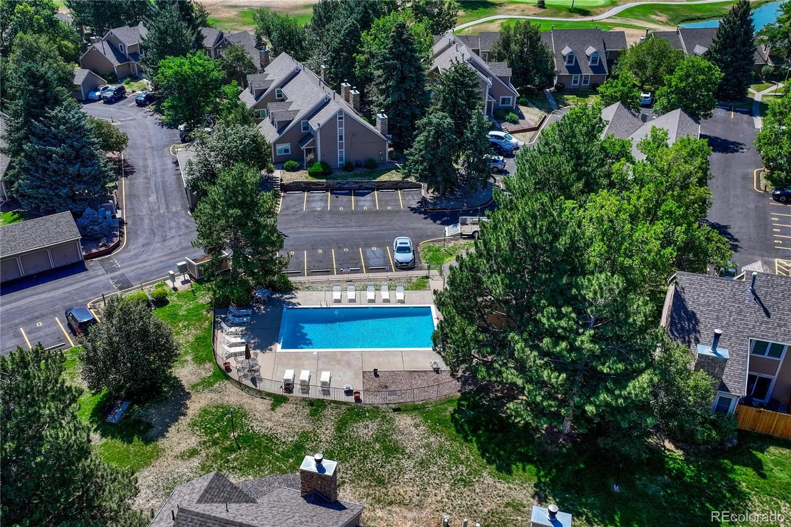
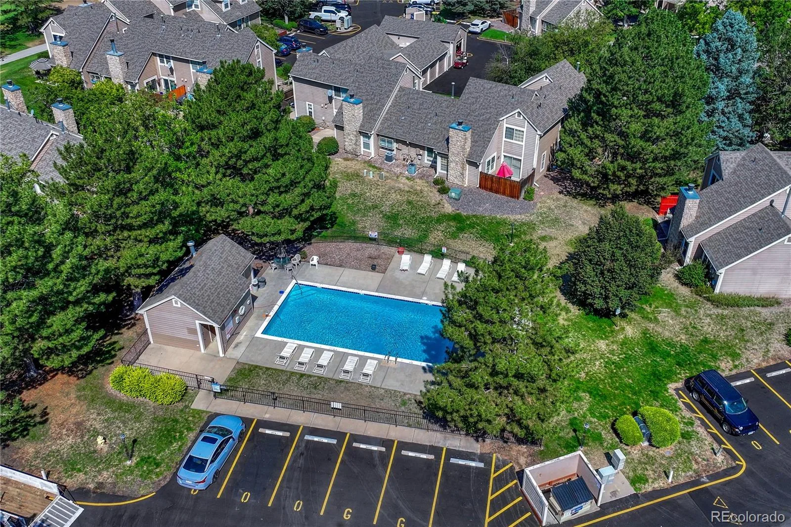
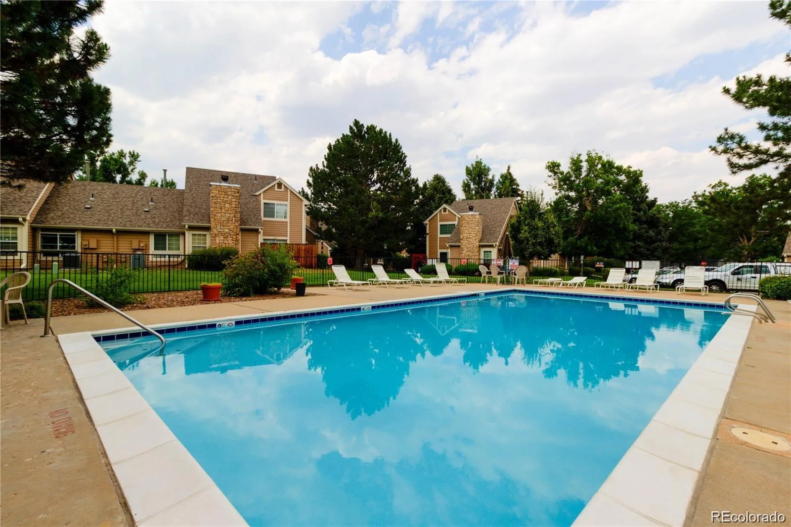
Step outside through the upgraded sliding glass door with built-in blinds to your own private patio, just moments from the community pool—an ideal setting for relaxing mornings or summer evenings.
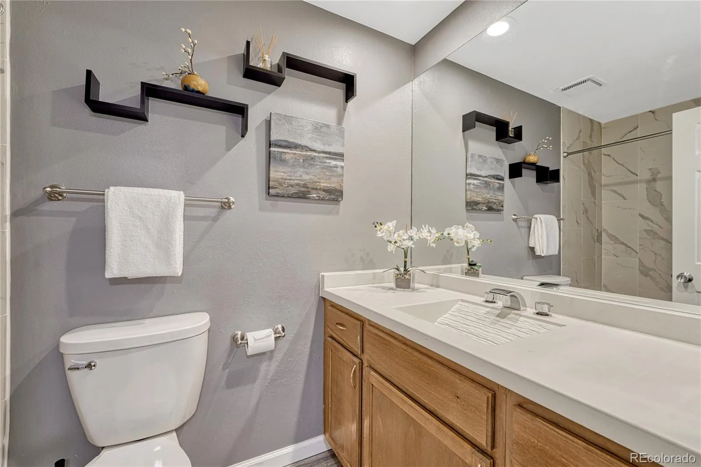
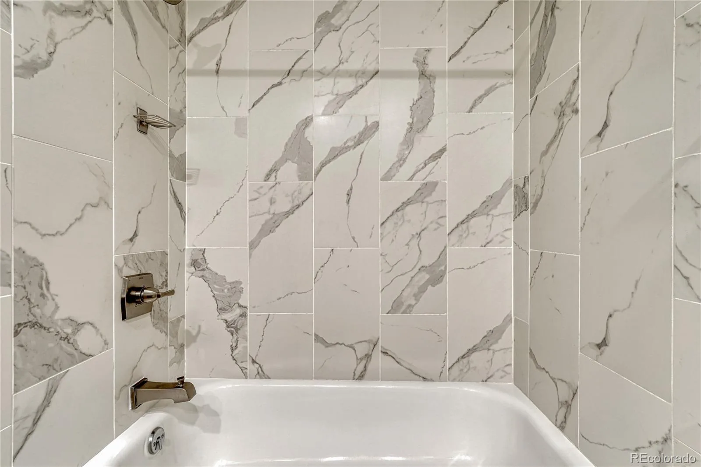
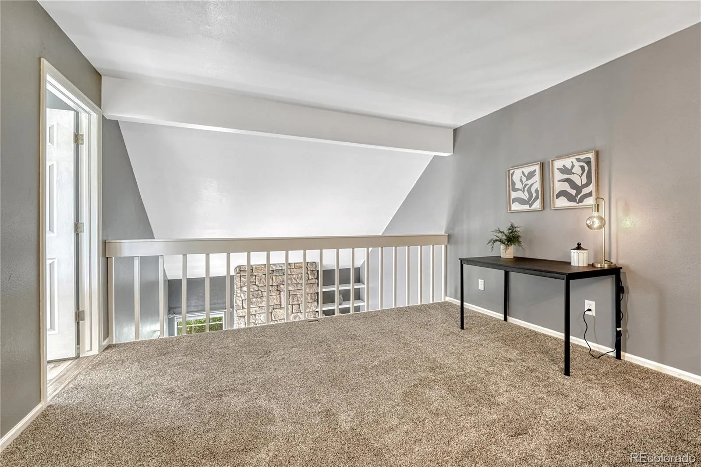
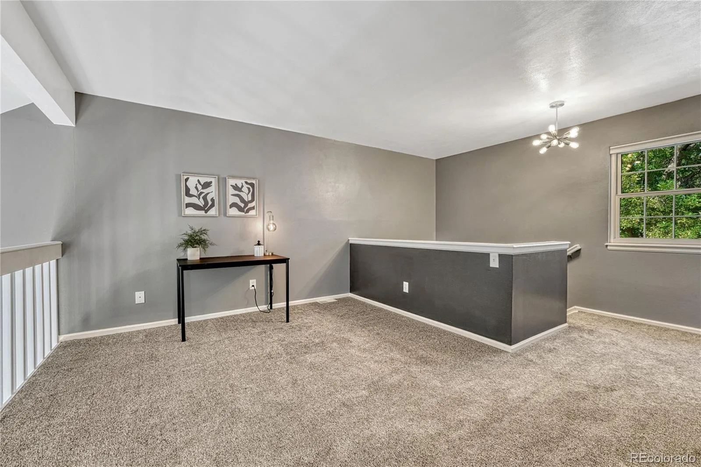
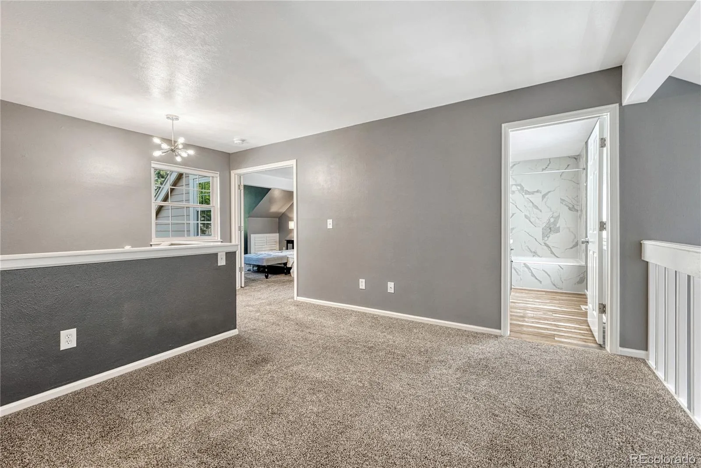
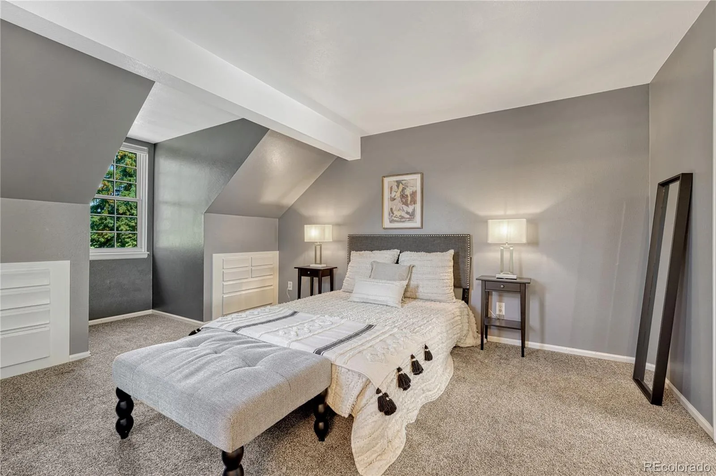
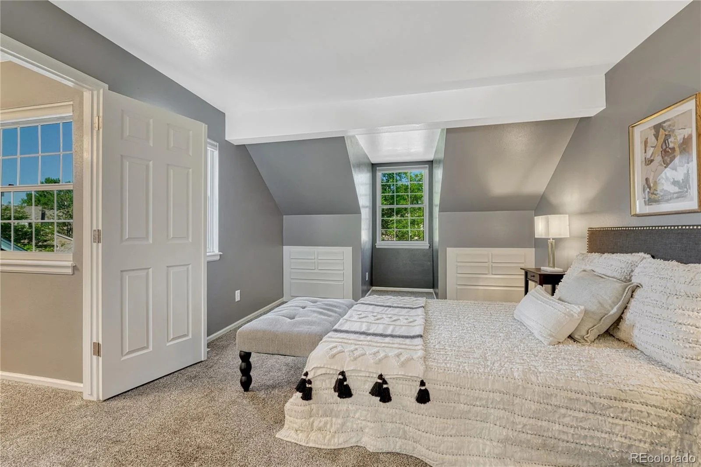
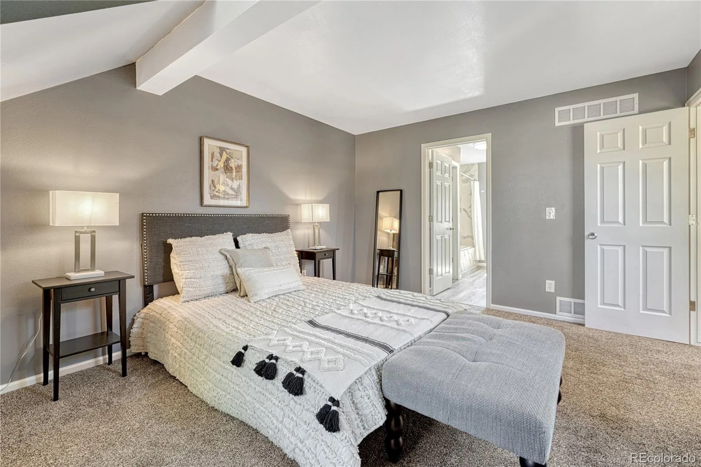
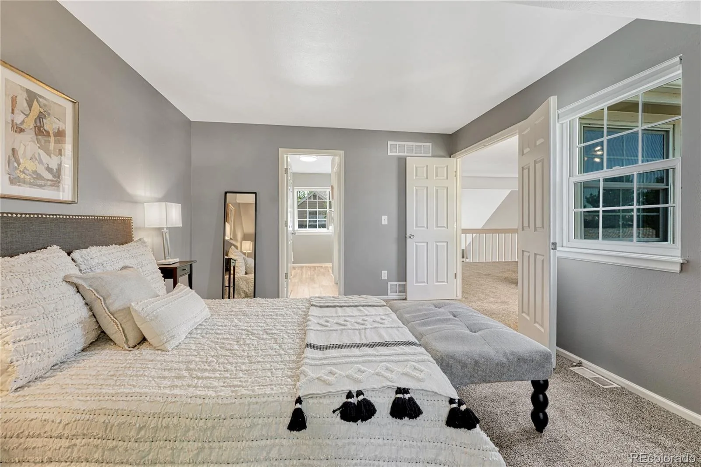
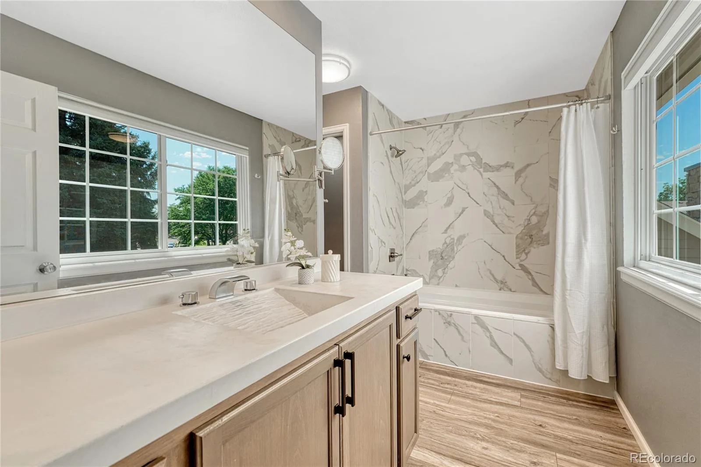
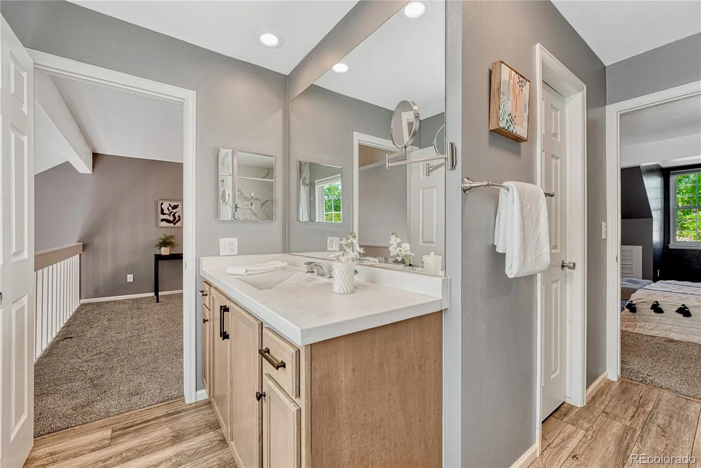
Upstairs, an open loft offers endless possibilities as a second living area, office, workout space, or creative retreat. The spacious primary suite provides a peaceful escape with a walk-in closet, additional storage, and an updated en-suite bathroom featuring a modern vanity. Both bathrooms throughout the home have been tastefully updated.
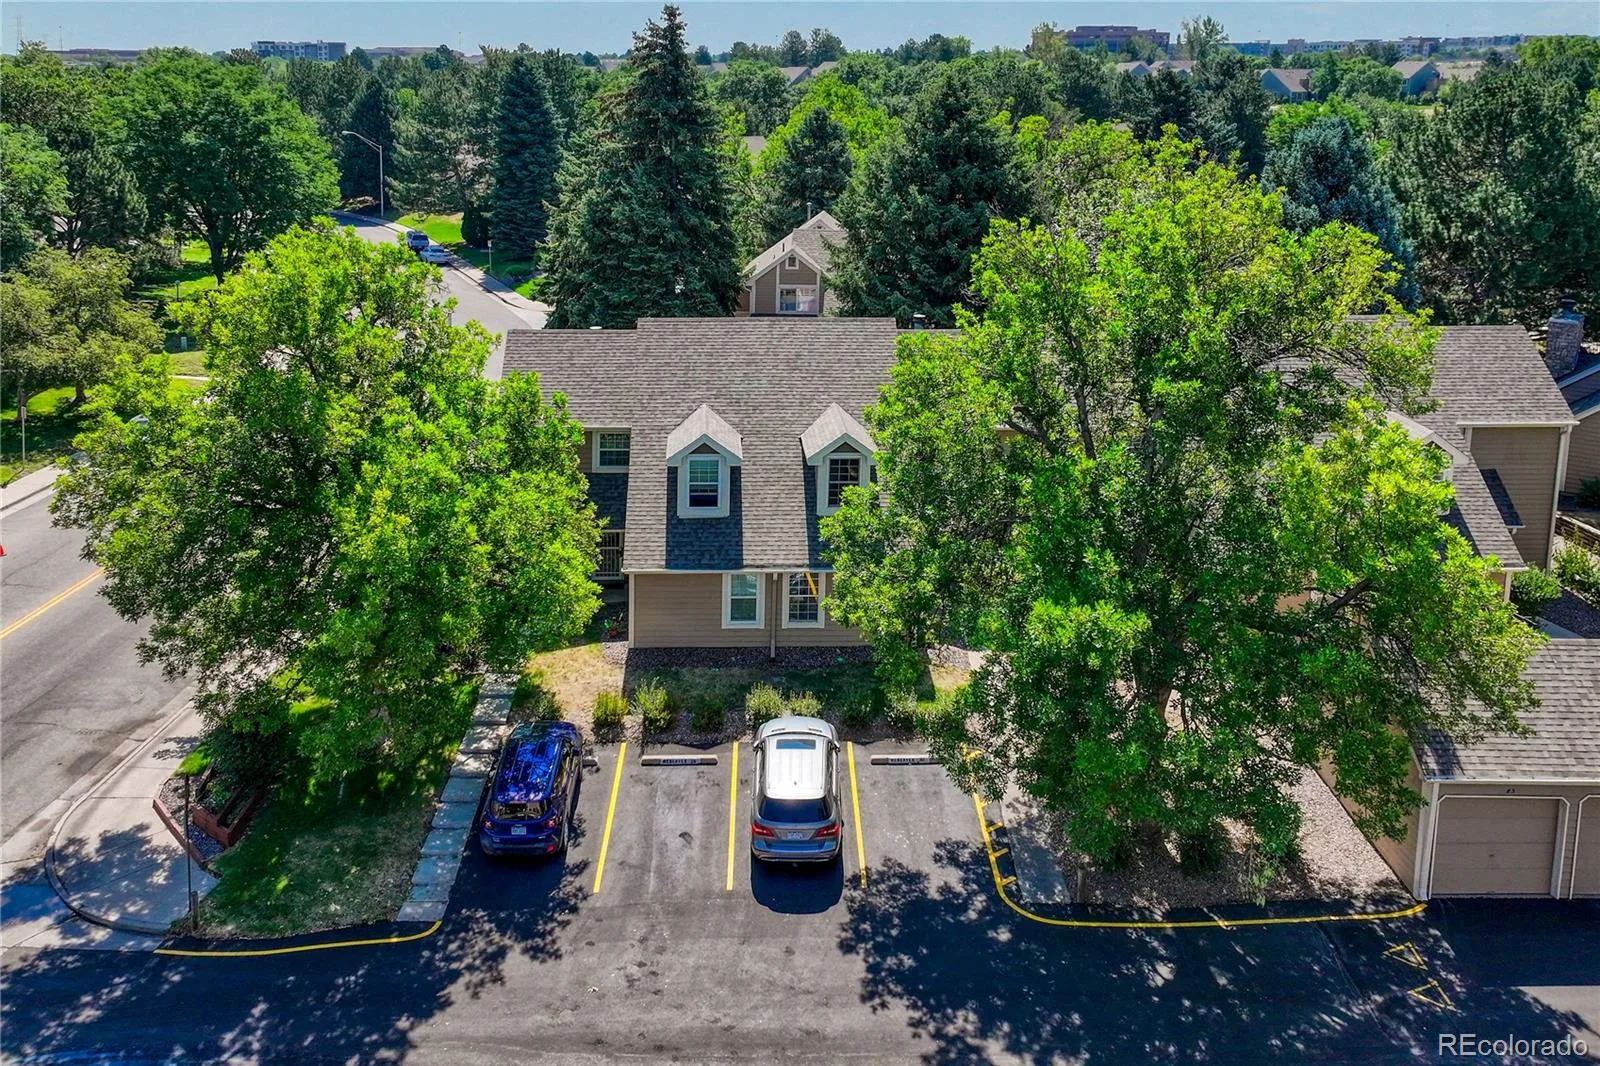
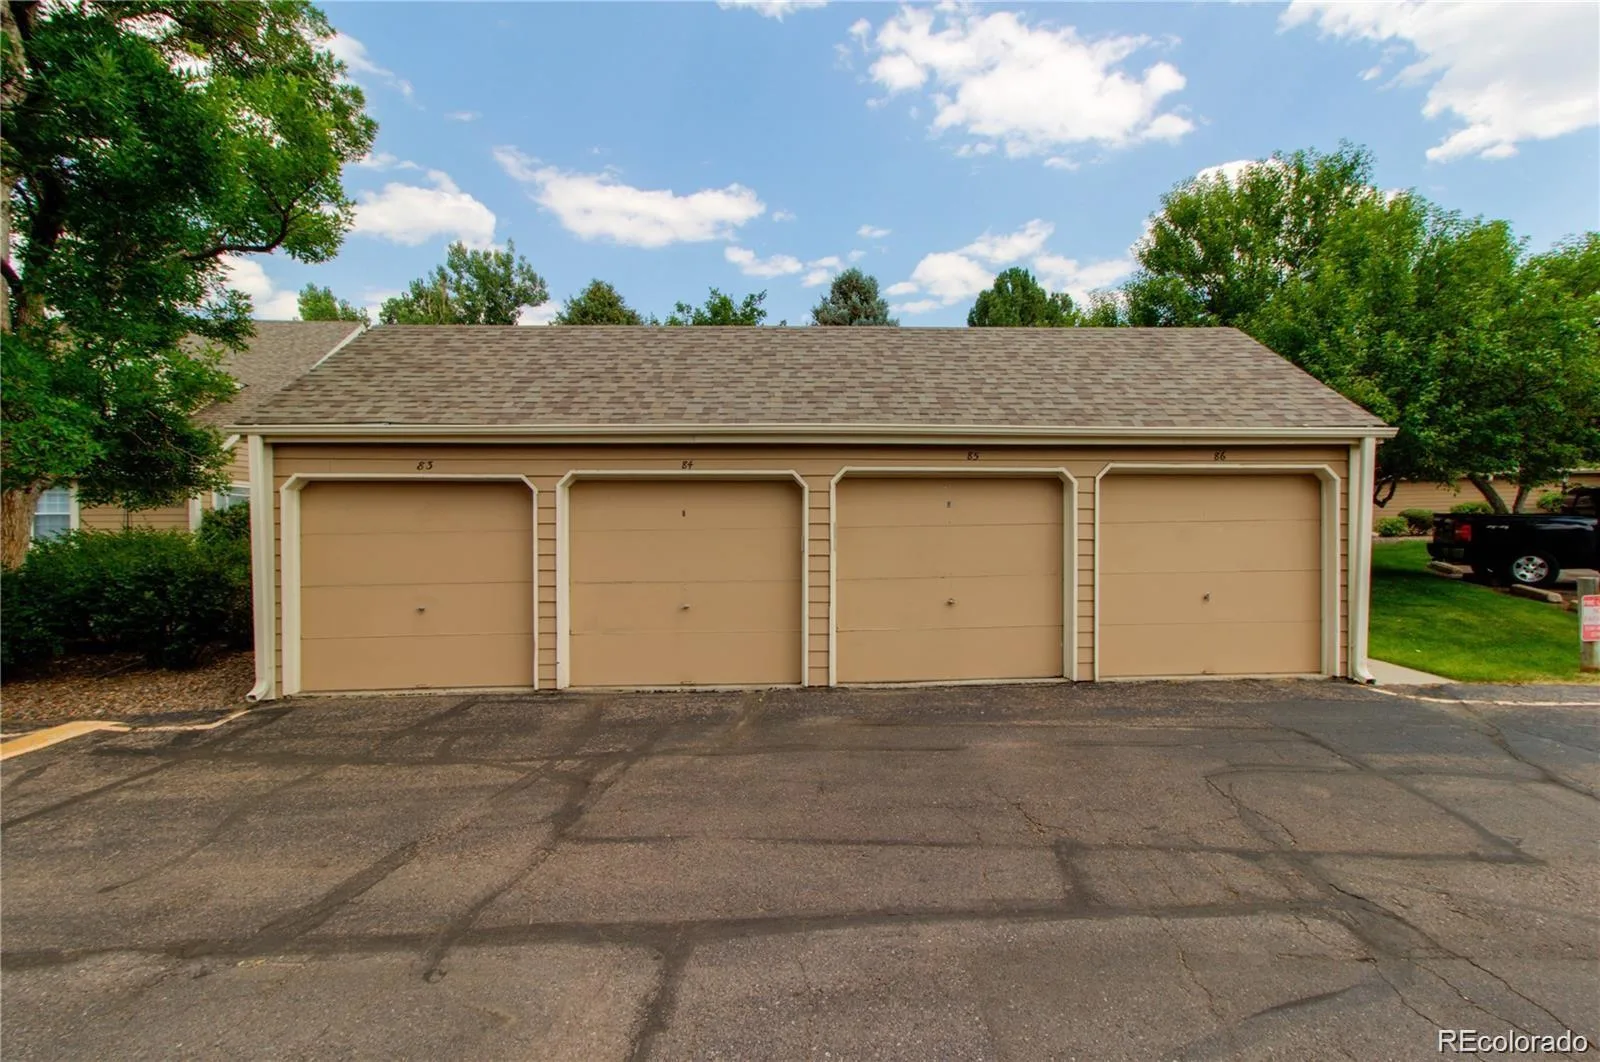
Additional highlights include A Detached one-car garage with a new garage door opener, an assigned parking space directly in front of the home Space #28, and ample guest parking nearby.
Perfectly located with easy access to DIA, Downtown Denver, the Tech Center, and the Rocky Mountains, you’ll also enjoy being just minutes from shopping, dining, parks, and entertainment. This move-in-ready home combines modern updates, low-maintenance living, and an unbeatable location in one exceptional package. Don’t miss your opportunity to make it yours!
The thoughtfully designed main floor offers exceptional flexibility with a spacious bedroom, full bathroom, and convenient laundry area—perfect for guests, a private home office, or multigenerational living. The updated kitchen is sure to impress with custom countertops, a breakfast bar, stainless steel appliances, and seamless flow into the expansive great room, providing plenty of space for both everyday living and entertaining.
Step outside through the upgraded sliding glass door with built-in blinds to your own private patio, just moments from the community pool—an ideal setting for relaxing mornings or summer evenings.
Upstairs, an open loft offers endless possibilities as a second living area, office, workout space, or creative retreat. The spacious primary suite provides a peaceful escape with a walk-in closet, additional storage, and an updated en-suite bathroom featuring a modern vanity. Both bathrooms throughout the home have been tastefully updated.
Additional highlights include A Detached one-car garage with a new garage door opener, an assigned parking space directly in front of the home Space #28, and ample guest parking nearby.
Perfectly located with easy access to DIA, Downtown Denver, the Tech Center, and the Rocky Mountains, you’ll also enjoy being just minutes from shopping, dining, parks, and entertainment. This move-in-ready home combines modern updates, low-maintenance living, and an unbeatable location in one exceptional package. Don’t miss your opportunity to make it yours!
Property Details
Price:
$334,900
MLS #:
REC6817993
Status:
Pending
Beds:
2
Baths:
2
Type:
Townhouse
Subdivision:
Heather Ridge South
Finished Sq Ft:
1,392
Total Sq Ft:
1,392
Lot Size:
1,133 sqft / 0.03 acres (approx)
Year Built:
1979
Schools
School District:
Cherry Creek 5
Elementary School:
Eastridge
Middle School:
Prairie
High School:
Overland
Interior
Above Grade Finished Area
1392
Appliances
Convection Oven, Dishwasher, Disposal, Double Oven, Microwave, Range
Bathrooms
2 Full Bathrooms
Cooling
Central Air
Fireplaces Total
1
Flooring
Carpet, Tile
Heating
Forced Air
Interior Features
Breakfast Bar, Built-in Features, Ceiling Fan(s), Eat-in Kitchen, Entrance Foyer, Granite Counters, High Ceilings, Open Floorplan, Pantry, Primary Suite, Smart Thermostat, Stone Counters, Vaulted Ceiling(s), Walk-In Closet(s), Wired for Data
Levels
Two
Main Level Bathrooms
1
Main Level Bedrooms
1
Exterior
Accessibility Features
Accessible Approach with Ramp, Accessible Bathroom, Accessible Bedroom, Accessible Central Living Area, Accessible Common Area
Architectural Style
Contemporary
Association Amenities
Pool
Common Walls
2+ Common Walls
Construction Materials
Wood Siding
Exterior Features
Garden, Private Yard
Fencing
Partial
Garage Spaces
1
Lot Features
Landscaped, Master Planned
Parking Features
Asphalt, Concrete
Parking Spots
2
Parking Total
2
Patio And Porch Features
Front Porch, Patio
Roof
Composition
Security Features
Carbon Monoxide Detector(s), Smoke Detector(s)
Window Features
Double Pane Windows
Financial
HOA Fee
$484
HOA Fee Frequency
Monthly
HOA Includes
Insurance, Irrigation, Maintenance Grounds, Maintenance Structure, Recycling, Road Maintenance, Sewer, Snow Removal, Trash, Water
HOA Name
HOA of Cobblestone Crossing
HOA Phone
720-230-7303
Tax Year
2025
Taxes
$2,625
Map
Contact Us
Mortgage Calculator
Property Summary
- Located in the Heather Ridge South subdivision, 13296 E Asbury Drive Aurora CO is a Townhouse for sale in Aurora, CO, 80014. It is listed for $334,900 and features 2 beds, 2 baths, and has approximately 1,392 square feet of living space, and was originally constructed in 1979. The current price per square foot is $241. The average price per square foot for Townhouse listings in Aurora is $230. The average listing price for Townhouse in Aurora is $359,940. To schedule a showing of MLS#rec6817993 at 13296 E Asbury Drive in Aurora, CO, contact your Smart Sale AI agent at 3039066915.
Similar Listings Nearby

Additional Details
MLS ID : REC6817993
Listing Key : REC2055547060
Parcel Number : 031224896
Zip Code : 80014
City : Aurora
State : CO
Building if Condo :
Full Street: 13296 E Asbury Drive
Address : 13296
Address Prefix :
Address Suffix : Drive
Street : Asbury
Street Prefix : E
Street Suffix :
Unit if Condo :
Latitude : 39.680870
Longitude : -104.834358
Property Type : townhouse
Property Sub Type : Townhouse
Stories Total if Condo :
Lot Size : 1,133 sqft / 0.03 acres (approx)
Ownership : Individual
Zoning :
Condition : Updated/Remodeled
Renovation :
Pets Allowed : Cats OK,Dogs OK
Special Conditions : None
Possession : Negotiable
Original Price : 349900
Close Price :
Close Date :
List Date : Jul 21, 2026
List Contract Date : 2026-07-21
Off Market Date : 2026-08-25
Purchase Contract Date : 2026-08-25
Days on Market : 40
Concessions Amount :
Concession Comment :
Renovation :
Company : EXIT Realty DTC, Cherry Creek, Pikes Peak.

Copyright 2026. All rights reserved.
13296 E Asbury Drive
Aurora, CO