
27033 E Mineral Drive Aurora CO 80016 MLS #REC5664704

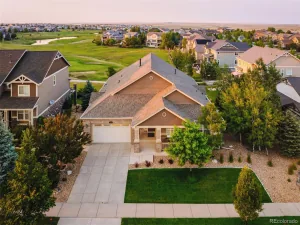
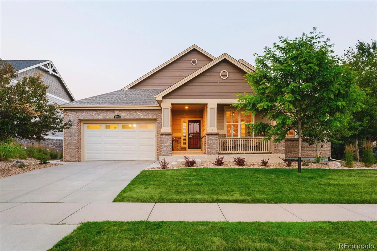
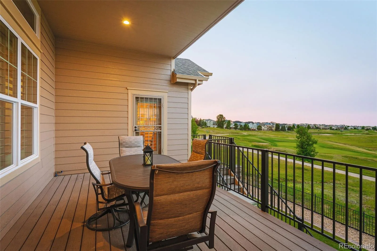
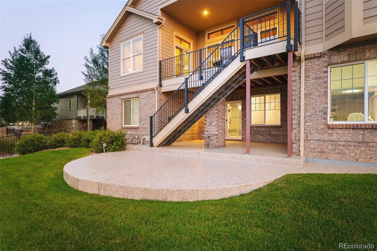
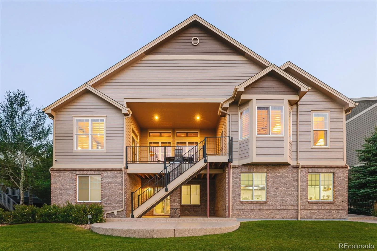
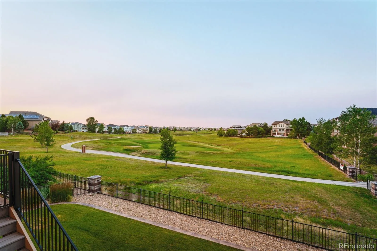
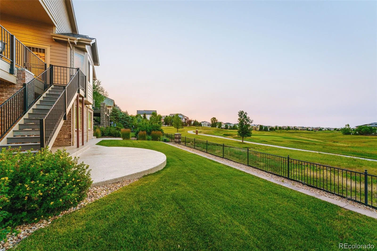
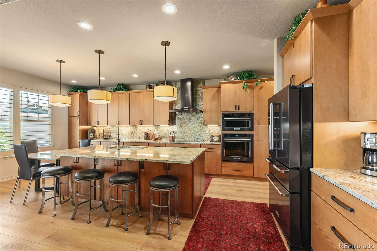
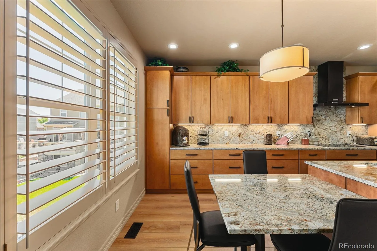
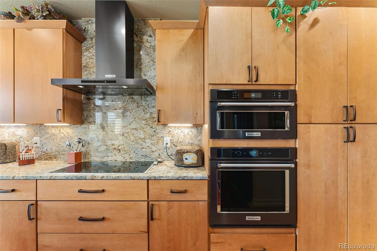
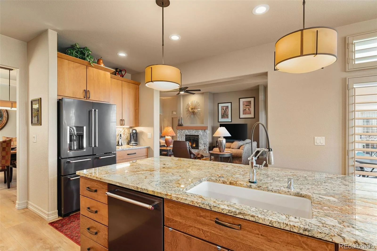
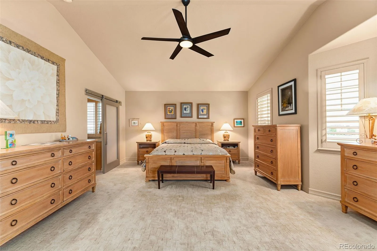
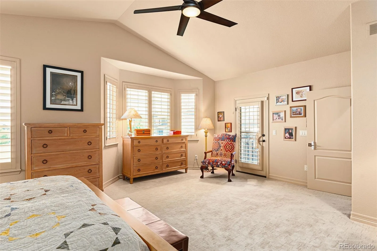
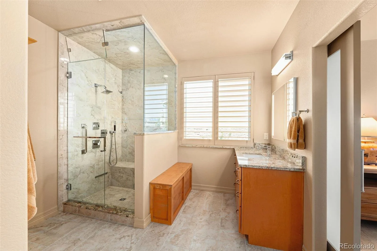
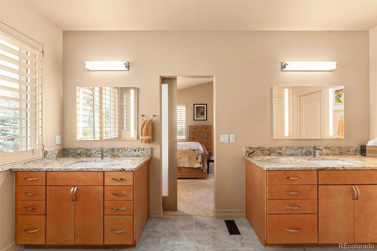
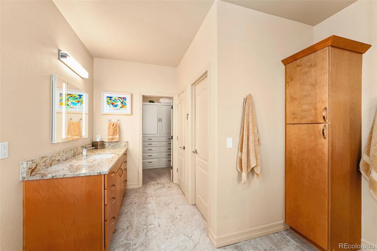
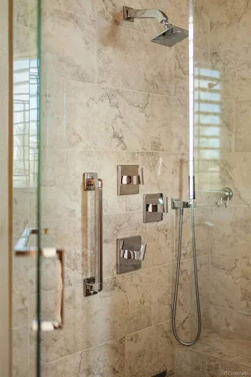
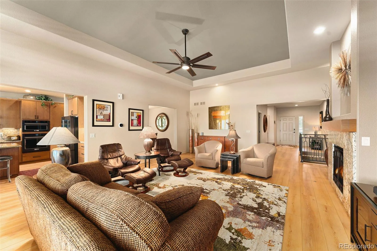
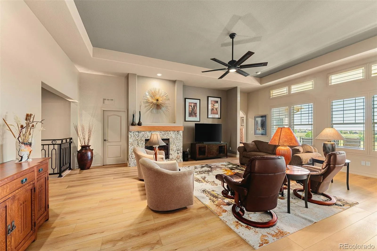
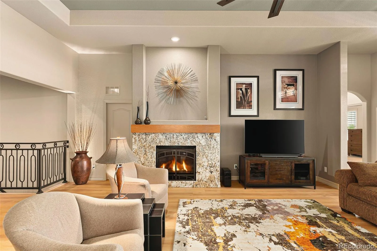
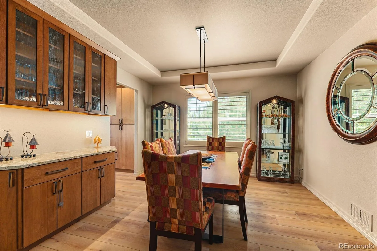
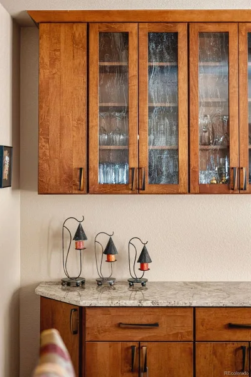
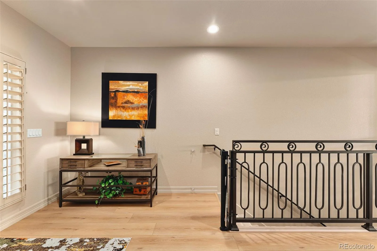
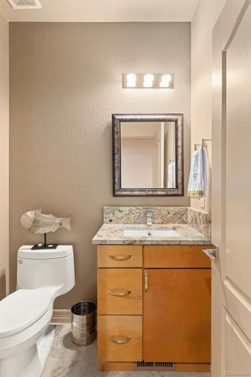
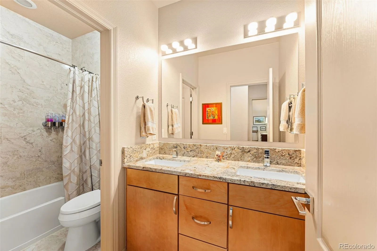
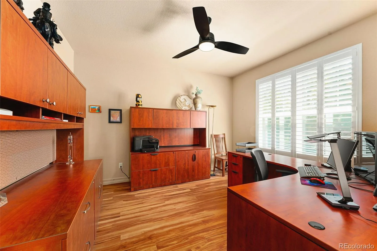
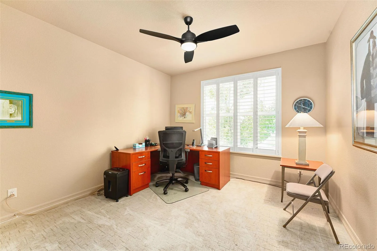
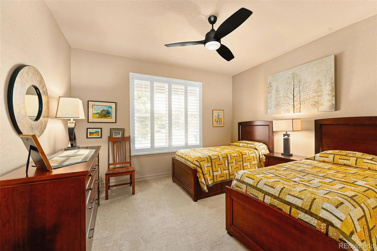
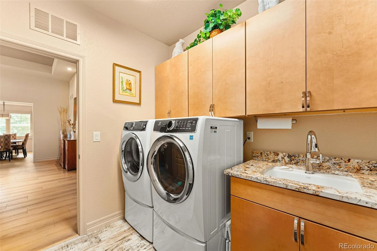
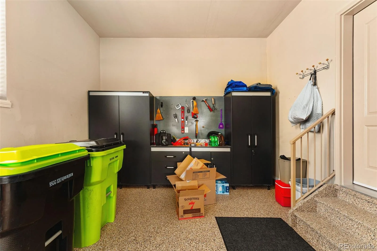
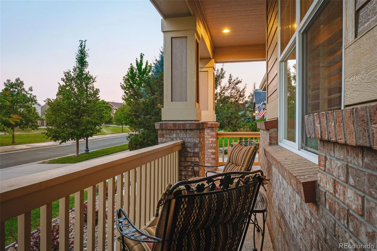
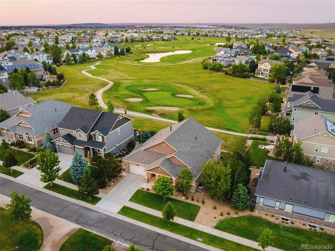

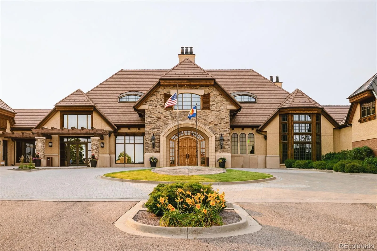
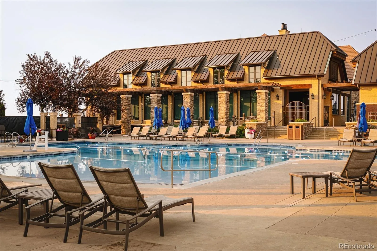
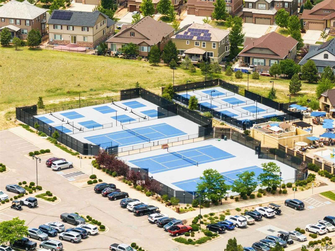
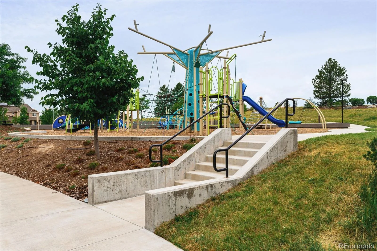
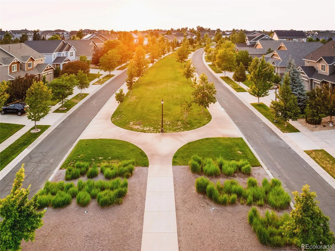
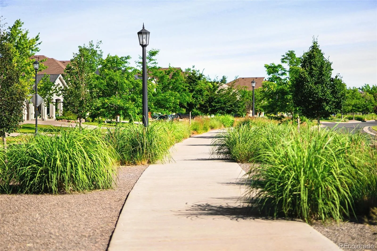

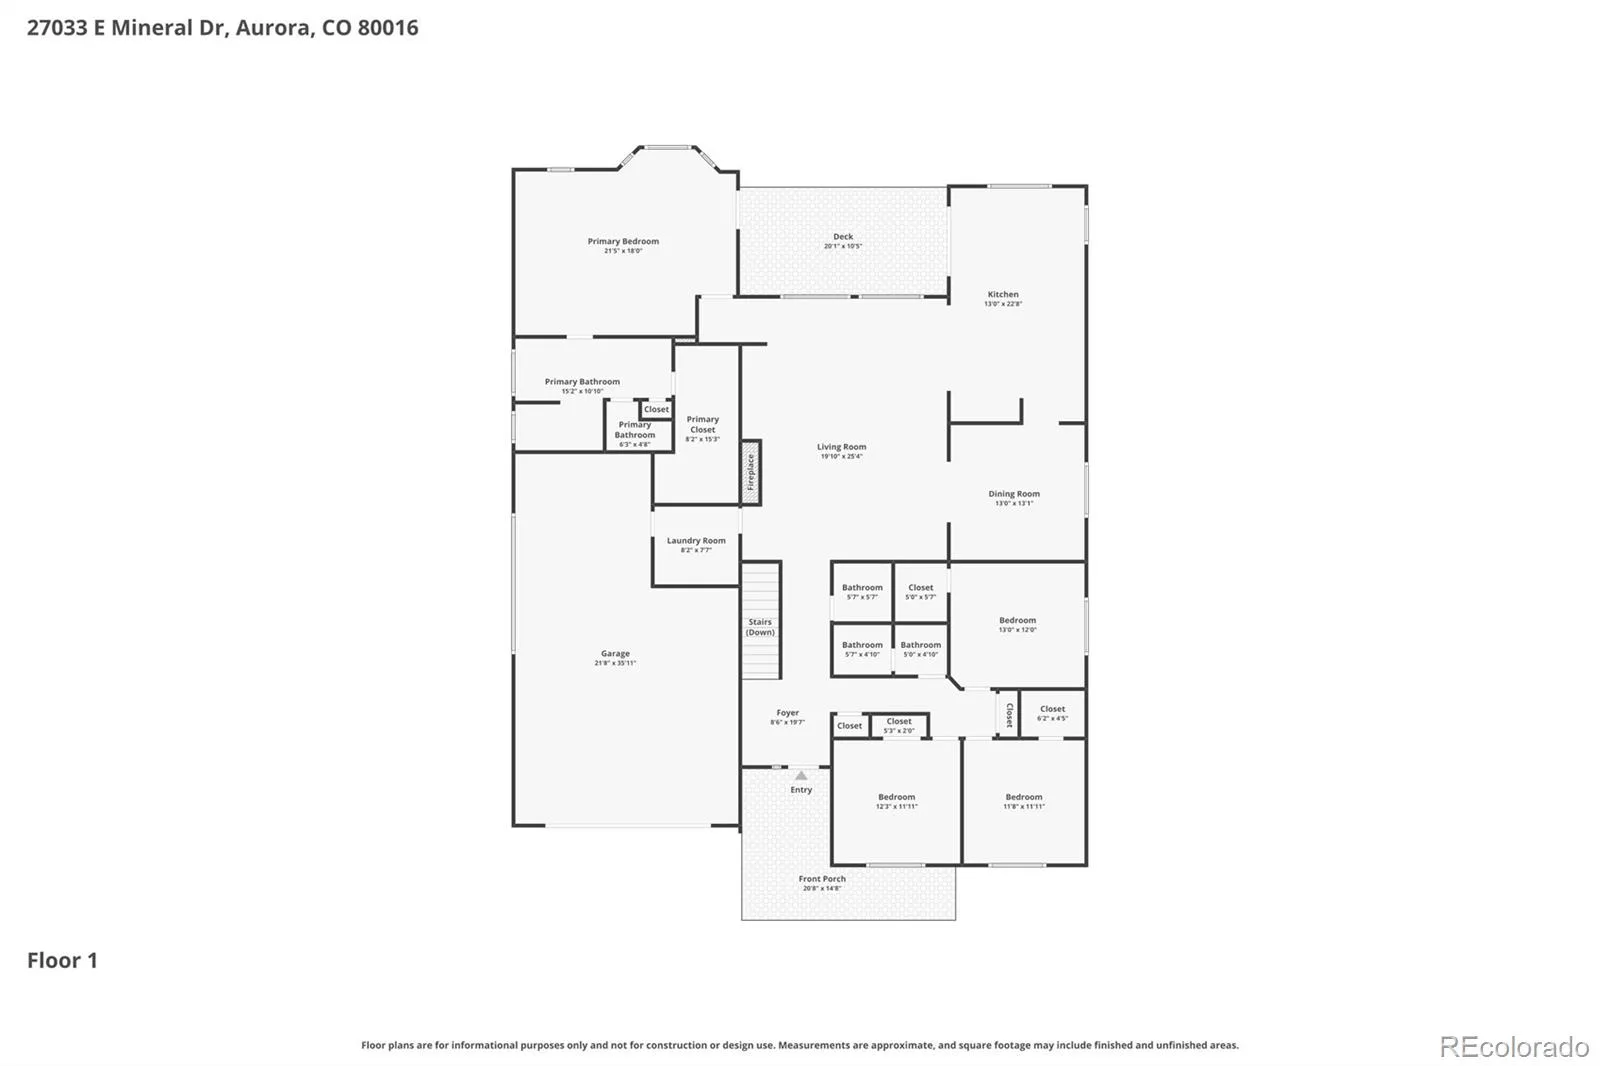
Beautifully updated with timeless style and exceptional craftsmanship, this move-in-ready home offers refined living with quality improvements throughout. Located in the highly desirable Blackstone country club, this home overlooks the 2nd, 3rd, 8th, and 10th fairways, offering picturesque golf course views and a serene setting. Major mechanical updates include a newer furnace, air conditioner, water heater, and a recently added hot water recirculation system for enhanced comfort and efficiency. A welcoming foyer with wide-plank luxury vinyl flooring and an elegant wrought-iron staircase opens to bright, inviting living spaces. The spacious living room features soaring ceilings, plantation shutters, in-floor outlets, and a stunning floor-to-ceiling fireplace crafted from a single slab of stone with a beautiful wood mantel. The chef’s kitchen is designed to impress with a large two-level island, dual sink with low riser, KitchenAid appliances including an induction cooktop, soft-close cabinetry, crown molding, a dedicated coffee bar, and countertops that continue seamlessly into a full-height backsplash. Rich color-drenched walls and plantation shutters add warmth and sophistication. The adjoining dining room showcases a tray ceiling and a custom built-in hutch with granite countertops and seeded-glass cabinetry. The vaulted primary suite is a private retreat with plush carpet, plantation shutters, deck access, and a luxurious spa-inspired bath featuring heated tile floors, two vanities with illuminated mirrors, a steam shower with dual shower heads, granite countertops, a private water closet, and a spacious walk-in closet with custom organization. A well-appointed laundry room includes premium cabinetry, matching granite countertops, a deep utility sink, tile flooring, and raised washer and dryer platforms with additional storage. Thoughtfully updated and meticulously maintained, this exceptional home seamlessly blends luxury finishes and everyday comfort.
Property Details
Price:
$980,000
MLS #:
REC5664704
Status:
Coming Soon
Beds:
4
Baths:
3
Type:
Single Family
Subtype:
Single Family Residence
Subdivision:
High Plains Country Club
Finished Sq Ft:
2,721
Total Sq Ft:
5,426
Lot Size:
9,374 sqft / 0.22 acres (approx)
Year Built:
2012
Schools
School District:
Cherry Creek 5
Elementary School:
Pine Ridge
Middle School:
Fox Ridge
High School:
Cherokee Trail
Interior
Above Grade Finished Area
2721
Appliances
Convection Oven, Cooktop, Dishwasher, Disposal, Dryer, Humidifier, Microwave, Oven, Range Hood, Refrigerator, Self Cleaning Oven, Smart Appliance(s), Washer
Bathrooms
1 Full Bathroom, 1 Three Quarter Bathroom, 1 Half Bathroom
Below Grade Unfinished Area
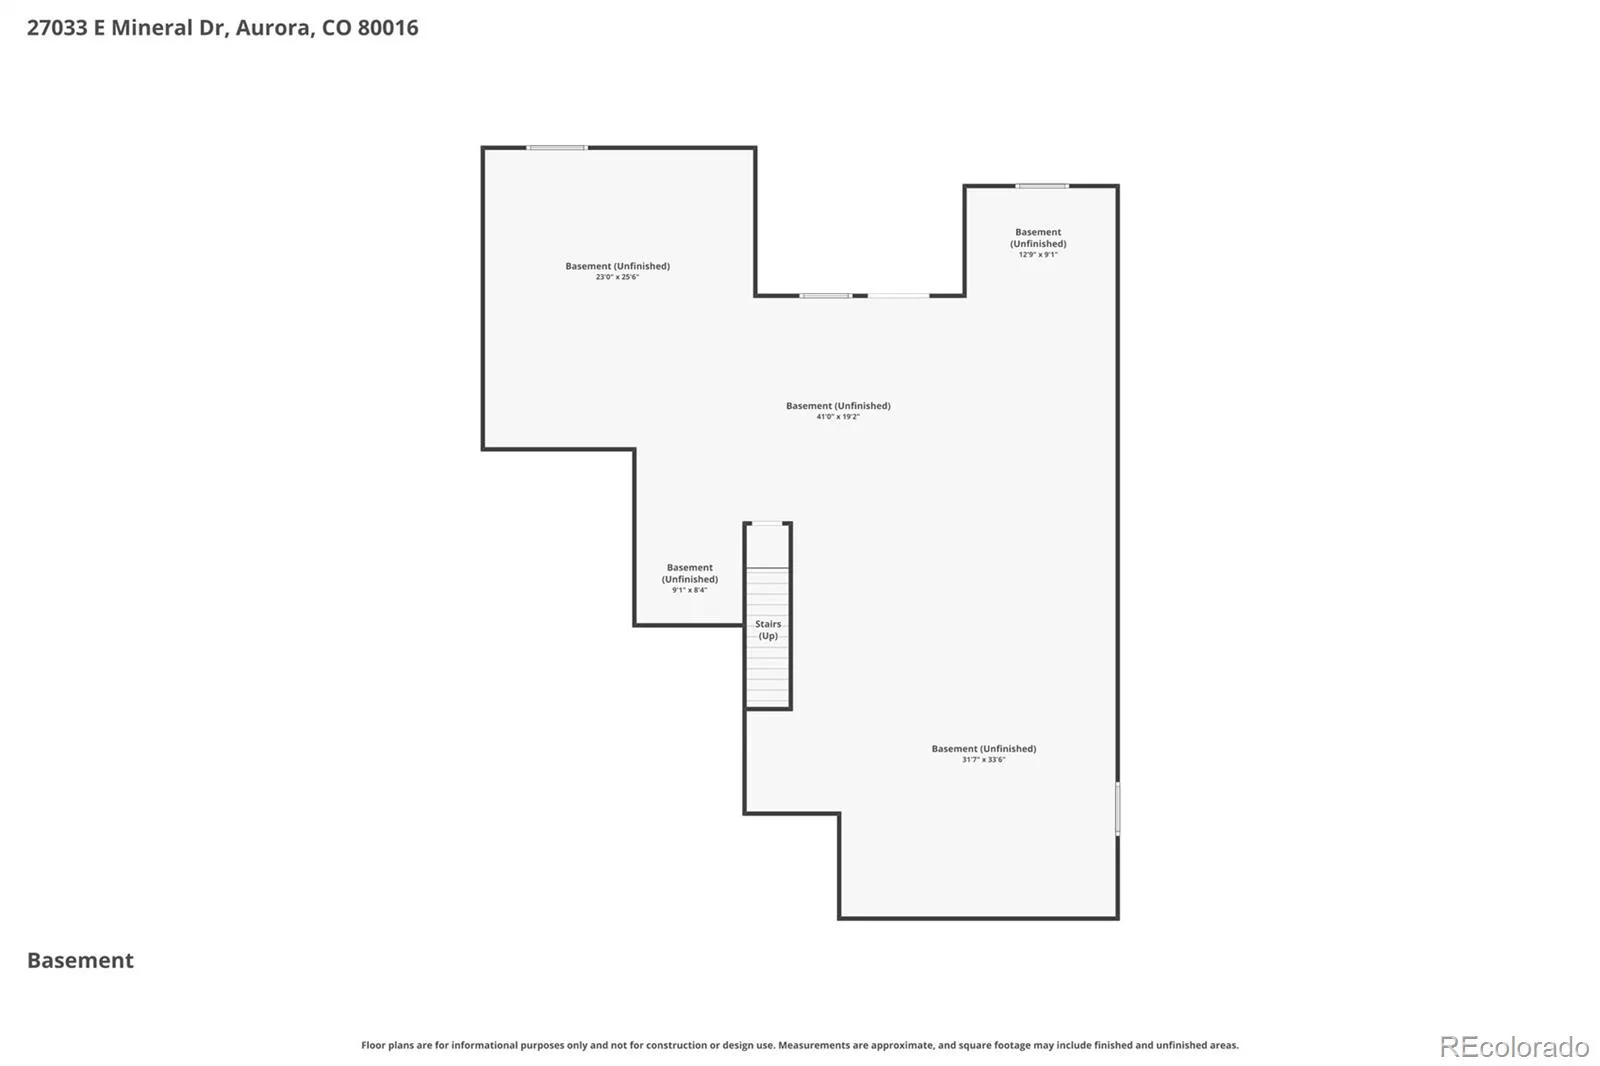
2705
Cooling
Central Air
Fireplaces Total
1
Flooring
Carpet, Tile, Vinyl
Heating
Forced Air
Interior Features
Built-in Features, Ceiling Fan(s), Eat-in Kitchen, Entrance Foyer, High Ceilings, Kitchen Island, Open Floorplan, Pantry, Primary Suite, Smart Thermostat, Smoke Free, Solid Surface Counters, Stone Counters, Vaulted Ceiling(s), Walk-In Closet(s)
Laundry Features
Sink, In Unit
Levels
One
Main Level Bathrooms
3
Main Level Bedrooms
4
Exterior
Architectural Style
Traditional
Association Amenities
Clubhouse, Fitness Center, Pool, Tennis Court(s)
Attached Garage YN
1
Construction Materials
Stone, Wood Siding
Exterior Features
Gas Valve, Lighting, Private Yard, Rain Gutters
Fencing
Partial
Garage Spaces
3
Green Energy Efficient
Thermostat
Lot Features
Irrigated, Landscaped, Level, Master Planned, On Golf Course, Sprinklers In Front, Sprinklers In Rear
Parking Features
Concrete, Dry Walled, Finished Garage, Floor Coating, Insulated Garage, Lighted, Oversized, Smart Garage Door, Tandem
Parking Spots
3
Parking Total
3
Patio And Porch Features
Covered, Deck, Front Porch, Patio
Roof
Composition
Security Features
Carbon Monoxide Detector(s), Security System, Smart Locks, Smoke Detector(s)
View
Golf Course
Window Features
Egress Windows, Window Coverings, Window Treatments
Financial
HOA Fee
$270
HOA Fee 2
$165
HOA Fee 2 Frequency
Quarterly
HOA Fee Frequency
Monthly
HOA Includes
Recycling, Snow Removal, Trash
HOA Name
Blackstone Country Club
HOA Name 2
High Plains MEtro District
HOA Phone
303-680-0245
HOA Phone 2
(303) 952-4004
Tax Year
2025
Taxes
$7,928
Map
Contact Us
Mortgage Calculator
Property Summary
- Located in the High Plains Country Club subdivision, 27033 E Mineral Drive Aurora CO is a Single Family for sale in Aurora, CO, 80016. It is listed for $980,000 and features 4 beds, 3 baths, and has approximately 5,426 square feet of living space, and was originally constructed in 2012. The current price per square foot is $181. The average price per square foot for Single Family listings in Aurora is $240. The average listing price for Single Family in Aurora is $607,885. To schedule a showing of MLS#rec5664704 at 27033 E Mineral Drive in Aurora, CO, contact your Smart Sale AI agent at 3039066915.
Similar Listings Nearby


Additional Details
MLS ID : REC5664704
Listing Key : REC2055141348
Parcel Number : 034566741
Zip Code : 80016
City : Aurora
State : CO
Building if Condo :
Full Street: 27033 E Mineral Drive
Address : 27033
Address Prefix :
Address Suffix : Drive
Street : Mineral
Street Prefix : E
Street Suffix :
Unit if Condo :
Latitude : 39.568729
Longitude : -104.672821
Property Type : singlefamily
Property Sub Type : Single Family Residence
Stories Total if Condo :
Lot Size : 9,374 sqft / 0.22 acres (approx)
Ownership : Corporation/Trust
Zoning :
Condition : Updated/Remodeled
Renovation :
Pets Allowed :
Special Conditions : None
Possession : Negotiable
Original Price :
Close Price :
Close Date :
List Date : Jul 9, 2026
List Contract Date :
Off Market Date :
Purchase Contract Date :
Days on Market : 5
Concessions Amount :
Concession Comment :
Renovation :
Company : RE/MAX Professionals

Copyright 2026. All rights reserved.
27033 E Mineral Drive
Aurora, CO