
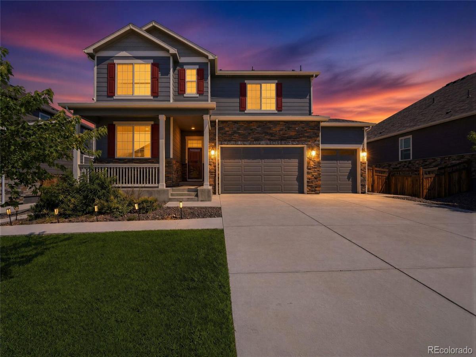
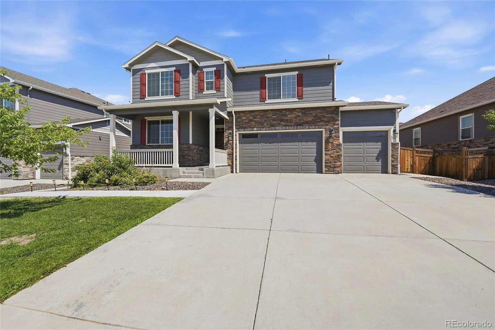
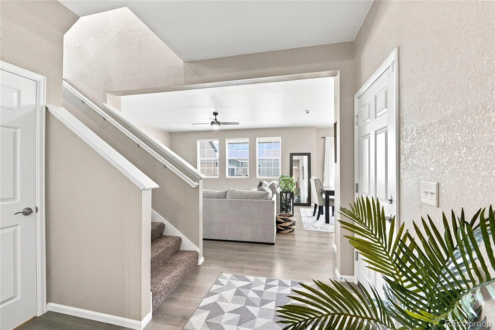
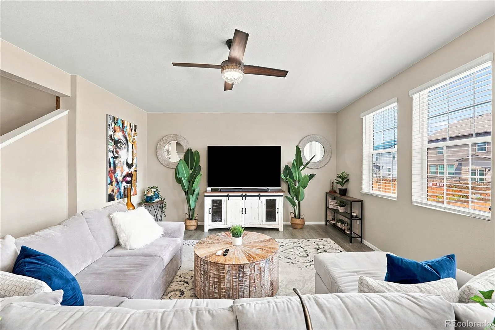
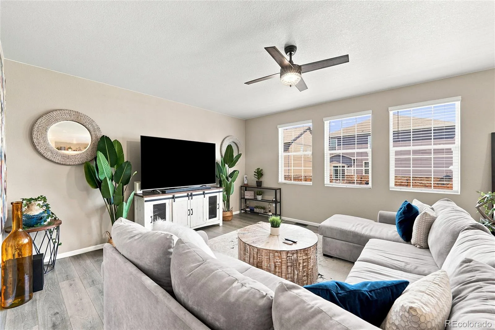
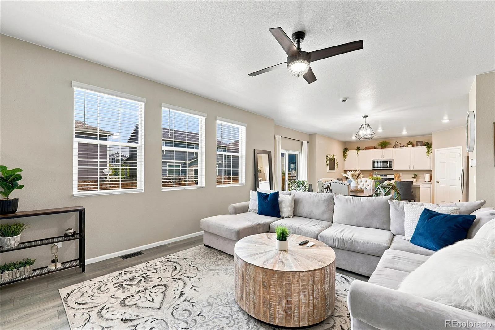
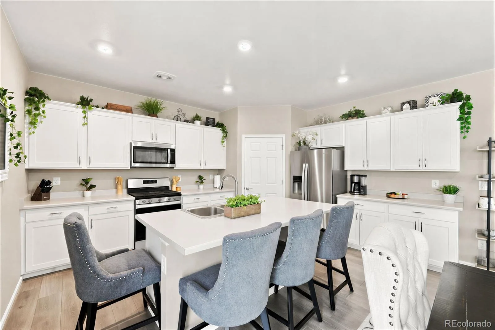
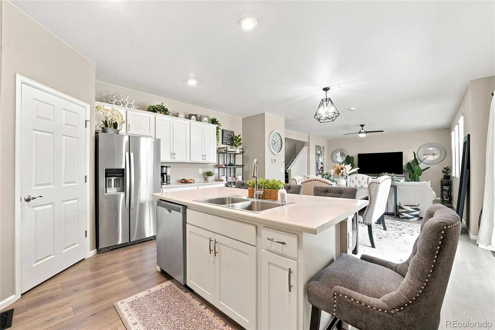
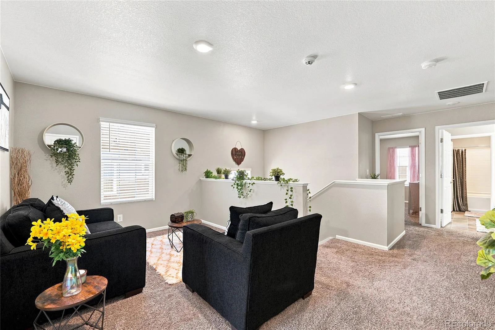
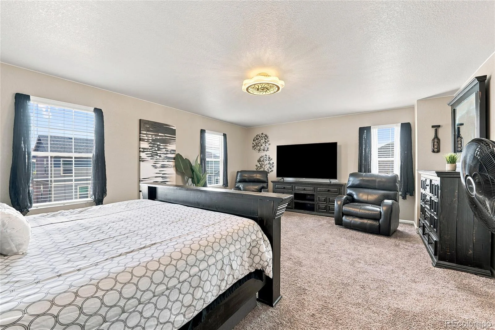
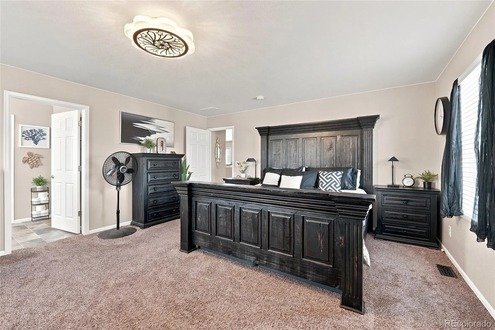
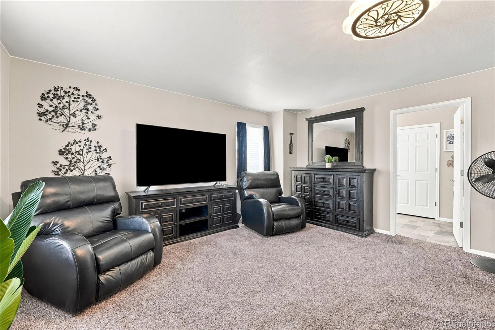
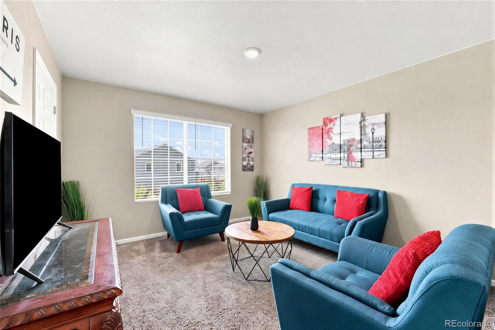
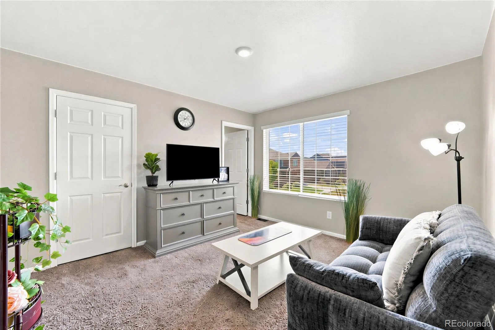
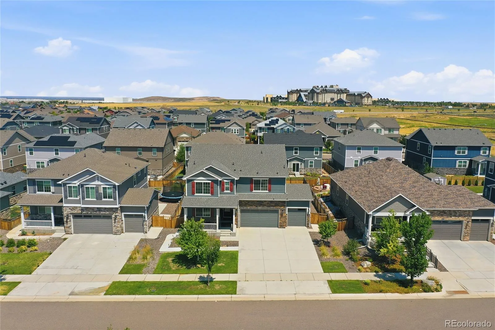
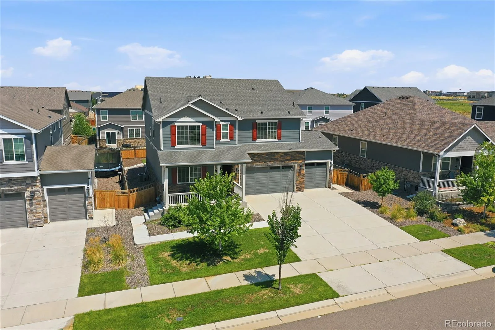
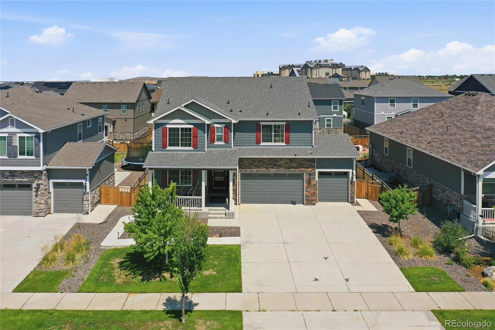
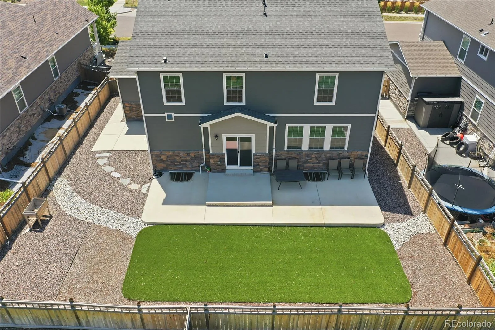
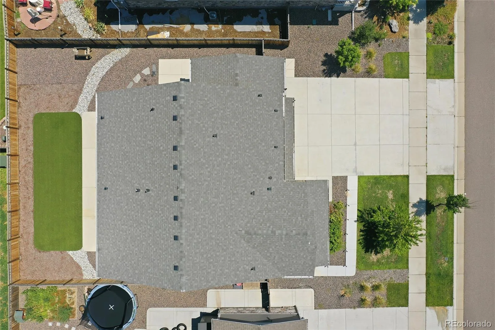
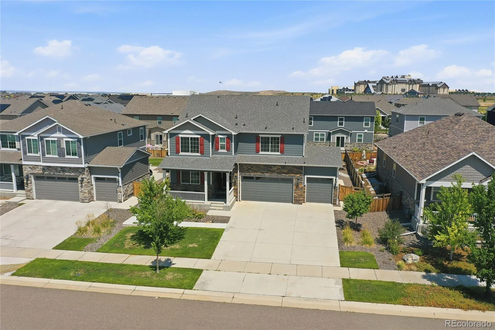
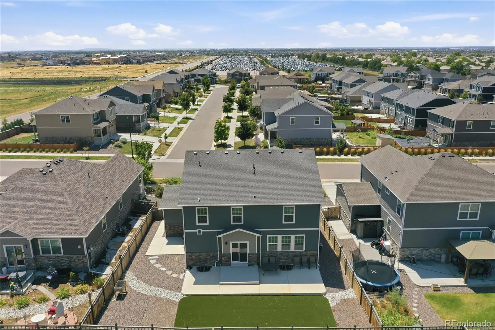
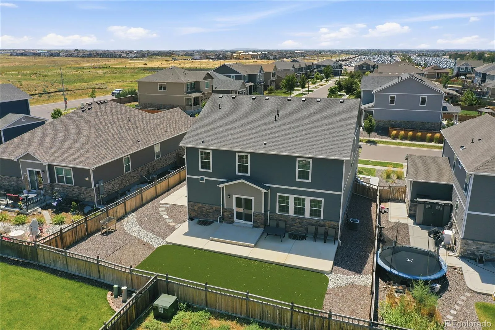
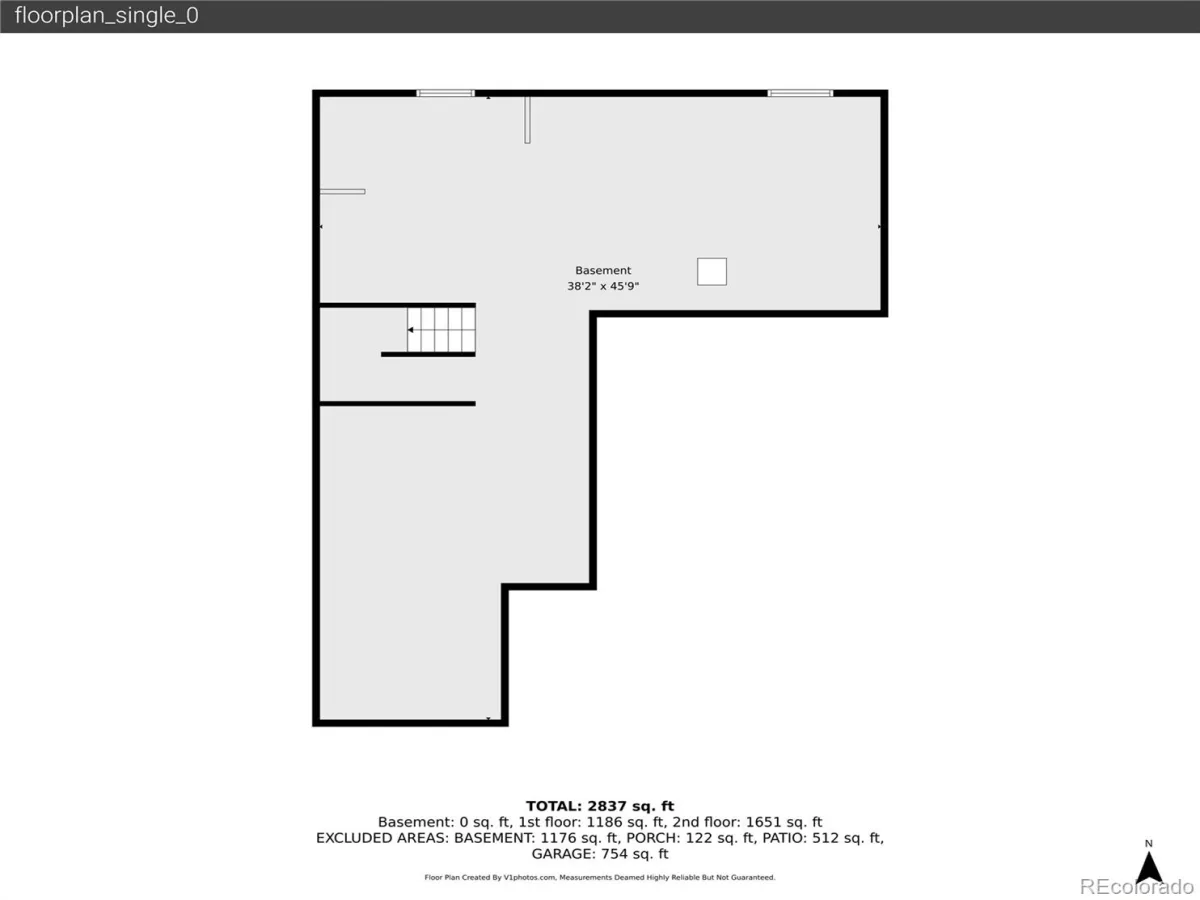
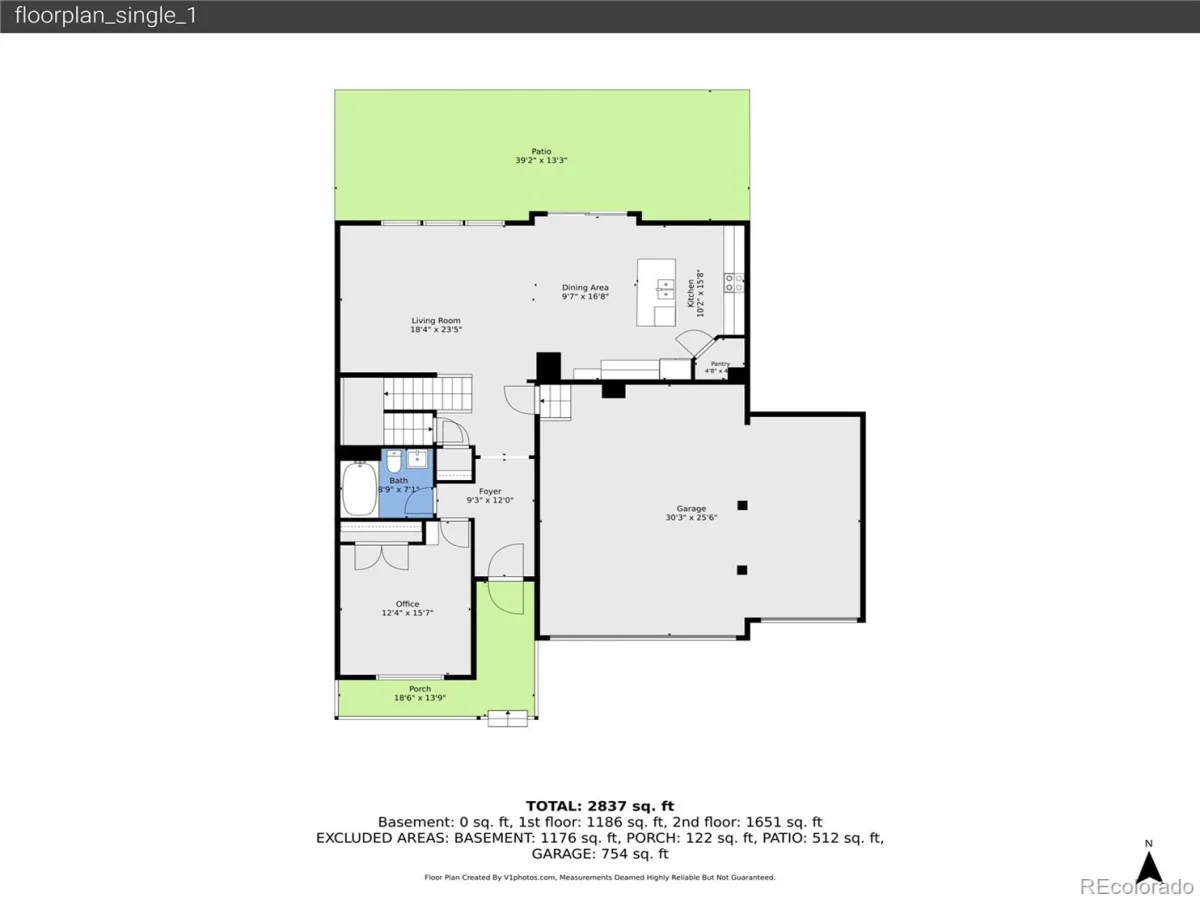
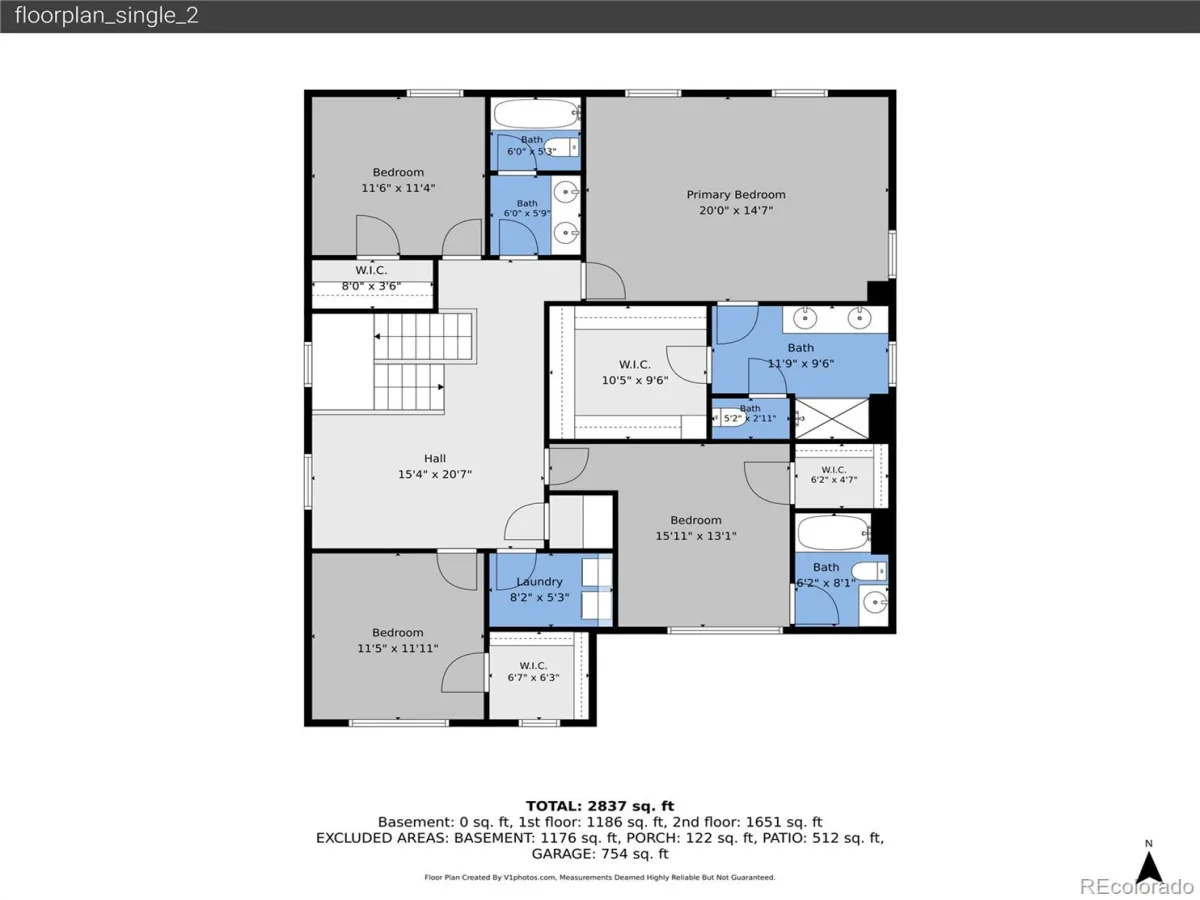
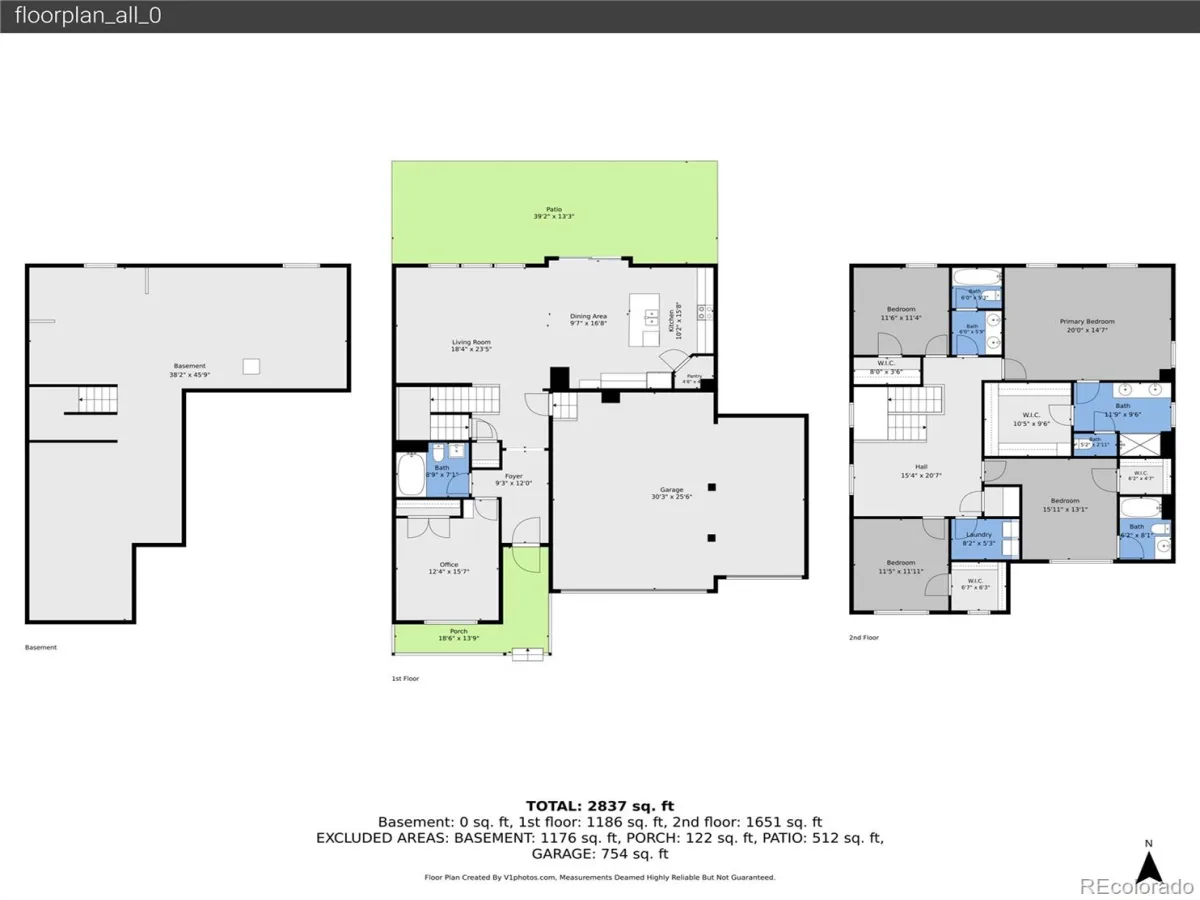
Spacious 5-bedroom, 4-bath home in High Point at DIA with 2,777 square feet, an unfinished basement, and a 7,260-square-foot lot. The open main-level layout connects the living, dining, and kitchen areas, creating a functional flow for everyday living and entertaining. The kitchen features white cabinetry, stainless steel appliances, gas range, large island, kitchen bar, recessed lighting, and an open connection to the living area. Wood-finish flooring, ceiling fan, neutral finishes, and abundant natural light add to the inviting feel of the main level.
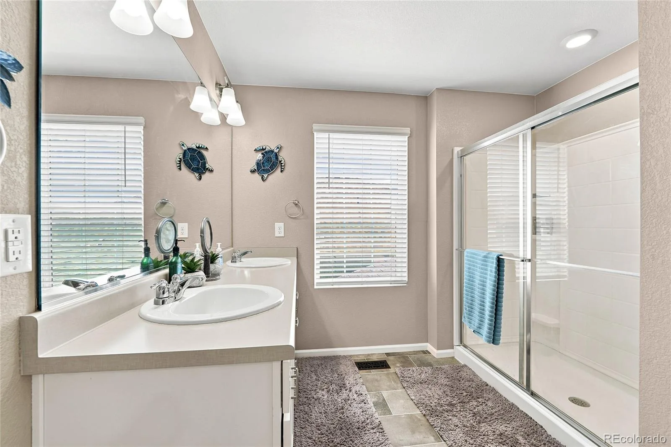
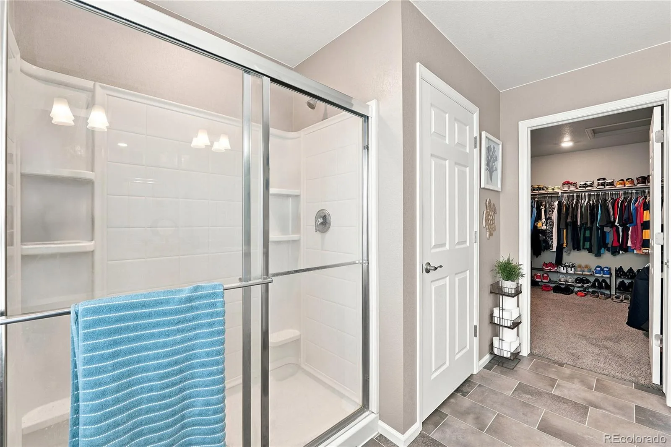
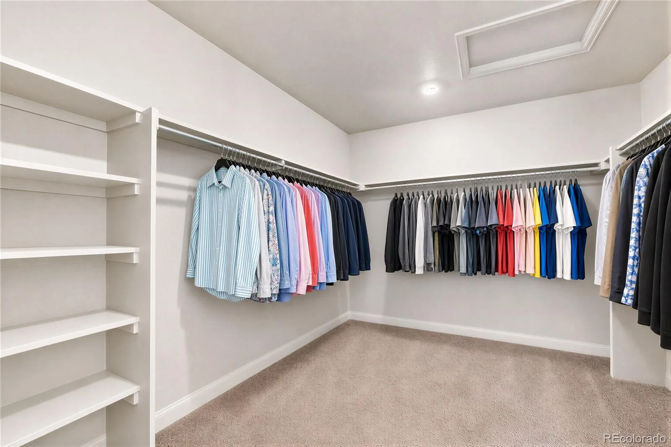
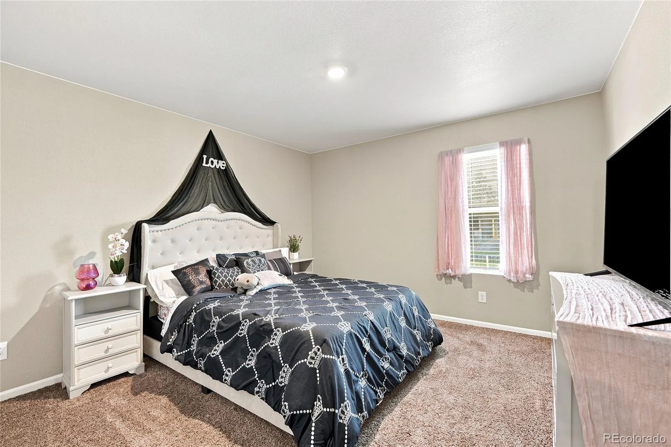
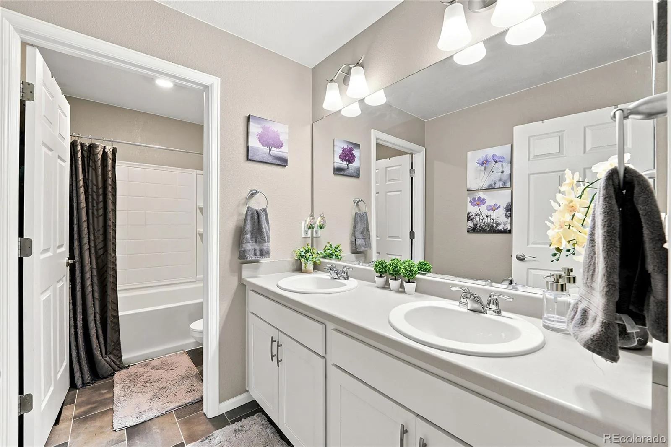
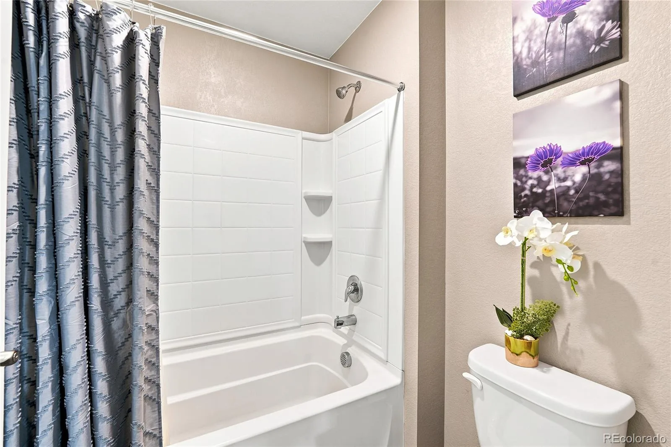
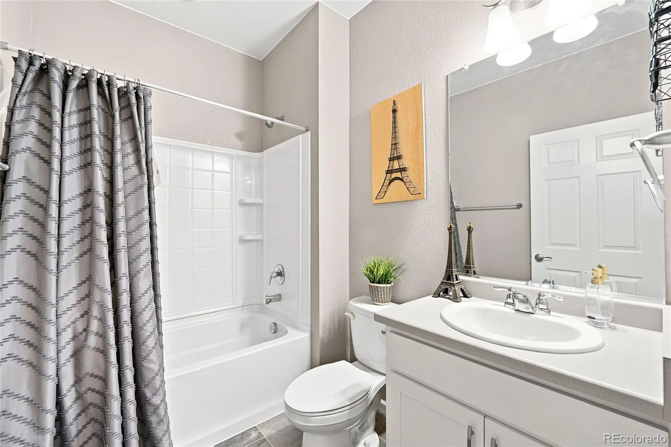
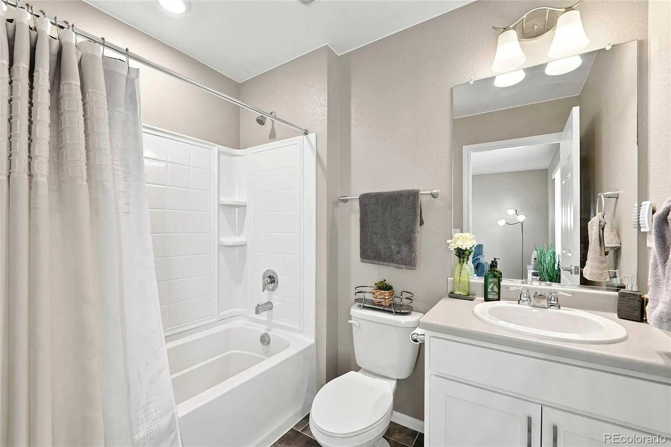
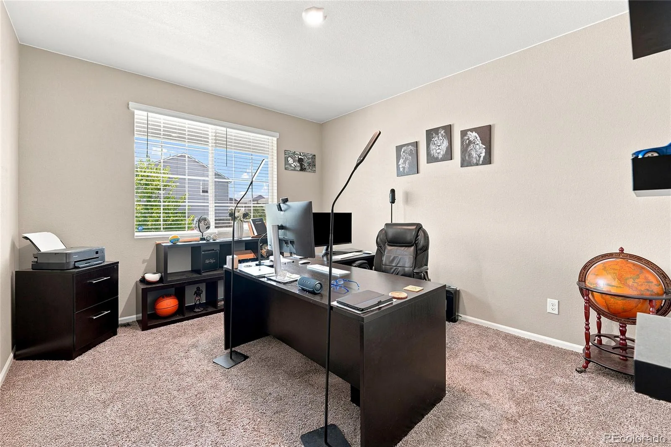
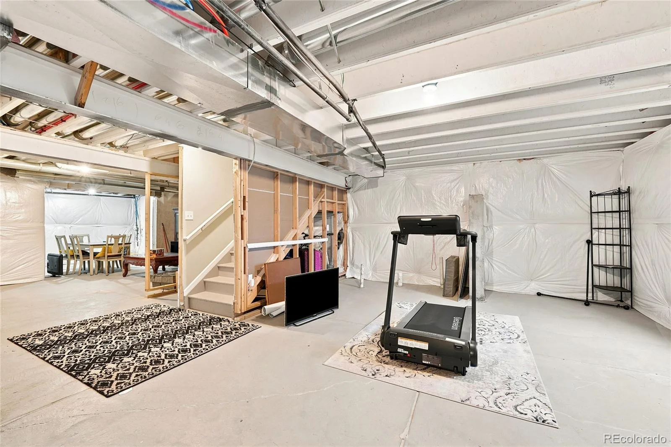
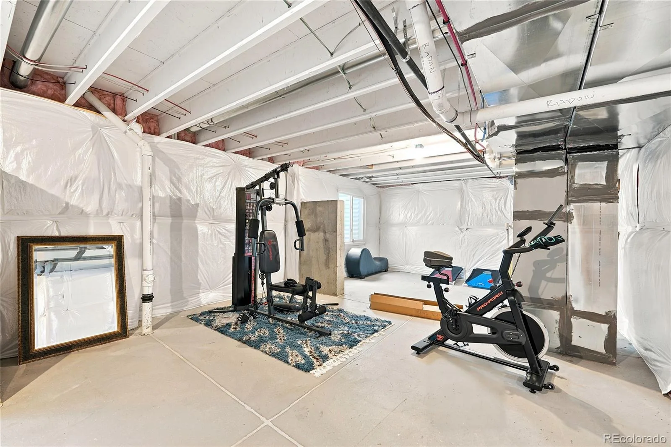
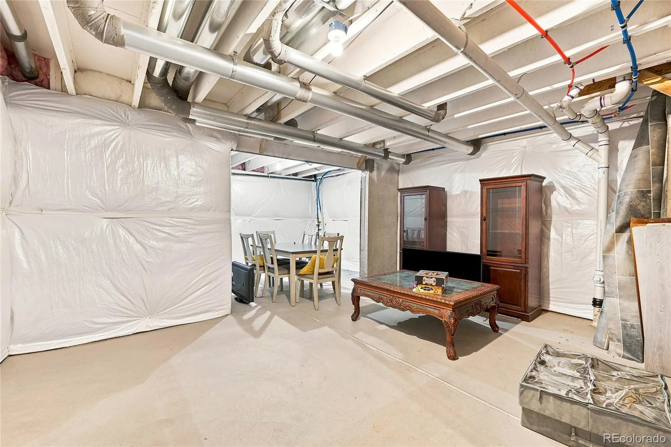
The primary suite includes a walk-in closet and private bath with double vanity and shower. Additional bedrooms and four full bathrooms provide flexibility for guests, office space, hobbies, or multi-use living. The unfinished basement offers valuable storage and future finishing potential for recreation, fitness, media, workshop, or additional living space.
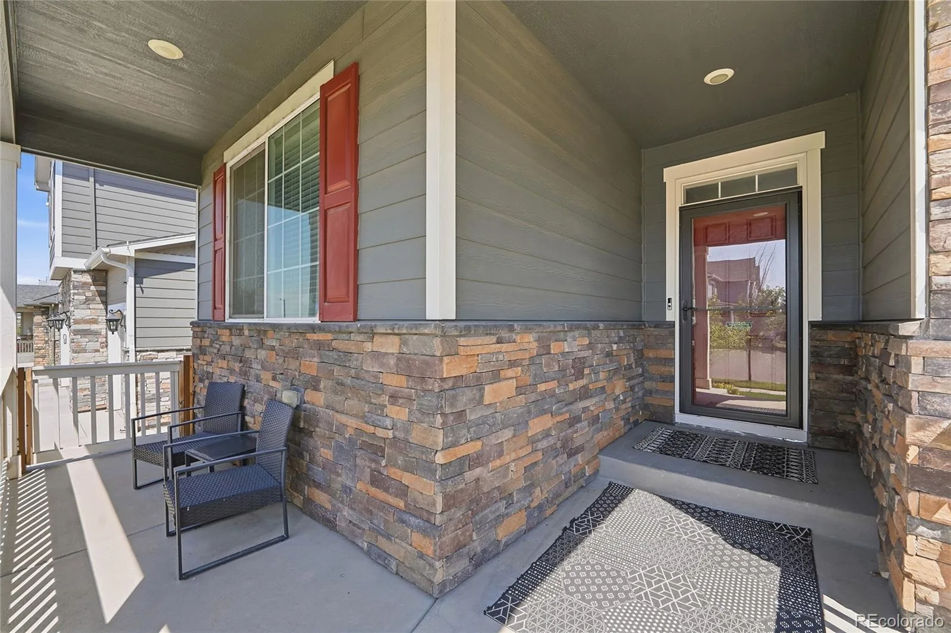
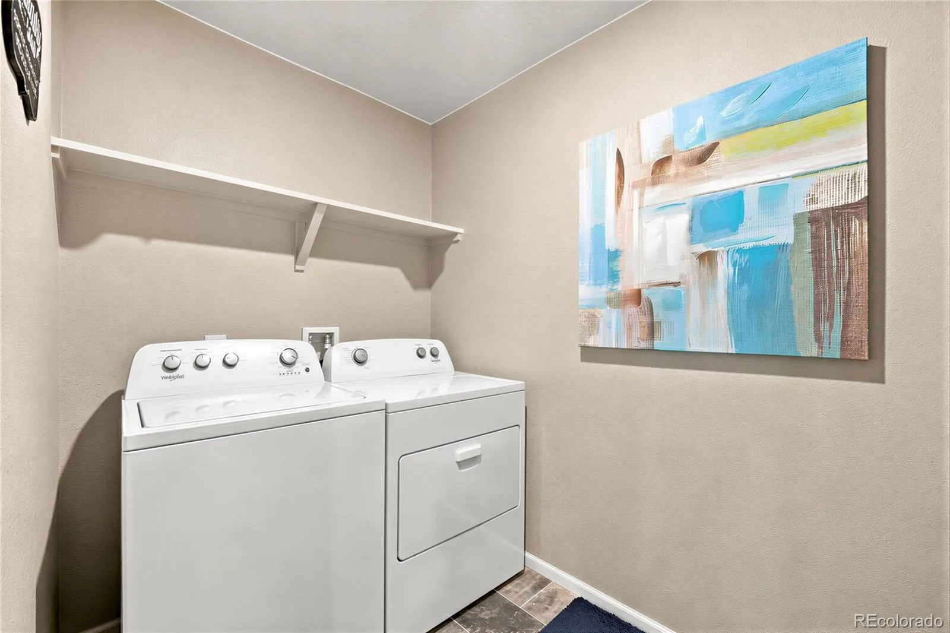
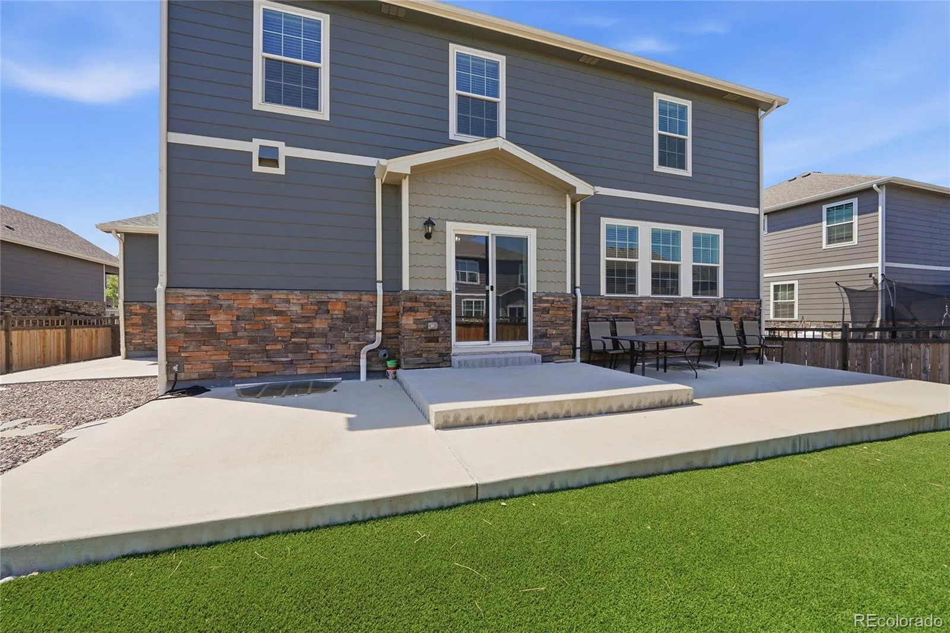
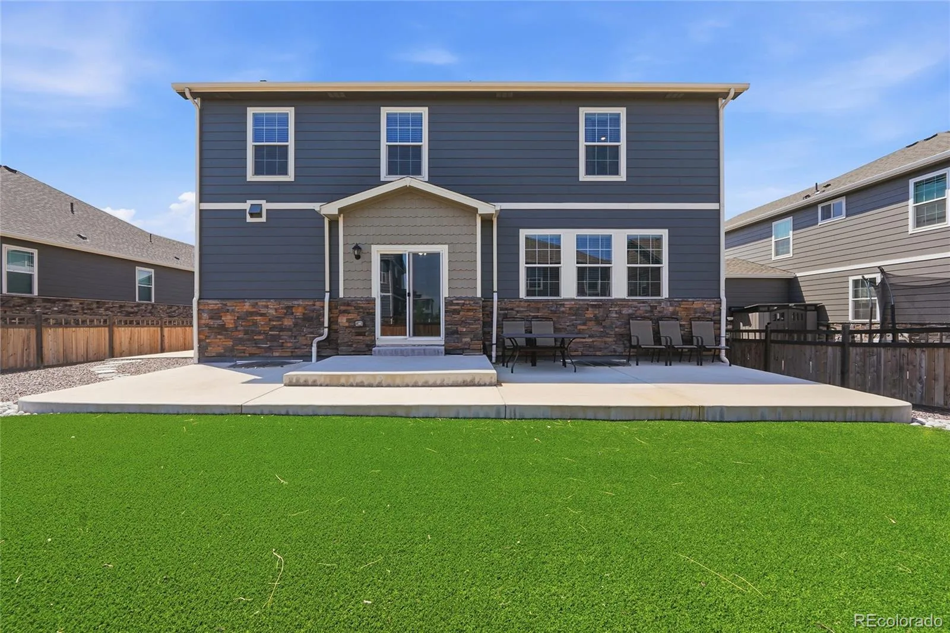
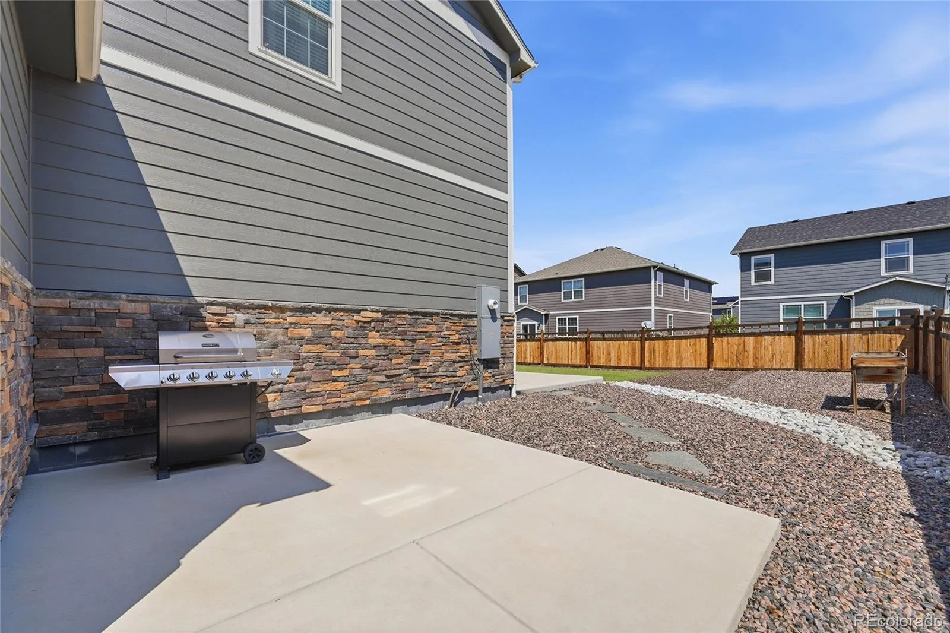
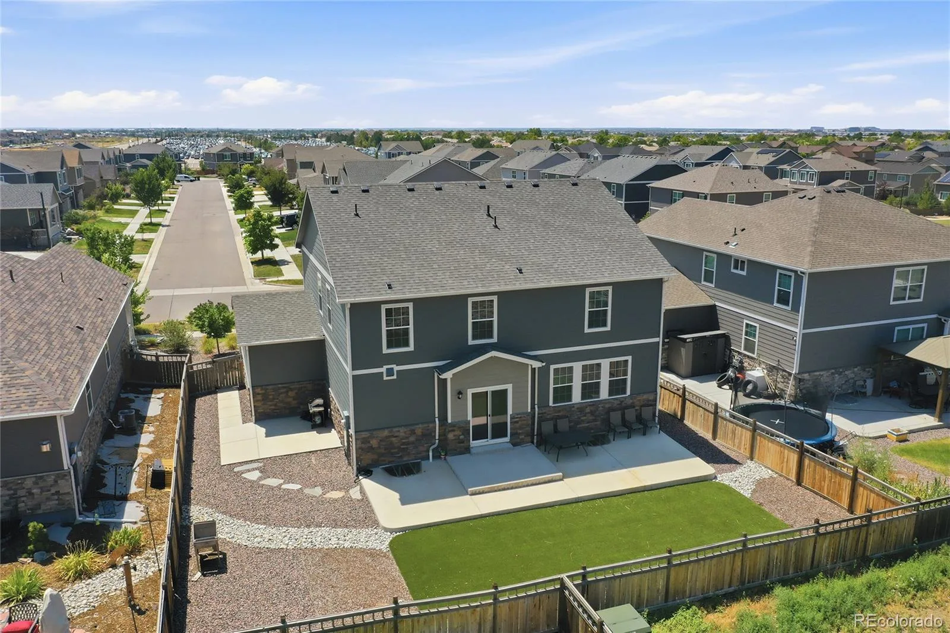
Outdoor features include a covered front porch, fenced backyard, concrete patio, deck area, artificial turf, and grill space. Additional property features include central air conditioning, upstairs laundry, washer hookup, attached garage, driveway parking, radon mitigation system, smoke/CO detector, stone and stucco exterior accents, and shingle roof.
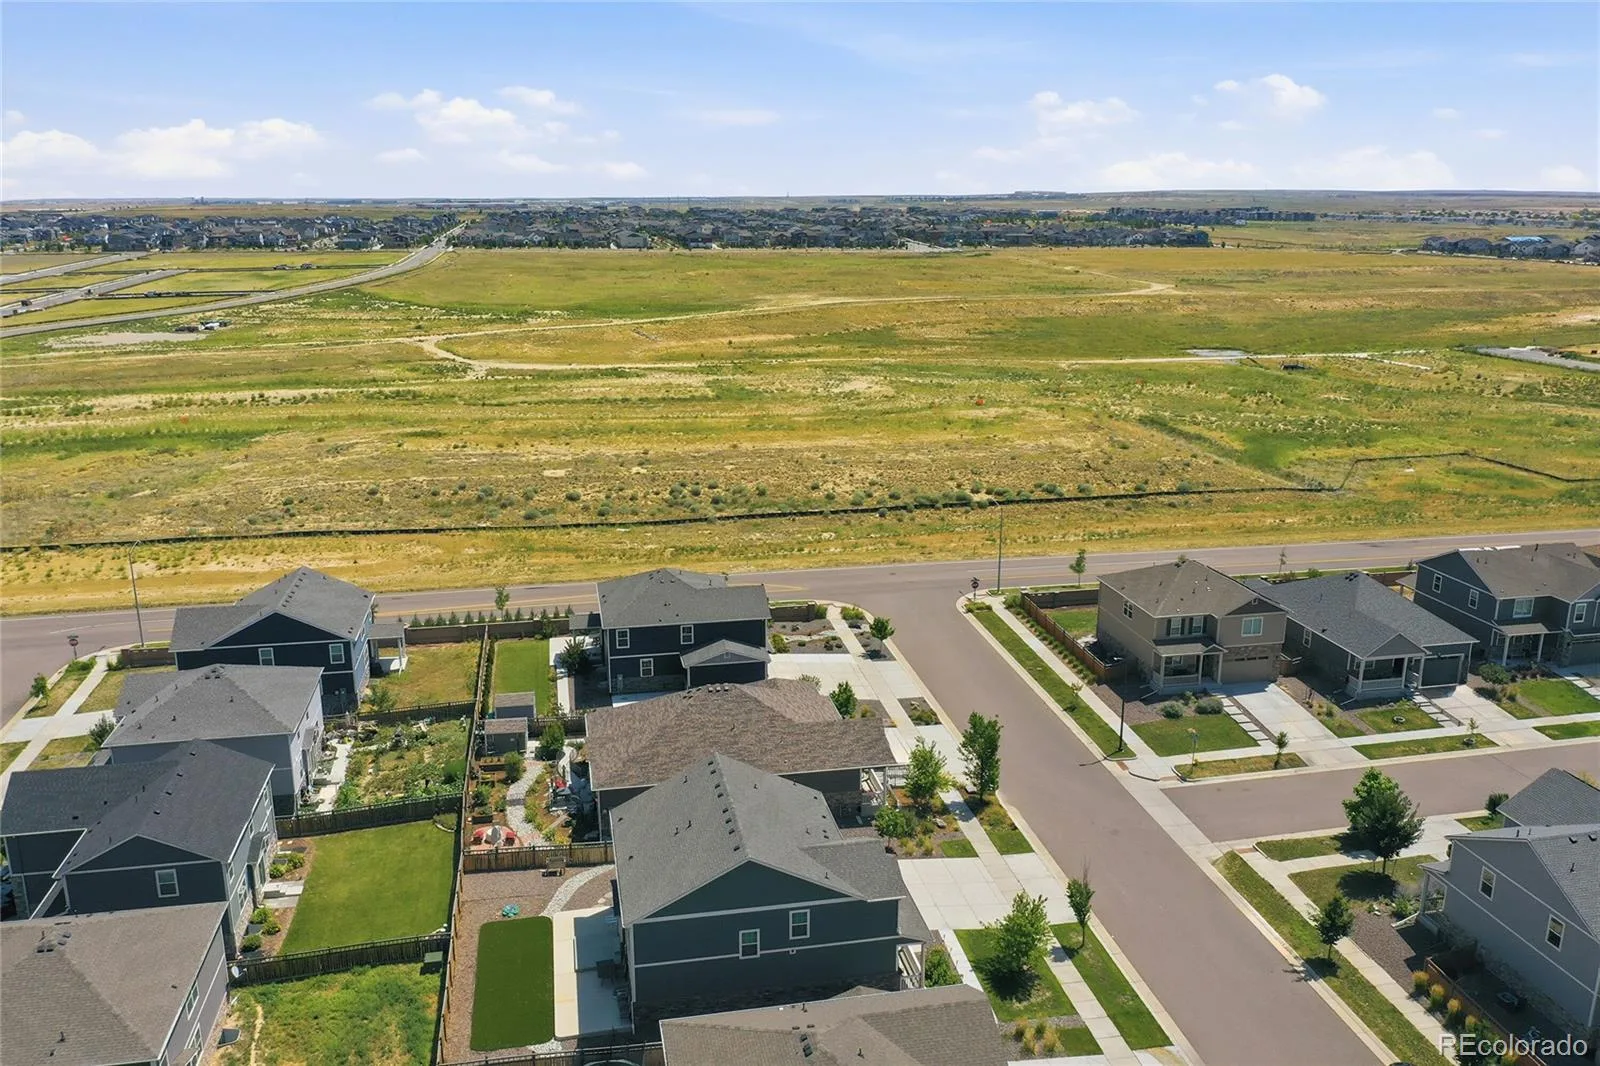
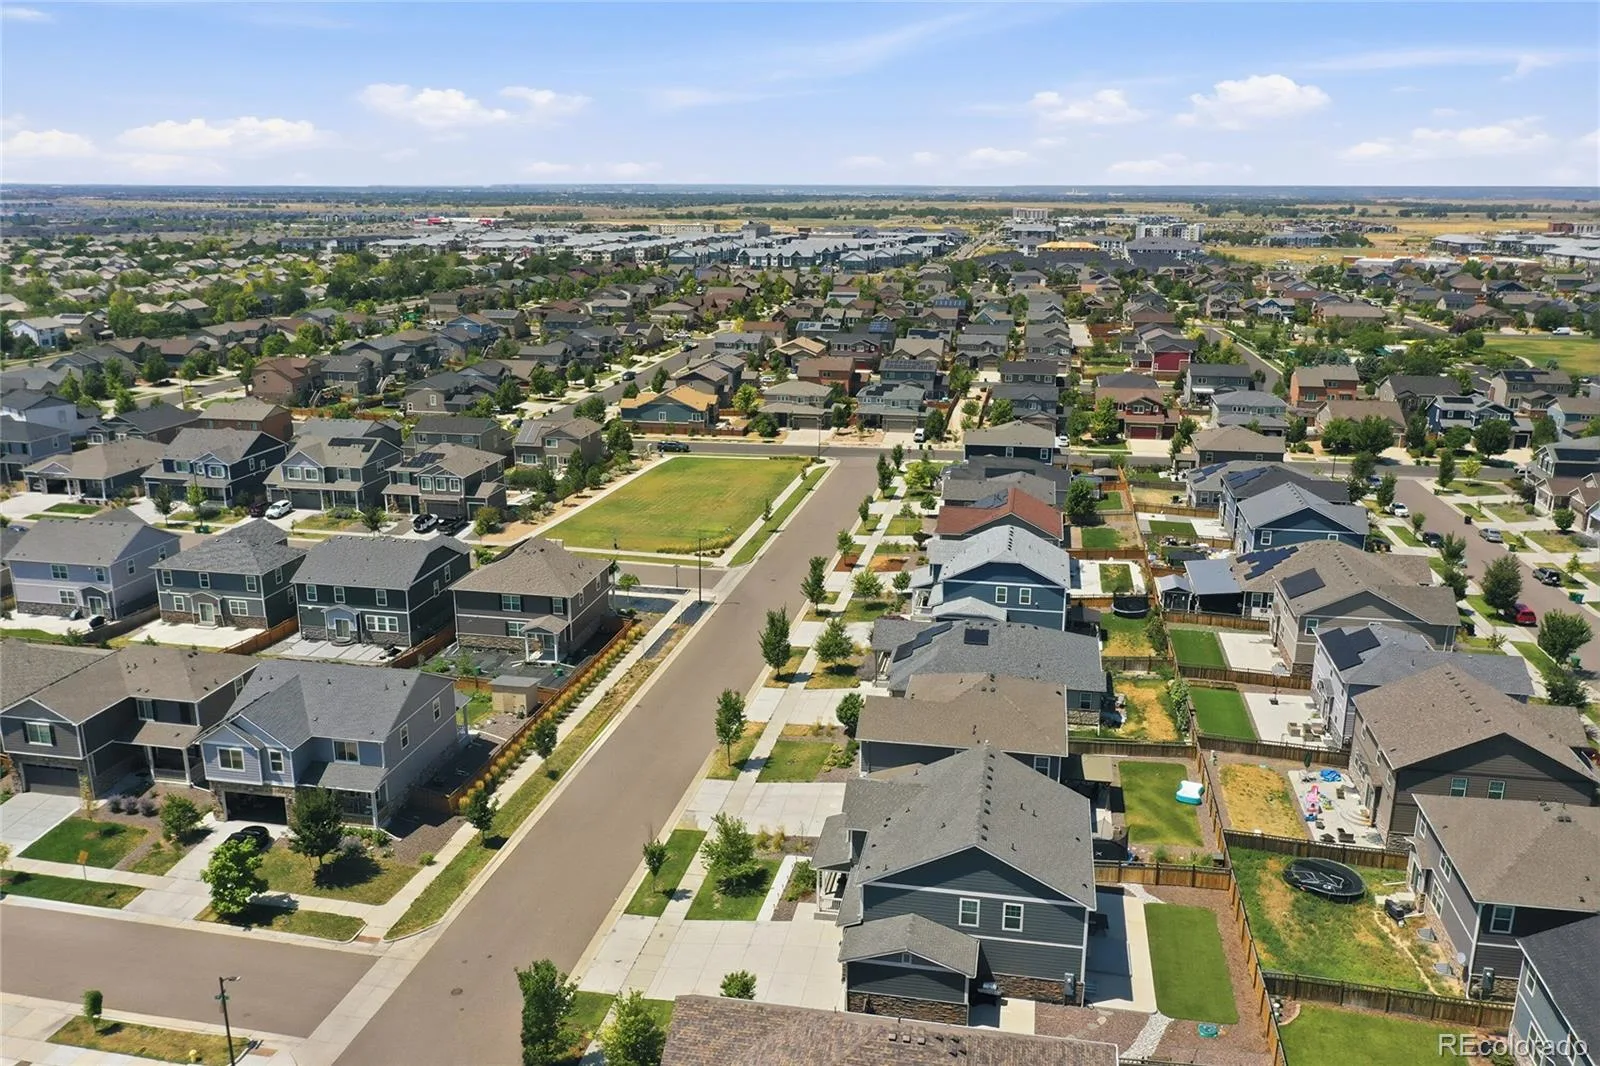
Located in the High Point at DIA community, the HOA includes pool access, trash, and recycling. Convenient Aurora location near Denver International Airport, Gaylord Rockies Resort & Convention Center, parks, trails, shopping, dining, and major commuter routes.
The primary suite includes a walk-in closet and private bath with double vanity and shower. Additional bedrooms and four full bathrooms provide flexibility for guests, office space, hobbies, or multi-use living. The unfinished basement offers valuable storage and future finishing potential for recreation, fitness, media, workshop, or additional living space.
Outdoor features include a covered front porch, fenced backyard, concrete patio, deck area, artificial turf, and grill space. Additional property features include central air conditioning, upstairs laundry, washer hookup, attached garage, driveway parking, radon mitigation system, smoke/CO detector, stone and stucco exterior accents, and shingle roof.
Located in the High Point at DIA community, the HOA includes pool access, trash, and recycling. Convenient Aurora location near Denver International Airport, Gaylord Rockies Resort & Convention Center, parks, trails, shopping, dining, and major commuter routes.
Property Details
Price:
$600,000
MLS #:
REC3501732
Status:
Active Under Contract
Beds:
5
Baths:
4
Type:
Single Family
Subtype:
Single Family Residence
Subdivision:
High Point at DIA
Finished Sq Ft:
2,777
Total Sq Ft:
3,949
Lot Size:
7,260 sqft / 0.17 acres (approx)
Year Built:
2020
Schools
School District:
School District 27-J
Elementary School:
Southlawn
Middle School:
Otho Stuart
High School:
Prairie View
Interior
Above Grade Finished Area
2777
Appliances
Dishwasher, Disposal, Dryer, Humidifier, Microwave, Oven, Refrigerator, Washer
Bathrooms
3 Full Bathrooms, 1 Three Quarter Bathroom
Below Grade Unfinished Area
1172
Cooling
Central Air
Flooring
Carpet, Tile, Vinyl
Heating
Forced Air
Interior Features
Ceiling Fan(s), Eat-in Kitchen, Radon Mitigation System, Walk-In Closet(s)
Levels
Two
Main Level Bathrooms
1
Main Level Bedrooms
1
Exterior
Architectural Style
Traditional
Association Amenities
Park, Pool, Trail(s)
Attached Garage YN
1
Construction Materials
Frame, Stone, Wood Siding
Garage Spaces
3
Lot Features
Landscaped
Parking Spots
3
Parking Total
3
Patio And Porch Features
Front Porch
Roof
Composition
Security Features
Radon Detector, Smart Locks, Video Doorbell
Window Features
Window Coverings
Financial
HOA Fee
$44
HOA Fee Frequency
Monthly
HOA Includes
Recycling, Trash
HOA Name
High Point Master
HOA Phone
3034204433
Tax Year
2025
Taxes
$6,934
Map
Contact Us
Mortgage Calculator
Property Summary
- Located in the High Point at DIA subdivision, 20051 E 61st Place Aurora CO is a Single Family for sale in Aurora, CO, 80019. It is listed for $600,000 and features 5 beds, 4 baths, and has approximately 3,949 square feet of living space, and was originally constructed in 2020. The current price per square foot is $152. The average price per square foot for Single Family listings in Aurora is $238. The average listing price for Single Family in Aurora is $597,613. To schedule a showing of MLS#rec3501732 at 20051 E 61st Place in Aurora, CO, contact your Smart Sale AI agent at 3039066915.
Similar Listings Nearby

Additional Details
MLS ID : REC3501732
Listing Key : REC2056065013
Parcel Number : R0194830
Zip Code : 80019
City : Aurora
State : CO
Building if Condo :
Full Street: 20051 E 61st Place
Address : 20051
Address Prefix :
Address Suffix : Place
Street : 61st
Street Prefix : E
Street Suffix :
Unit if Condo :
Latitude : 39.807930
Longitude : -104.754036
Property Type : singlefamily
Property Sub Type : Single Family Residence
Stories Total if Condo :
Lot Size : 7,260 sqft / 0.17 acres (approx)
Ownership : Individual
Zoning :
Condition :
Renovation :
Pets Allowed :
Special Conditions : None
Possession :
Original Price : 600000
Close Price :
Close Date :
List Date : Aug 7, 2026
List Contract Date : 2026-08-07
Off Market Date : 2026-08-11
Purchase Contract Date : 2026-08-11
Days on Market : 22
Concessions Amount :
Concession Comment :
Renovation :
Company : Keller Williams DTC

Copyright 2026. All rights reserved.
20051 E 61st Place
Aurora, CO