
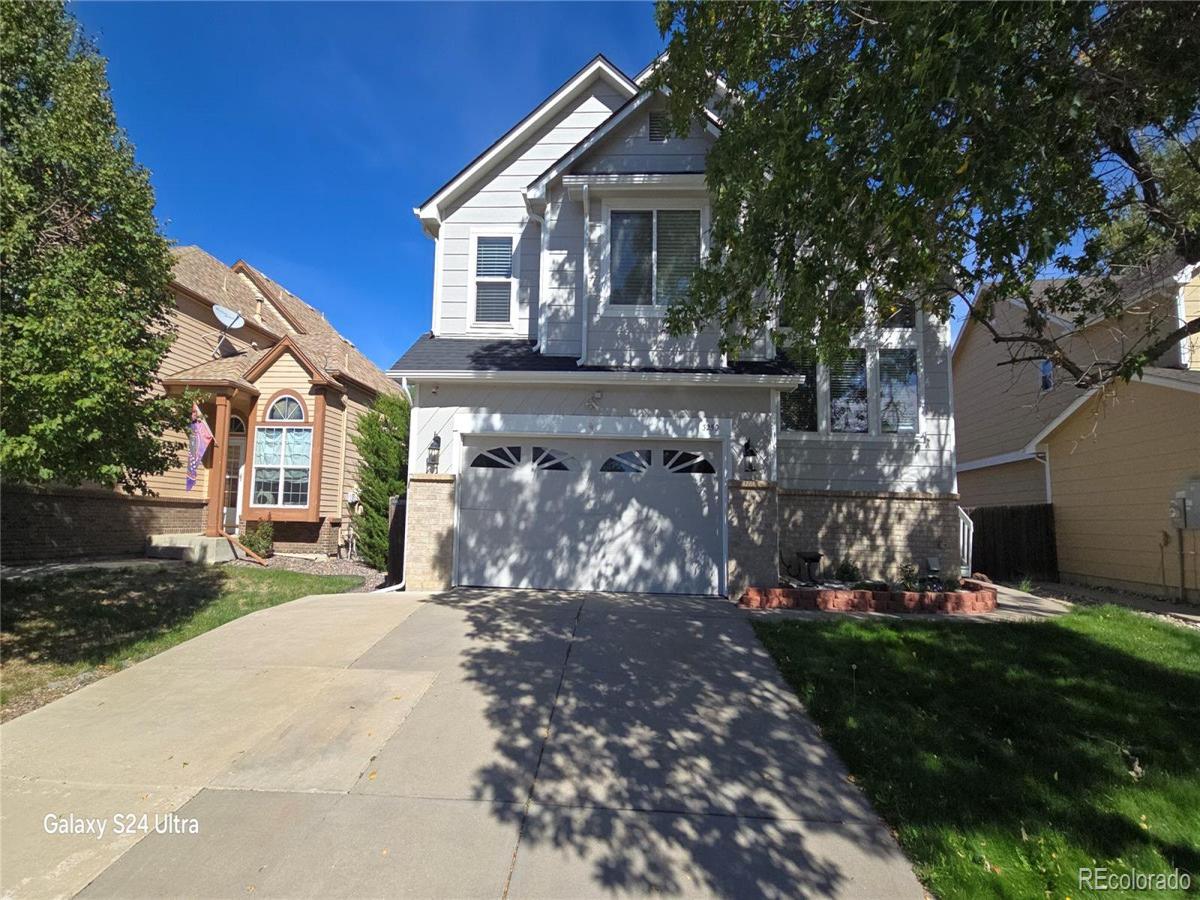
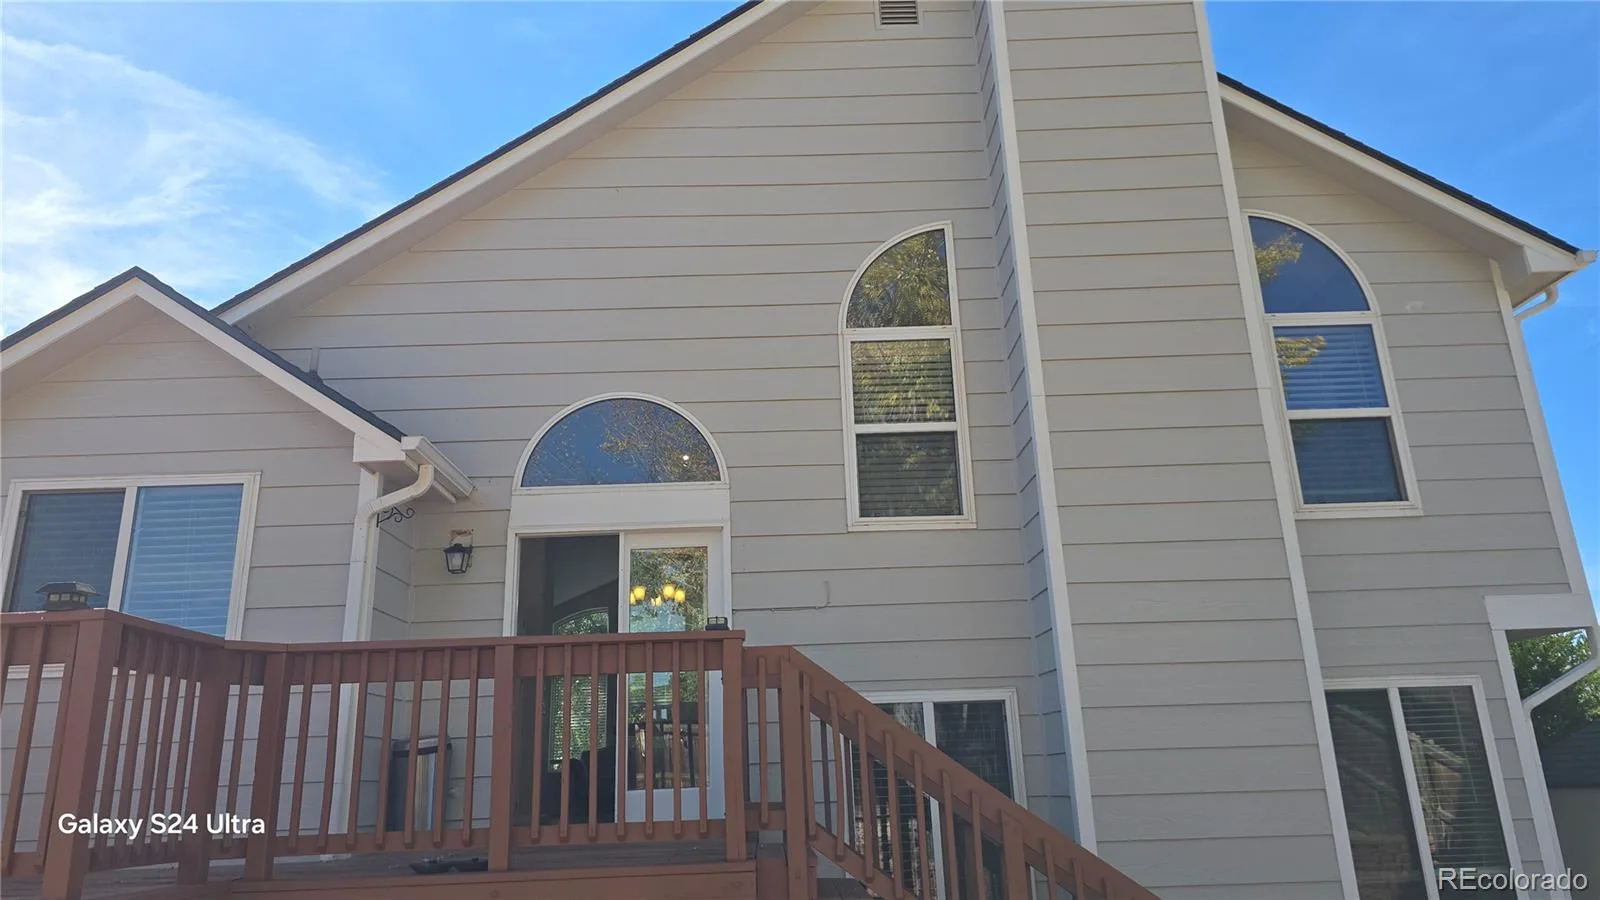
This is the home that checks every box! Space, upgrades, income potential, and paid-off solar!
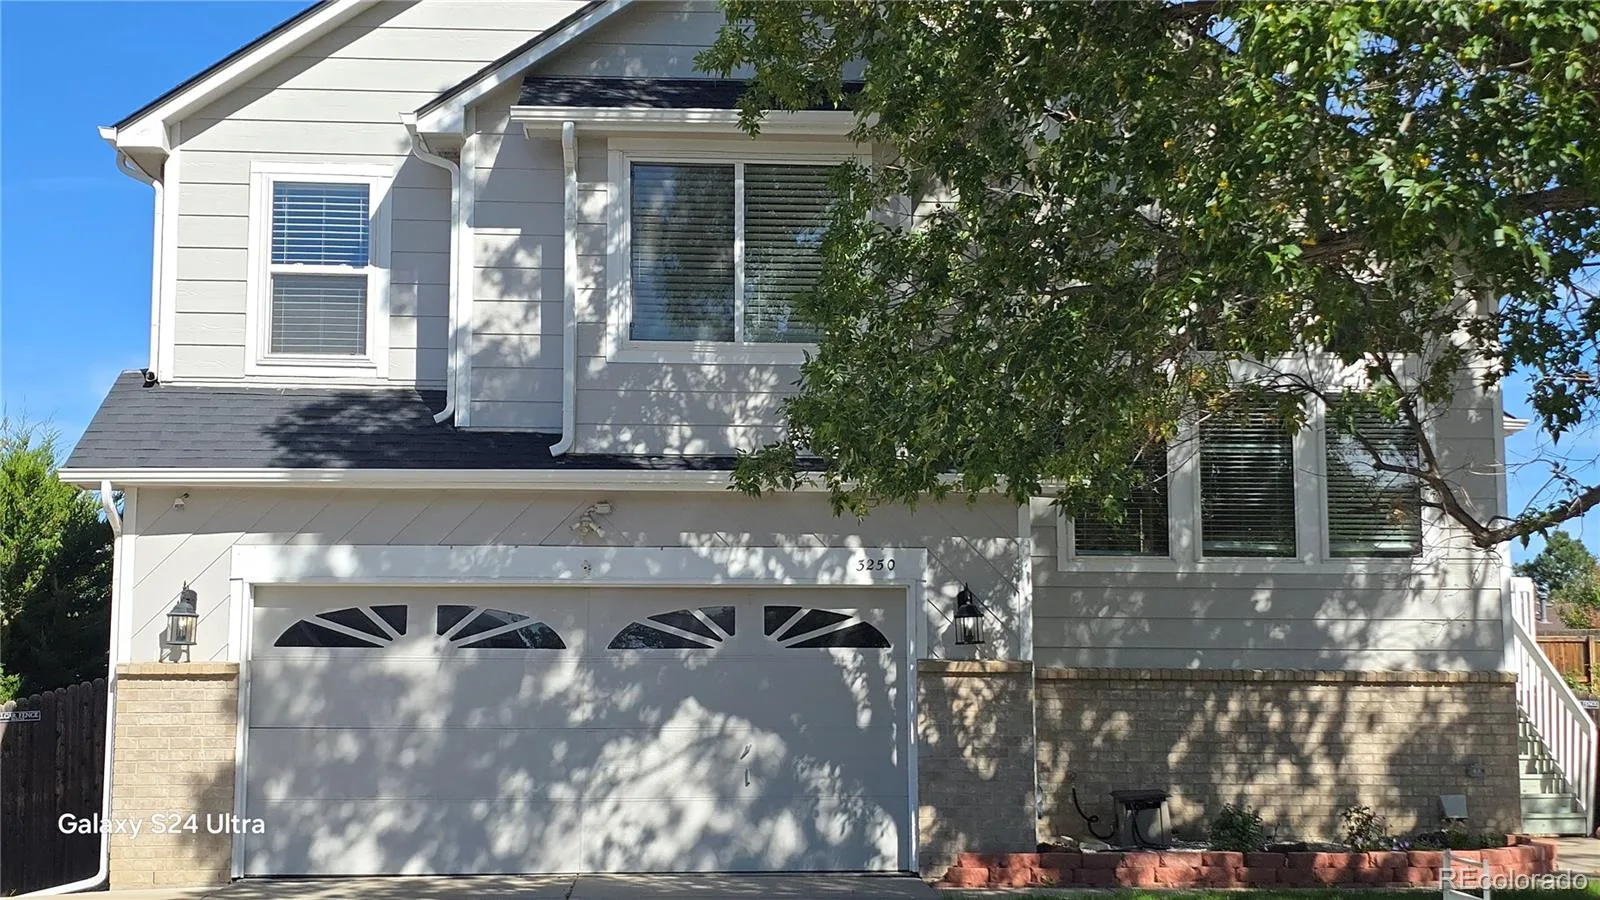
Welcome to this stunning 4-bedroom, 4-bath tri-level with a fully renovated basement apartment that’s perfect for rental income or a private living space for a family member.
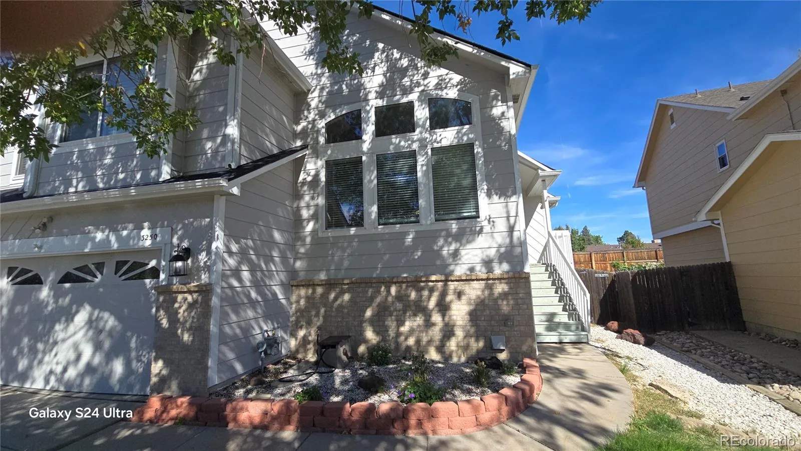
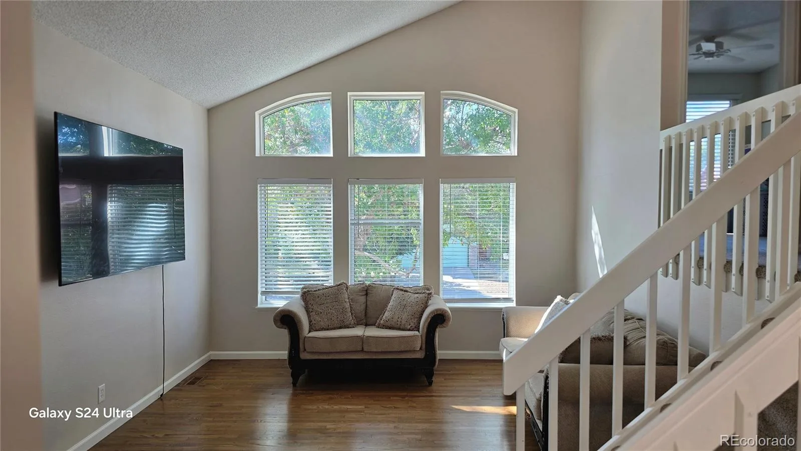
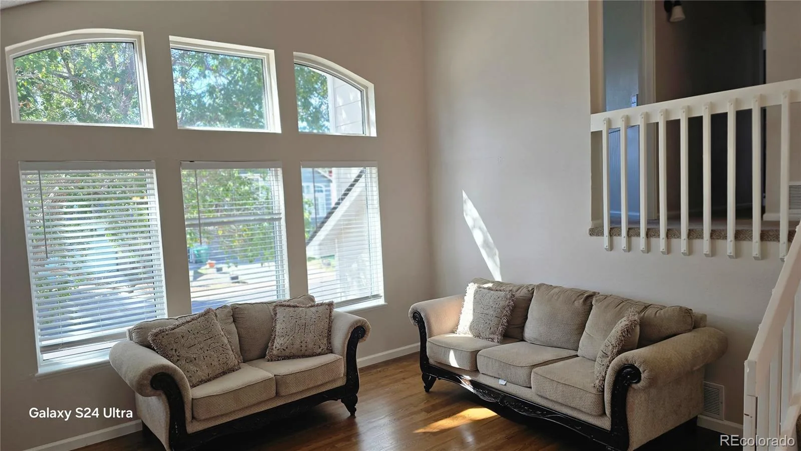
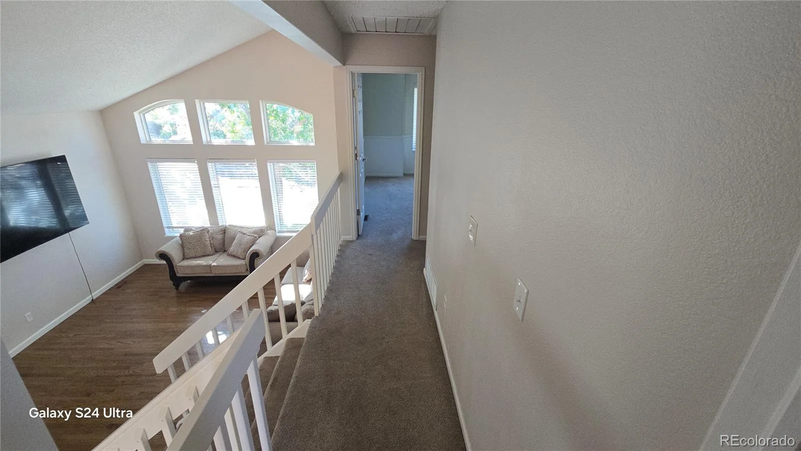
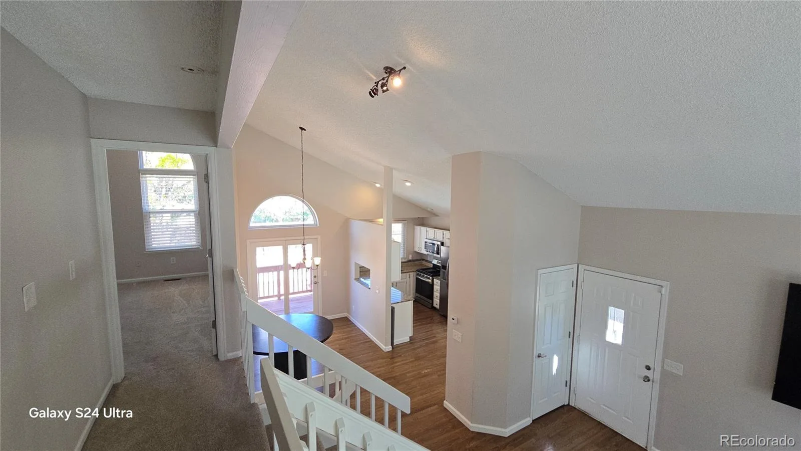
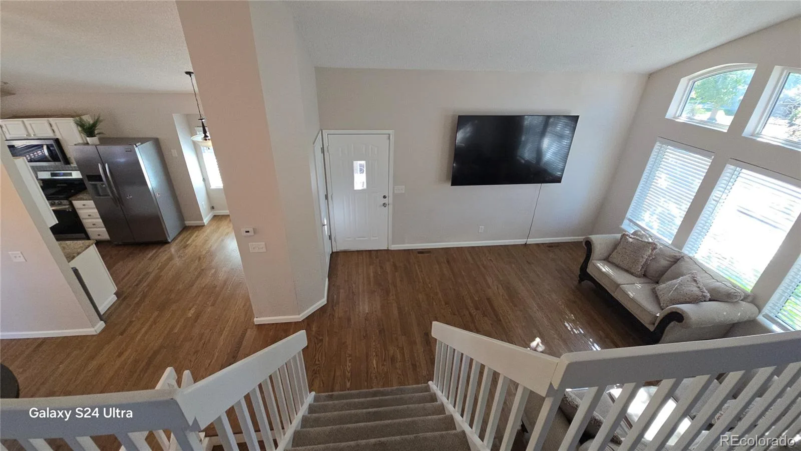
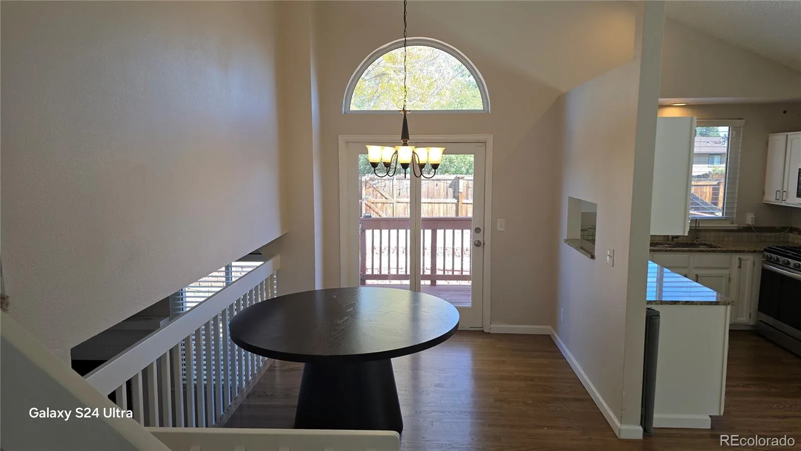
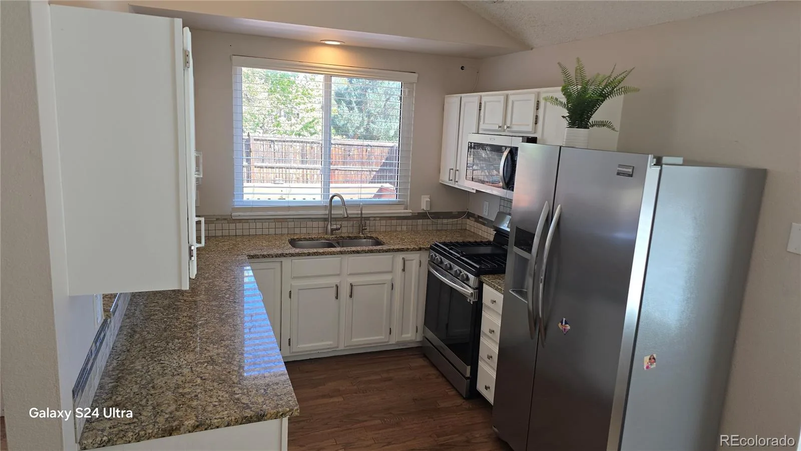
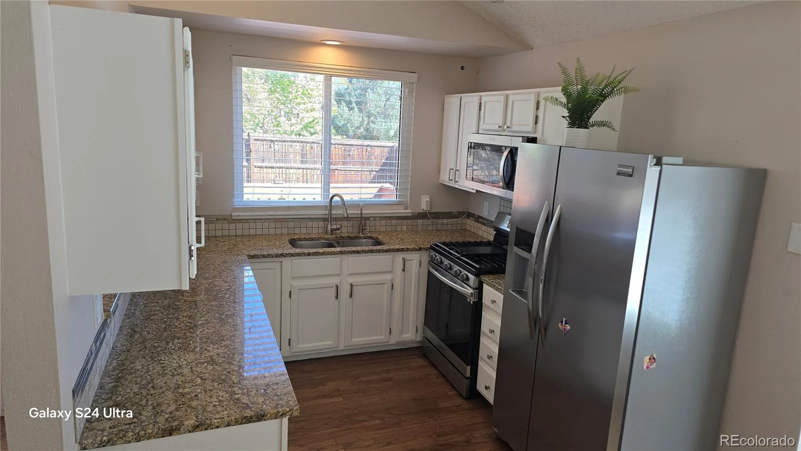
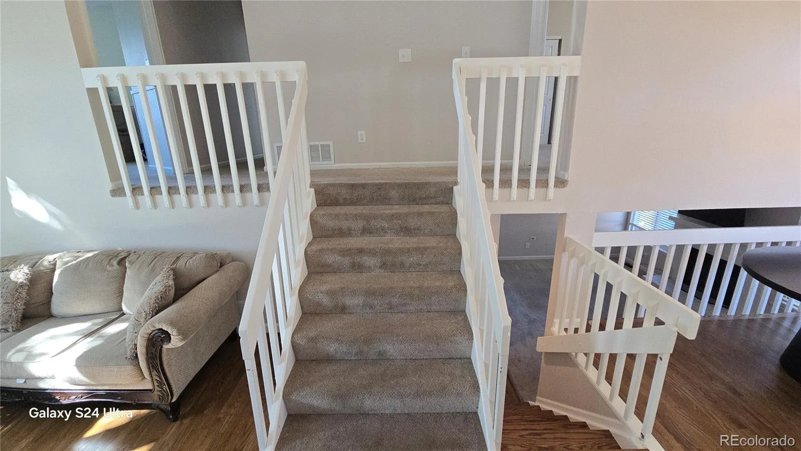
The main level greets you with soaring vaulted ceilings, sun-filled windows, and beautiful wood flooring leading into the dining room. The kitchen shines with granite countertops and newer stainless-steel appliances (fridge, stove, microwave all replaced last year!).
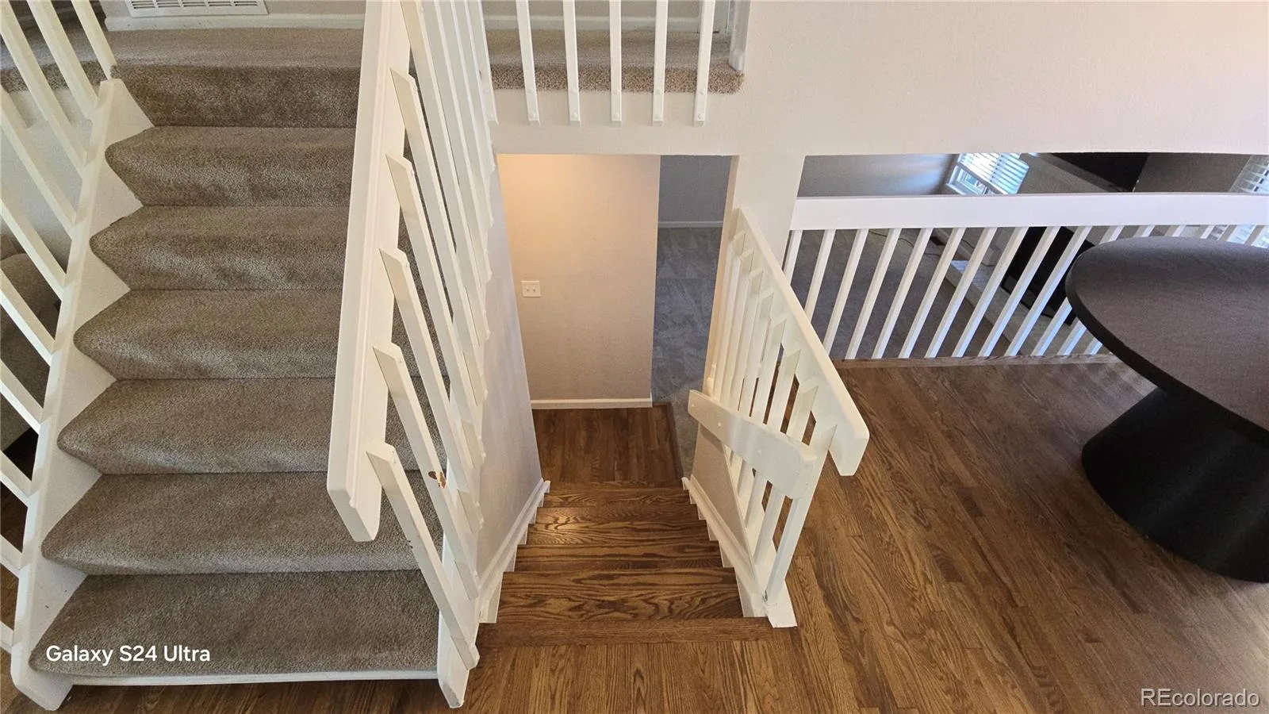
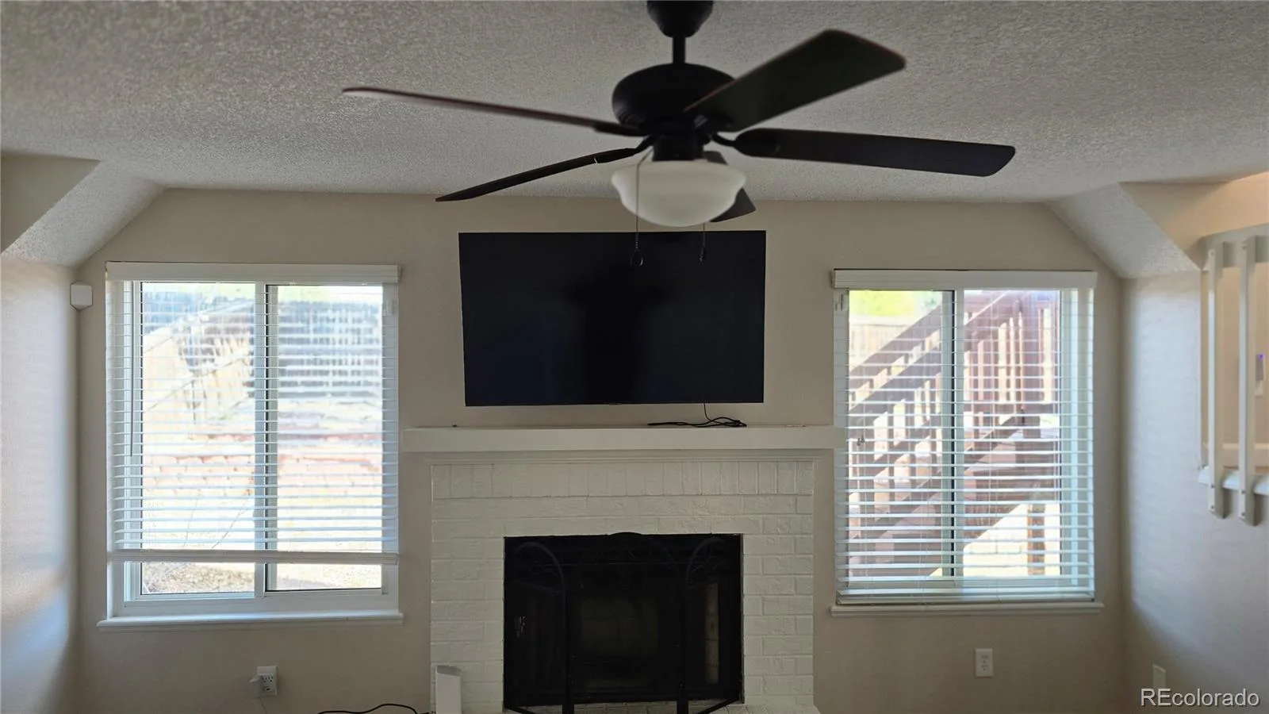
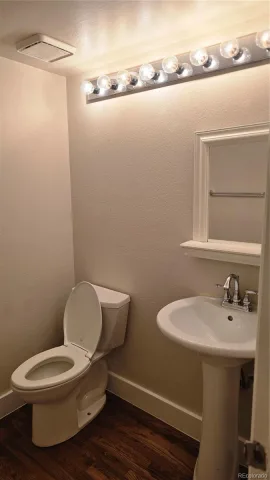
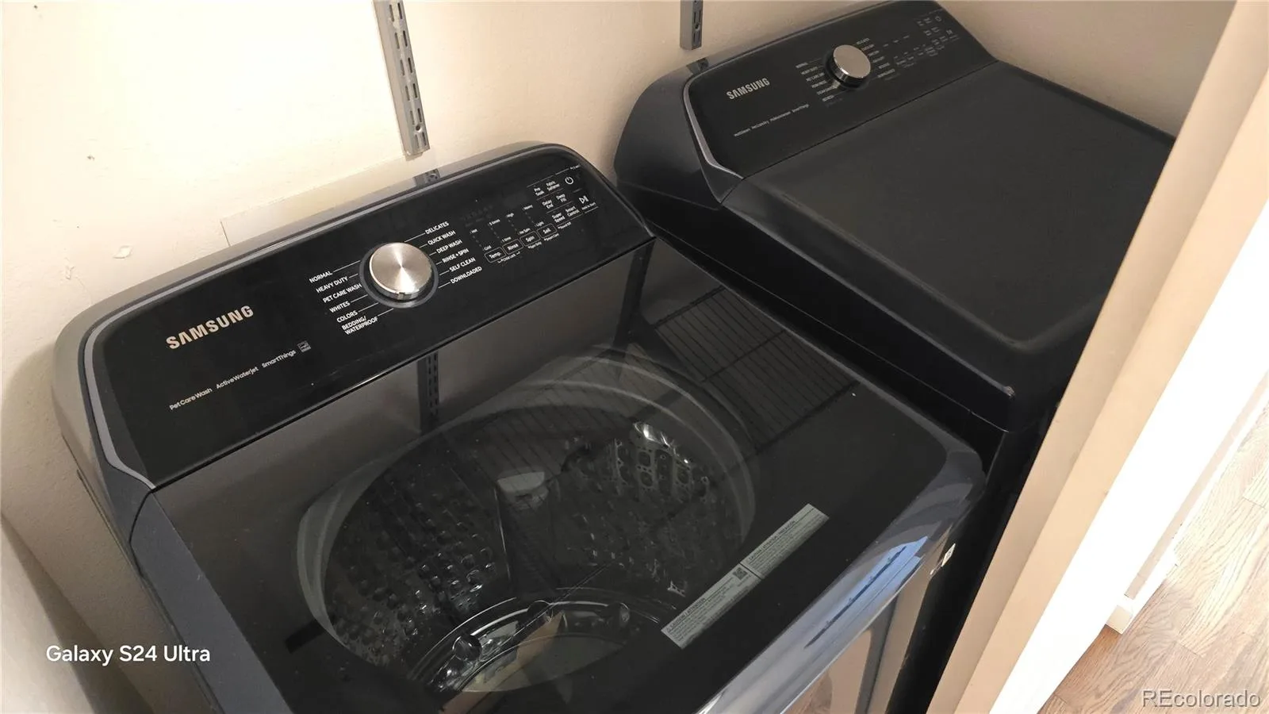
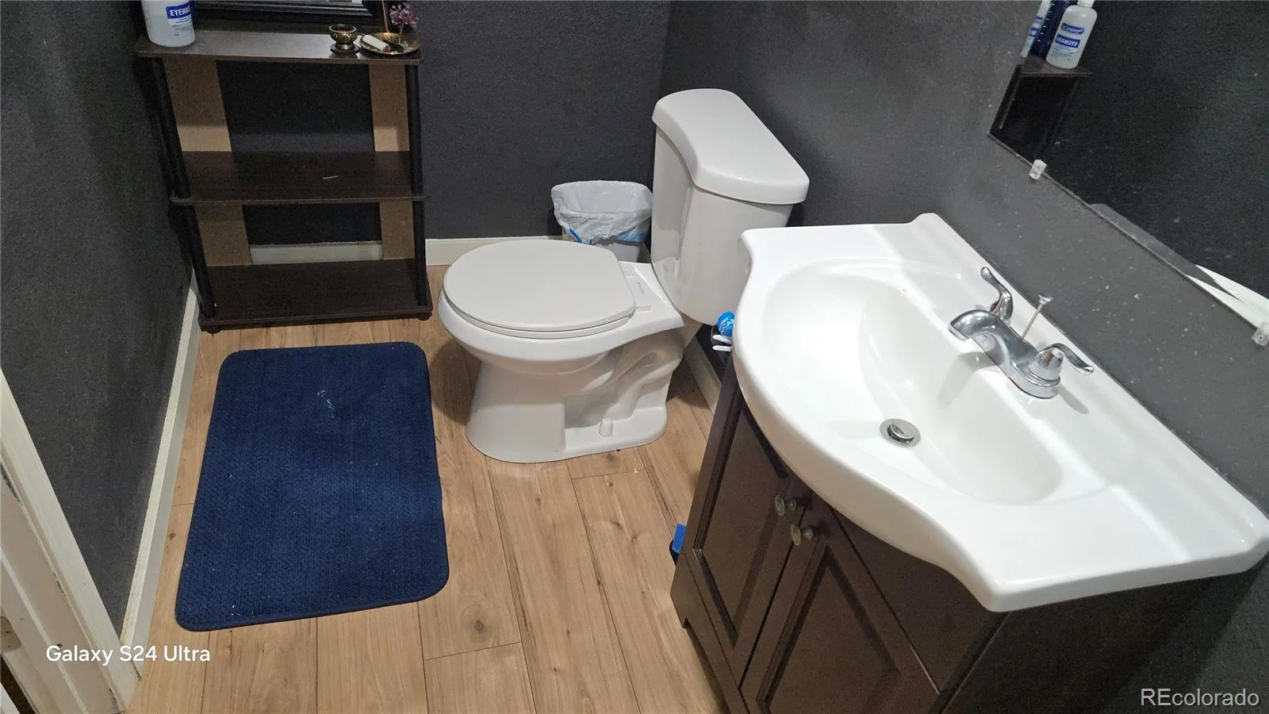
Head downstairs to a warm and inviting family room featuring a wood-burning fireplace, a convenient half bath, and a laundry area with a nearly new washer and dryer.
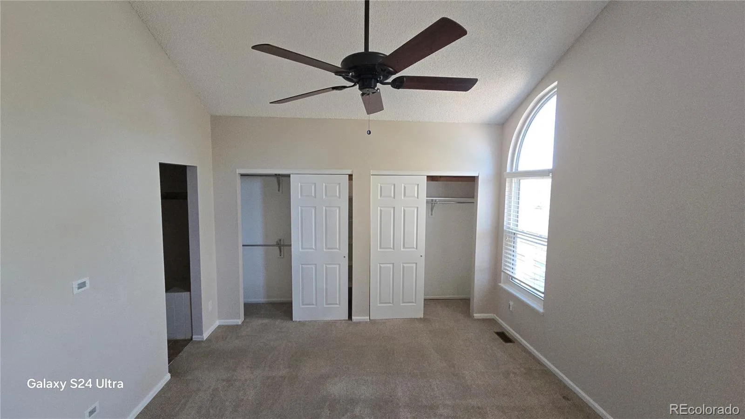
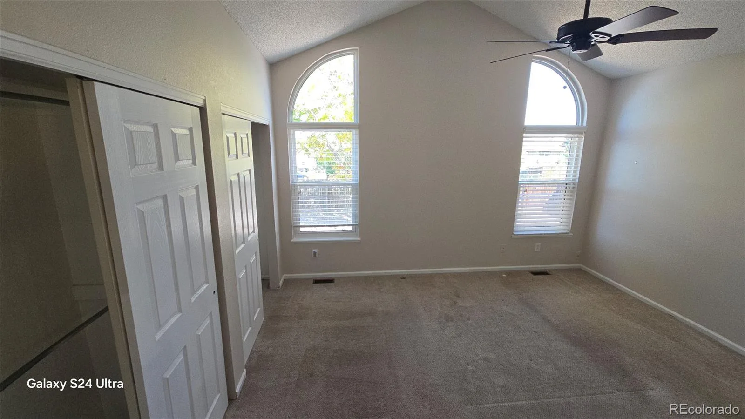
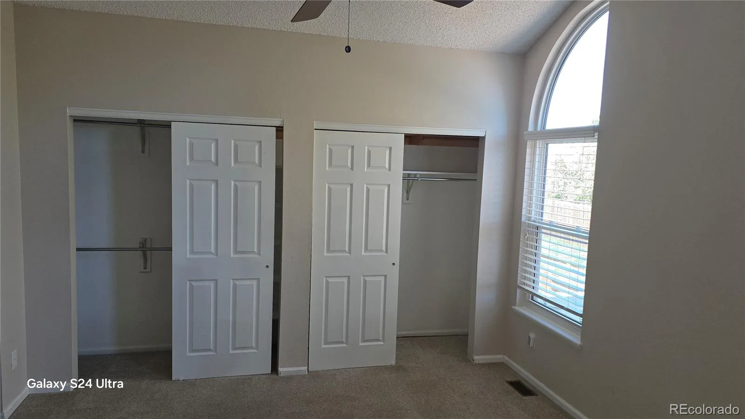
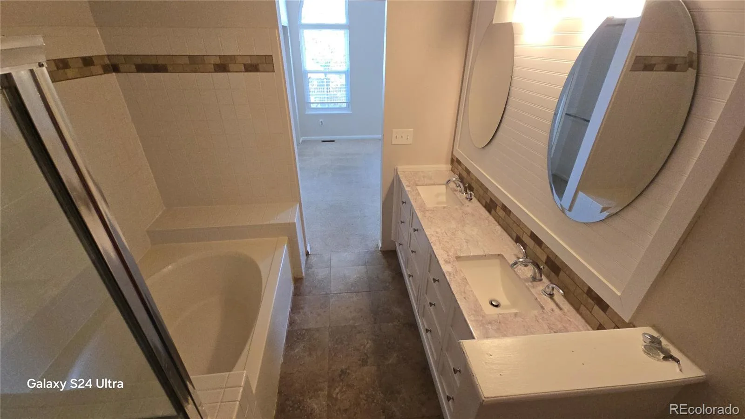
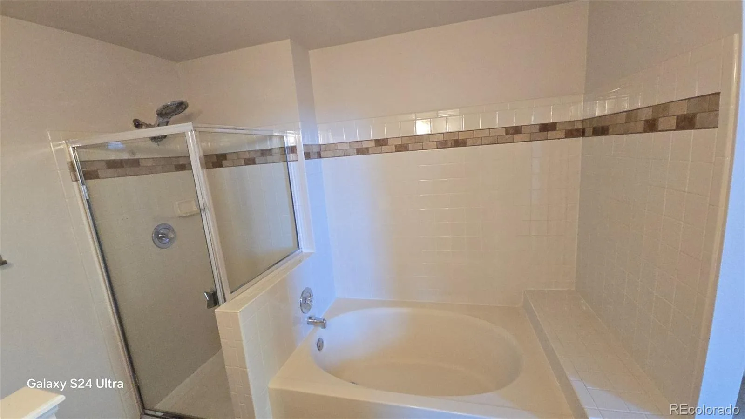
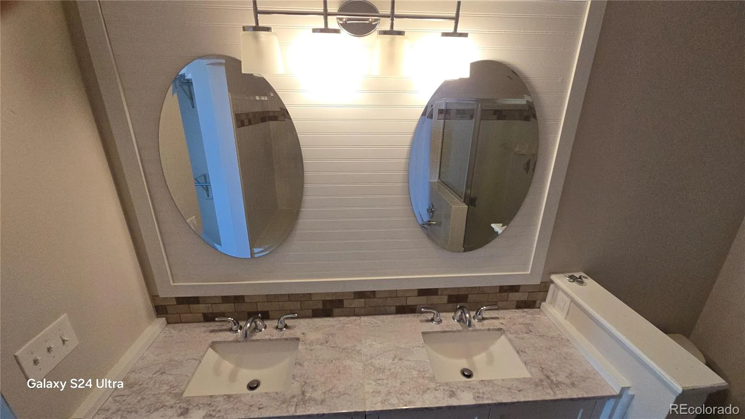
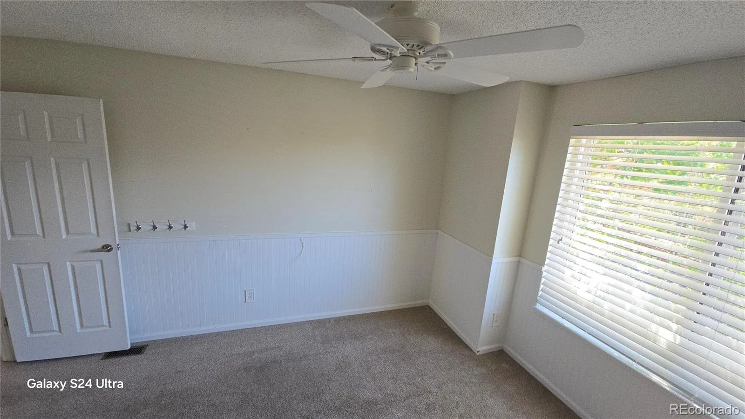
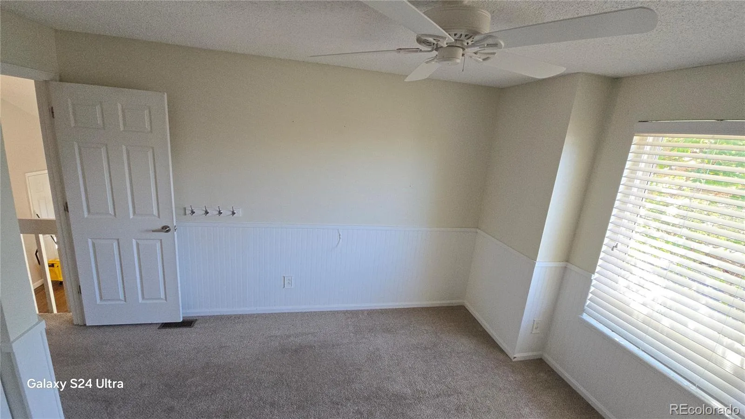
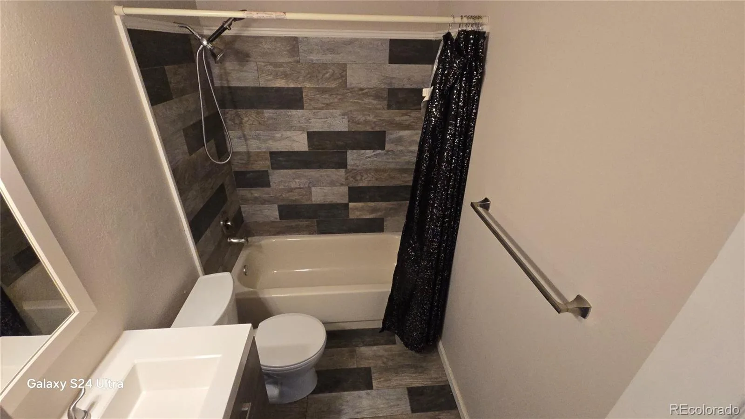
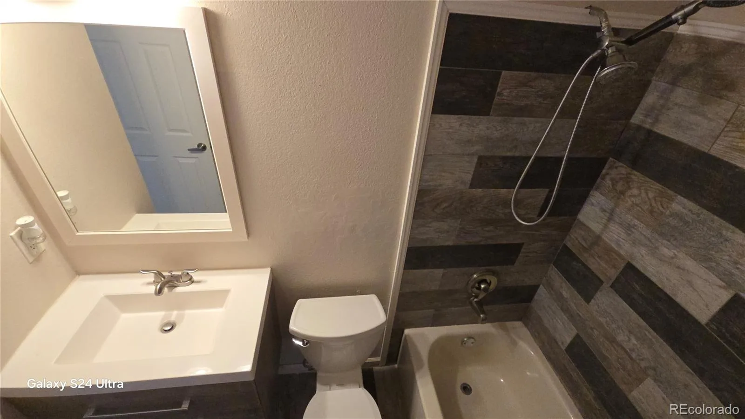
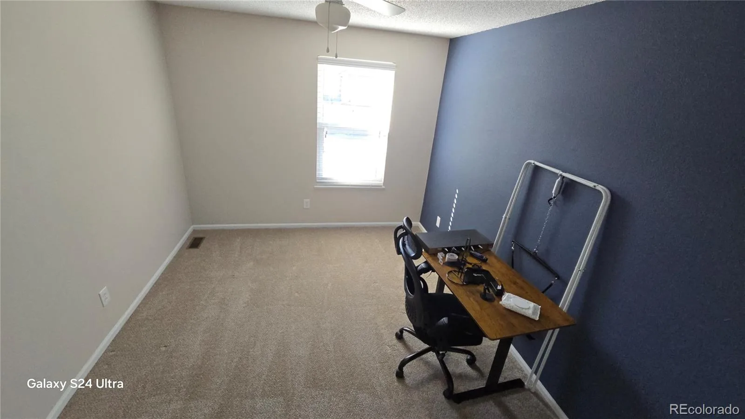
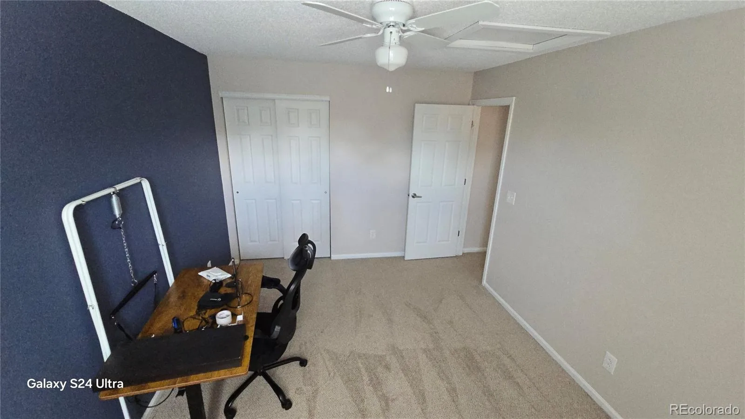
Upstairs, the oversized primary suite delivers comfort and space with double closets and an ensuite bath. Two additional bedrooms and a fully updated hallway bath complete the upper level.
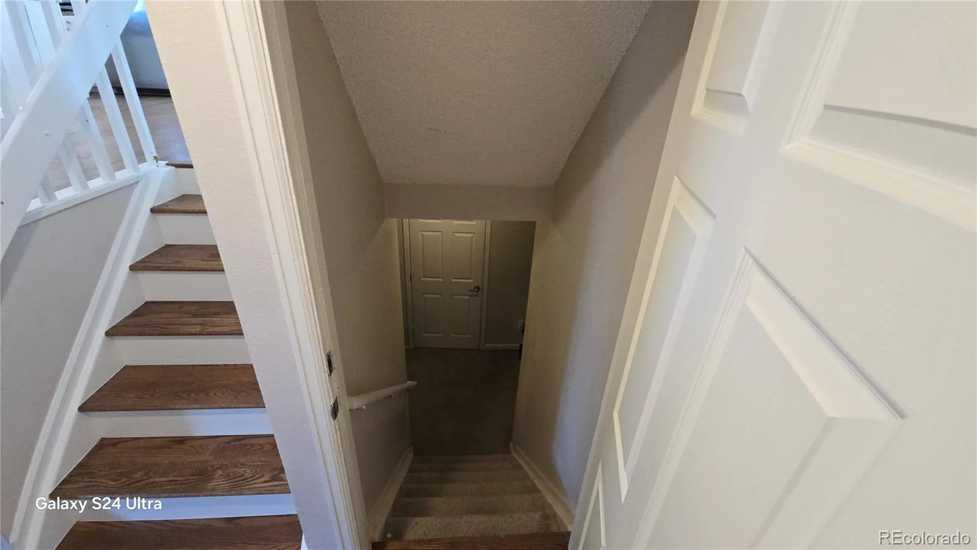
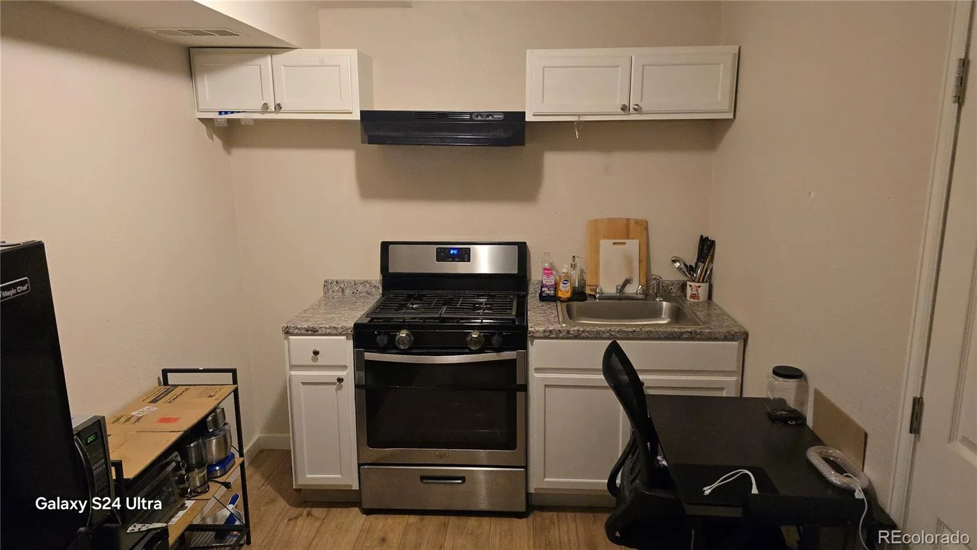
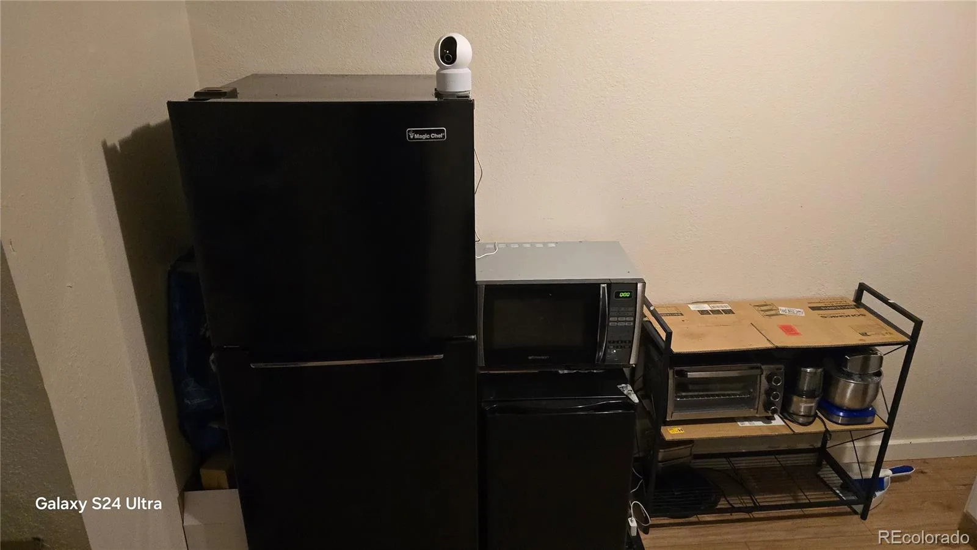
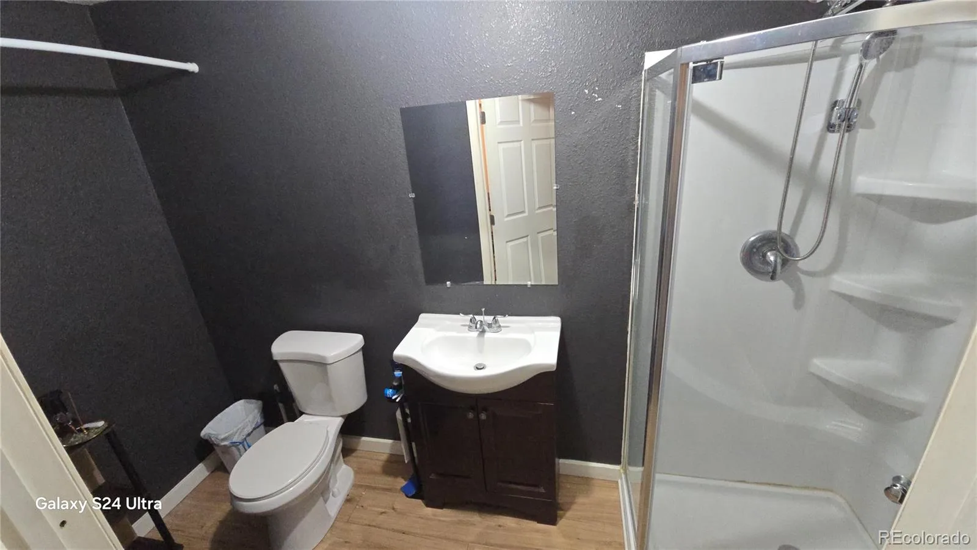
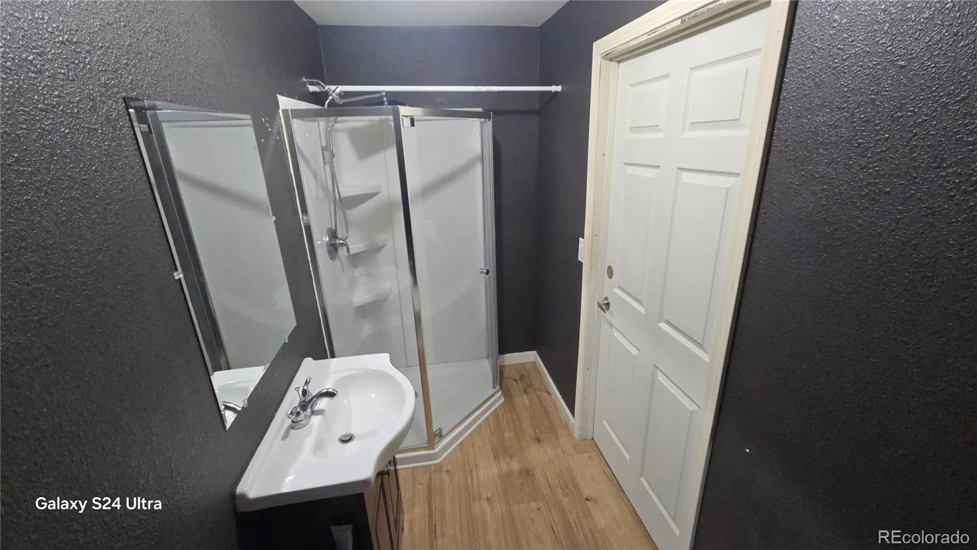
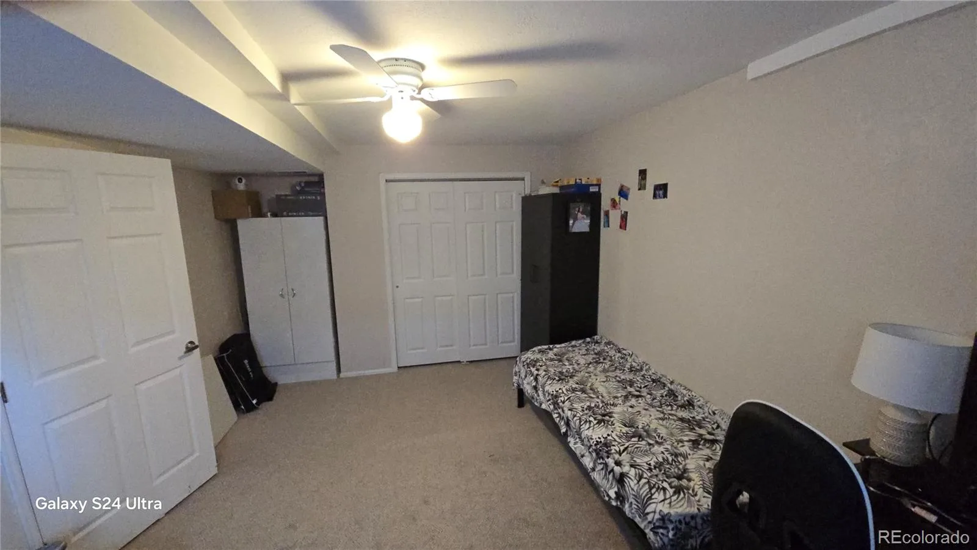
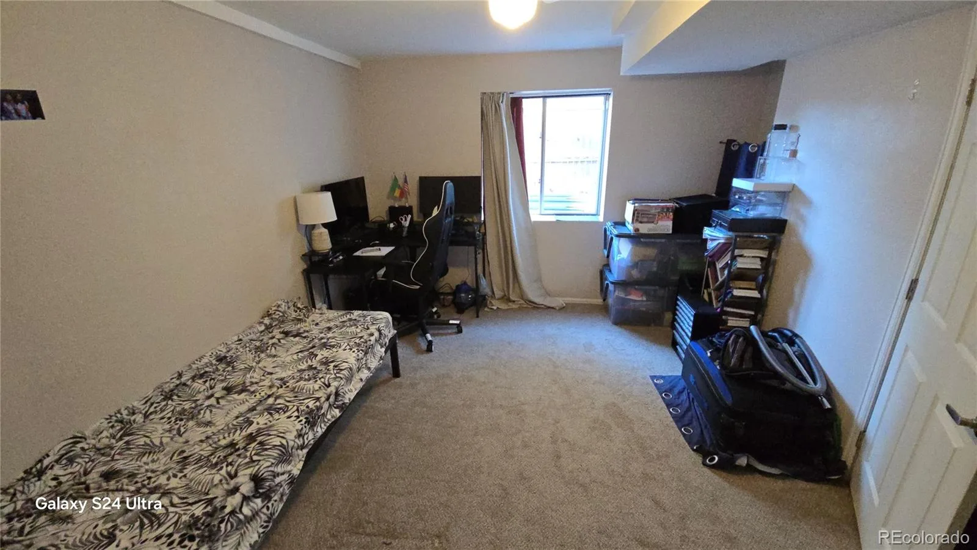
The basement is a game-changer — a full apartment with its own kitchen with a sink, bedroom, and ¾ bath. Whether you want rental income, a guest suite, or a private living area, this space delivers.
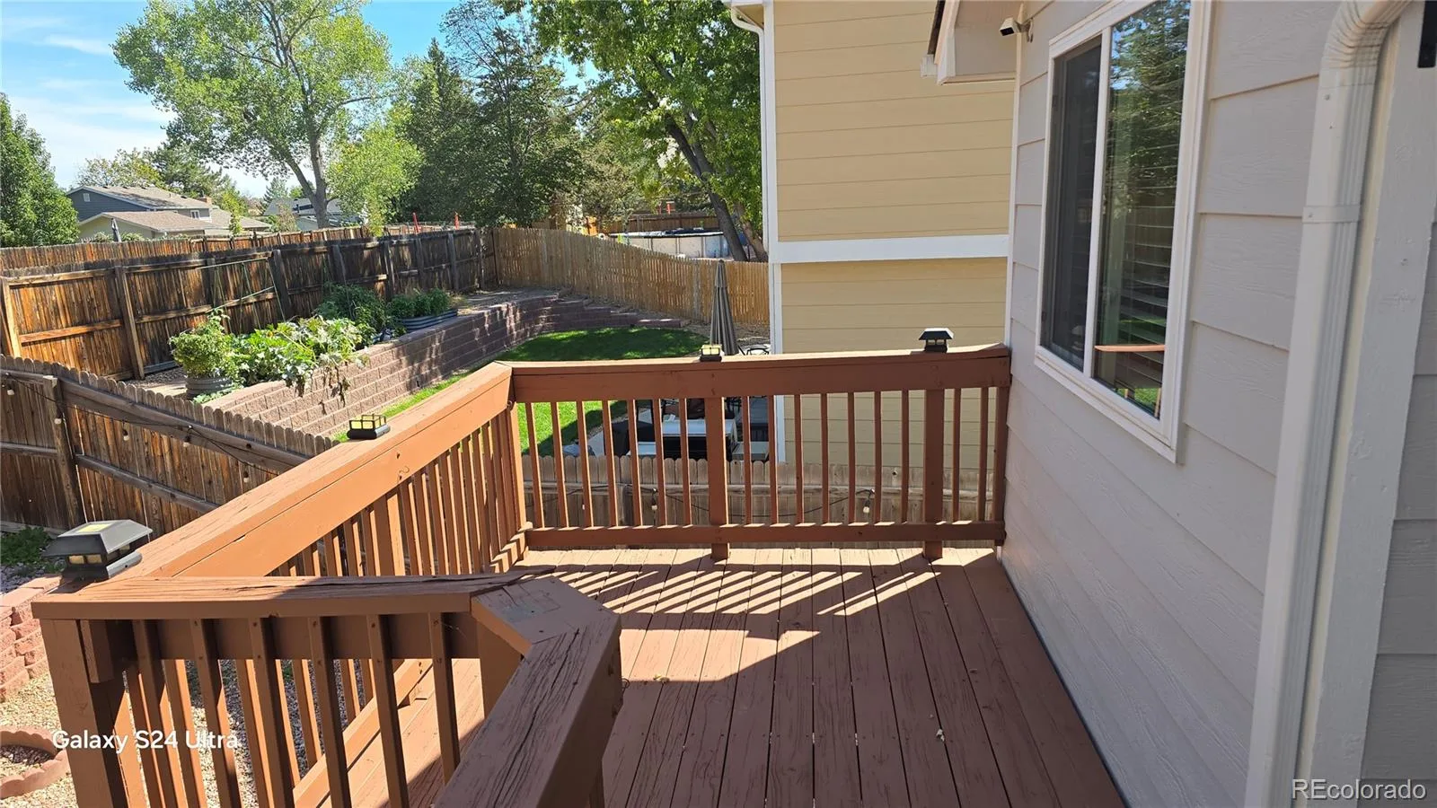
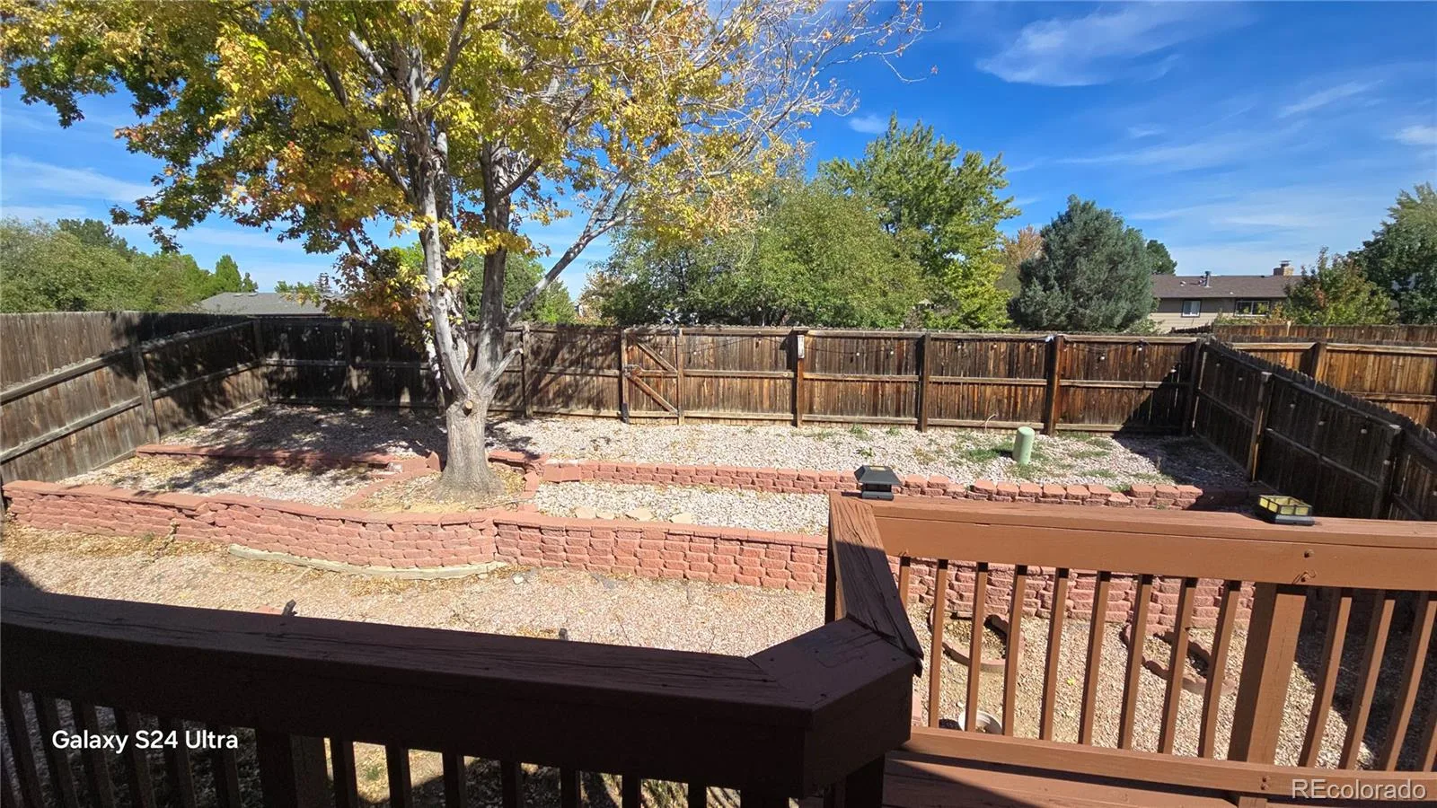
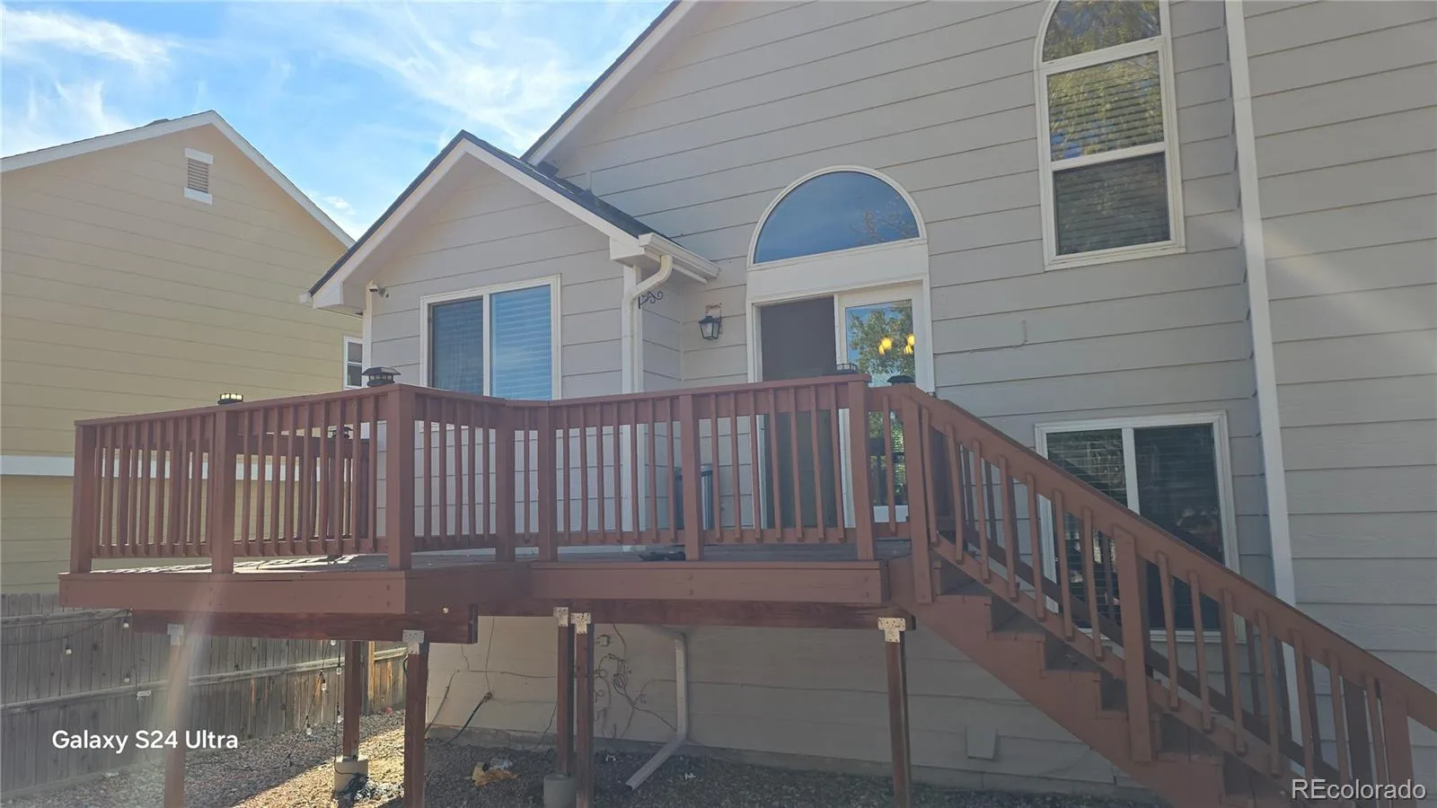
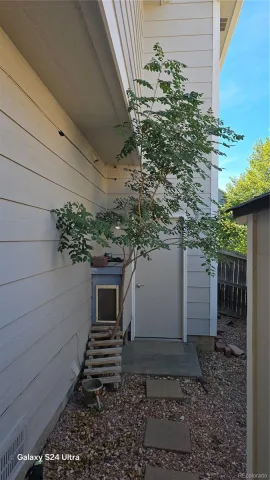
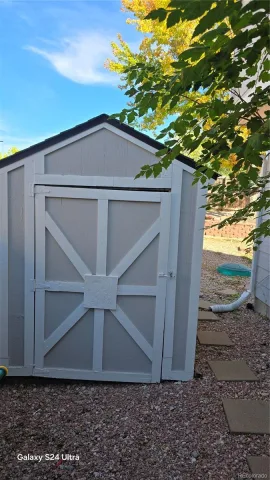
Outside, enjoy a peaceful deck overlooking a greenbelt with no backyard neighbors, a fenced yard, garden area, and storage shed.
Plus — solar panels are fully paid off, meaning your energy bills are practically nonexistent.
Don’t miss this one — schedule your showing immediately!
Welcome to this stunning 4-bedroom, 4-bath tri-level with a fully renovated basement apartment that’s perfect for rental income or a private living space for a family member.
The main level greets you with soaring vaulted ceilings, sun-filled windows, and beautiful wood flooring leading into the dining room. The kitchen shines with granite countertops and newer stainless-steel appliances (fridge, stove, microwave all replaced last year!).
Head downstairs to a warm and inviting family room featuring a wood-burning fireplace, a convenient half bath, and a laundry area with a nearly new washer and dryer.
Upstairs, the oversized primary suite delivers comfort and space with double closets and an ensuite bath. Two additional bedrooms and a fully updated hallway bath complete the upper level.
The basement is a game-changer — a full apartment with its own kitchen with a sink, bedroom, and ¾ bath. Whether you want rental income, a guest suite, or a private living area, this space delivers.
Outside, enjoy a peaceful deck overlooking a greenbelt with no backyard neighbors, a fenced yard, garden area, and storage shed.
Plus — solar panels are fully paid off, meaning your energy bills are practically nonexistent.
Don’t miss this one — schedule your showing immediately!
Property Details
Price:
$560,000
MLS #:
REC9313504
Status:
Active
Beds:
4
Baths:
4
Type:
Single Family
Subtype:
Single Family Residence
Subdivision:
Kelly Creek
Finished Sq Ft:
2,113
Total Sq Ft:
2,193
Lot Size:
4,356 sqft / 0.10 acres (approx)
Year Built:
1991
Schools
School District:
Cherry Creek 5
Elementary School:
Arrowhead
Middle School:
Horizon
High School:
Eaglecrest
Interior
Above Grade Finished Area
1661
Appliances
Convection Oven, Dishwasher, Disposal, Dryer, Gas Water Heater, Microwave, Oven, Range, Range Hood, Refrigerator, Self Cleaning Oven, Washer
Bathrooms
2 Full Bathrooms, 1 Three Quarter Bathroom, 1 Half Bathroom
Below Grade Finished Area
452
Below Grade Unfinished Area
80
Cooling
Attic Fan, Central Air
Fireplaces Total
1
Flooring
Carpet, Tile, Vinyl, Wood
Heating
Active Solar, Natural Gas, Solar
Interior Features
Breakfast Bar, Ceiling Fan(s), Eat-in Kitchen, Five Piece Bath, Granite Counters, High Ceilings, Open Floorplan, Primary Suite, Smoke Free, Vaulted Ceiling(s)
Laundry Features
In Unit
Levels
Tri-Level
Exterior
Architectural Style
Traditional
Attached Garage YN
1
Construction Materials
Brick, Frame, Wood Siding
Direction Faces
Southwest
Exterior Features
Garden, Private Yard
Fencing
Full
Garage Spaces
2
Lot Features
Greenbelt, Irrigated, Landscaped, Many Trees, Near Public Transit, Sprinklers In Front, Sprinklers In Rear
Parking Spots
2
Parking Total
2
Patio And Porch Features
Deck
Roof
Composition
Security Features
Carbon Monoxide Detector(s), Security System, Smart Cameras, Smoke Detector(s), Video Doorbell
Financial
Tax Year
2025
Taxes
$3,419
Map
Contact Us
Mortgage Calculator
Property Summary
- Located in the Kelly Creek subdivision, 3280 S Biscay Way Aurora CO is a Single Family for sale in Aurora, CO, 80013. It is listed for $560,000 and features 4 beds, 4 baths, and has approximately 2,193 square feet of living space, and was originally constructed in 1991. The current price per square foot is $255. The average price per square foot for Single Family listings in Aurora is $235. The average listing price for Single Family in Aurora is $587,407. To schedule a showing of MLS#rec9313504 at 3280 S Biscay Way in Aurora, CO, contact your Smart Sale AI agent at 3039066915.
Similar Listings Nearby

Additional Details
MLS ID : REC9313504
Listing Key : REC2057345965
Parcel Number : 032433752
Zip Code : 80013
City : Aurora
State : CO
Building if Condo :
Full Street: 3280 S Biscay Way
Address : 3280
Address Prefix :
Address Suffix : Way
Street : Biscay
Street Prefix : S
Street Suffix :
Unit if Condo :
Latitude : 39.657787
Longitude : -104.767410
Property Type : singlefamily
Property Sub Type : Single Family Residence
Stories Total if Condo :
Lot Size : 4,356 sqft / 0.10 acres (approx)
Ownership : Individual
Zoning : Residential PUD
Condition : Updated/Remodeled
Renovation :
Pets Allowed :
Special Conditions : None
Possession : Immediate
Original Price : 560000
Close Price :
Close Date :
List Date : Oct 9, 2026
List Contract Date : 2026-10-09
Off Market Date :
Purchase Contract Date :
Days on Market : 9
Concessions Amount :
Concession Comment :
Renovation :
Company : Brokers Guild Real Estate

Copyright 2026. All rights reserved.
3280 S Biscay Way
Aurora, CO