
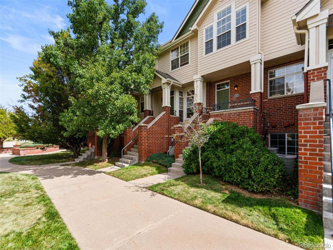
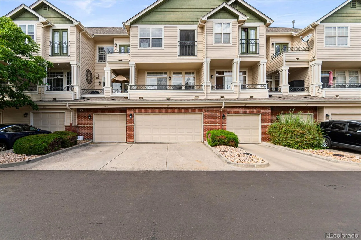
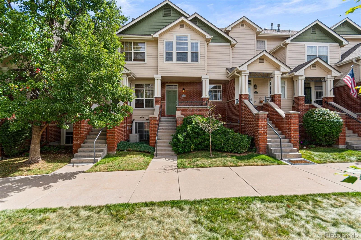
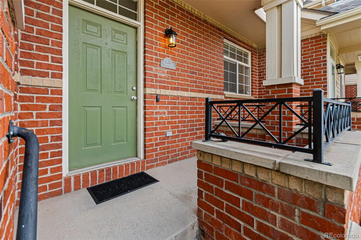
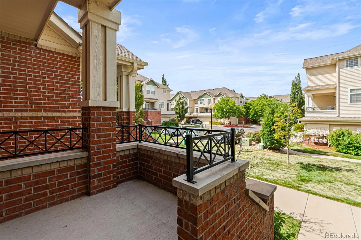
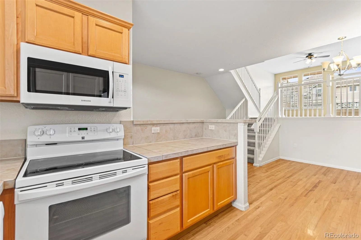
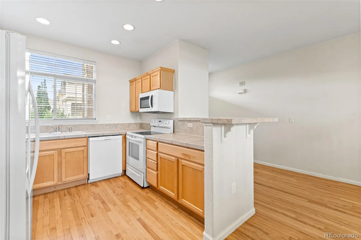
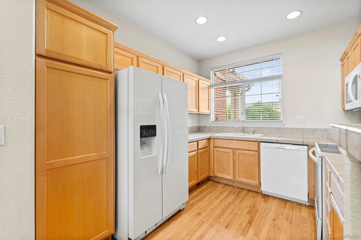
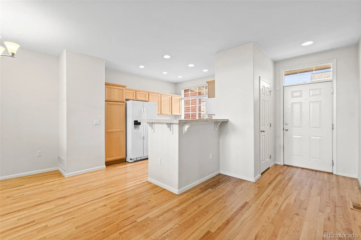
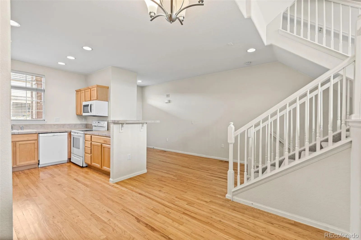
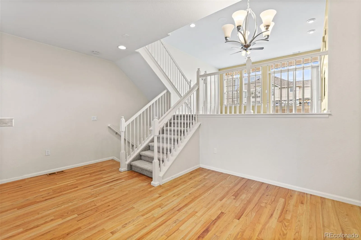
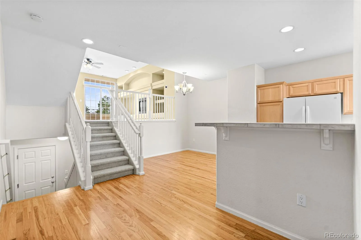
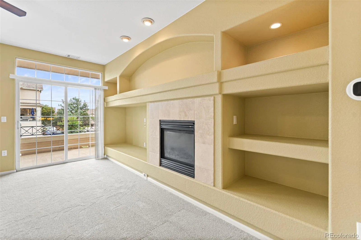
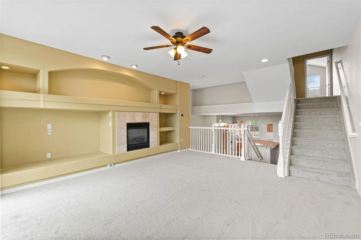
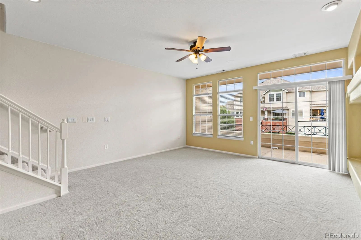
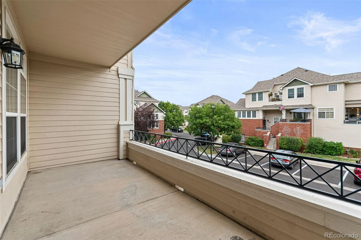
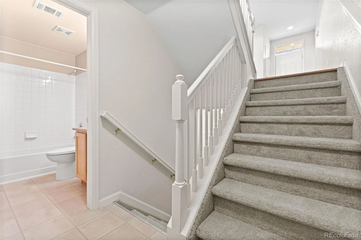
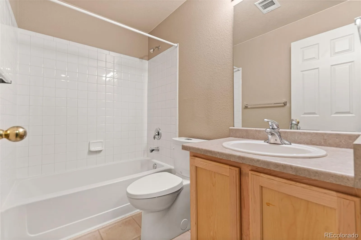
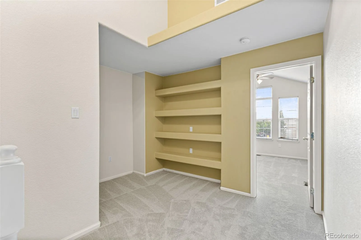
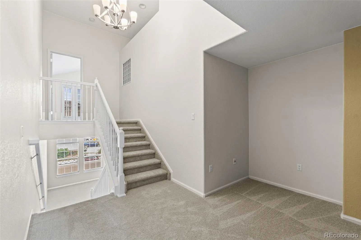
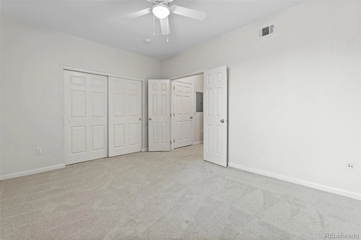
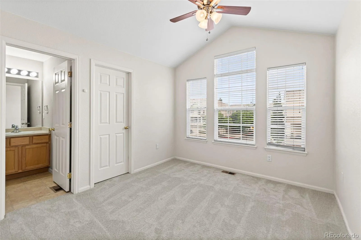
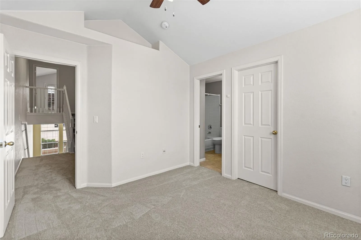
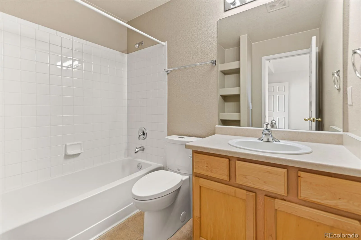
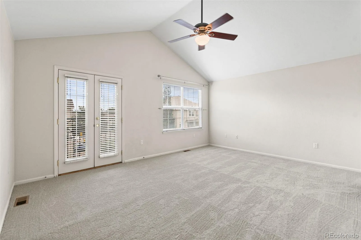
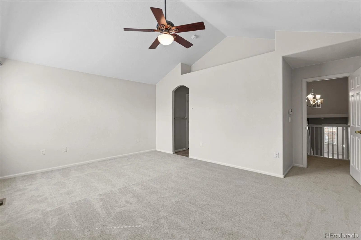
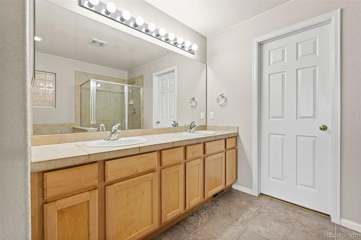
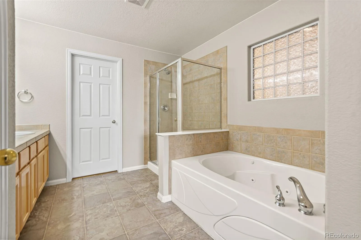
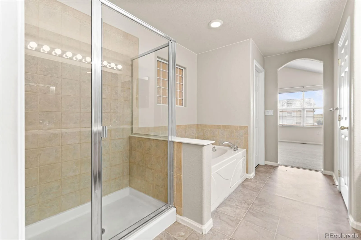
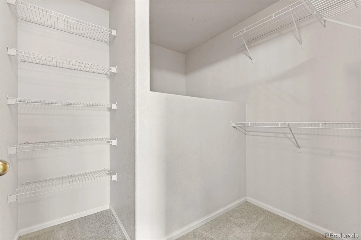
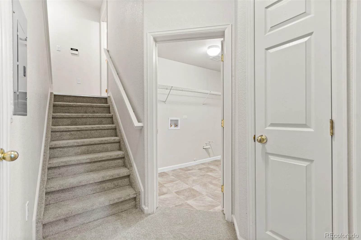
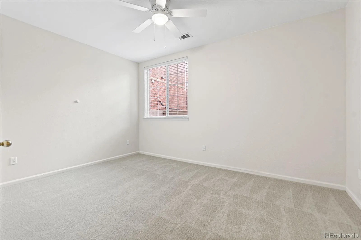
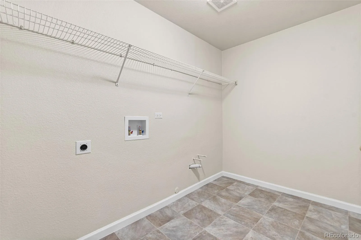
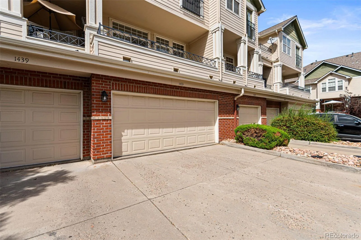
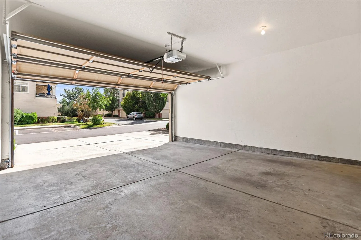
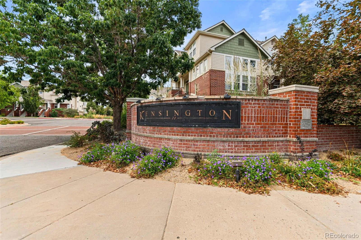
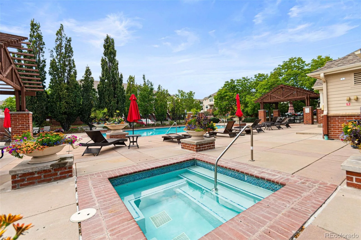
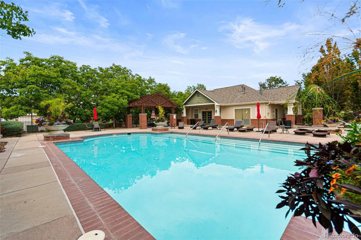
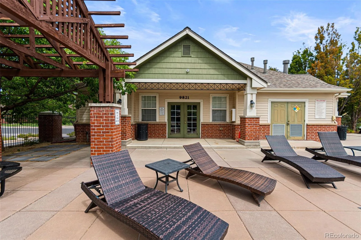
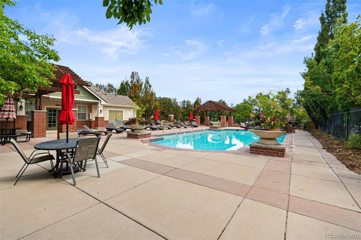
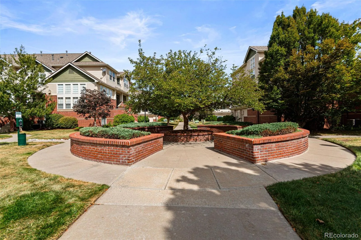
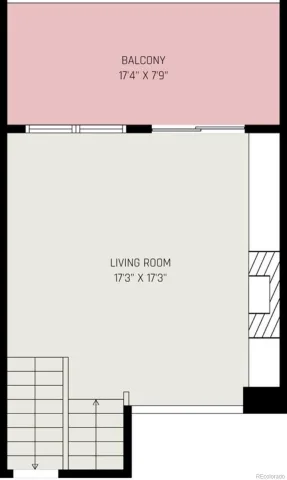
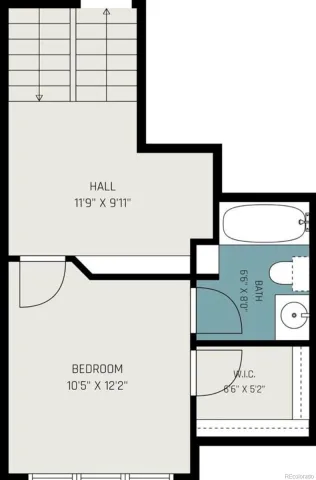
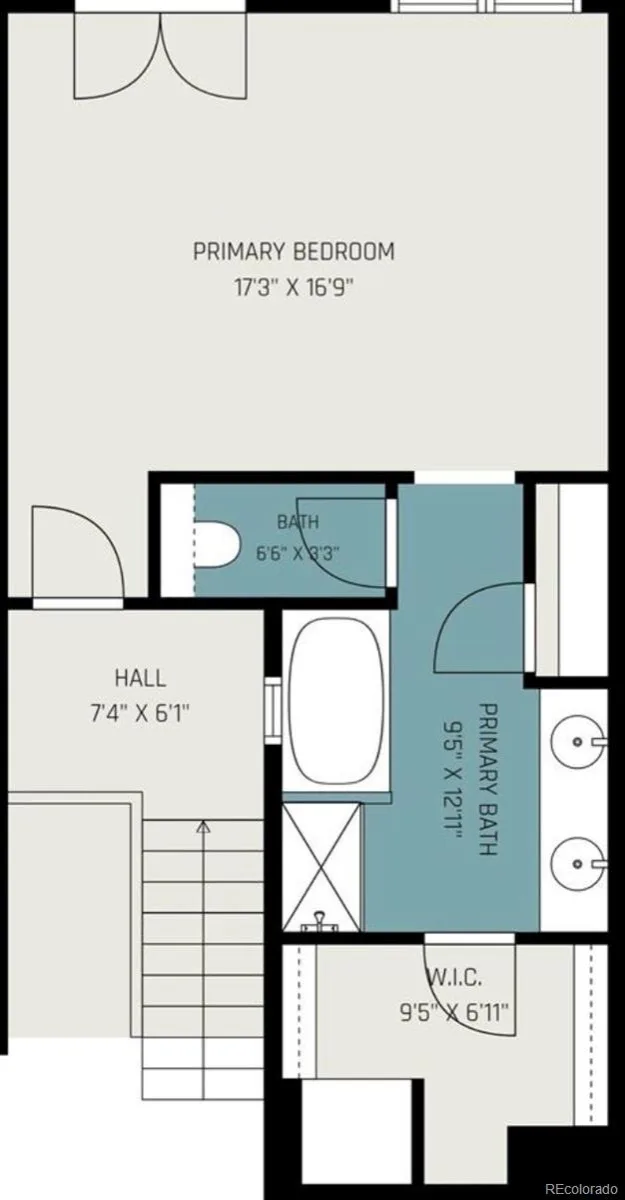
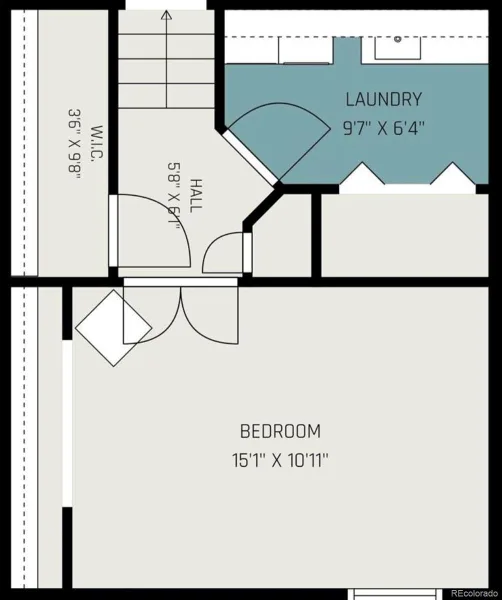
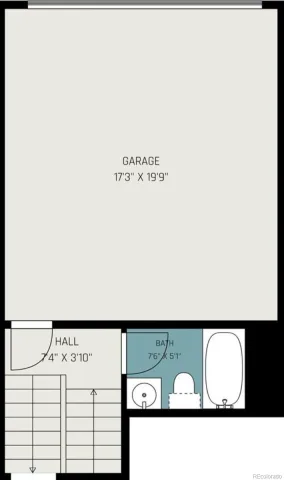
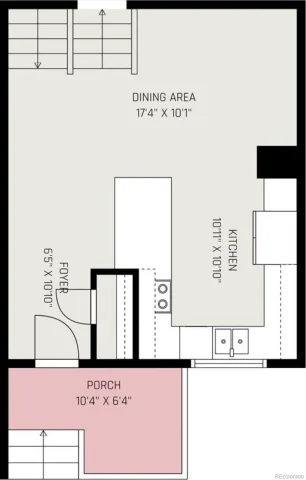
SPACE, STYLE & AMENITIES Welcome you! Step inside this beautifully spacious three bedroom three bathroom townhouse offering an impressive 2000+ ft.² of finish living space. Upon entering you’re greeted by a large open kitchen & living room. The eat-in kitchen has space for a dining room table as well as barstools for extra seating. Continuing upstairs, you will find a bedroom with a private bathroom as well as a reading nook/library. Also upstairs is a large master retreat with French doors and a five piece bath and walk-in closet. The fully finished basement completes this home offering a third bedroom, full bathroom, large laundry room, and storage. Other features of this home are: wood floors, new carpet, paint touchups throughout, updated light fixtures, ceiling fans and central air-conditioning. This townhome also offers a private two car garage which offers everyday convenience as well as additional storage. Nestled in a family friendly, low maintenance community with a swimming pool, hot tub clubhouse, gym and a dog run. Minutes to public transit, shopping, dining, and entertainment. This is more than a townhouse-it’s a place to live relax, entertain, and enjoy the lifestyle you’ve been looking for. Come see for yourself. https://lavish-real-estate-photography.aryeo.com/videos/01a08384-4424-72fb-8d1c-c906e17bbd2b
Property Details
Price:
$430,000
MLS #:
REC1618748
Status:
Active
Beds:
3
Baths:
3
Type:
Townhouse
Subdivision:
Kensington
Finished Sq Ft:
2,076
Total Sq Ft:
2,076
Lot Size:
1,176 sqft / 0.03 acres (approx)
Year Built:
2001
Schools
School District:
Cherry Creek 5
Elementary School:
Village East
Middle School:
Prairie
High School:
Overland
Interior
Above Grade Finished Area
1575
Appliances
Dishwasher, Microwave, Oven, Refrigerator, Self Cleaning Oven
Bathrooms
3 Full Bathrooms
Below Grade Finished Area
501
Cooling
Central Air
Fireplaces Total
1
Flooring
Carpet, Wood
Heating
Forced Air
Interior Features
Ceiling Fan(s), Eat-in Kitchen, Five Piece Bath, Open Floorplan, Smoke Free, Tile Counters, Walk-In Closet(s)
Levels
Three Or More
Main Level Bathrooms
1
Exterior
Association Amenities
Clubhouse, Park, Pool, Spa/Hot Tub
Attached Garage YN
1
Common Walls
2+ Common Walls
Construction Materials
Wood Siding
Exterior Features
Balcony
Fencing
None
Garage Spaces
2
Green Energy Efficient
Thermostat
Lot Features
Near Public Transit
Parking Features
Concrete
Parking Spots
2
Parking Total
2
Patio And Porch Features
Covered, Front Porch, Patio
Roof
Composition
Security Features
Carbon Monoxide Detector(s), Smoke Detector(s)
Financial
HOA Fee
$427
HOA Fee Frequency
Monthly
HOA Includes
Insurance, Maintenance Grounds, Maintenance Structure, Snow Removal, Trash
HOA Name
Integrity HOA
HOA Phone
7207350053
Tax Year
2025
Taxes
$2,574
Map
Contact Us
Mortgage Calculator
Property Summary
- Located in the Kensington subdivision, 1433 S Emporia Court Aurora CO is a Townhouse for sale in Aurora, CO, 80247. It is listed for $430,000 and features 3 beds, 3 baths, and has approximately 2,076 square feet of living space, and was originally constructed in 2001. The current price per square foot is $207. The average price per square foot for Townhouse listings in Aurora is $230. The average listing price for Townhouse in Aurora is $357,114. To schedule a showing of MLS#rec1618748 at 1433 S Emporia Court in Aurora, CO, contact your Smart Sale AI agent at 3039066915.
Similar Listings Nearby

Additional Details
MLS ID : REC1618748
Listing Key : REC2056741989
Parcel Number : 034051121
Zip Code : 80247
City : Aurora
State : CO
Building if Condo : Kensington
Full Street: 1433 S Emporia Court
Address : 1433
Address Prefix :
Address Suffix : Court
Street : Emporia
Street Prefix : S
Street Suffix :
Unit if Condo :
Latitude : 39.690365
Longitude : -104.873795
Property Type : townhouse
Property Sub Type : Townhouse
Stories Total if Condo :
Lot Size : 1,176 sqft / 0.03 acres (approx)
Ownership : Individual
Zoning : Residential
Condition : Updated/Remodeled
Renovation :
Pets Allowed :
Special Conditions : None
Possession : Closing/DOD
Original Price : 430000
Close Price :
Close Date :
List Date : Sep 9, 2026
List Contract Date : 2026-09-09
Off Market Date :
Purchase Contract Date :
Days on Market : 30
Concessions Amount :
Concession Comment :
Renovation :
Company : Berkshire Hathaway HomeServices Colorado Real Estate, LLC – Brighton

Copyright 2026. All rights reserved.
1433 S Emporia Court
Aurora, CO