
7115 S Yantley Way Aurora CO 80016 MLS #REC8086594

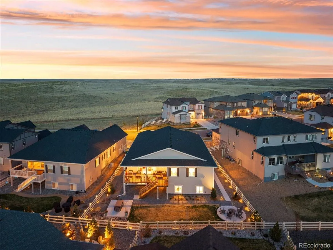
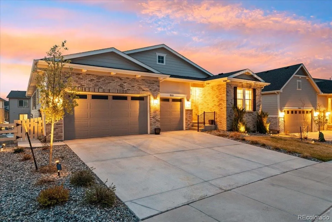
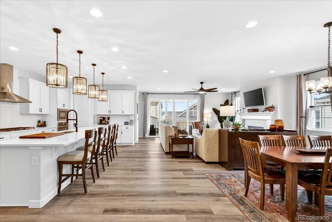
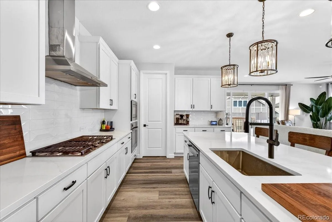
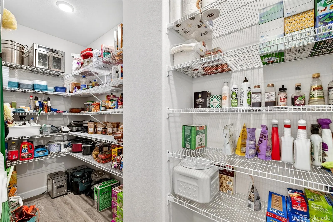
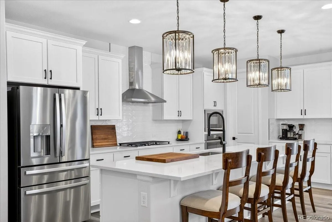
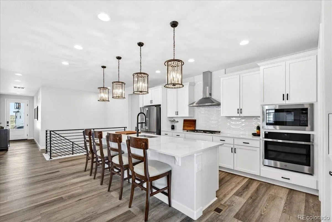
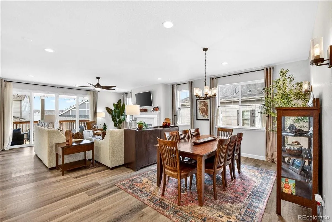
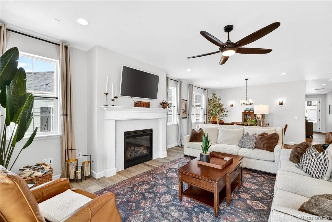
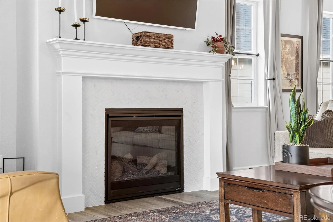
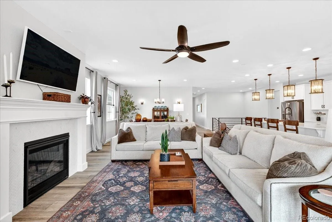
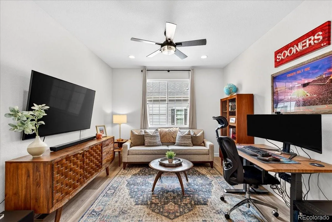
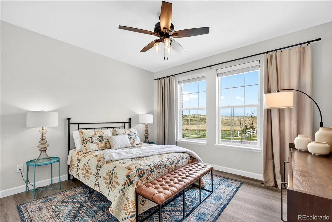
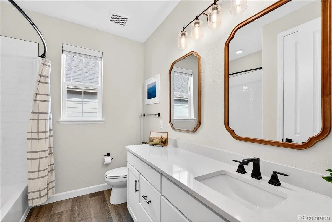
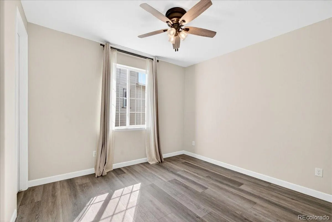
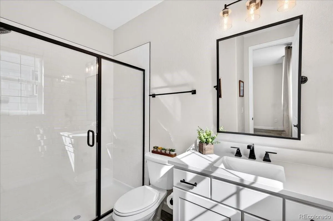
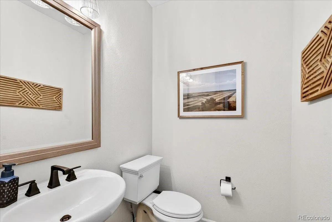
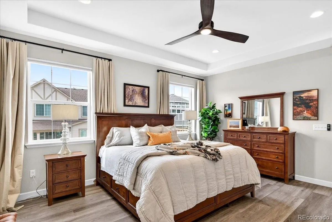
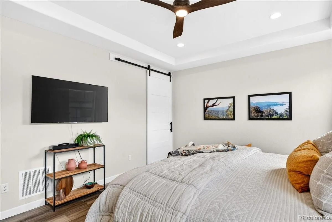
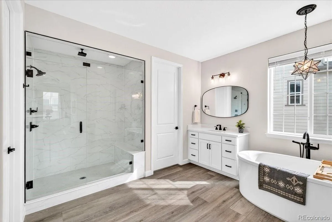
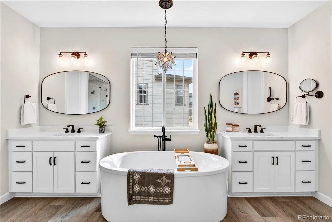
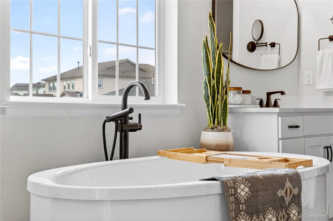
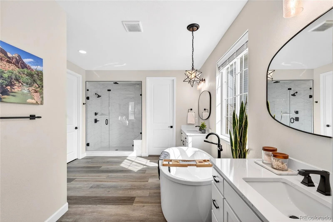
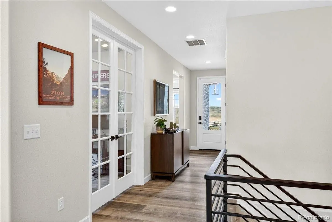
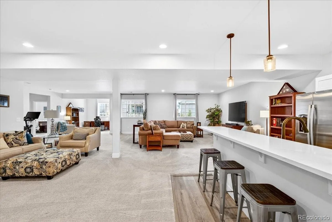
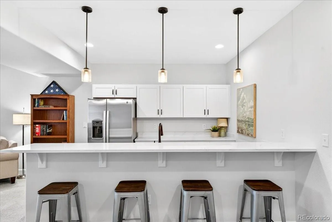
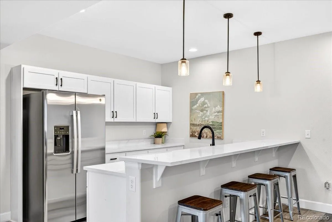
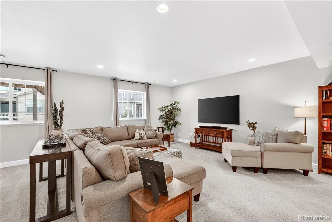
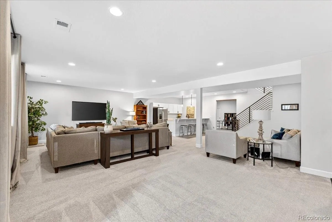
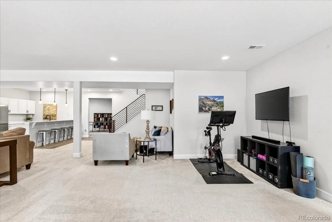
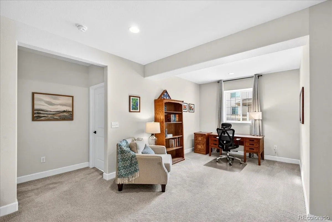
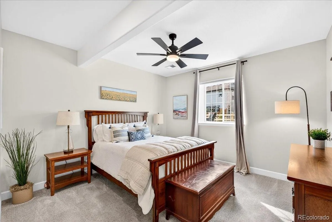
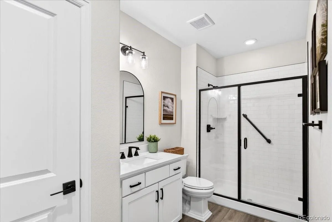
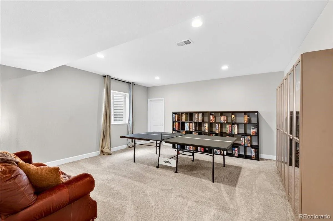
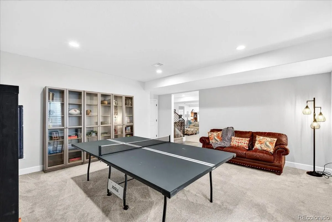
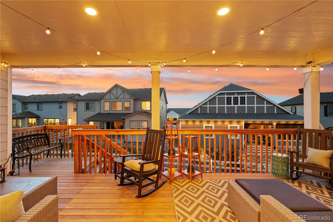

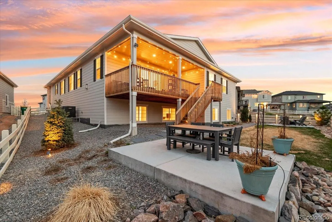
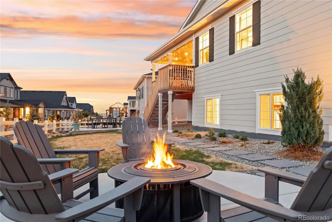
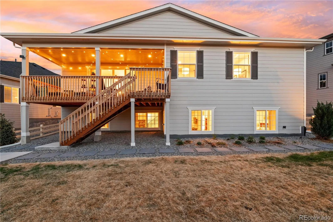
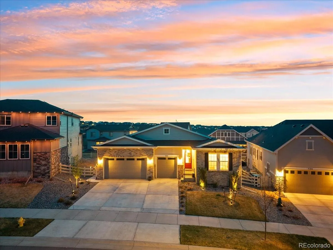
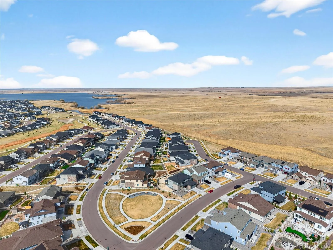
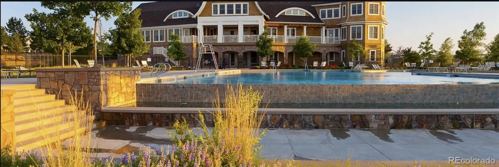
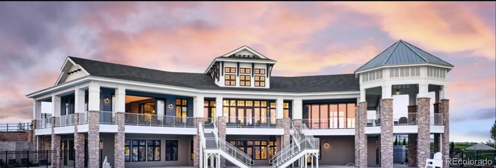



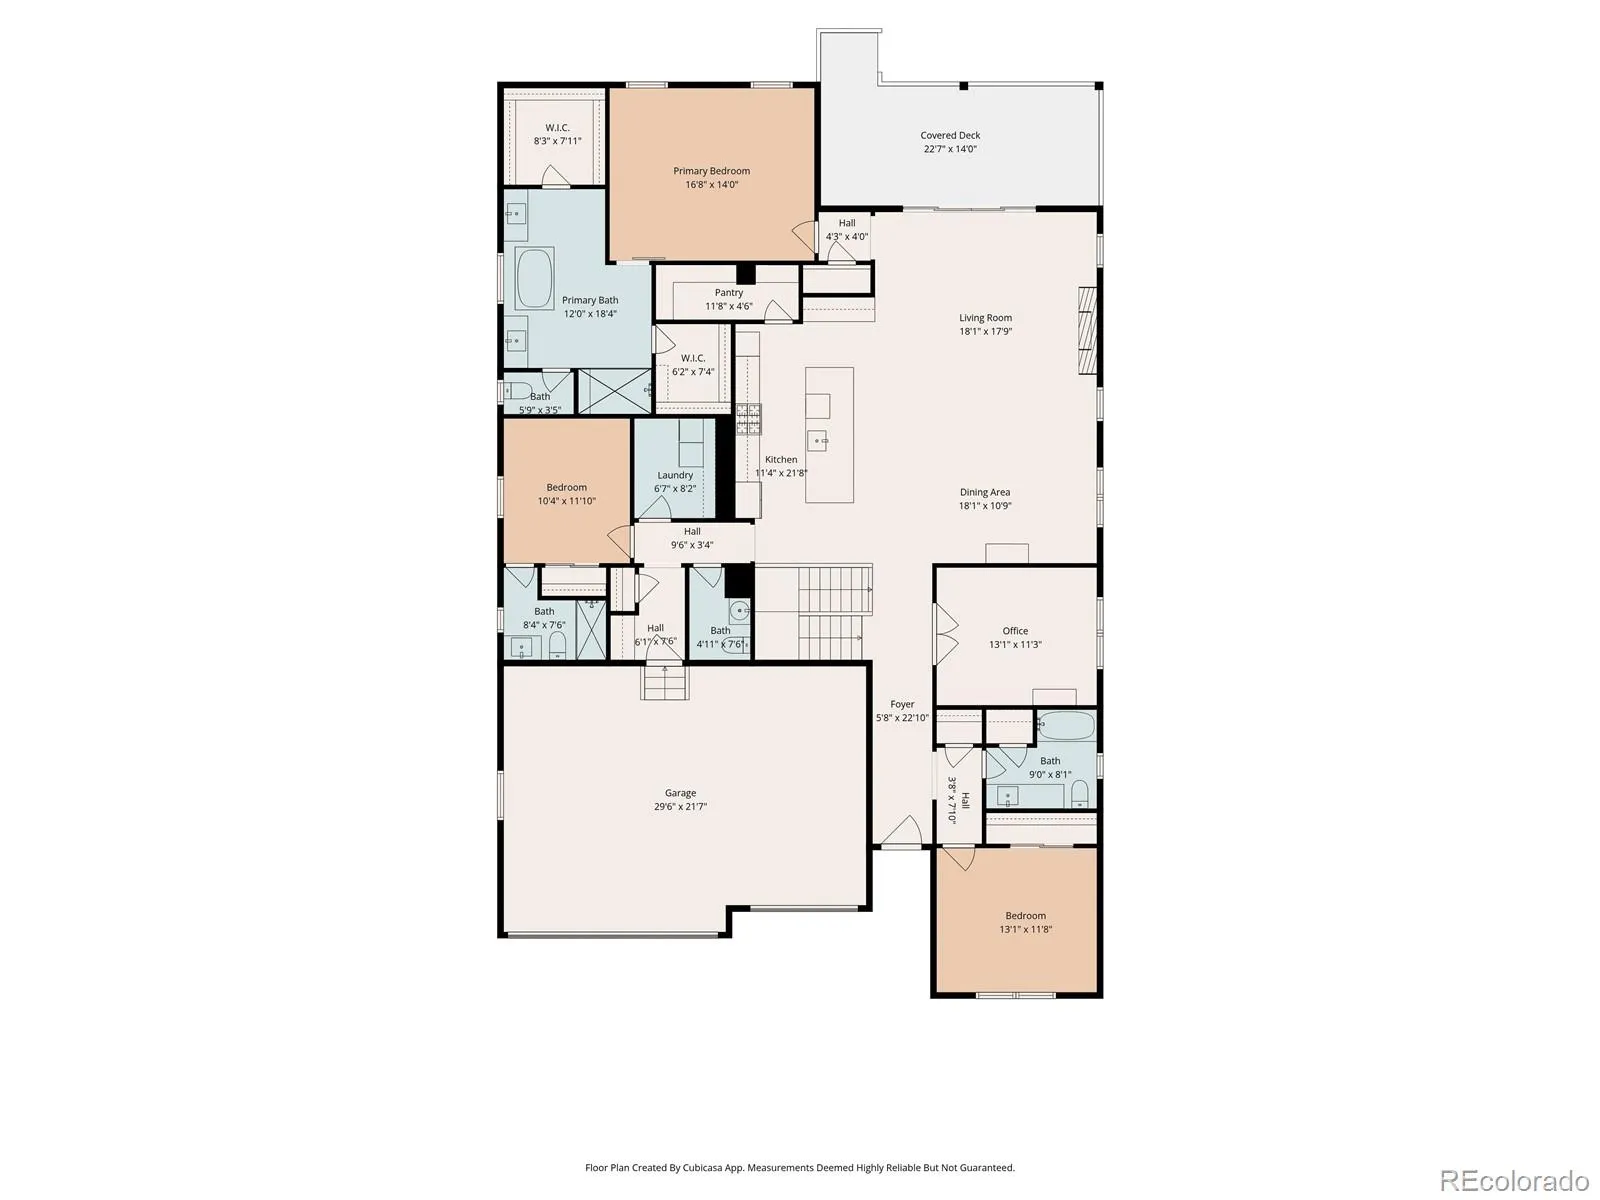
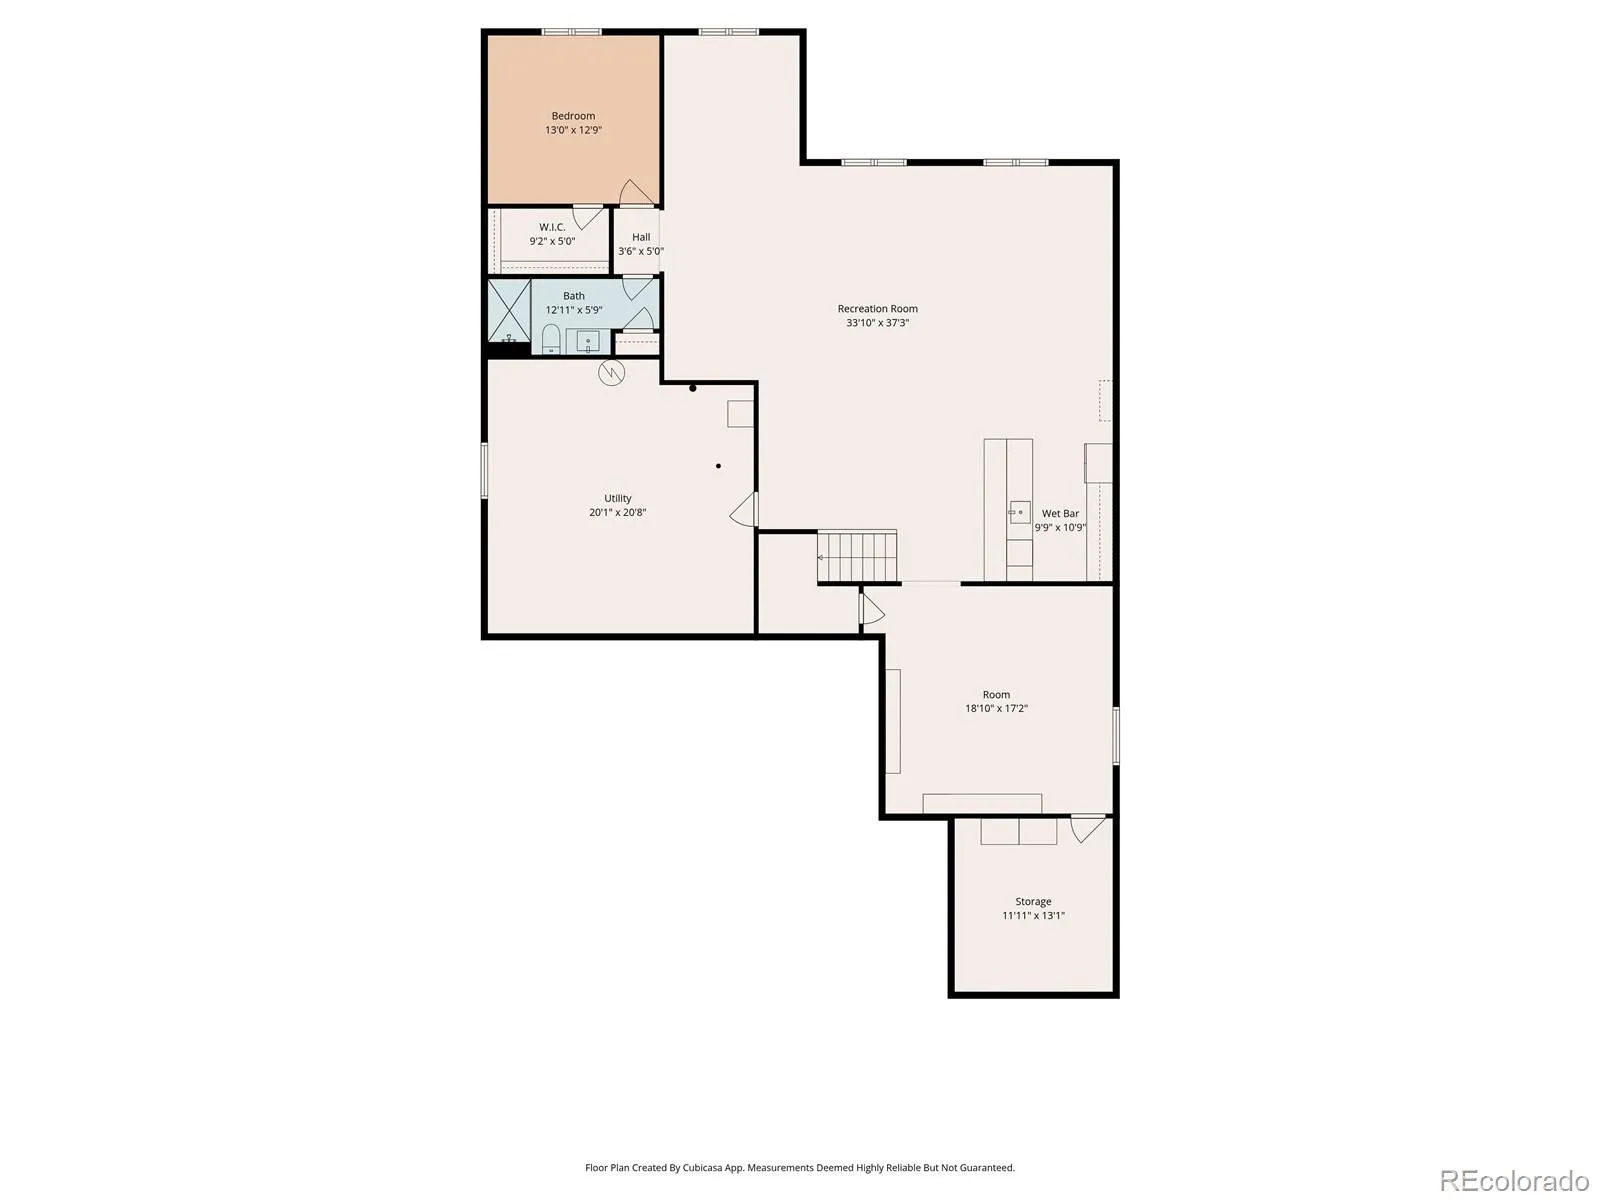
This home hits the combination buyers are actually looking for — main-floor living, a 3-car garage, cul-de-sac lot, open space, a large kitchen, a bright basement, and a bathroom for every bedroom. Set on a quiet cul-de-sac across from open space, this 4 bed / 5 bath home has a wider, more open feel than most nearby. Inside, tall ceilings and strong natural light define the main level, with a full-length glass front door that pulls in both light and views right away. The layout is simple and works—kitchen to great room, connected without feeling crowded, anchored by a herringbone tile fireplace that adds warmth without taking over. The kitchen is built for real use, with a gas cooktop and hood, stainless appliances, an oversized island, and a walk-in pantry. The main level also includes a private office and three bedrooms, including a well-separated primary suite. The primary suite offers a true retreat, with a freestanding tub, oversized shower, two walk-in closets, and upgraded flooring that makes the space feel finished, not builder-basic. The garden-level basement changes the equation, bringing in natural light and adding a full second layer of living with a wet bar (bar fridge + full refrigerator), expansive rec space, a secondary living area, bedroom, and bath—flexible for guests, entertaining, or day-to-day use. Upgrades throughout **lighting, mirrors, window coverings, ceiling fans, whole-home humidifier, and landscaping** add up to a home that lives better than new. A 3-car garage, covered outdoor living, and access to Southshore’s pools, clubhouse, trails, and Aurora Reservoir complete a home that stands out for how well it actually works. An assumable VA loan may offer a valuable financing advantage for qualified buyers.
Property Details
Price:
$899,888
MLS #:
REC8086594
Status:
Active Under Contract
Beds:
4
Baths:
5
Type:
Single Family
Subtype:
Single Family Residence
Subdivision:
Landmark at Southshore
Finished Sq Ft:
5,216
Total Sq Ft:
5,216
Lot Size:
8,712 sqft / 0.20 acres (approx)
Year Built:
2023
Schools
School District:
Cherry Creek 5
Elementary School:
Altitude
Middle School:
Fox Ridge
High School:
Cherokee Trail
Interior
Above Grade Finished Area
2608
Appliances
Dishwasher, Disposal, Humidifier, Microwave, Range, Range Hood, Refrigerator
Bathrooms
2 Full Bathrooms, 2 Three Quarter Bathrooms, 1 Half Bathroom
Below Grade Finished Area
2450
Below Grade Unfinished Area
158
Cooling
Central Air
Fireplaces Total
1
Heating
Forced Air
Interior Features
Eat-in Kitchen, Kitchen Island, Open Floorplan, Pantry, Primary Suite, Quartz Counters, Radon Mitigation System, Walk-In Closet(s), Wet Bar
Levels
One
Main Level Bathrooms
4
Main Level Bedrooms
3
Exterior
Attached Garage YN
1
Construction Materials
Brick, Frame
Garage Spaces
3
Lot Features
Cul-De-Sac, Landscaped, Open Space, Sprinklers In Front, Sprinklers In Rear
Parking Features
Dry Walled, Insulated Garage
Parking Spots
3
Parking Total
3
Patio And Porch Features
Covered, Deck
Roof
Shingle
Window Features
Double Pane Windows
Financial
HOA Fee
$30
HOA Fee Frequency
Monthly
HOA Name
Southshore HOA/Community Management Company – AMI
HOA Phone
720.870.2221
Tax Year
2025
Taxes
$10,214
Map
Contact Us
Mortgage Calculator
Property Summary
- Located in the Landmark at Southshore subdivision, 7115 S Yantley Way Aurora CO is a Single Family for sale in Aurora, CO, 80016. It is listed for $899,888 and features 4 beds, 5 baths, and has approximately 5,216 square feet of living space, and was originally constructed in 2023. The current price per square foot is $173. The average price per square foot for Single Family listings in Aurora is $251. The average listing price for Single Family in Aurora is $607,132. To schedule a showing of MLS#rec8086594 at 7115 S Yantley Way in Aurora, CO, contact your Smart Sale AI agent at 3039066915.
Similar Listings Nearby


Additional Details
MLS ID : REC8086594
Listing Key : REC2052663562
Parcel Number : 035407055
Zip Code : 80016
City : Aurora
State : CO
Building if Condo :
Full Street: 7115 S Yantley Way
Address : 7115
Address Prefix :
Address Suffix : Way
Street : Yantley
Street Prefix : S
Street Suffix :
Unit if Condo :
Latitude : 39.587456
Longitude : -104.661766
Property Type : singlefamily
Property Sub Type : Single Family Residence
Stories Total if Condo :
Lot Size : 8,712 sqft / 0.20 acres (approx)
Ownership : Individual
Zoning :
Condition :
Renovation :
Pets Allowed :
Special Conditions : None
Possession :
Original Price : 925000
Close Price :
Close Date :
List Date : Apr 9, 2026
List Contract Date : 2026-04-09
Off Market Date : 2026-05-03
Purchase Contract Date : 2026-05-03
Days on Market : 46
Concessions Amount :
Concession Comment :
Renovation :
Company : Keller Williams DTC

Copyright 2026. All rights reserved.
7115 S Yantley Way
Aurora, CO