
7125 S Uriah Street Aurora CO 80016 MLS #REC5760647

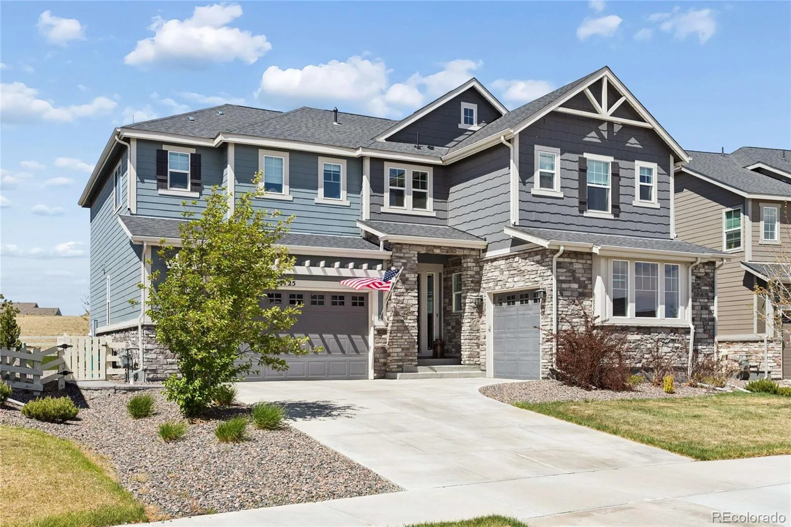
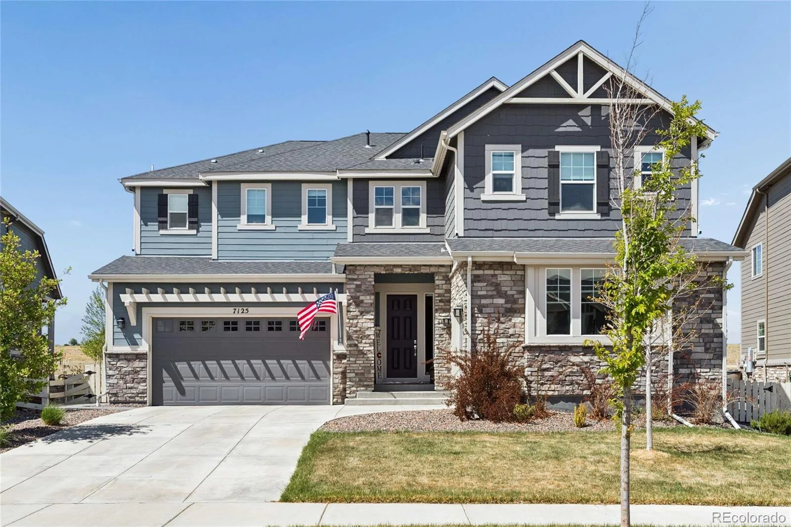
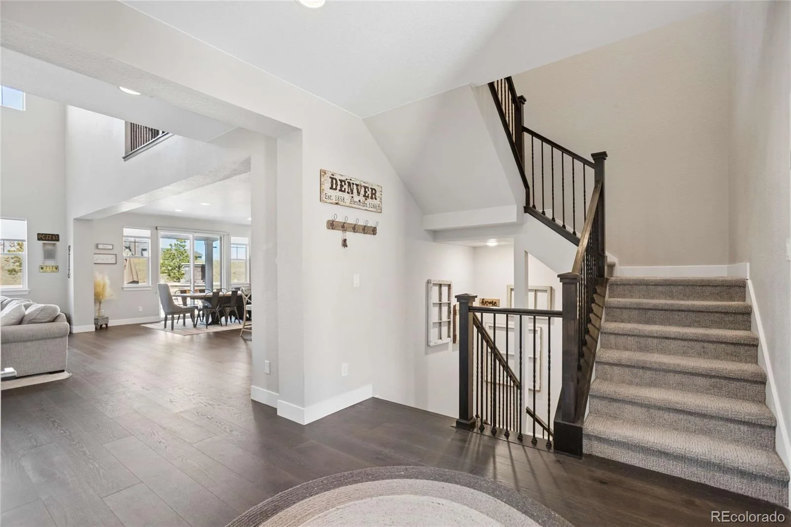
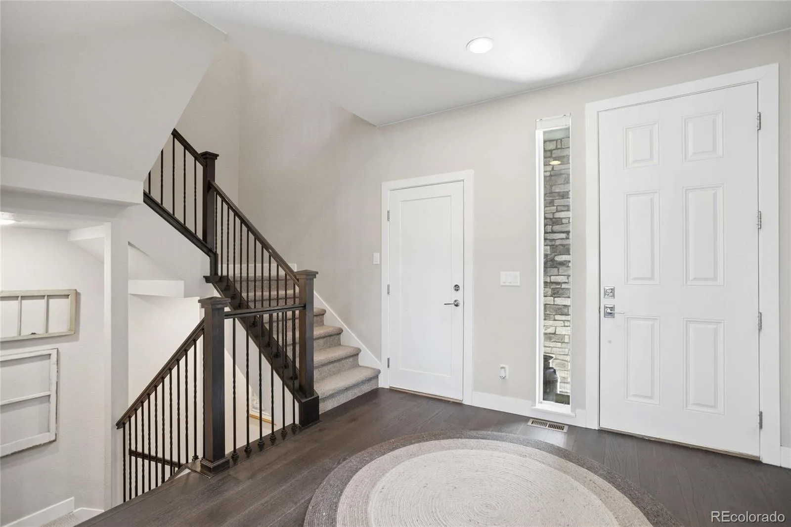
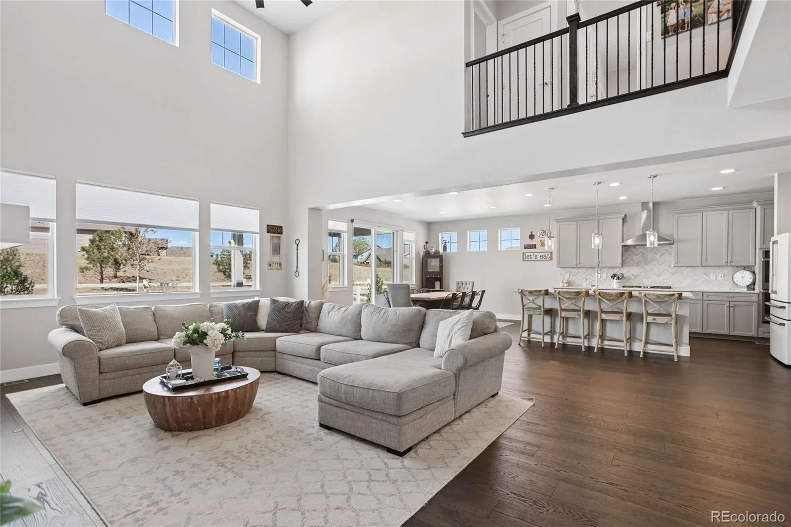
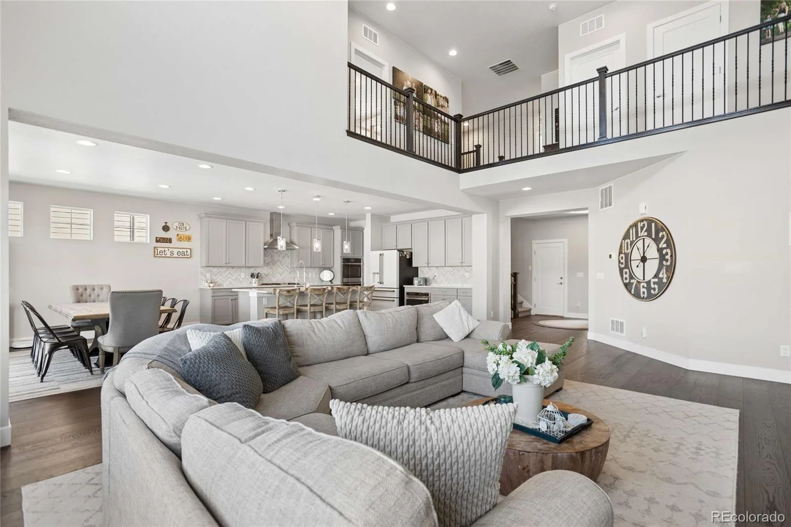
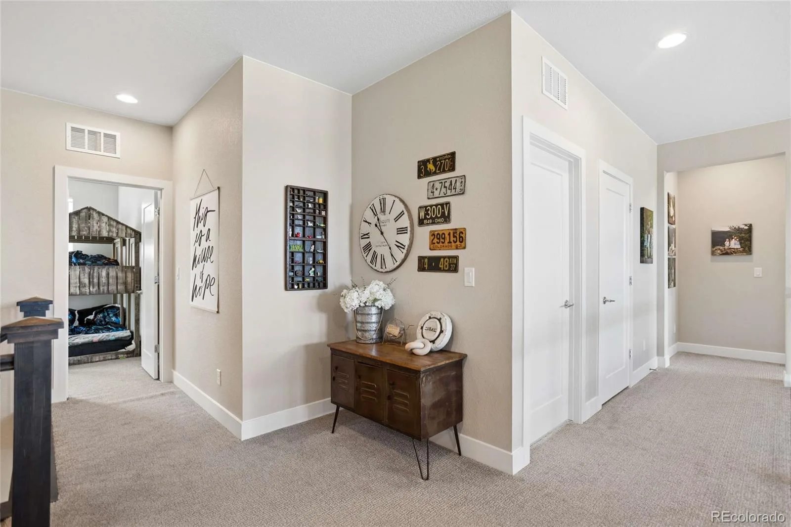
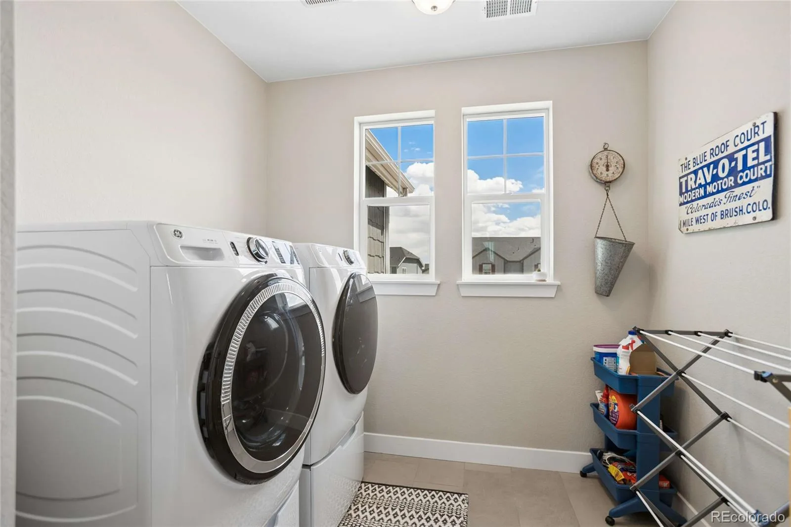
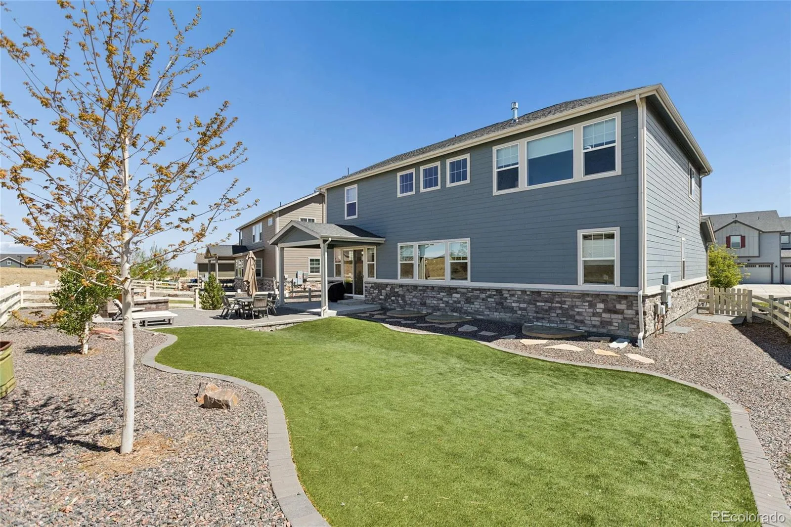
This exceptional Taylor Morrison home is a true standout—thoughtfully designed with high-end finishes and custom details rarely found in the neighborhood. From the moment you enter, the quality craftsmanship and elevated style are immediately apparent.
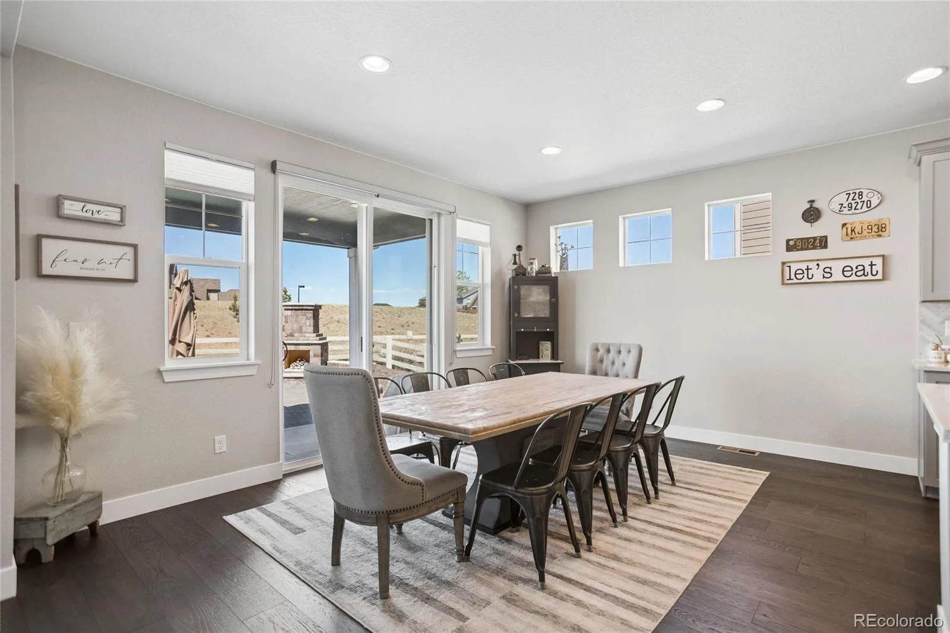
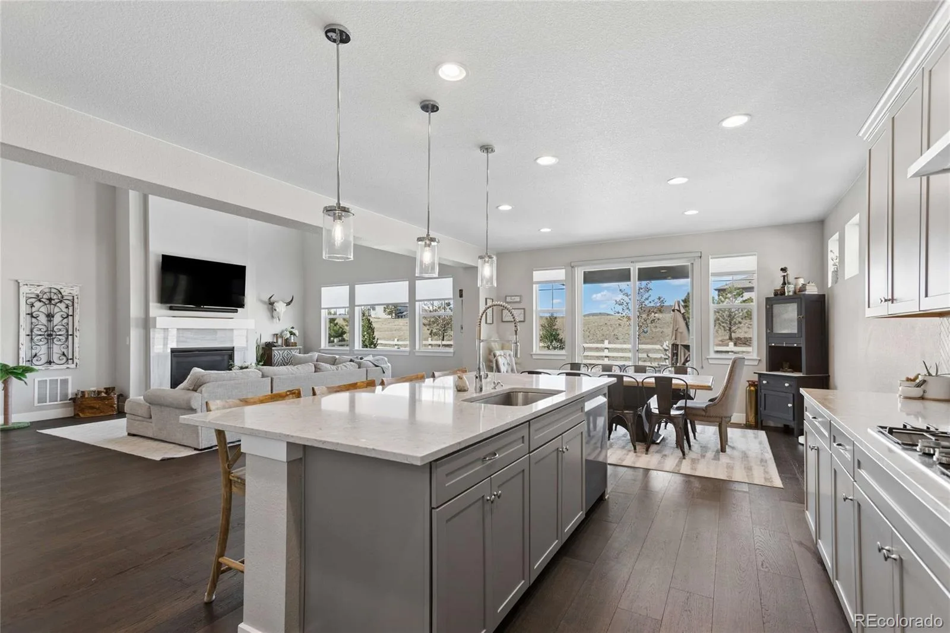
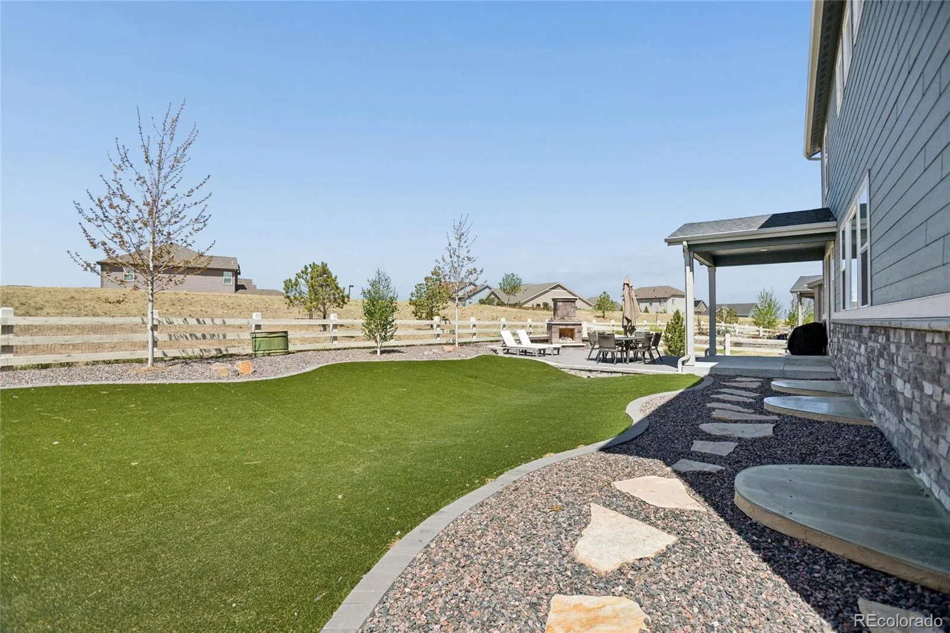
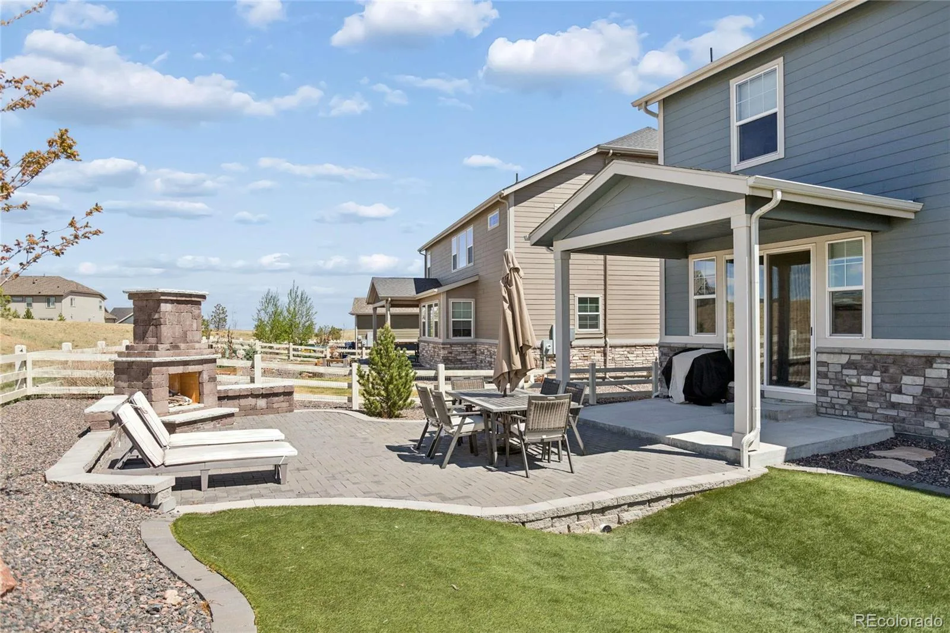
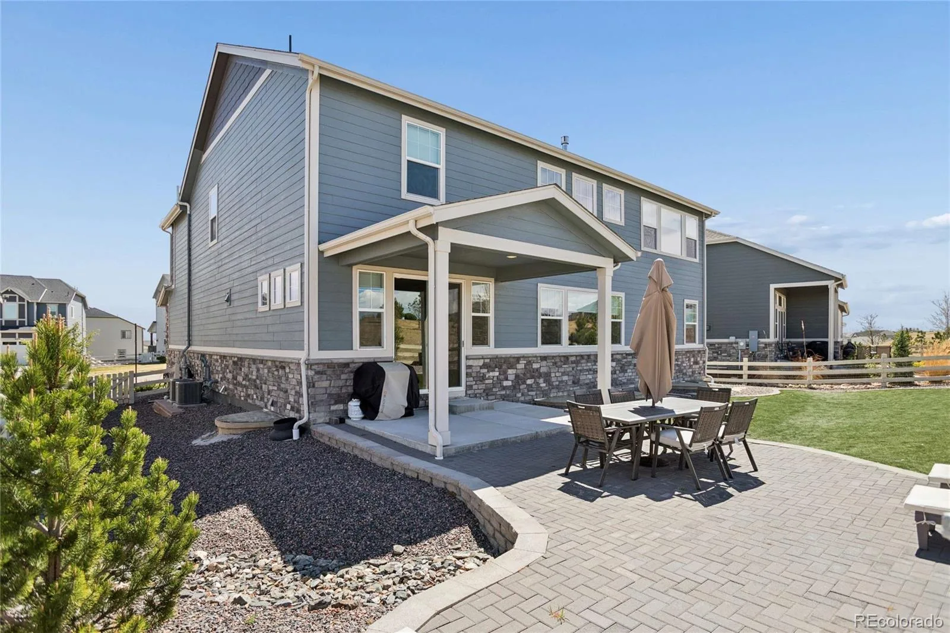
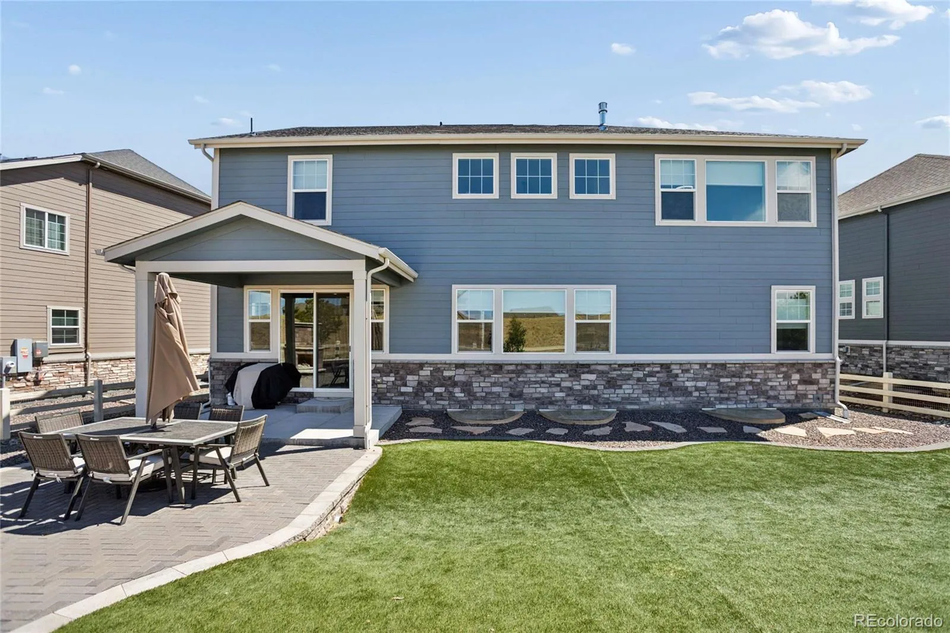
Designer lighting and carefully curated upgrades create a seamless blend of sophistication and comfort throughout. The home effortlessly connects indoor and outdoor living, leading to an extended deck with a custom fire feature and open space views—an ideal setting for both entertaining and quiet evenings under the stars.
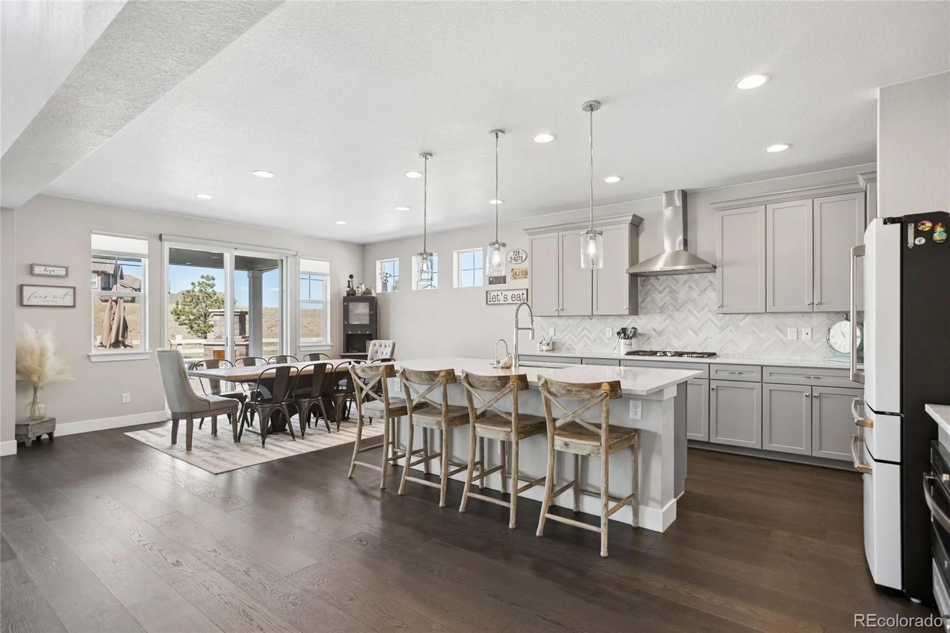
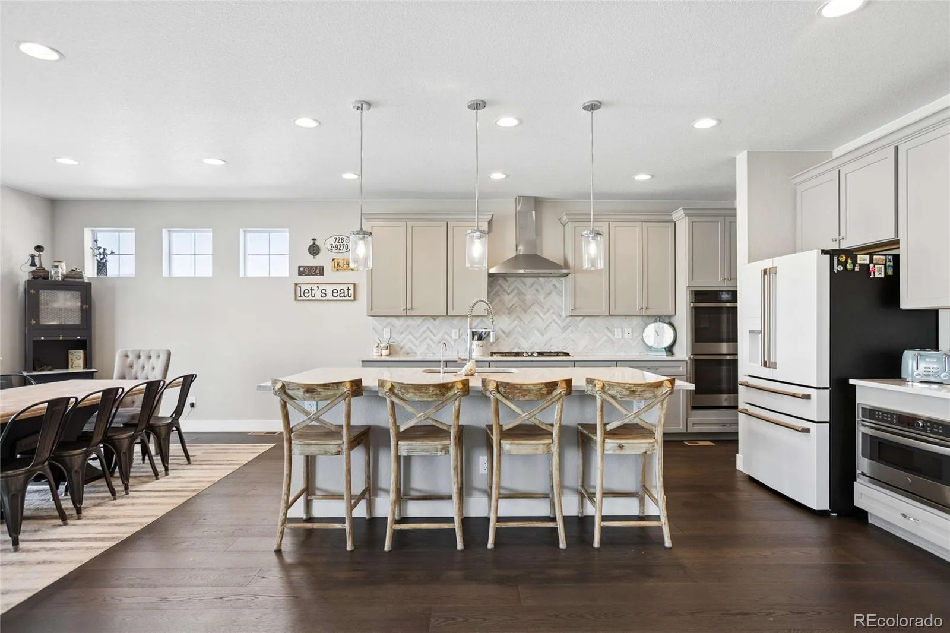
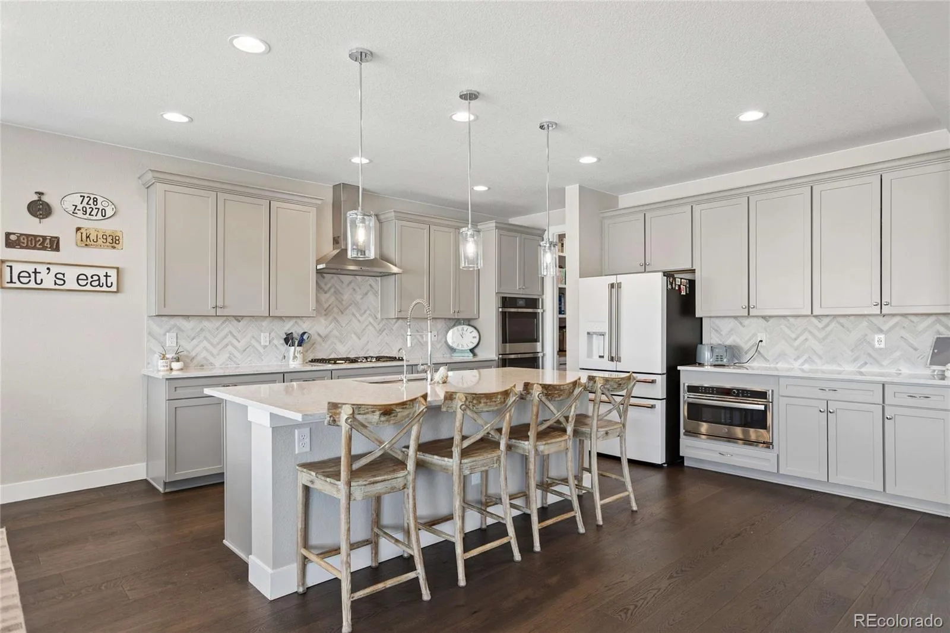
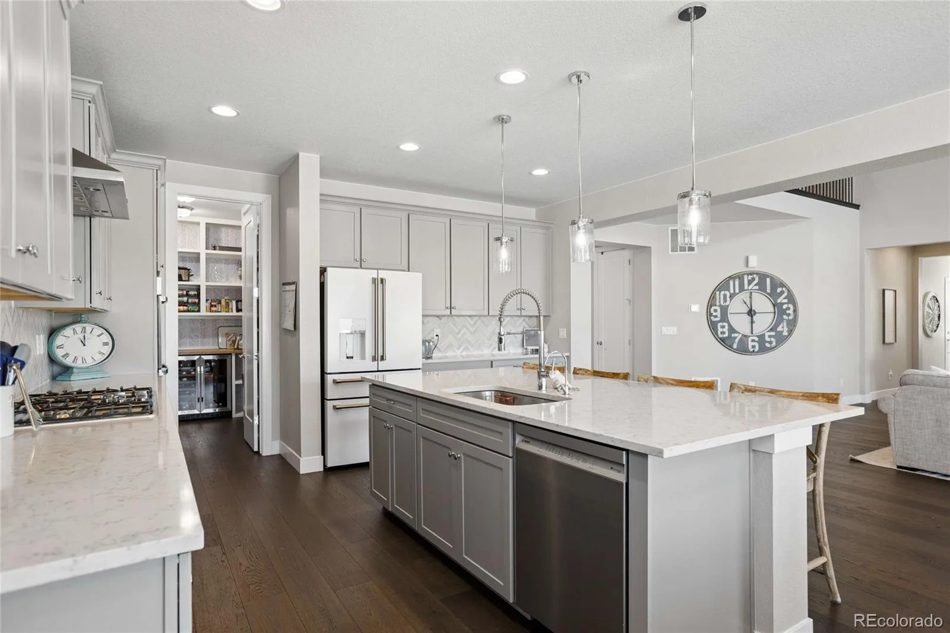
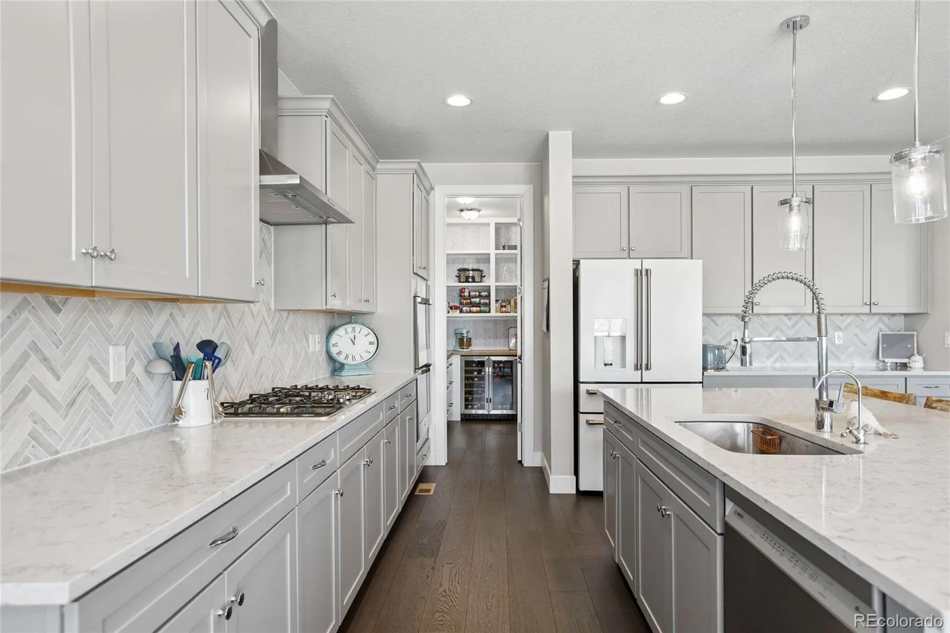
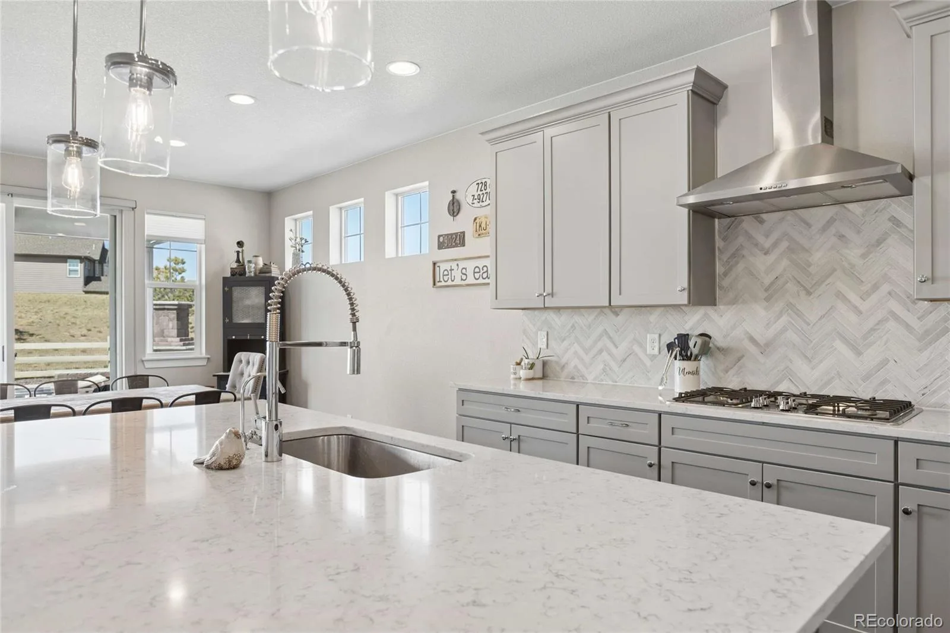
At the heart of the home, the chef-inspired kitchen delivers both function and elegance. It features an oversized island, premium appliances, and a natural tile backsplash that adds warmth and texture. The adjoining eat-in area captures scenic views, while the walk-in pantry is enhanced with custom cabinetry and a built-in mini fridge for added convenience.
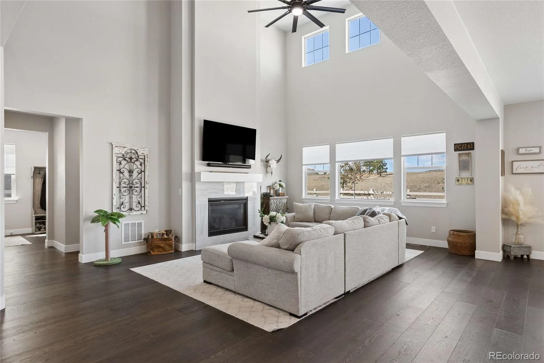
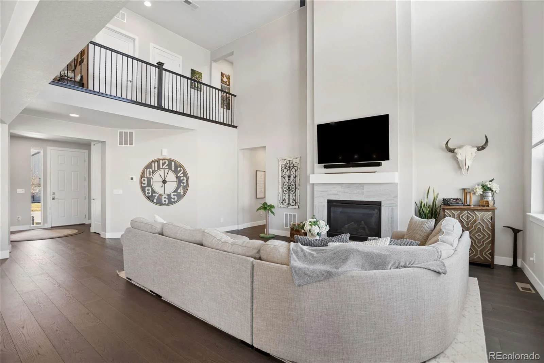
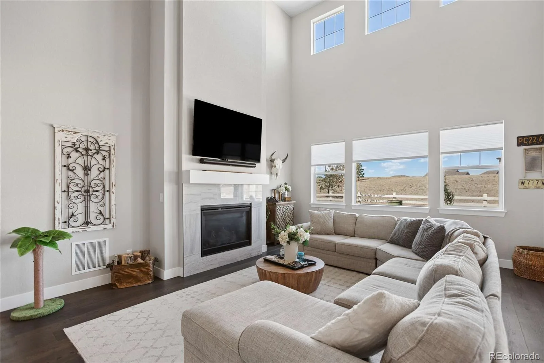
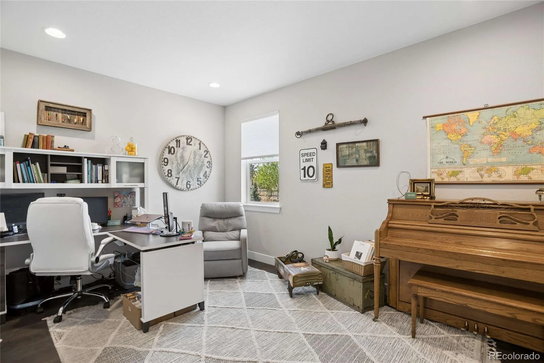
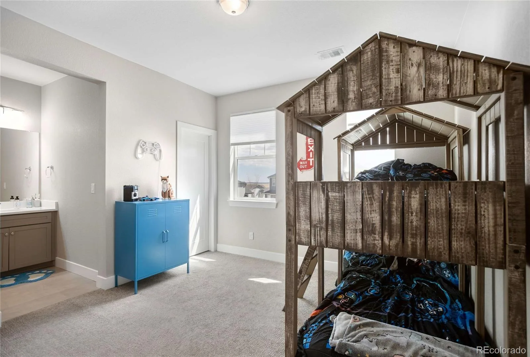
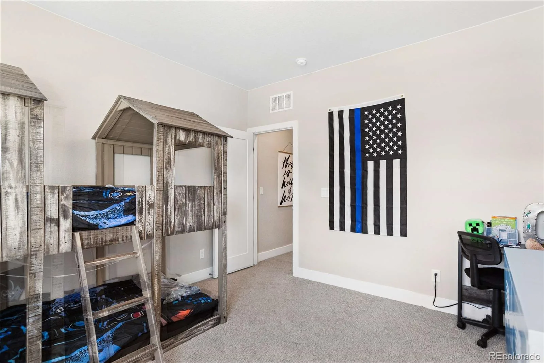
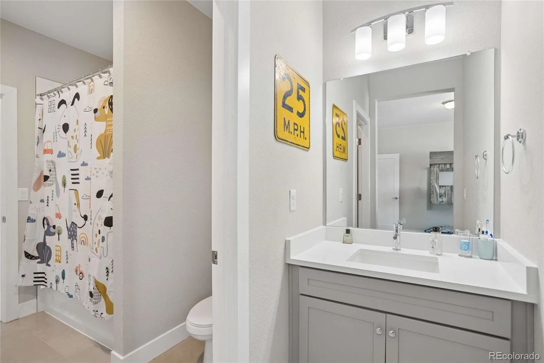
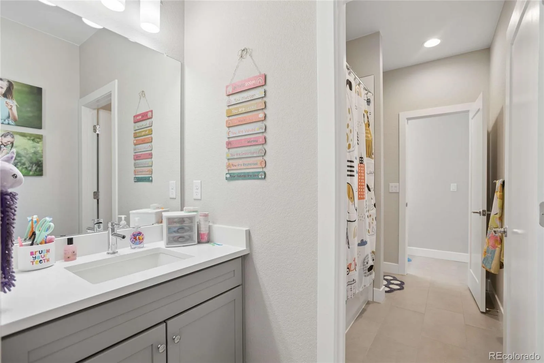
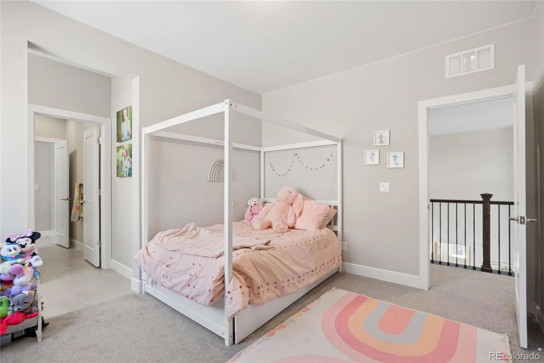
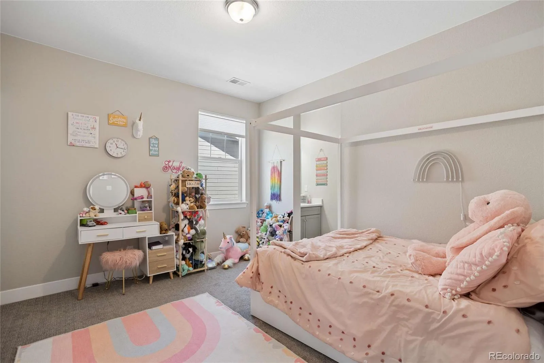
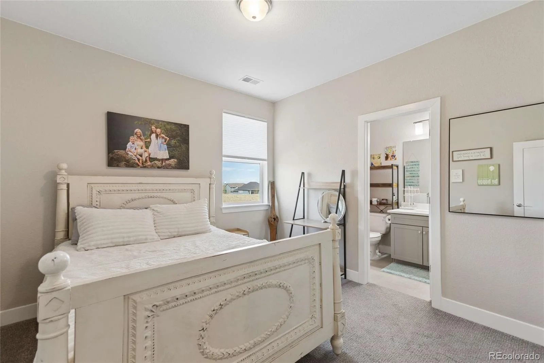
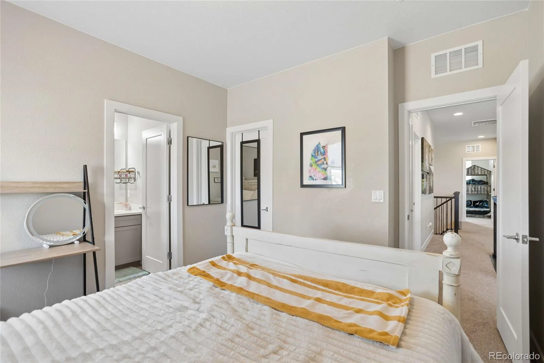
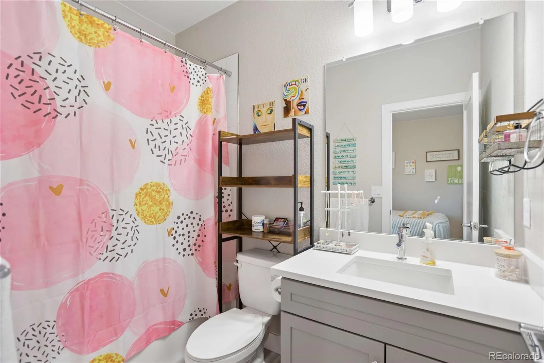
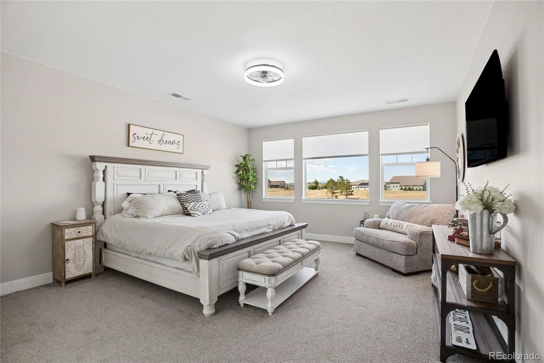
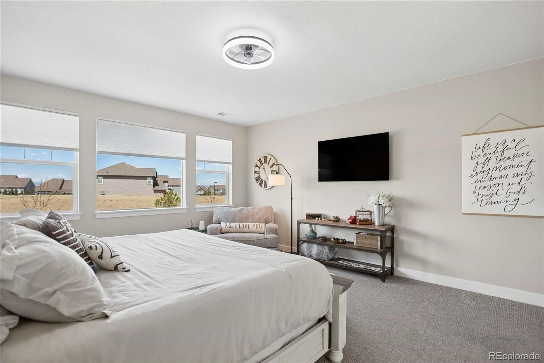
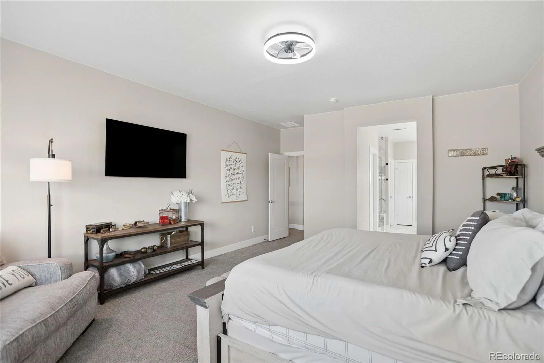
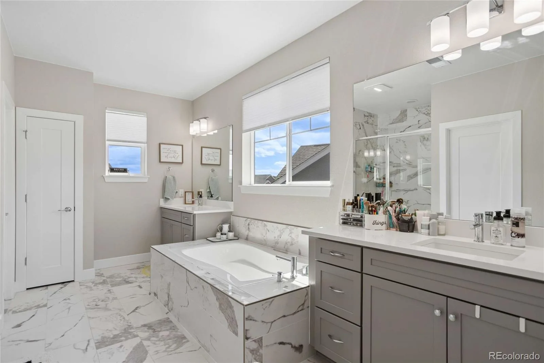
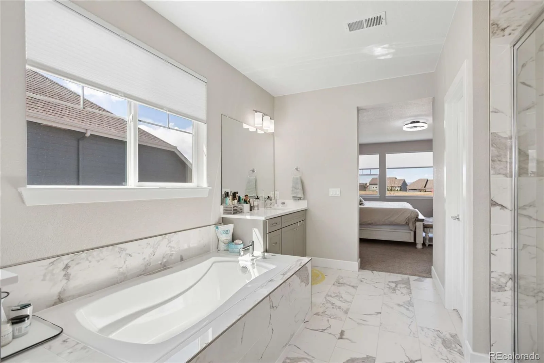
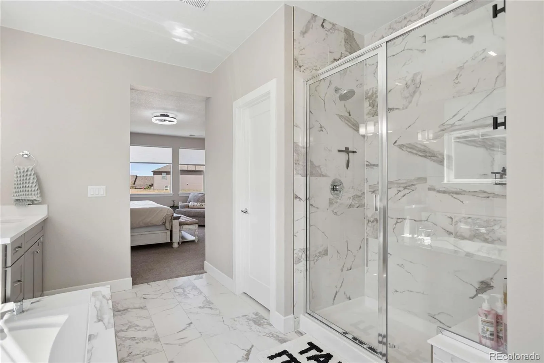
The main level offers versatility with a dedicated office and a bright, inviting family room designed for everyday living. Upstairs, the primary suite serves as a private retreat with a spacious walk-in closet and a spa-like bath complete with a glass-enclosed shower and a soaking tub. A guest bedroom includes its own en-suite bath, while additional bedrooms are connected by a well-appointed Jack-and-Jill bathroom.
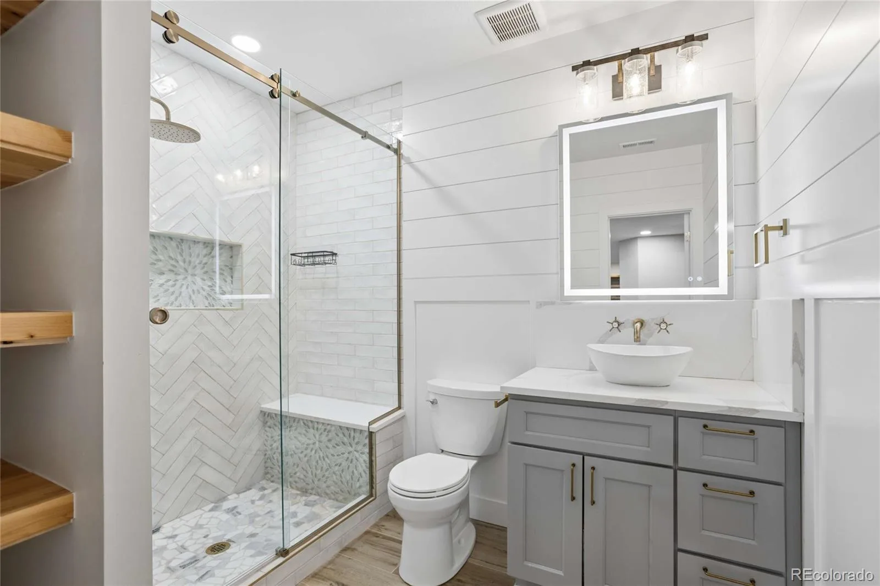
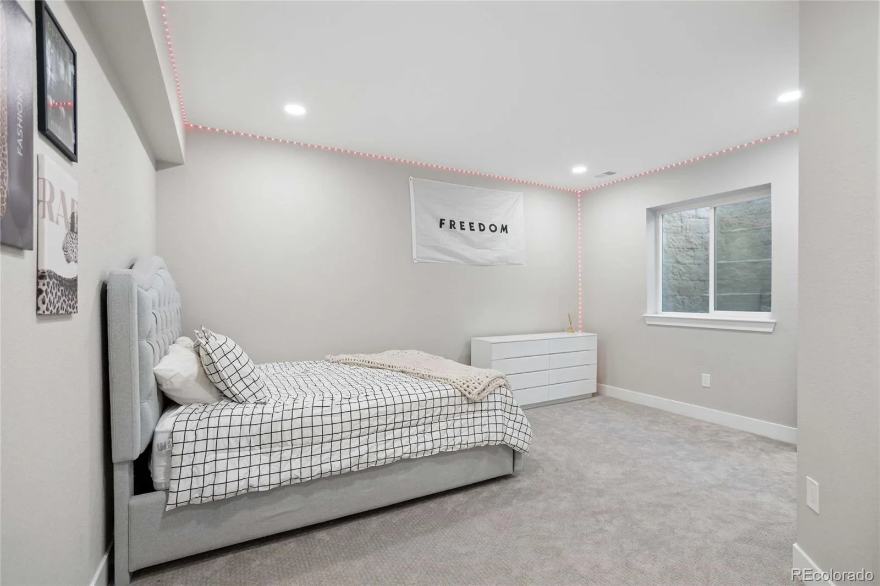
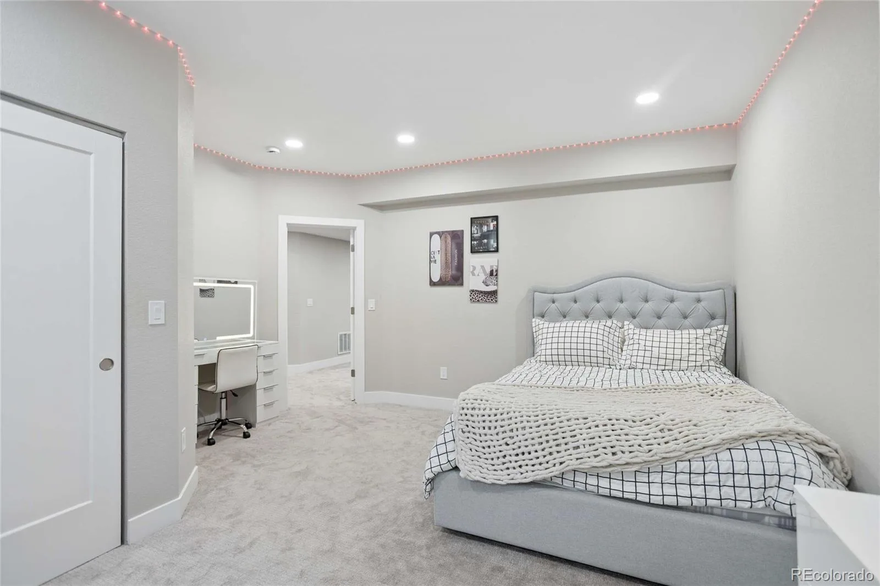
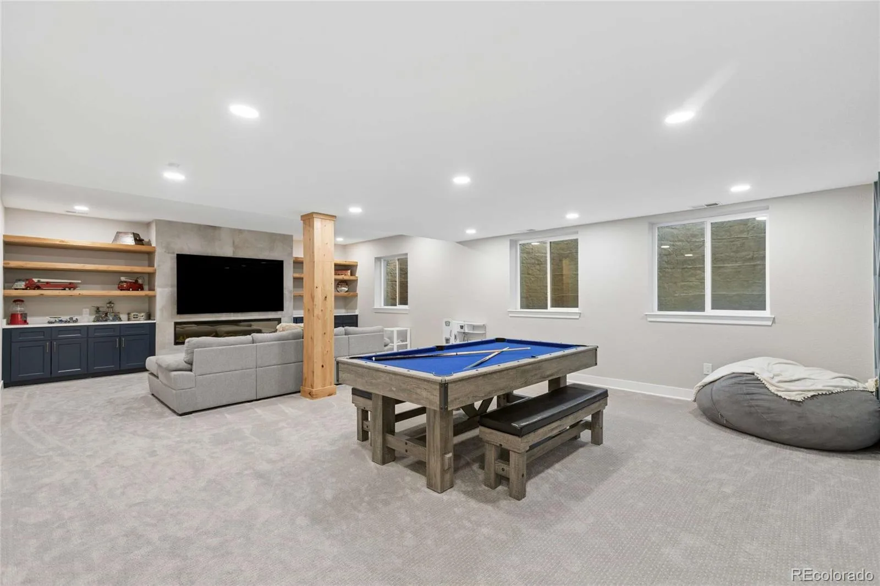
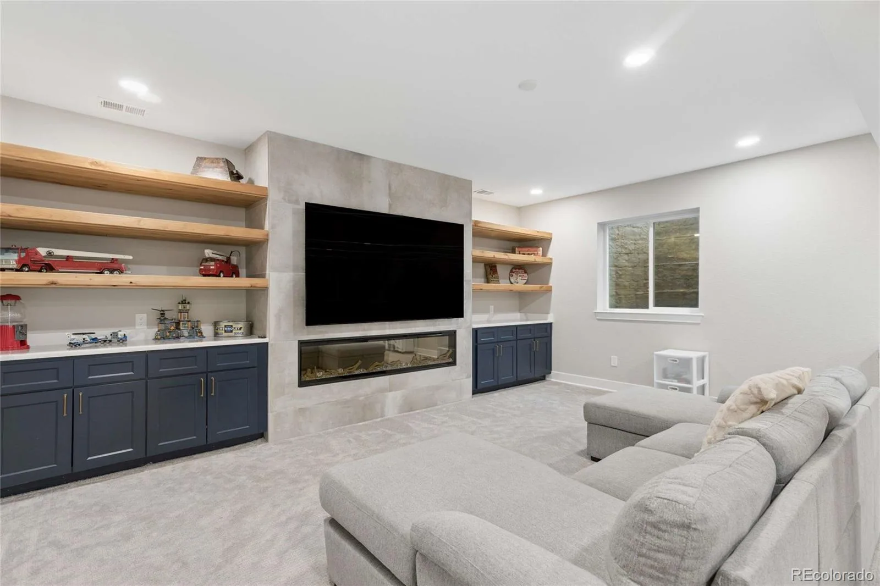
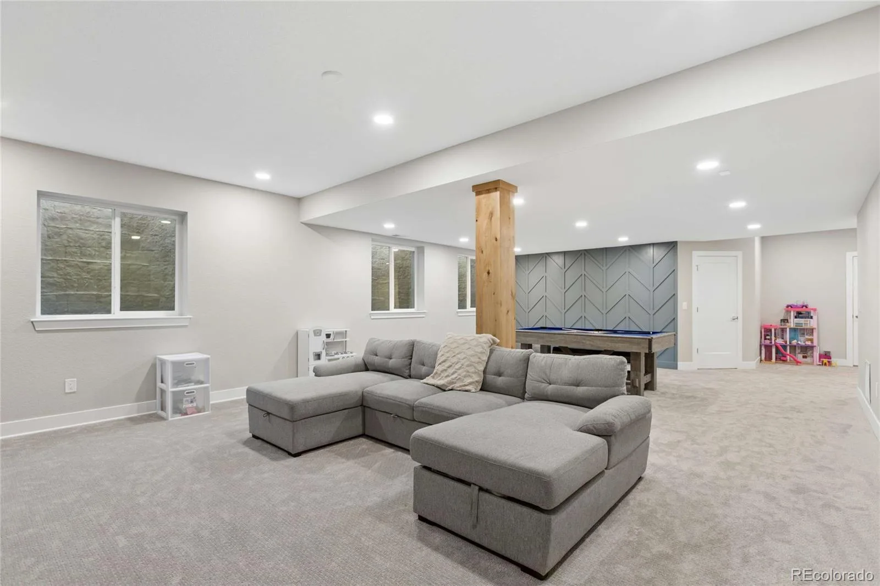
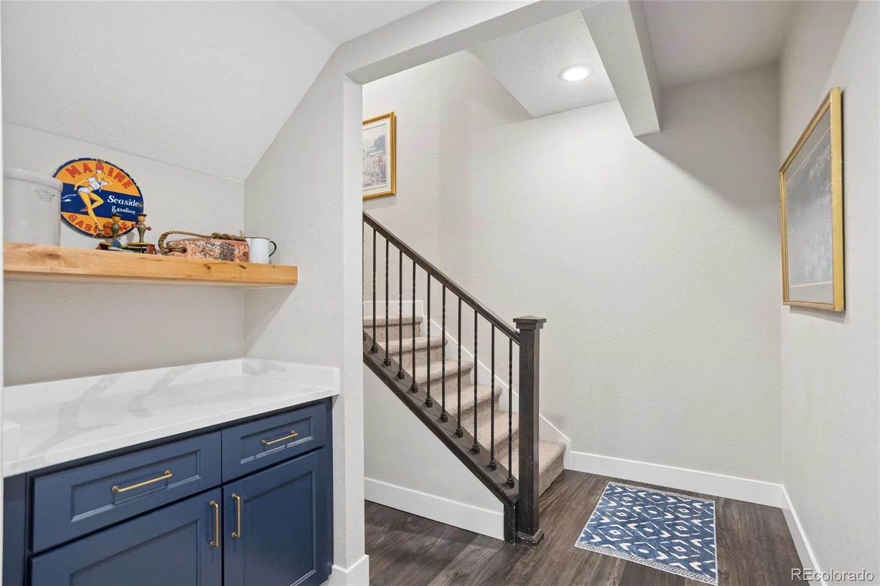
The fully finished basement expands the living space with a layout ideal for entertaining, relaxing, or hosting guests. An additional bedroom and a stylish three-quarter bath provide flexibility for a variety of living arrangements.
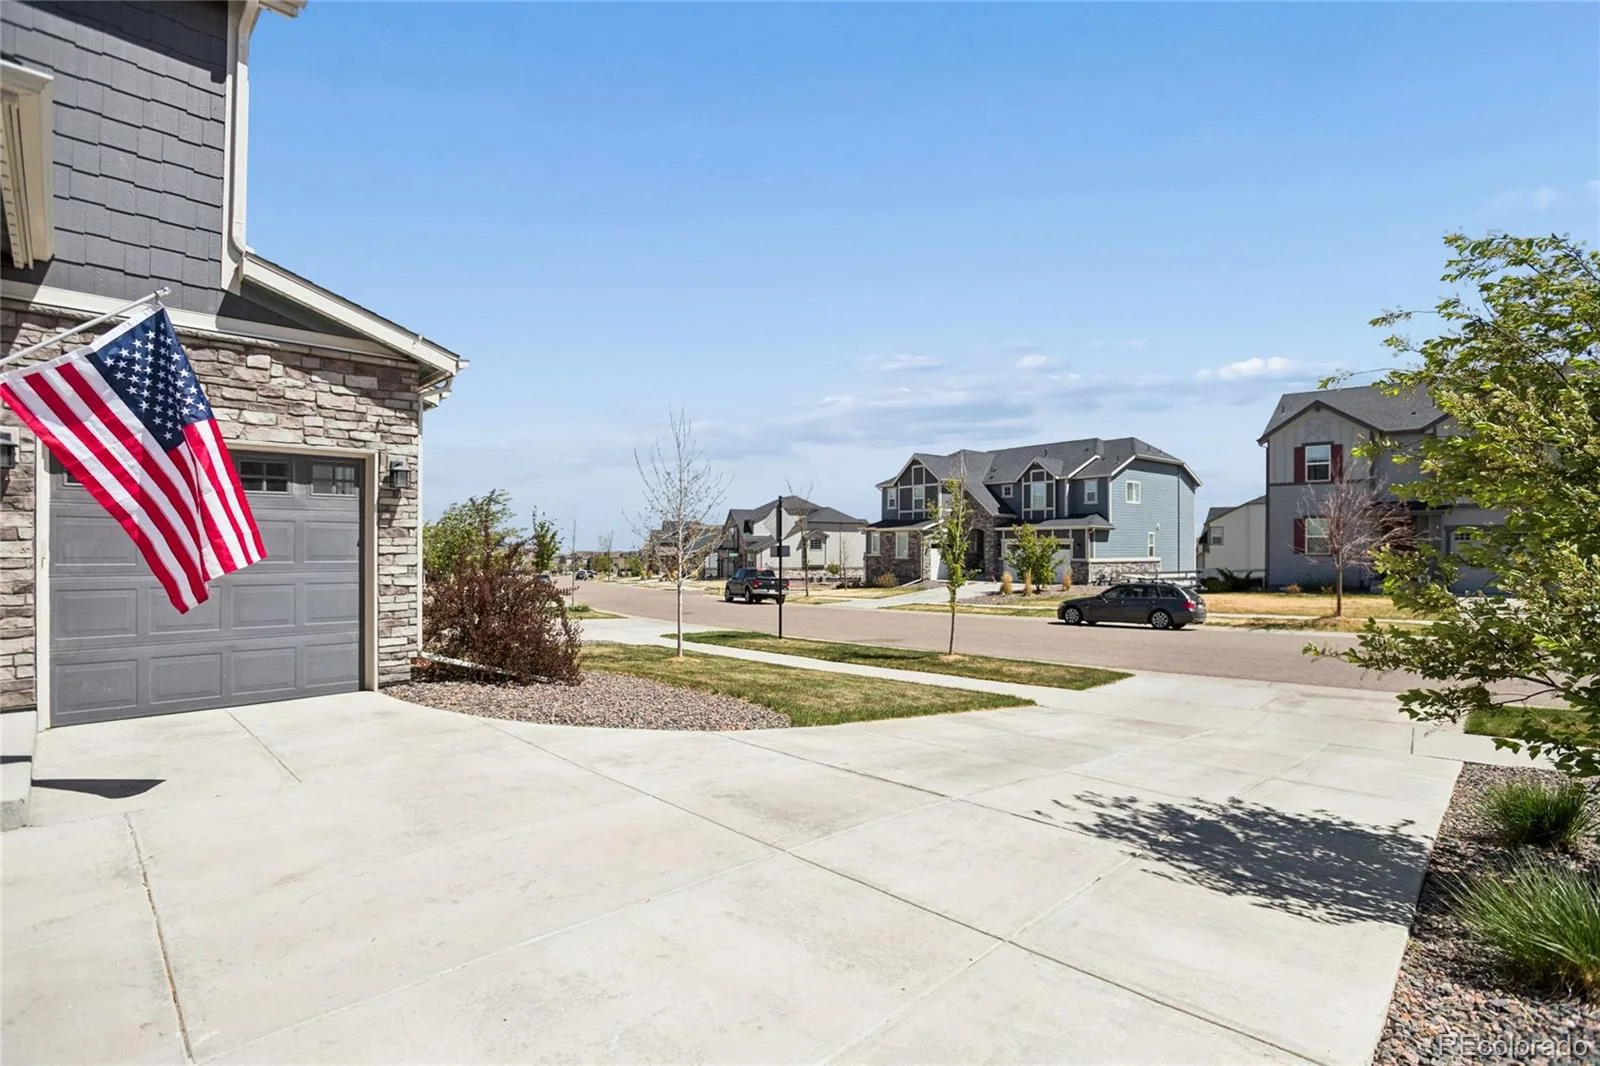
Surrounded by other beautiful homes, this property distinguishes itself with its custom feel, thoughtful design, and refined finishes—offering a truly elevated living experience.
Designer lighting and carefully curated upgrades create a seamless blend of sophistication and comfort throughout. The home effortlessly connects indoor and outdoor living, leading to an extended deck with a custom fire feature and open space views—an ideal setting for both entertaining and quiet evenings under the stars.
At the heart of the home, the chef-inspired kitchen delivers both function and elegance. It features an oversized island, premium appliances, and a natural tile backsplash that adds warmth and texture. The adjoining eat-in area captures scenic views, while the walk-in pantry is enhanced with custom cabinetry and a built-in mini fridge for added convenience.
The main level offers versatility with a dedicated office and a bright, inviting family room designed for everyday living. Upstairs, the primary suite serves as a private retreat with a spacious walk-in closet and a spa-like bath complete with a glass-enclosed shower and a soaking tub. A guest bedroom includes its own en-suite bath, while additional bedrooms are connected by a well-appointed Jack-and-Jill bathroom.
The fully finished basement expands the living space with a layout ideal for entertaining, relaxing, or hosting guests. An additional bedroom and a stylish three-quarter bath provide flexibility for a variety of living arrangements.
Surrounded by other beautiful homes, this property distinguishes itself with its custom feel, thoughtful design, and refined finishes—offering a truly elevated living experience.
Property Details
Price:
$950,000
MLS #:
REC5760647
Status:
Active Under Contract
Beds:
5
Baths:
5
Type:
Single Family
Subtype:
Single Family Residence
Subdivision:
Southshore
Finished Sq Ft:
4,158
Total Sq Ft:
4,158
Lot Size:
8,320 sqft / 0.19 acres (approx)
Year Built:
2021
Schools
School District:
Cherry Creek 5
Elementary School:
Pine Ridge
Middle School:
Fox Ridge
High School:
Cherokee Trail
Interior
Above Grade Finished Area
3225
Appliances
Dishwasher, Dryer, Microwave, Oven, Refrigerator, Washer
Bathrooms
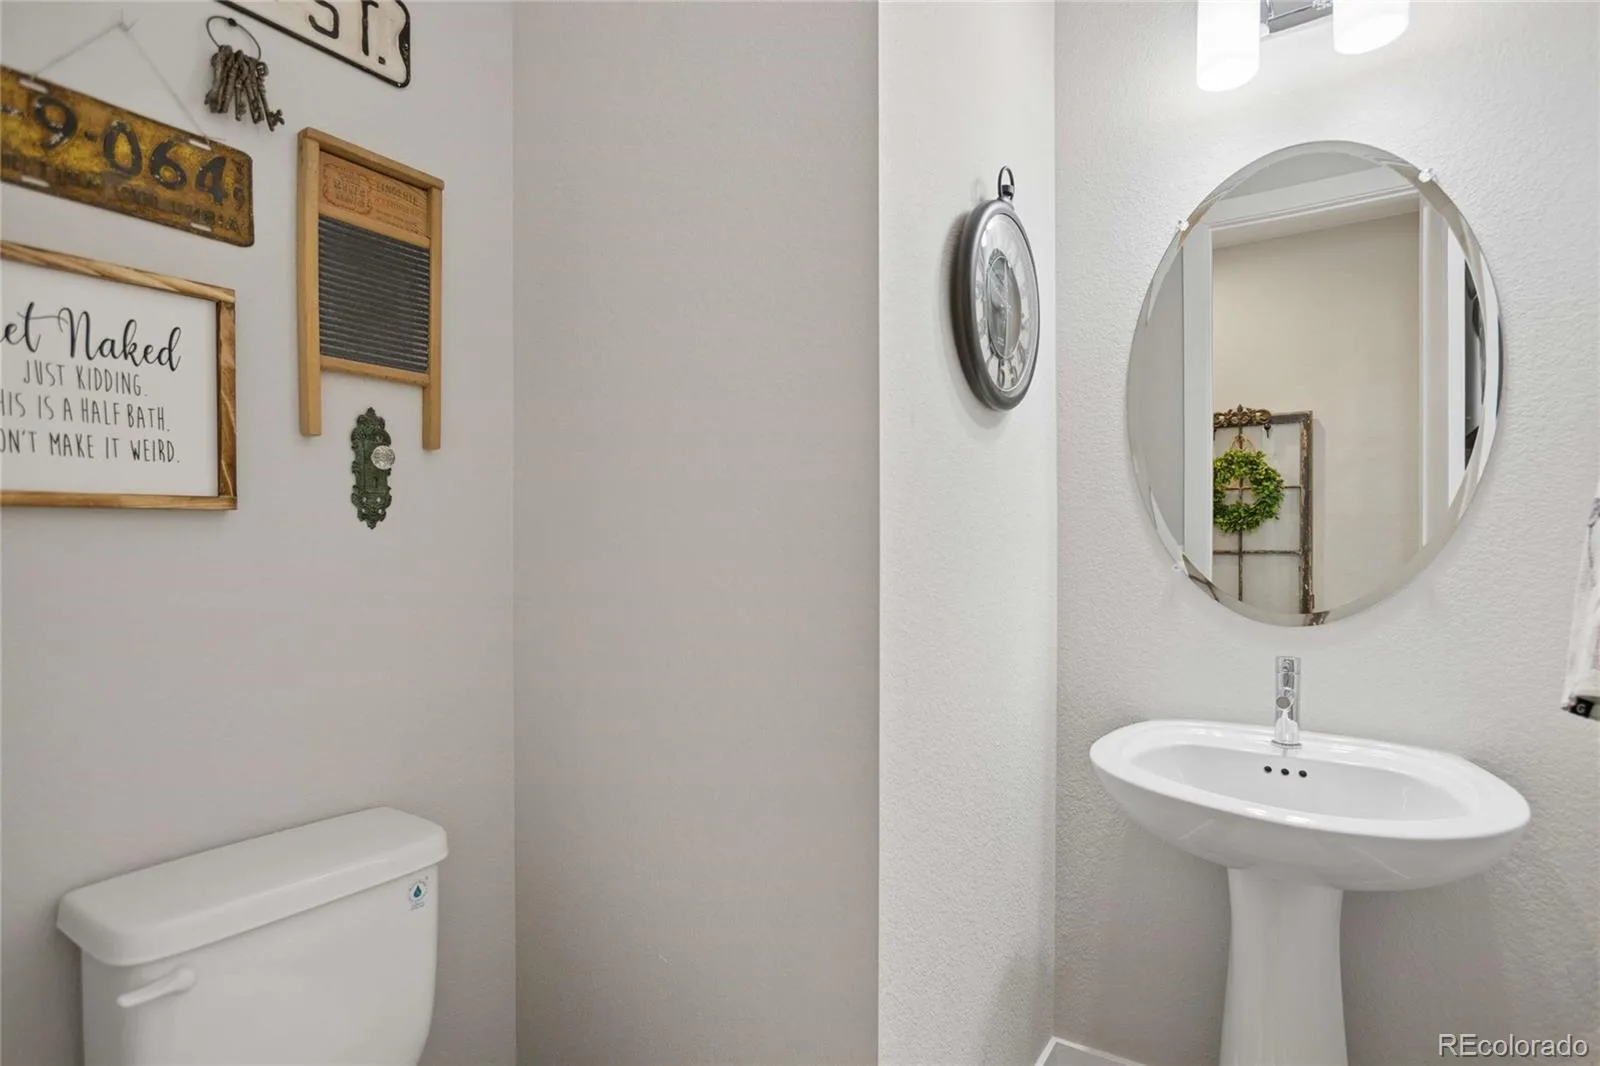
3 Full Bathrooms, 1 Three Quarter Bathroom, 1 Half Bathroom
Below Grade Finished Area
933
Cooling
Central Air
Fireplaces Total
1
Flooring
Carpet, Vinyl
Heating
Forced Air
Interior Features
Ceiling Fan(s), Eat-in Kitchen, Five Piece Bath, Granite Counters, High Ceilings, Jack & Jill Bathroom, Kitchen Island, Open Floorplan, Pantry, Primary Suite, Vaulted Ceiling(s), Walk-In Closet(s)
Levels
Two
Main Level Bathrooms
1
Exterior
Association Amenities
Clubhouse, Fitness Center, Playground, Pool, Trail(s)
Attached Garage YN
1
Construction Materials
Frame, Stone, Wood Siding
Direction Faces
Northeast
Exterior Features
Fire Pit, Private Yard, Rain Gutters
Fencing
Full
Garage Spaces
3
Parking Spots
3
Parking Total
3
Patio And Porch Features
Covered
Roof
Composition
Financial
HOA Fee
$30
HOA Fee Frequency
Monthly
HOA Includes
Maintenance Grounds, Trash
HOA Name
Southshore HOA
HOA Phone
720-870-2221
Tax Year
2025
Taxes
$8,300
Map
Contact Us
Mortgage Calculator
Property Summary
- Located in the Southshore subdivision, 7125 S Uriah Street Aurora CO is a Single Family for sale in Aurora, CO, 80016. It is listed for $950,000 and features 5 beds, 5 baths, and has approximately 4,158 square feet of living space, and was originally constructed in 2021. The current price per square foot is $228. The average price per square foot for Single Family listings in Aurora is $242. The average listing price for Single Family in Aurora is $601,151. To schedule a showing of MLS#rec5760647 at 7125 S Uriah Street in Aurora, CO, contact your Smart Sale AI agent at 3039066915.
Similar Listings Nearby


Additional Details
MLS ID : REC5760647
Listing Key : REC2053680438
Parcel Number : 035332225
Zip Code : 80016
City : Aurora
State : CO
Building if Condo :
Full Street: 7125 S Uriah Street
Address : 7125
Address Prefix :
Address Suffix : Street
Street : Uriah
Street Prefix : S
Street Suffix :
Unit if Condo :
Latitude : 39.586872
Longitude : -104.669235
Property Type : singlefamily
Property Sub Type : Single Family Residence
Stories Total if Condo :
Lot Size : 8,320 sqft / 0.19 acres (approx)
Ownership : Individual
Zoning :
Condition : Updated/Remodeled
Renovation :
Pets Allowed :
Special Conditions : None
Possession : Negotiable
Original Price : 950000
Close Price :
Close Date :
List Date : Apr 26, 2026
List Contract Date : 2026-04-26
Off Market Date : 2026-05-07
Purchase Contract Date : 2026-05-07
Days on Market : 53
Concessions Amount :
Concession Comment :
Renovation :
Company : Clearview Realty

Copyright 2026. All rights reserved.
7125 S Uriah Street
Aurora, CO