


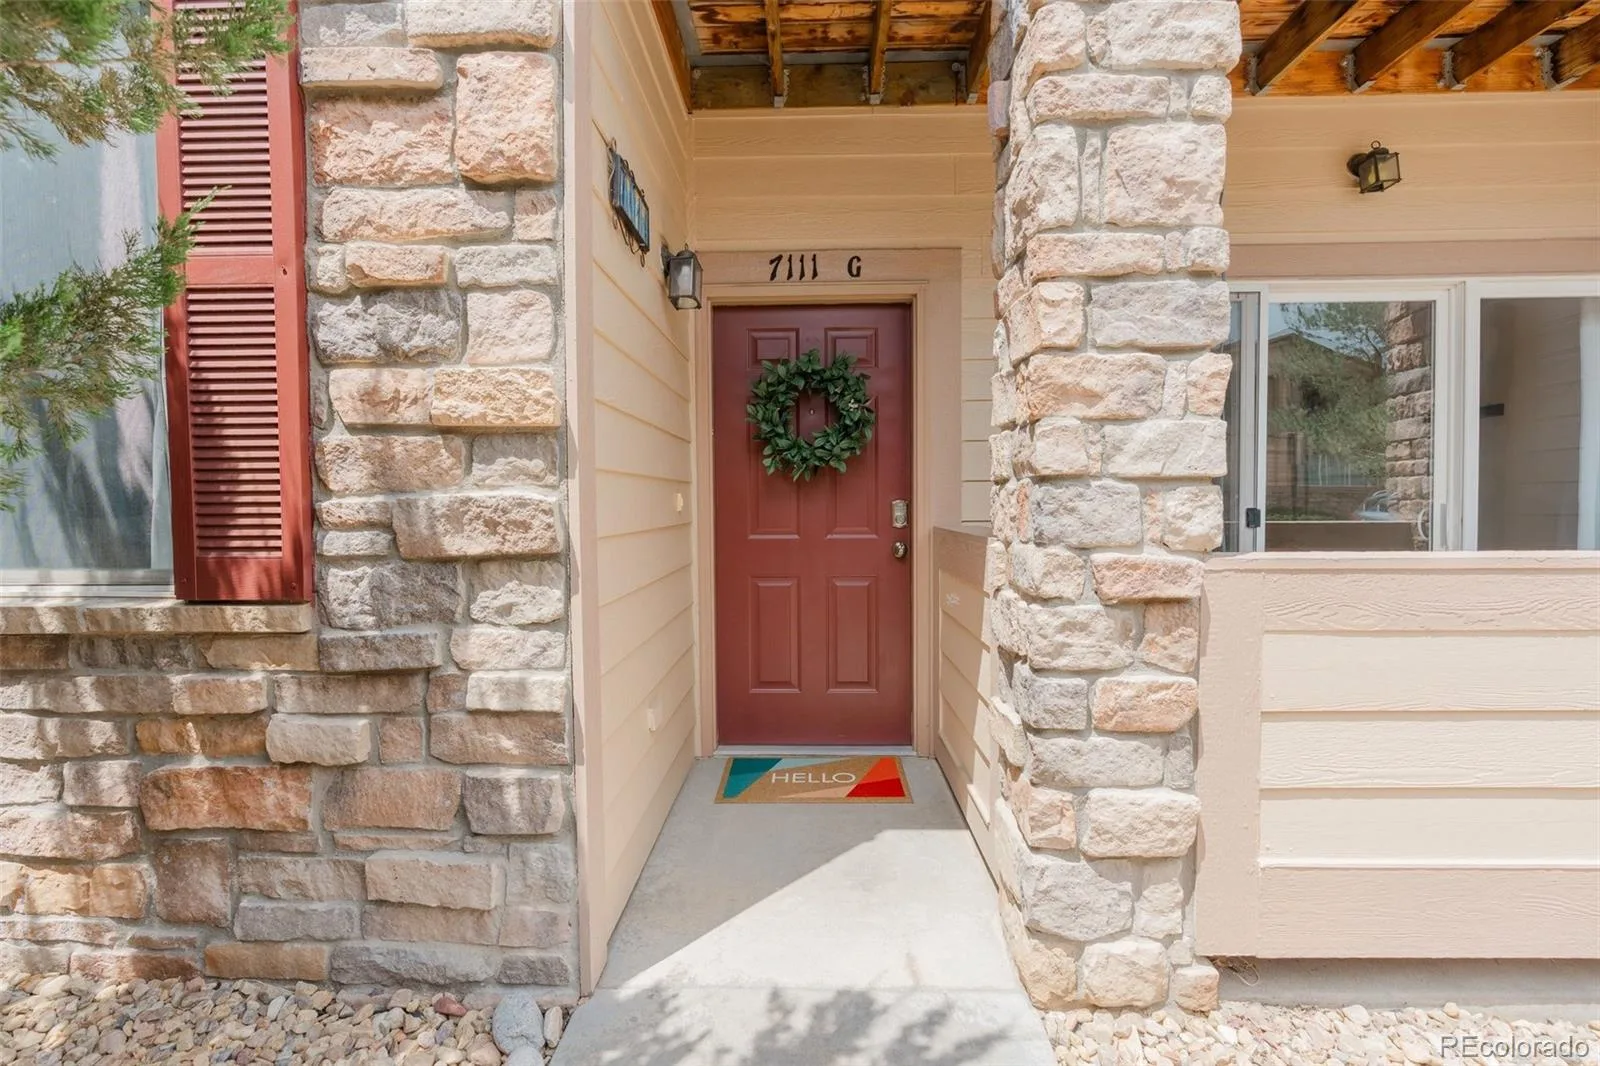


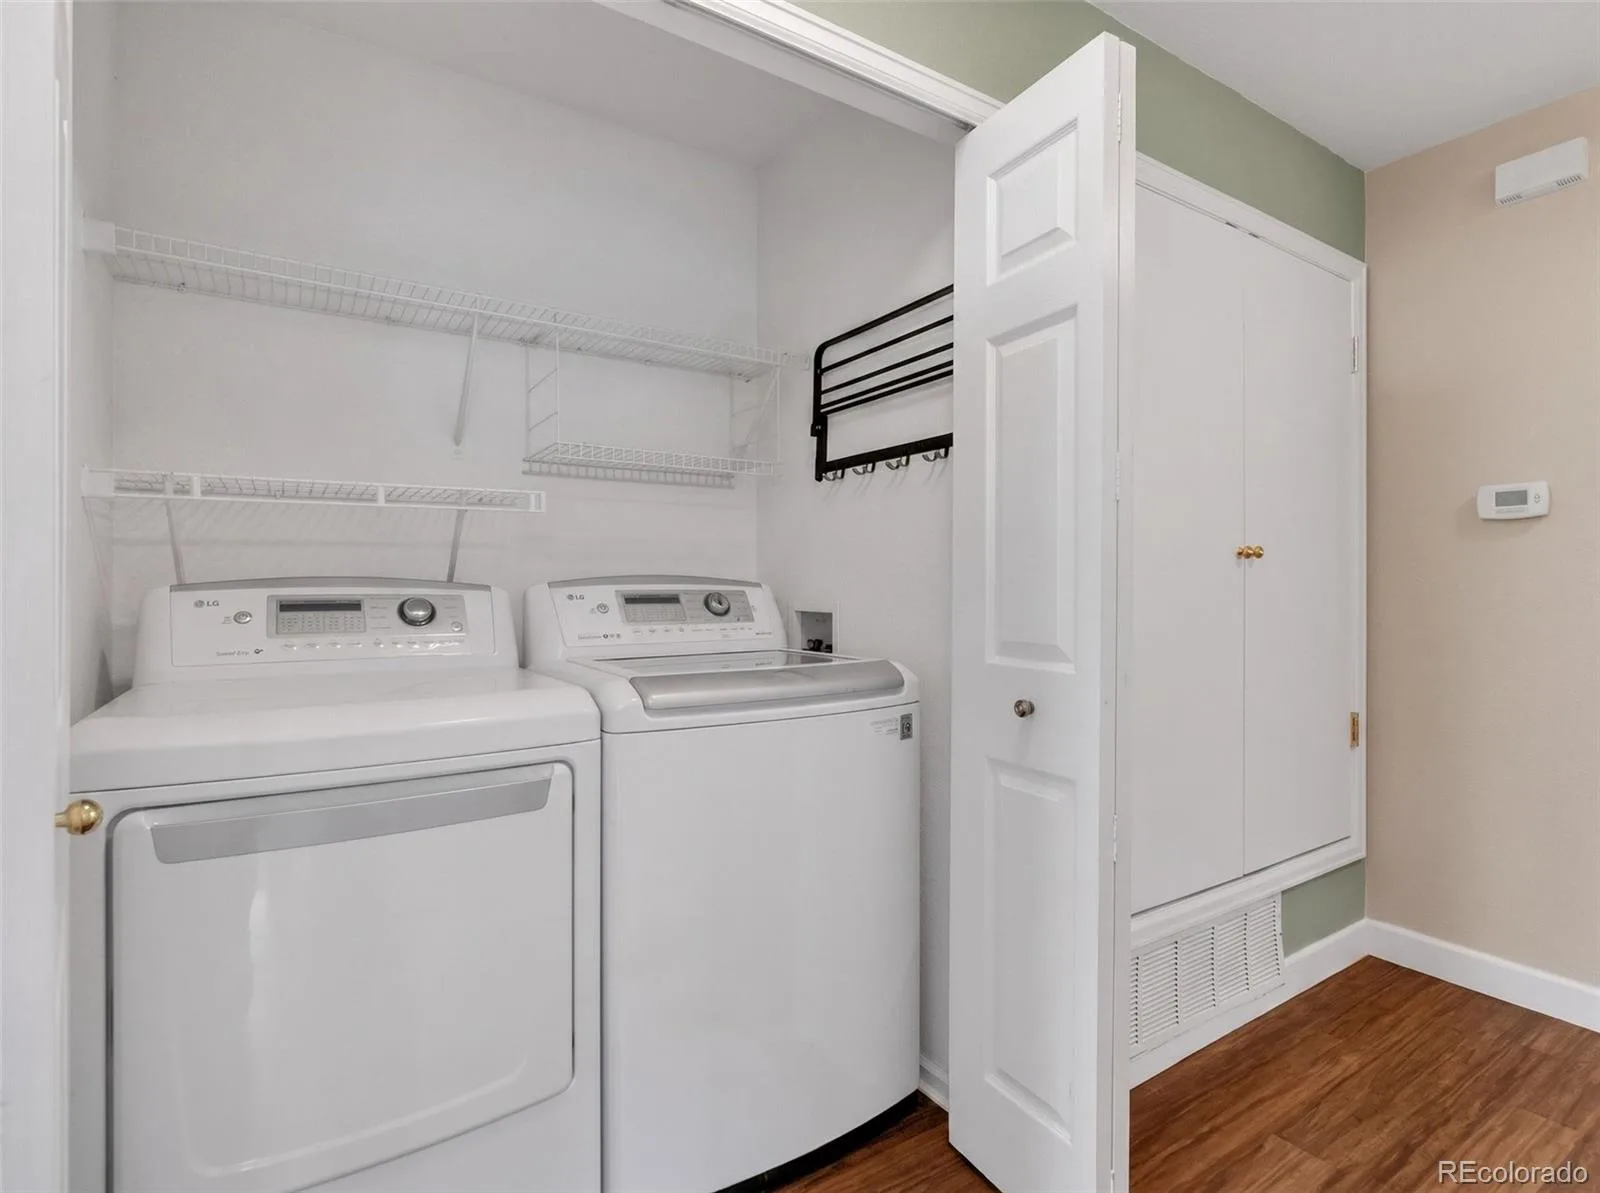




Single-level living • Updated kitchen & flooring • Water heater replaced in 2023 • Detached garage just steps away • 2 bed • 2 bath
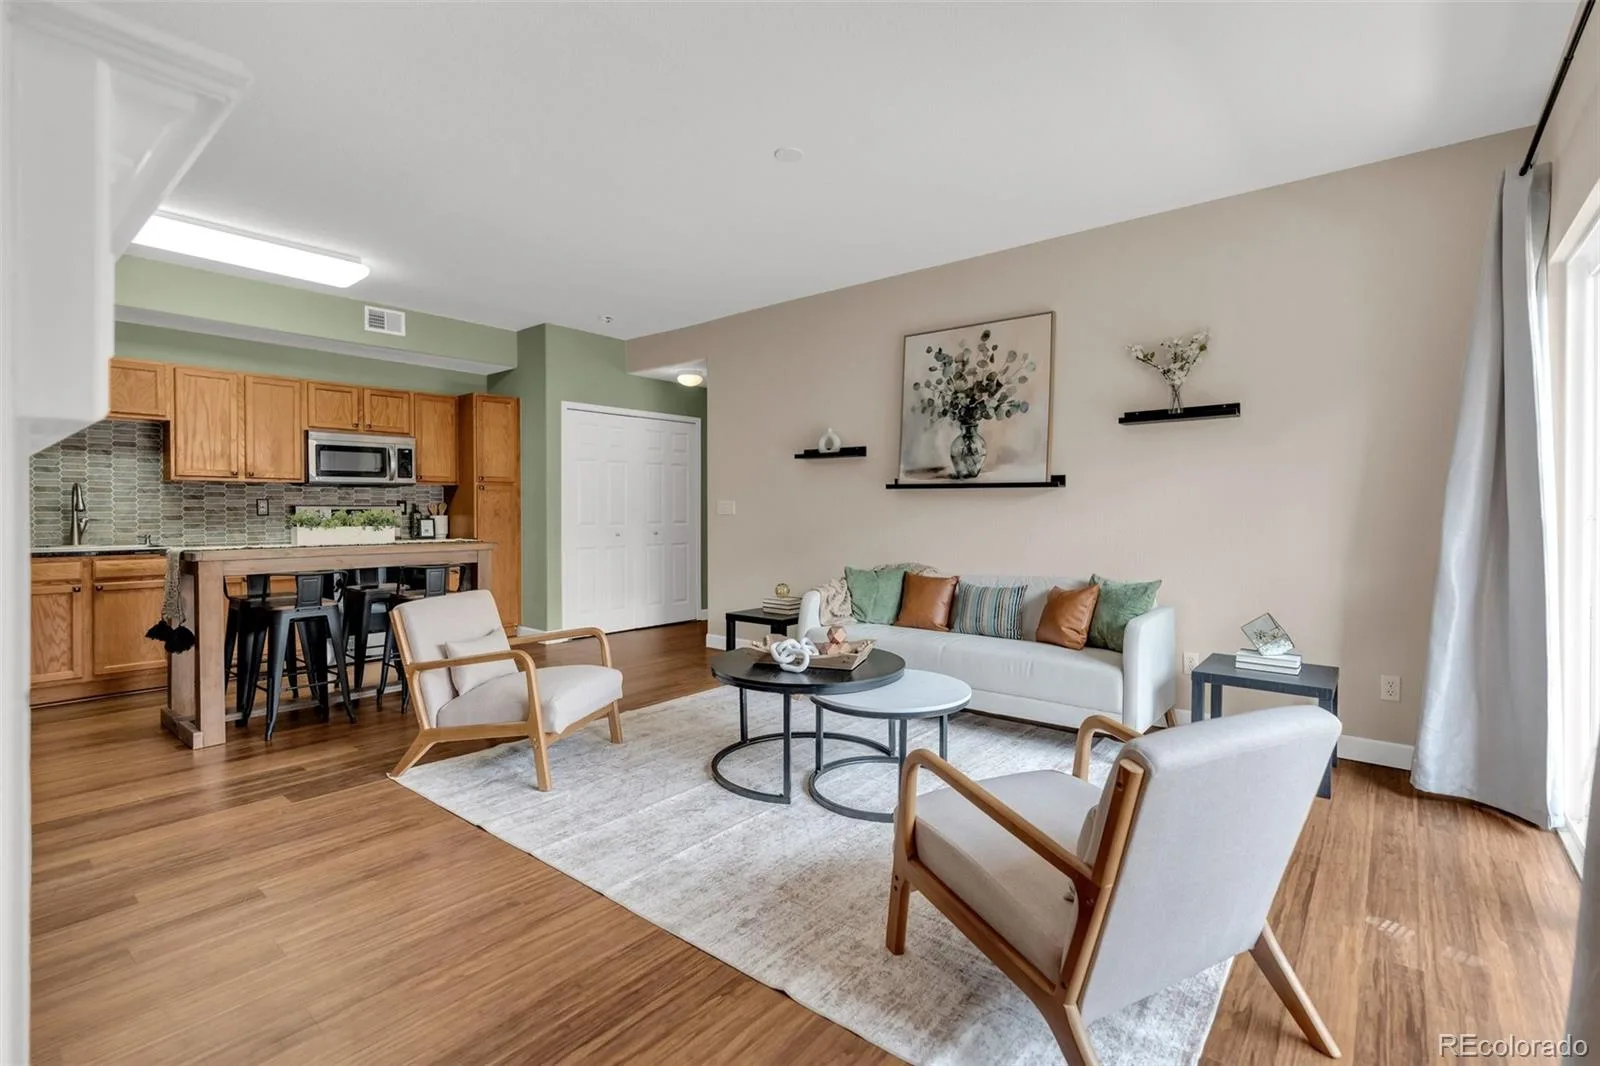
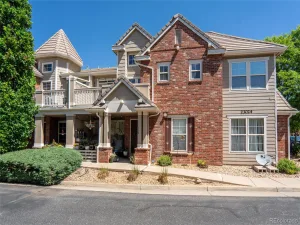
Some homes simply make life easier, and this is one of them. From the moment you step inside 7111 S Wenatchee Way, Unit G, you’ll appreciate the comfort of true single-level living paired with thoughtful updates that let you move in and start enjoying your new space right away. The refreshed kitchen serves as the heart of the home, featuring newer appliances and a functional layout that opens naturally into the living and dining areas, making everyday living and entertaining feel effortless.
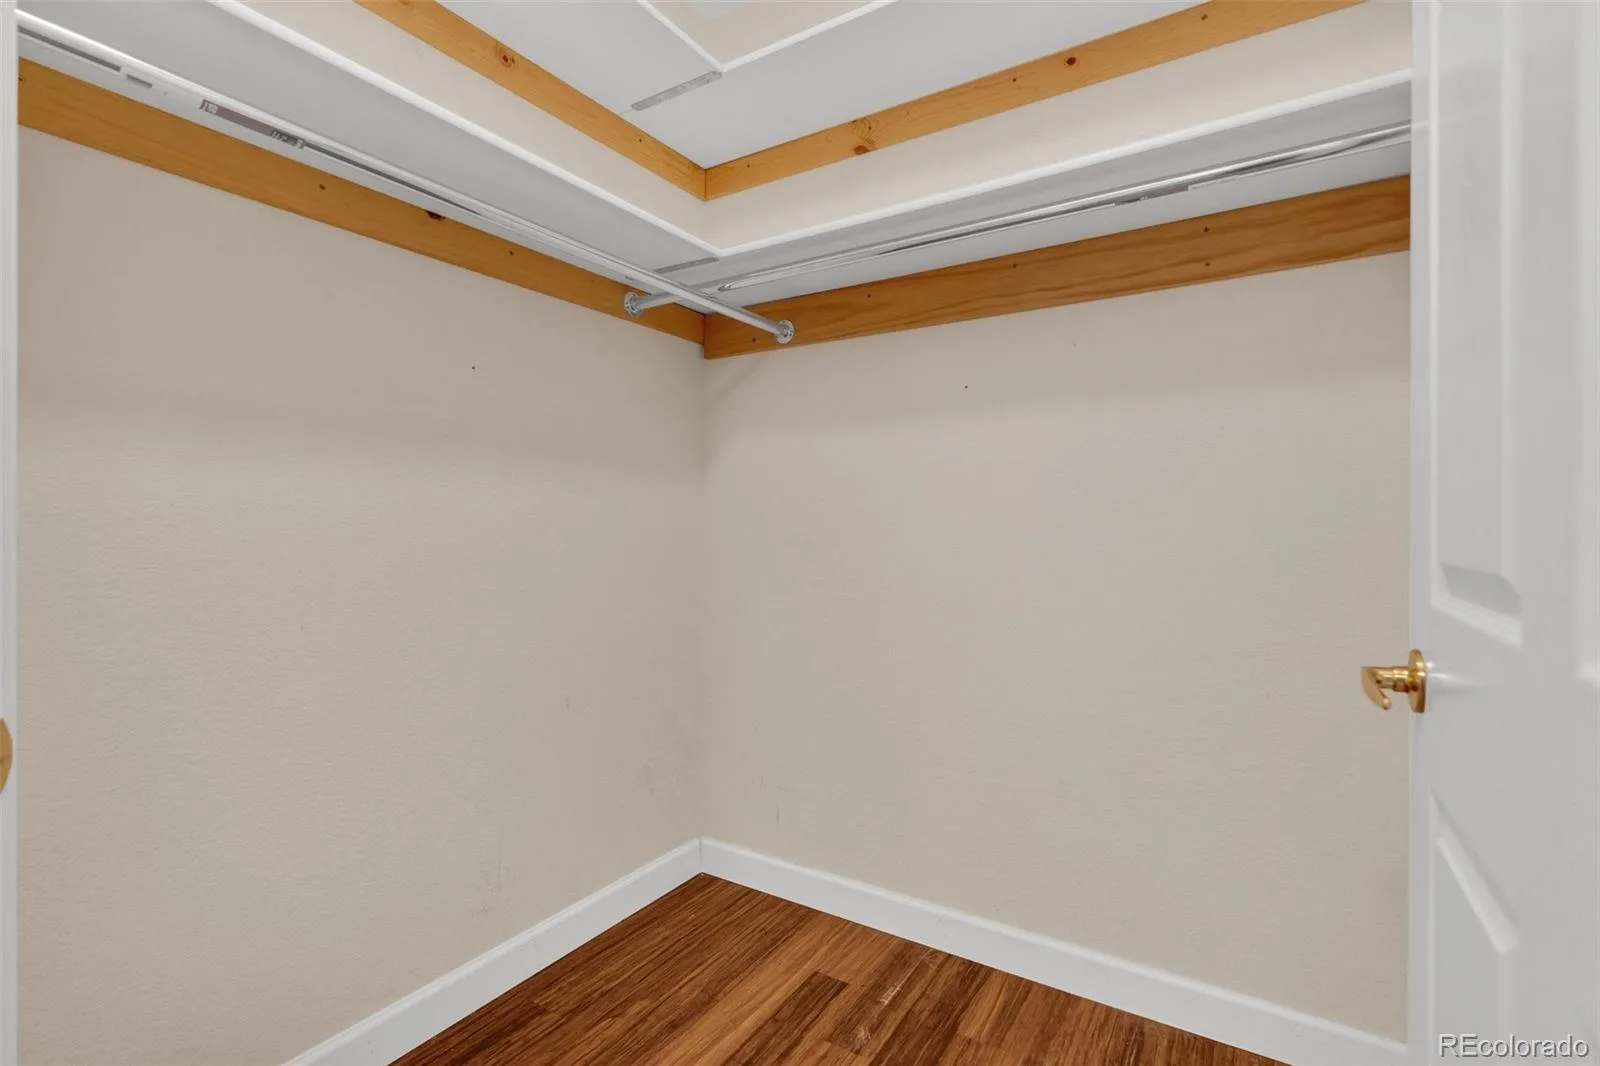
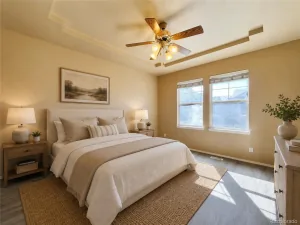
Updated flooring creates a clean, modern feel throughout, while the split-bedroom layout provides flexibility for guests, a home office, or additional living needs. The spacious primary suite offers a private space with its own en-suite bath, while the second bedroom and full bathroom provide comfort and convenience.
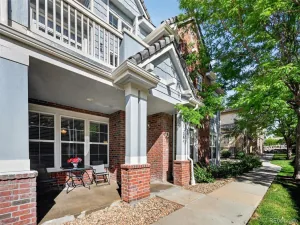
Behind the scenes, the water heater was replaced in 2023, giving added confidence in one of the home’s most important systems. Outside, the detached one-car garage is located just steps from the front door, making grocery runs and daily routines simple in every season.
Whether you’re enjoying a quiet morning with coffee, hosting friends for dinner, or heading out to explore everything the surrounding area has to offer, this home delivers an easy, low-maintenance lifestyle with the updates buyers are looking for. Comfortable, inviting, and move-in ready, this Aurora condo is ready for its next chapter.
Special financing available: Preferred lender offering a lender-paid temporary rate buydown. Buyer qualification and lender approval required. Call listing agent for details.
Some homes simply make life easier, and this is one of them. From the moment you step inside 7111 S Wenatchee Way, Unit G, you’ll appreciate the comfort of true single-level living paired with thoughtful updates that let you move in and start enjoying your new space right away. The refreshed kitchen serves as the heart of the home, featuring newer appliances and a functional layout that opens naturally into the living and dining areas, making everyday living and entertaining feel effortless.
Updated flooring creates a clean, modern feel throughout, while the split-bedroom layout provides flexibility for guests, a home office, or additional living needs. The spacious primary suite offers a private space with its own en-suite bath, while the second bedroom and full bathroom provide comfort and convenience.
Behind the scenes, the water heater was replaced in 2023, giving added confidence in one of the home’s most important systems. Outside, the detached one-car garage is located just steps from the front door, making grocery runs and daily routines simple in every season.
Whether you’re enjoying a quiet morning with coffee, hosting friends for dinner, or heading out to explore everything the surrounding area has to offer, this home delivers an easy, low-maintenance lifestyle with the updates buyers are looking for. Comfortable, inviting, and move-in ready, this Aurora condo is ready for its next chapter.
Special financing available: Preferred lender offering a lender-paid temporary rate buydown. Buyer qualification and lender approval required. Call listing agent for details.
Property Details
Price:
$339,000
MLS #:
REC4602208
Status:
Active
Beds:
2
Baths:
2
Type:
Condo
Subtype:
Condominium
Subdivision:
Moon Shadow
Finished Sq Ft:
1,144
Total Sq Ft:
1,144
Lot Size:
673 sqft / 0.02 acres (approx)
Year Built:
2002
Schools
School District:
Cherry Creek 5
Elementary School:
Creekside
Middle School:
Liberty
High School:
Cherokee Trail
Interior
Above Grade Finished Area
1144
Appliances
Cooktop, Dishwasher, Disposal, Dryer, Electric Water Heater, Microwave, Oven, Refrigerator, Washer
Bathrooms
2 Full Bathrooms
Cooling
Central Air
Fireplaces Total
1
Flooring
Laminate, Tile
Heating
Forced Air
Interior Features
Ceiling Fan(s), Eat-in Kitchen, Granite Counters, No Stairs, Open Floorplan, Primary Suite, Smoke Free, Walk-In Closet(s)
Laundry Features
In Unit
Levels
One
Main Level Bathrooms
2
Main Level Bedrooms
2
Exterior
Association Amenities
Clubhouse, Parking, Playground, Pool, Trail(s)
Common Walls
2+ Common Walls
Construction Materials
Cement Siding, Frame, Stone
Garage Spaces
1
Parking Spots
1
Parking Total
1
Patio And Porch Features
Patio
Roof
Composition
Window Features
Window Coverings
Financial
HOA Fee
$400
HOA Fee 2
$260
HOA Fee 2 Frequency
Annually
HOA Fee Frequency
Monthly
HOA Includes
Reserves, Irrigation, Maintenance Grounds, Maintenance Structure, Recycling, Sewer, Snow Removal, Trash, Water
HOA Name
Moon Shadow
HOA Name 2
Saddle Rock East
HOA Phone
720-230-7303
HOA Phone 2
303-369-0800
Tax Year
2025
Taxes
$2,455
Map
Contact Us
Mortgage Calculator
Property Summary
- Located in the Moon Shadow subdivision, 7111 S Wenatchee Way #G Aurora CO is a Condo for sale in Aurora, CO, 80016. It is listed for $339,000 and features 2 beds, 2 baths, and has approximately 1,144 square feet of living space, and was originally constructed in 2002. The current price per square foot is $296. The average price per square foot for Condo listings in Aurora is $232. The average listing price for Condo in Aurora is $255,546. To schedule a showing of MLS#rec4602208 at 7111 S Wenatchee Way #G in Aurora, CO, contact your Smart Sale AI agent at 3039066915.
Similar Listings Nearby

Additional Details
MLS ID : REC4602208
Listing Key : REC2055828030
Parcel Number : 034837116
Zip Code : 80016
City : Aurora
State : CO
Building if Condo :
Full Street: 7111 S Wenatchee Way #G
Address : 7111
Address Prefix :
Address Suffix : Way
Street : Wenatchee
Street Prefix : S
Street Suffix :
Unit if Condo : G
Latitude : 39.587940
Longitude : -104.721832
Property Type : condo
Property Sub Type : Condominium
Stories Total if Condo :
Lot Size : 673 sqft / 0.02 acres (approx)
Ownership : Individual
Zoning :
Condition : Updated/Remodeled
Renovation :
Pets Allowed : Cats OK,Dogs OK,Number Limit
Special Conditions : None
Possession : Closing/DOD
Original Price : 339000
Close Price :
Close Date :
List Date : Jul 30, 2026
List Contract Date : 2026-07-30
Off Market Date :
Purchase Contract Date :
Days on Market : 32
Concessions Amount :
Concession Comment :
Renovation :
Company : NextHome Aspire

Copyright 2026. All rights reserved.
7111 S Wenatchee Way #G
Aurora, CO