
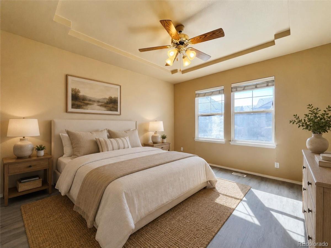
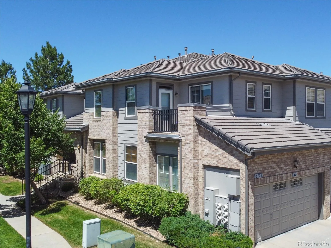
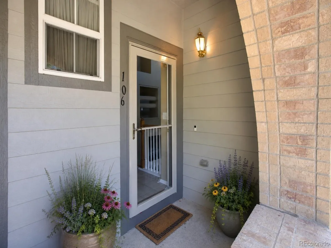
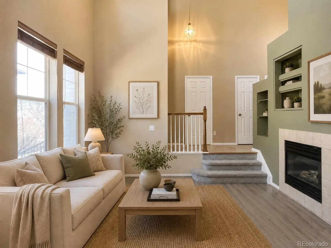
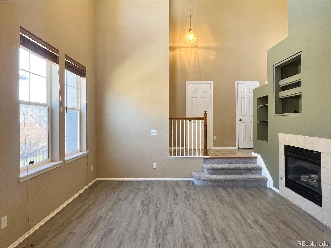
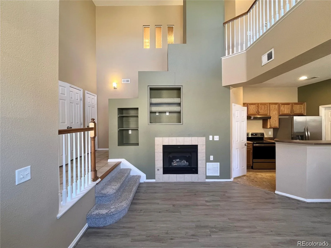
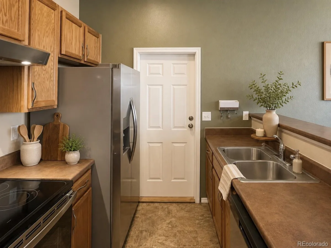
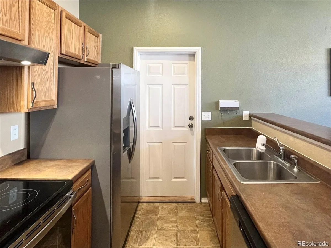
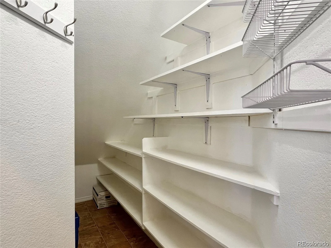
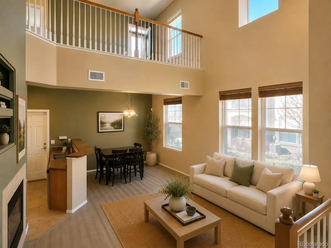
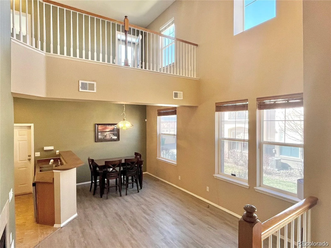
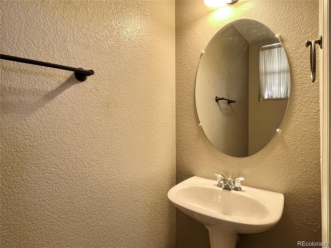
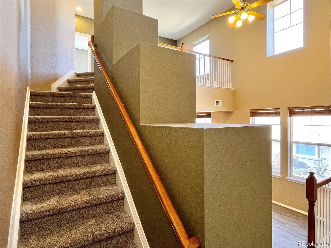
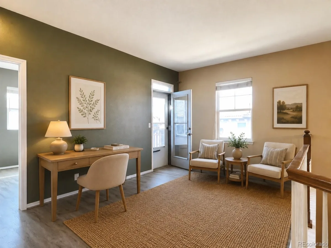
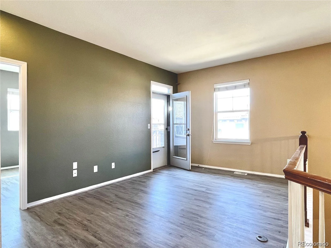
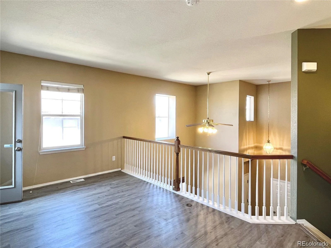
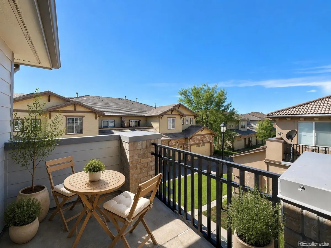
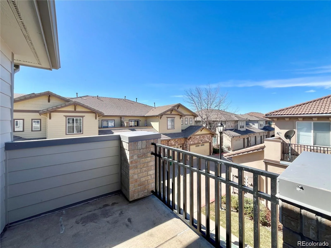
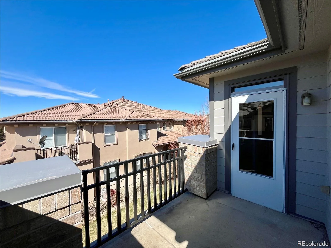
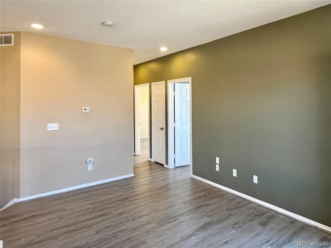
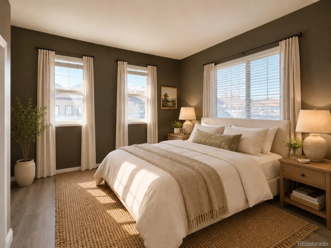
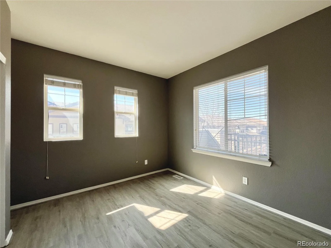
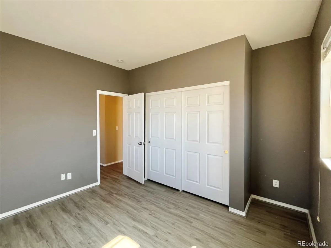
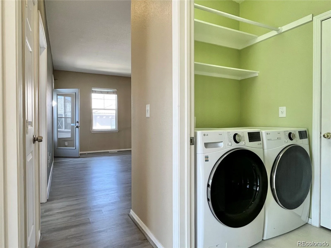
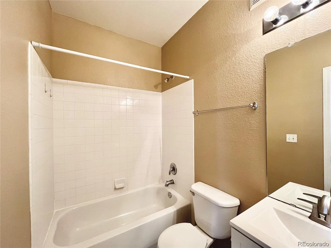
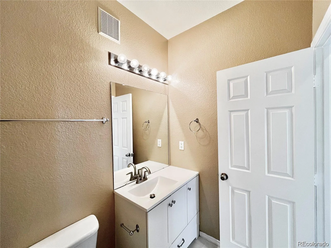
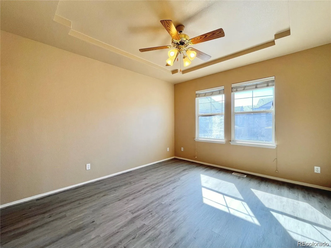

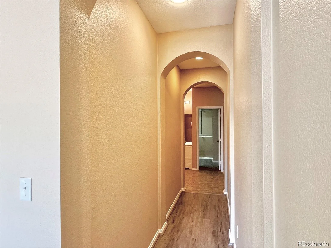
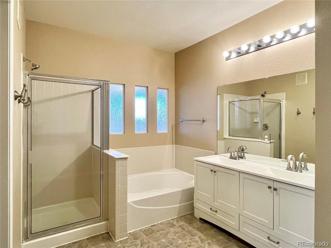
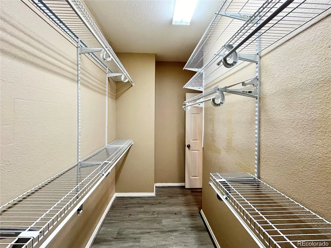
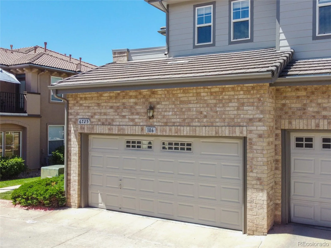
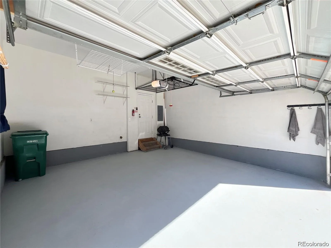
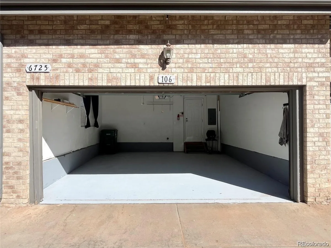
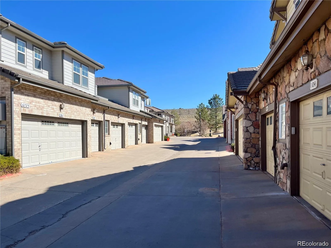
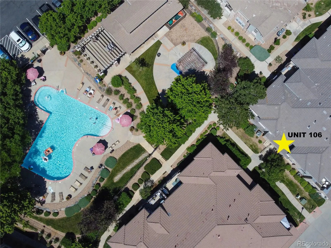
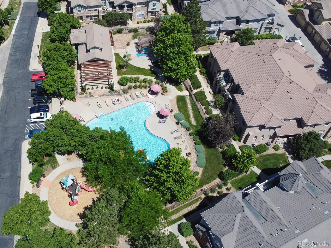
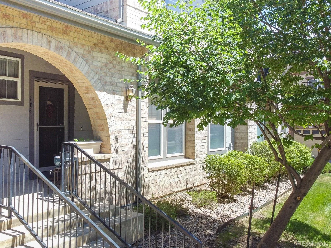
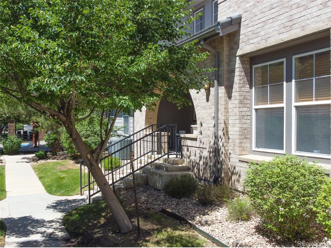
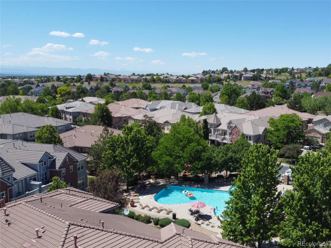
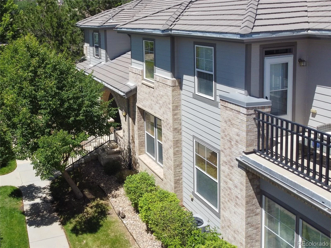
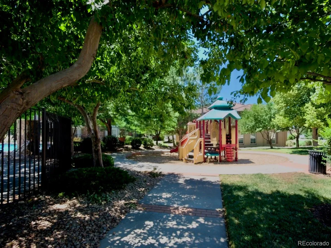
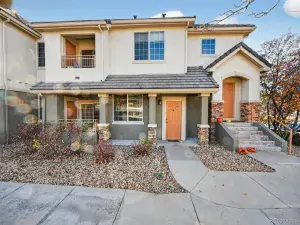
One year home warranty and a 1% permanent rate buydown with our preferred lender! This is the space you’ve been looking for! Don’t miss out on this spacious, well-maintained home in the beautiful Prairie Ridge at Saddle Rock. This cheerful townhome features 2 bedrooms and 2.5 bathrooms with beautiful light and plenty of space, and is only steps away from the outdoor pool, spa, and playground! Inside you are greeted by an open concept floorplan that has an eat-in kitchen right off of the main living area. The kitchen has wood cabinets, new stainless steel appliances, an abundance of countertop space, and a walk-in pantry with plenty of storage. Off the main level there is a half bath and access to the attached garage which has room for two cars and over 200 square feet of additional ceiling mounted storage. Upstairs there is a sunny loft with west facing balcony access as well as two bedrooms, a full bathroom, and the laundry room. The large primary suite has an en-suite five piece bathroom with a double vanity, soaker tub, and a massive walk-in closet.
It is just minutes from shopping, dining, and local schools, and offers quick access to the Saddle Rock Golf Course, DIA, parks, recreation centers, E-470, and DTC.
It is just minutes from shopping, dining, and local schools, and offers quick access to the Saddle Rock Golf Course, DIA, parks, recreation centers, E-470, and DTC.
Property Details
Price:
$353,900
MLS #:
REC5571566
Status:
Active Under Contract
Beds:
2
Baths:
3
Type:
Condo
Subtype:
Condominium
Subdivision:
Saddle Rock East
Finished Sq Ft:
1,460
Total Sq Ft:
1,460
Year Built:
2002
Schools
School District:
Cherry Creek 5
Elementary School:
Creekside
Middle School:
Liberty
High School:
Grandview
Interior
Above Grade Finished Area
1460
Appliances
Dishwasher, Disposal, Dryer, Electric Water Heater, Microwave, Oven, Range, Range Hood, Refrigerator, Washer
Bathrooms
2 Full Bathrooms, 1 Half Bathroom
Cooling
Central Air
Fireplaces Total
1
Flooring
Carpet, Laminate, Vinyl
Heating
Forced Air
Interior Features
Five Piece Bath, High Ceilings, High Speed Internet, Pantry, Primary Suite, Smoke Free, Walk-In Closet(s)
Laundry Features
In Unit
Levels
Two
Main Level Bathrooms
1
Exterior
Architectural Style
Contemporary
Association Amenities
Playground, Pool, Spa/Hot Tub
Attached Garage YN
1
Common Walls
End Unit, No One Above, No One Below
Construction Materials
Brick, Frame
Exterior Features
Balcony, Lighting, Playground, Spa/Hot Tub
Garage Spaces
2
Lot Features
Near Public Transit
Parking Features
Concrete, Finished Garage, Oversized
Parking Spots
2
Parking Total
2
Patio And Porch Features
Covered
Roof
Unknown
Security Features
Video Doorbell
Window Features
Window Coverings
Financial
HOA Fee
$395
HOA Fee 2
$250
HOA Fee 2 Frequency
Annually
HOA Fee Frequency
Monthly
HOA Includes
Insurance, Irrigation, Maintenance Grounds, Maintenance Structure, Sewer, Snow Removal, Trash, Water
HOA Name
Prarie Ridge at Saddle Rock East
HOA Name 2
Saddle Rock East Master
HOA Phone
303-369-0800
HOA Phone 2
303-459-4919
Tax Year
2024
Taxes
$2,970
Map
Contact Us
Mortgage Calculator
Property Summary
- Located in the Saddle Rock East subdivision, 6725 S Winnipeg Circle #106 Aurora CO is a Condo for sale in Aurora, CO, 80016. It is listed for $353,900 and features 2 beds, 3 baths, and has approximately 1,460 square feet of living space, and was originally constructed in 2002. The current price per square foot is $242. The average price per square foot for Condo listings in Aurora is $232. The average listing price for Condo in Aurora is $255,546. To schedule a showing of MLS#rec5571566 at 6725 S Winnipeg Circle #106 in Aurora, CO, contact your Smart Sale AI agent at 3039066915.
Similar Listings Nearby


Additional Details
MLS ID : REC5571566
Listing Key : REC2055080626
Parcel Number : 034469303
Zip Code : 80016
City : Aurora
State : CO
Building if Condo :
Full Street: 6725 S Winnipeg Circle #106
Address : 6725
Address Prefix :
Address Suffix : Circle
Street : Winnipeg
Street Prefix : S
Street Suffix :
Unit if Condo : 106
Latitude : 39.593849
Longitude : -104.720001
Property Type : condo
Property Sub Type : Condominium
Stories Total if Condo :
Lot Size :
Ownership : Individual
Zoning :
Condition : Updated/Remodeled
Renovation :
Pets Allowed : Cats OK,Dogs OK
Special Conditions : None
Possession : Negotiable,Other,Subject To Tenant Rights
Original Price : 425000
Close Price :
Close Date :
List Date : Jun 19, 2026
List Contract Date : 2026-06-19
Off Market Date : 2026-08-01
Purchase Contract Date : 2026-08-01
Days on Market : 73
Concessions Amount :
Concession Comment :
Renovation :
Company : Equity Colorado Real Estate

Copyright 2026. All rights reserved.
6725 S Winnipeg Circle #106
Aurora, CO