
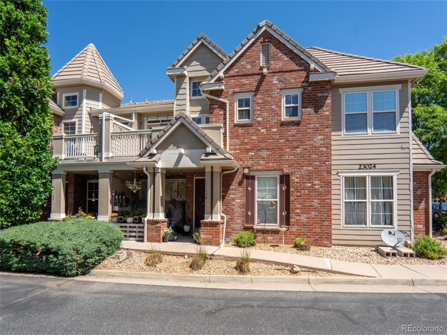
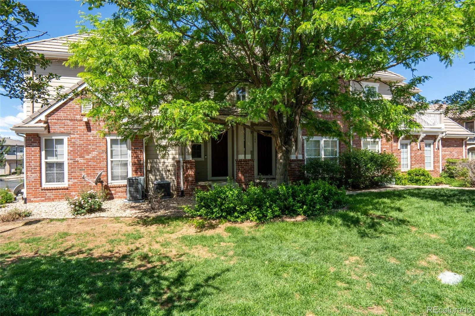
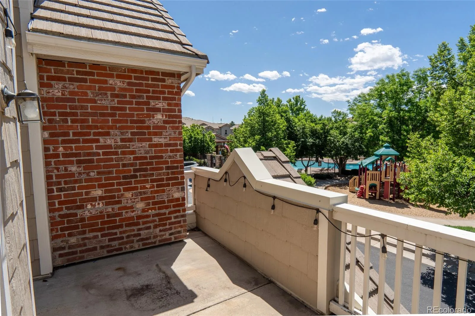
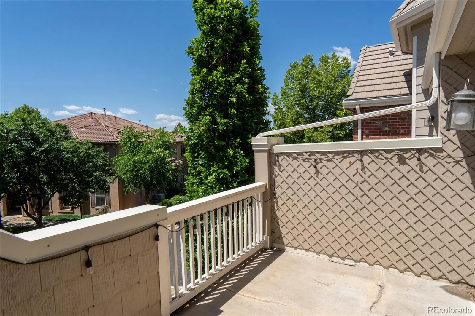
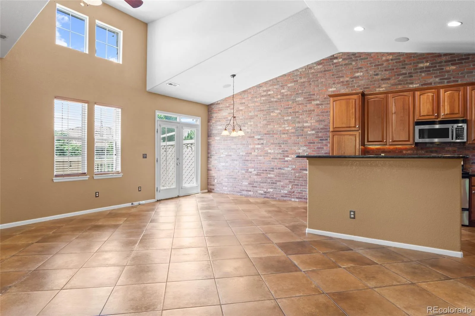
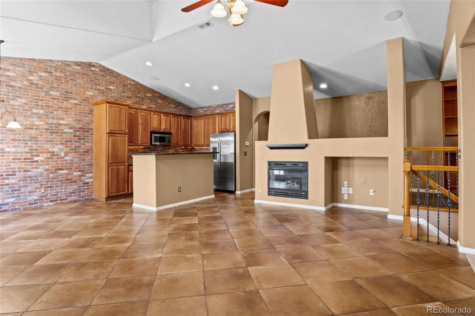
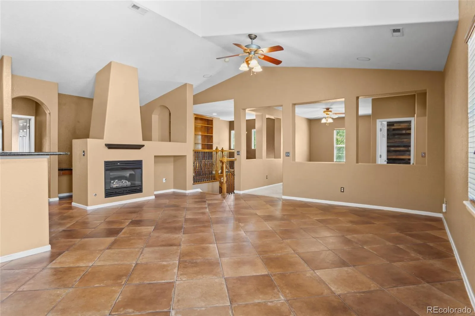
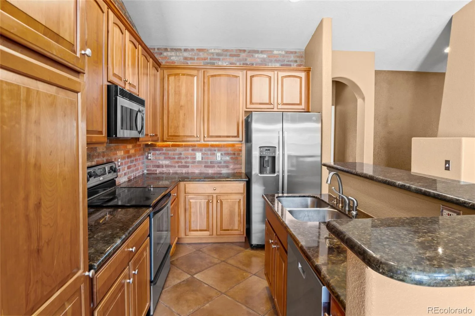
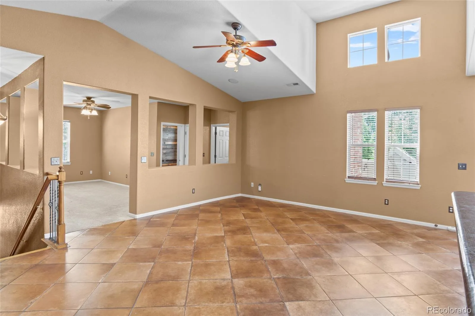
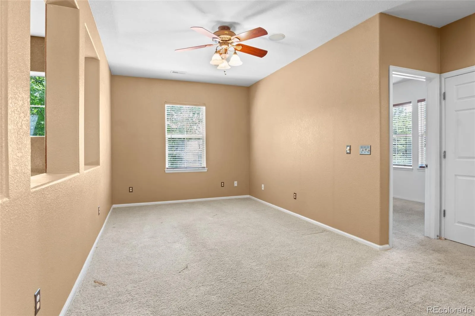
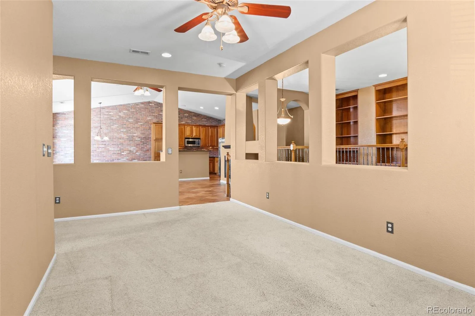
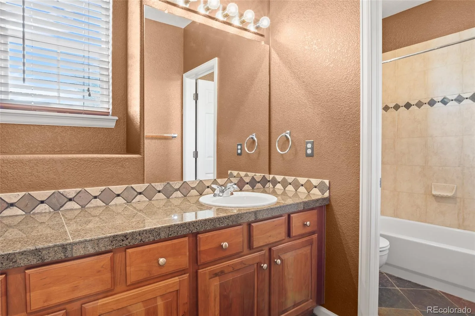
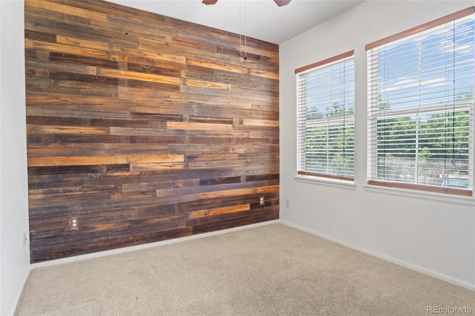
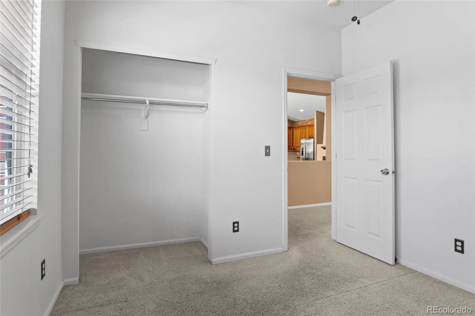
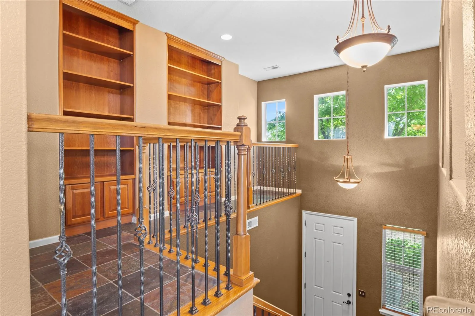
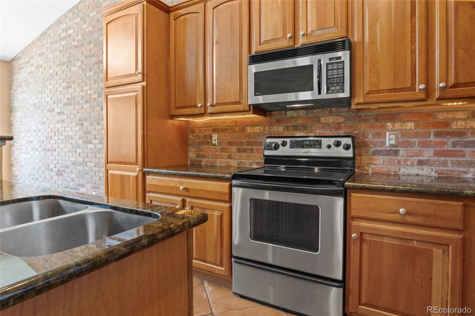
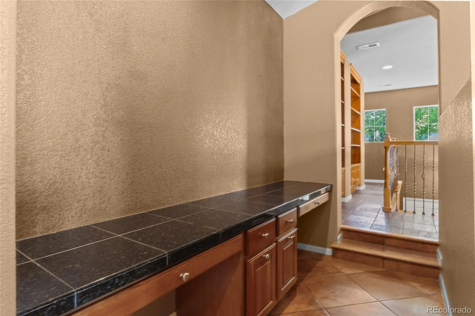
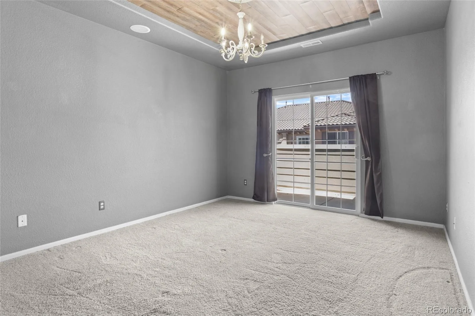
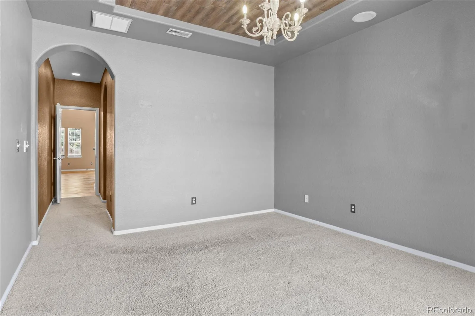
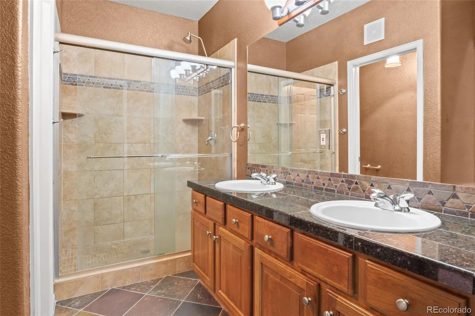
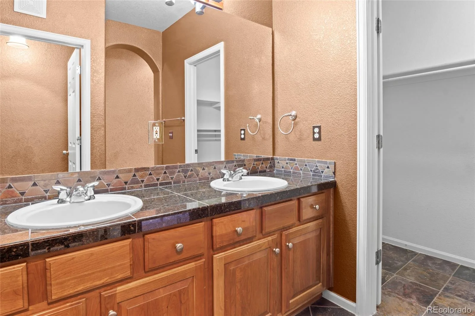
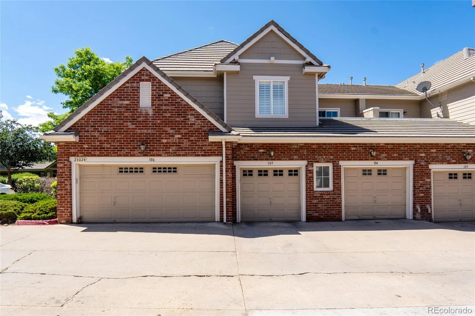
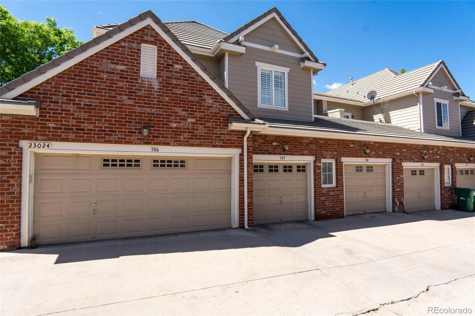
Welcome to the most beautiful home in Prairie Ridge at Saddle Rock East! This upper-level, one-floor home is amazing! Thoughtfully updated and beautifully remodeled, this home is absolutely stunning. Gorgeous granite countertops, backsplash, stainless steel appliances, wrought-iron rails, floors, cabinets, paint, and carpet! Exposed brick and arches! You will love it! No projects, no stress—bring your boxes and start enjoying it from day one. **** Inside, you’ll find an open, bright, and welcoming layout that feels both stylish and comfortable. The living room features a cozy gas fireplace, perfect for relaxing on cooler evenings. The kitchen is a standout with a gorgeous island and plenty of room for cooking, baking, or gathering with friends and family. **** The primary bedroom is filled with natural light and easily fits a king-sized bed. The private ensuite primary bathroom offers a large shower and a primary closet off the bathroom for extra privacy. A second bedroom and full hall bath are ideal for guests or a home office. The loft is a secondary living space. The desk and built-in bookshelves in the office/library offer fantastic storage and decorative space.
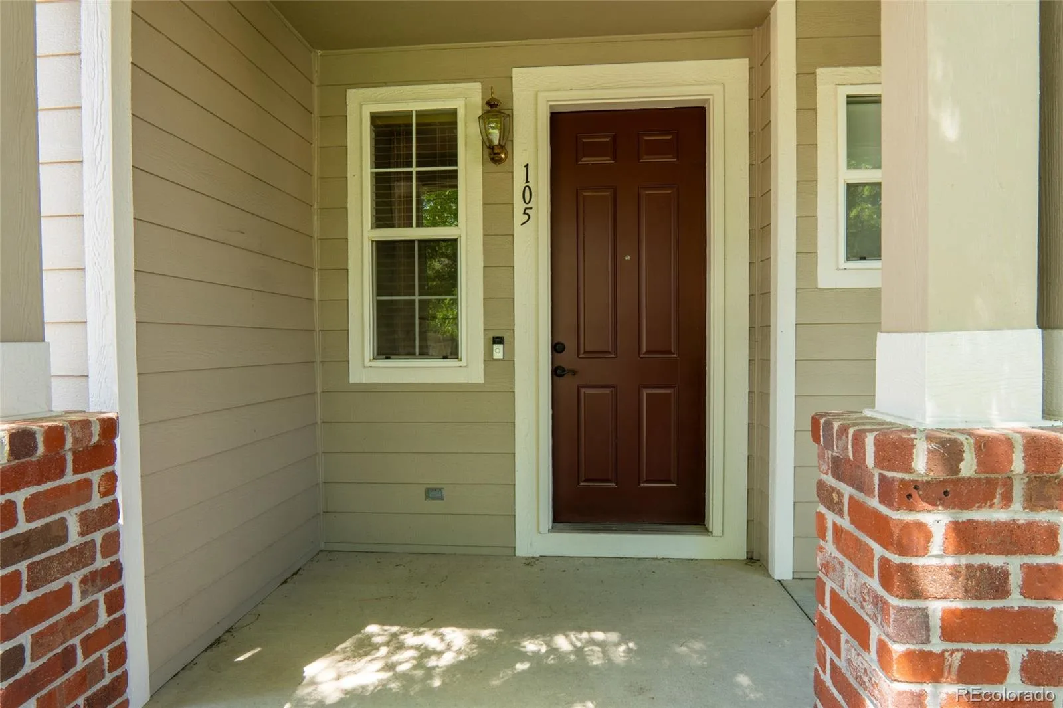
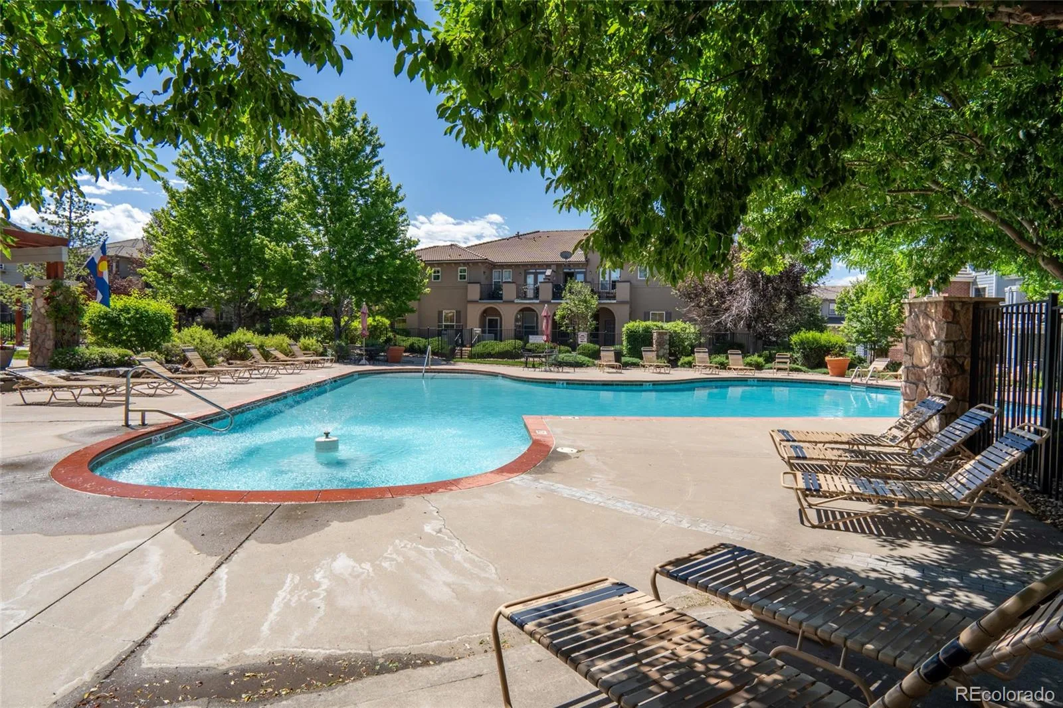
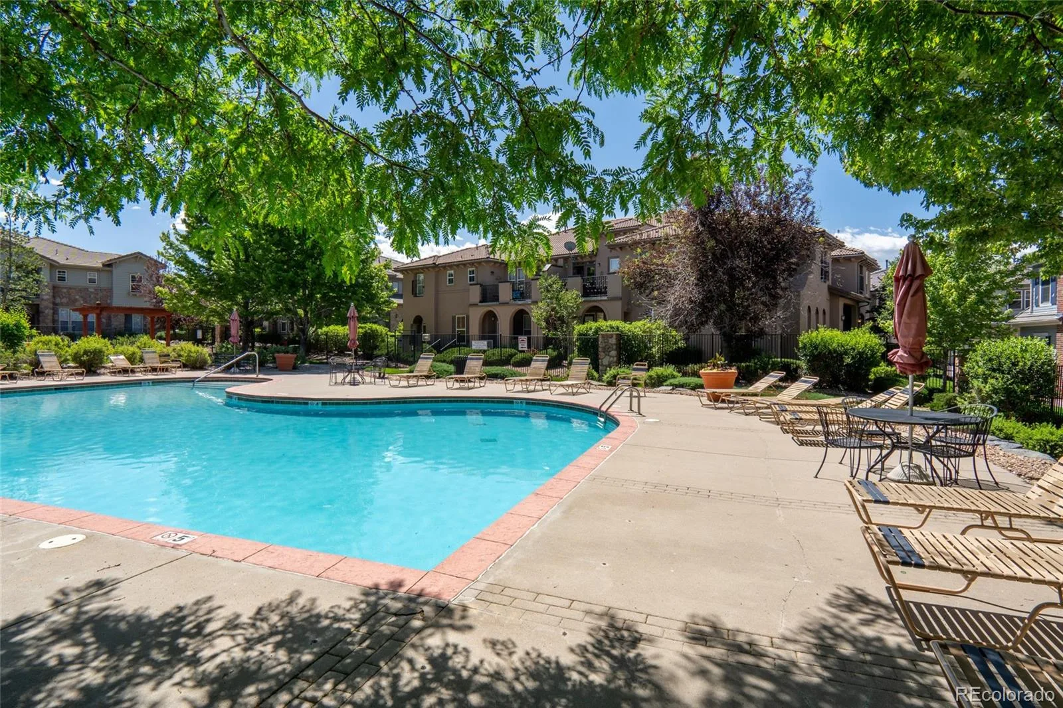
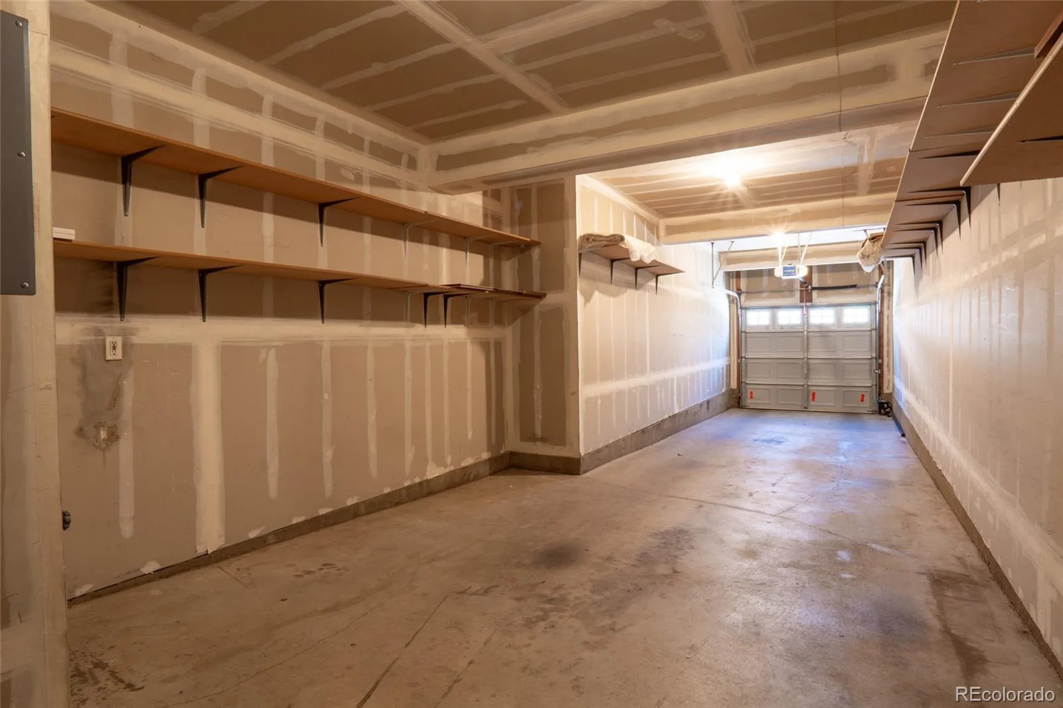
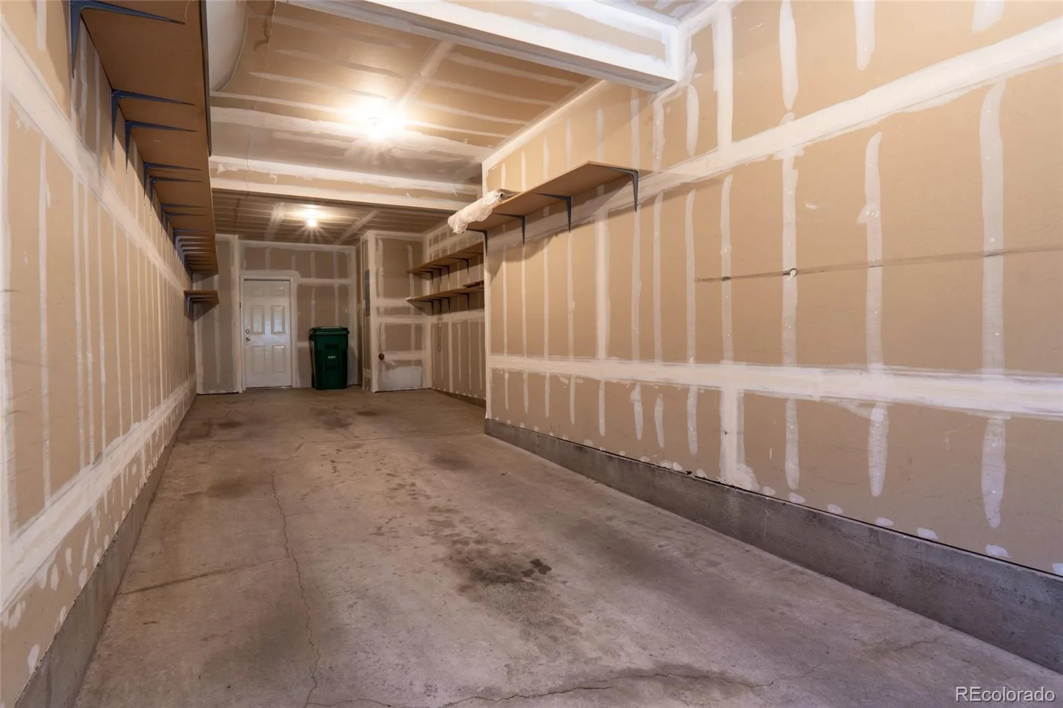
*** Start your mornings with coffee on the covered front porch or unwind in the evening on the private deck off the dining area. The community offers great amenities, including a pool, playground, and walking paths. You’ll also love the attached oversized two-car tandem garage and shelves with direct access and extra room for storage, bikes, or hobbies. **** The location truly can’t be beat—close to Southlands shopping and dining, Saddle Rock Golf Course, Cherry Creek Schools, and quick access to E-470. School bus pickup is just around the corner. This home is a great fit for first-time buyers, downsizers, or anyone looking for low-maintenance living. Quick possession available—don’t miss this one! Virtual Tour: https://view.spiro.media/23024_e_ontario_dr-1051
*** Start your mornings with coffee on the covered front porch or unwind in the evening on the private deck off the dining area. The community offers great amenities, including a pool, playground, and walking paths. You’ll also love the attached oversized two-car tandem garage and shelves with direct access and extra room for storage, bikes, or hobbies. **** The location truly can’t be beat—close to Southlands shopping and dining, Saddle Rock Golf Course, Cherry Creek Schools, and quick access to E-470. School bus pickup is just around the corner. This home is a great fit for first-time buyers, downsizers, or anyone looking for low-maintenance living. Quick possession available—don’t miss this one! Virtual Tour: https://view.spiro.media/23024_e_ontario_dr-1051
Property Details
Price:
$365,000
MLS #:
REC5204519
Status:
Active Under Contract
Beds:
2
Baths:
2
Type:
Condo
Subtype:
Condominium
Subdivision:
Prairie Ridge At Saddle Rock
Finished Sq Ft:
1,643
Total Sq Ft:
1,643
Year Built:
2002
Schools
School District:
Cherry Creek 5
Elementary School:
Creekside
Middle School:
Liberty
High School:
Cherokee Trail
Interior
Above Grade Finished Area
1643
Appliances
Dishwasher, Disposal, Microwave, Oven
Bathrooms
2 Full Bathrooms
Cooling
Central Air
Fireplaces Total
1
Flooring
Carpet, Tile
Heating
Forced Air, Natural Gas
Interior Features
Ceiling Fan(s), Eat-in Kitchen, Primary Suite, Smoke Free, Vaulted Ceiling(s)
Laundry Features
In Unit
Levels
Two
Main Level Bathrooms
2
Main Level Bedrooms
2
Exterior
Architectural Style
Rustic
Association Amenities
Clubhouse, Fitness Center, Park, Parking, Playground, Pool, Tennis Court(s)
Attached Garage YN
1
Common Walls
End Unit
Construction Materials
Brick, Frame
Direction Faces
East
Exterior Features
Balcony
Garage Spaces
2
Parking Features
Concrete
Parking Spots
2
Parking Total
2
Patio And Porch Features
Covered, Deck, Front Porch
Roof
Shingle
Window Features
Double Pane Windows
Financial
HOA Fee
$405
HOA Fee 2
$260
HOA Fee 2 Frequency
Annually
HOA Fee Frequency
Monthly
HOA Includes
Insurance, Maintenance Grounds, Maintenance Structure, Sewer, Snow Removal, Trash, Water
HOA Name
Maximum Property Management
HOA Name 2
Saddle Rock East Master
HOA Phone
3031001000
HOA Phone 2
3031001000
Tax Year
2025
Taxes
$3,086
Map
Contact Us
Mortgage Calculator
Property Summary
- Located in the Prairie Ridge At Saddle Rock subdivision, 23024 E Ontario Drive #105 #T-12 Aurora CO is a Condo for sale in Aurora, CO, 80016. It is listed for $365,000 and features 2 beds, 2 baths, and has approximately 1,643 square feet of living space, and was originally constructed in 2002. The current price per square foot is $222. The average price per square foot for Condo listings in Aurora is $232. The average listing price for Condo in Aurora is $255,742. To schedule a showing of MLS#rec5204519 at 23024 E Ontario Drive #105 #T-12 in Aurora, CO, contact your Smart Sale AI agent at 3039066915.
Similar Listings Nearby


Additional Details
MLS ID : REC5204519
Listing Key : REC2054841469
Parcel Number : 034417168
Zip Code : 80016
City : Aurora
State : CO
Building if Condo : Prairie Ridge At Saddle Rock
Full Street: 23024 E Ontario Drive #105 #T-12
Address : 23024
Address Prefix :
Address Suffix : Drive
Street : Ontario
Street Prefix : E
Street Suffix :
Unit if Condo : 105
Latitude : 39.594288
Longitude : -104.720497
Property Type : condo
Property Sub Type : Condominium
Stories Total if Condo :
Lot Size :
Ownership : Corporation/Trust
Zoning :
Condition : Updated/Remodeled
Renovation :
Pets Allowed : Cats OK,Dogs OK
Special Conditions : None
Possession : Immediate
Original Price : 375000
Close Price :
Close Date :
List Date : Jun 11, 2026
List Contract Date : 2026-06-11
Off Market Date : 2026-08-16
Purchase Contract Date : 2026-08-16
Days on Market : 81
Concessions Amount :
Concession Comment :
Renovation :
Company : Connett Real Estate

Copyright 2026. All rights reserved.
23024 E Ontario Drive #105 #T-12
Aurora, CO