
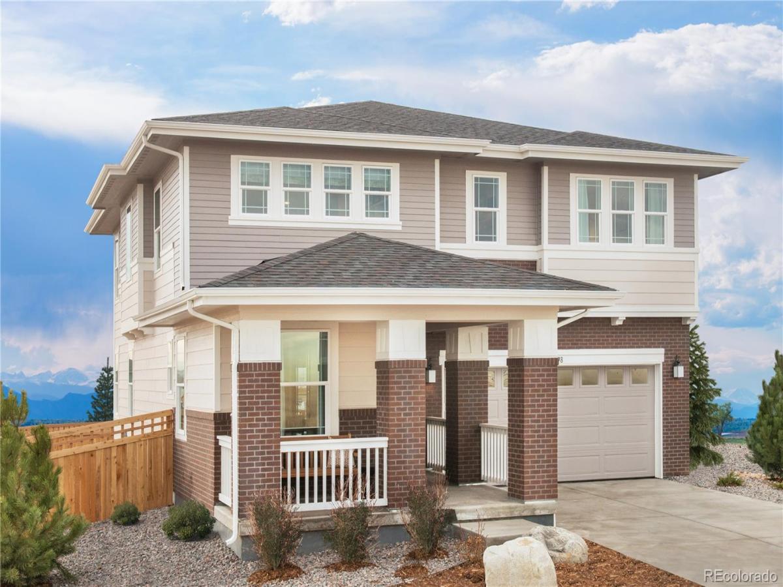
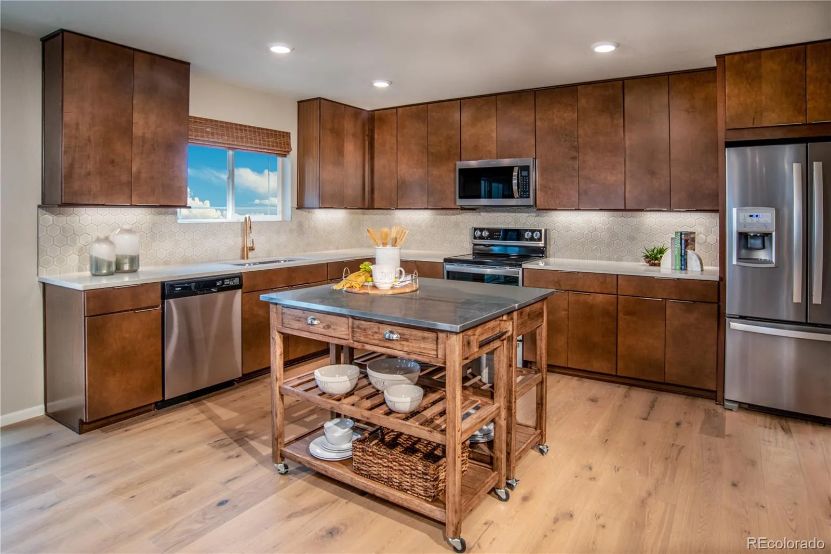
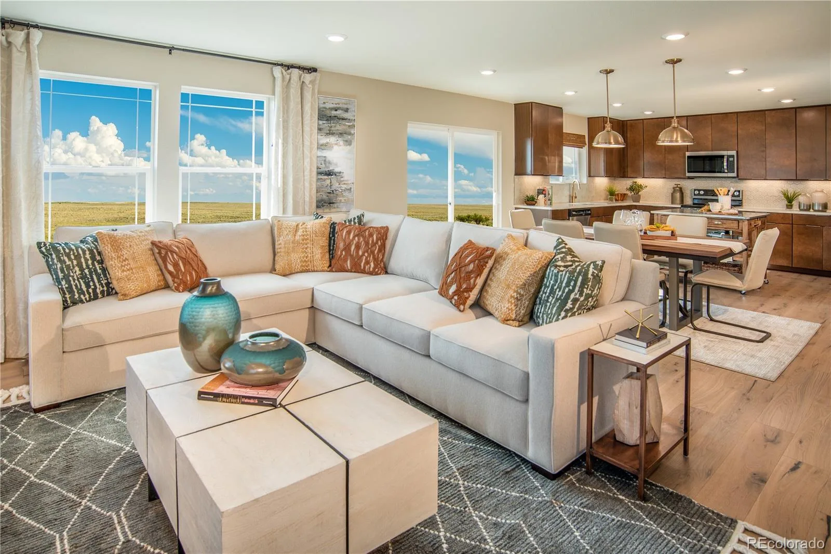
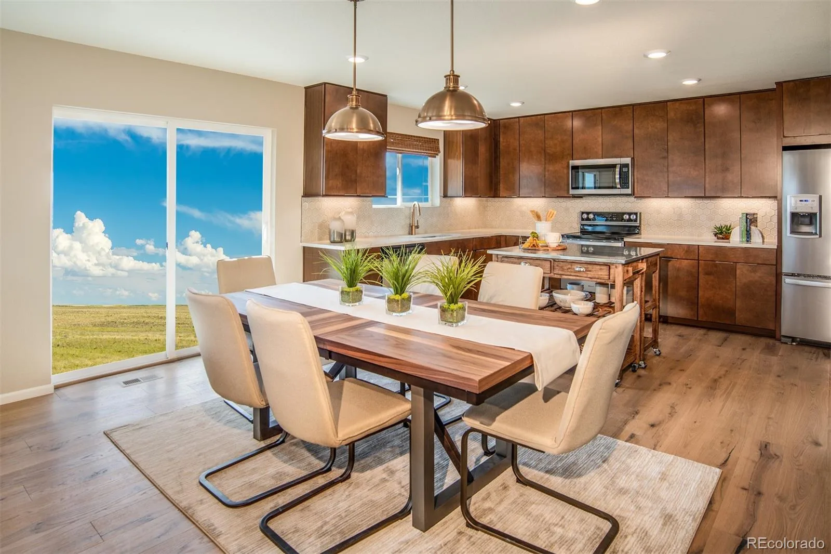
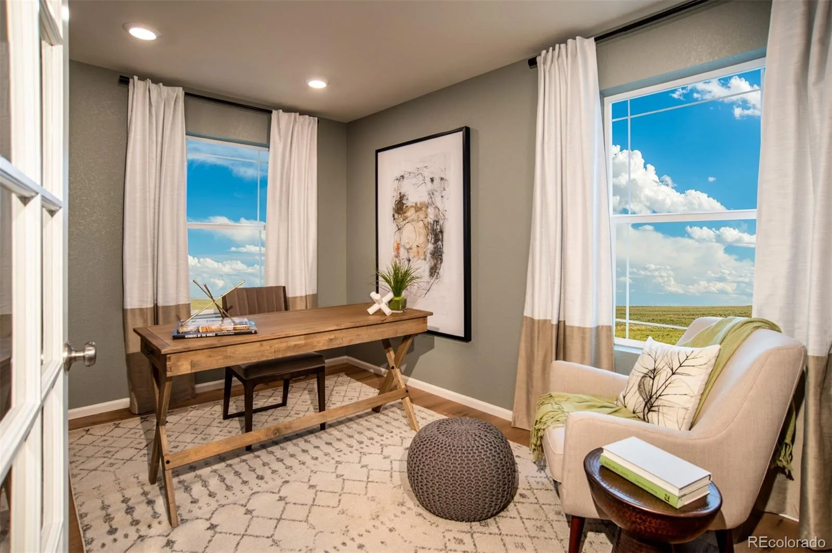
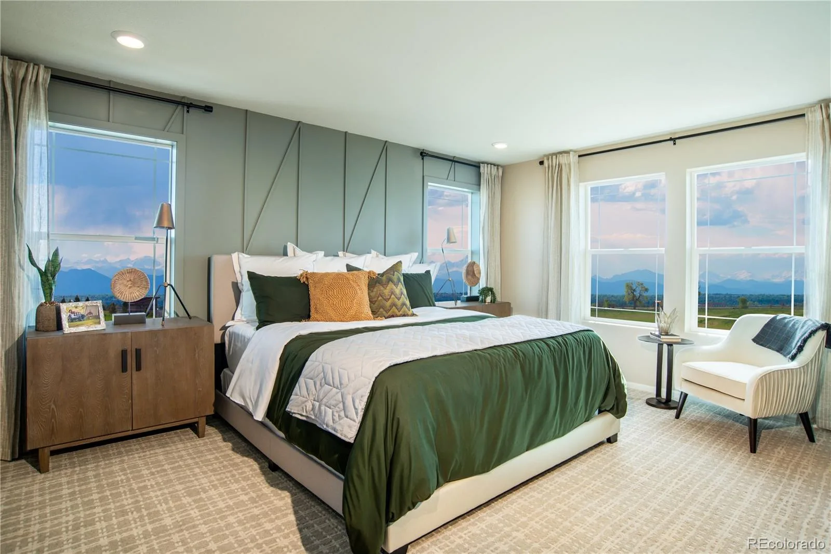
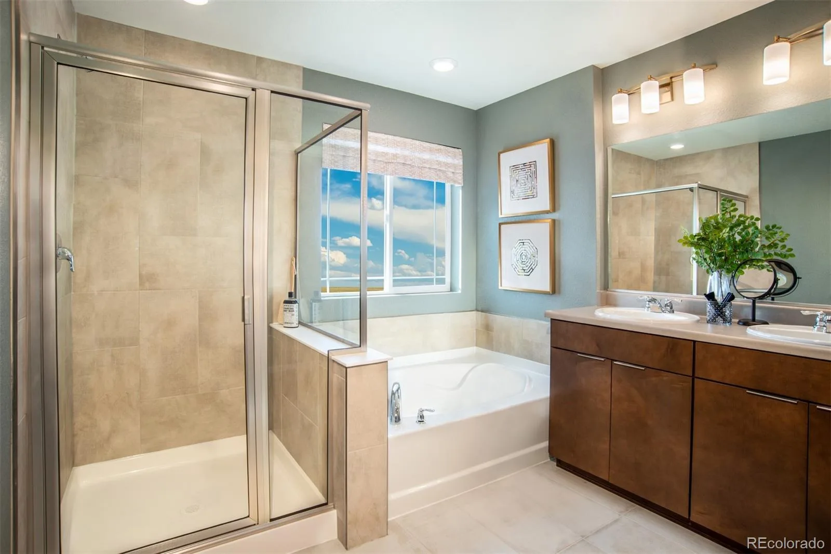
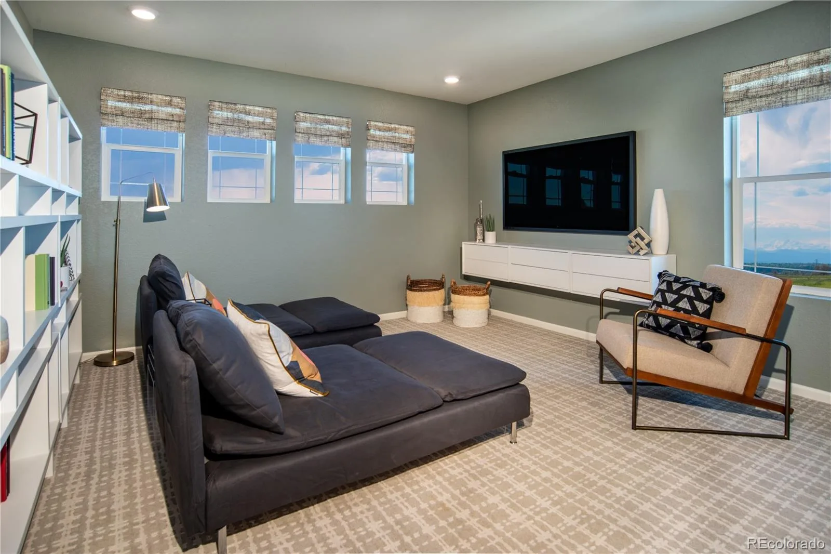
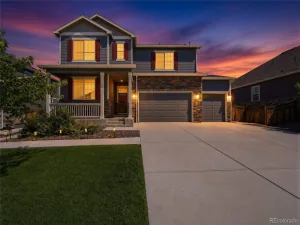
Painted Prairie is Denver’s hottest new development community! This highly desirable model home-site faces across the street from the dog park, and is walking distance to the future town center (under construction) and other amenities and features one of our best selling two-story homes (2282 floorplan). This is our model home with extensive upgrades throughout, including upgraded appliances, quartz counter tops, upgraded wood and tile flooring, and stylish designer finishes. The home includes decorator window treatments and full yard landscaping. The home is also only a short walk 4 blocks from the main park (22 acres of green areas, playgrounds and trails). It won’t last long so please come and see for yourself today!
Property Details
Price:
$575,000
MLS #:
REC3310050
Status:
Pending
Beds:
3
Baths:
3
Type:
Single Family
Subtype:
Single Family Residence
Subdivision:
Painted Prairie
Finished Sq Ft:
2,282
Total Sq Ft:
2,282
Lot Size:
6,895 sqft / 0.16 acres (approx)
Year Built:
2021
Schools
School District:
Adams-Arapahoe 28J
Elementary School:
Aurora Highlands
Middle School:
Aurora Highlands
High School:
Vista Peak
Interior
Above Grade Finished Area
2282
Appliances
Dishwasher, Disposal, Dryer, Gas Water Heater, Microwave, Oven, Refrigerator, Sump Pump, Washer
Bathrooms
2 Full Bathrooms, 1 Half Bathroom
Cooling
Central Air
Flooring
Carpet, Vinyl
Heating
Forced Air
Interior Features
Entrance Foyer, Open Floorplan, Quartz Counters, Smart Thermostat, Sound System, Walk-In Closet(s)
Laundry Features
Laundry Closet
Levels
Two
Main Level Bathrooms
1
Exterior
Architectural Style
Traditional
Attached Garage YN
1
Construction Materials
Frame, Stone
Exterior Features
Private Yard, Rain Gutters, Smart Irrigation
Fencing
Partial
Garage Spaces
2
Green Energy Efficient
Appliances, Construction, Water Heater, Windows
Lot Features
Landscaped, Master Planned, Sprinklers In Front, Sprinklers In Rear
Parking Features
Concrete, Insulated Garage
Parking Spots
2
Parking Total
2
Patio And Porch Features
Front Porch, Patio
Roof
Composition
Security Features
Carbon Monoxide Detector(s), Smoke Detector(s)
Window Features
Double Pane Windows
Financial
HOA Fee
$50
HOA Fee Frequency
Monthly
HOA Includes
Maintenance Grounds, Recycling, Snow Removal, Trash
HOA Name
Advance HOA
HOA Phone
303-482-2213
Tax Year
2025
Taxes
$7,572
Map
Contact Us
Mortgage Calculator
Property Summary
- Located in the Painted Prairie subdivision, 21598 E 61st Drive Aurora CO is a Single Family for sale in Aurora, CO, 80019. It is listed for $575,000 and features 3 beds, 3 baths, and has approximately 2,282 square feet of living space, and was originally constructed in 2021. The current price per square foot is $252. The average price per square foot for Single Family listings in Aurora is $238. The average listing price for Single Family in Aurora is $597,274. To schedule a showing of MLS#rec3310050 at 21598 E 61st Drive in Aurora, CO, contact your Smart Sale AI agent at 3039066915.
Similar Listings Nearby

Additional Details
MLS ID : REC3310050
Listing Key : REC2056276579
Parcel Number : R0195997
Zip Code : 80019
City : Aurora
State : CO
Building if Condo :
Full Street: 21598 E 61st Drive
Address : 21598
Address Prefix :
Address Suffix : Drive
Street : 61st
Street Prefix : E
Street Suffix :
Unit if Condo :
Latitude : 39.807632
Longitude : -104.735771
Property Type : singlefamily
Property Sub Type : Single Family Residence
Stories Total if Condo :
Lot Size : 6,895 sqft / 0.16 acres (approx)
Ownership : Builder
Zoning :
Condition : New Construction
Renovation :
Pets Allowed :
Special Conditions : None
Possession :
Original Price : 575000
Close Price :
Close Date :
List Date : Aug 14, 2026
List Contract Date : 2026-08-14
Off Market Date : 2026-08-26
Purchase Contract Date : 2026-08-26
Days on Market : 15
Concessions Amount :
Concession Comment :
Renovation :
Company : MB Team Lassen

Copyright 2026. All rights reserved.
21598 E 61st Drive
Aurora, CO