
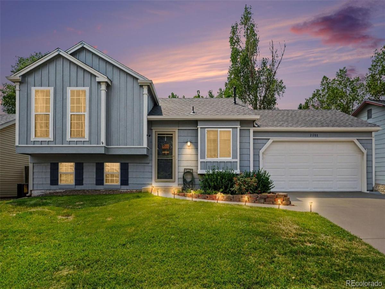
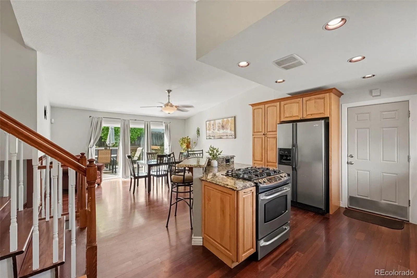
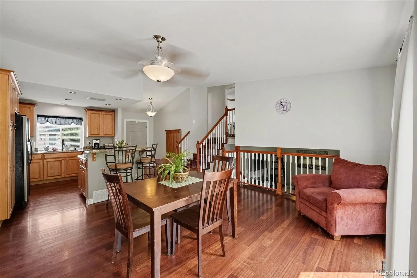
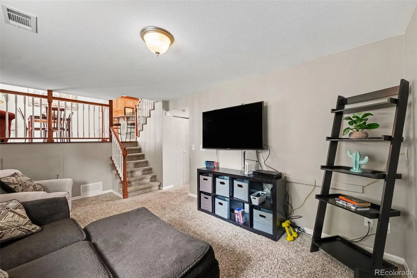
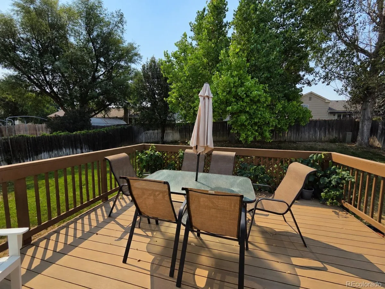
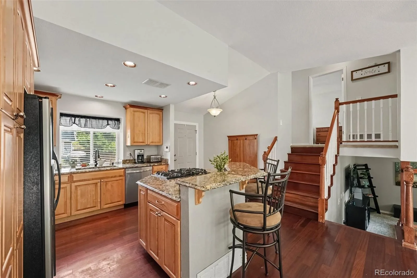
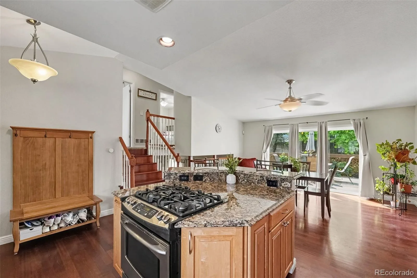
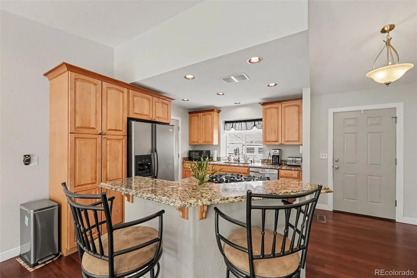
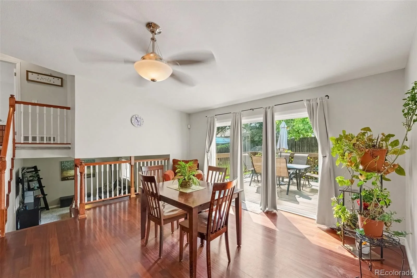
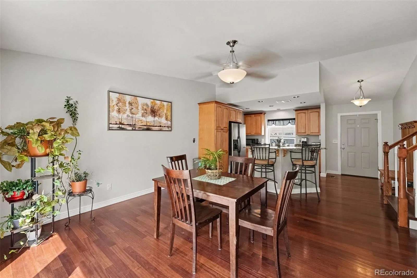
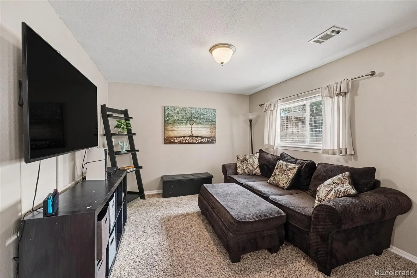
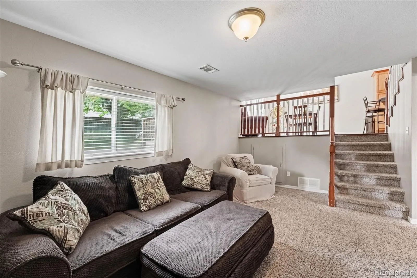
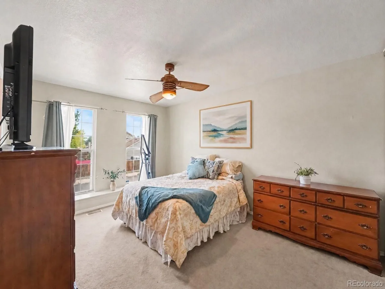
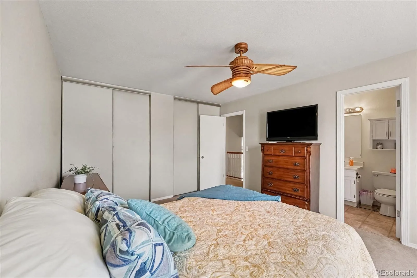
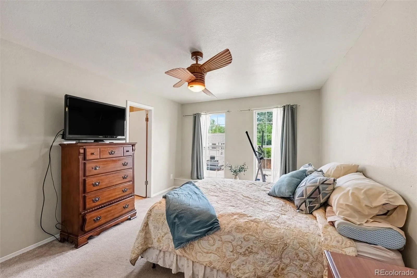
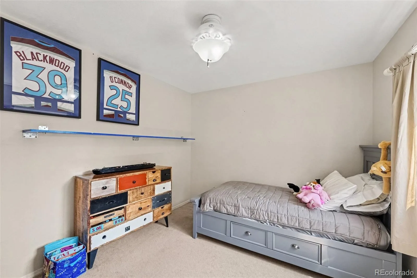
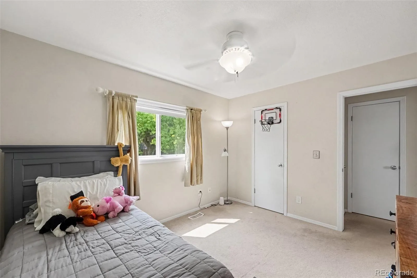
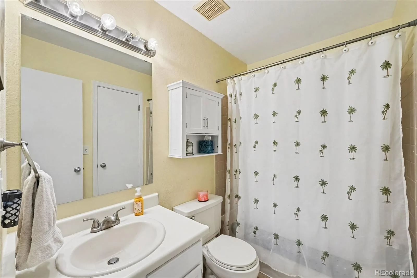
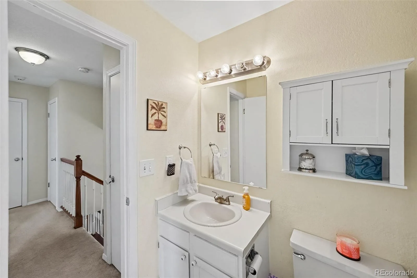
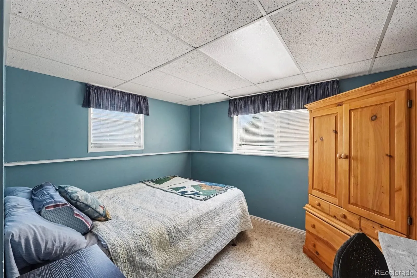
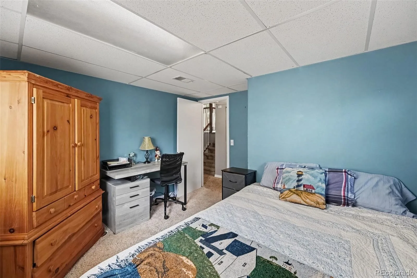
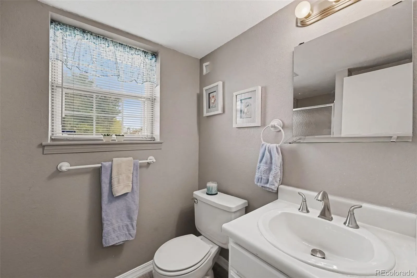
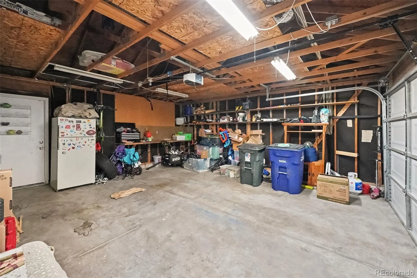
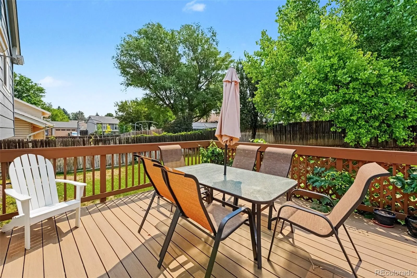
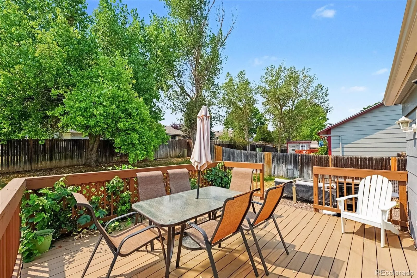
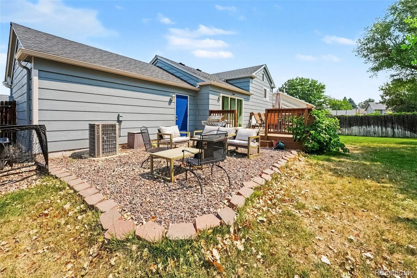
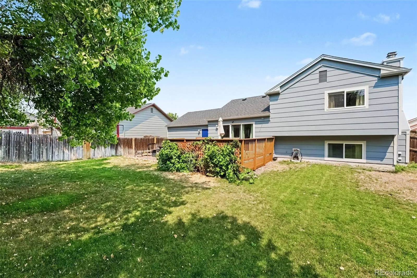
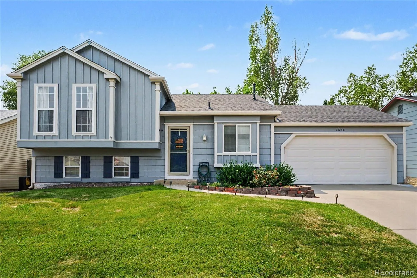
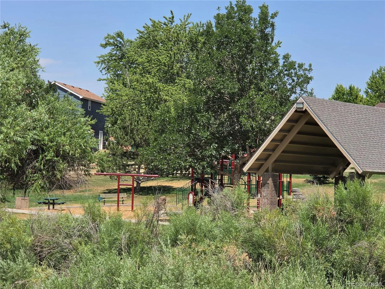
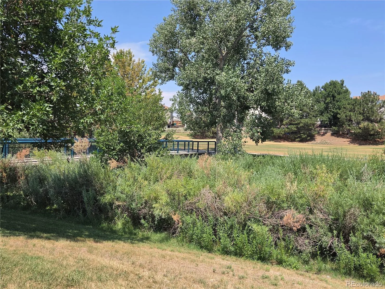
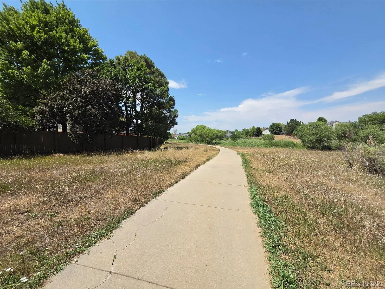
Affordable, updated & well-maintained, this great home sports a flexible layout, attractive updates, and a spacious & shady back yard! With multiple living areas and an easy flow between levels, you’ll be comfortable with room to spread out! The updated open kitchen features granite countertops, a gas stove, real maple cabinetry & plenty of storage! The tri-level floor plan provides separation between the main living areas and bedrooms, along with additional space for relaxing, working from home, or creating a media or hobby area. The layout makes excellent use of the available space and offers lots of flexibility. Outside, the fully fenced backyard is shaded with mature trees while the 16×14 composite deck creates an ideal setting for summer dinners, entertaining, or unwinding outdoors. Established grapevines and raspberry bushes add charm and a little something special to the yard! The exterior paint and deck finishes were refreshed in 2024, and the roof was replaced the same year, so virtually no maintenance to worry about. Located in the renowned Cherry Creek Schools district, you’ll have convenient access everyday shopping, Southlands with dining & shopping options, and E-470. You’ll love the short walk to beautiful Pioneer Park with a pavilion, playground and access to a huge network of walking & biking trails!
Property Details
Price:
$465,000
MLS #:
REC7942436
Status:
Active Under Contract
Beds:
3
Baths:
2
Type:
Single Family
Subtype:
Single Family Residence
Subdivision:
Parkborough
Finished Sq Ft:
1,431
Total Sq Ft:
1,431
Lot Size:
6,011 sqft / 0.14 acres (approx)
Year Built:
1983
Schools
School District:
Cherry Creek 5
Elementary School:
Canyon Creek
Middle School:
Thunder Ridge
High School:
Cherokee Trail
Interior
Above Grade Finished Area
1431
Appliances
Dishwasher, Dryer, Microwave, Range, Refrigerator, Self Cleaning Oven, Washer
Bathrooms
1 Full Bathroom, 1 Three Quarter Bathroom
Cooling
Central Air
Flooring
Carpet, Wood
Heating
Forced Air
Interior Features
Granite Counters
Levels
Tri-Level
Exterior
Attached Garage YN
1
Construction Materials
Frame
Direction Faces
Northwest
Fencing
Full
Garage Spaces
2
Lot Features
Level, Sprinklers In Front, Sprinklers In Rear
Parking Spots
2
Parking Total
2
Patio And Porch Features
Deck
Roof
Composition
Financial
Tax Year
2025
Taxes
$3,476
Map
Contact Us
Mortgage Calculator
Property Summary
- Located in the Parkborough subdivision, 21288 E Powers Place Aurora CO is a Single Family for sale in Aurora, CO, 80015. It is listed for $465,000 and features 3 beds, 2 baths, and has approximately 1,431 square feet of living space, and was originally constructed in 1983. The current price per square foot is $325. The average price per square foot for Single Family listings in Aurora is $239. The average listing price for Single Family in Aurora is $597,039. To schedule a showing of MLS#rec7942436 at 21288 E Powers Place in Aurora, CO, contact your Smart Sale AI agent at 3039066915.
Similar Listings Nearby

Additional Details
MLS ID : REC7942436
Listing Key : REC2055950605
Parcel Number : 032397071
Zip Code : 80015
City : Aurora
State : CO
Building if Condo :
Full Street: 21288 E Powers Place
Address : 21288
Address Prefix :
Address Suffix : Place
Street : Powers
Street Prefix : E
Street Suffix :
Unit if Condo :
Latitude : 39.613789
Longitude : -104.740364
Property Type : singlefamily
Property Sub Type : Single Family Residence
Stories Total if Condo :
Lot Size : 6,011 sqft / 0.14 acres (approx)
Ownership : Individual
Zoning :
Condition :
Renovation :
Pets Allowed :
Special Conditions : None
Possession : Negotiable
Original Price : 465000
Close Price :
Close Date :
List Date : Aug 6, 2026
List Contract Date : 2026-08-06
Off Market Date : 2026-08-19
Purchase Contract Date : 2026-08-19
Days on Market : 24
Concessions Amount :
Concession Comment :
Renovation :
Company : Your Castle Real Estate Inc

Copyright 2026. All rights reserved.
21288 E Powers Place
Aurora, CO